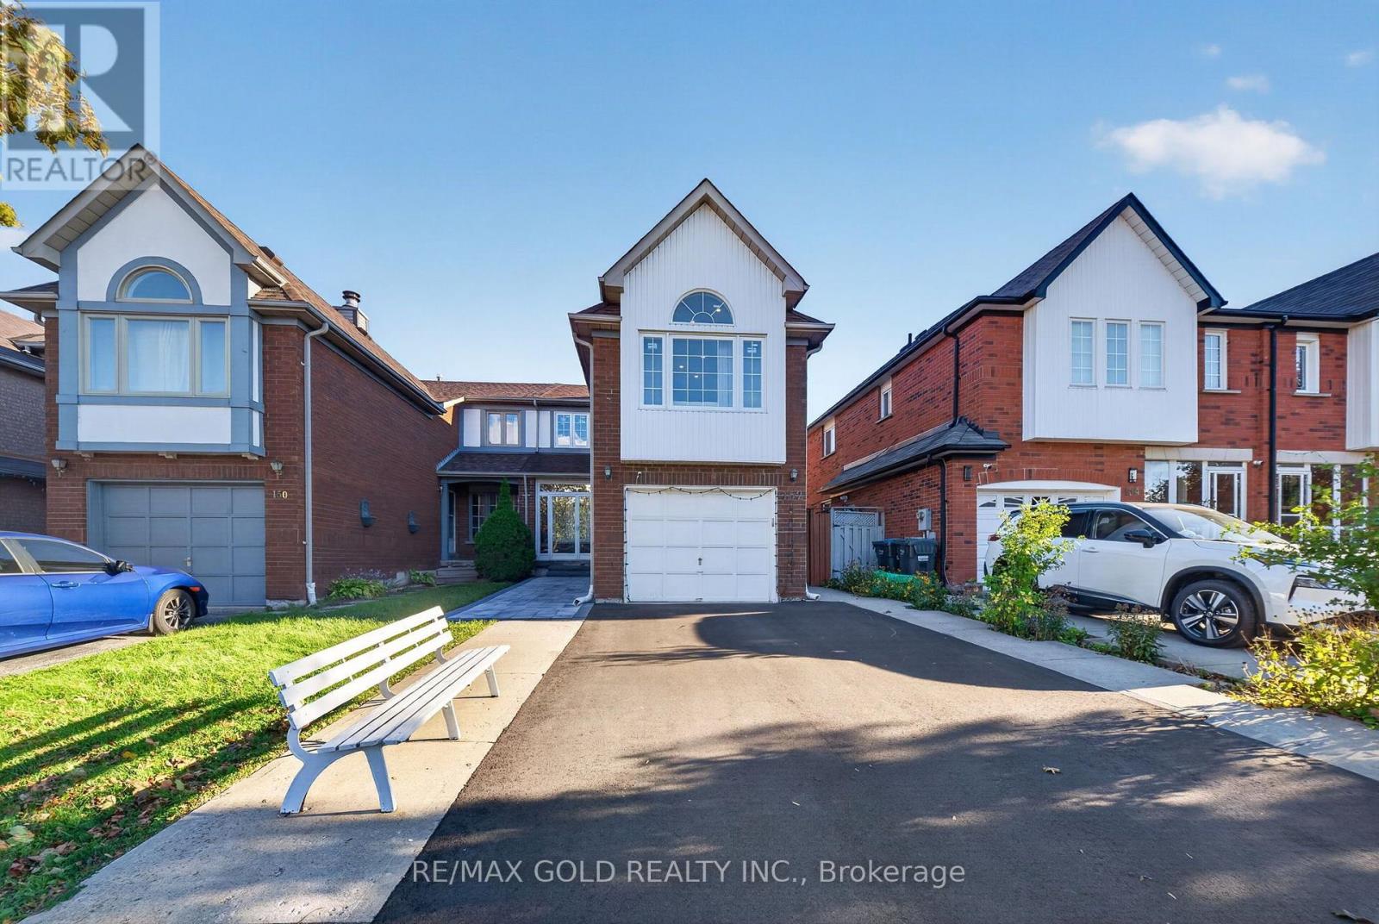
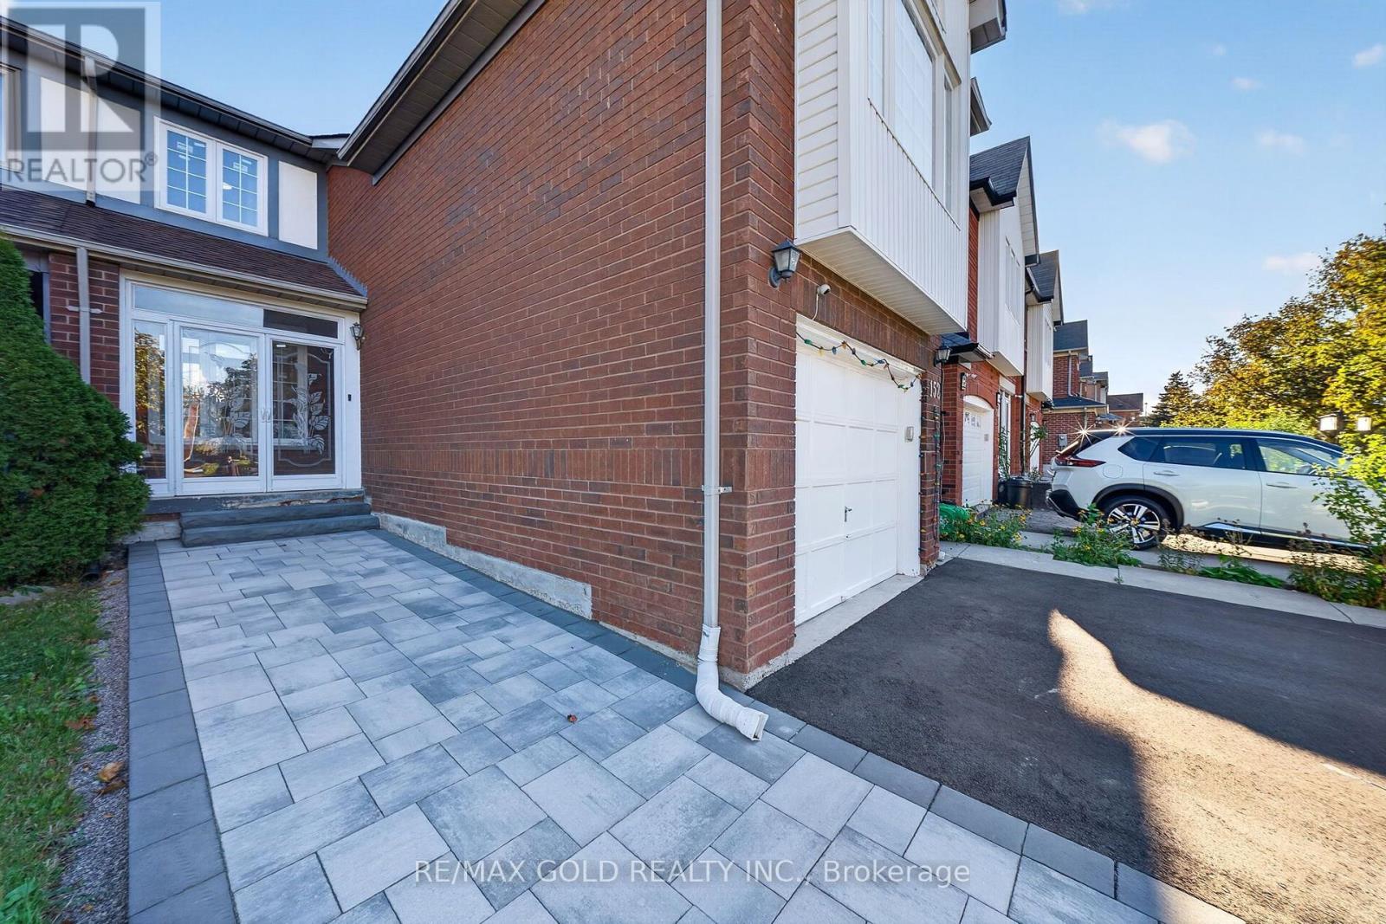
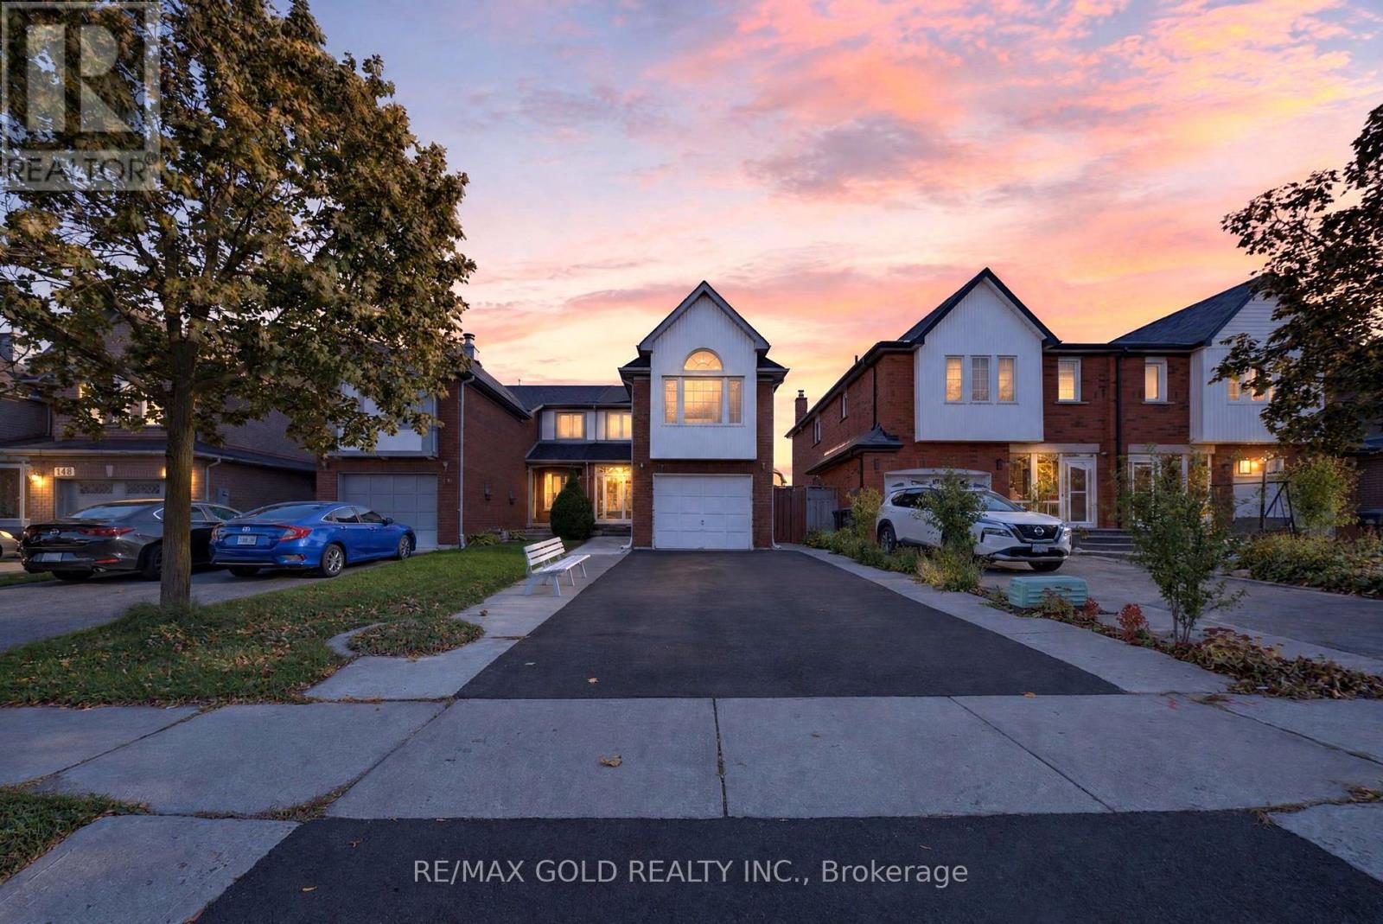
152 Bighorn Crescent
BUYER ADVANTAGE
Buy with confidence
Get a full-service approach built on strategy, strong negotiation, and clear guidance from offer to close.
- Local Market Expertise
- Broker-level Negotiation
- Transparent Process
- No-pressure Guidance

The right strategy depends on your goals, timing, budget, and the type of home you are buying. Get Your Buyer Snapshot.
About This Property
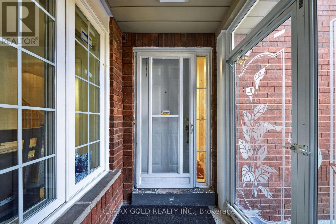
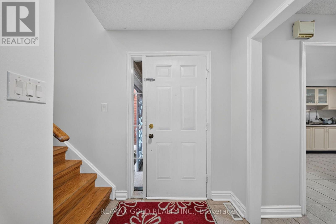
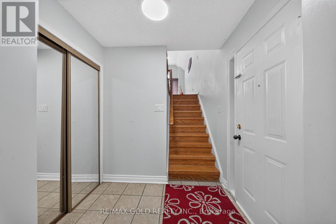
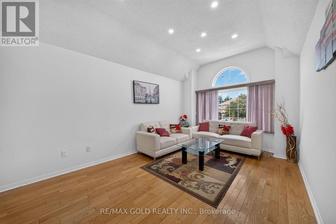
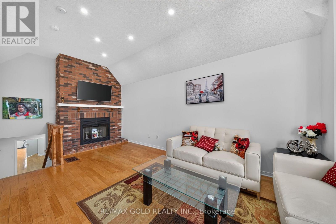
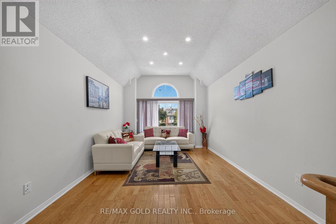
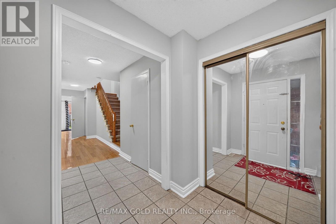
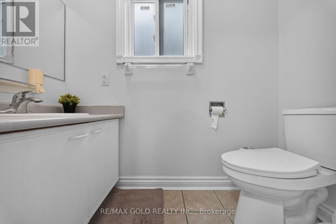
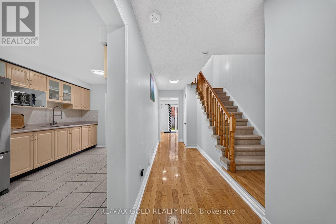
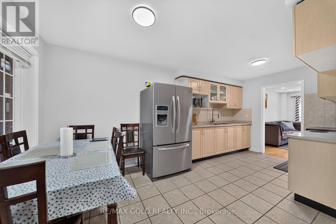
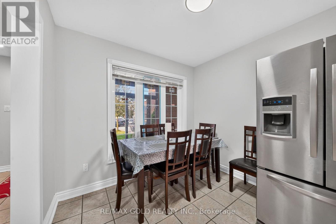
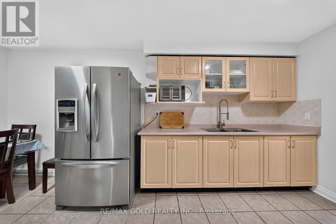
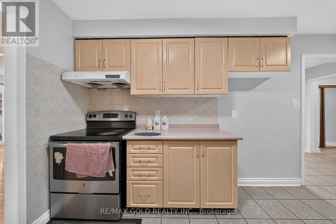
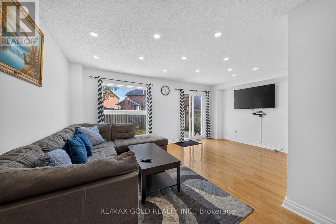
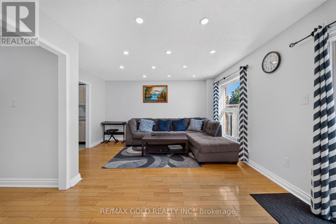
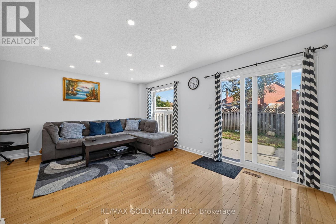
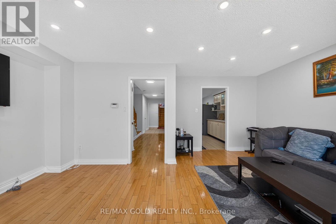
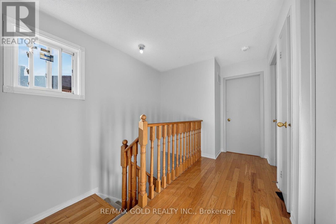
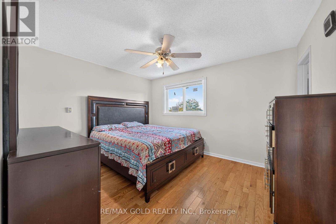
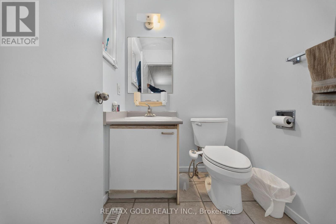
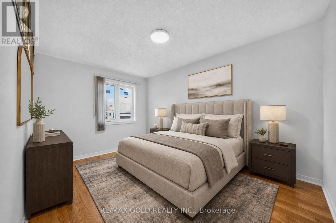
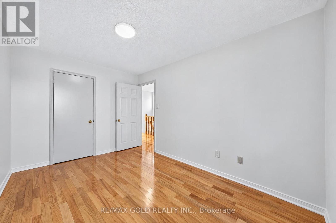
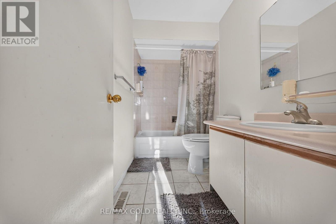
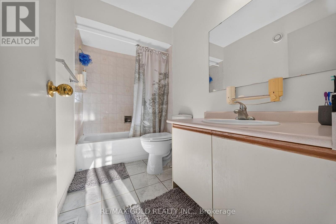
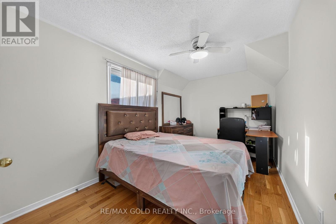
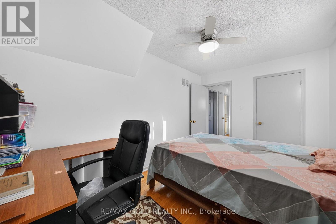
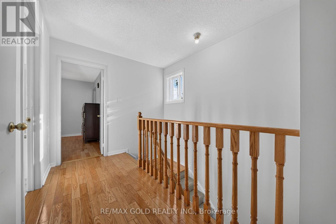
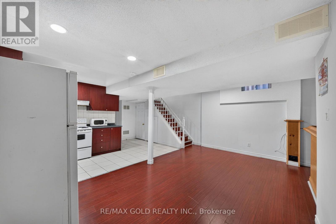
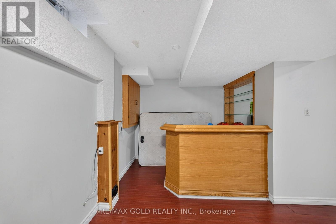
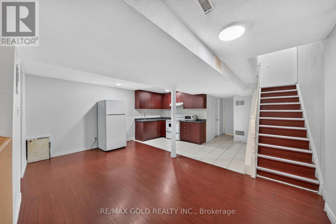
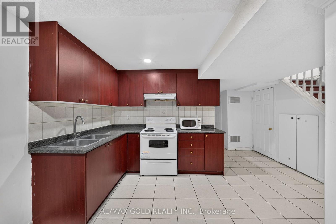
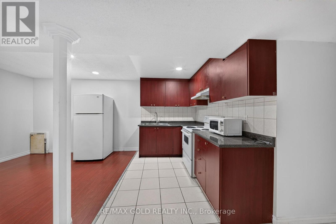
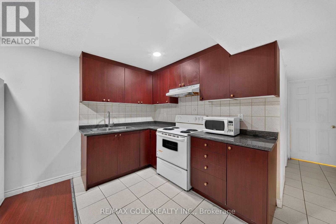
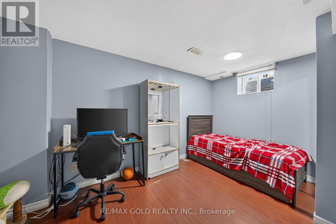
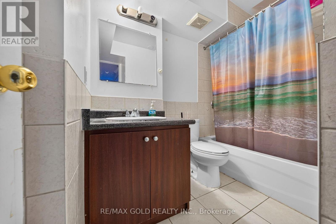
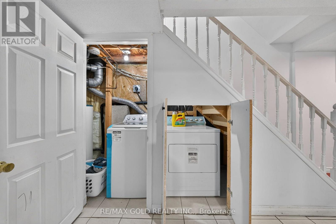
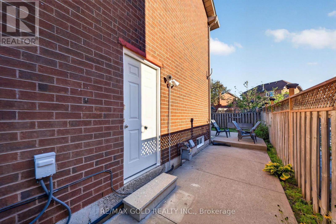
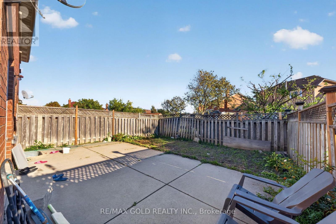
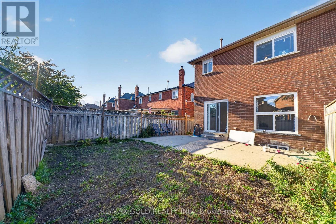
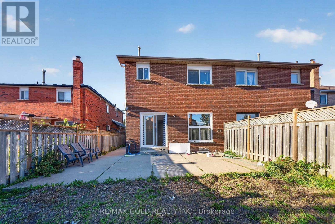
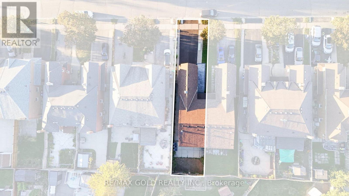
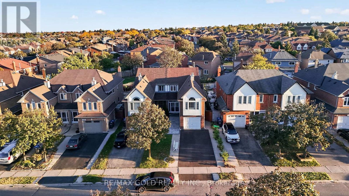
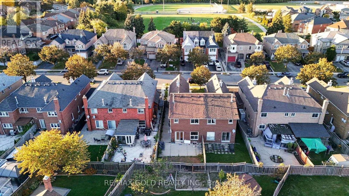
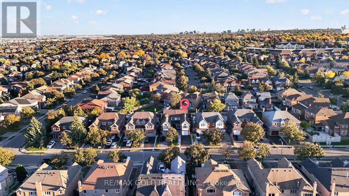
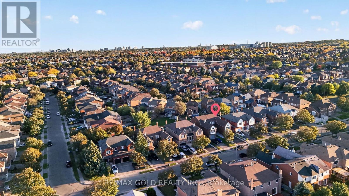
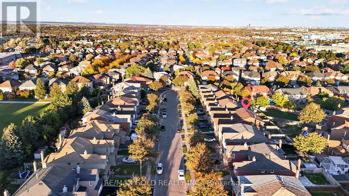
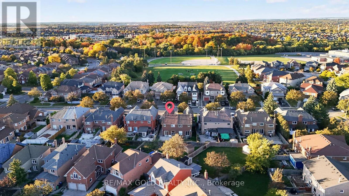
Welcome to 152 Bighorn Crescent, a spacious semi-detached home in Brampton's highlysought-after Springdale community! Offering approx. 1,703 sq. ft. above grade (per MPAC), plusapprox. 600 sq. ft. of finished basement space - approximately 2,300 sq. ft. of total finishedliving space. This well-maintained home features 3+1 bedrooms, 4 washrooms and a functionalfamily-friendly layout. The main level offers a separate family room and a spacious eat-inkitchen with a generous breakfast/dining area. Just a few steps up, enjoy the impressive livingroom over the garage with hardwood floors and a fireplace, providing a great additional spacefor relaxing or entertaining. Upstairs features 3 good-sized bedrooms with hardwood floors,including a primary bedroom with walk-in closet and 2-piece ensuite. The finished basement withseparate entrance offers additional living space with a bedroom, living area, kitchen, fullwashroom and laundry. Situated on a deep 27.07 x 112.2 ft. lot with a RARE PRIVATE DRIVEWAY -COMPLETELY SEPARATE FROM NEIGHBOURING DRIVEWAYS! Enjoy added privacy and convenience withparking for 4 vehicles on the driveway plus 1 in the garage - 5-car parking in total. Noshared-driveway arrangement means easier parking, snow clearing and year-round access.Excellent Springdale location close to Brampton Civic Hospital, Trinity Common Mall, schools,parks, transit and Hwy 410. A fantastic opportunity for families looking for space,functionality, parking and a great Brampton location! (id:63604)
Key Facts
Highlights
- Washer
- Refrigerator
- Dishwasher
- Stove
- Dryer
- Window Coverings
Property Details
Interior features
Exterior features
Lot and water
Rooms
Mortgage & Affordability
Saved Properties
Keep This One Handy
Save this listing, compare it later, or open your saved properties dashboard.
Neighbourhood
- Area
- Sandringham-Wellington
- City
- Brampton
- Postal code
- L6R 1G1
- Nearby
- Torbram Rd/Peter Robertson Blvd
Save This Property
Keep this home handy, return to it anytime, and let us know how to reach you about this listing.
We use this email only to connect your saved properties and saved searches.
Other Available Options
Similar Listings
Listings from our database that match closely.