152 Grandview Drive

Alnwick/Haldimand, ONDetached
$749,000
MLS® X13761922
Detached2 beds2 baths14 total
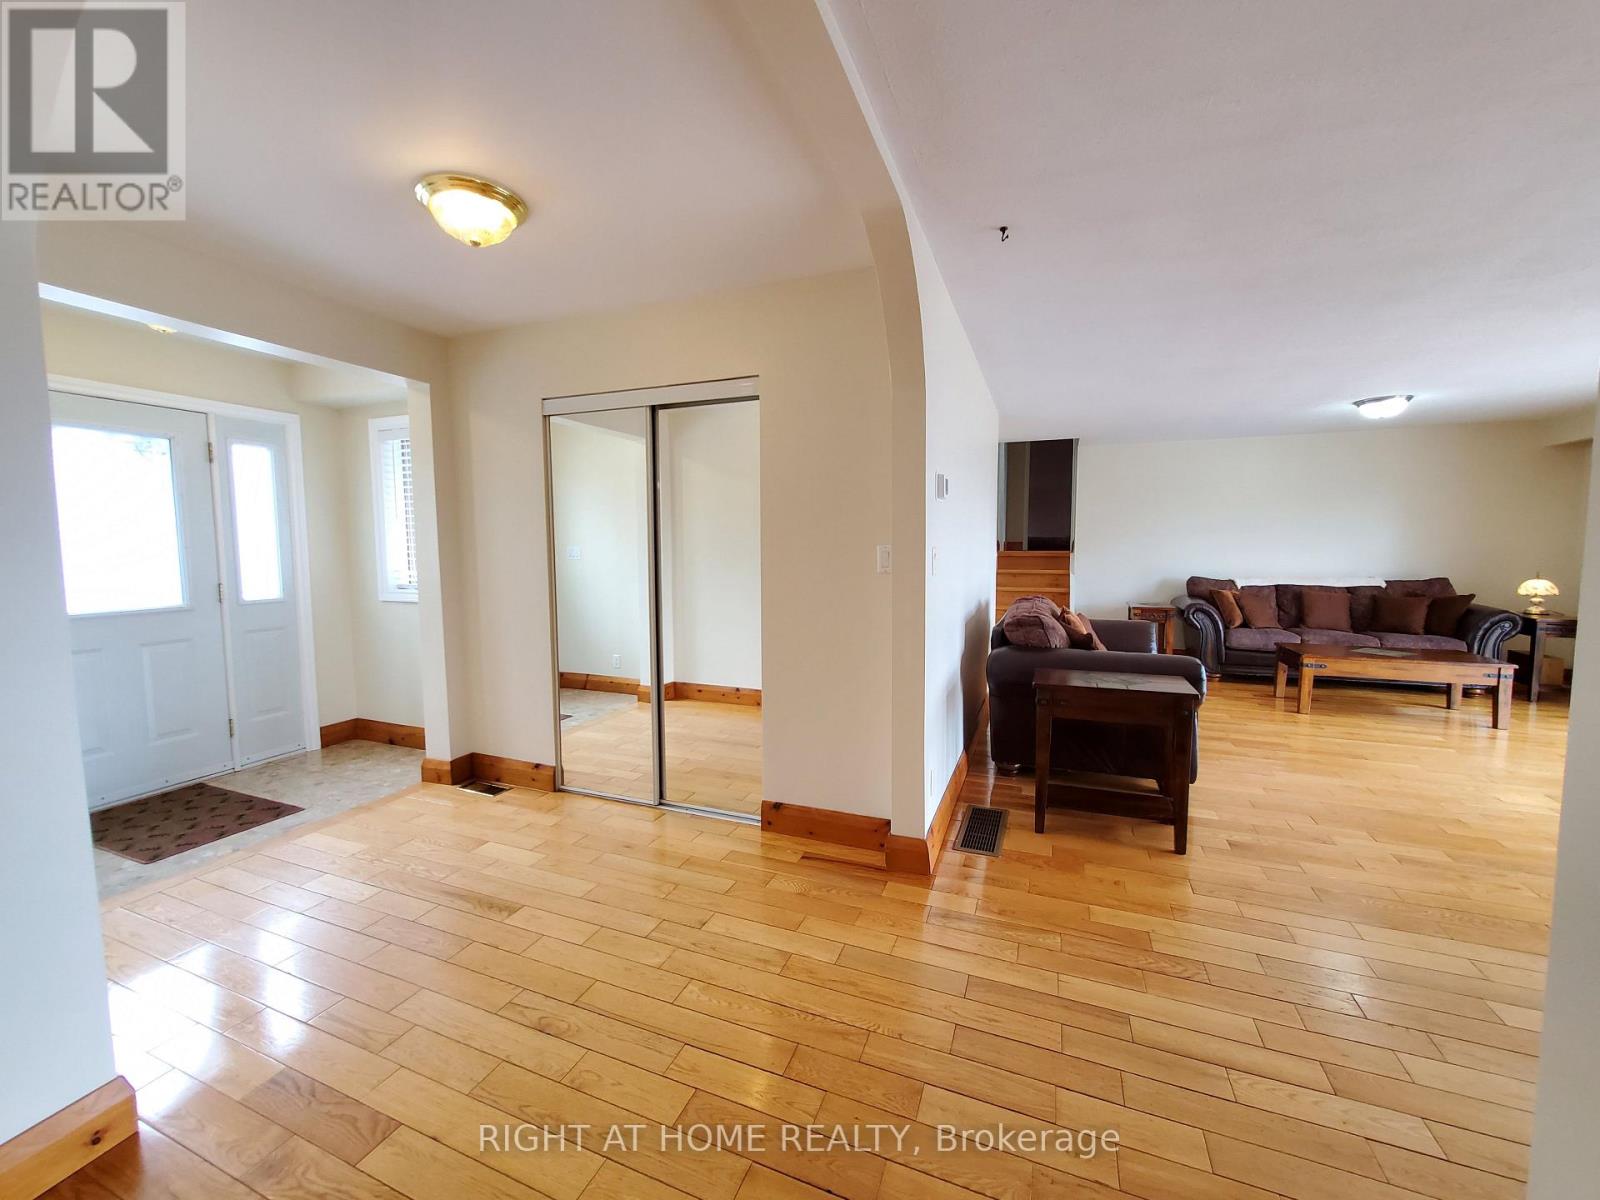
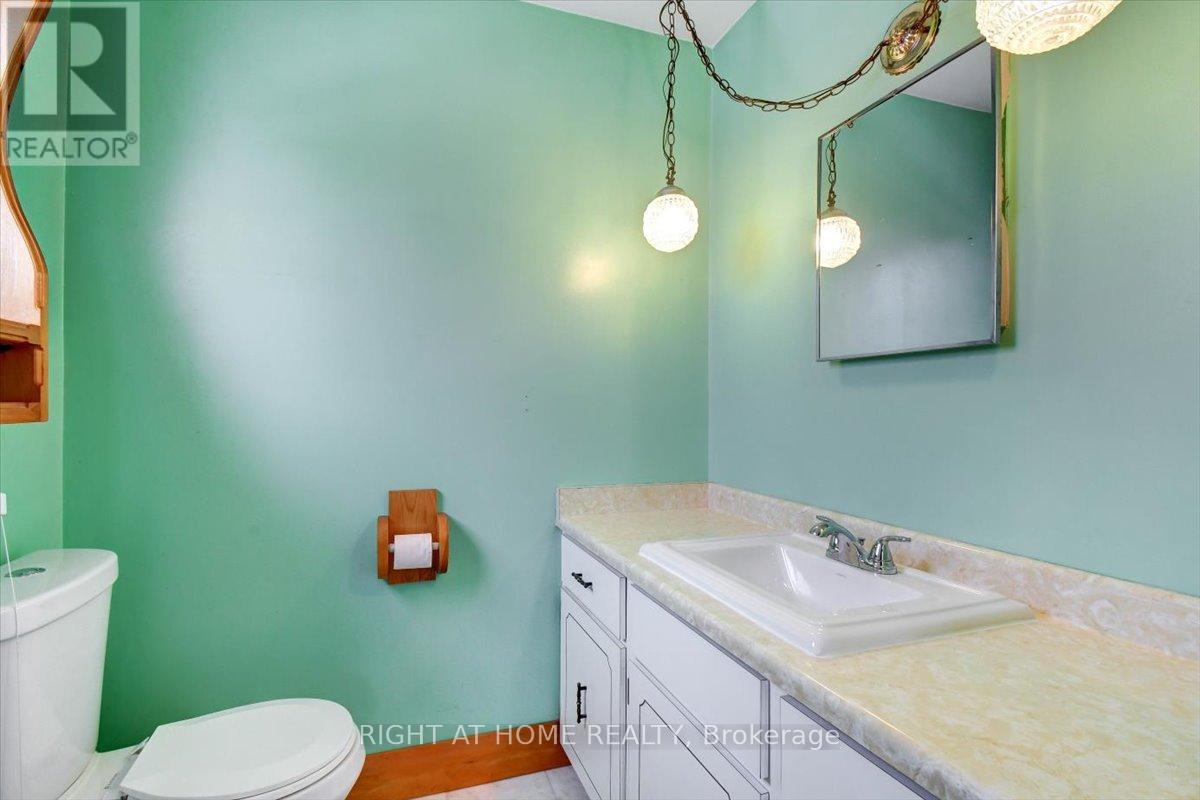
152 Grandview Drive, Alnwick/Haldimand, ON photo 1
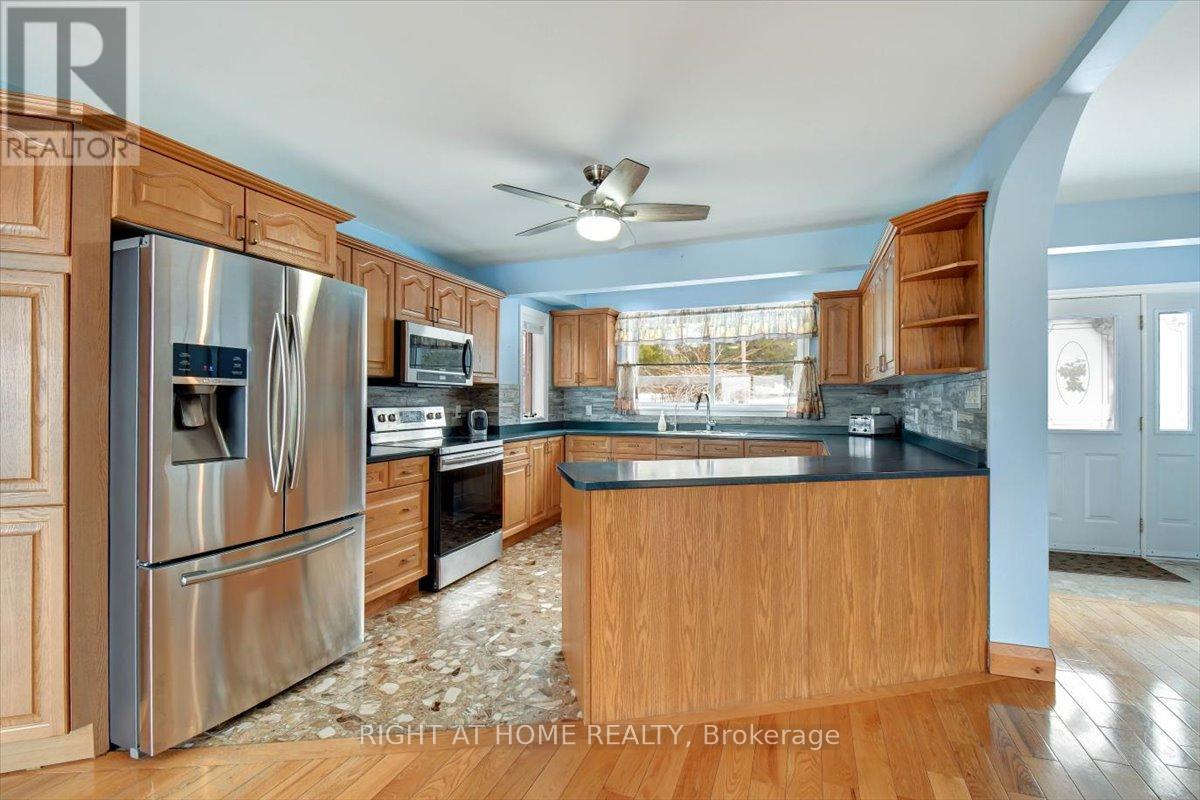
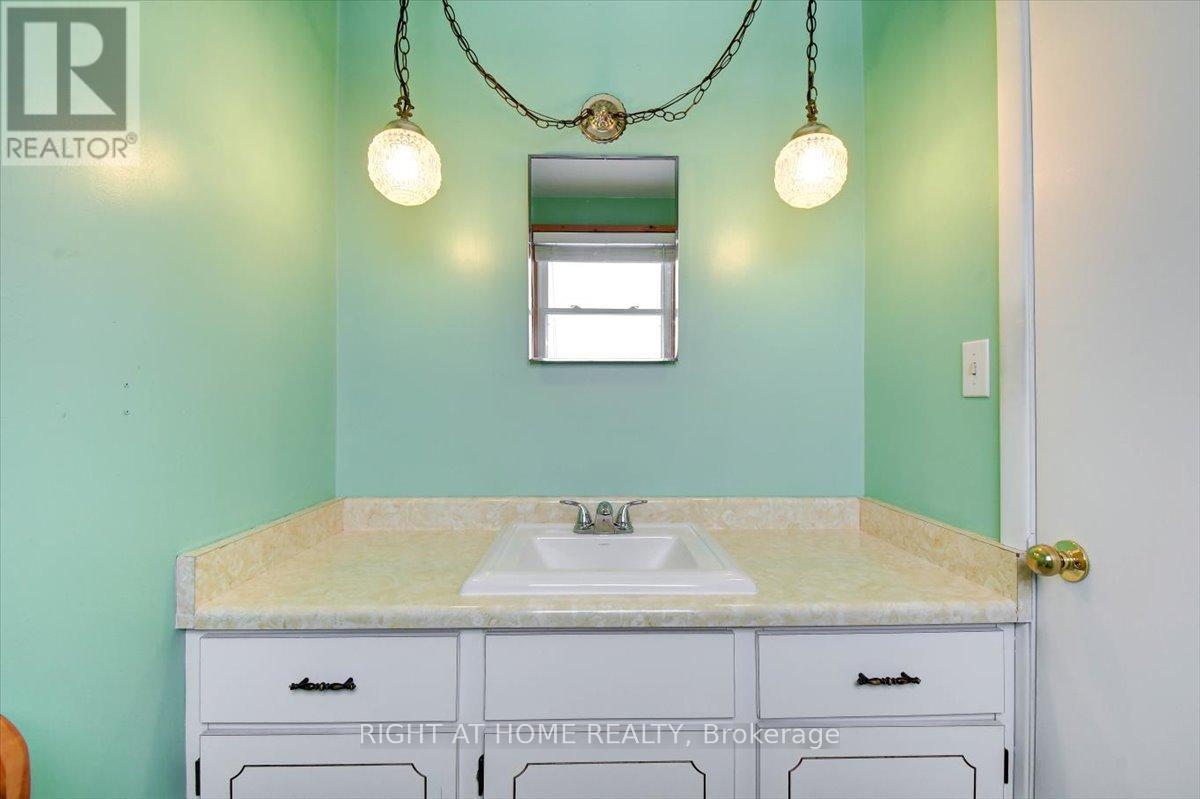
152 Grandview Drive, Alnwick/Haldimand, ON photo 2
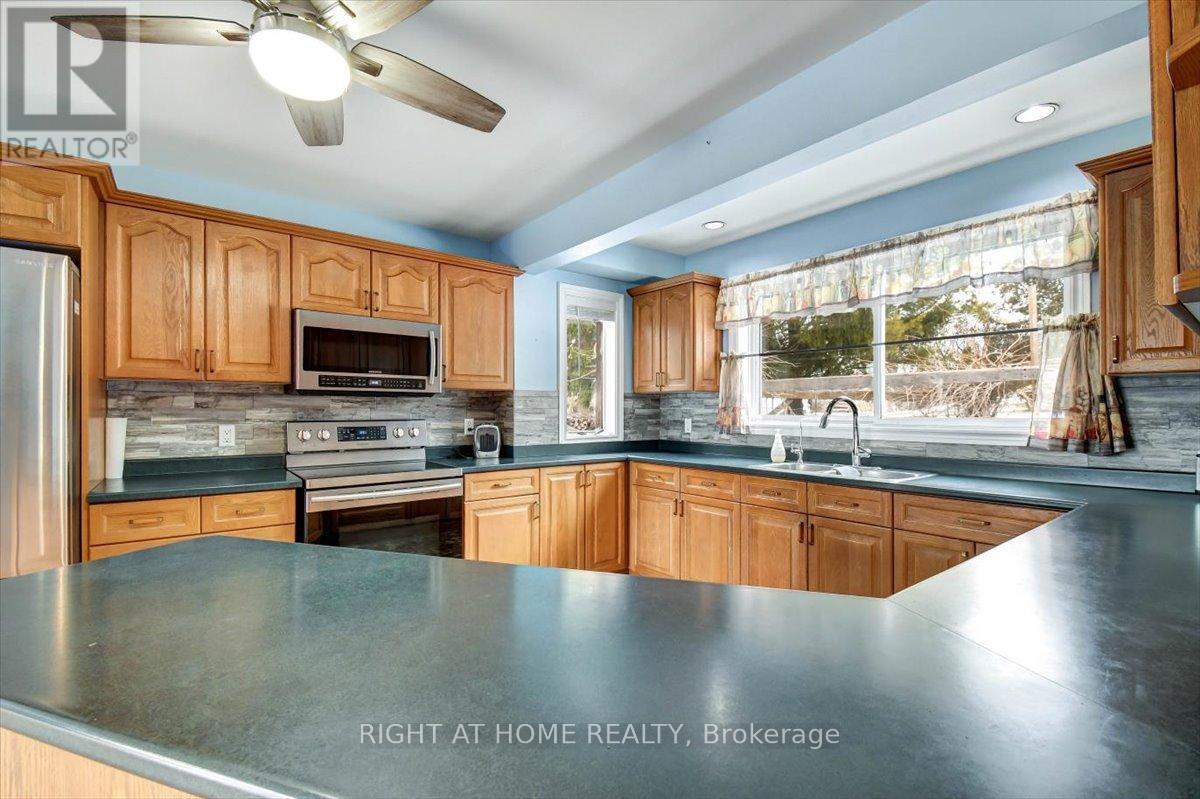
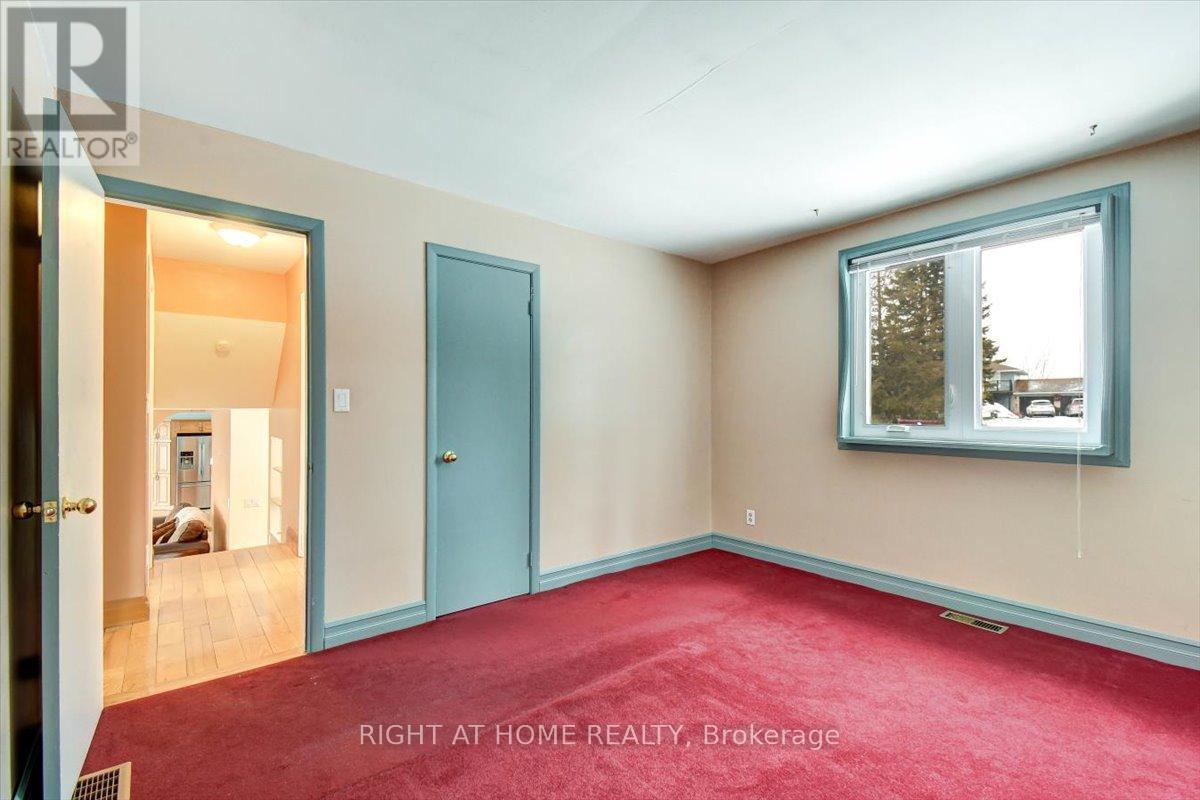
152 Grandview Drive, Alnwick/Haldimand, ON photo 3
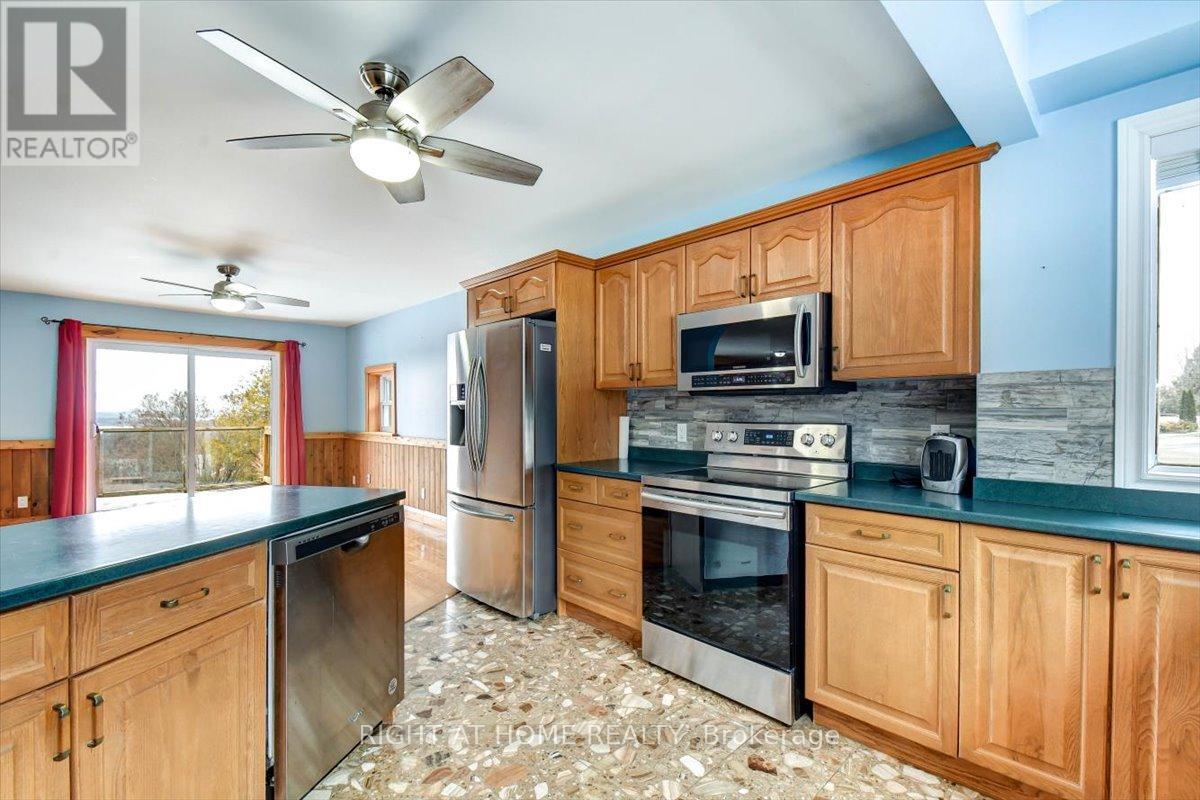
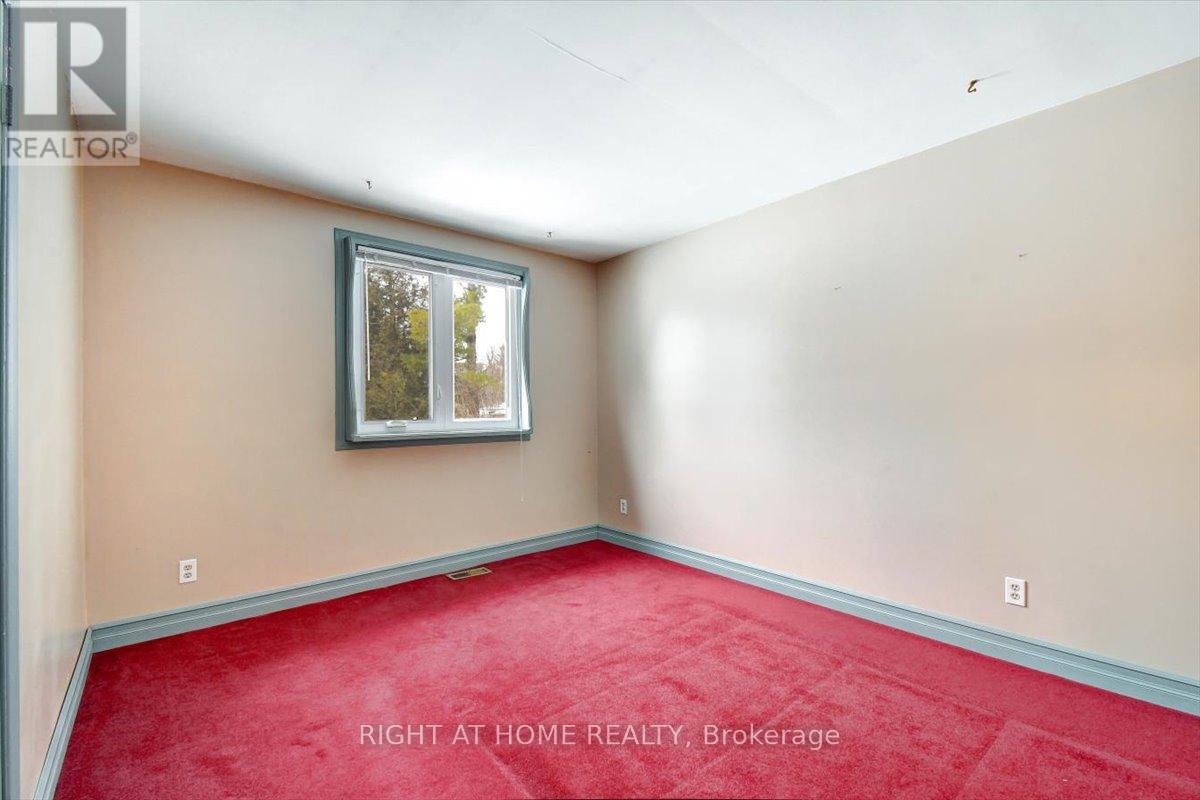
152 Grandview Drive, Alnwick/Haldimand, ON photo 4
152 Grandview Drive, Alnwick/Haldimand, ON photo 5
152 Grandview Drive, Alnwick/Haldimand, ON photo 6
152 Grandview Drive, Alnwick/Haldimand, ON photo 7
152 Grandview Drive, Alnwick/Haldimand, ON photo 8
152 Grandview Drive, Alnwick/Haldimand, ON photo 9
152 Grandview Drive, Alnwick/Haldimand, ON photo 10
152 Grandview Drive, Alnwick/Haldimand, ON photo 11
152 Grandview Drive, Alnwick/Haldimand, ON photo 12
152 Grandview Drive, Alnwick/Haldimand, ON photo 13
152 Grandview Drive, Alnwick/Haldimand, ON photo 14
152 Grandview Drive, Alnwick/Haldimand, ON photo 15
152 Grandview Drive, Alnwick/Haldimand, ON photo 16
152 Grandview Drive, Alnwick/Haldimand, ON photo 17
152 Grandview Drive, Alnwick/Haldimand, ON photo 18
152 Grandview Drive, Alnwick/Haldimand, ON photo 19
152 Grandview Drive, Alnwick/Haldimand, ON photo 20
152 Grandview Drive, Alnwick/Haldimand, ON photo 21
152 Grandview Drive, Alnwick/Haldimand, ON photo 22
152 Grandview Drive, Alnwick/Haldimand, ON photo 23
152 Grandview Drive, Alnwick/Haldimand, ON photo 24
152 Grandview Drive, Alnwick/Haldimand, ON photo 25
152 Grandview Drive, Alnwick/Haldimand, ON photo 26
152 Grandview Drive, Alnwick/Haldimand, ON photo 27
152 Grandview Drive, Alnwick/Haldimand, ON photo 28
152 Grandview Drive, Alnwick/Haldimand, ON photo 29
152 Grandview Drive, Alnwick/Haldimand, ON photo 30
152 Grandview Drive, Alnwick/Haldimand, ON photo 31
152 Grandview Drive, Alnwick/Haldimand, ON photo 32
152 Grandview Drive, Alnwick/Haldimand, ON photo 33
152 Grandview Drive, Alnwick/Haldimand, ON photo 34
152 Grandview Drive, Alnwick/Haldimand, ON photo 35
152 Grandview Drive, Alnwick/Haldimand, ON photo 36
152 Grandview Drive, Alnwick/Haldimand, ON photo 37
152 Grandview Drive, Alnwick/Haldimand, ON photo 38
152 Grandview Drive, Alnwick/Haldimand, ON photo 39
152 Grandview Drive, Alnwick/Haldimand, ON photo 40
152 Grandview Drive, Alnwick/Haldimand, ON photo 41
152 Grandview Drive, Alnwick/Haldimand, ON photo 42
152 Grandview Drive, Alnwick/Haldimand, ON photo 43
152 Grandview Drive, Alnwick/Haldimand, ON photo 44
152 Grandview Drive, Alnwick/Haldimand, ON photo 45
152 Grandview Drive, Alnwick/Haldimand, ON photo 46
152 Grandview Drive, Alnwick/Haldimand, ON photo 47
152 Grandview Drive, Alnwick/Haldimand, ON photo 48
152 Grandview Drive, Alnwick/Haldimand, ON photo 49
1 / 49

BUYER ADVANTAGE

Buy with confidence

Get a full-service approach built on strategy, strong negotiation, and clear guidance from offer to close.

  • Local Market Expertise
  • Broker-level Negotiation
  • Transparent Process
  • No-pressure Guidance

The right strategy depends on your goals, timing, budget, and the type of home you are buying. Get Your Buyer Snapshot.

About This Property

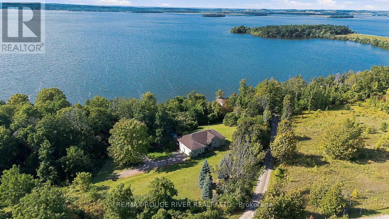
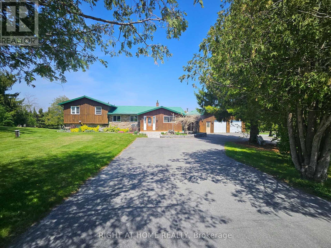
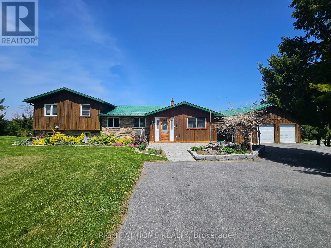
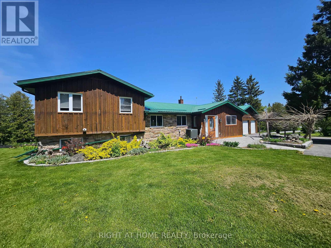
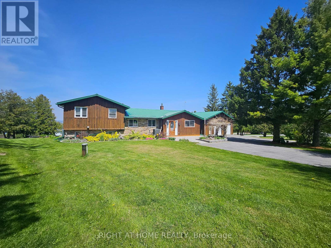
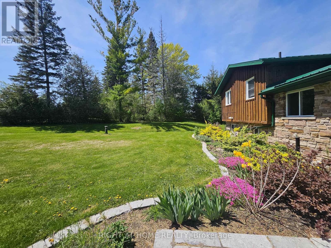
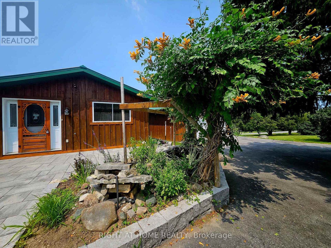
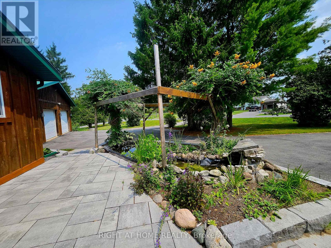
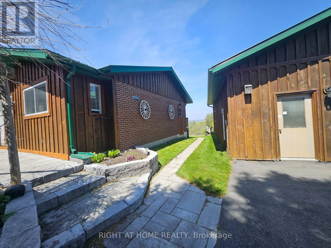
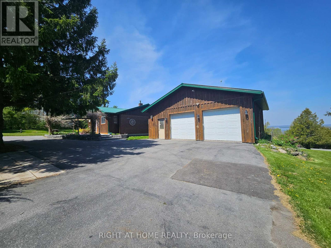
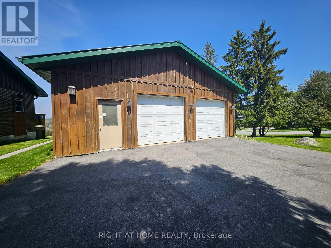
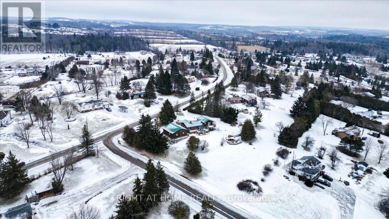
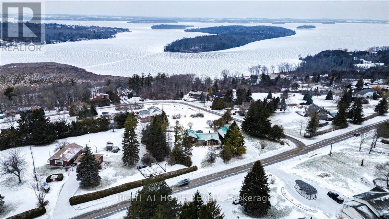
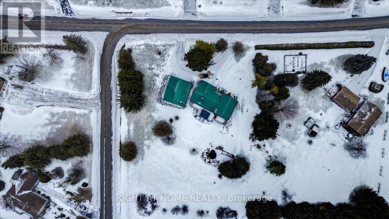
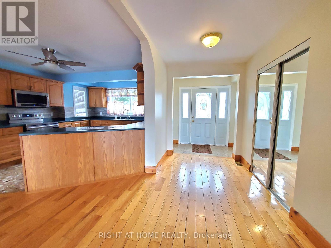
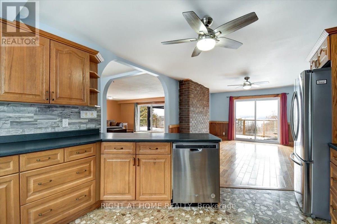
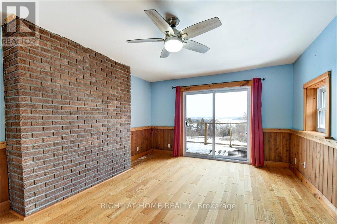
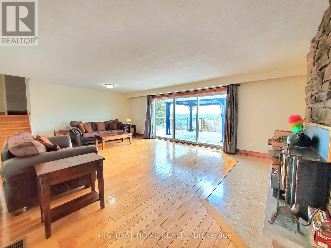
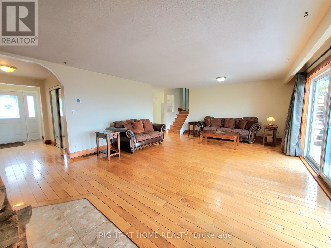
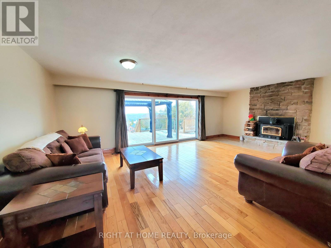
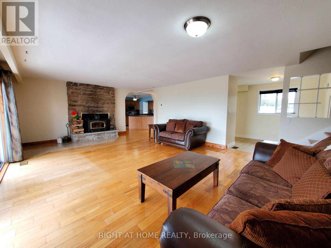
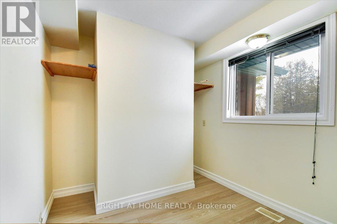
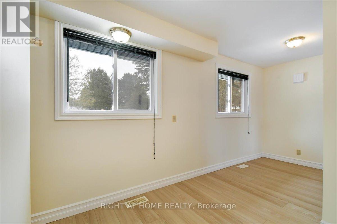
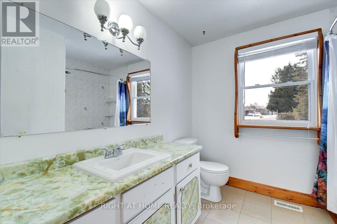
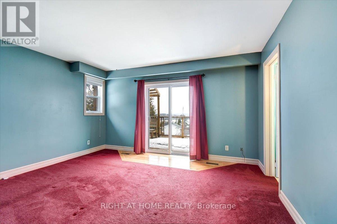
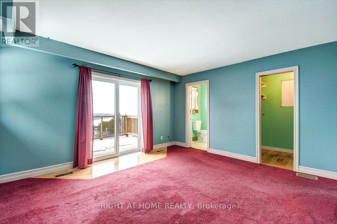
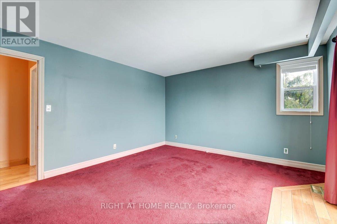
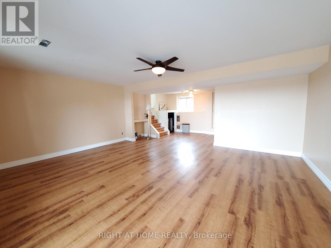
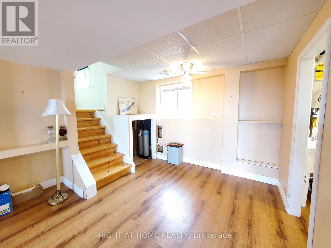
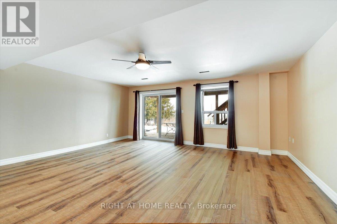
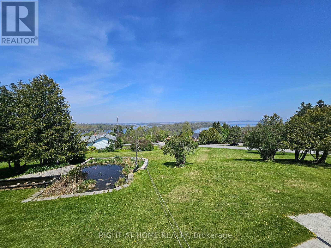
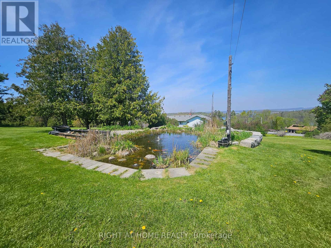
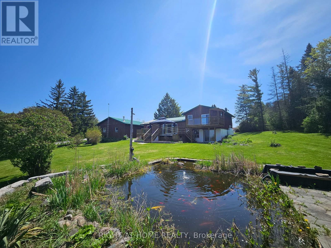
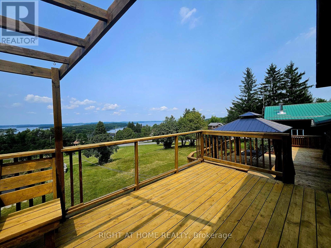
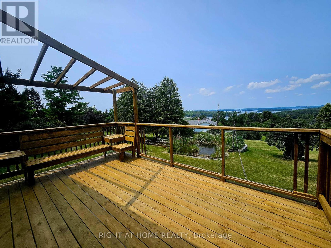
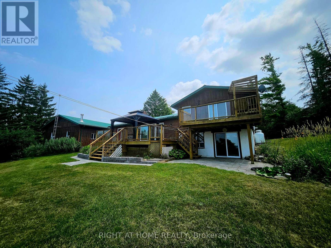
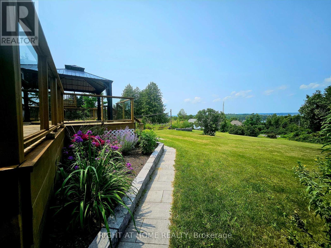
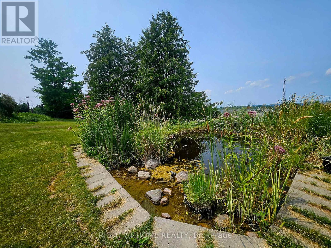
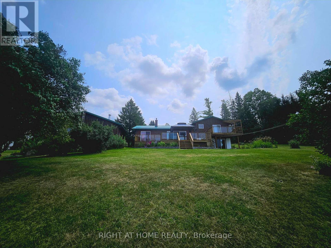
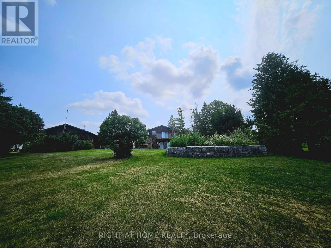
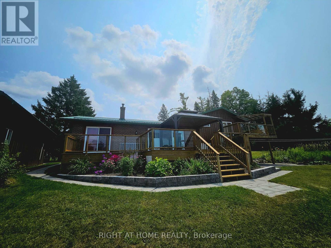
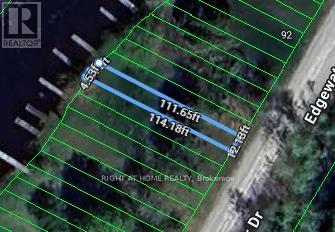
Located on a thoughtfully positioned 1-acre lot with unobstructed lake views, this well cared for 2-bedroom, 2-bath home offers breathtaking views of Rice Lake and the rare benefit of deeded waterfront ownership. The fully owned shoreline measures roughly 12 x 110 ft & includes private docking with direct access to the Trent-Severn Waterway, ideal for adventure, boating, fishing, and enjoying lakeside living. Designed for gatherings, the spacious kitchen includes stainless steel appliances and ample counter space, while the large adjoining dining room features a walkout, creating seamless indoor-outdoor entertaining. The living room offers a cozy wood-burning fireplace and a huge sliding glass door that opens to the deck, filling the space with natural light and lake views. The primary bedroom offers a 2-piece ensuite and a walkout to the upper deck-perfect for morning coffee overlooking the lake. A second well-sized bedroom completes the main level. The walkout lower level features a generous recreation room with direct access to the expansive yard. The landscaped grounds feature tranquil koi ponds and vibrant perennial gardens, making the property especially appealing to nature lovers and gardening enthusiasts. A major highlight is the oversized detached garage offering nearly 1,000 sq ft, measuring 32 x 32 feet and is fully heated and powered-ideal for the mechanic with project vehicles, the hobbyist who needs a workshop, or recreational toy storage for those who love to ATV, boat and snowmobile. Additional features include 200-amp electrical service, a heat pump (installed 2018) providing efficient heating and air conditioning, and a forced-air propane furnace. Updates include a metal roof with a 40-year warranty (installed approximately 15 years ago), new furnace (2023) and a hydro meter ready for a backup generator. Year round enjoyment or a seasonal escape, this Rice Lake property delivers! Come see it for yourself and fall in love! (id:63604)

Key Facts

Type
Detached
Beds
2
Baths
2
Size
1,100 sqft
Lot
184 x 242 FT
Parking
14 total

Highlights

  • Washer
  • Refrigerator
  • Water softener
  • Dishwasher
  • Stove
  • Dryer
  • Microwave
  • Water Treatment
  • Hood Fan
  • Window Coverings
  • Garage door opener
  • Garage door opener remote(s)
Property Details 18 details
Bedrooms
2 bedrooms
2 above grade
Bathrooms
2 bathrooms
1 partial
Parking
14 parking spaces
Detached Garage · Garage
Living area
1,100 - 1,500 sq. ft.
Property
Single Family · Freehold · Detached
Property subtype
Single Family
Structure type
House
Ownership
Freehold
Attached status
Detached
Basement
Finished, Walk out
Heating
Heat Pump, Forced air, Propane
Cooling
Central air conditioning
Fireplace
1 fireplace
Lot dimensions
184 x 242 FT
Frontage
184 feet
Taxes
$4,130.33 (2,026)
Sewer
Septic System
Waterfront
Rice Lake
Views
Lake view, View of water, Direct Water View

Interior features

WasherRefrigeratorWater softenerDishwasherStoveDryerMicrowaveWater TreatmentHood FanWindow CoveringsGarage door openerGarage door opener remote(s)

Exterior features

WoodBlock

Systems and association

Generator

Lot and water

HillsideSlopingRollingLevelHillyCarpet Free
Rooms 7 rooms
Level
Room
Dimensions
Main level
Kitchen
3.66 m x 4.28 m
Main level
Dining room
3.77 m x 6.34 m
Main level
Living room
7.68 m x 5.25 m
Main level
Office
3.06 m x 2.46 m
Upper Level
Primary Bedroom
4.28 m x 3.94 m
Upper Level
Bedroom 2
3.22 m x 3.91 m
Basement
Recreational, Games room
5.75 m x 7.36 m

Virtual Tour & Media

Mortgage & Affordability Estimate monthly costs
Purchase price$749,000
Down paymentNot available
Mortgage amountNot available
Principal & interestNot available
Property taxesNot available
Condo/HOA feeNot available
Insurance/OtherNot available
UtilitiesNot available
Est. monthly totalNot available
Income needed (GDS 32%)Not available
Estimates only. Not financial advice. Rates, taxes and fees vary by lender and municipality.

Saved Properties

Keep This One Handy

Save this listing, compare it later, or open your saved properties dashboard.

Manage Saved Searches
Map is approximate.

Neighbourhood

Area
Rural Alnwick/Haldimand
City
Alnwick/Haldimand
Postal code
K0K 2X0
Nearby
Cross Streets: Grandview and Sunset. ** Directions: Roseneath Landing- North on 45.