15246 The Gore Road

Caledon, ONDetached
$1,650,000
MLS® W13507596
Detached5 beds3 baths13 total
15246 The Gore Road, Caledon, ON photo 1
15246 The Gore Road, Caledon, ON photo 2
15246 The Gore Road, Caledon, ON photo 3
15246 The Gore Road, Caledon, ON photo 4
15246 The Gore Road, Caledon, ON photo 5
15246 The Gore Road, Caledon, ON photo 6
15246 The Gore Road, Caledon, ON photo 7
15246 The Gore Road, Caledon, ON photo 8
15246 The Gore Road, Caledon, ON photo 9
15246 The Gore Road, Caledon, ON photo 10
15246 The Gore Road, Caledon, ON photo 11
15246 The Gore Road, Caledon, ON photo 12
15246 The Gore Road, Caledon, ON photo 13
15246 The Gore Road, Caledon, ON photo 14
15246 The Gore Road, Caledon, ON photo 15
15246 The Gore Road, Caledon, ON photo 16
15246 The Gore Road, Caledon, ON photo 17
15246 The Gore Road, Caledon, ON photo 18
15246 The Gore Road, Caledon, ON photo 19
15246 The Gore Road, Caledon, ON photo 20
15246 The Gore Road, Caledon, ON photo 21
15246 The Gore Road, Caledon, ON photo 22
15246 The Gore Road, Caledon, ON photo 23
15246 The Gore Road, Caledon, ON photo 24
15246 The Gore Road, Caledon, ON photo 25
15246 The Gore Road, Caledon, ON photo 26
15246 The Gore Road, Caledon, ON photo 27
15246 The Gore Road, Caledon, ON photo 28
15246 The Gore Road, Caledon, ON photo 29
15246 The Gore Road, Caledon, ON photo 30
15246 The Gore Road, Caledon, ON photo 31
15246 The Gore Road, Caledon, ON photo 32
15246 The Gore Road, Caledon, ON photo 33
1 / 33

BUYER ADVANTAGE

Buy with confidence

Get a full-service approach built on strategy, strong negotiation, and clear guidance from offer to close.

  • Local Market Expertise
  • Broker-level Negotiation
  • Transparent Process
  • No-pressure Guidance

The right strategy depends on your goals, timing, budget, and the type of home you are buying. Get Your Buyer Snapshot.

About This Property

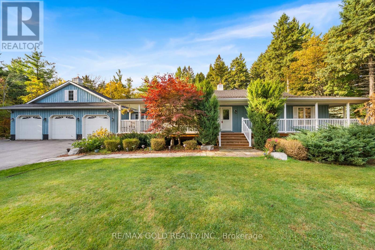
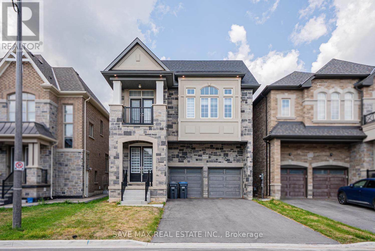
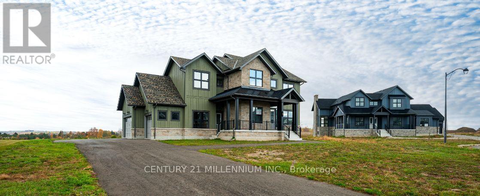
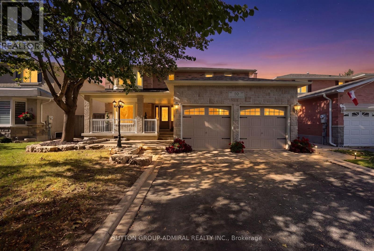
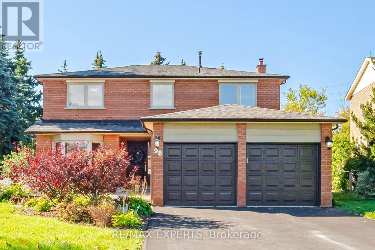
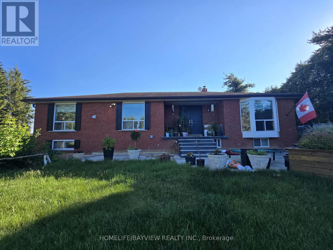
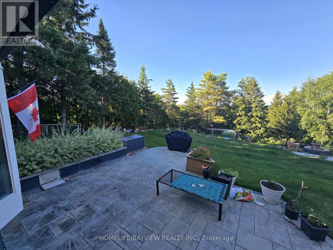
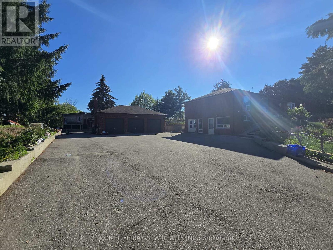
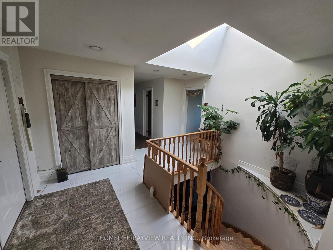
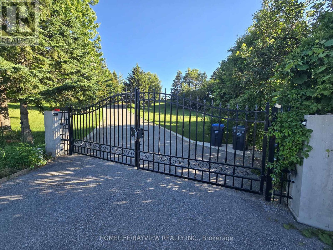
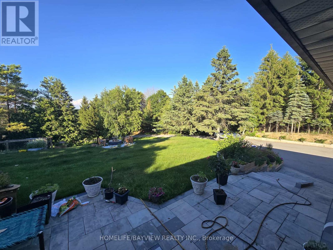
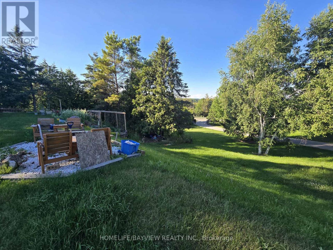
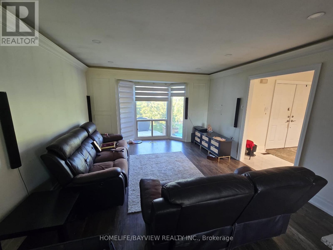
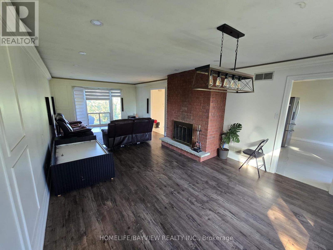
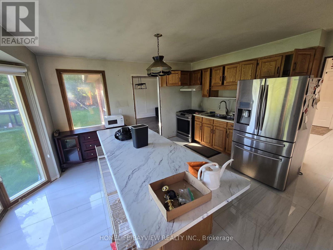
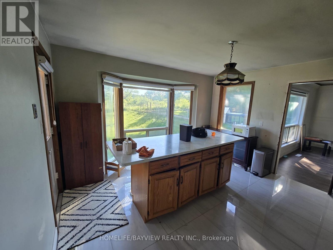
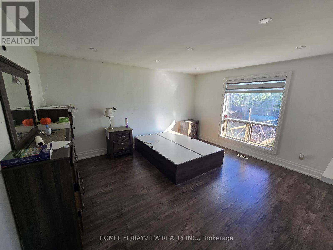
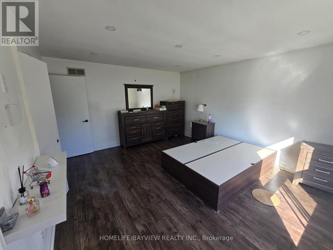
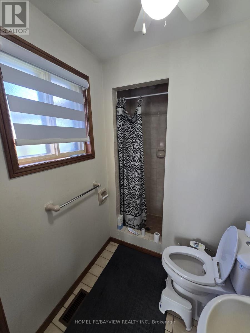
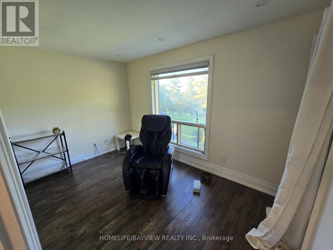
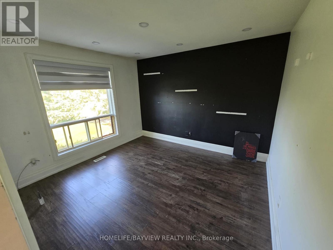
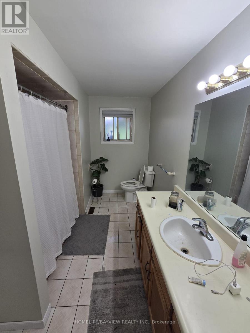
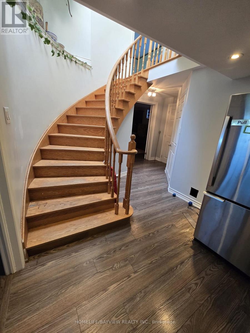
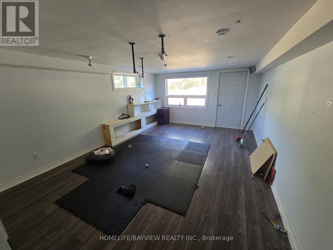
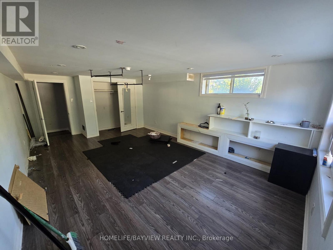
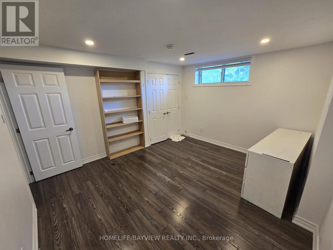
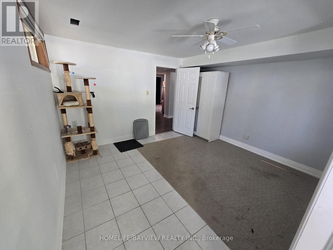
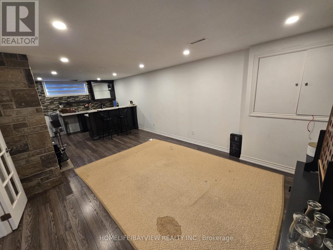
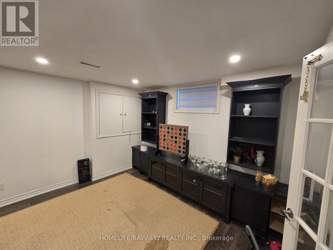
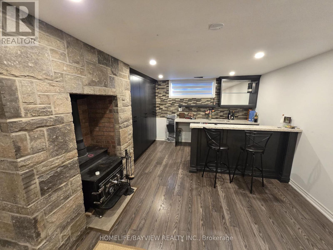
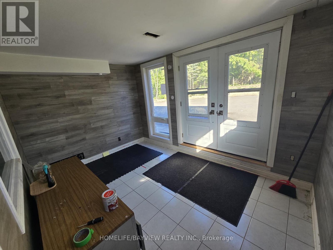
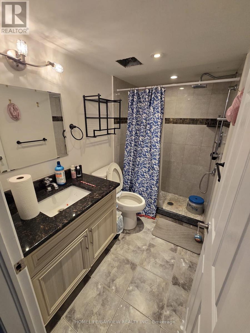
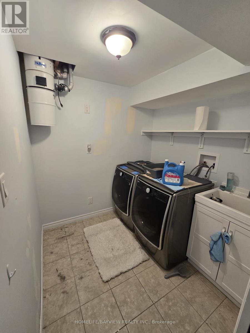
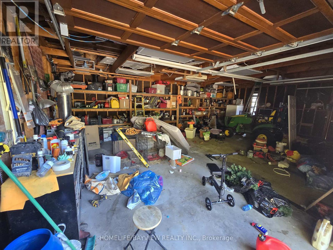
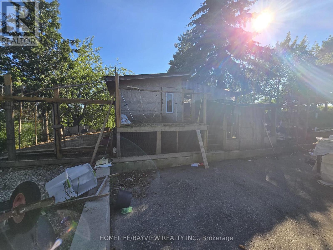
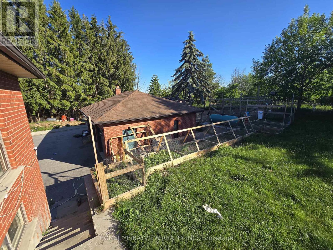
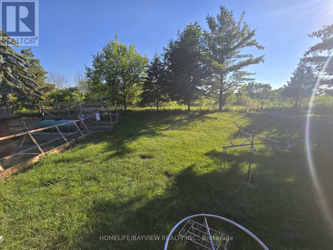
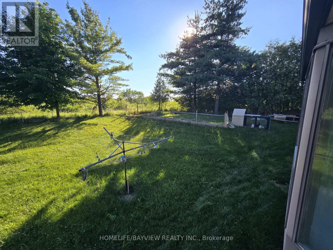
POWER OF SALE. CONTRACTOR & INVESTOR DREAM! A spectacular value-add opportunity awaits in this custom-designed, all-brick bungalow nestled on a magnificent 1.21-acre, tree-lined gated lot in prestigious Caledon. Surrounded by multi-million dollar luxury estates, this property combines incredible architectural bones, a grand footprint, and massive sweat-equity potential. Main Level Layout: Step through a double-door entry into an expansive L-shaped foyer, highlighted by a dramatic, sun-drenched skylight and a soaring curved oak staircase. The primary living space features premium crown molding and a massive bay window, leading into a separate den anchored by a brick fireplace. The oversized eat-in kitchen includes an center island layout, stainless steel appliances, and sleek oversized floor tiles. Offers 3 main-floor bedrooms, including a primary retreat with a walk-in closet and a 3-piece ensuite. Income/Multi-Family Ready Lower Level: The elevated, above-ground walk-out basement is a separate living oasis. It features a stunning stone-surround wood stove, custom built-ins, and a bar area convertible into a full second kitchen. Complete with 2 additional bright bedrooms, a flexible home office/den, a full bathroom, a bright double-door mudroom entry, and dedicated laundry. Ideal for rental income or multi-generational families. The Grounds: The sprawling 1.21-acre property is a private country escape, surrounded by mature trees. It includes a massive detached 3-car garage/workshop, a large paved yard with parking for 13+ vehicles, a stone patio, and a fenced chicken coop area. Property sold strictly "As-Is, Where-Is" under Power of Sale. RREA related to Seller. (id:63604)

Key Facts

Type
Detached
Beds
5
Baths
3
Size
1,500 sqft
Lot
150.1 x 353.8 FT; 1.21 Acres As Per Mpac
Parking
13 total
Property Details 20 details
Bedrooms
5 bedrooms
3 above grade + 2 below grade
Bathrooms
3 bathrooms
Parking
13 parking spaces
Detached Garage · Garage
Living area
1,500 - 2,000 sq. ft.
Property
Single Family · Bungalow · Freehold · Detached
Property subtype
Single Family
Structure type
House
Architectural style
Bungalow
Ownership
Freehold
Attached status
Detached
Storeys
1
Basement
Finished, Walk out
Heating
Heat Pump, Propane
Cooling
Central air conditioning
Fireplace
Yes
Lot dimensions
150.1 x 353.8 FT; 1.21 Acres As Per Mpac
Frontage
150.10 feet
Taxes
$6,000.00
Zoning
A1
Water source
Drilled Well
Sewer
Septic System

Interior features

LaminateCarpetedCeramic

Exterior features

Brick

Systems and association

ElectricityTelephoneElectricity Connected

Lot and water

Wooded areaSlopingCarpet Free
Rooms 12 rooms
Level
Room
Dimensions
Lower level
Den
6.4 m x 3.93 m
Lower level
Recreational, Games room
8.04 m x 3.81 m
Lower level
Laundry room
2.13 m x 2.06 m
Main level
Foyer
4.26 m x 3.44 m
Main level
Living room
8.17 m x 4.05 m
Main level
Den
Not specified
Main level
Kitchen
4.05 m x 4.05 m
Main level
Primary Bedroom
4.27 m x 4.05 m
Main level
Bedroom 2
3.58 m x 3.35 m
Main level
Bedroom 3
3.2 m x 3.35 m
Lower level
Bedroom 4
3.96 m x 3.65 m
Lower level
Bedroom 5
5.57 m x 3.96 m

Virtual Tour & Media

Mortgage & Affordability Estimate monthly costs
Purchase price$1,650,000
Down paymentNot available
Mortgage amountNot available
Principal & interestNot available
Property taxesNot available
Condo/HOA feeNot available
Insurance/OtherNot available
UtilitiesNot available
Est. monthly totalNot available
Income needed (GDS 32%)Not available
Estimates only. Not financial advice. Rates, taxes and fees vary by lender and municipality.

Saved Properties

Keep This One Handy

Save this listing, compare it later, or open your saved properties dashboard.

Manage Saved Searches
Map is approximate.

Neighbourhood

Area
Caledon East
City
Caledon
Postal code
L7C 3E4
Nearby
The Gore Rd/Castlederg