153 McLeod Street

North Middlesex, ONDetached
$999,000
MLS® X13540844
Detached6 beds5 baths9 total
153 McLeod Street, North Middlesex, ON photo 1
153 McLeod Street, North Middlesex, ON photo 2
153 McLeod Street, North Middlesex, ON photo 3
153 McLeod Street, North Middlesex, ON photo 4
153 McLeod Street, North Middlesex, ON photo 5
153 McLeod Street, North Middlesex, ON photo 6
153 McLeod Street, North Middlesex, ON photo 7
153 McLeod Street, North Middlesex, ON photo 8
153 McLeod Street, North Middlesex, ON photo 9
153 McLeod Street, North Middlesex, ON photo 10
153 McLeod Street, North Middlesex, ON photo 11
153 McLeod Street, North Middlesex, ON photo 12
153 McLeod Street, North Middlesex, ON photo 13
153 McLeod Street, North Middlesex, ON photo 14
153 McLeod Street, North Middlesex, ON photo 15
153 McLeod Street, North Middlesex, ON photo 16
153 McLeod Street, North Middlesex, ON photo 17
153 McLeod Street, North Middlesex, ON photo 18
153 McLeod Street, North Middlesex, ON photo 19
153 McLeod Street, North Middlesex, ON photo 20
153 McLeod Street, North Middlesex, ON photo 21
153 McLeod Street, North Middlesex, ON photo 22
153 McLeod Street, North Middlesex, ON photo 23
153 McLeod Street, North Middlesex, ON photo 24
153 McLeod Street, North Middlesex, ON photo 25
153 McLeod Street, North Middlesex, ON photo 26
153 McLeod Street, North Middlesex, ON photo 27
153 McLeod Street, North Middlesex, ON photo 28
153 McLeod Street, North Middlesex, ON photo 29
153 McLeod Street, North Middlesex, ON photo 30
153 McLeod Street, North Middlesex, ON photo 31
153 McLeod Street, North Middlesex, ON photo 32
153 McLeod Street, North Middlesex, ON photo 33
153 McLeod Street, North Middlesex, ON photo 34
153 McLeod Street, North Middlesex, ON photo 35
153 McLeod Street, North Middlesex, ON photo 36
153 McLeod Street, North Middlesex, ON photo 37
153 McLeod Street, North Middlesex, ON photo 38
153 McLeod Street, North Middlesex, ON photo 39
153 McLeod Street, North Middlesex, ON photo 40
153 McLeod Street, North Middlesex, ON photo 41
1 / 41

BUYER ADVANTAGE

Buy with confidence

Get a full-service approach built on strategy, strong negotiation, and clear guidance from offer to close.

  • Local Market Expertise
  • Broker-level Negotiation
  • Transparent Process
  • No-pressure Guidance

The right strategy depends on your goals, timing, budget, and the type of home you are buying. Get Your Buyer Snapshot.

About This Property

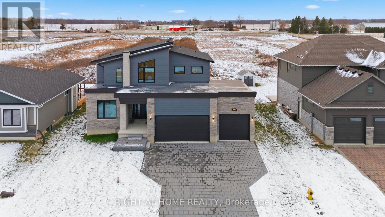
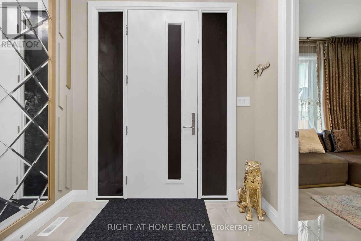
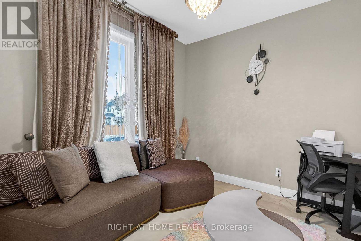
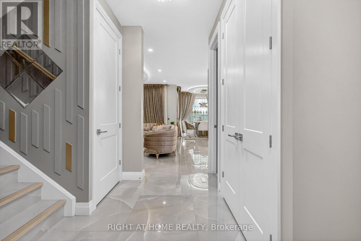
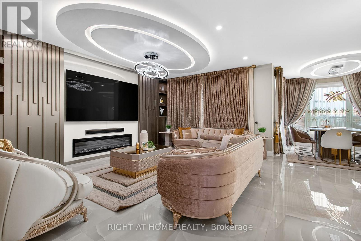
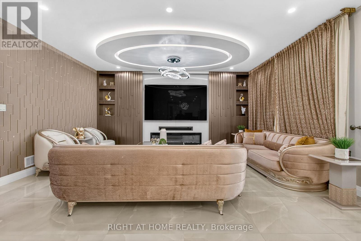
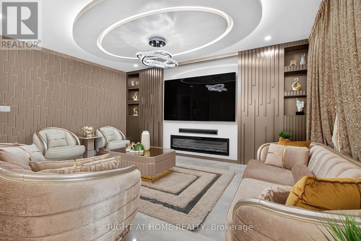
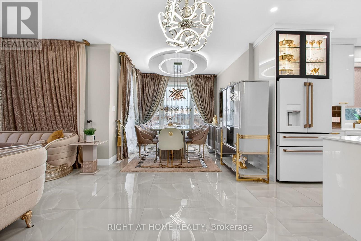
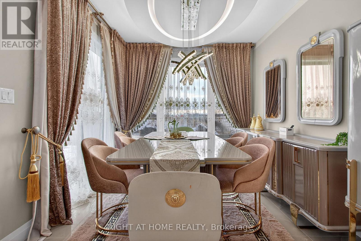
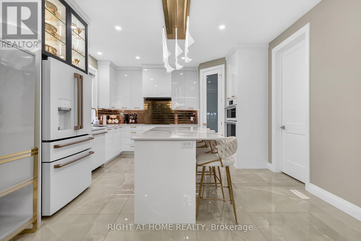
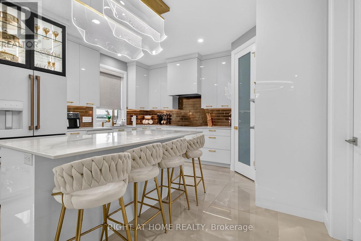
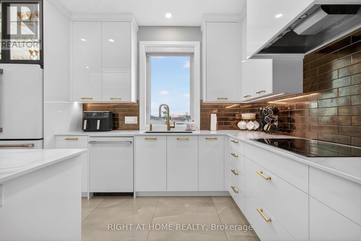
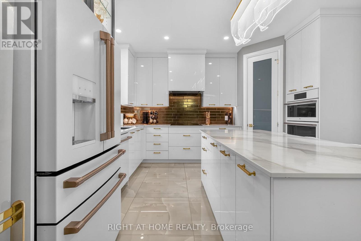
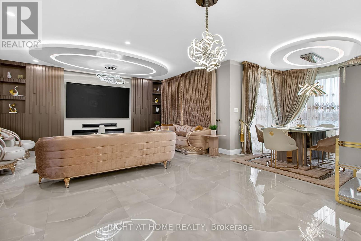
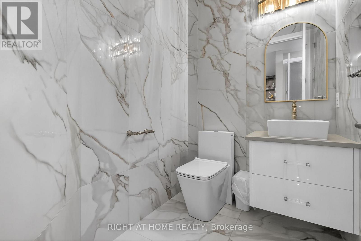
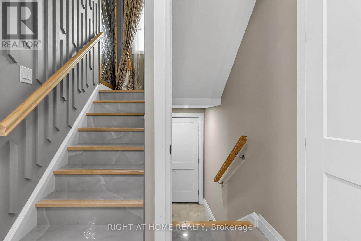
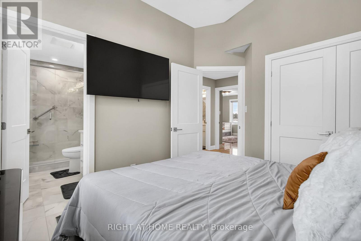
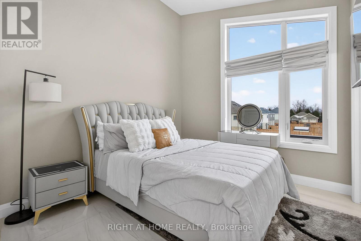
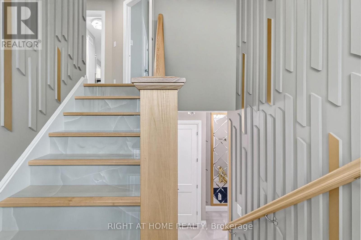
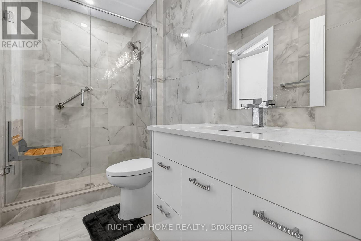
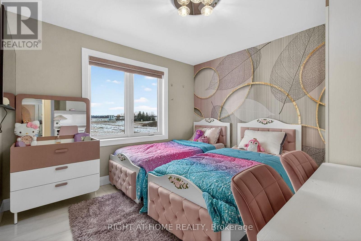
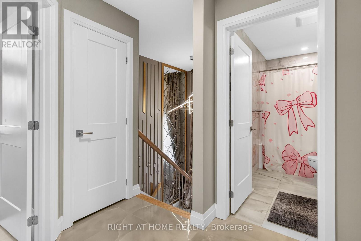
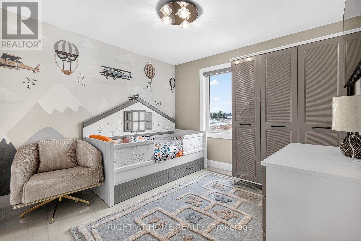
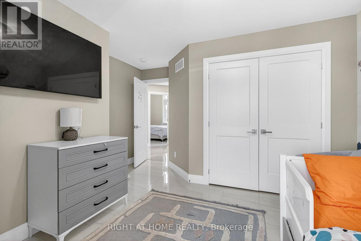
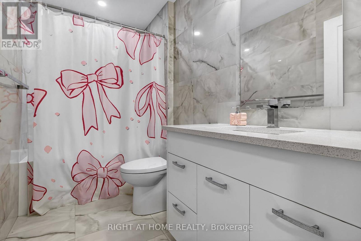
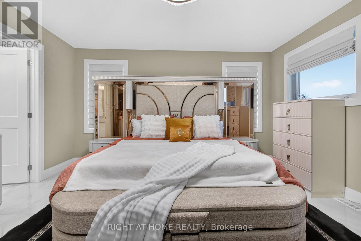
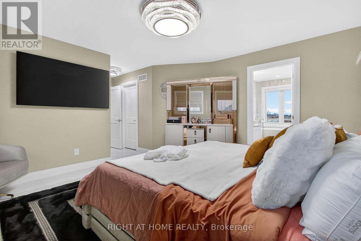
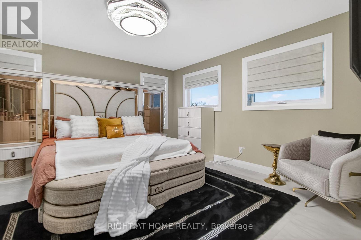
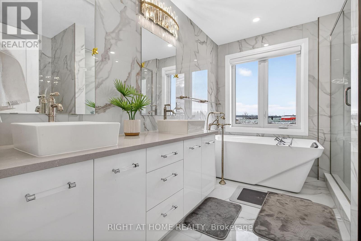
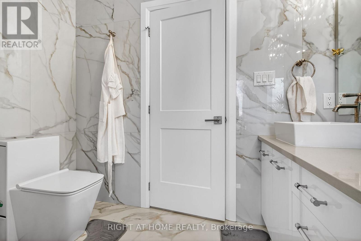
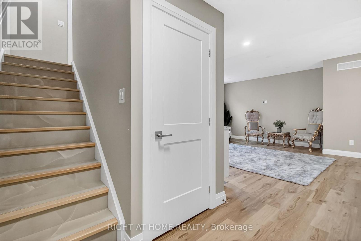
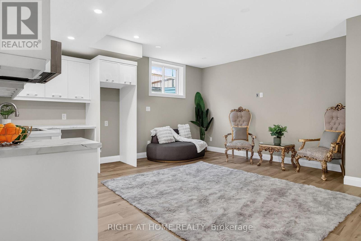
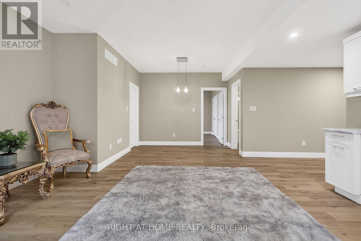
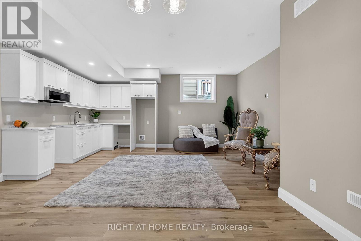
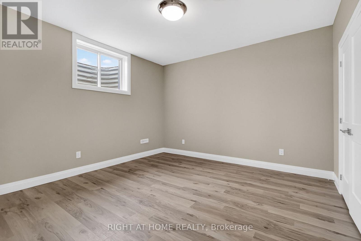
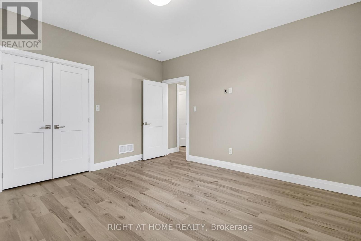
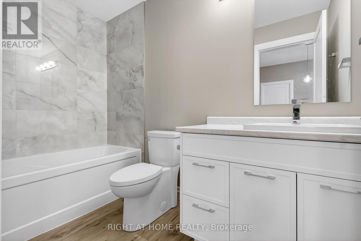
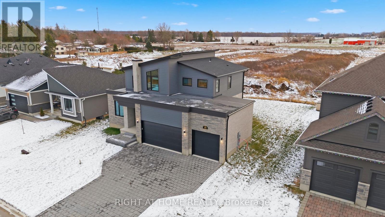
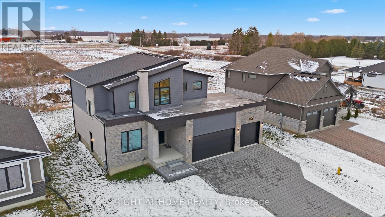
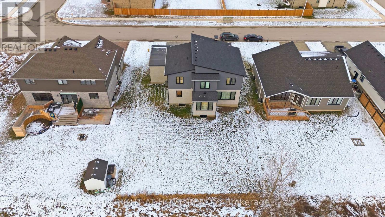
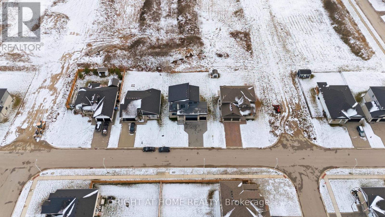
Welcome To Luxury Living In WESTWOOD ESTATE IN PARKHILL!! This is One-Of-A-Kind Custom Built Home By Melchers Homes.This 4+2 Bedroom, 3 Car Garage Features Exquisite Modern Estate Combines Architectural Sophistication With Advanced Smart-Home Features, Offering Over 3,087 Sq ft Of Meticulously Finished Living. The Main Floor Elegance As You Enter Through A Dramatic 20-Foot Ceiling Foyer, Where Coffered Ceilings, Elegant Wall Detailing And Wide-Plank Hardwood Tile Floors Set The Tone For Elevated Design. The Great-Room Features A Seamless Gas Fireplace. The Chef-Inspired Kitchen With Custom Ceilings, Overside Island With Hidden Extra Storage, Upgraded Quartz Countertops, State Of Art Backsplash, Walk -In Pantry, Premium White Steel Appliances, And A Dedicated Server Leading To The Formal Dining Room Perfect For Hosting In Style. This Property is A Perfect Space For Multi Generational Living. A Custom Mudroom With Built-Ins Provides Seamless Access To The Garage. Emerge Yourself to A Luxury Living Upstairs, The Private Primary Suite Offers A Serene Escape, Featuring A Spa-Inspired Steam Shower, Smart Bidet Toilet, And A Custom Walk-In Closet. Each Additional Bedroom Comes With Its Own Walk-In Closet And Private Ensuite, Delivering Both Comfort And Privacy. This Smart Home, Smarter Living Has 4 Home Control Automation, Effortlessly Manage Lighting And Entertainment At The Touch Of A Button. The Fully Finished Versatile Basement Offers Space For A Rental Opportunity , Or In-Law Suite. Prime Location & Local Amenities; Grand Bend Beach is only 11 minutes away, Foodland Grocery is Just 3 Minutes From Your door, No Frills, Schools, Recreational Center, And Banks Are All Nearby. Less Than 30 Minutes To London, Making Commuting To The City Convenient. Book Your Showing Appointment Today! (id:63604)

Key Facts

Type
Detached
Beds
6
Baths
5
Size
2,000 sqft
Lot
65.2 x 118.7 FT; Rectangular
Parking
9 total

Highlights

  • Water meter
  • Stove
  • Range
  • Window Coverings
  • Garage door opener remote(s)
Property Details 19 details
Bedrooms
6 bedrooms
4 above grade + 2 below grade
Bathrooms
5 bathrooms
1 partial
Parking
9 parking spaces
Attached Garage · Garage
Living area
2,000 - 2,500 sq. ft.
Property
Single Family · Freehold · Detached
Property subtype
Single Family
Structure type
House
Ownership
Freehold
Attached status
Detached
Storeys
2
Basement
Apartment in basement, Separate entrance
Heating
Forced air, Natural gas
Cooling
Central air conditioning
Fireplace
1 fireplace
Lot dimensions
65.2 x 118.7 FT; Rectangular
Frontage
65.20 feet
Taxes
$5,308.00
Zoning
(H) R-1
Water source
Municipal water
Sewer
Sanitary sewer

Interior features

Water meterStoveRangeWindow CoveringsGarage door opener remote(s)TileFireplace(s)

Exterior features

StoneBrick VeneerPoured Concrete

Systems and association

Smoke DetectorsSewerElectricityCable

Lot and water

Flat site
Rooms 18 rooms
Level
Room
Dimensions
Main level
Foyer
3.14 m x 2.68 m
Second level
Bedroom 3
3.26 m x 3.31 m
Second level
Bathroom
Not specified
Second level
Bathroom
Not specified
Second level
Bathroom
Not specified
Basement
Kitchen
3.74 m x 2.74 m
Basement
Recreational, Games room
3.35 m x 7.29 m
Basement
Bedroom
2.98 m x 3.2 m
Basement
Bedroom 2
4.17 m x 4.11 m
Main level
Office
3.05 m x 3.33 m
Main level
Great room
5.49 m x 4.11 m
Main level
Dining room
3.58 m x 3.08 m
Main level
Kitchen
4.03 m x 3.99 m
Main level
Laundry room
3.41 m x 1.55 m
Main level
Bathroom
Not specified
Second level
Primary Bedroom
4.21 m x 4.27 m
Second level
Bedroom
3.33 m x 3.08 m
Second level
Bedroom 2
3.38 m x 3.33 m
Mortgage & Affordability Estimate monthly costs
Purchase price$999,000
Down paymentNot available
Mortgage amountNot available
Principal & interestNot available
Property taxesNot available
Condo/HOA feeNot available
Insurance/OtherNot available
UtilitiesNot available
Est. monthly totalNot available
Income needed (GDS 32%)Not available
Estimates only. Not financial advice. Rates, taxes and fees vary by lender and municipality.

Saved Properties

Keep This One Handy

Save this listing, compare it later, or open your saved properties dashboard.

Manage Saved Searches
Map is approximate.

Neighbourhood

Area
Parkhill
City
North Middlesex
Postal code
N0M 2K0
Nearby
Cross Streets: Main Street. ** Directions: Main St, Turn west off Main Street on McLeod, past school on the left.