1534 Trotwood Avenue
Mississauga, ONDetached
$2,898,800
MLS® W13763400
Detached4 beds5 baths8 total
1534 Trotwood Avenue, Mississauga, ON photo 1
1534 Trotwood Avenue, Mississauga, ON photo 2
1534 Trotwood Avenue, Mississauga, ON photo 3
1534 Trotwood Avenue, Mississauga, ON photo 4
1534 Trotwood Avenue, Mississauga, ON photo 5
1534 Trotwood Avenue, Mississauga, ON photo 6
1534 Trotwood Avenue, Mississauga, ON photo 7
1534 Trotwood Avenue, Mississauga, ON photo 8
1534 Trotwood Avenue, Mississauga, ON photo 9
1534 Trotwood Avenue, Mississauga, ON photo 10
1534 Trotwood Avenue, Mississauga, ON photo 11
1534 Trotwood Avenue, Mississauga, ON photo 12
1534 Trotwood Avenue, Mississauga, ON photo 13
1534 Trotwood Avenue, Mississauga, ON photo 14
1534 Trotwood Avenue, Mississauga, ON photo 15
1534 Trotwood Avenue, Mississauga, ON photo 16
1534 Trotwood Avenue, Mississauga, ON photo 17
1534 Trotwood Avenue, Mississauga, ON photo 18
1534 Trotwood Avenue, Mississauga, ON photo 19
1534 Trotwood Avenue, Mississauga, ON photo 20
1534 Trotwood Avenue, Mississauga, ON photo 21
1534 Trotwood Avenue, Mississauga, ON photo 22
1534 Trotwood Avenue, Mississauga, ON photo 23
1534 Trotwood Avenue, Mississauga, ON photo 24
1534 Trotwood Avenue, Mississauga, ON photo 25
1534 Trotwood Avenue, Mississauga, ON photo 26
1534 Trotwood Avenue, Mississauga, ON photo 27
1534 Trotwood Avenue, Mississauga, ON photo 28
1534 Trotwood Avenue, Mississauga, ON photo 29
1534 Trotwood Avenue, Mississauga, ON photo 30
1534 Trotwood Avenue, Mississauga, ON photo 31
1534 Trotwood Avenue, Mississauga, ON photo 32
1534 Trotwood Avenue, Mississauga, ON photo 33
1534 Trotwood Avenue, Mississauga, ON photo 34
1534 Trotwood Avenue, Mississauga, ON photo 35
1534 Trotwood Avenue, Mississauga, ON photo 36
1534 Trotwood Avenue, Mississauga, ON photo 37
1 / 37

BUYER ADVANTAGE

Buy with confidence

Get a full-service approach built on strategy, strong negotiation, and clear guidance from offer to close.

  • Local Market Expertise
  • Broker-level Negotiation
  • Transparent Process
  • No-pressure Guidance

The right strategy depends on your goals, timing, budget, and the type of home you are buying. Get Your Buyer Snapshot.

About This Property

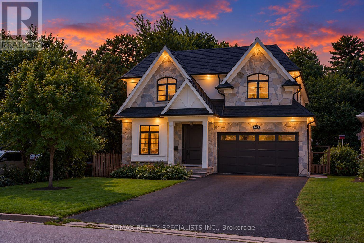
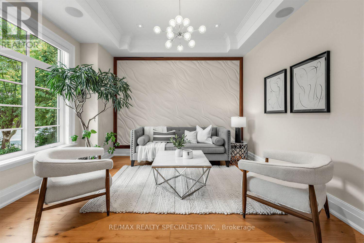
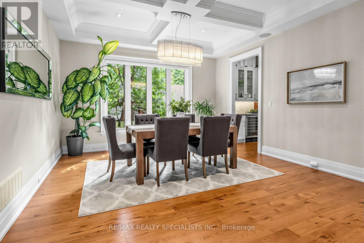
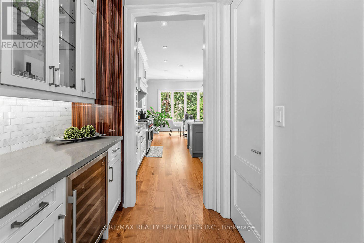
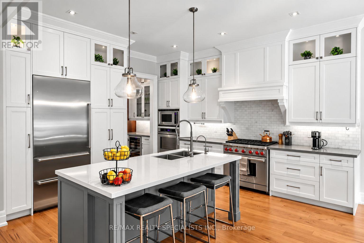
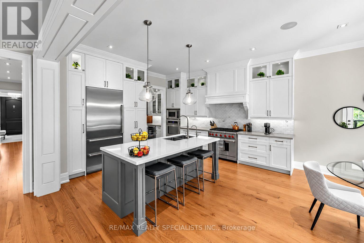
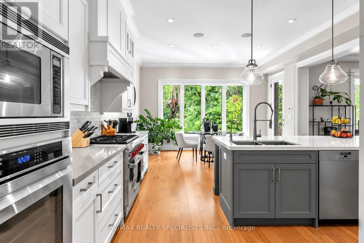
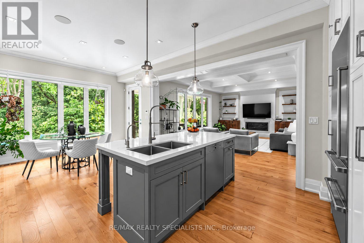
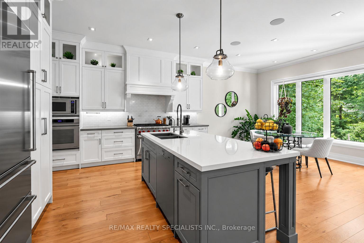
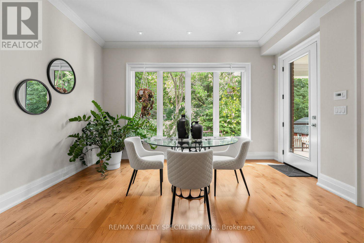
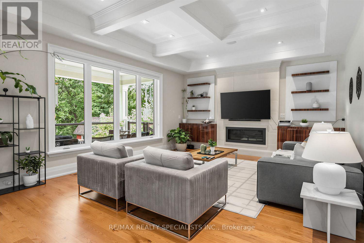
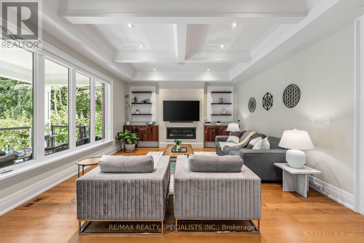
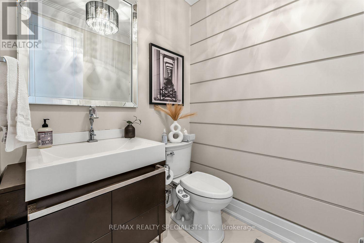
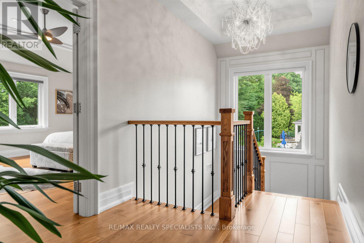
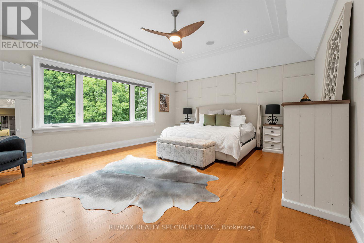
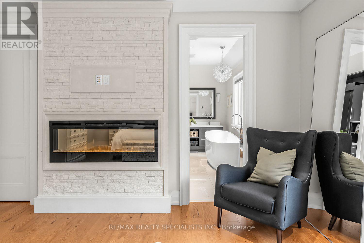
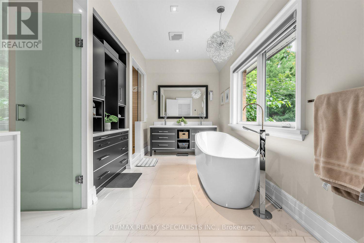
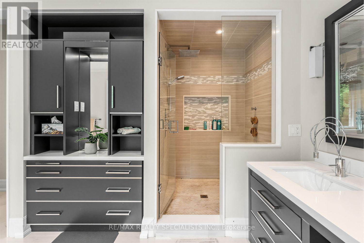
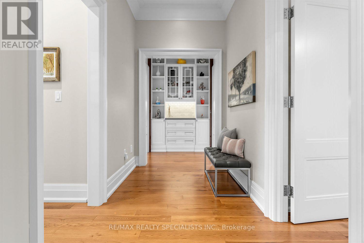
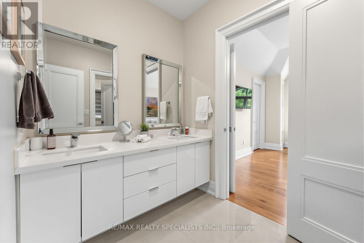
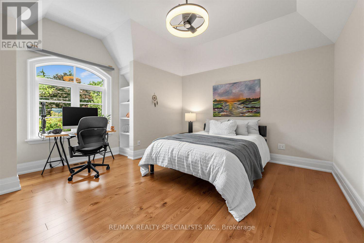
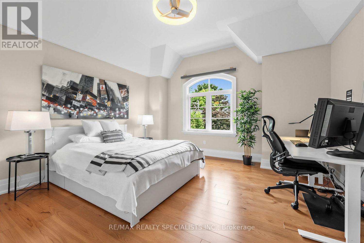
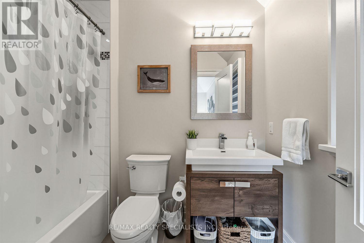
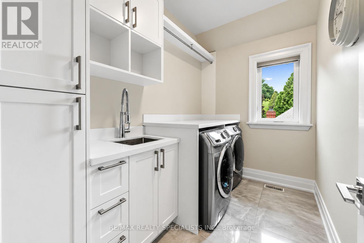
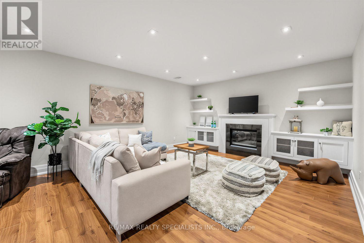
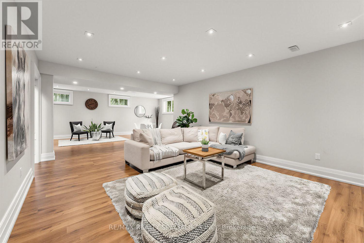
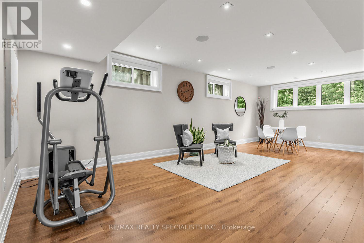
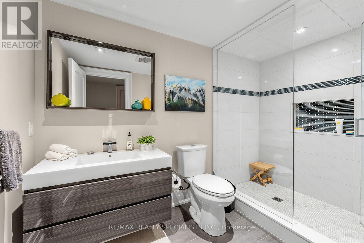
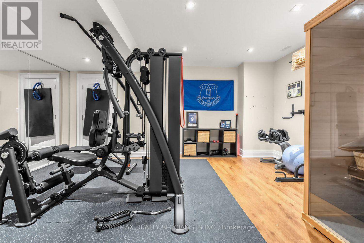
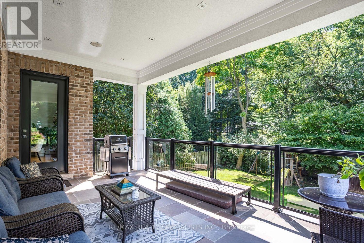
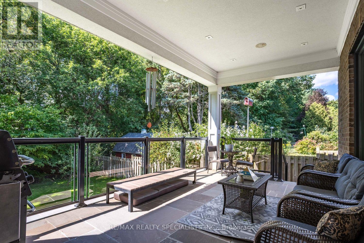
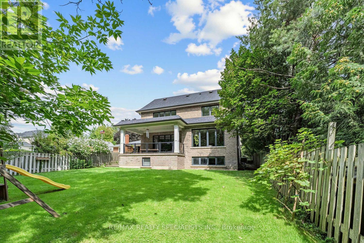
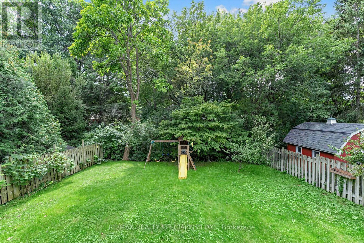
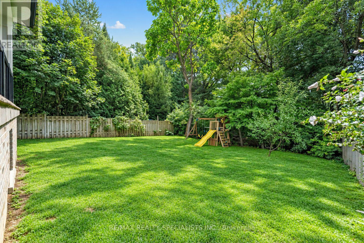
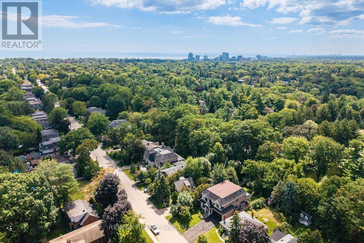
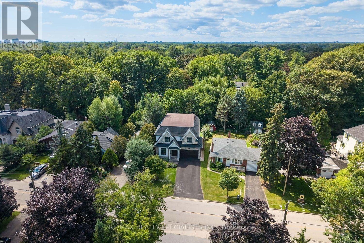
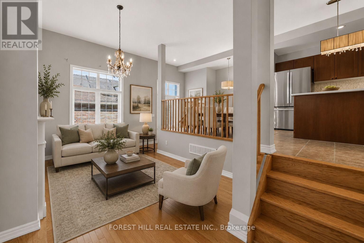
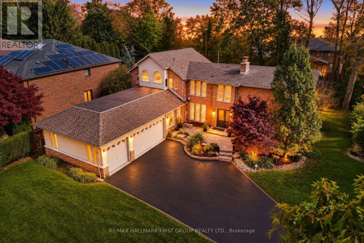
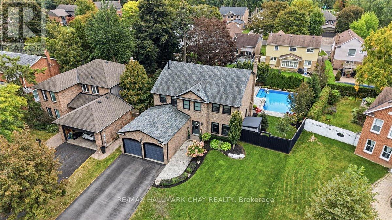
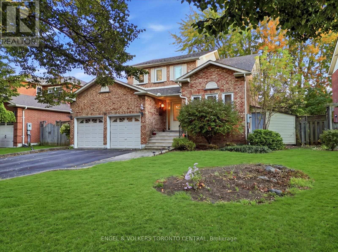
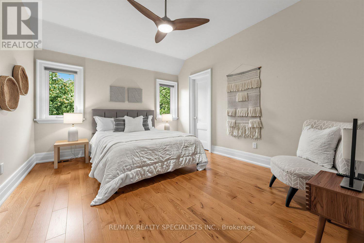
Offering over 5000 sq. ft., of custom living space, this Mineola residence is set against a backdrop of mature trees, pairing sophisticated design with the warmth and privacy of an established neighbourhood. Striking stone and stucco architecture, landscaped grounds and a covered flagstone entry introduce an impressive interior with 10-ft ceilings on both the main and second floors. Hardwood flooring, solid-core interior doors, extensive millwork, architectural ceilings and in-ceiling speakers elevate the principal rooms. Elegant living and dining rooms are complemented by a beautifully appointed servery and walk-in pantry. At the heart of the home, the kitchen features quartz counters, marble backsplash, premium Wolf, Sub-Zero and Dacor appliances and a large island with seating, opening to a sun-filled breakfast area and family room with high-gloss walnut cabinetry and a floor-to-ceiling limestone fireplace. A well-appointed mudroom with built-in storage leads to the double garage with epoxy flooring. Upstairs, the primary retreat features its own fireplace, professionally organized walk-in closet and luxurious 5-piece ensuite with heated floors, freestanding tub, double vanity and oversized glass shower. Three additional bedrooms offer walk-in closets and ensuite or semi-ensuite access, while the laundry room features cabinetry and a sink. The expansive finished lower level offers multiple recreation areas, a fireplace, gym and 3-piece bath. Outside, the deep backyard feels wonderfully secluded, surrounded by mature trees and complemented by a large covered flagstone porch with built-in speakers and gas BBQ connection. Enjoy an exceptional Lakeview location close to Port Credit's waterfront, restaurants, cafés, shops, parks and trails, with convenient access to Port Credit GO and the QEW. Adding to the area's appeal is the emerging Lakeview Village, transforming the waterfront with new parks, trails, public spaces and waterfront amenities. (id:63604)

Key Facts

Type
Detached
Beds
4
Baths
5
Size
3,500 sqft
Lot
50 x 130.8 FT
Parking
8 total

Highlights

  • Washer
  • Refrigerator
  • Water softener
  • Central Vacuum
  • Dishwasher
  • Range
  • Oven
  • Dryer
  • Microwave
  • Oven - Built-In
  • Humidifier
  • Water Treatment
Property Details 17 details
Bedrooms
4 bedrooms
4 above grade
Bathrooms
5 bathrooms
1 partial
Parking
8 parking spaces
Attached Garage · Garage
Living area
3,500 - 5,000 sq. ft.
Property
Single Family · Freehold · Detached
Property subtype
Single Family
Structure type
House
Ownership
Freehold
Attached status
Detached
Storeys
2
Basement
Finished
Heating
Forced air, Natural gas
Cooling
Central air conditioning
Fireplace
3 fireplaces
Lot dimensions
50 x 130.8 FT
Frontage
50 feet
Taxes
$18,722.78
Water source
Municipal water
Sewer
Sanitary sewer

Interior features

WasherRefrigeratorWater softenerCentral VacuumDishwasherRangeOvenDryerMicrowaveOven - Built-InHumidifierWater Treatment

Exterior features

BrickStoneConcrete

Lot and water

LightingCarpet Free
Rooms 17 rooms
Level
Room
Dimensions
Main level
Living room
3.99 m x 3.66 m
Second level
Bedroom 4
4.22 m x 4.08 m
Second level
Laundry room
2.94 m x 1.79 m
Lower level
Recreational, Games room
6.06 m x 4.47 m
Lower level
Games room
8.11 m x 4.27 m
Lower level
Exercise room
5.43 m x 4.85 m
Lower level
Other
3.8 m x 2.8 m
Lower level
Cold room
5.95 m x 3.09 m
Main level
Dining room
4.42 m x 4 m
Main level
Kitchen
4.52 m x 4.35 m
Main level
Eating area
4.54 m x 2.81 m
Main level
Pantry
1.85 m x 1.46 m
Main level
Family room
5.92 m x 4.71 m
Main level
Mud room
2.04 m x 1.63 m
Second level
Primary Bedroom
5.85 m x 4.62 m
Second level
Bedroom 2
4.29 m x 3.63 m
Second level
Bedroom 3
4.42 m x 4.3 m

Virtual Tour & Media

Mortgage & Affordability Estimate monthly costs
Purchase price$2,898,800
Down paymentNot available
Mortgage amountNot available
Principal & interestNot available
Property taxesNot available
Condo/HOA feeNot available
Insurance/OtherNot available
UtilitiesNot available
Est. monthly totalNot available
Income needed (GDS 32%)Not available
Estimates only. Not financial advice. Rates, taxes and fees vary by lender and municipality.

Saved Properties

Keep This One Handy

Save this listing, compare it later, or open your saved properties dashboard.

Manage Saved Searches
Map is approximate.

Neighbourhood

Area
Mineola
City
Mississauga
Postal code
L5G 3Z9
Nearby
Cross Streets: Cawthra / South Service Rd. ** Directions: Trotwood / South Service Rd.