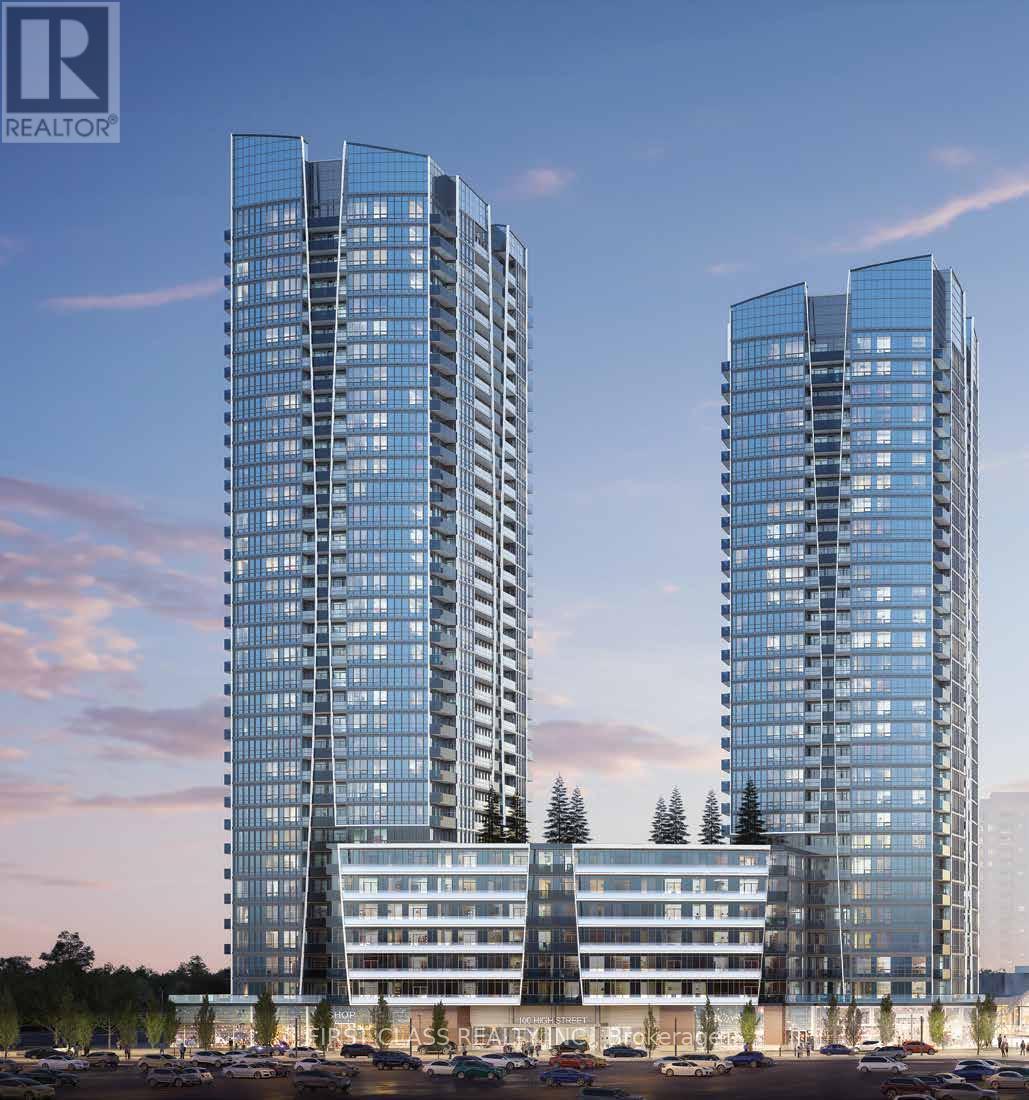
154- 18 Clark Avenue West
Vaughan, ONCondo Townhouse
$688,880
MLS® N14128410
Condo Townhouse2 beds3 baths1 total
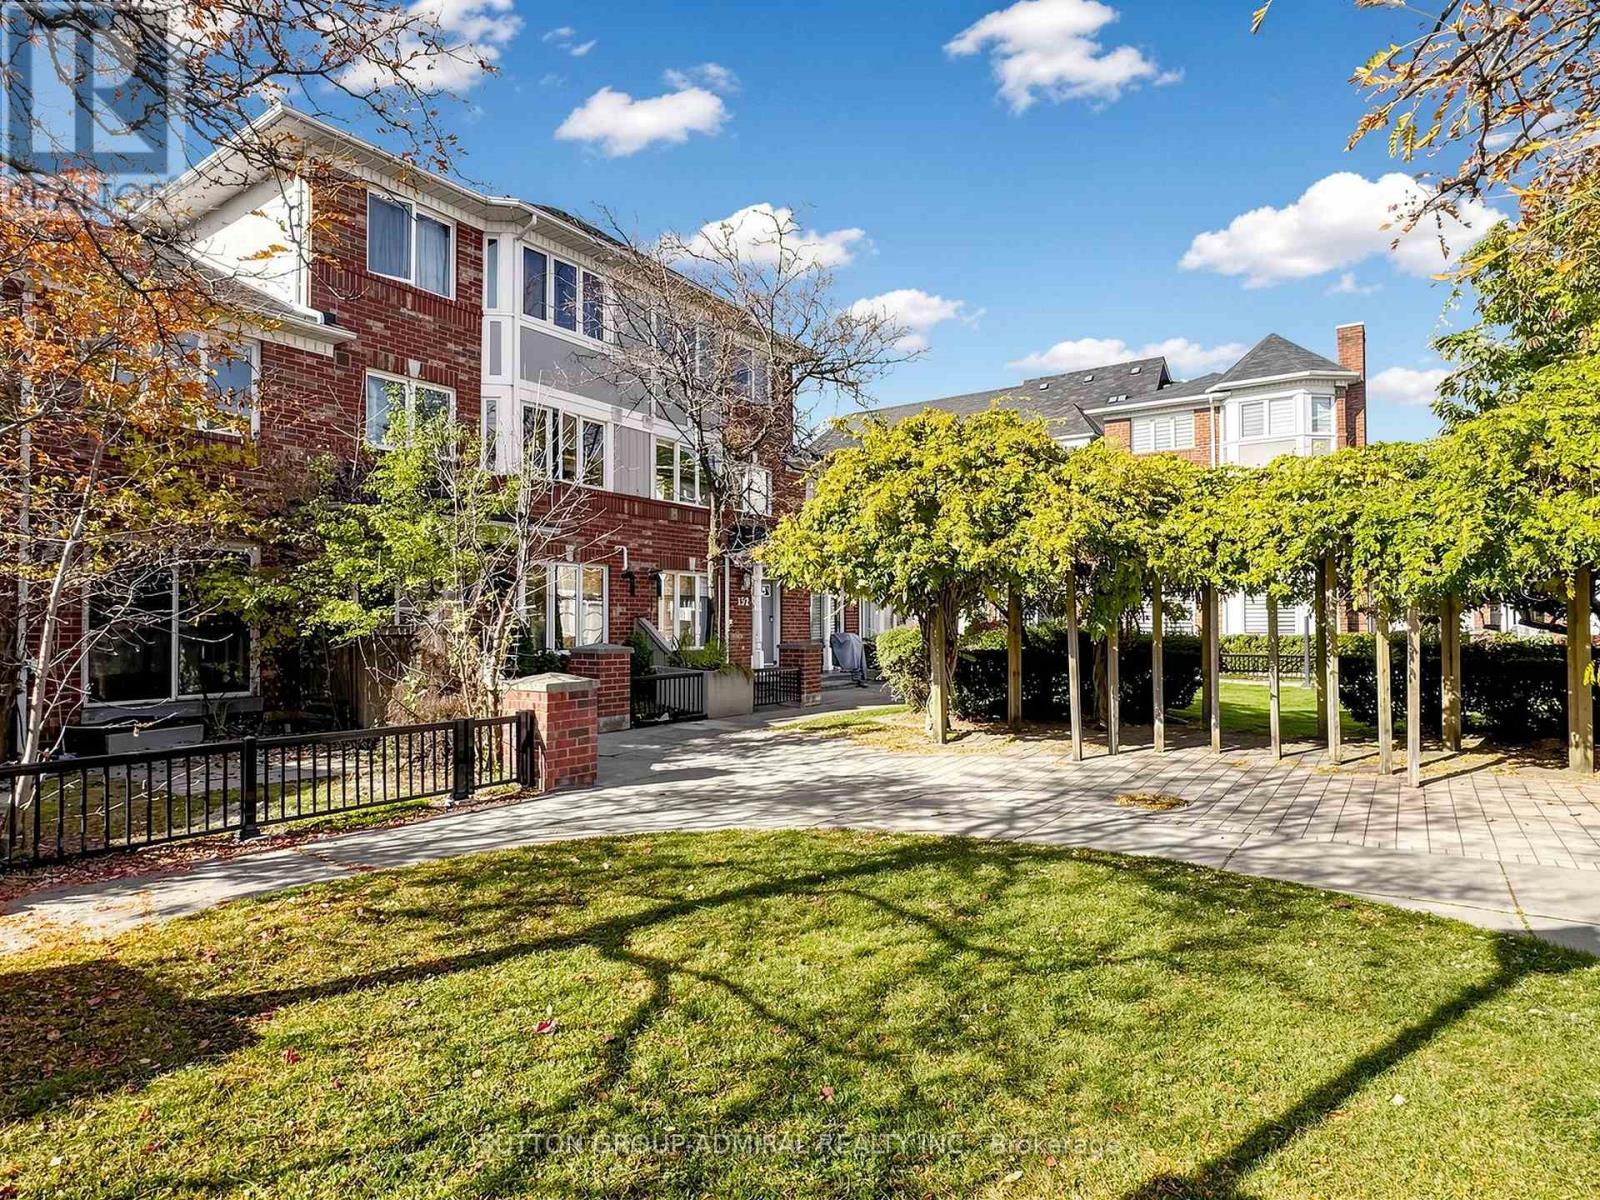
154- 18 Clark Avenue West, Vaughan, ON photo 1
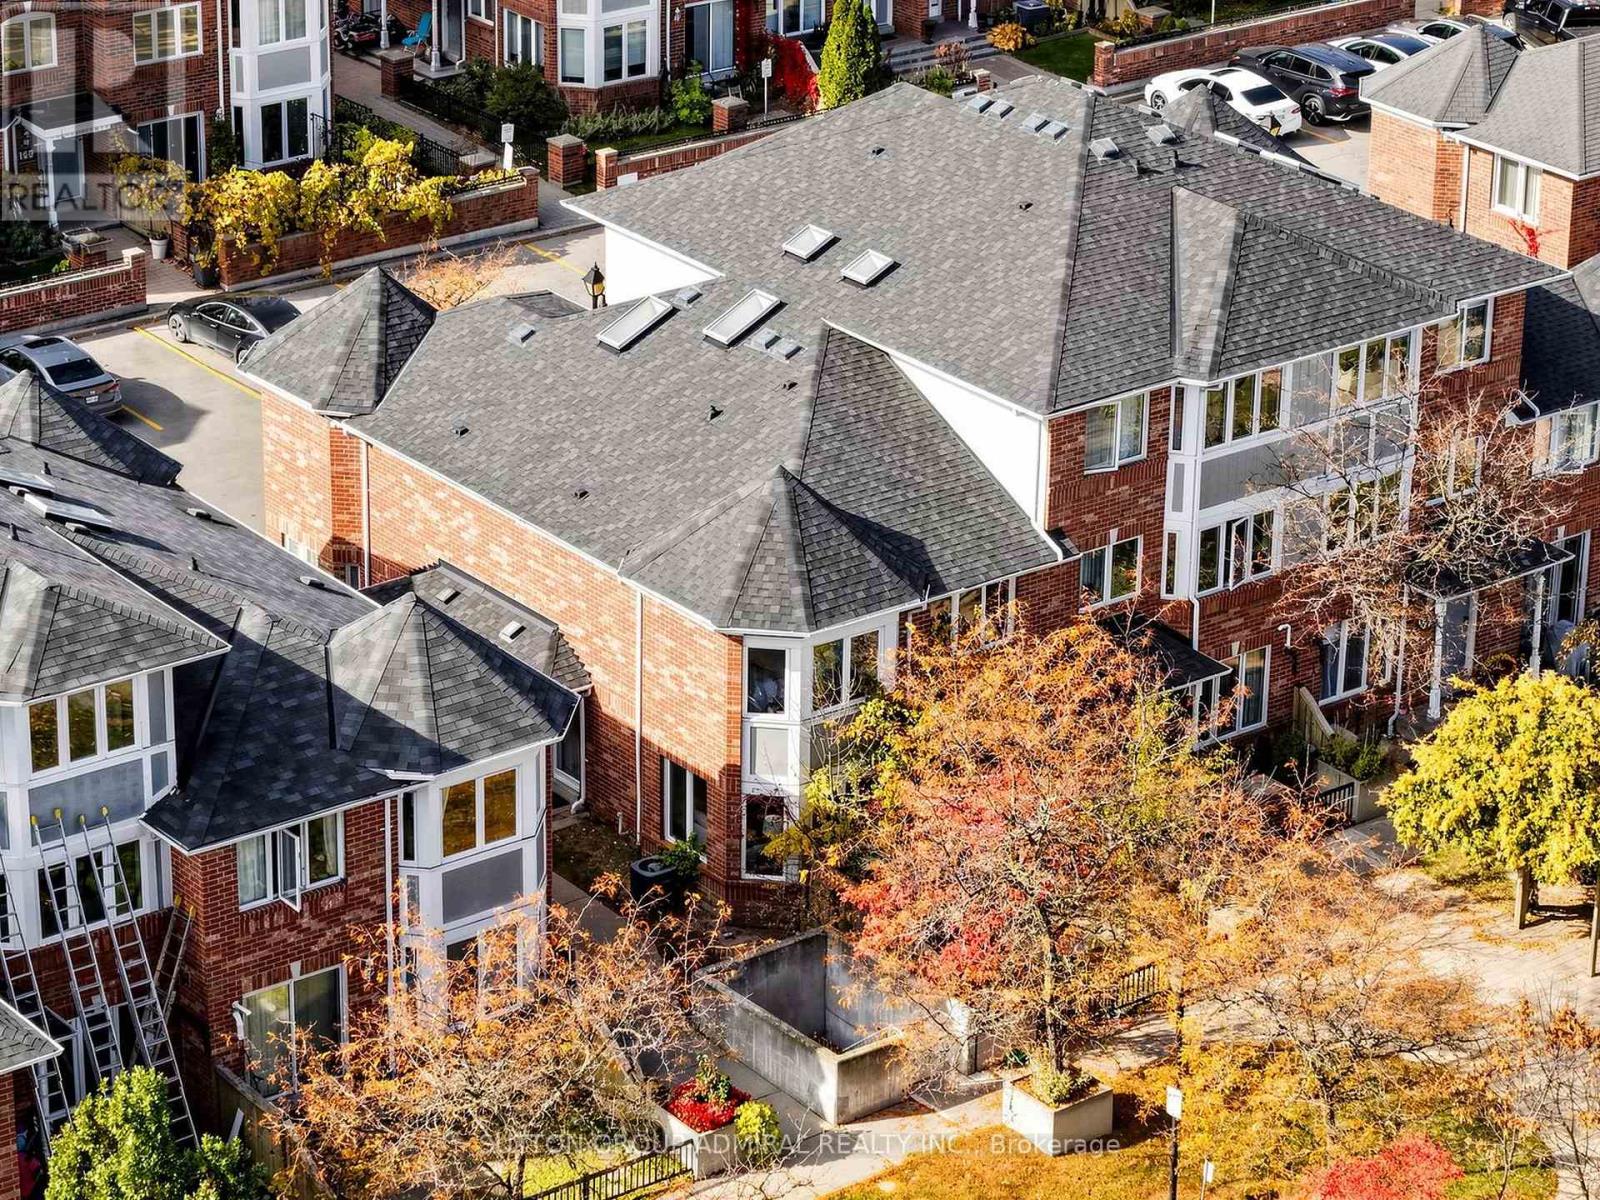
154- 18 Clark Avenue West, Vaughan, ON photo 2
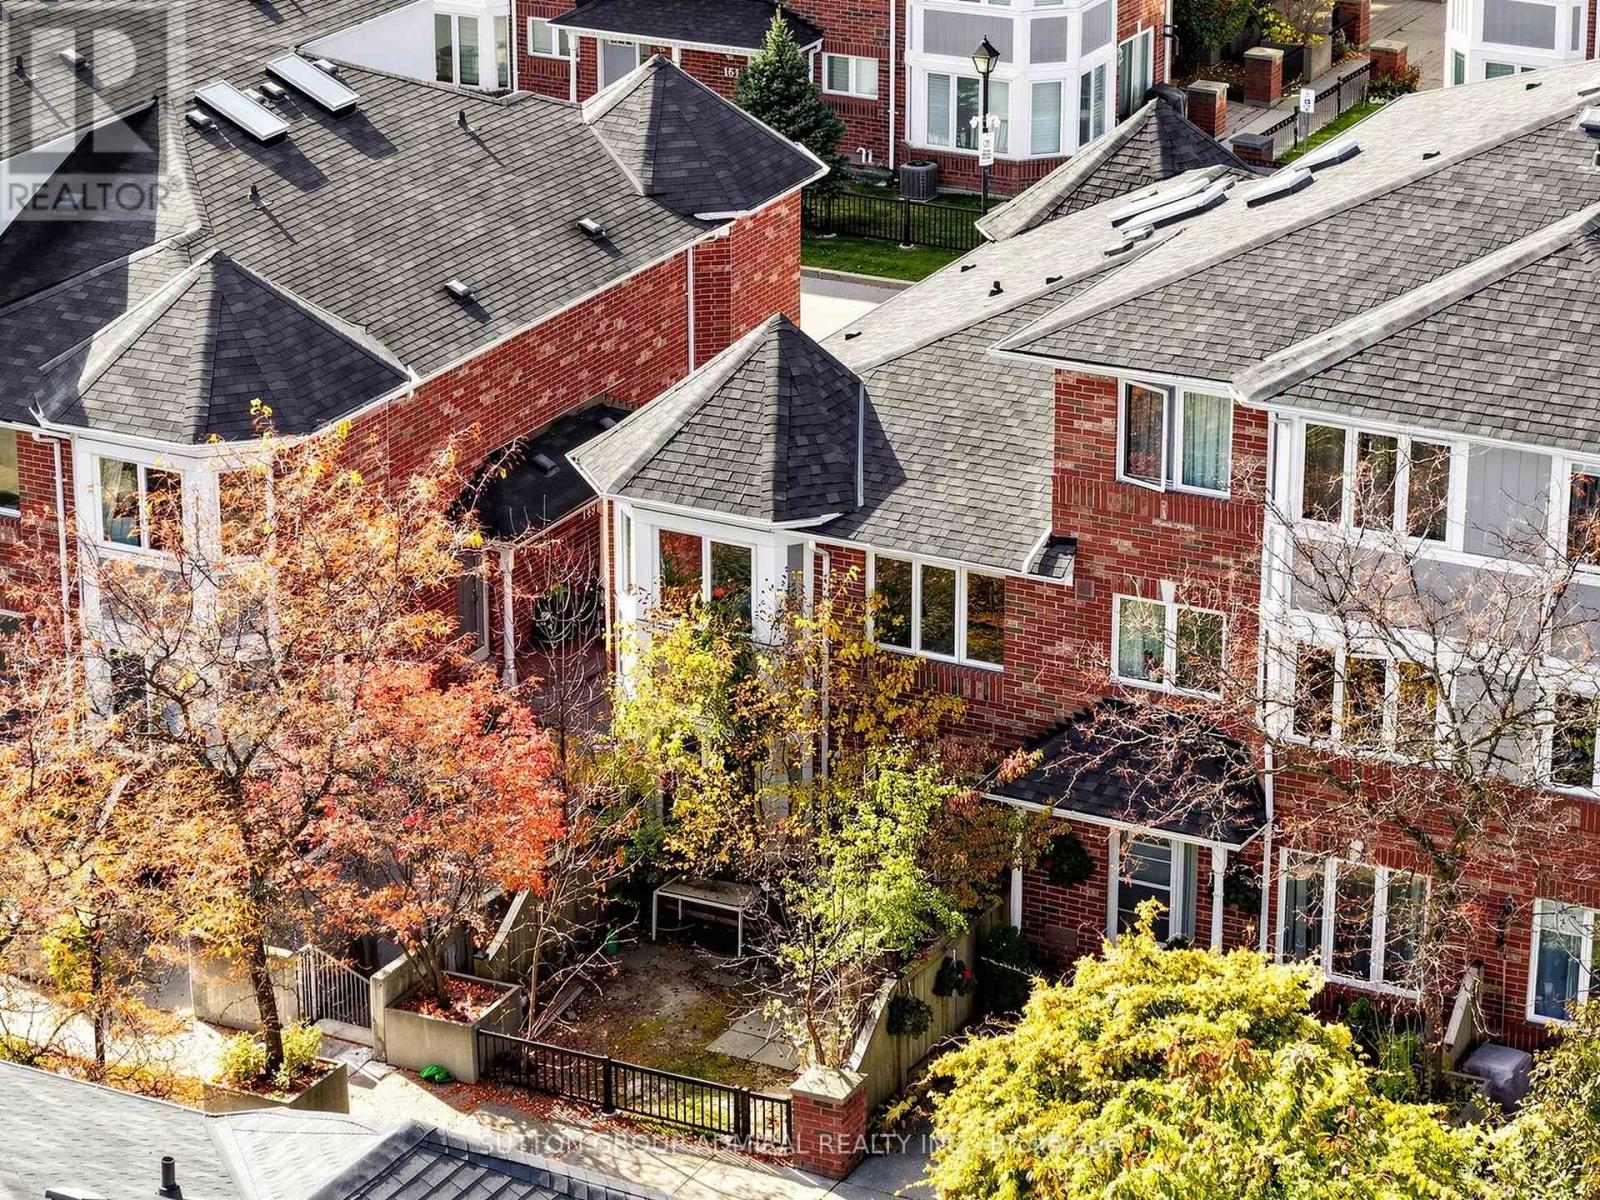
154- 18 Clark Avenue West, Vaughan, ON photo 3
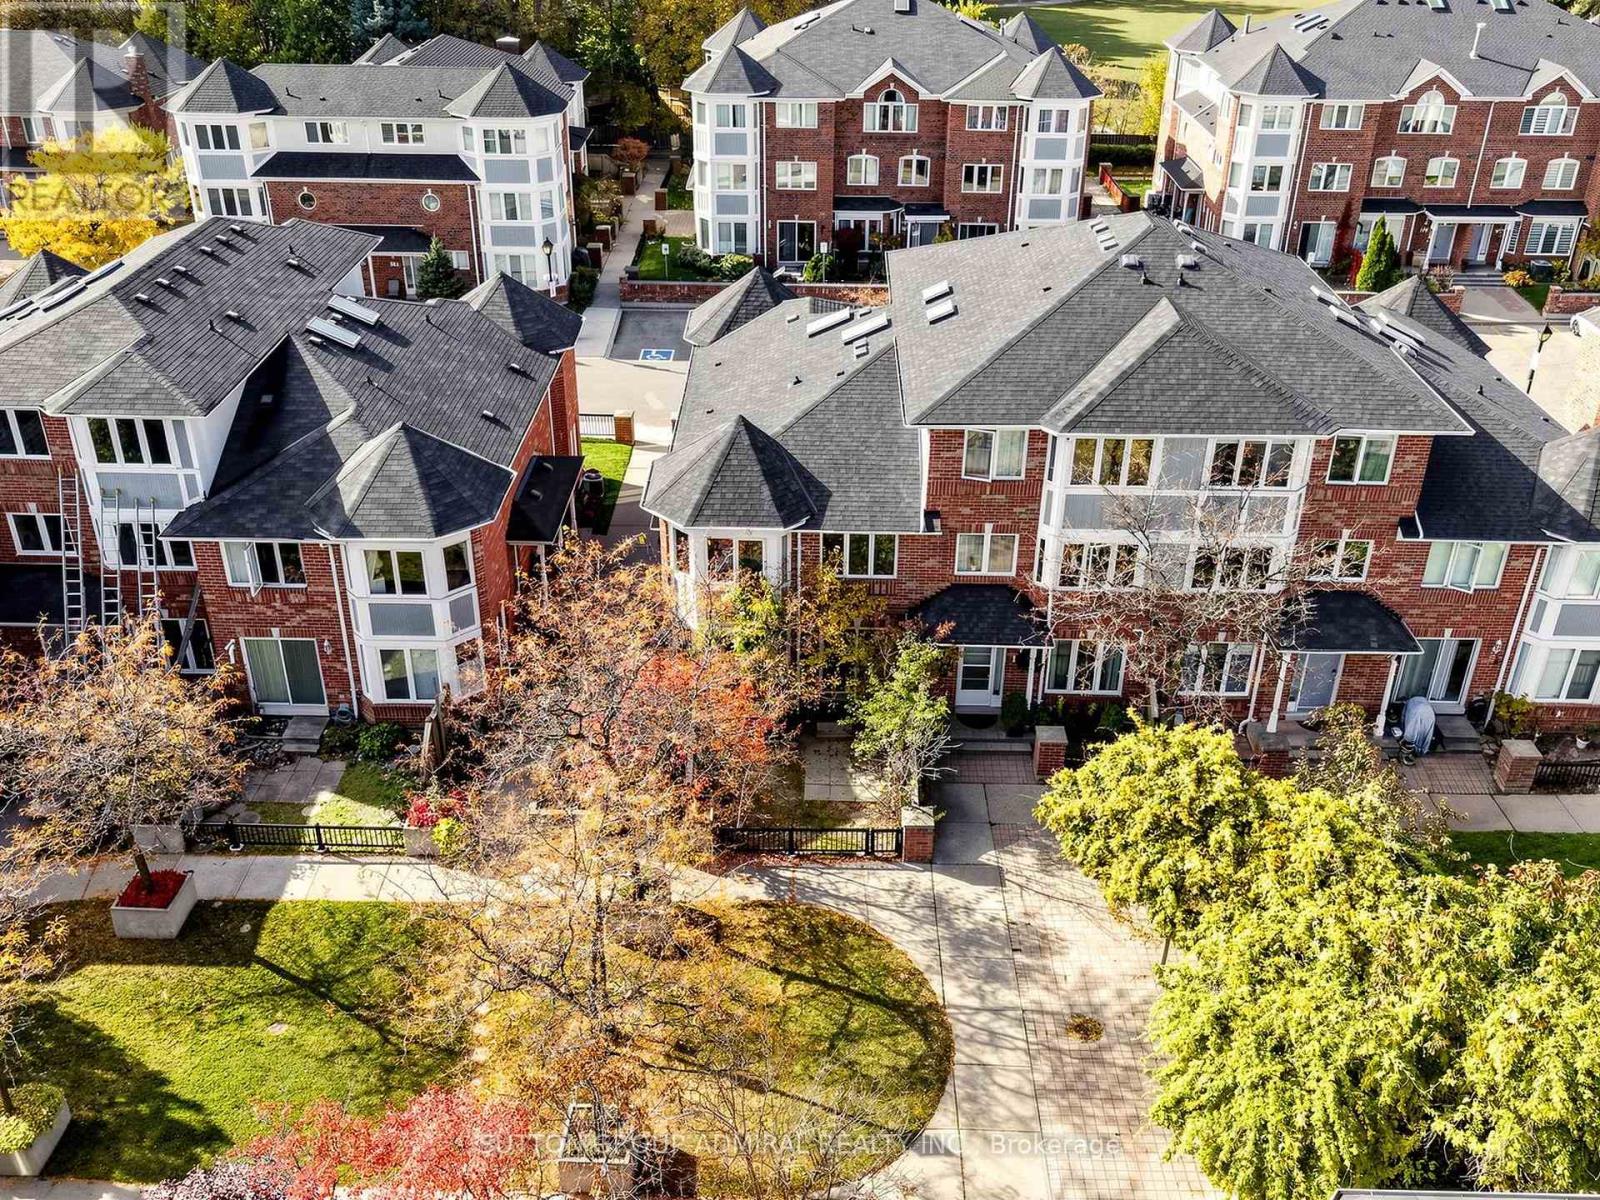
154- 18 Clark Avenue West, Vaughan, ON photo 4
154- 18 Clark Avenue West, Vaughan, ON photo 5
154- 18 Clark Avenue West, Vaughan, ON photo 6
154- 18 Clark Avenue West, Vaughan, ON photo 7
154- 18 Clark Avenue West, Vaughan, ON photo 8
154- 18 Clark Avenue West, Vaughan, ON photo 9
154- 18 Clark Avenue West, Vaughan, ON photo 10
154- 18 Clark Avenue West, Vaughan, ON photo 11
154- 18 Clark Avenue West, Vaughan, ON photo 12
154- 18 Clark Avenue West, Vaughan, ON photo 13
154- 18 Clark Avenue West, Vaughan, ON photo 14
154- 18 Clark Avenue West, Vaughan, ON photo 15
154- 18 Clark Avenue West, Vaughan, ON photo 16
154- 18 Clark Avenue West, Vaughan, ON photo 17
154- 18 Clark Avenue West, Vaughan, ON photo 18
154- 18 Clark Avenue West, Vaughan, ON photo 19
154- 18 Clark Avenue West, Vaughan, ON photo 20
154- 18 Clark Avenue West, Vaughan, ON photo 21
154- 18 Clark Avenue West, Vaughan, ON photo 22
154- 18 Clark Avenue West, Vaughan, ON photo 23
154- 18 Clark Avenue West, Vaughan, ON photo 24
154- 18 Clark Avenue West, Vaughan, ON photo 25
154- 18 Clark Avenue West, Vaughan, ON photo 26
154- 18 Clark Avenue West, Vaughan, ON photo 27
154- 18 Clark Avenue West, Vaughan, ON photo 28
154- 18 Clark Avenue West, Vaughan, ON photo 29
154- 18 Clark Avenue West, Vaughan, ON photo 30
154- 18 Clark Avenue West, Vaughan, ON photo 31
154- 18 Clark Avenue West, Vaughan, ON photo 32
154- 18 Clark Avenue West, Vaughan, ON photo 33
154- 18 Clark Avenue West, Vaughan, ON photo 34
154- 18 Clark Avenue West, Vaughan, ON photo 35
154- 18 Clark Avenue West, Vaughan, ON photo 36
154- 18 Clark Avenue West, Vaughan, ON photo 37
154- 18 Clark Avenue West, Vaughan, ON photo 38
154- 18 Clark Avenue West, Vaughan, ON photo 39
154- 18 Clark Avenue West, Vaughan, ON photo 40
154- 18 Clark Avenue West, Vaughan, ON photo 41
154- 18 Clark Avenue West, Vaughan, ON photo 42
154- 18 Clark Avenue West, Vaughan, ON photo 43
154- 18 Clark Avenue West, Vaughan, ON photo 44
154- 18 Clark Avenue West, Vaughan, ON photo 45
154- 18 Clark Avenue West, Vaughan, ON photo 46
154- 18 Clark Avenue West, Vaughan, ON photo 47
154- 18 Clark Avenue West, Vaughan, ON photo 48
154- 18 Clark Avenue West, Vaughan, ON photo 49
154- 18 Clark Avenue West, Vaughan, ON photo 50
1 / 50

BUYER ADVANTAGE

Buy with confidence

Get a full-service approach built on strategy, strong negotiation, and clear guidance from offer to close.

  • Local Market Expertise
  • Broker-level Negotiation
  • Transparent Process
  • No-pressure Guidance

The right strategy depends on your goals, timing, budget, and the type of home you are buying. Get Your Buyer Snapshot.

About This Property

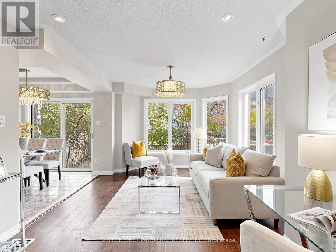
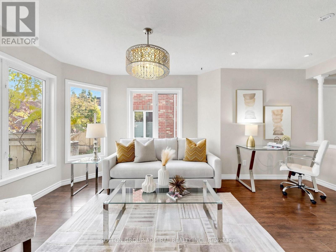
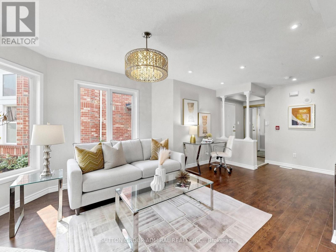
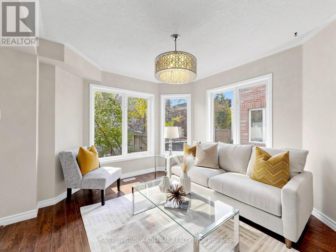
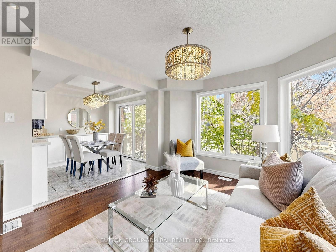
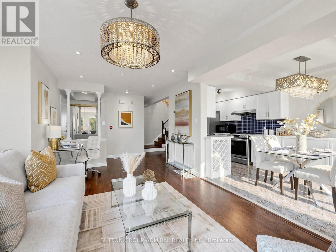
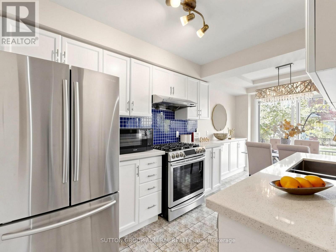
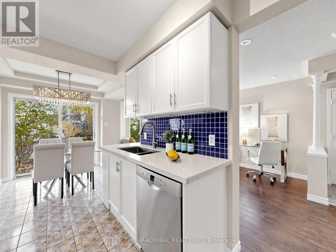
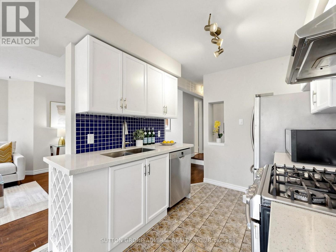
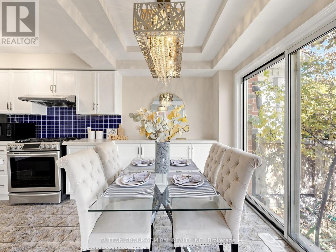
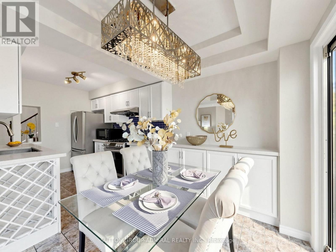
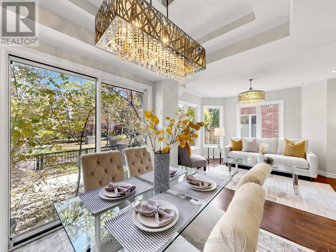
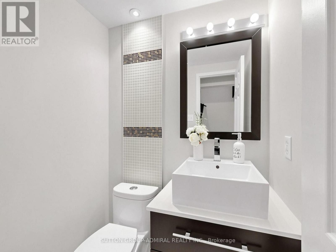
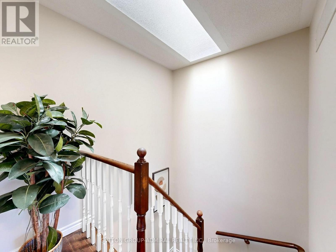
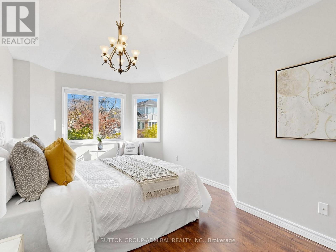
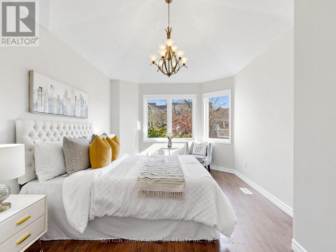
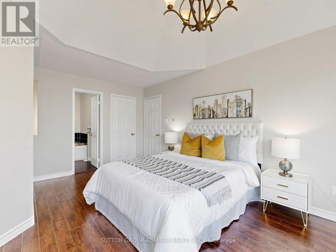
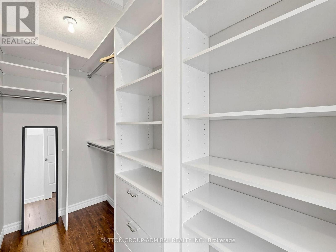
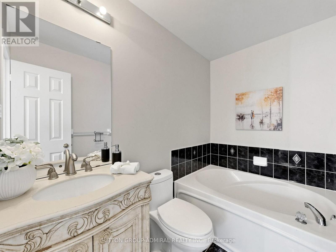
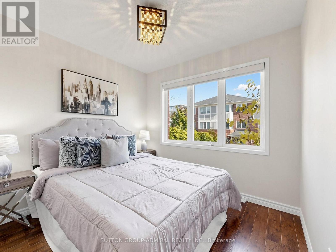
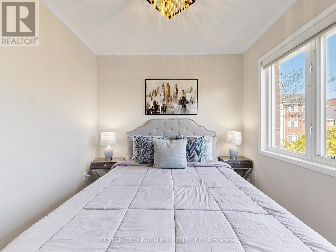
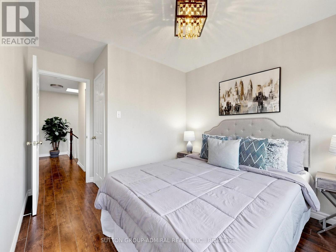
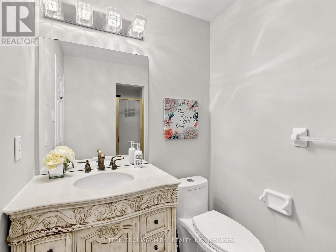
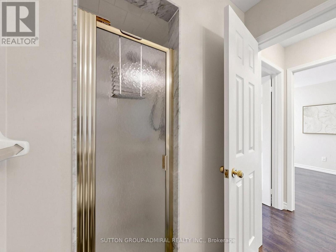
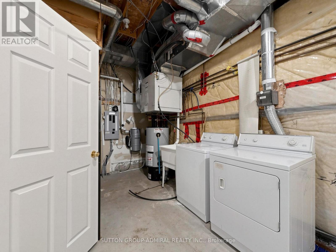
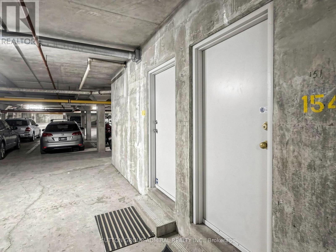
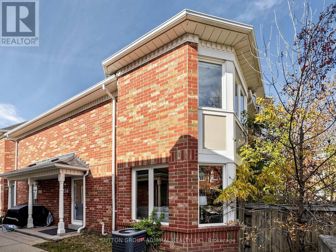
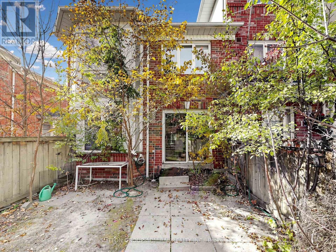
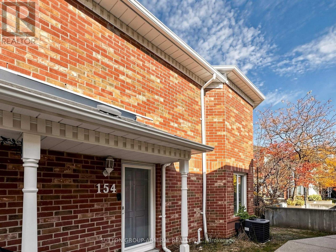
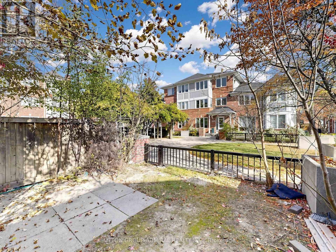
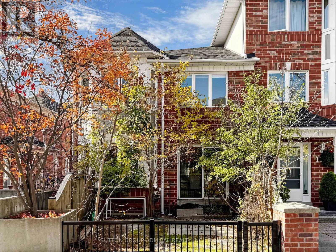
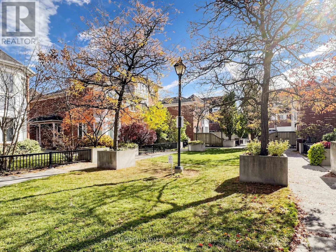
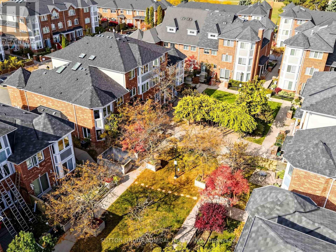
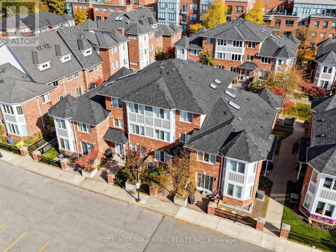
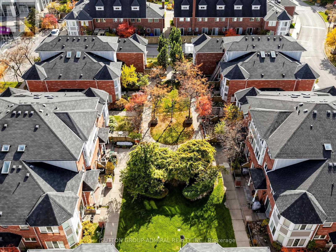
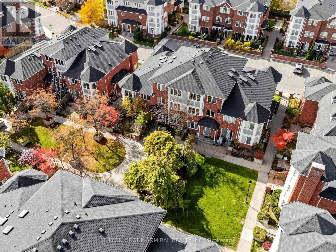
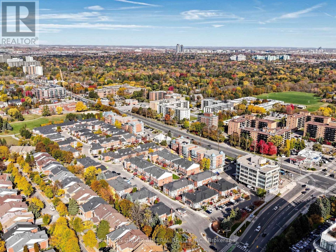
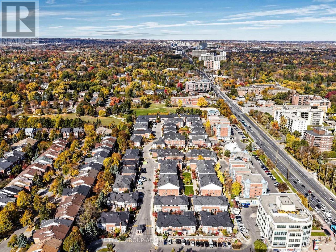
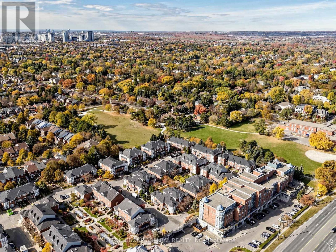
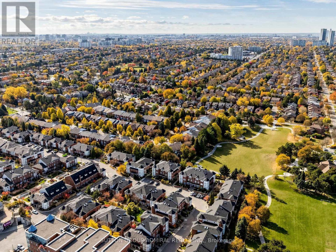
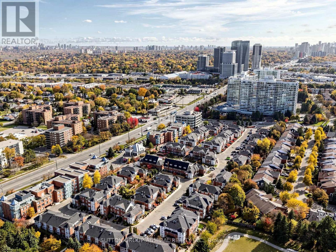
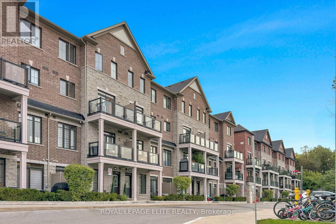
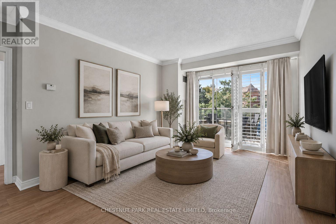
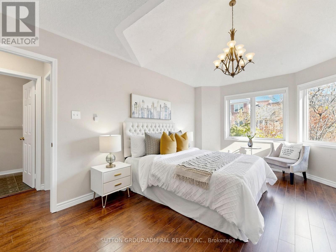
Rare 2-storey condo townhome in the heart of Thornhill - savvy investors will appreciate being steps from the future Yonge & Clark subway stop, on the Yonge North Subway Extension! Set in a sought-after gated community just off Yonge St, this home is freshly painted & move-in ready, offering close to 1200 sq ft above grade, 2 bdrms, 3 baths & a private fenced backyard - a true alternative to condo living. Sun-filled SouthEast exposure & lots of windows throughout. The main level features rich laminate flooring, pot lights, elegant columns & upgraded stylish light fixtures, w/ an open-concept living & dining area finished by a statement chandelier & overlooking the garden. The chef's kitchen is the heart of the home: white shaker cabs w/ extended lowers & modern hardware, quartz c-tops, undermount sink w/ pull-out faucet, S/S appliances incl. a gas range, & a bright breakfast area w/ large sliding glass doors walking out to your private backyard - perfect for BBQs, summer dining or a quiet morning coffee. Upstairs, the primary retreat boasts a dramatic cathedral ceiling, a W/I closet w/ custom organizers & a 3-pc ensuite. A skylight floods the upper level w/ natural light, & the 2nd bdrm overlooks the garden & is served by a 2nd full 3-pc bath. Upgraded vanities, a stand-up shower & a tub round out the baths, plus a convenient powder room. Carpet-free, ensuite laundry, central air, an unfinished basement for ample storage & direct access to the underground garage w/ 1 owned parking spot. Reasonable Maintenance fees incl. cable TV, building insurance, parking, & the roof, windows & exterior upkeep. Unbeatable location steps to Yonge St, YRT/VIVA & TTC routes, Gallanough Park, shops, restaurants, groceries, Promenade Mall, schools incl. Thornhill SS & Westmount CI, & minutes to Hwy 7/407. With a future subway stop at your doorstep, this is an incredible opportunity for investors seeking long-term growth, and a smart move for first-time buyers & downsizers alike! (id:63604)

Key Facts

Type
Condo Townhouse
Beds
2
Baths
3
Size
1,000 sqft
Parking
1 total
Condo fee
$635

Highlights

  • Washer
  • Refrigerator
  • Dishwasher
  • Range
  • Dryer
  • Hood Fan
  • Garage door opener remote(s)
  • Water Heater
Property Details 15 details
Bedrooms
2 bedrooms
2 above grade
Bathrooms
3 bathrooms
1 partial
Parking
1 parking space
Garage · Underground
Living area
1,000 - 1,199 sq. ft.
Property
Single Family · Condo/Strata · Attached
Property subtype
Single Family
Structure type
Row / Townhouse
Ownership
Condo/Strata
Attached status
Attached
Storeys
2
Basement
Unfinished
Heating
Forced air, Natural gas
Cooling
Central air conditioning
Fireplace
No
Taxes
$3,543.80 (2,026)
Views
City view

Interior features

WasherRefrigeratorDishwasherRangeDryerHood FanGarage door opener remote(s)Water HeaterTileLaminateVisitor Parking

Exterior features

Brick

Systems and association

Security guardSmoke DetectorsControlled entryMonitored AlarmCommon Area MaintenanceCable TVHeatInsuranceParking

Lot and water

LightingCarpet FreeIn suite Laundry
Rooms 6 rooms
Level
Room
Dimensions
Main level
Living room
6.18 m x 3.48 m
Main level
Dining room
5.02 m x 2.45 m
Main level
Kitchen
5.02 m x 2.45 m
Second level
Primary Bedroom
5.12 m x 3.19 m
Second level
Bedroom 2
3.61 m x 2.75 m
Basement
Laundry room
5.77 m x 2.66 m

Virtual Tour & Media

Mortgage & Affordability Estimate monthly costs
Purchase price$688,880
Down paymentNot available
Mortgage amountNot available
Principal & interestNot available
Property taxesNot available
Condo/HOA feeNot available
Insurance/OtherNot available
UtilitiesNot available
Est. monthly totalNot available
Income needed (GDS 32%)Not available
Estimates only. Not financial advice. Rates, taxes and fees vary by lender and municipality.

Saved Properties

Keep This One Handy

Save this listing, compare it later, or open your saved properties dashboard.

Manage Saved Searches
Map is approximate.

Neighbourhood

Area
Crestwood-Springfarm-Yorkhill
City
Vaughan
Postal code
L4J 8H1
Nearby
Cross Streets: Yonge St. & Clark Ave. W. ** Directions: North on Yonge, North West on Clark.