1544 County Road 14

Prince Edward County, ONDetached
$949,000
MLS® X12984676
Detached5 beds3 baths6 total
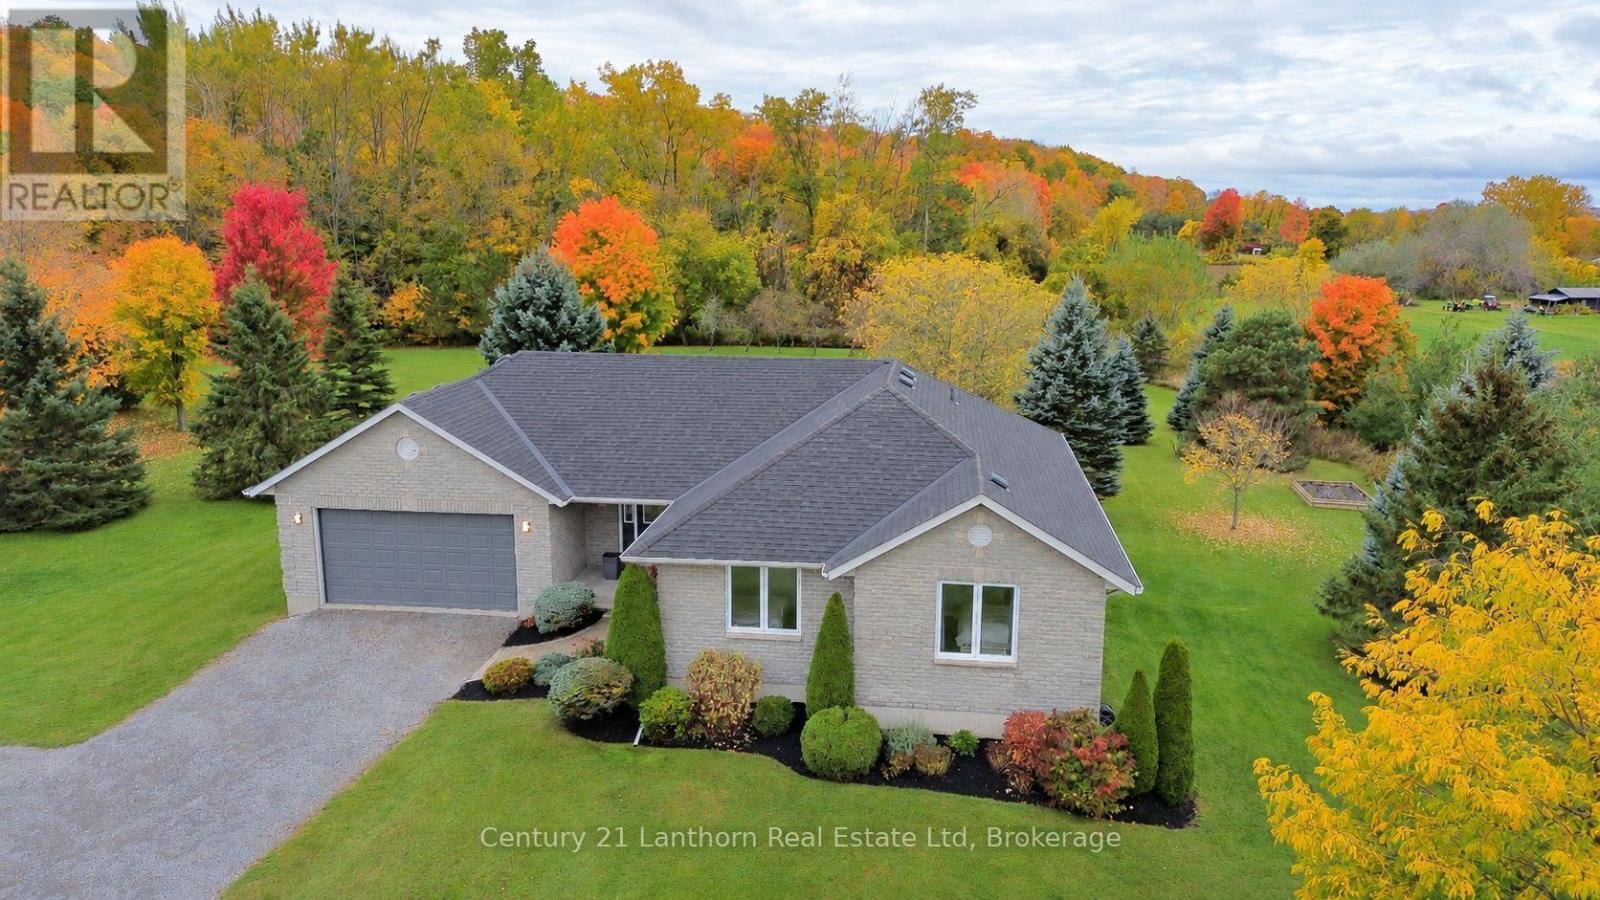
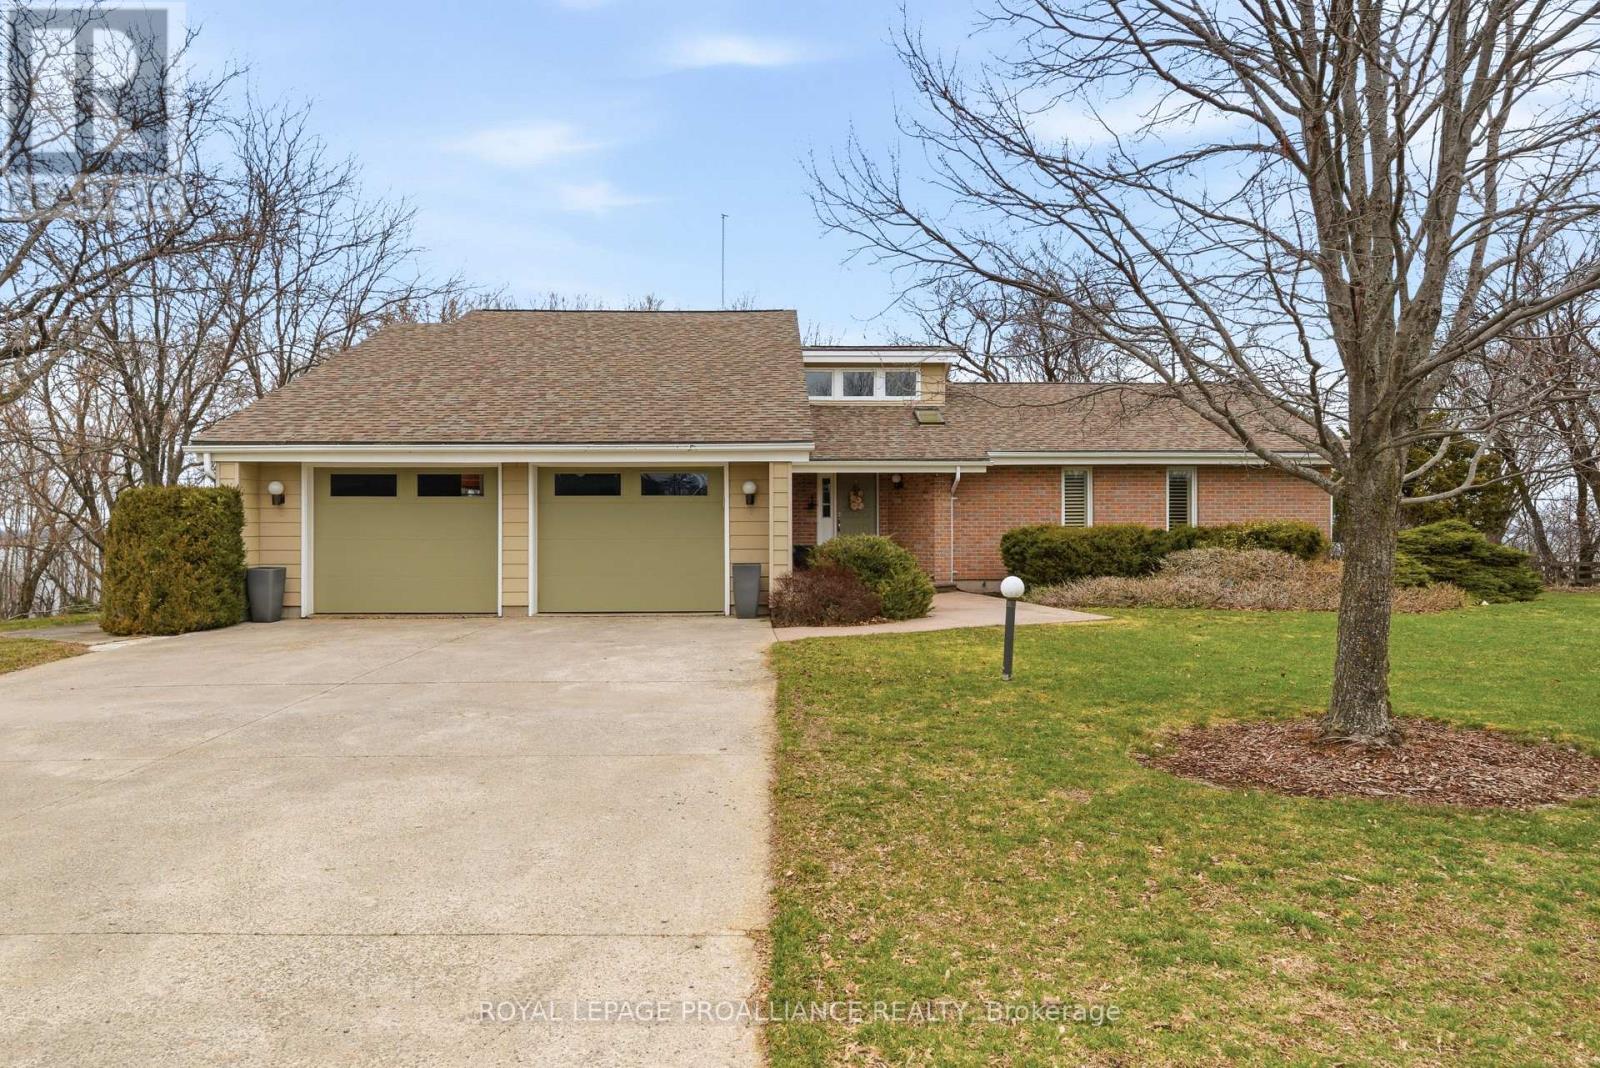
1544 County Road 14, Prince Edward County, ON photo 1
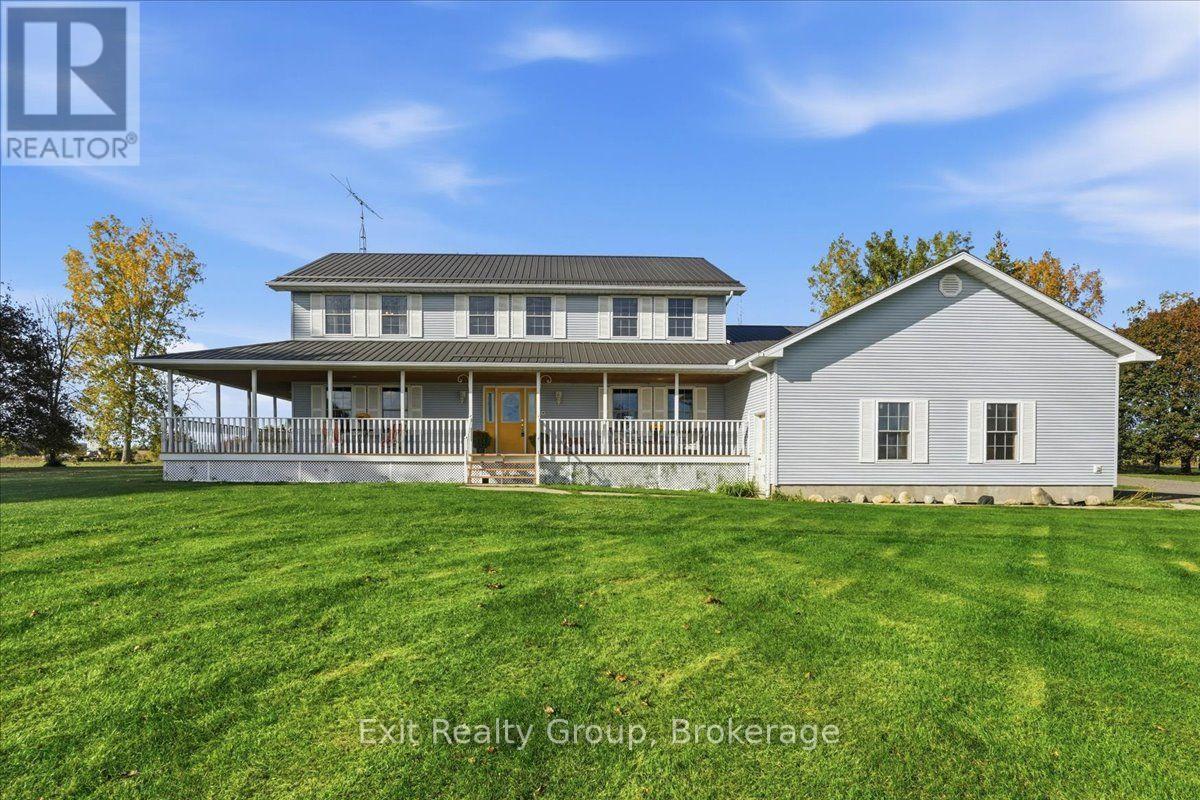
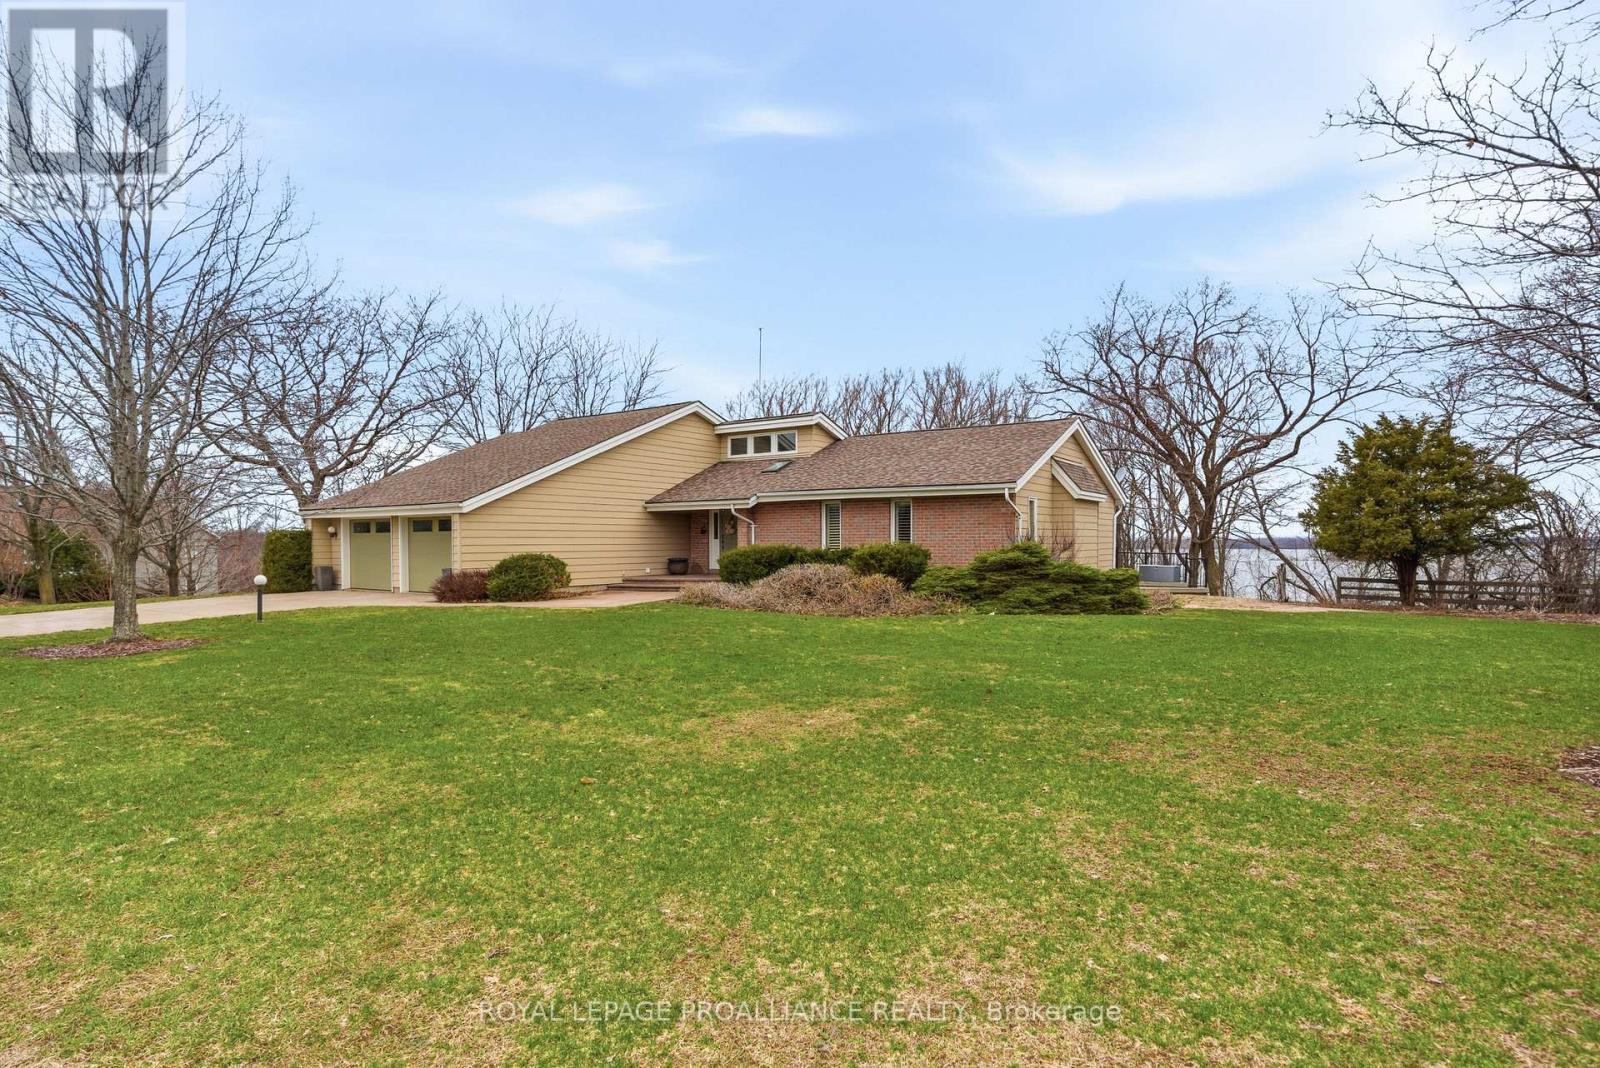
1544 County Road 14, Prince Edward County, ON photo 2
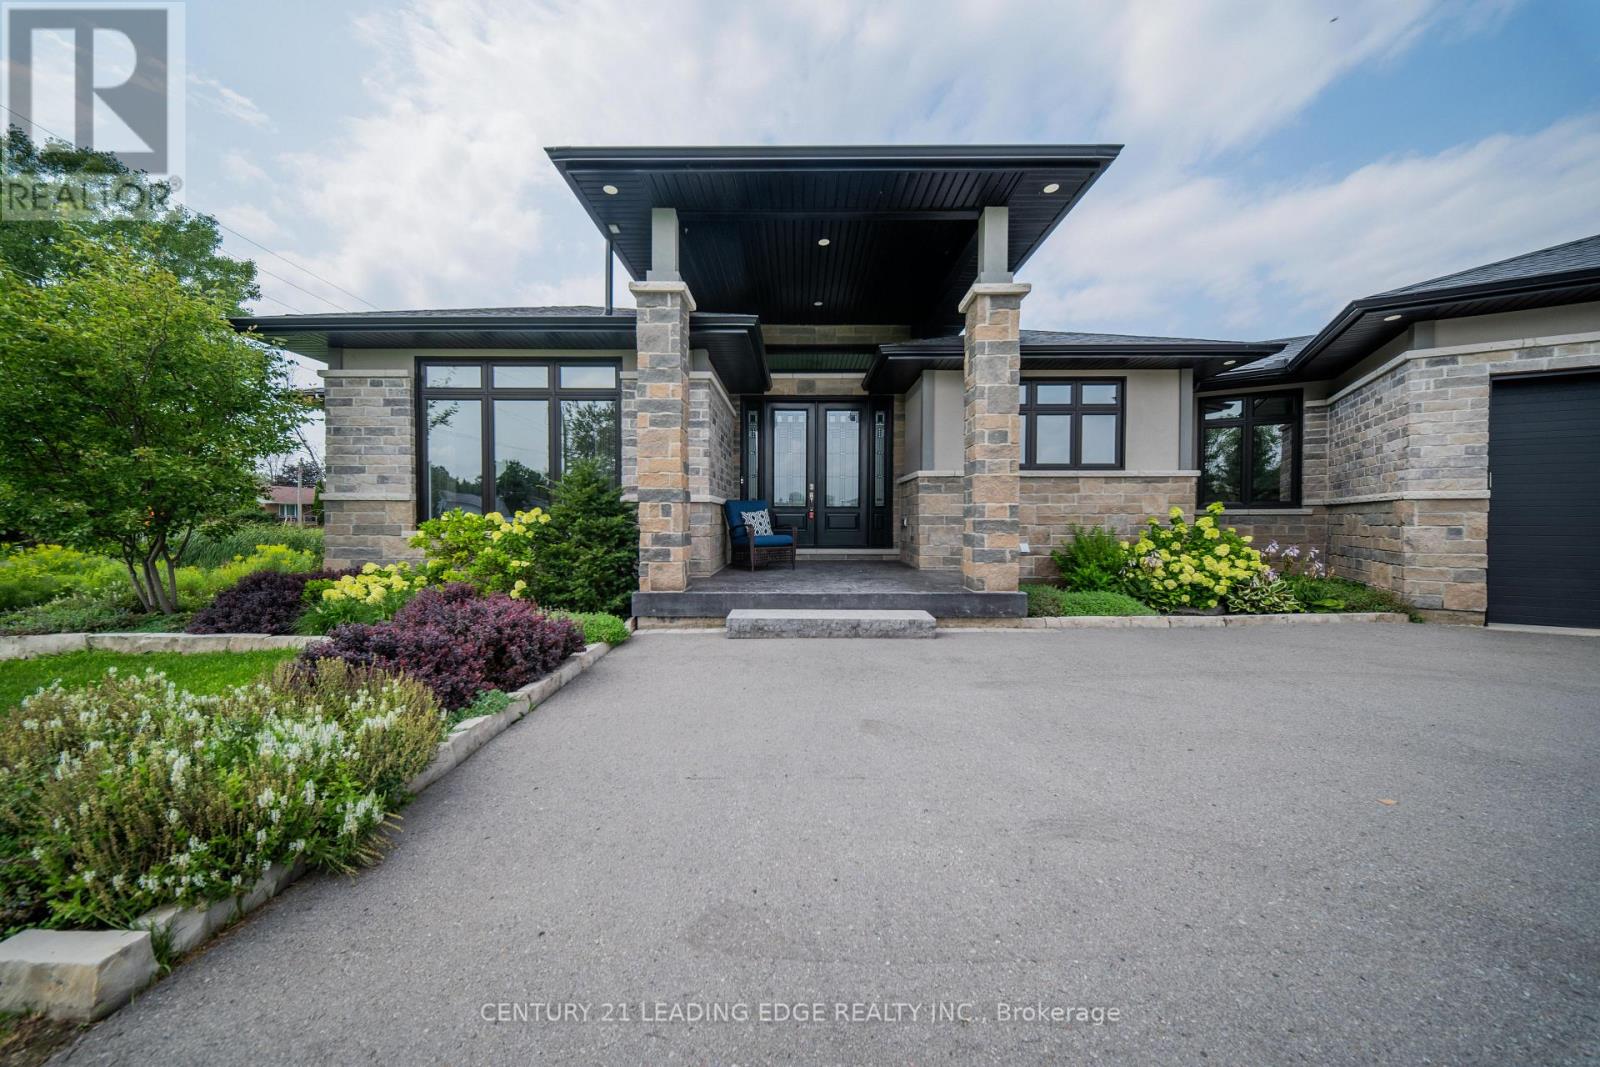
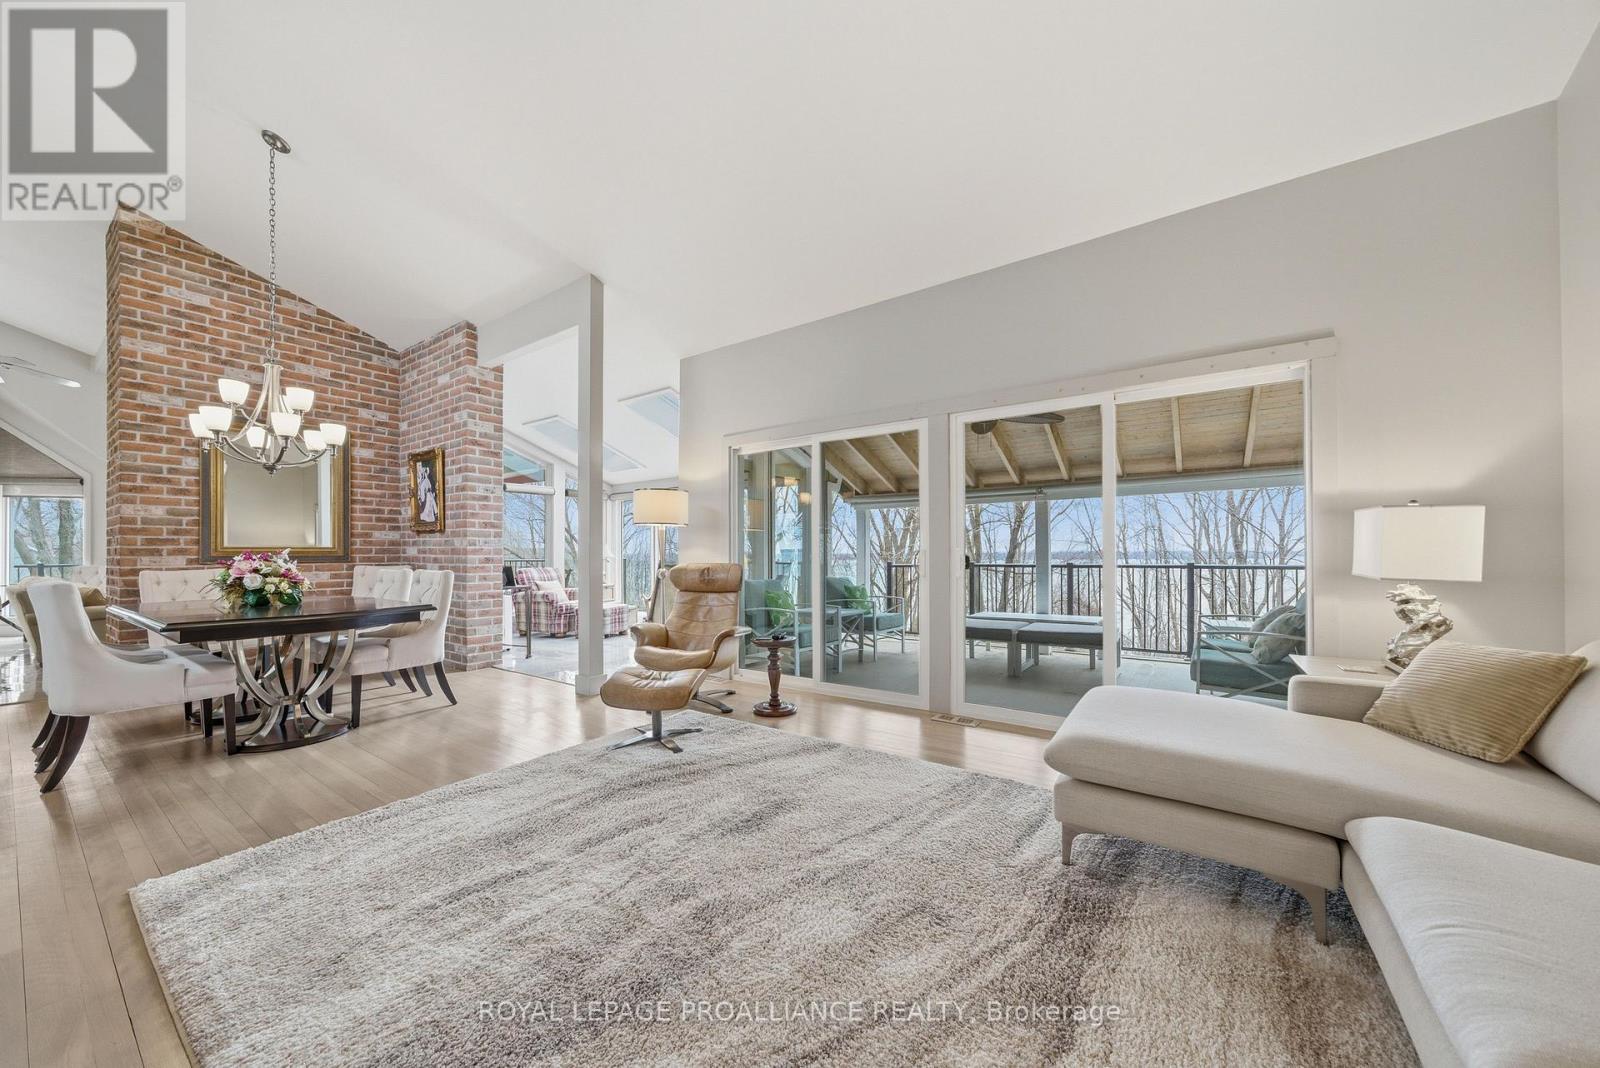
1544 County Road 14, Prince Edward County, ON photo 3
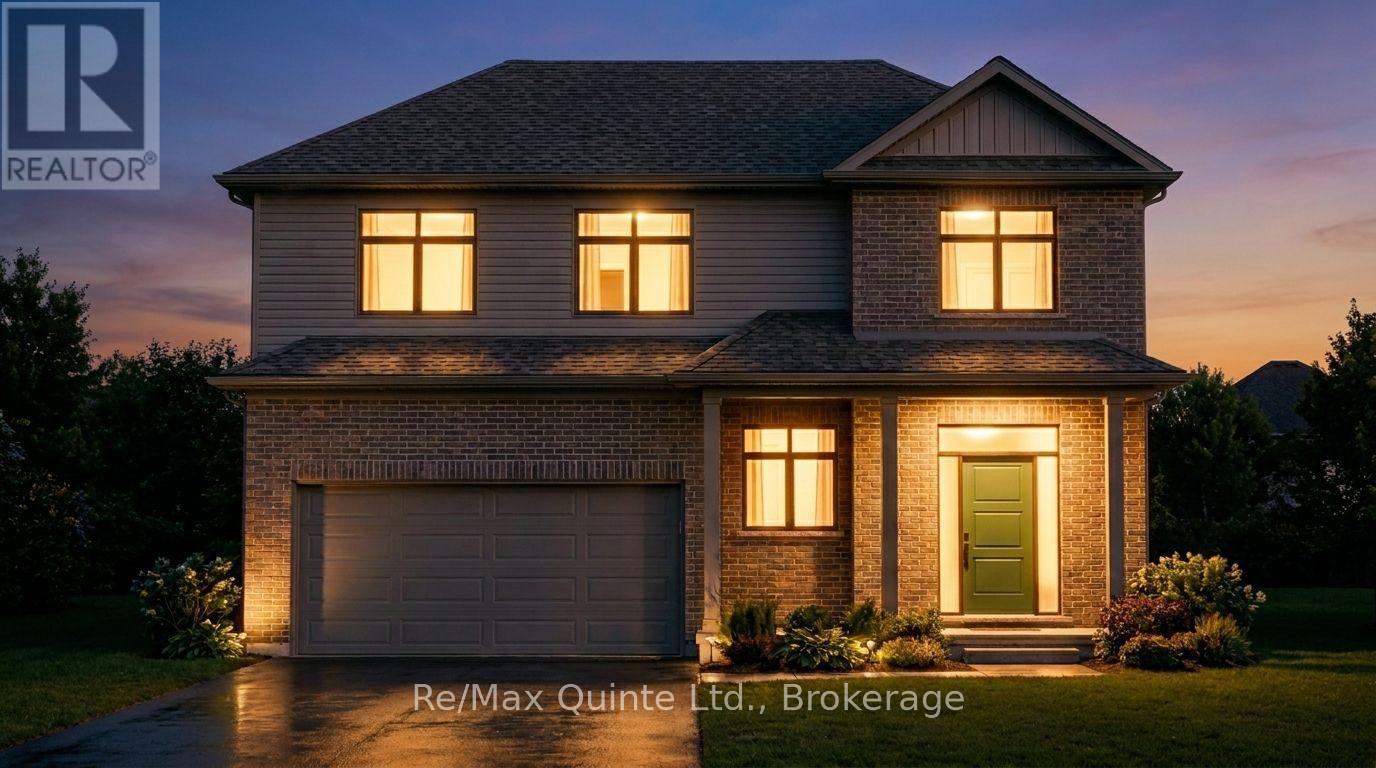
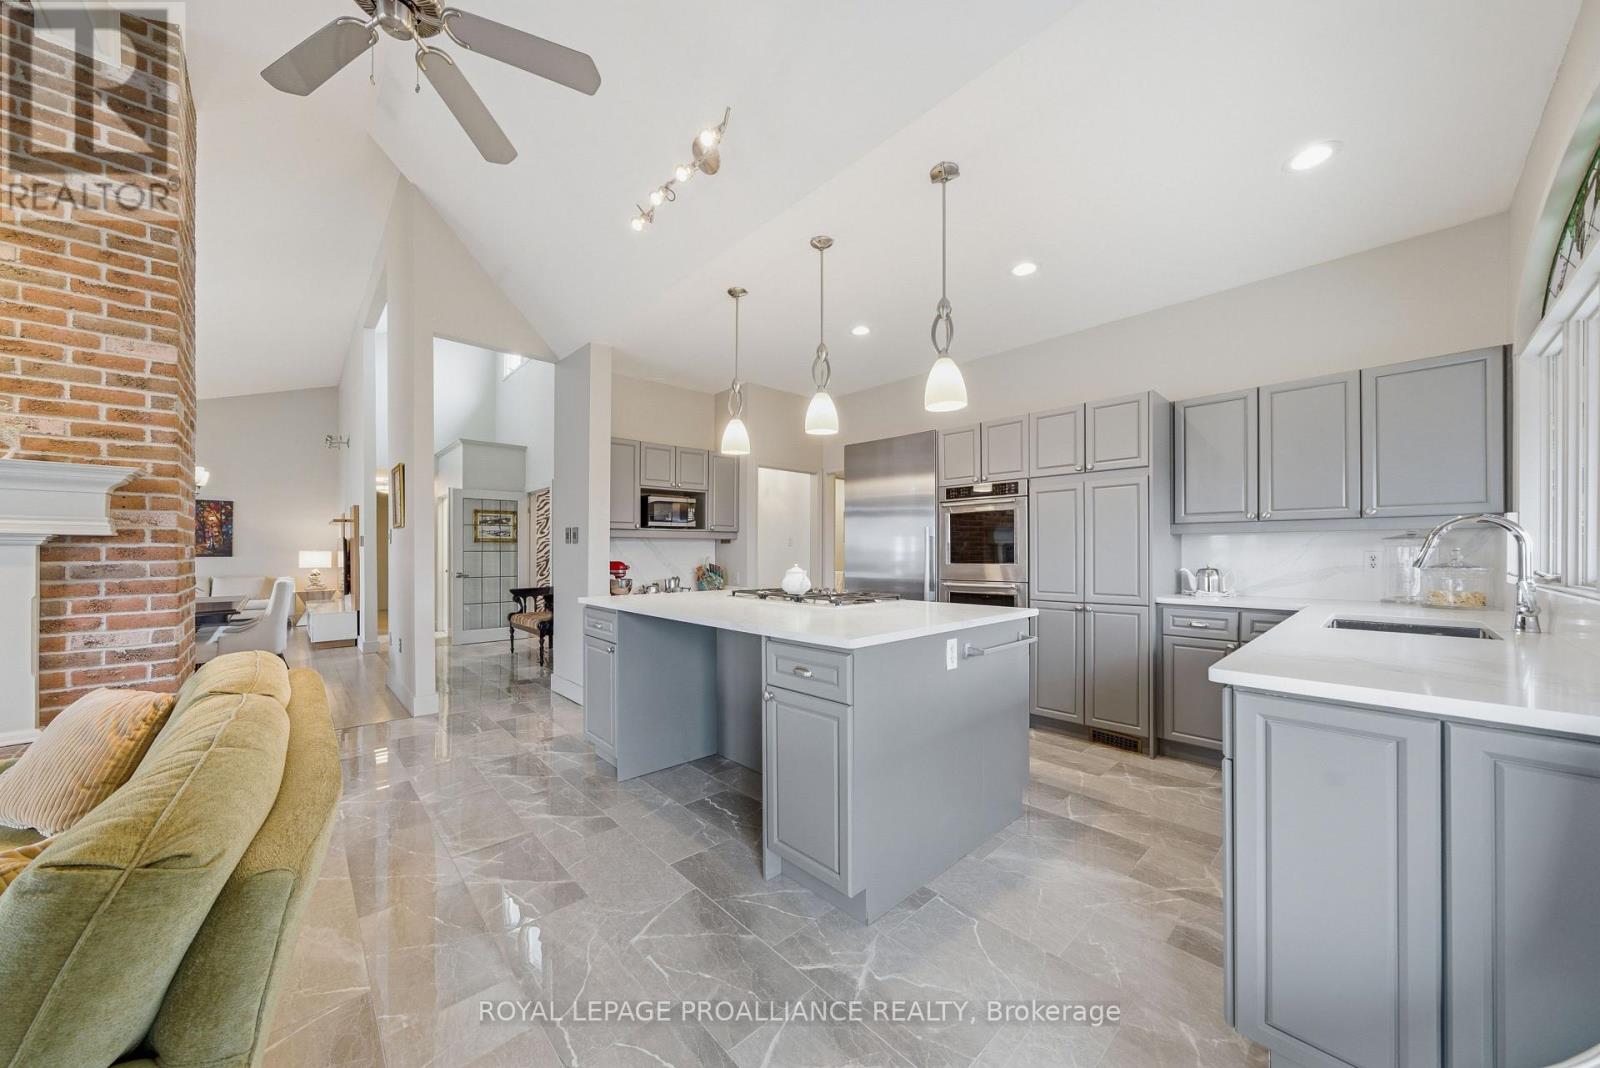
1544 County Road 14, Prince Edward County, ON photo 4
1544 County Road 14, Prince Edward County, ON photo 5
1544 County Road 14, Prince Edward County, ON photo 6
1544 County Road 14, Prince Edward County, ON photo 7
1544 County Road 14, Prince Edward County, ON photo 8
1544 County Road 14, Prince Edward County, ON photo 9
1544 County Road 14, Prince Edward County, ON photo 10
1544 County Road 14, Prince Edward County, ON photo 11
1544 County Road 14, Prince Edward County, ON photo 12
1544 County Road 14, Prince Edward County, ON photo 13
1544 County Road 14, Prince Edward County, ON photo 14
1544 County Road 14, Prince Edward County, ON photo 15
1544 County Road 14, Prince Edward County, ON photo 16
1544 County Road 14, Prince Edward County, ON photo 17
1544 County Road 14, Prince Edward County, ON photo 18
1544 County Road 14, Prince Edward County, ON photo 19
1544 County Road 14, Prince Edward County, ON photo 20
1544 County Road 14, Prince Edward County, ON photo 21
1544 County Road 14, Prince Edward County, ON photo 22
1544 County Road 14, Prince Edward County, ON photo 23
1544 County Road 14, Prince Edward County, ON photo 24
1544 County Road 14, Prince Edward County, ON photo 25
1544 County Road 14, Prince Edward County, ON photo 26
1544 County Road 14, Prince Edward County, ON photo 27
1544 County Road 14, Prince Edward County, ON photo 28
1544 County Road 14, Prince Edward County, ON photo 29
1544 County Road 14, Prince Edward County, ON photo 30
1544 County Road 14, Prince Edward County, ON photo 31
1544 County Road 14, Prince Edward County, ON photo 32
1544 County Road 14, Prince Edward County, ON photo 33
1544 County Road 14, Prince Edward County, ON photo 34
1544 County Road 14, Prince Edward County, ON photo 35
1544 County Road 14, Prince Edward County, ON photo 36
1544 County Road 14, Prince Edward County, ON photo 37
1544 County Road 14, Prince Edward County, ON photo 38
1544 County Road 14, Prince Edward County, ON photo 39
1544 County Road 14, Prince Edward County, ON photo 40
1544 County Road 14, Prince Edward County, ON photo 41
1544 County Road 14, Prince Edward County, ON photo 42
1544 County Road 14, Prince Edward County, ON photo 43
1544 County Road 14, Prince Edward County, ON photo 44
1544 County Road 14, Prince Edward County, ON photo 45
1544 County Road 14, Prince Edward County, ON photo 46
1544 County Road 14, Prince Edward County, ON photo 47
1544 County Road 14, Prince Edward County, ON photo 48
1544 County Road 14, Prince Edward County, ON photo 49
1544 County Road 14, Prince Edward County, ON photo 50
1 / 50

BUYER ADVANTAGE

Buy with confidence

Get a full-service approach built on strategy, strong negotiation, and clear guidance from offer to close.

  • Local Market Expertise
  • Broker-level Negotiation
  • Transparent Process
  • No-pressure Guidance

The right strategy depends on your goals, timing, budget, and the type of home you are buying. Get Your Buyer Snapshot.

About This Property

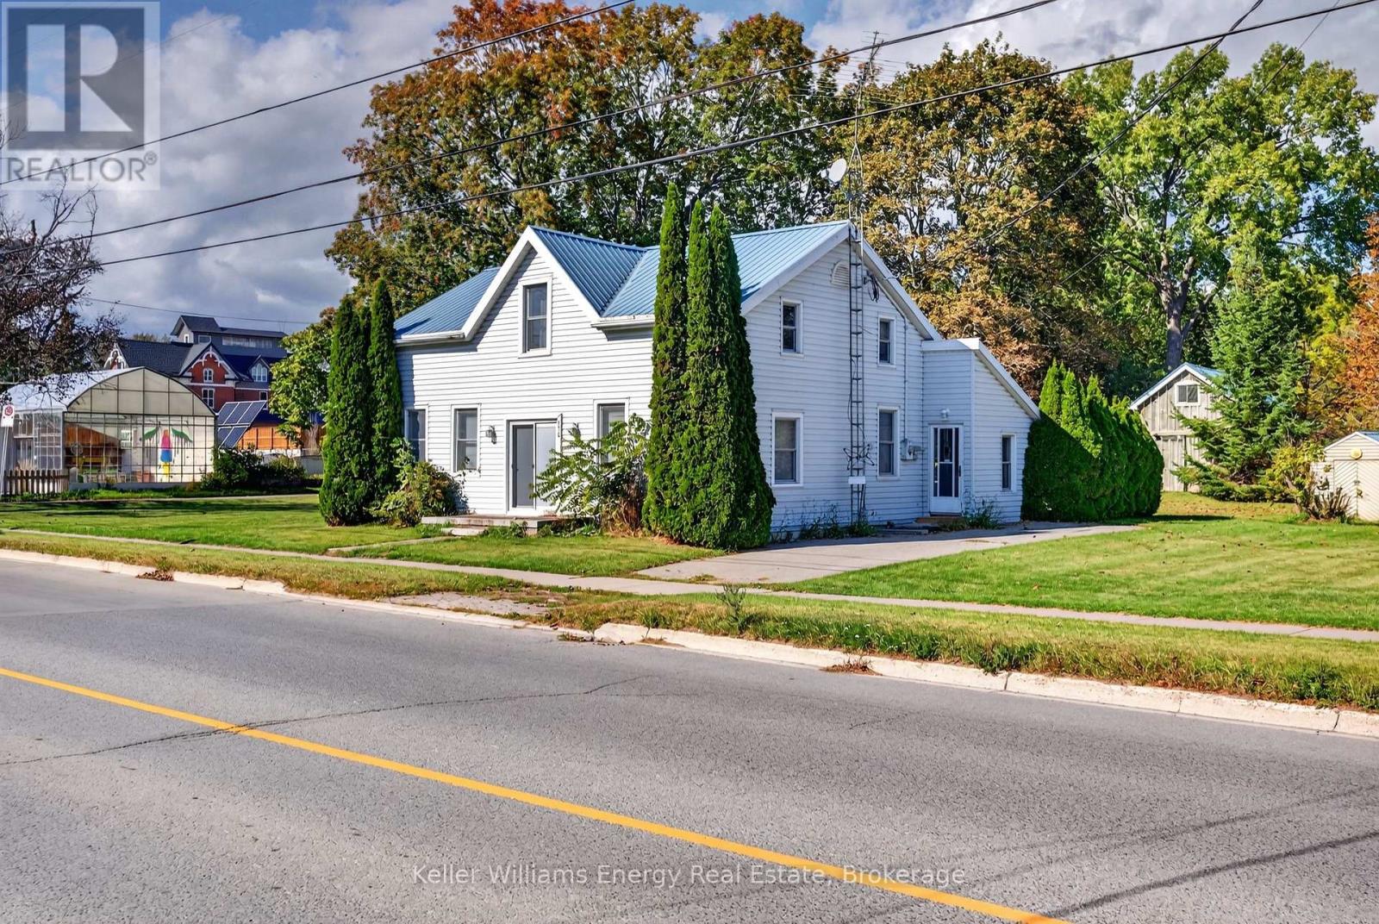
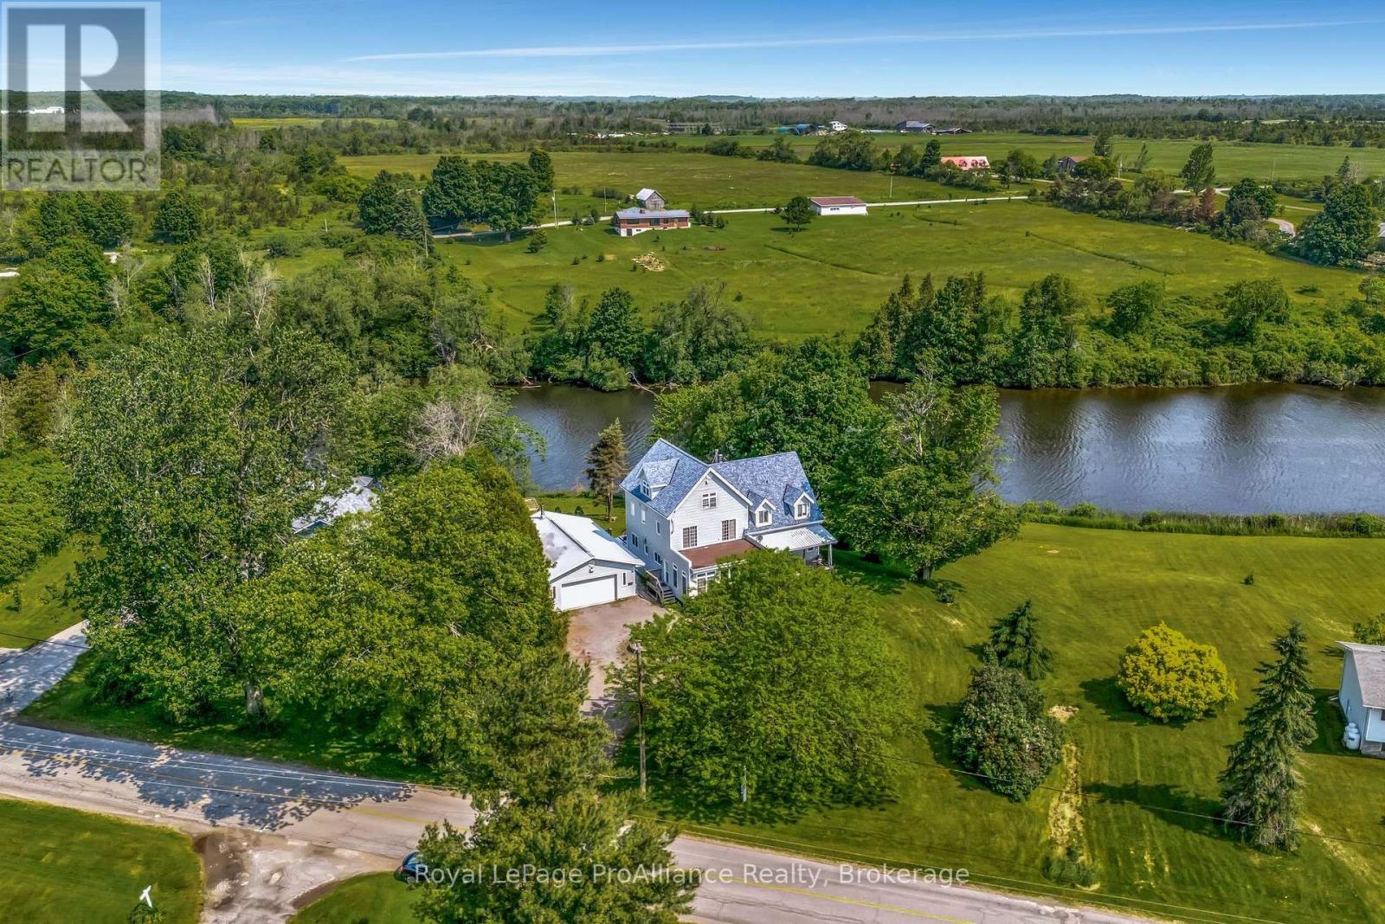
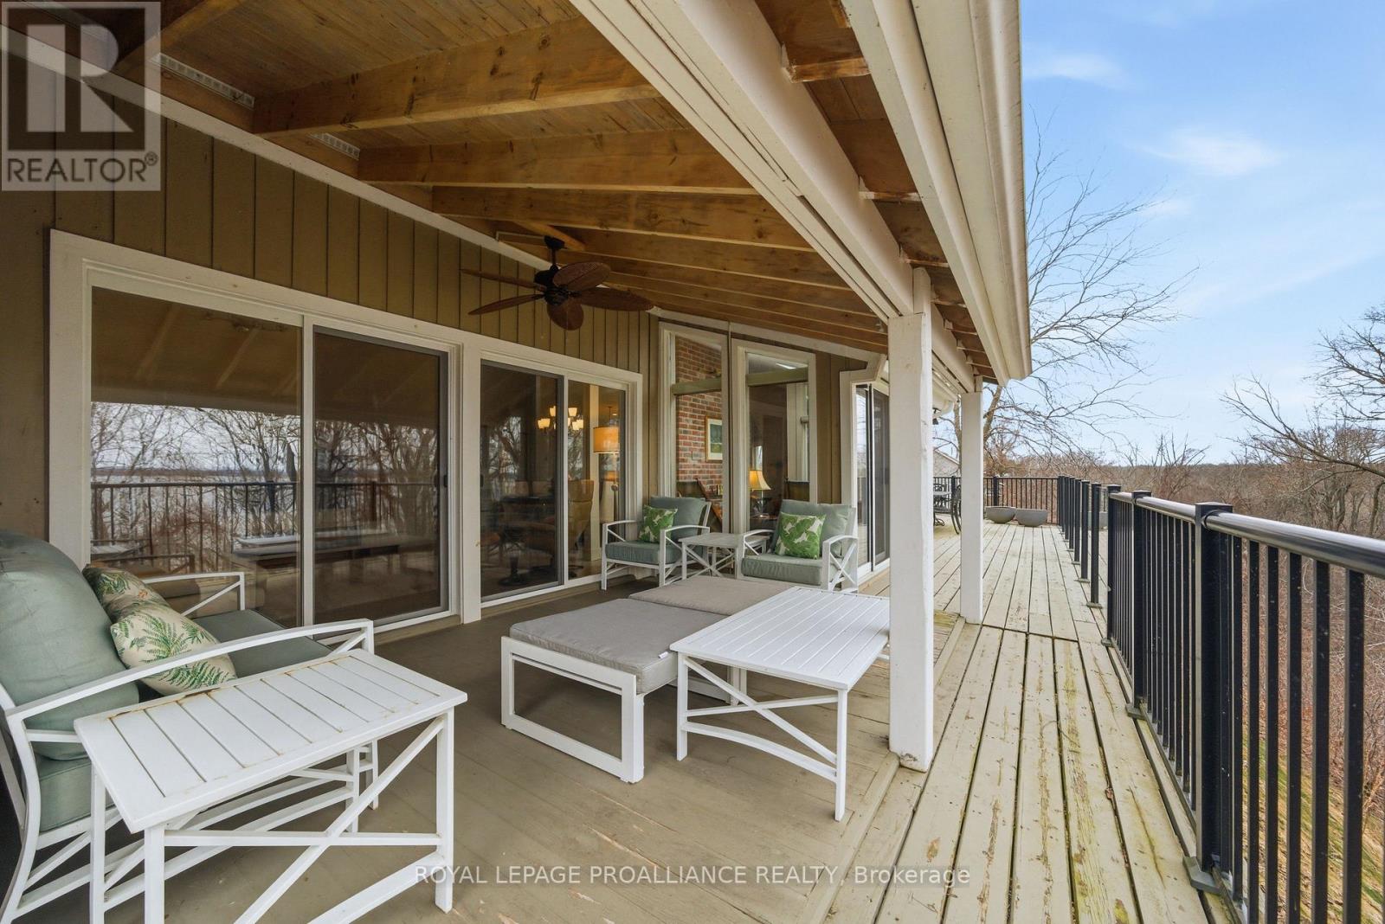
This is the one you've been waiting for. Perfectly positioned overlooking the stunning Muscote Bay, this turnkey 5-bedroom, 3-bathroom home offers the ideal blend of comfort, style, and space. Thoughtfully updated throughout, the home features an open-concept layout with soaring cathedral ceilings, new flooring, and a beautifully upgraded kitchen-perfect for both everyday living and entertaining. Generous room sizes and ample storage add to the home's exceptional functionality. Step outside to a glorious wraparound veranda, where breathtaking views create the perfect backdrop for morning coffee or alfresco dining. Inside, a cozy wood-burning fireplace serves as the heart of the home, inviting family and friends to gather. The property is meticulously maintained, showcasing stunning perennial gardens that enhance its natural beauty. Additional features include a double car garage, high-efficiency propane furnace, and central air conditioning for year-round comfort. Located only 2.5 hours from Toronto, Prince Edward County is renowned for the beaches at Sandbanks Provincial Park, outstanding cuisine, wine, art galleries, wineries, golf, local markets and shops. It's time to call the county home and this is the loveliest place to land. (id:63604)

Key Facts

Type
Detached
Beds
5
Baths
3
Size
1,500 sqft
Lot
245.5 x 135 FT
Parking
6 total

Highlights

  • Washer
  • Refrigerator
  • Water purifier
  • Water softener
  • Central Vacuum
  • Dishwasher
  • Range
  • Oven
  • Dryer
  • Microwave
  • Oven - Built-In
  • Water Treatment
Property Details 21 details
Bedrooms
5 bedrooms
3 above grade + 2 below grade
Bathrooms
3 bathrooms
1 partial
Parking
6 parking spaces
Attached Garage · Garage
Living area
1,500 - 2,000 sq. ft.
Property
Single Family · Bungalow · Freehold · Detached
Property subtype
Single Family
Structure type
House
Architectural style
Bungalow
Ownership
Freehold
Attached status
Detached
Storeys
1
Basement
Finished, Full
Heating
Forced air, Propane
Cooling
Central air conditioning
Fireplace
1 fireplace
Lot dimensions
245.5 x 135 FT
Frontage
245.60 feet
Taxes
$4,658.00
Zoning
RR-EP
Water source
Drilled Well
Sewer
Septic System
Views
Unobstructed Water View

Interior features

WasherRefrigeratorWater purifierWater softenerCentral VacuumDishwasherRangeOvenDryerMicrowaveOven - Built-InWater Treatment

Exterior features

BrickVinyl sidingPoured Concrete

Systems and association

Smoke DetectorsElectricityTelephoneWireless

Lot and water

Level lotWooded areaRollingLaneDrySump Pump
Rooms 19 rooms
Level
Room
Dimensions
Main level
Kitchen
3.58 m x 6.04 m
Main level
Bathroom
2.1 m x 1.88 m
Main level
Bathroom
1.56 m x 1.51 m
Lower level
Recreational, Games room
8.24 m x 10.69 m
Lower level
Bedroom
4.21 m x 4.22 m
Lower level
Bedroom
4.34 m x 4.19 m
Lower level
Other
4.89 m x 5.28 m
Lower level
Other
2.64 m x 3.62 m
Main level
Dining room
3.23 m x 3.18 m
Lower level
Utility room
2.45 m x 2.33 m
Lower level
Utility room
1.3 m x 2.57 m
Main level
Living room
4.16 m x 5.06 m
Main level
Family room
4.21 m x 6.29 m
Main level
Bedroom
3.22 m x 2.93 m
Main level
Laundry room
1.56 m x 3.75 m
Main level
Bedroom
3.22 m x 4.05 m
Main level
Primary Bedroom
5.19 m x 4.57 m
Main level
Sunroom
2.99 m x 3.86 m
Main level
Bathroom
3.22 m x 1.91 m

Virtual Tour & Media

Mortgage & Affordability Estimate monthly costs
Purchase price$949,000
Down paymentNot available
Mortgage amountNot available
Principal & interestNot available
Property taxesNot available
Condo/HOA feeNot available
Insurance/OtherNot available
UtilitiesNot available
Est. monthly totalNot available
Income needed (GDS 32%)Not available
Estimates only. Not financial advice. Rates, taxes and fees vary by lender and municipality.

Saved Properties

Keep This One Handy

Save this listing, compare it later, or open your saved properties dashboard.

Manage Saved Searches
Map is approximate.

Neighbourhood

Area
Sophiasburg Ward
City
Prince Edward County
Postal code
K0K 1A0
Nearby
Cross Streets: Bishop Lane / Doxsee Road. ** Directions: From Picton; follow Picton Main St West, turn right onto Talbot St/ County Rd 4, follow 13kms turn right on Doxsee RD, Left on County Rd 14, follow to 1544 on the right.