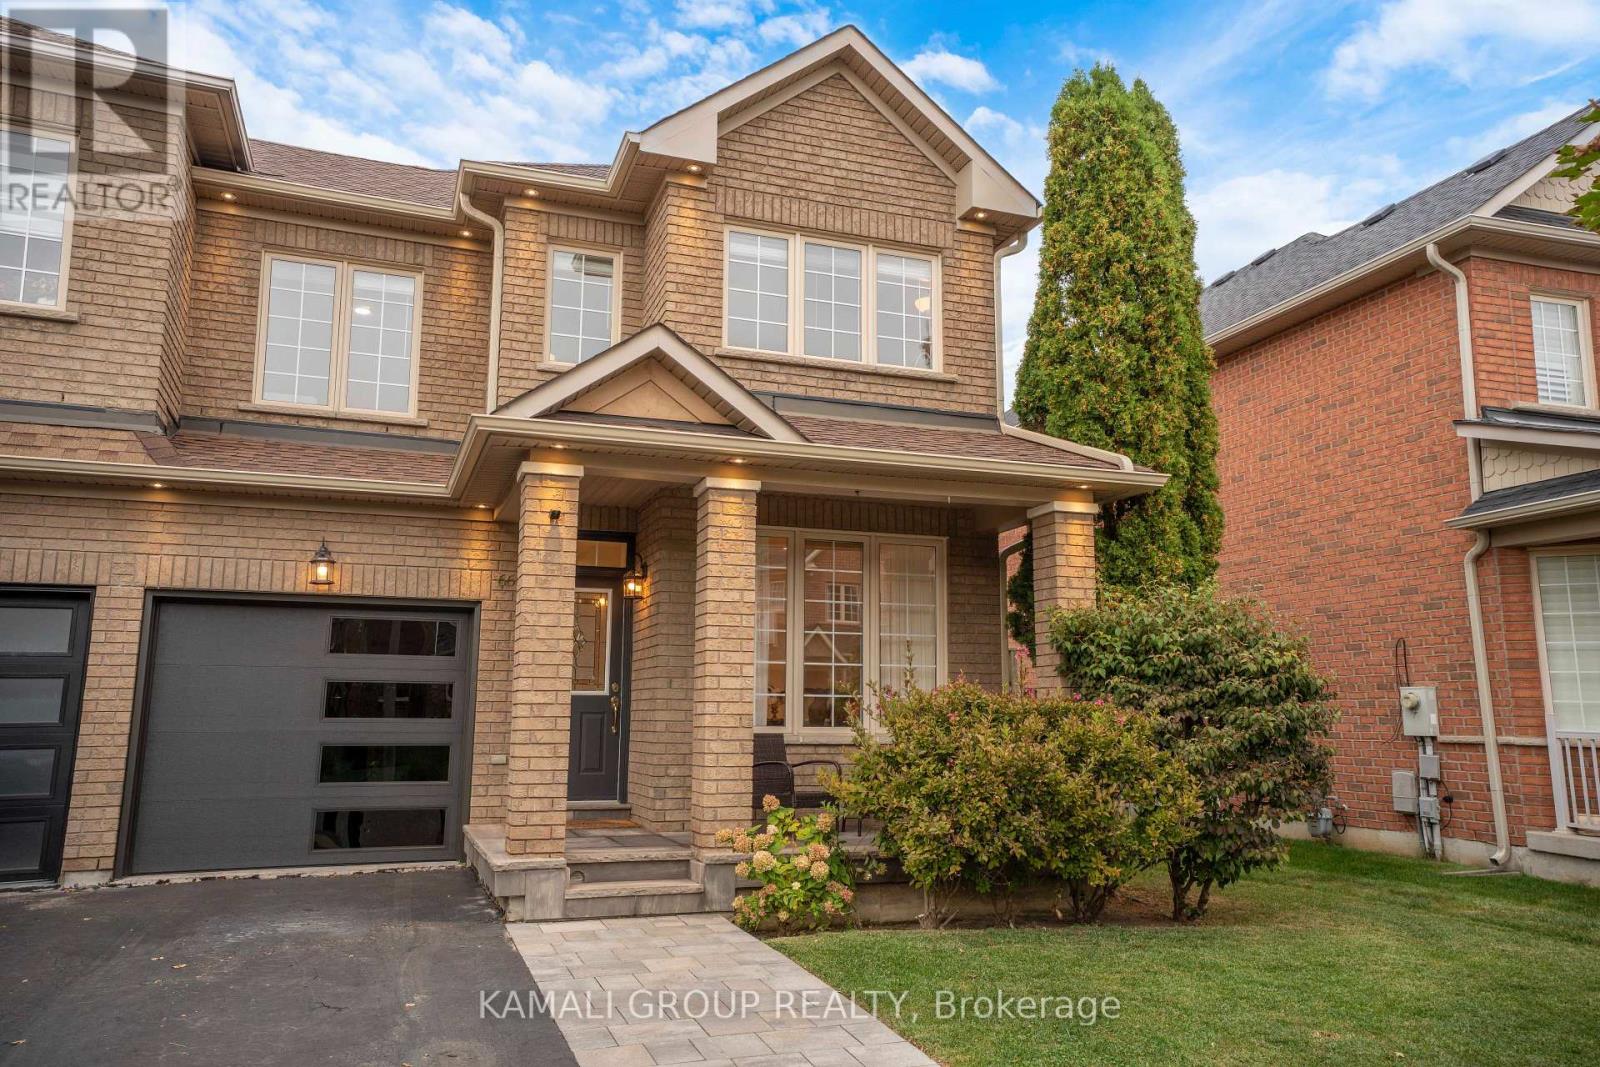
155 Centre Street West
Richmond Hill, ONDetached
$1,279,900
MLS® N13779074
Detached3 beds2 baths5 total
155 Centre Street West, Richmond Hill, ON photo 1
155 Centre Street West, Richmond Hill, ON photo 2
155 Centre Street West, Richmond Hill, ON photo 3
155 Centre Street West, Richmond Hill, ON photo 4
155 Centre Street West, Richmond Hill, ON photo 5
155 Centre Street West, Richmond Hill, ON photo 6
155 Centre Street West, Richmond Hill, ON photo 7
155 Centre Street West, Richmond Hill, ON photo 8
155 Centre Street West, Richmond Hill, ON photo 9
155 Centre Street West, Richmond Hill, ON photo 10
155 Centre Street West, Richmond Hill, ON photo 11
155 Centre Street West, Richmond Hill, ON photo 12
155 Centre Street West, Richmond Hill, ON photo 13
155 Centre Street West, Richmond Hill, ON photo 14
155 Centre Street West, Richmond Hill, ON photo 15
155 Centre Street West, Richmond Hill, ON photo 16
155 Centre Street West, Richmond Hill, ON photo 17
155 Centre Street West, Richmond Hill, ON photo 18
155 Centre Street West, Richmond Hill, ON photo 19
155 Centre Street West, Richmond Hill, ON photo 20
155 Centre Street West, Richmond Hill, ON photo 21
155 Centre Street West, Richmond Hill, ON photo 22
155 Centre Street West, Richmond Hill, ON photo 23
155 Centre Street West, Richmond Hill, ON photo 24
155 Centre Street West, Richmond Hill, ON photo 25
155 Centre Street West, Richmond Hill, ON photo 26
155 Centre Street West, Richmond Hill, ON photo 27
155 Centre Street West, Richmond Hill, ON photo 28
155 Centre Street West, Richmond Hill, ON photo 29
155 Centre Street West, Richmond Hill, ON photo 30
155 Centre Street West, Richmond Hill, ON photo 31
155 Centre Street West, Richmond Hill, ON photo 32
155 Centre Street West, Richmond Hill, ON photo 33
155 Centre Street West, Richmond Hill, ON photo 34
155 Centre Street West, Richmond Hill, ON photo 35
155 Centre Street West, Richmond Hill, ON photo 36
155 Centre Street West, Richmond Hill, ON photo 37
155 Centre Street West, Richmond Hill, ON photo 38
155 Centre Street West, Richmond Hill, ON photo 39
155 Centre Street West, Richmond Hill, ON photo 40
1 / 40

BUYER ADVANTAGE

Buy with confidence

Get a full-service approach built on strategy, strong negotiation, and clear guidance from offer to close.

  • Local Market Expertise
  • Broker-level Negotiation
  • Transparent Process
  • No-pressure Guidance

The right strategy depends on your goals, timing, budget, and the type of home you are buying. Get Your Buyer Snapshot.

About This Property

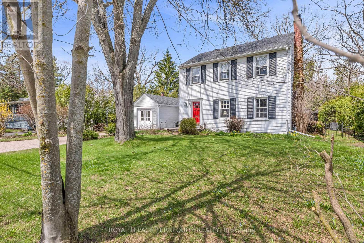
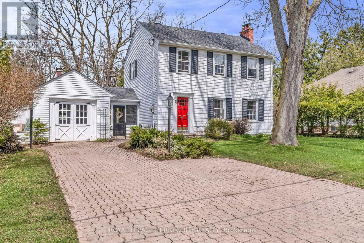
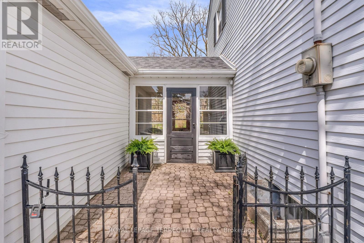
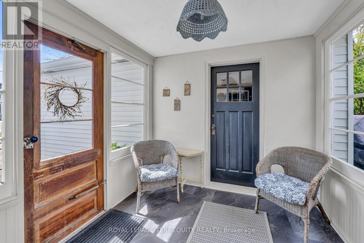
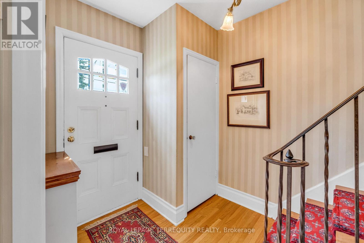
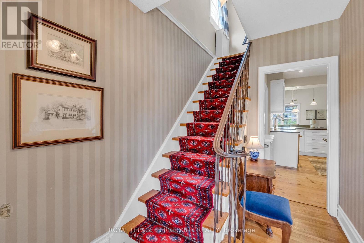
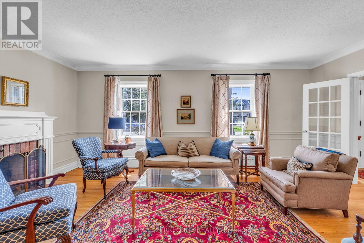
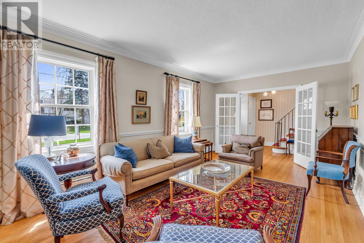
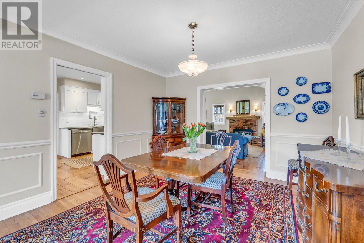
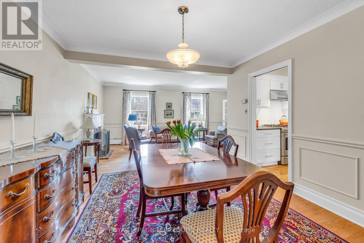
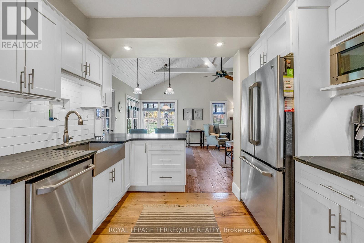
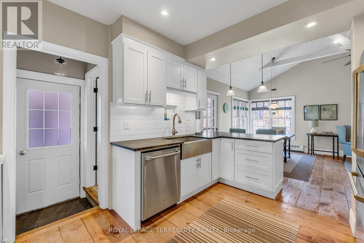
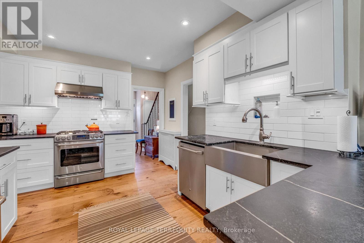
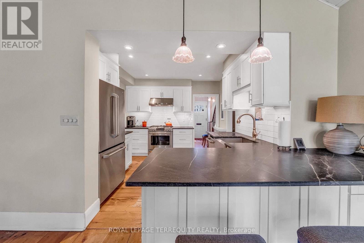
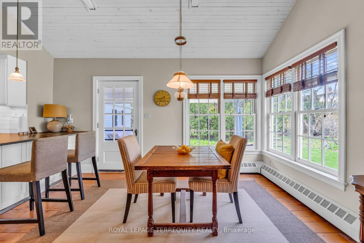
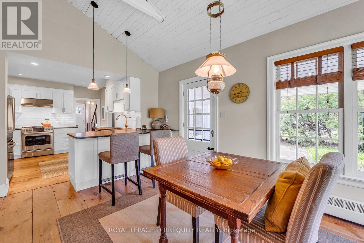
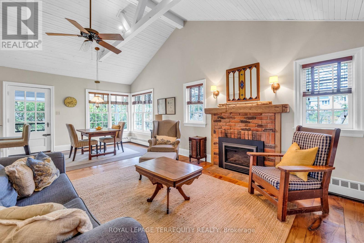
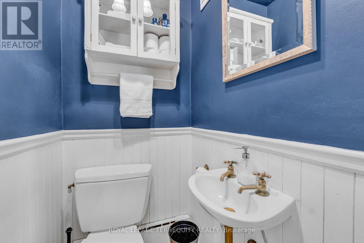
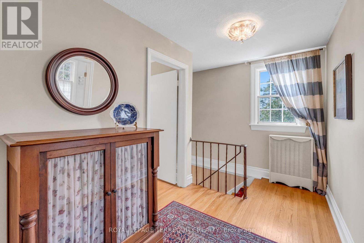
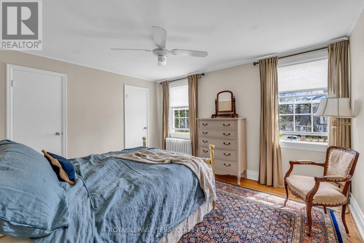
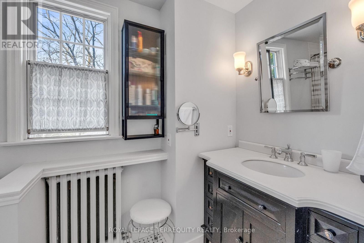
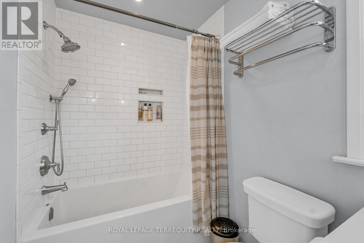
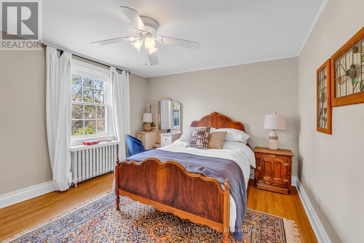
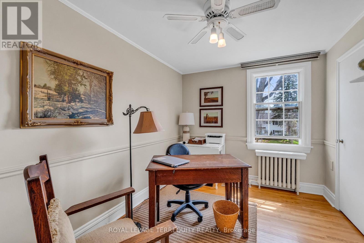
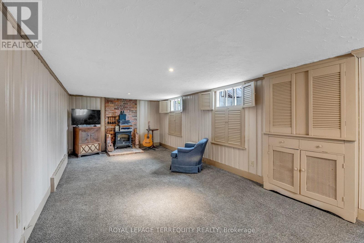
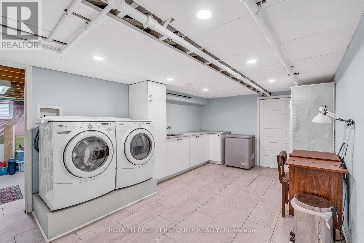
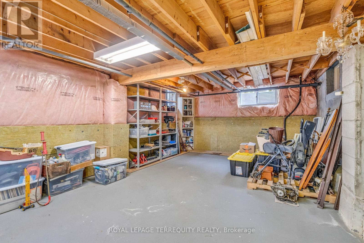
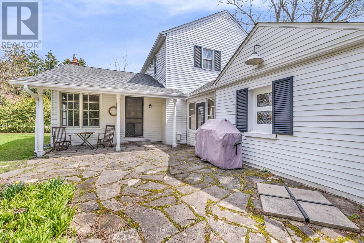
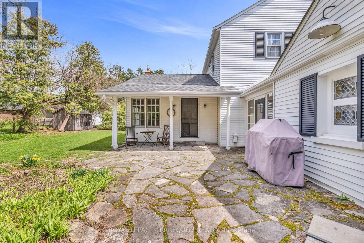
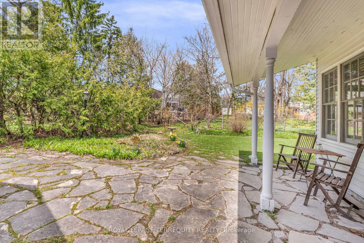
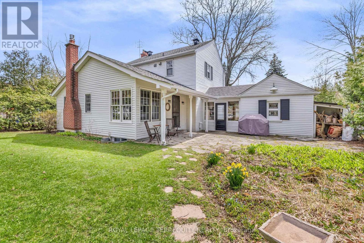
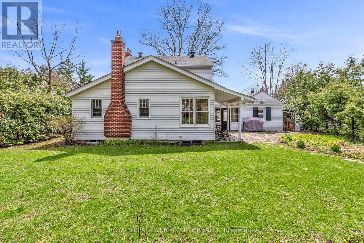
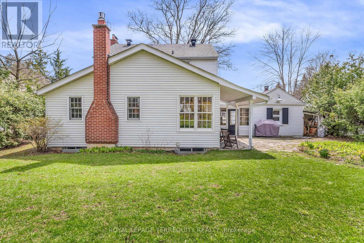
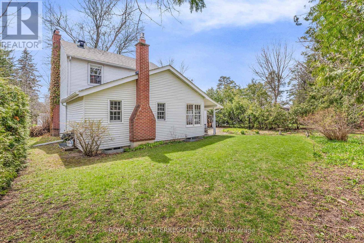
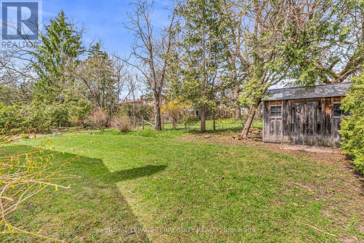
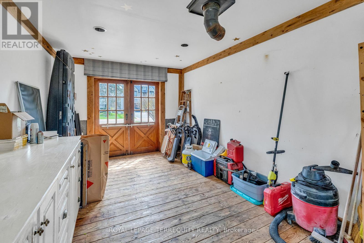
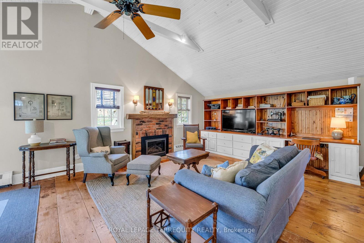
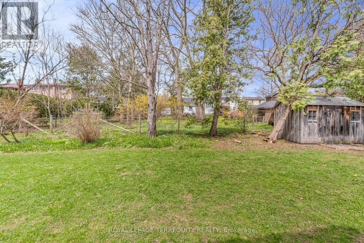
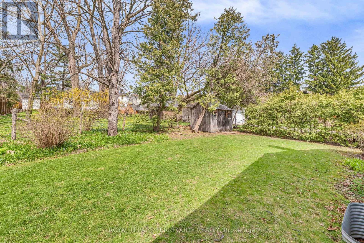
Welcome home to 155 Centre St W - a lovely 3 bedroom, 1.5 bathroom, two storey home nestled on a spacious 72 x 114 foot private lot in the prestigious and sought after Mill Pond neighbourhood. Lovingly maintained and thoughtfully upgraded by long time owners, this home beautifully blends old world charm with modern convenience. Step inside to find a bright foyer that flows into the combined living and dining room, anchored by a real wood burning fireplace and large south facing windows that bathes the space in natural light. Continuing on, the modern open concept kitchen features stainless steel appliances, soapstone countertops, and reclaimed barn board flooring - a warm and inviting spot for cooking and entertaining. The breakfast bar seats two and opens into the main floor addition family room, complete with cathedral ceilings, a gas fireplace, big windows, and a walk out to a very private patio framed by nature. Upstairs, the king sized primary bedroom offers his and hers closets and lovely south exposure for plenty of morning and all day sun. All bedrooms are generously sized with large windows that pour in natural light. Below, a cozy rec room leads through to the laundry room and a second rec room/storage room at the rear, enjoying lowered floors that create extra ceiling height and a surprisingly spacious feel. An enclosed breezeway connects the home to the garage / workshop. The single car garage has been converted to a studio, but can easily be returned to traditional garage use if desired. Outside, the large, extremely private patio is a peaceful retreat where you can relax to the sounds of nature and unwind from the pace of city life. Ideally located within walking distance to schools, the hospital, public transit, and parks, and just minutes from shopping, groceries, restaurants, and more, this is a well cared for home filled with character that will truly feel like home. (id:63604)
Key Facts

Type
Detached
Beds
3
Baths
2
Size
1,500 sqft
Lot
72 x 114.4 FT
Parking
5 total

Highlights

  • Washer
  • Refrigerator
  • Dishwasher
  • Stove
  • Dryer
  • Hood Fan
  • Window Coverings
  • Water Heater
Property Details 18 details
Bedrooms
3 bedrooms
3 above grade
Bathrooms
2 bathrooms
1 partial
Parking
5 parking spaces
Detached Garage · Garage
Living area
1,500 - 2,000 sq. ft.
Property
Single Family · Freehold · Detached
Property subtype
Single Family
Structure type
House
Ownership
Freehold
Attached status
Detached
Storeys
2
Basement
Partially finished, Full
Heating
Baseboard heaters, Natural gas
Cooling
Wall unit
Fireplace
2 fireplaces
Lot dimensions
72 x 114.4 FT
Frontage
72 feet
Taxes
$6,301.26
Water source
Municipal water
Sewer
Sanitary sewer

Interior features

WasherRefrigeratorDishwasherStoveDryerHood FanWindow CoveringsWater HeaterHardwoodCarpetedVinylFireplace(s)

Exterior features

Aluminum sidingFenced yard

Systems and association

SewerElectricityCable

Lot and water

LevelSump Pump
Rooms 12 rooms
Level
Room
Dimensions
Main level
Foyer
3.45 m x 2.06 m
Basement
Laundry room
5.03 m x 3.33 m
Basement
Other
6.91 m x 4.45 m
Main level
Living room
5.99 m x 3.43 m
Main level
Dining room
3.78 m x 3.56 m
Main level
Kitchen
3.78 m x 3.25 m
Main level
Family room
7.37 m x 4.67 m
Main level
Workshop
5.92 m x 2.97 m
Second level
Primary Bedroom
3.99 m x 3.45 m
Second level
Bedroom 2
3.68 m x 3.53 m
Second level
Bedroom 3
3.58 m x 2.62 m
Basement
Recreational, Games room
7.77 m x 3.25 m

Virtual Tour & Media

Mortgage & Affordability Estimate monthly costs
Purchase price$1,279,900
Down paymentNot available
Mortgage amountNot available
Principal & interestNot available
Property taxesNot available
Condo/HOA feeNot available
Insurance/OtherNot available
UtilitiesNot available
Est. monthly totalNot available
Income needed (GDS 32%)Not available
Estimates only. Not financial advice. Rates, taxes and fees vary by lender and municipality.

Saved Properties

Keep This One Handy

Save this listing, compare it later, or open your saved properties dashboard.

Manage Saved Searches
Map is approximate.

Neighbourhood

Area
Mill Pond
City
Richmond Hill
Postal code
L4C 3P6
Nearby
Cross Streets: Yonge St & Major MacKenzie Dr. ** Directions: 5 Minutes Walk from Mill Pond.