1551B Reynolds Road

Trent Hills, ONDetached
$795,000
MLS® X14004090
Detached4 beds3 baths10 total
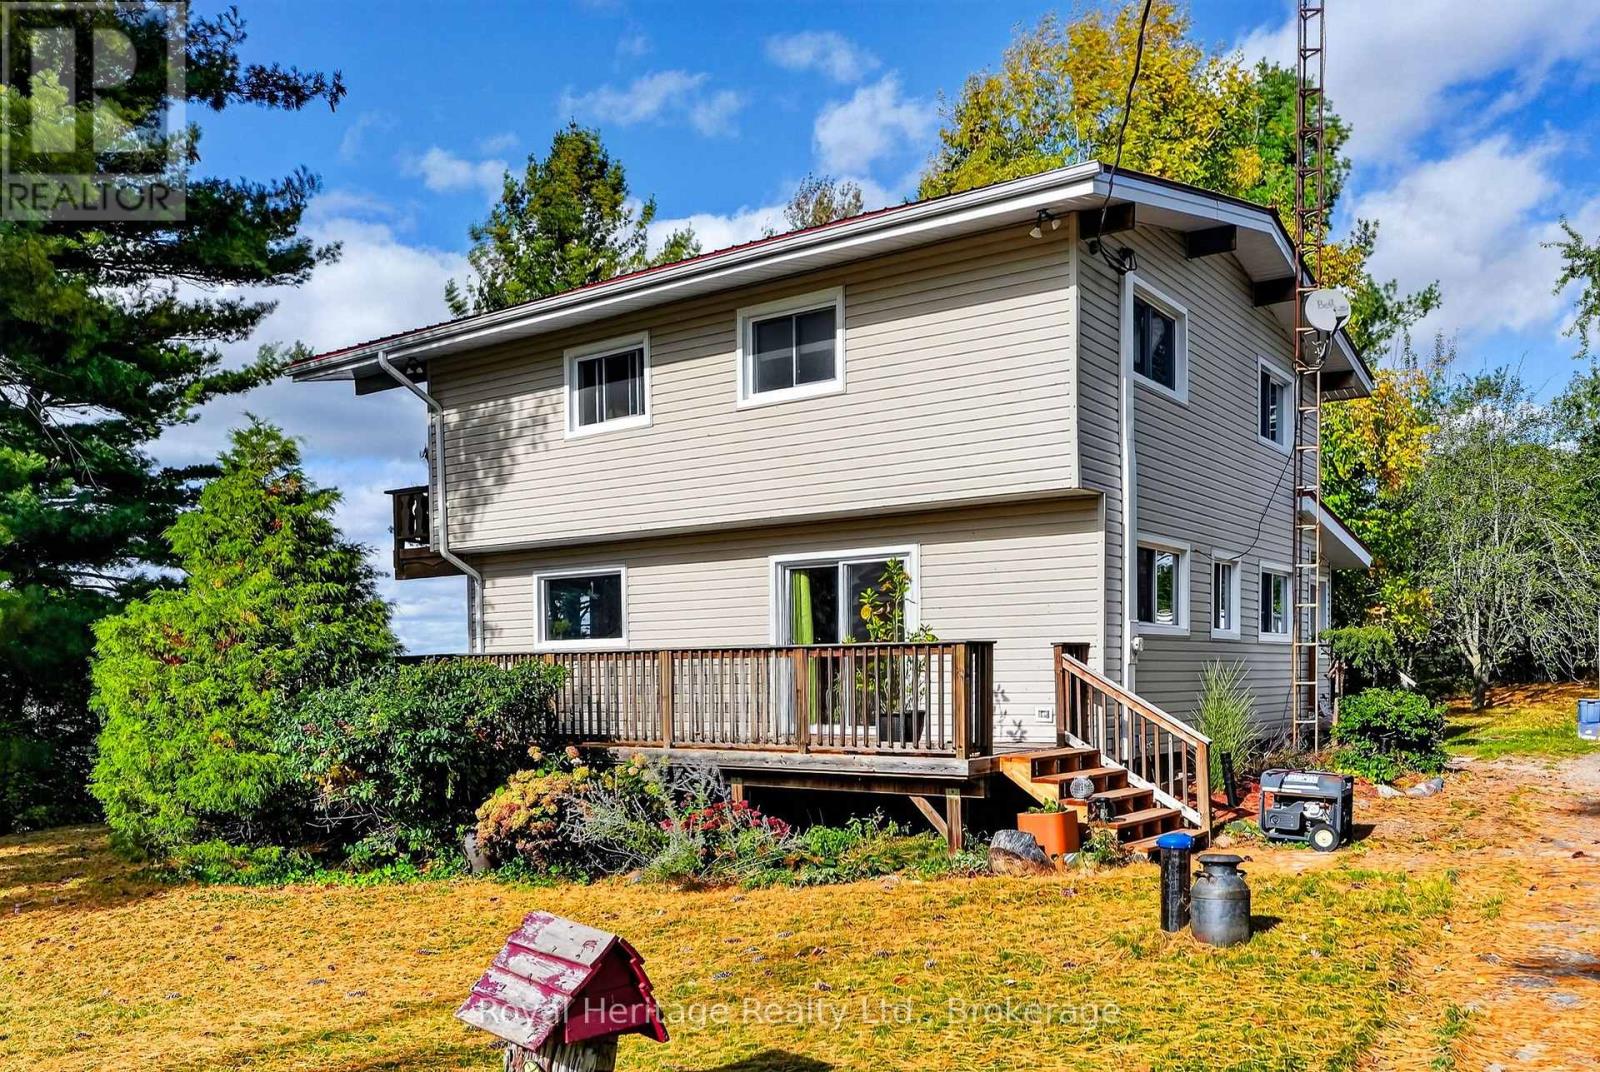
1551B Reynolds Road, Trent Hills, ON photo 1
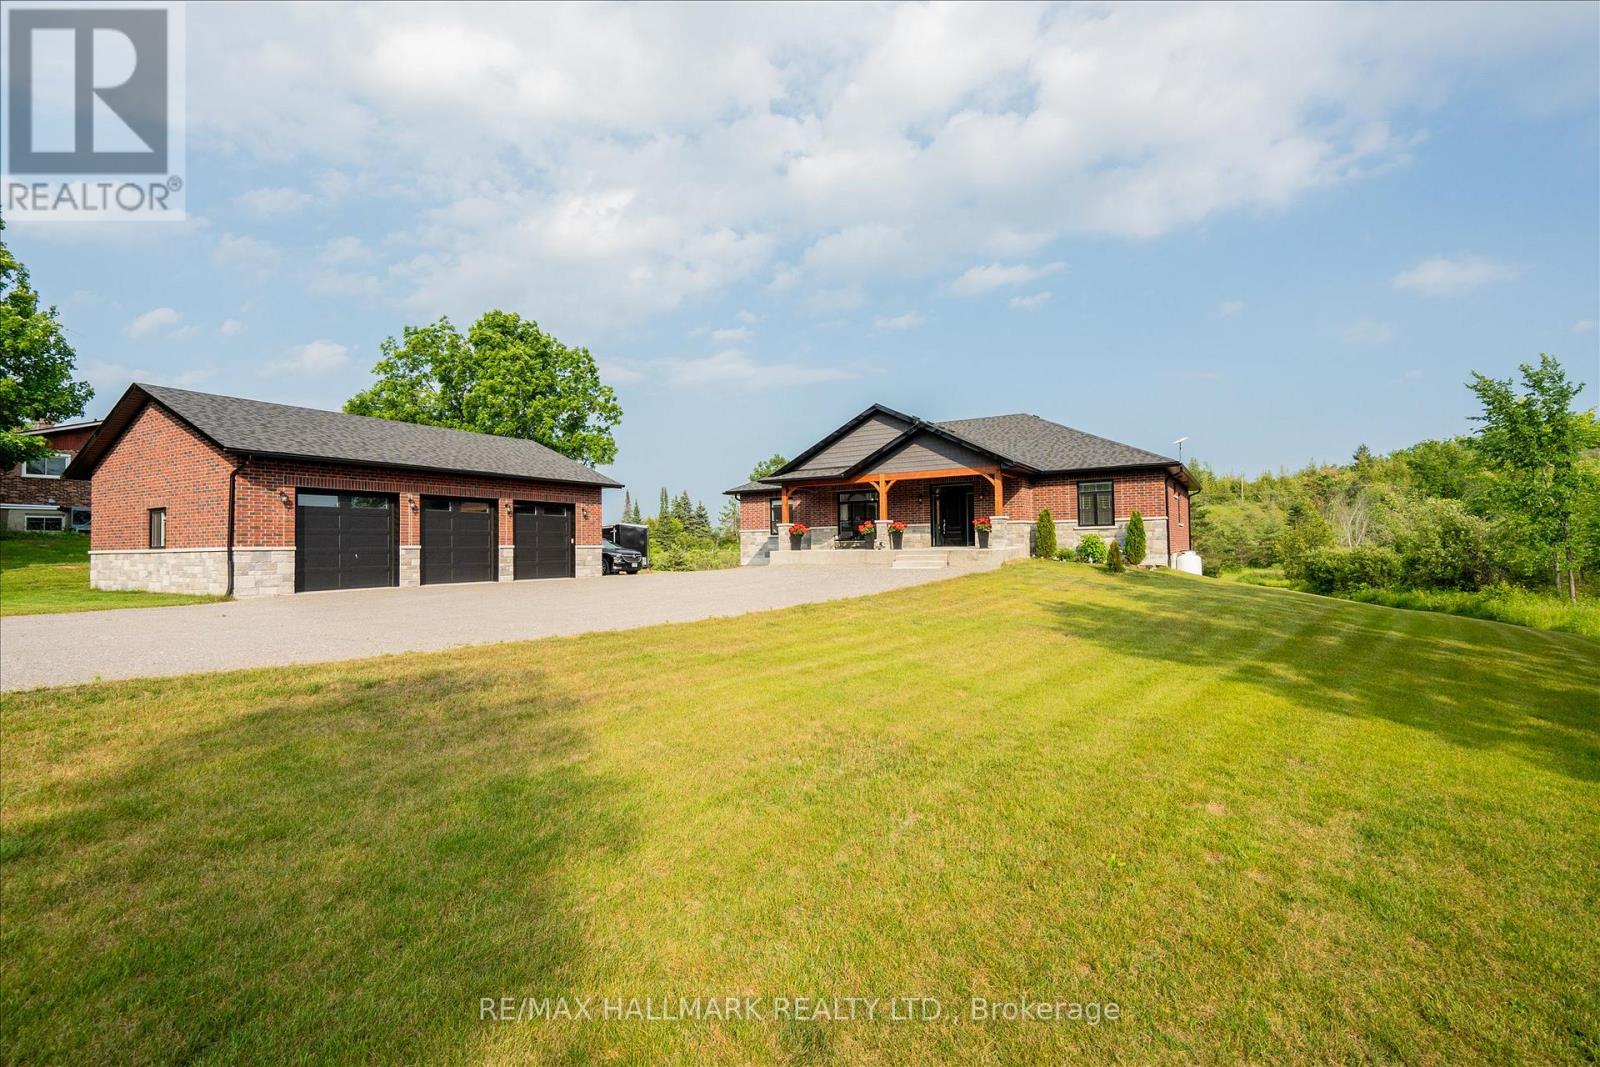
1551B Reynolds Road, Trent Hills, ON photo 2
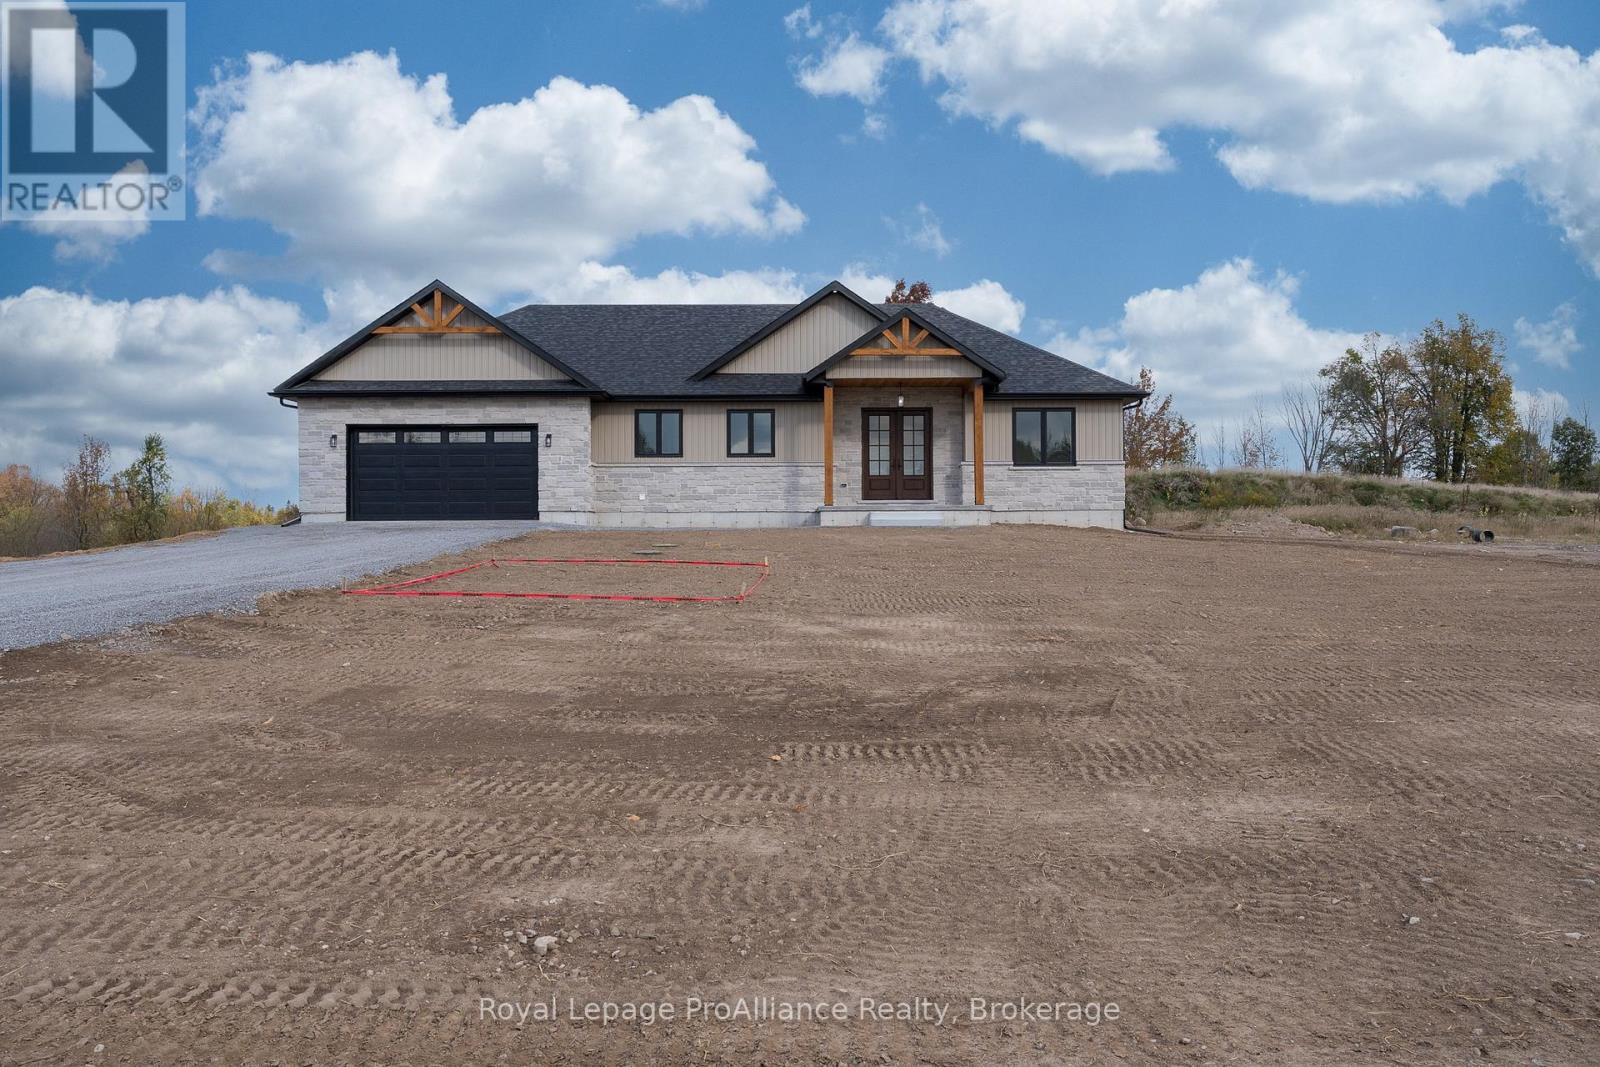
1551B Reynolds Road, Trent Hills, ON photo 3
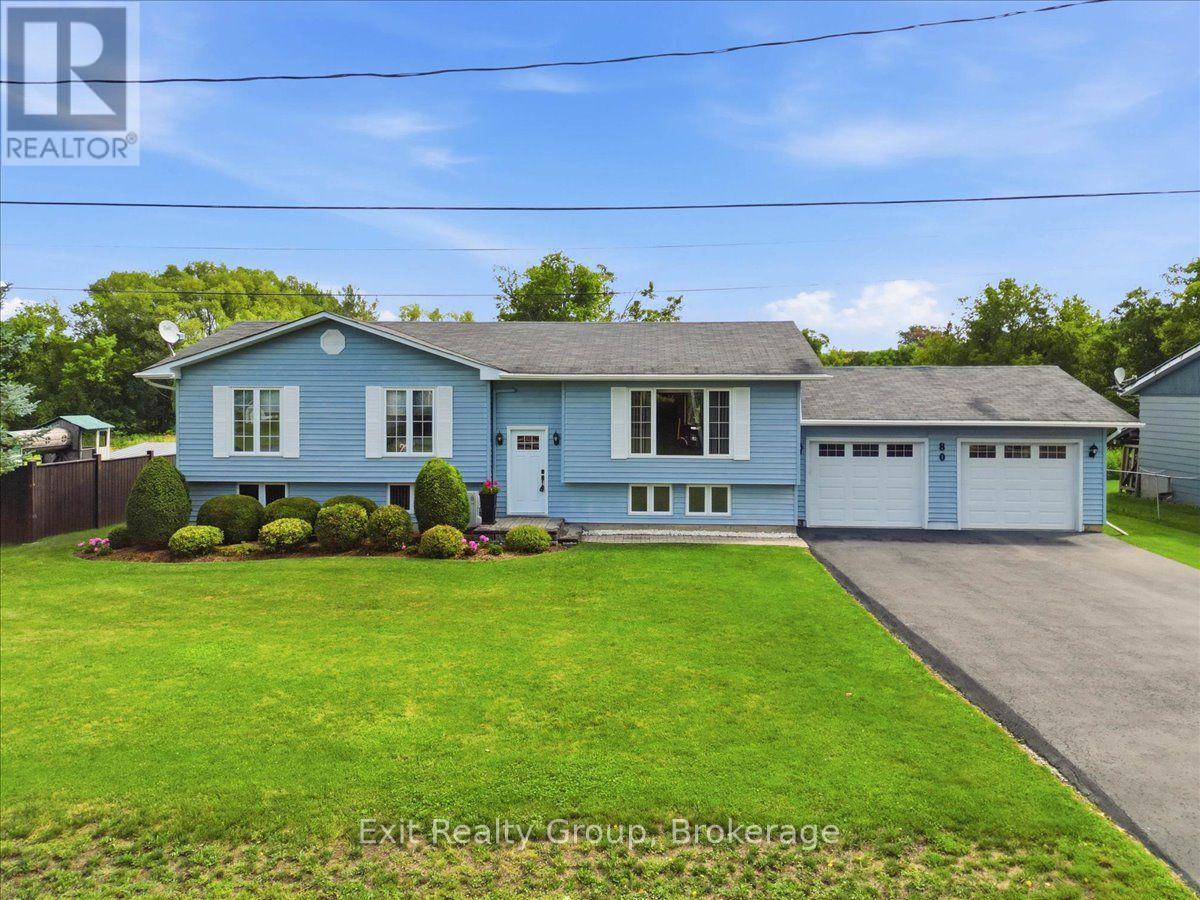
1551B Reynolds Road, Trent Hills, ON photo 4
1551B Reynolds Road, Trent Hills, ON photo 5
1551B Reynolds Road, Trent Hills, ON photo 6
1551B Reynolds Road, Trent Hills, ON photo 7
1551B Reynolds Road, Trent Hills, ON photo 8
1551B Reynolds Road, Trent Hills, ON photo 9
1551B Reynolds Road, Trent Hills, ON photo 10
1551B Reynolds Road, Trent Hills, ON photo 11
1551B Reynolds Road, Trent Hills, ON photo 12
1551B Reynolds Road, Trent Hills, ON photo 13
1551B Reynolds Road, Trent Hills, ON photo 14
1551B Reynolds Road, Trent Hills, ON photo 15
1551B Reynolds Road, Trent Hills, ON photo 16
1551B Reynolds Road, Trent Hills, ON photo 17
1551B Reynolds Road, Trent Hills, ON photo 18
1551B Reynolds Road, Trent Hills, ON photo 19
1551B Reynolds Road, Trent Hills, ON photo 20
1551B Reynolds Road, Trent Hills, ON photo 21
1551B Reynolds Road, Trent Hills, ON photo 22
1551B Reynolds Road, Trent Hills, ON photo 23
1551B Reynolds Road, Trent Hills, ON photo 24
1551B Reynolds Road, Trent Hills, ON photo 25
1551B Reynolds Road, Trent Hills, ON photo 26
1551B Reynolds Road, Trent Hills, ON photo 27
1551B Reynolds Road, Trent Hills, ON photo 28
1551B Reynolds Road, Trent Hills, ON photo 29
1551B Reynolds Road, Trent Hills, ON photo 30
1551B Reynolds Road, Trent Hills, ON photo 31
1551B Reynolds Road, Trent Hills, ON photo 32
1551B Reynolds Road, Trent Hills, ON photo 33
1551B Reynolds Road, Trent Hills, ON photo 34
1551B Reynolds Road, Trent Hills, ON photo 35
1551B Reynolds Road, Trent Hills, ON photo 36
1551B Reynolds Road, Trent Hills, ON photo 37
1551B Reynolds Road, Trent Hills, ON photo 38
1551B Reynolds Road, Trent Hills, ON photo 39
1551B Reynolds Road, Trent Hills, ON photo 40
1551B Reynolds Road, Trent Hills, ON photo 41
1551B Reynolds Road, Trent Hills, ON photo 42
1551B Reynolds Road, Trent Hills, ON photo 43
1551B Reynolds Road, Trent Hills, ON photo 44
1551B Reynolds Road, Trent Hills, ON photo 45
1551B Reynolds Road, Trent Hills, ON photo 46
1551B Reynolds Road, Trent Hills, ON photo 47
1551B Reynolds Road, Trent Hills, ON photo 48
1551B Reynolds Road, Trent Hills, ON photo 49
1551B Reynolds Road, Trent Hills, ON photo 50
1 / 50

BUYER ADVANTAGE

Buy with confidence

Get a full-service approach built on strategy, strong negotiation, and clear guidance from offer to close.

  • Local Market Expertise
  • Broker-level Negotiation
  • Transparent Process
  • No-pressure Guidance

The right strategy depends on your goals, timing, budget, and the type of home you are buying. Get Your Buyer Snapshot.

About This Property

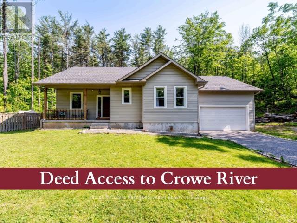
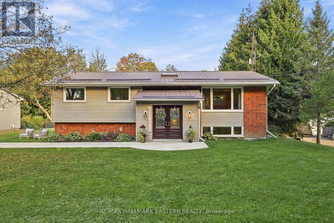
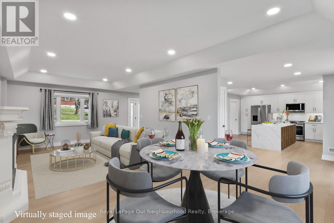
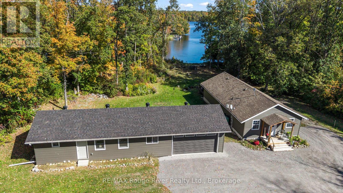
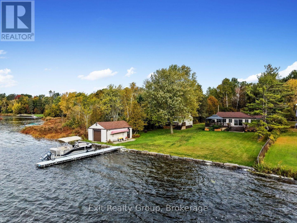
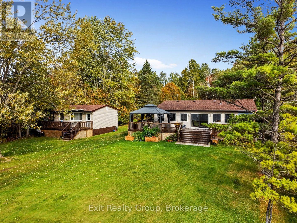
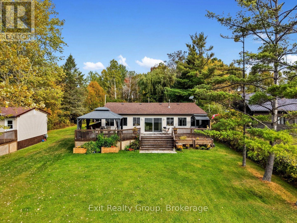
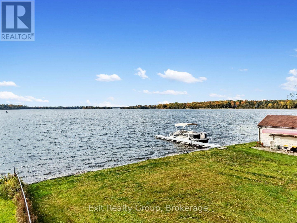
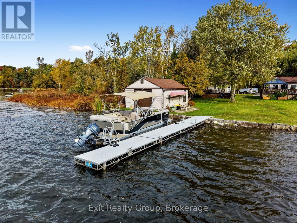
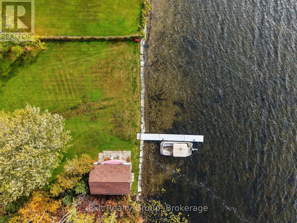
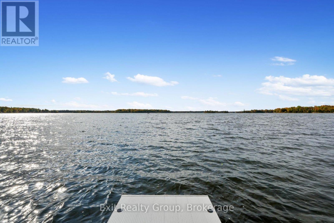
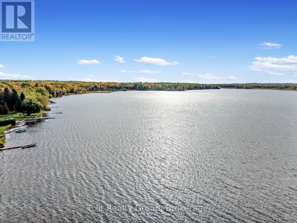
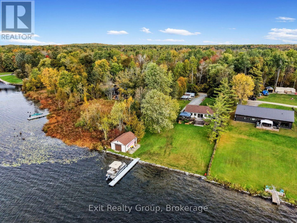
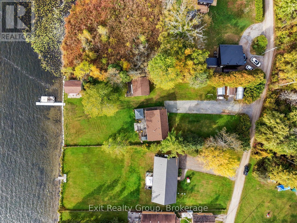
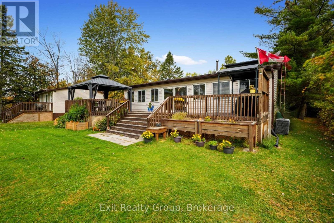
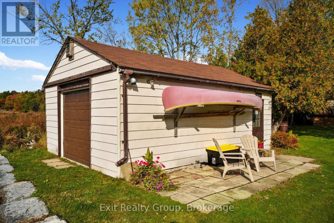
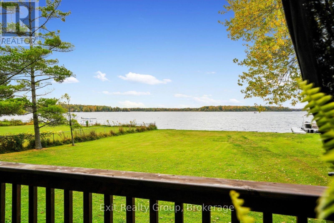
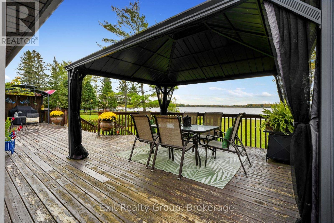
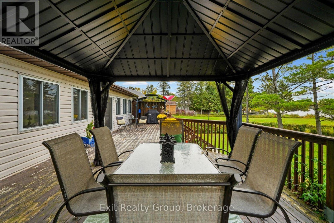
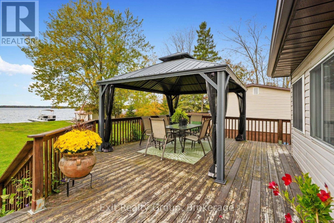
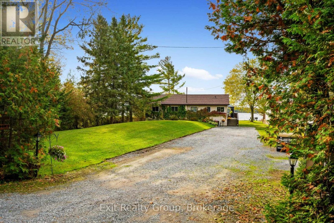
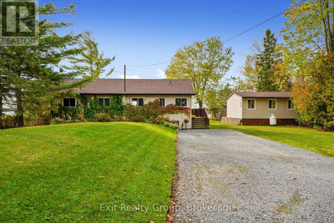
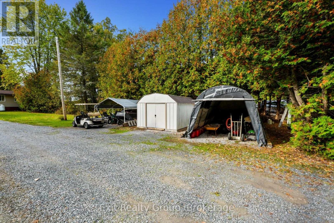
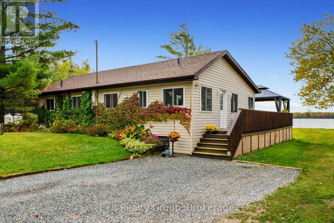
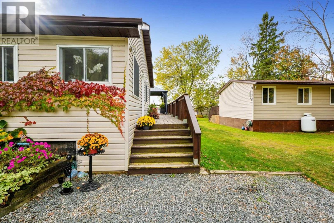
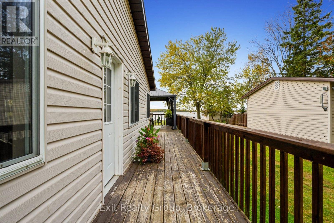
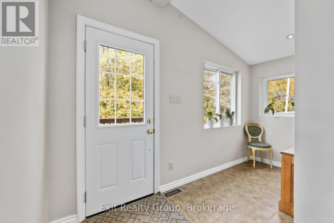
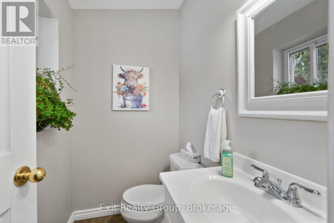
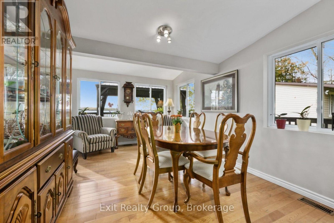
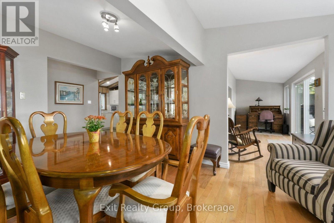
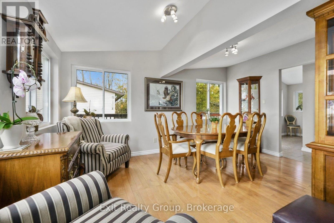
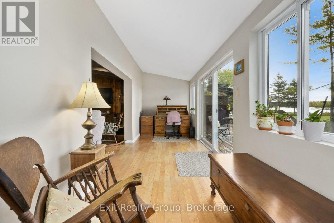
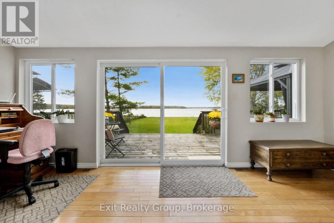
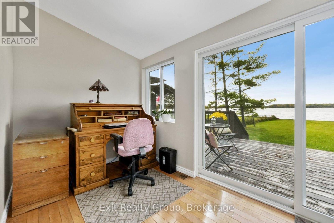
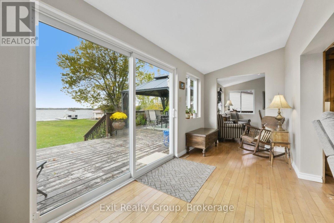
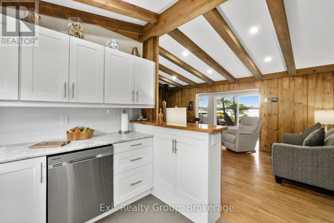
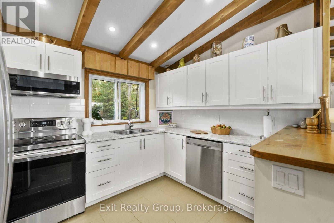
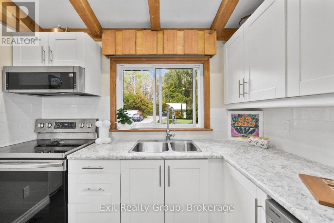
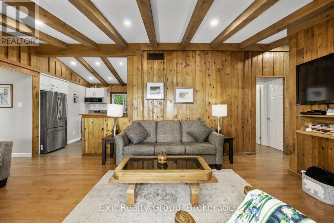
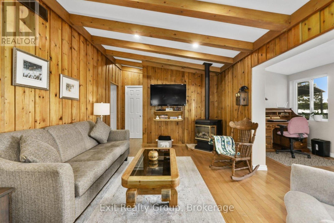
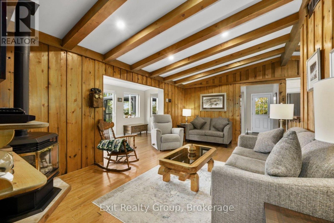
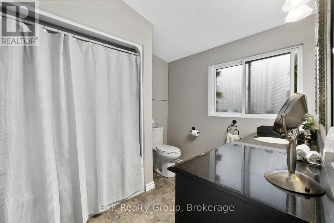
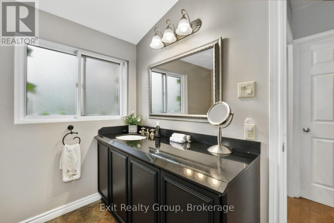
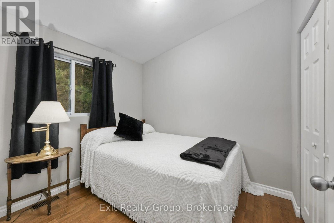
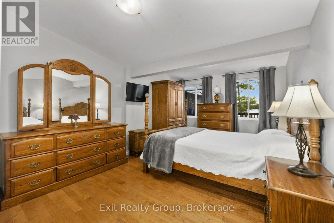
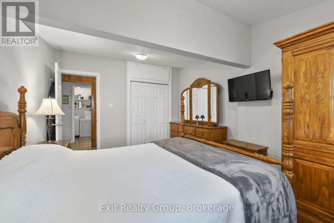
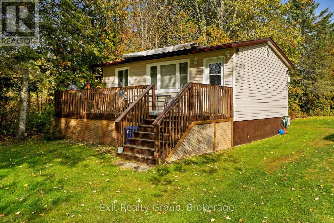
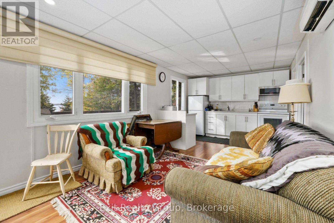
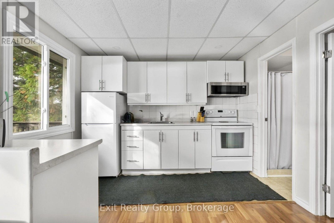
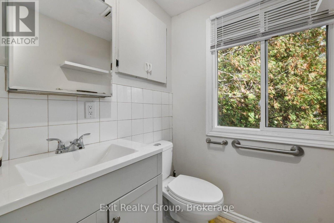
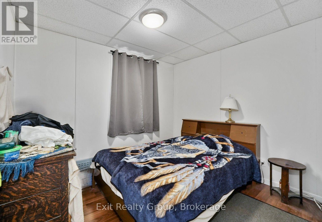
Welcome to your private waterfront retreat on beautiful Seymour Lake, part of the historic Trent-Severn Waterway. This rare offering includes two dwellings on one lot - a beautifully renovated bungalow and a fully-equipped four-season bunkie. Set on half an acre with ninety-six feet of pristine waterfront, this property offers the perfect blend of relaxation and four-season enjoyment. The main bungalow has been completely renovated, featuring two bedrooms, two bathrooms, a brand new kitchen and appliances, and a spacious back deck ideal for soaking in the water views. The fully heated and air-conditioned bunkie offers two additional bedrooms and a bathroom, with the added bonus of rental income potential to help offset your mortgage. The shoreline has been beautifully redone with armour stone this year, complemented by a brand new fourty-foot aluminum dock, also installed this year. Boaters will love the dry boathouse, a twelve by fourteen gazebo, garden shed, and two pop-up garages, offering ample space for all your toys and outdoor enjoyment. This is waterfront living at its finest - don't miss your chance to call it home. (id:63604)

Key Facts

Type
Detached
Beds
4
Baths
3
Size
1,500 sqft
Lot
100 x 253.8 FT; 100.02 ft x 269.01ft x 96.89ft x253.75ft
Parking
10 total

Highlights

  • Washer
  • Refrigerator
  • Water purifier
  • Water softener
  • Dishwasher
  • Stove
  • Dryer
  • Water Treatment
  • Water Heater
Property Details 22 details
Bedrooms
4 bedrooms
4 above grade
Bathrooms
3 bathrooms
1 partial
Parking
10 parking spaces
No Garage
Living area
1,500 - 2,000 sq. ft.
Property
Single Family · Bungalow · Freehold · Detached
Property subtype
Single Family
Structure type
House
Architectural style
Bungalow
Ownership
Freehold
Attached status
Detached
Storeys
1
Basement
Crawl space
Heating
Forced air, Propane
Cooling
Central air conditioning, Wall unit
Fireplace
1 fireplace
Lot dimensions
100 x 253.8 FT; 100.02 ft x 269.01ft x 96.89ft x253.75ft
Frontage
100 feet
Taxes
$4,522.01
Zoning
SR
Water source
Sand point
Sewer
Septic System
Waterfront
Waterfront on lake · Seymour Lake
Views
Lake view, View, View of water, Direct Water View, Unobstructed Water View

Interior features

WasherRefrigeratorWater purifierWater softenerDishwasherStoveDryerWater TreatmentWater HeaterSeparate Electricity MetersSeparate Heating ControlsFireplace(s)

Exterior features

Vinyl sidingInsulation upgraded

Systems and association

Smoke DetectorsTelephoneWirelessElectricity Connected

Lot and water

Cul-de-sacIrregular lot sizeWaterwayFlat siteLaneLightingCarpet FreeGazeboGuest SuiteWaterfront on lake
Rooms 15 rooms
Level
Room
Dimensions
Main level
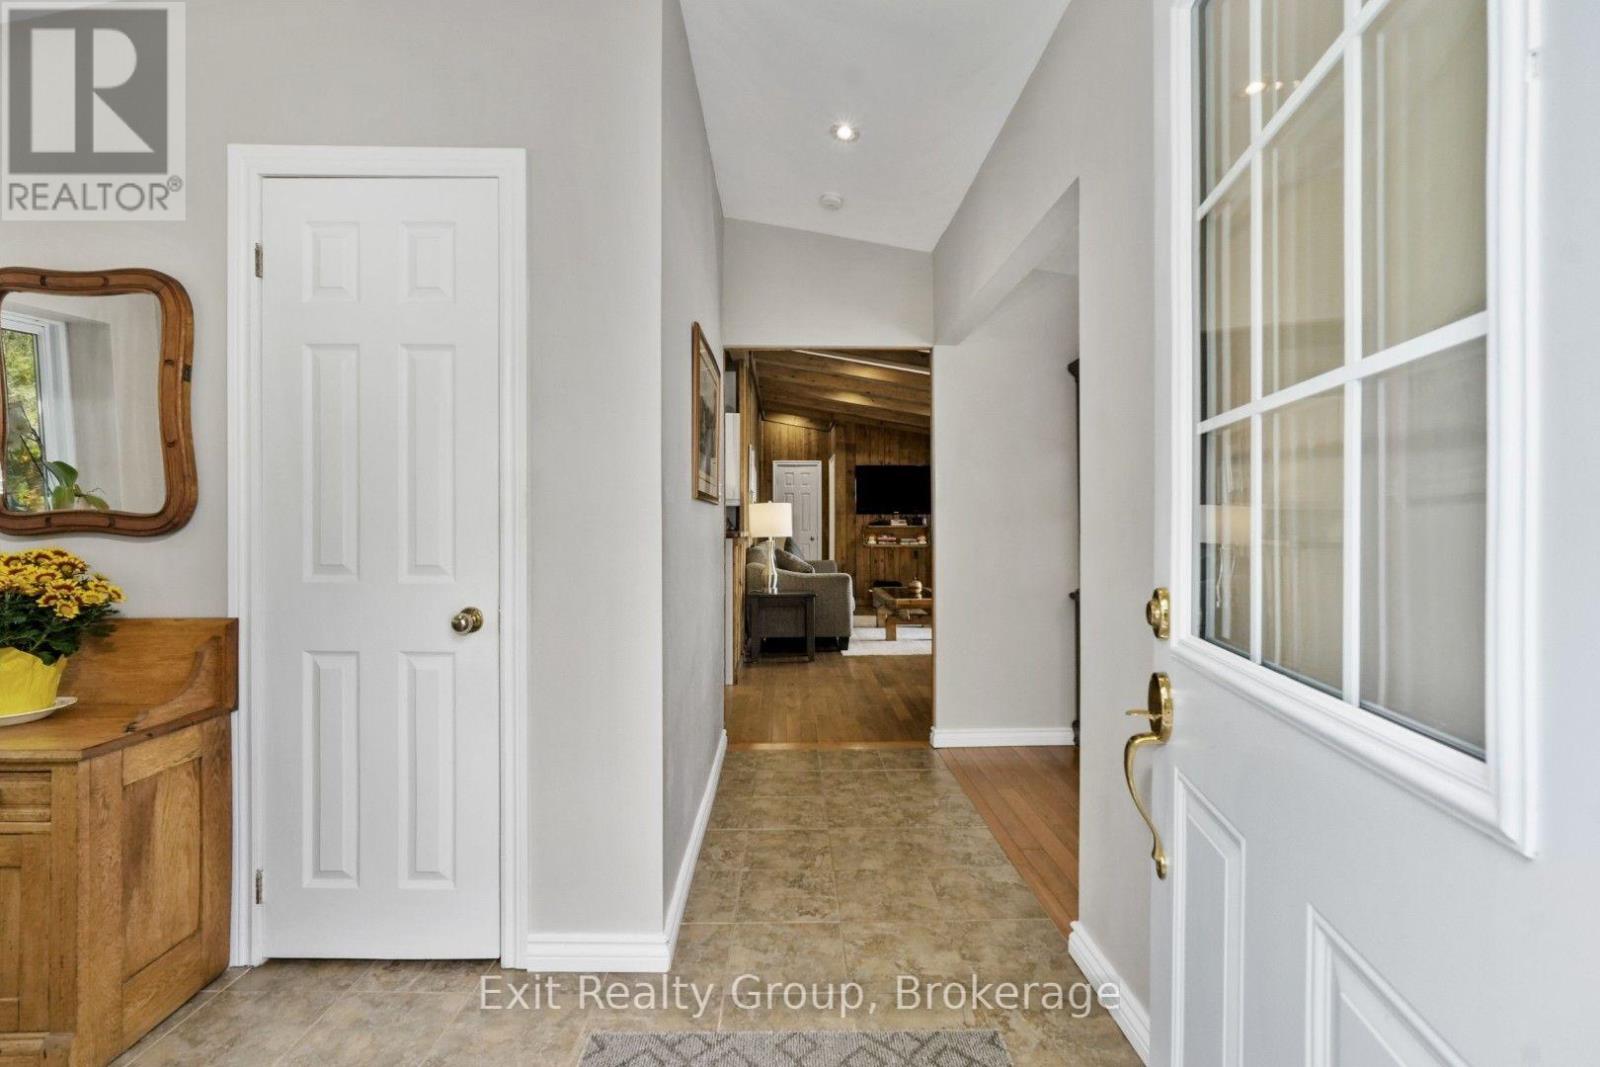
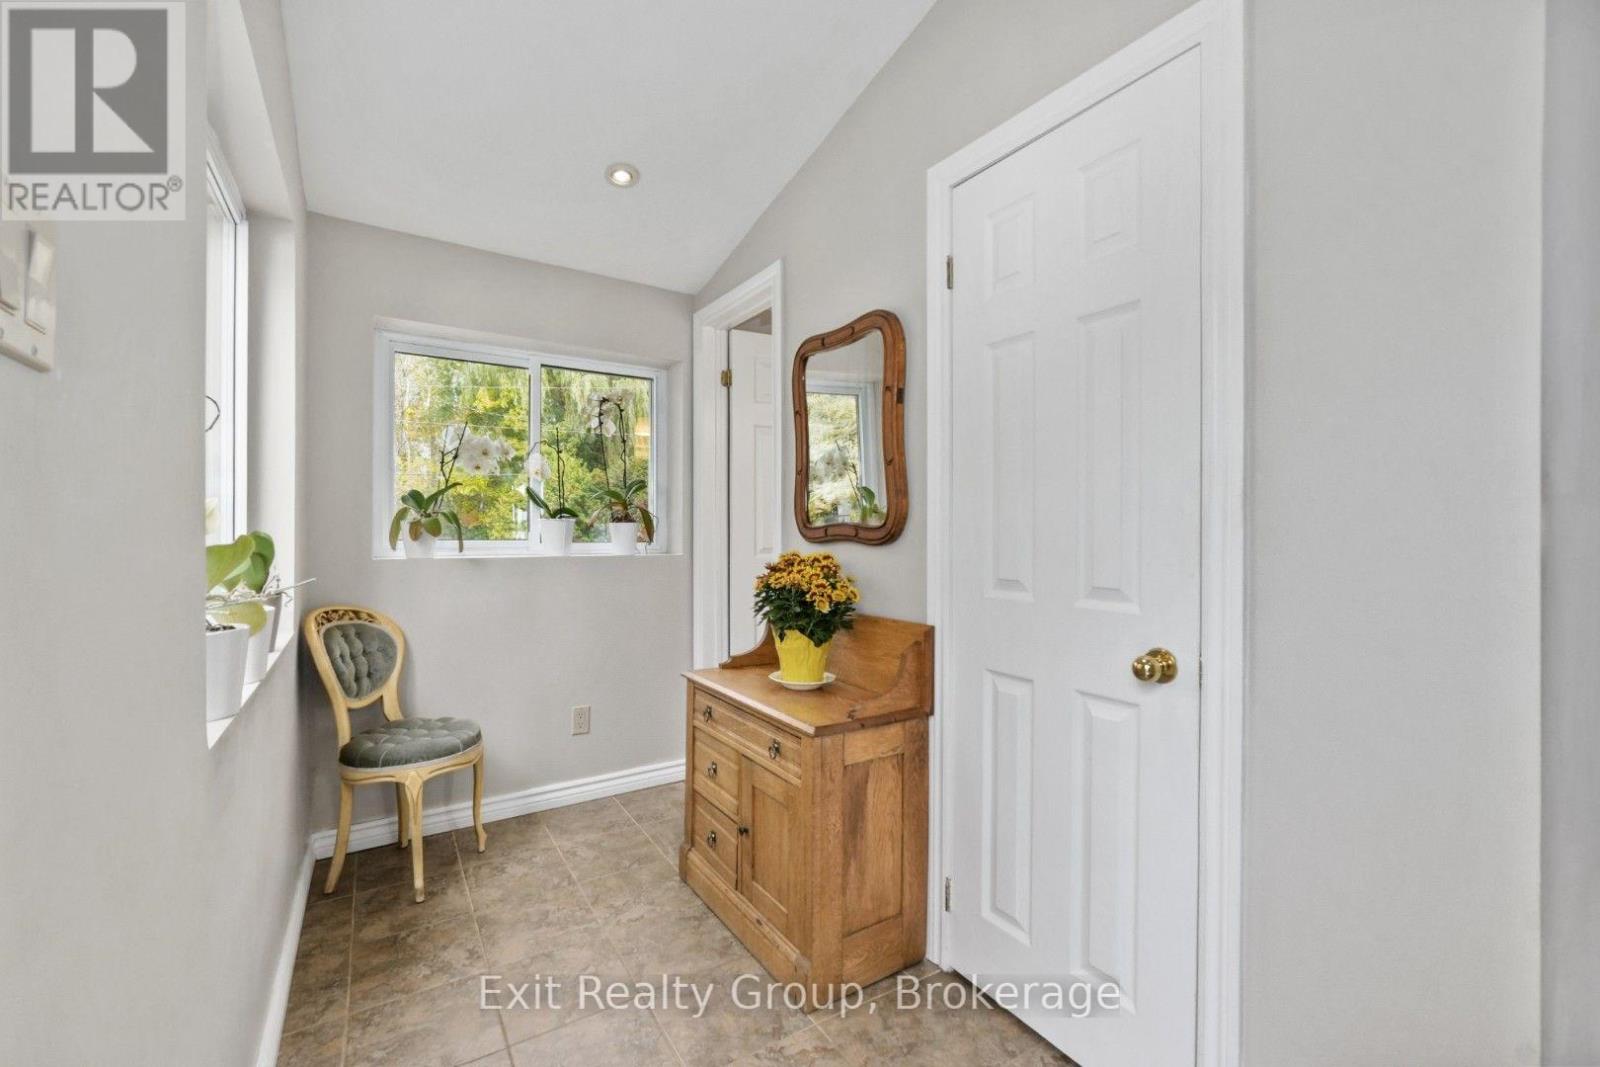
Foyer
3.89 m x 3.15 m
Ground level
Living room
4.5 m x 3.18 m
Ground level
Kitchen
3.18 m x 2.72 m
Ground level
Bedroom 3
3 m x 2.69 m
Main level
Partial bathroom
1.73 m x 1.45 m
Ground level
Bedroom 4
2.69 m x 2.41 m
Ground level
Bathroom
2.69 m x 1.6 m
Main level
Dining room
4.57 m x 3.15 m
Main level
Living room
6.88 m x 3.56 m
Main level
Family room
5.74 m x 2.08 m
Main level
Kitchen
3.61 m x 1.78 m
Main level
Bathroom
2.72 m x 2.46 m
Main level
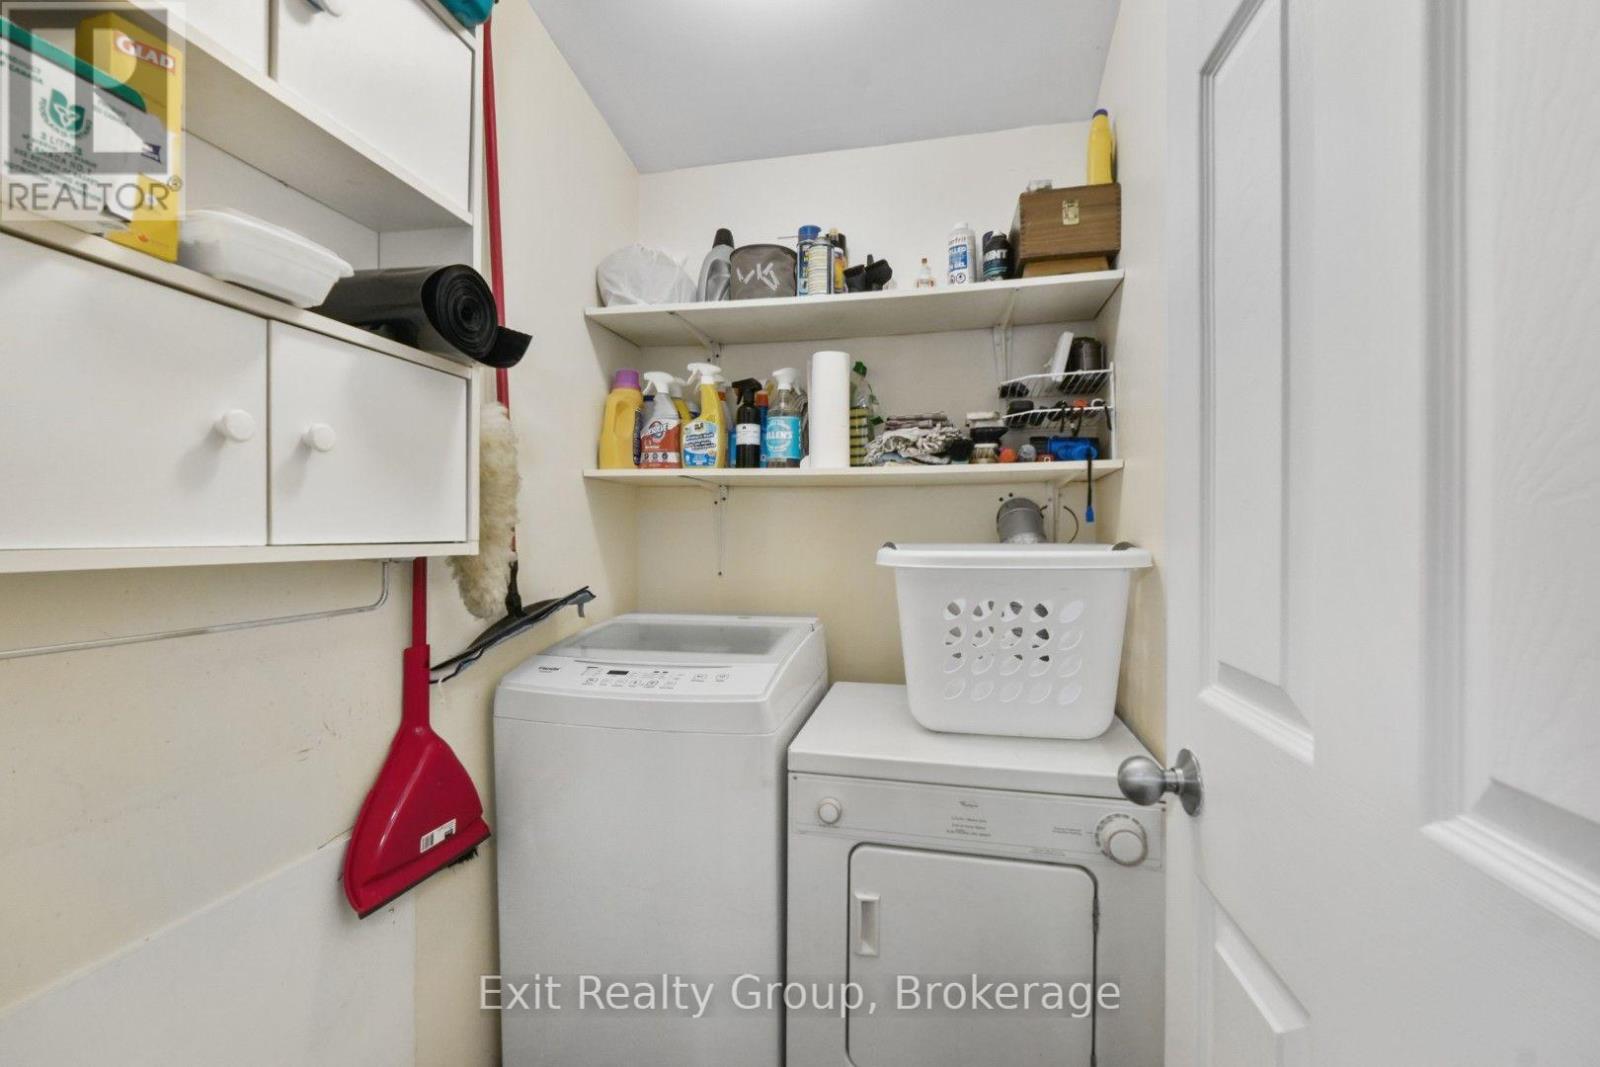
Laundry room
1.73 m x 1.3 m
Main level
Primary Bedroom
4.47 m x 3.33 m
Main level
Bedroom 2
2.72 m x 2.26 m
Mortgage & Affordability Estimate monthly costs
Purchase price$795,000
Down paymentNot available
Mortgage amountNot available
Principal & interestNot available
Property taxesNot available
Condo/HOA feeNot available
Insurance/OtherNot available
UtilitiesNot available
Est. monthly totalNot available
Income needed (GDS 32%)Not available
Estimates only. Not financial advice. Rates, taxes and fees vary by lender and municipality.

Saved Properties

Keep This One Handy

Save this listing, compare it later, or open your saved properties dashboard.

Manage Saved Searches
Map is approximate.

Neighbourhood

Area
Rural Trent Hills
City
Trent Hills
Postal code
K0L 1Z0
Nearby
Cross Streets: Trent River Rd & Reynolds Rd. ** Directions: Go south on County Rd 50 from Hwy 7, turn right onto Trent River Rd. Reynolds Rd is on the left.