
15585 Clayhill Road

Halton Hills, ONDetached
$1,399,000
MLS® W13640094
Detached5 beds4 baths12 total
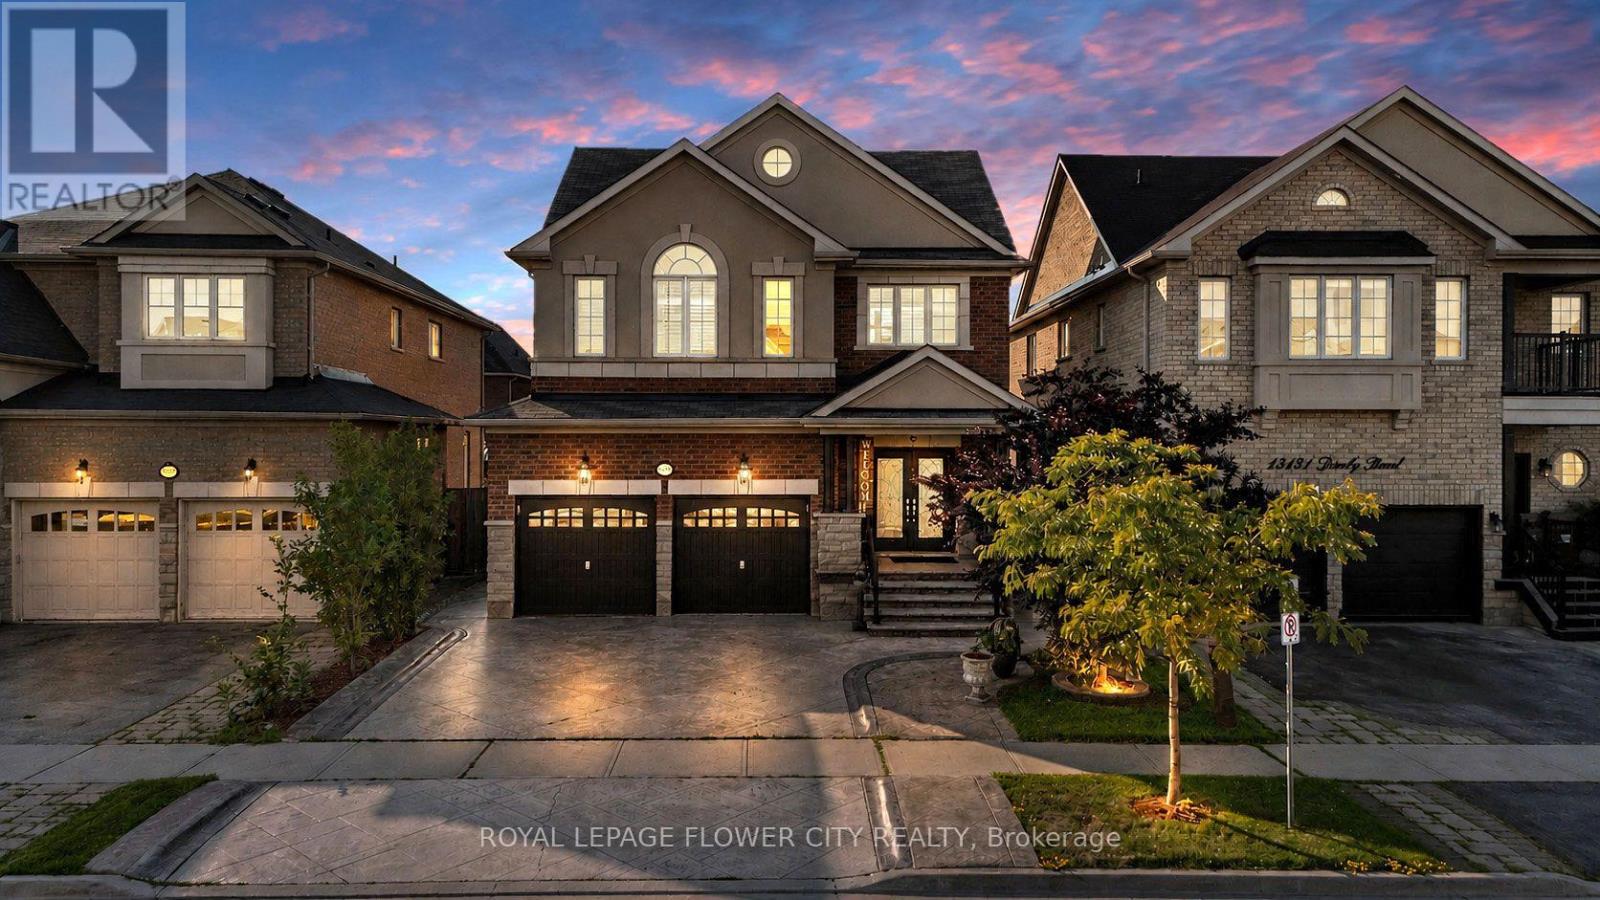
15585 Clayhill Road, Halton Hills, ON photo 1
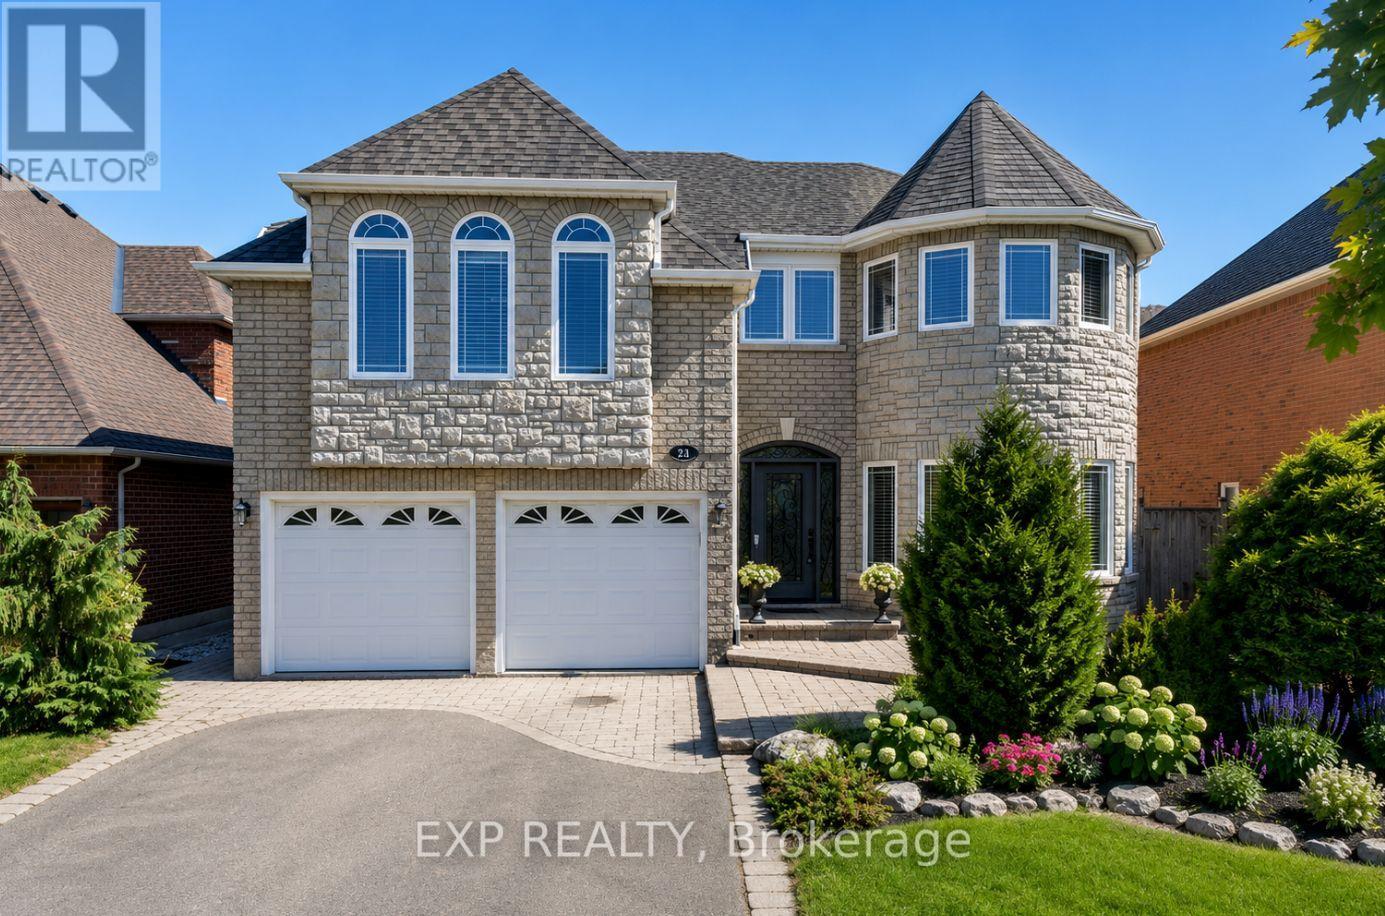
15585 Clayhill Road, Halton Hills, ON photo 2
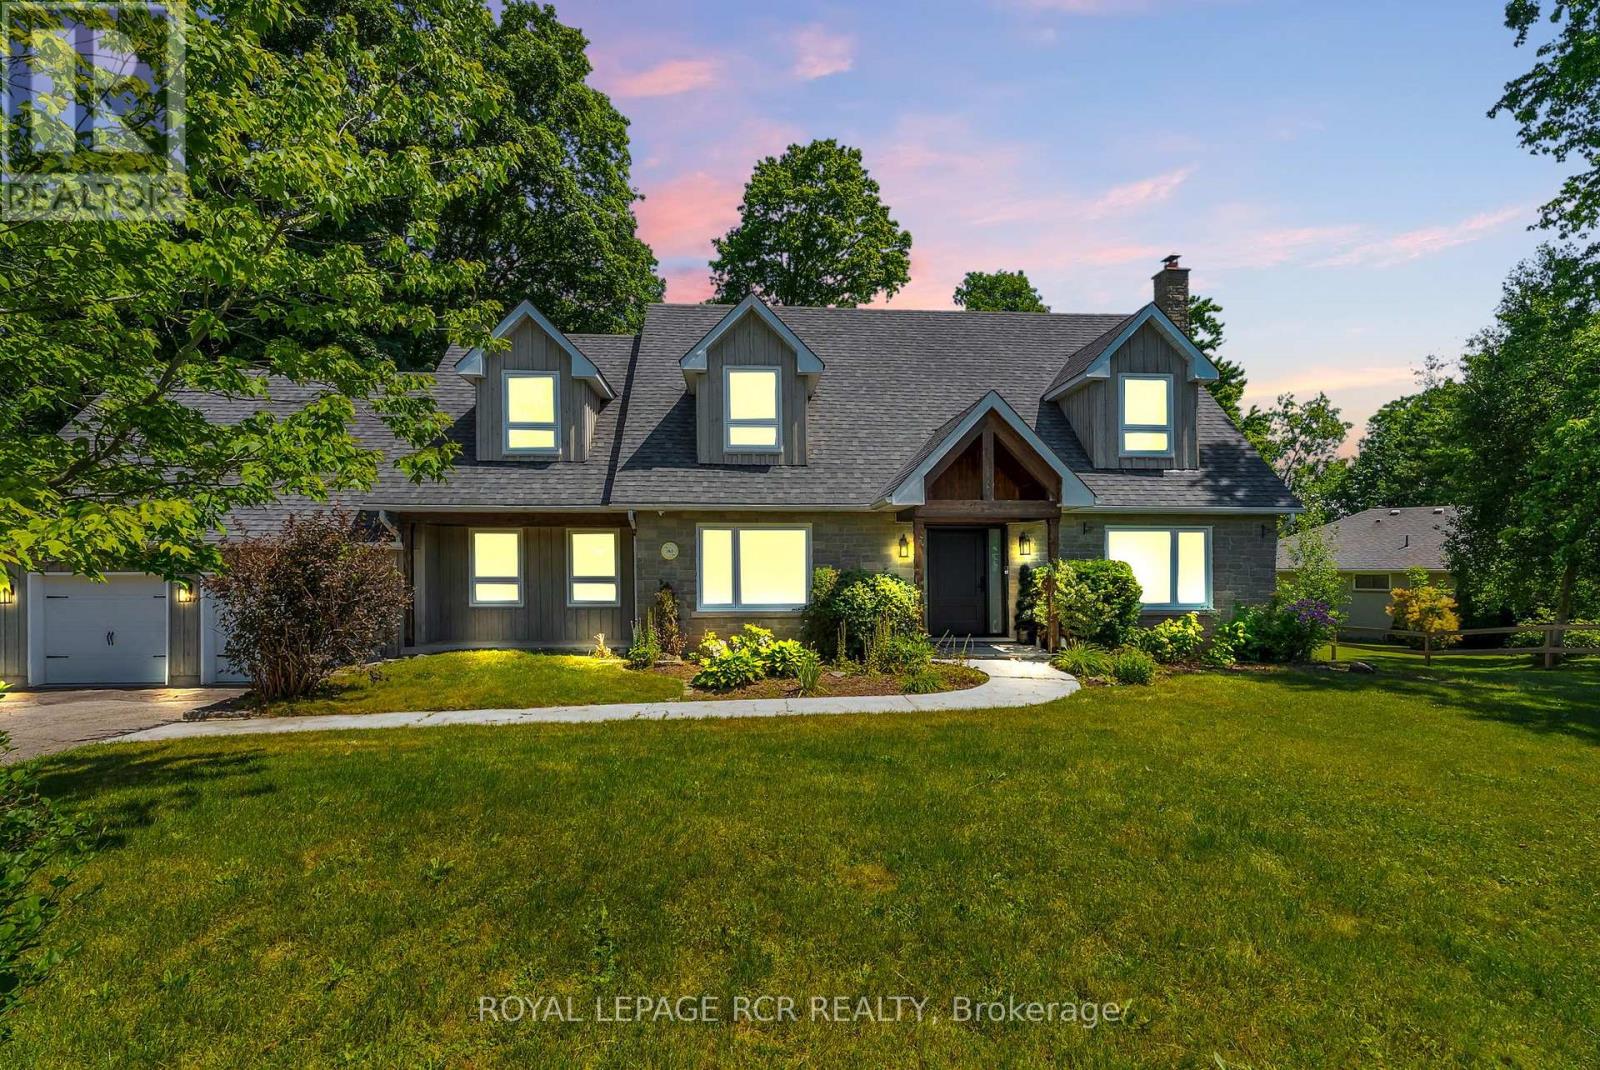
15585 Clayhill Road, Halton Hills, ON photo 3
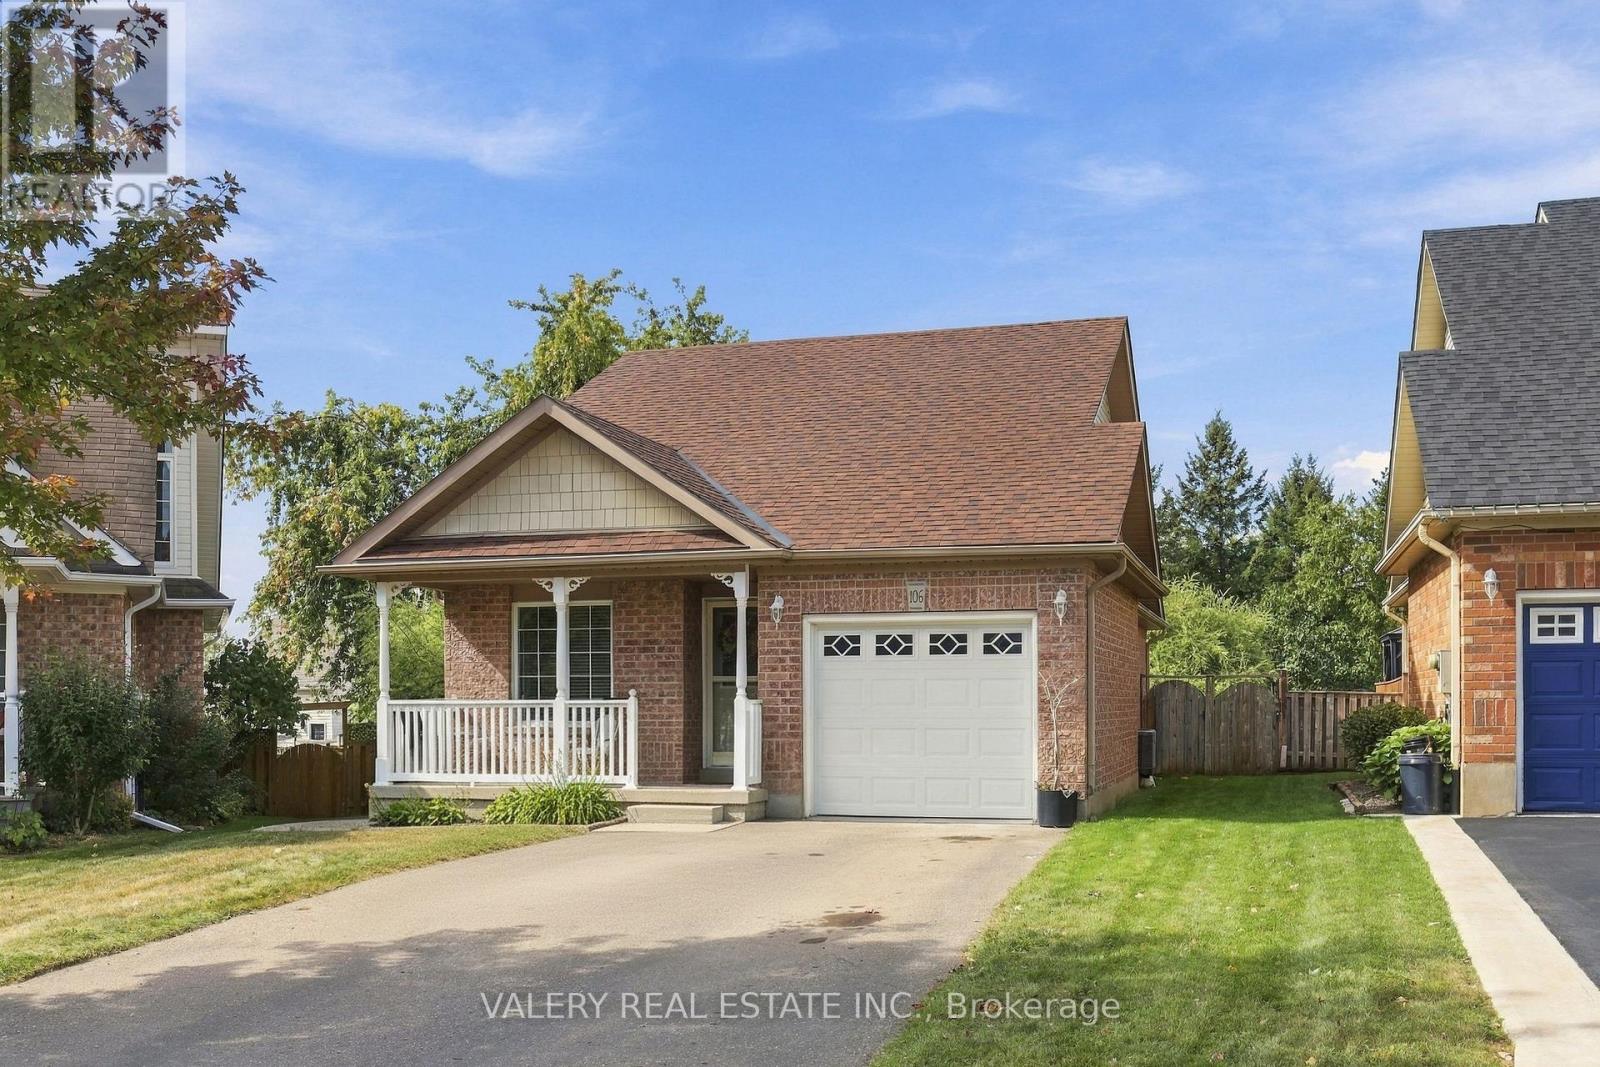
15585 Clayhill Road, Halton Hills, ON photo 4
15585 Clayhill Road, Halton Hills, ON photo 5
15585 Clayhill Road, Halton Hills, ON photo 6
15585 Clayhill Road, Halton Hills, ON photo 7
15585 Clayhill Road, Halton Hills, ON photo 8
15585 Clayhill Road, Halton Hills, ON photo 9
15585 Clayhill Road, Halton Hills, ON photo 10
15585 Clayhill Road, Halton Hills, ON photo 11
15585 Clayhill Road, Halton Hills, ON photo 12
15585 Clayhill Road, Halton Hills, ON photo 13
15585 Clayhill Road, Halton Hills, ON photo 14
15585 Clayhill Road, Halton Hills, ON photo 15
15585 Clayhill Road, Halton Hills, ON photo 16
15585 Clayhill Road, Halton Hills, ON photo 17
15585 Clayhill Road, Halton Hills, ON photo 18
15585 Clayhill Road, Halton Hills, ON photo 19
15585 Clayhill Road, Halton Hills, ON photo 20
15585 Clayhill Road, Halton Hills, ON photo 21
15585 Clayhill Road, Halton Hills, ON photo 22
15585 Clayhill Road, Halton Hills, ON photo 23
15585 Clayhill Road, Halton Hills, ON photo 24
15585 Clayhill Road, Halton Hills, ON photo 25
15585 Clayhill Road, Halton Hills, ON photo 26
15585 Clayhill Road, Halton Hills, ON photo 27
15585 Clayhill Road, Halton Hills, ON photo 28
15585 Clayhill Road, Halton Hills, ON photo 29
15585 Clayhill Road, Halton Hills, ON photo 30
15585 Clayhill Road, Halton Hills, ON photo 31
15585 Clayhill Road, Halton Hills, ON photo 32
15585 Clayhill Road, Halton Hills, ON photo 33
15585 Clayhill Road, Halton Hills, ON photo 34
15585 Clayhill Road, Halton Hills, ON photo 35
15585 Clayhill Road, Halton Hills, ON photo 36
15585 Clayhill Road, Halton Hills, ON photo 37
15585 Clayhill Road, Halton Hills, ON photo 38
15585 Clayhill Road, Halton Hills, ON photo 39
15585 Clayhill Road, Halton Hills, ON photo 40
15585 Clayhill Road, Halton Hills, ON photo 41
15585 Clayhill Road, Halton Hills, ON photo 42
15585 Clayhill Road, Halton Hills, ON photo 43
15585 Clayhill Road, Halton Hills, ON photo 44
15585 Clayhill Road, Halton Hills, ON photo 45
15585 Clayhill Road, Halton Hills, ON photo 46
15585 Clayhill Road, Halton Hills, ON photo 47
15585 Clayhill Road, Halton Hills, ON photo 48
15585 Clayhill Road, Halton Hills, ON photo 49
1 / 49

BUYER ADVANTAGE

Buy with confidence

Get a full-service approach built on strategy, strong negotiation, and clear guidance from offer to close.

  • Local Market Expertise
  • Broker-level Negotiation
  • Transparent Process
  • No-pressure Guidance

The right strategy depends on your goals, timing, budget, and the type of home you are buying. Get Your Buyer Snapshot.

About This Property

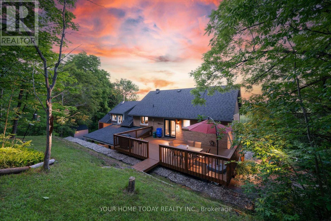
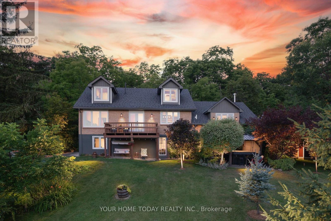
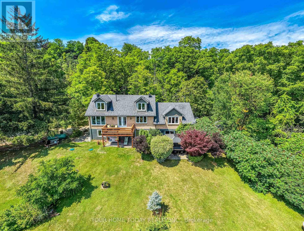
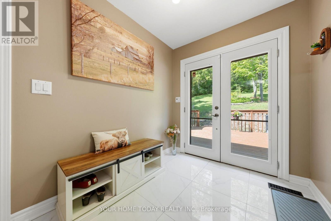

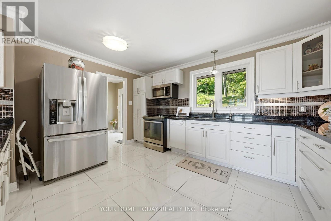
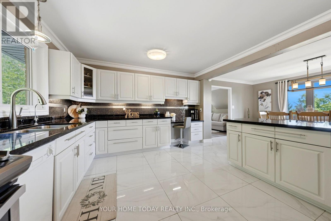
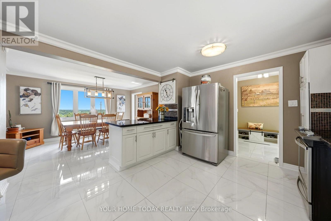
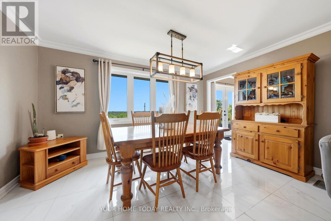
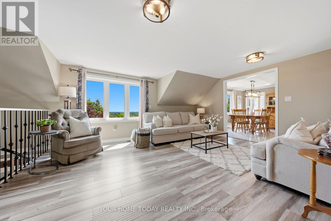
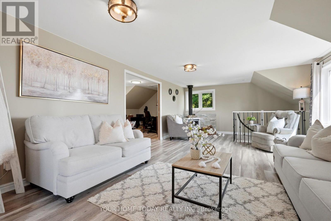
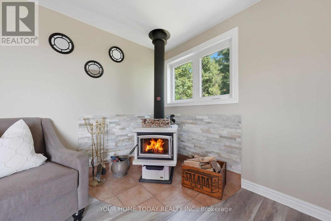
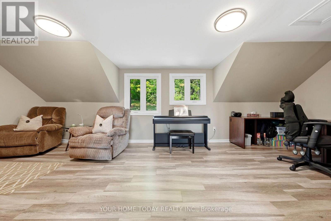
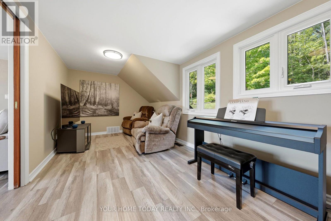
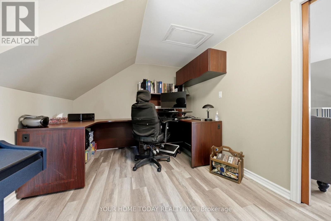
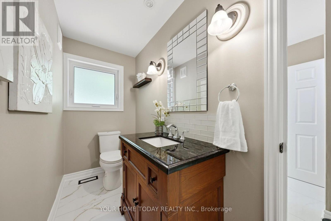
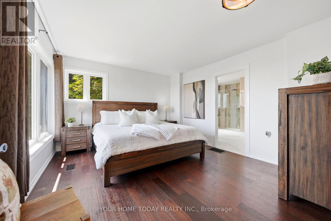
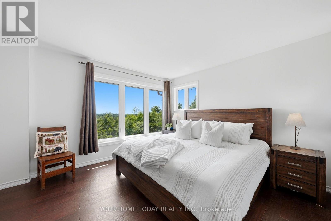
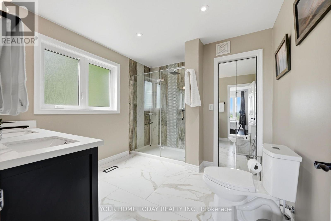
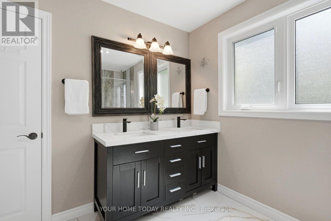
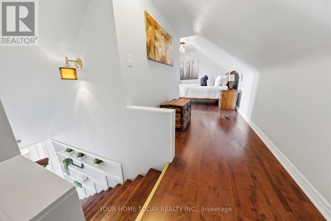
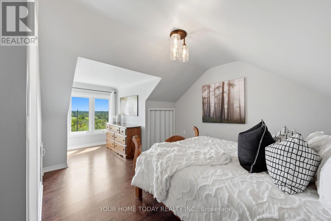
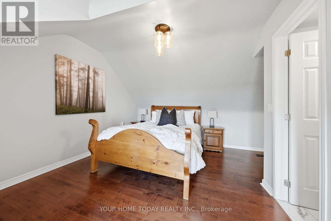
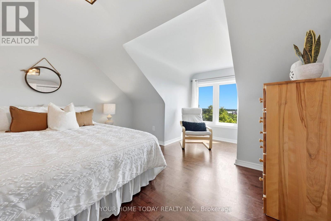
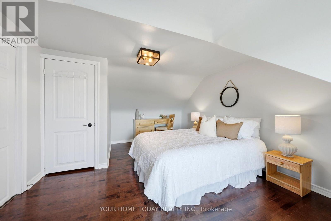
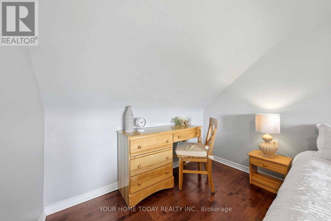
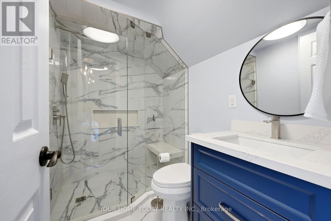
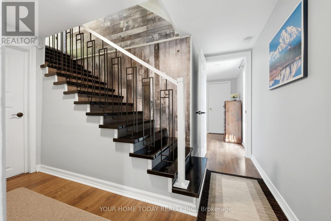
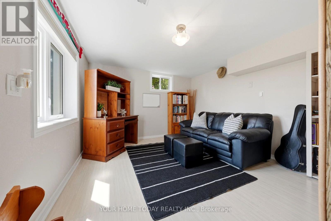
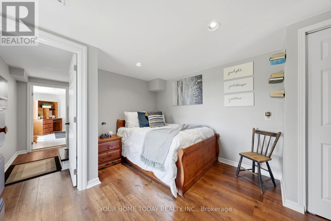
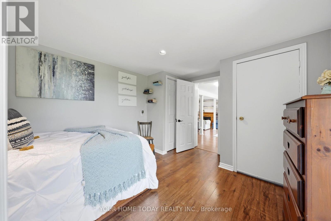
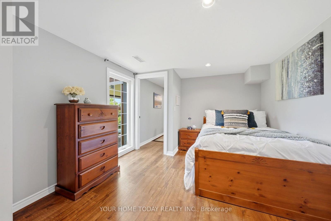
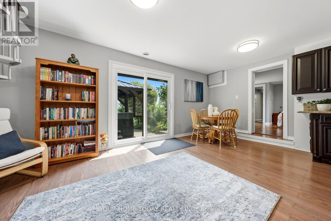
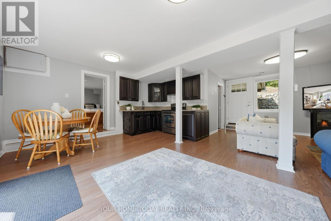
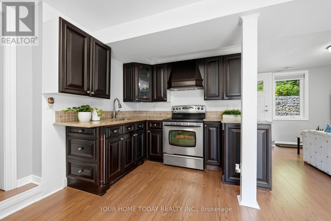
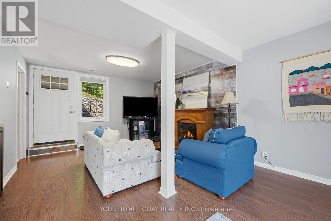
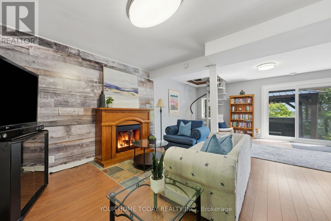
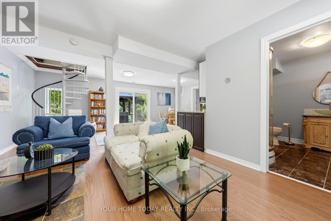
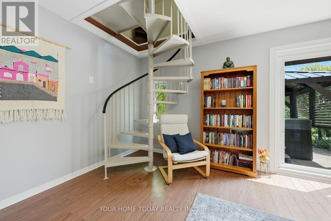
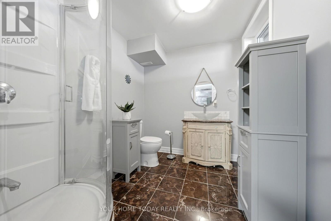
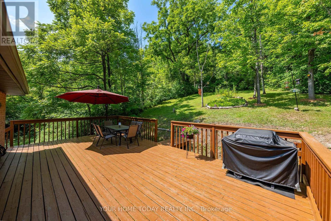
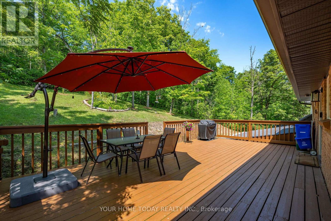
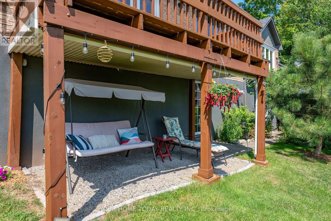
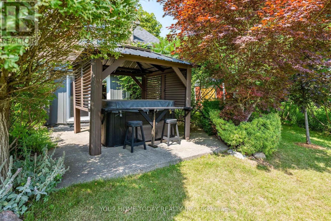
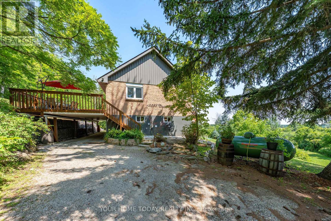
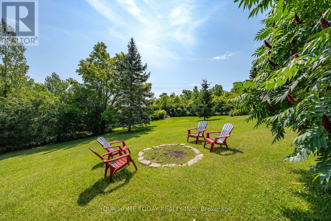
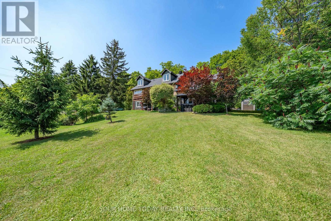
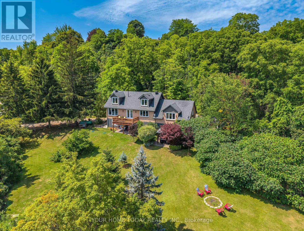
A truly unique custom home set on a picturesque lot just under 1.5 -acre, where sweeping countryside views stretch all the way to the Toronto skyline. A wonderful family home offering plenty of room for everyday living, coupled with space for working from home, hobbies or whatever your family needs. Thoughtfully designed for multi-generational living, extended families or anyone who appreciates versatility and an exceptional country lifestyle, while close to all conveniences: schools, hospital, GO train, etc. The main level features stylish flooring, tasteful décor and impressive vistas from every window. A sun-filled foyer provides access to the powder room and basement and leads into the well-appointed kitchen, featuring white cabinetry with crown detail, granite counters, stainless steel appliances, breakfast bar and built-in desk. The adjoining dining area offers a garden-door walkout to a deck overlooking the countryside. The inviting living room is warmed by a wood-burning stove and enhanced by an eye-catching spiral staircase. Pocket French doors open to the family room, allowing it to function as a private retreat or an extension of the main living space. The main level primary suite includes a walk-in closet and a luxurious 4-piece ensuite with heated floor. Two additional bedrooms in the upper level share a 3-pcs bathroom, one with ensuite access. The on-ground basement adds flexible living with a private in-law suite and separate entrance, ideal for extended family, older children or guests. A walkout to the yard, gazebo and hot tub extends the living space outdoors, while direct access to the carport is a bonus, along with parking for up to 9 vehicles in the driveway. Outside, the expansive property provides room to relax or entertain on the second deck to enjoy the surrounding scenery. This fantastic property offers privacy, space and remarkable views in close proximity to Terra Cotta, Glen Williams and all town amenities. (id:63604)

Key Facts

Type
Detached
Beds
5
Baths
4
Size
3,000 sqft
Lot
380 x 150 FT; 1.238 acres per GeoWarehouse
Parking
12 total

Highlights

  • Washer
  • Refrigerator
  • Water softener
  • Hot Tub
  • Central Vacuum
  • Dishwasher
  • Stove
  • Dryer
  • Microwave
  • Water Treatment
  • Window Coverings
Property Details 18 details
Bedrooms
5 bedrooms
3 above grade + 2 below grade
Bathrooms
4 bathrooms
1 partial
Parking
12 parking spaces
Carport · No Garage
Living area
3,000 - 3,500 sq. ft.
Property
Single Family · Freehold · Detached
Property subtype
Single Family
Structure type
House
Ownership
Freehold
Attached status
Detached
Storeys
1.50
Basement
Finished, Separate entrance, Walk out
Heating
Forced air, Propane
Cooling
Central air conditioning
Fireplace
Yes
Lot dimensions
380 x 150 FT; 1.238 acres per GeoWarehouse
Frontage
380 feet
Taxes
$5,601.00
Water source
Drilled Well
Sewer
Septic System
Views
View

Interior features

WasherRefrigeratorWater softenerHot TubCentral VacuumDishwasherStoveDryerMicrowaveWater TreatmentWindow CoveringsHardwood

Exterior features

ConcreteBrick

Lot and water

Wooded areaConservation/green beltIn-Law Suite
Rooms 12 rooms
Level
Room
Dimensions
Basement
Eating area
2.51 m x 1.89 m
Basement
Bedroom 4
4.11 m x 3.32 m
Basement
Bedroom 5
4.22 m x 3.44 m
Main level
Living room
6.92 m x 4.18 m
Main level
Dining room
4.33 m x 3.25 m
Main level
Kitchen
4.33 m x 3.84 m
Main level
Family room
6.92 m x 2.8 m
Main level
Primary Bedroom
4.22 m x 3.72 m
Upper Level
Bedroom 2
5.19 m x 3.28 m
Upper Level
Bedroom 3
5.15 m x 3.66 m
Basement
Recreational, Games room
6.89 m x 3.9 m
Basement
Kitchen
2.66 m x 2.13 m

Virtual Tour & Media

Mortgage & Affordability Estimate monthly costs
Purchase price$1,399,000
Down paymentNot available
Mortgage amountNot available
Principal & interestNot available
Property taxesNot available
Condo/HOA feeNot available
Insurance/OtherNot available
UtilitiesNot available
Est. monthly totalNot available
Income needed (GDS 32%)Not available
Estimates only. Not financial advice. Rates, taxes and fees vary by lender and municipality.

Saved Properties

Keep This One Handy

Save this listing, compare it later, or open your saved properties dashboard.

Manage Saved Searches
Map is approximate.

Neighbourhood

Area
Rural Halton Hills
City
Halton Hills
Postal code
L7G 4S8
Nearby
Cross Streets: Clayhill Rd and 10th Line. ** Directions: Clayhill Rd. and 10th Line.