156 Gwendolyn Boulevard
Georgina, ONDetached
$999,999
MLS® N13718428
Detached6 beds5 baths6 total
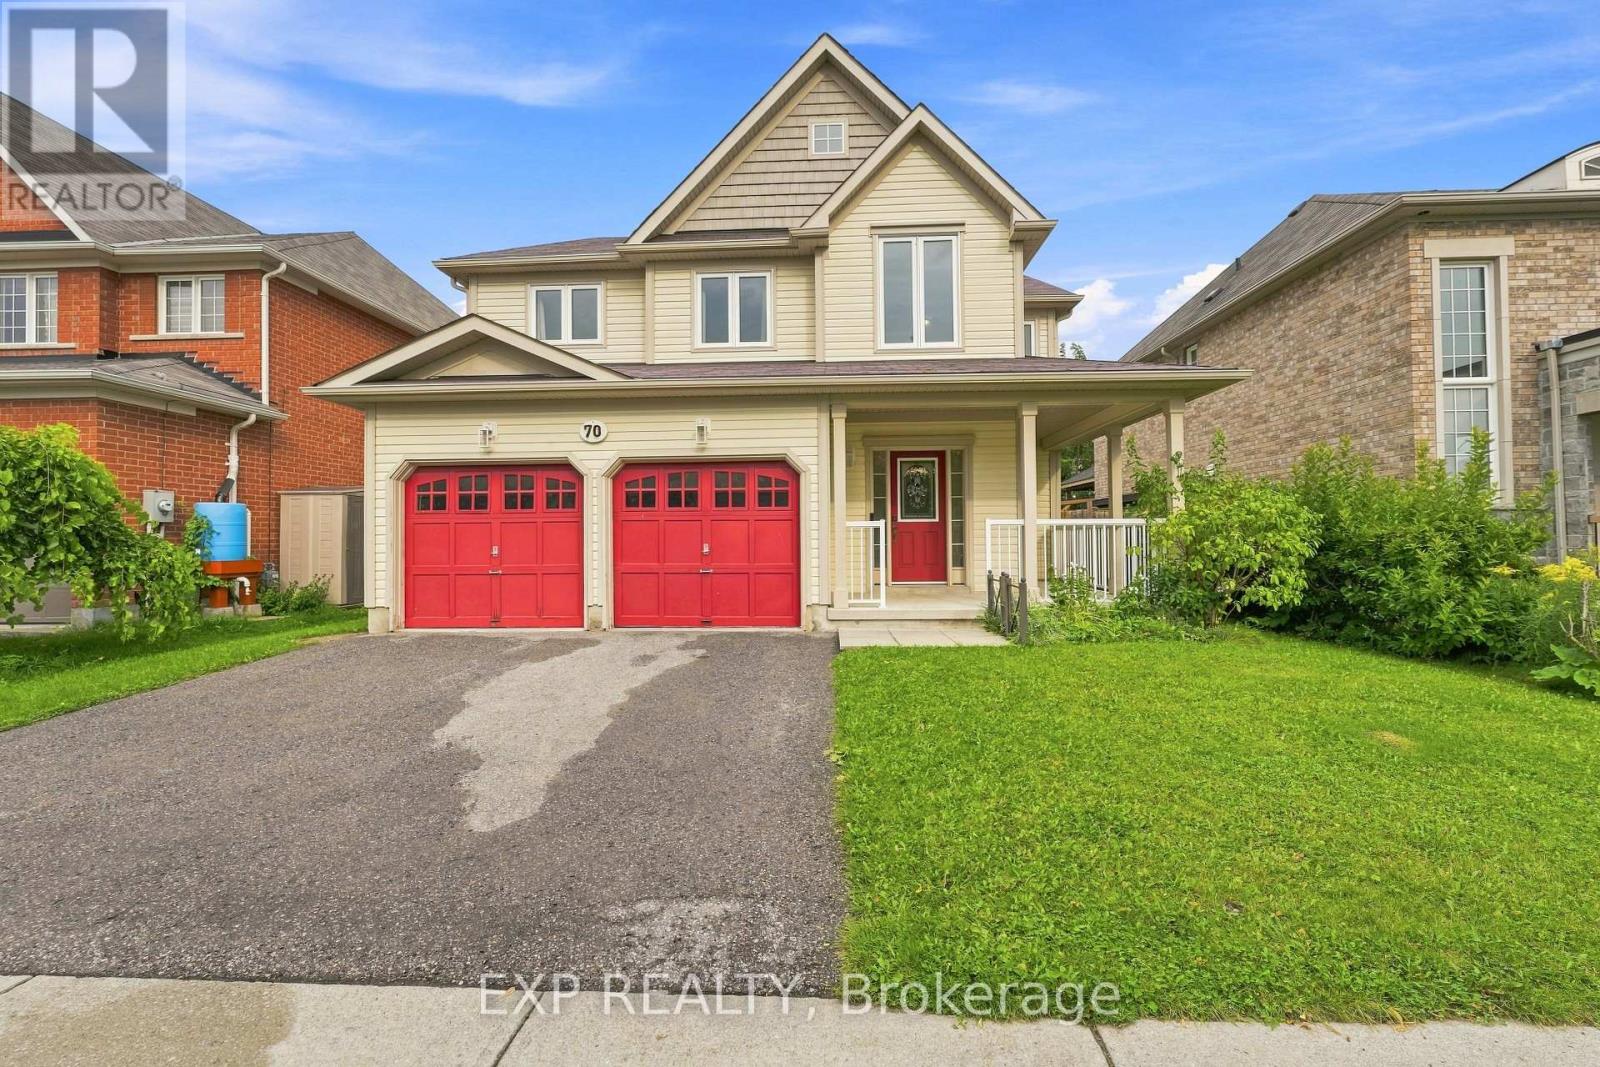
156 Gwendolyn Boulevard, Georgina, ON photo 1
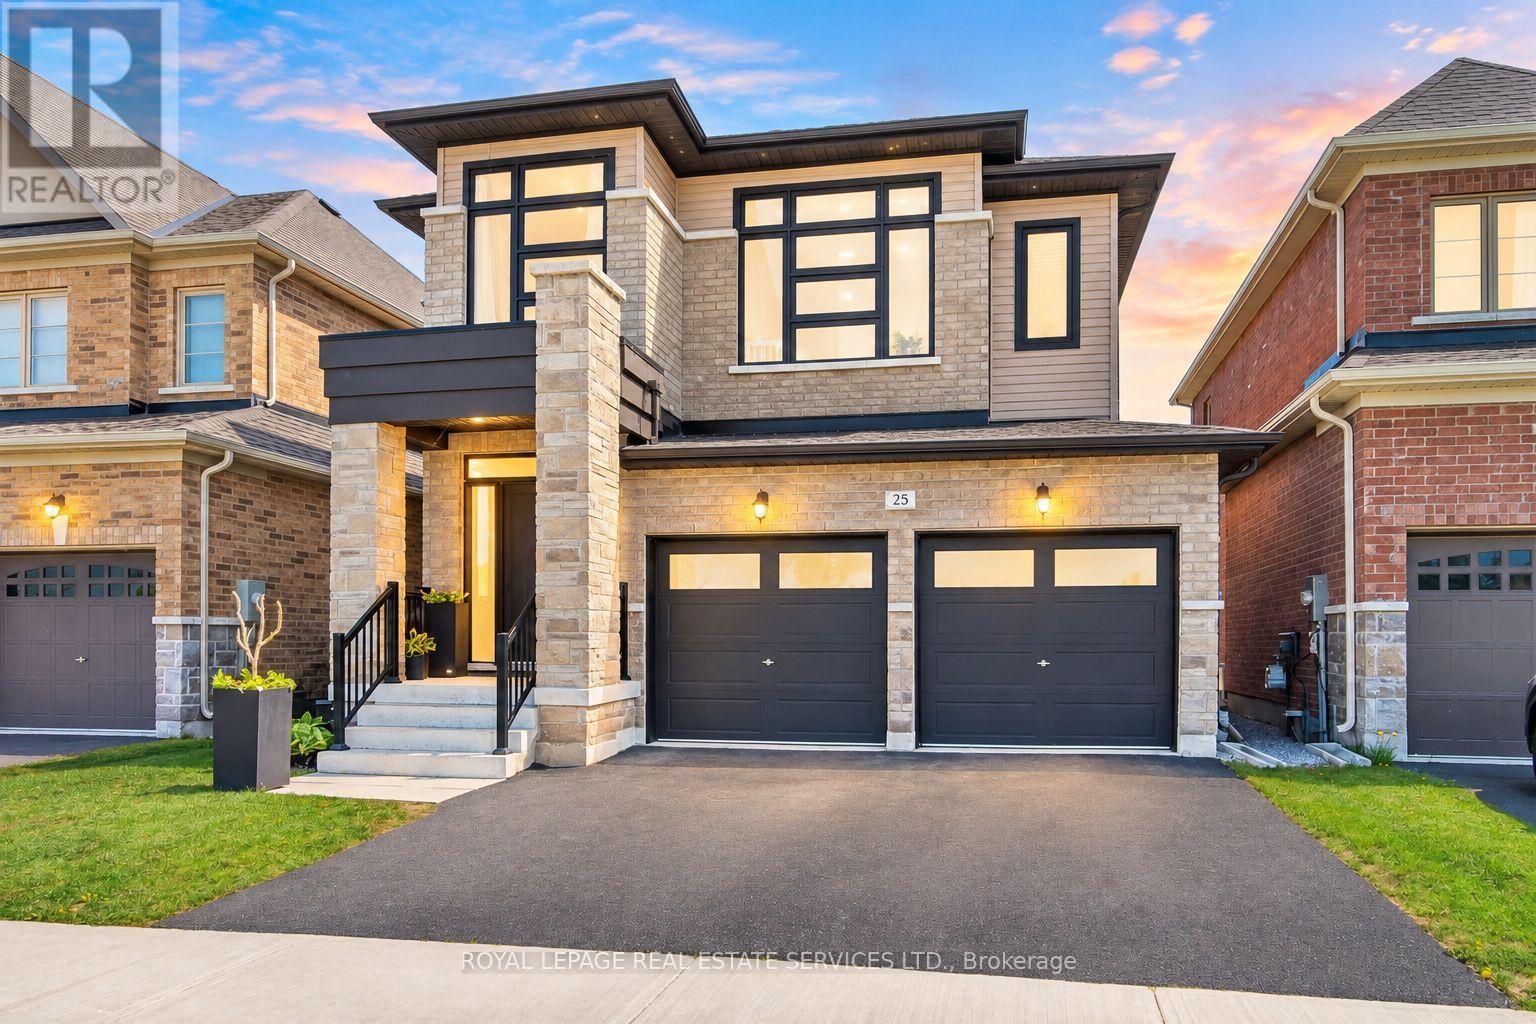
156 Gwendolyn Boulevard, Georgina, ON photo 2
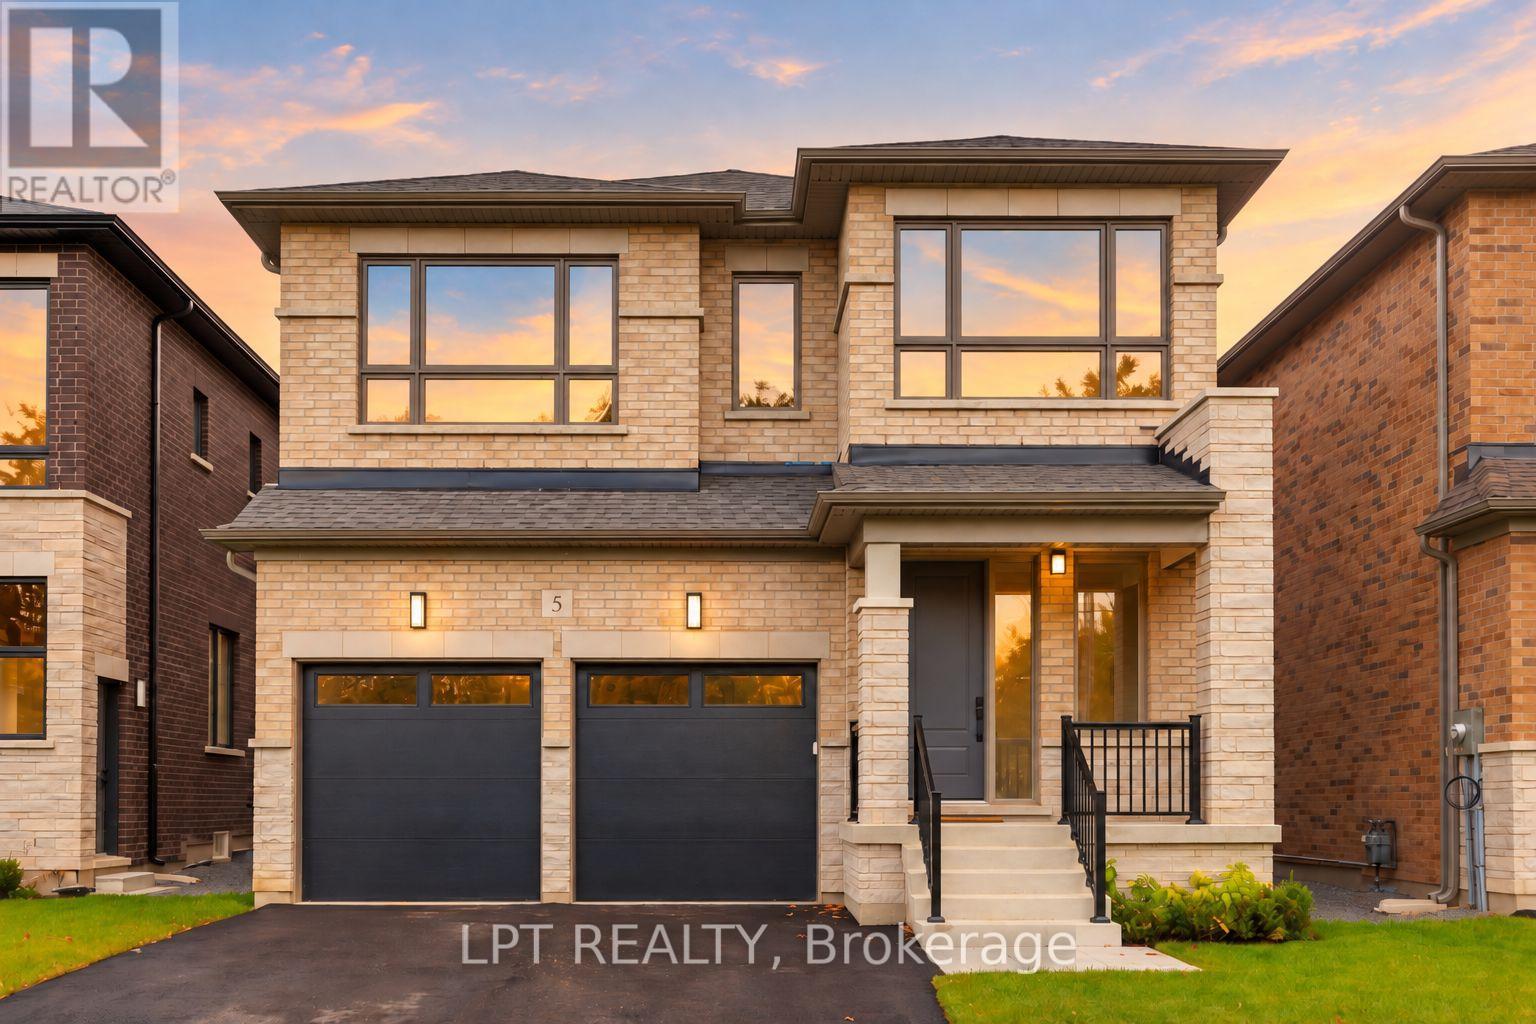
156 Gwendolyn Boulevard, Georgina, ON photo 3
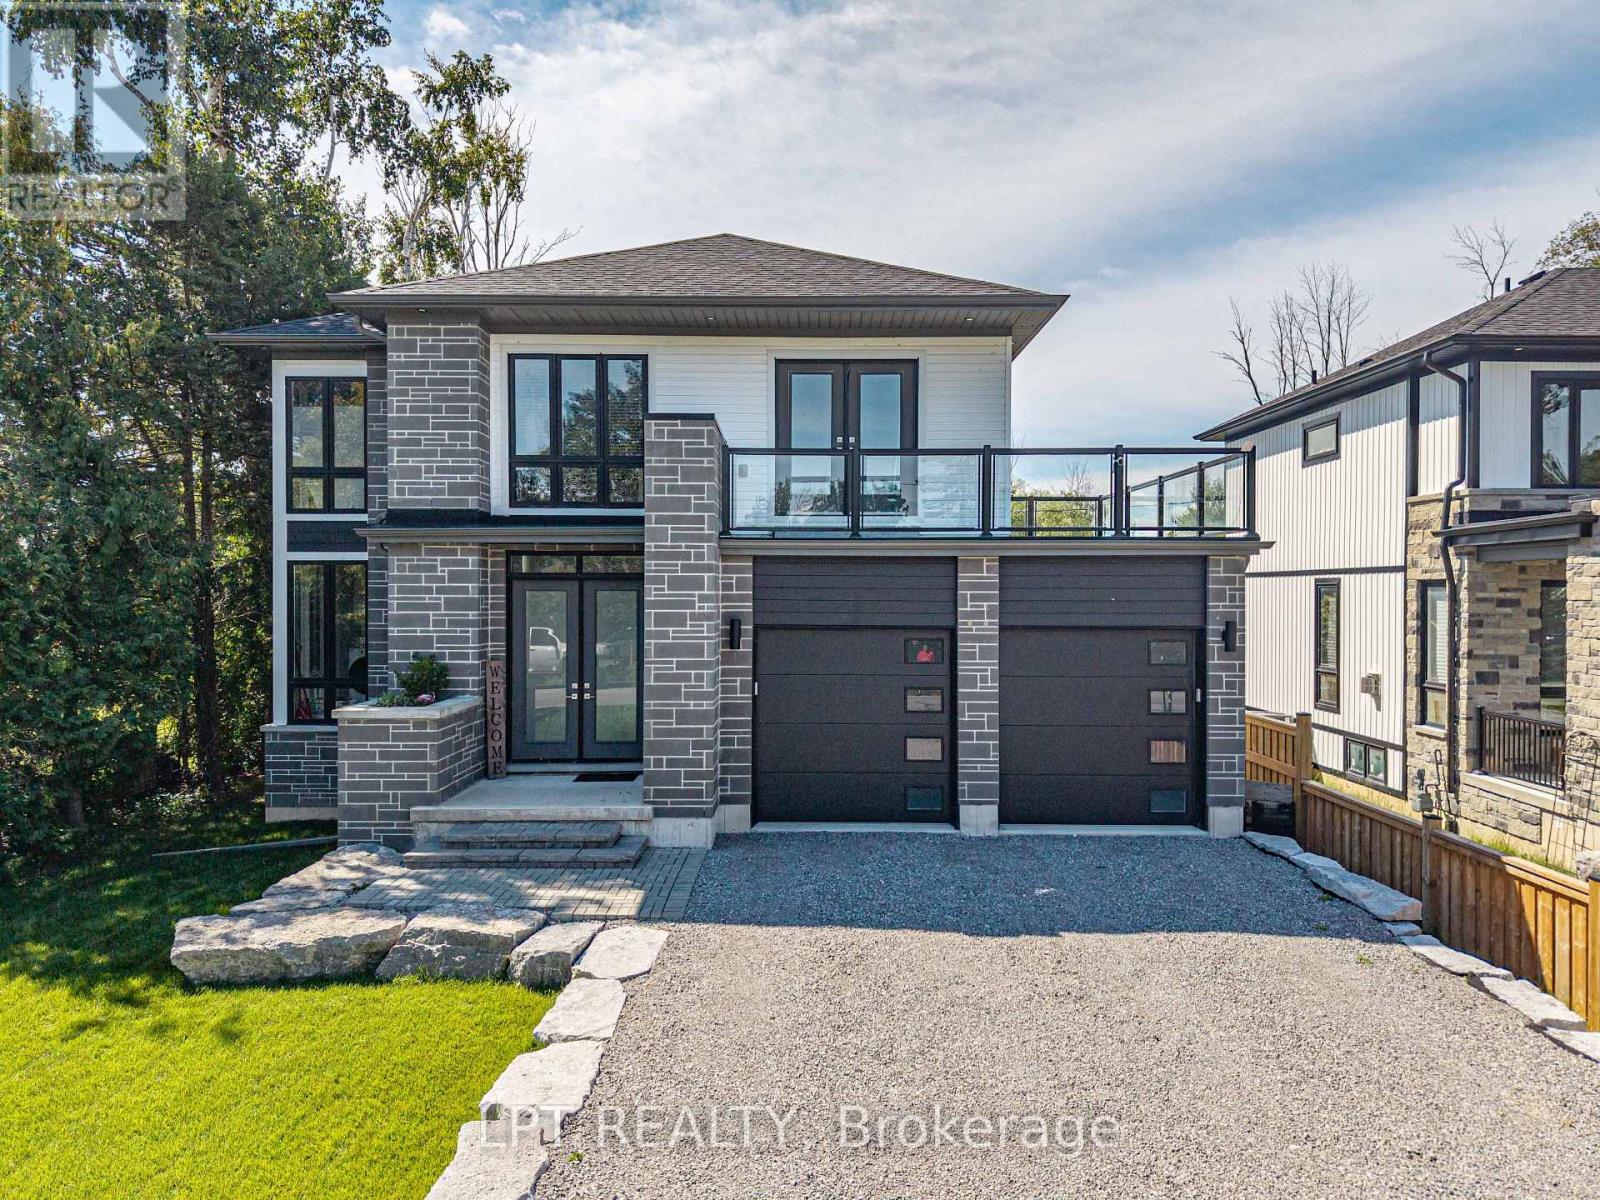
156 Gwendolyn Boulevard, Georgina, ON photo 4
156 Gwendolyn Boulevard, Georgina, ON photo 5
156 Gwendolyn Boulevard, Georgina, ON photo 6
156 Gwendolyn Boulevard, Georgina, ON photo 7
156 Gwendolyn Boulevard, Georgina, ON photo 8
156 Gwendolyn Boulevard, Georgina, ON photo 9
156 Gwendolyn Boulevard, Georgina, ON photo 10
156 Gwendolyn Boulevard, Georgina, ON photo 11
156 Gwendolyn Boulevard, Georgina, ON photo 12
156 Gwendolyn Boulevard, Georgina, ON photo 13
156 Gwendolyn Boulevard, Georgina, ON photo 14
156 Gwendolyn Boulevard, Georgina, ON photo 15
156 Gwendolyn Boulevard, Georgina, ON photo 16
156 Gwendolyn Boulevard, Georgina, ON photo 17
156 Gwendolyn Boulevard, Georgina, ON photo 18
156 Gwendolyn Boulevard, Georgina, ON photo 19
156 Gwendolyn Boulevard, Georgina, ON photo 20
156 Gwendolyn Boulevard, Georgina, ON photo 21
156 Gwendolyn Boulevard, Georgina, ON photo 22
156 Gwendolyn Boulevard, Georgina, ON photo 23
156 Gwendolyn Boulevard, Georgina, ON photo 24
156 Gwendolyn Boulevard, Georgina, ON photo 25
156 Gwendolyn Boulevard, Georgina, ON photo 26
156 Gwendolyn Boulevard, Georgina, ON photo 27
156 Gwendolyn Boulevard, Georgina, ON photo 28
156 Gwendolyn Boulevard, Georgina, ON photo 29
156 Gwendolyn Boulevard, Georgina, ON photo 30
156 Gwendolyn Boulevard, Georgina, ON photo 31
156 Gwendolyn Boulevard, Georgina, ON photo 32
156 Gwendolyn Boulevard, Georgina, ON photo 33
156 Gwendolyn Boulevard, Georgina, ON photo 34
156 Gwendolyn Boulevard, Georgina, ON photo 35
156 Gwendolyn Boulevard, Georgina, ON photo 36
156 Gwendolyn Boulevard, Georgina, ON photo 37
156 Gwendolyn Boulevard, Georgina, ON photo 38
156 Gwendolyn Boulevard, Georgina, ON photo 39
156 Gwendolyn Boulevard, Georgina, ON photo 40
1 / 40

BUYER ADVANTAGE

Buy with confidence

Get a full-service approach built on strategy, strong negotiation, and clear guidance from offer to close.

  • Local Market Expertise
  • Broker-level Negotiation
  • Transparent Process
  • No-pressure Guidance

The right strategy depends on your goals, timing, budget, and the type of home you are buying. Get Your Buyer Snapshot.

About This Property

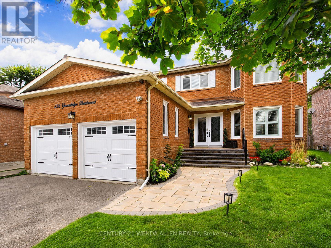
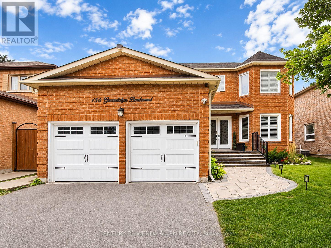
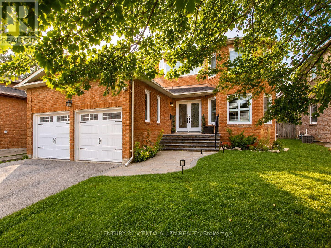
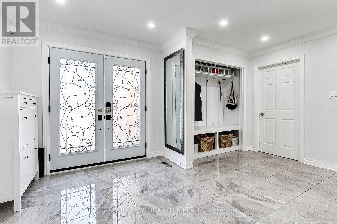
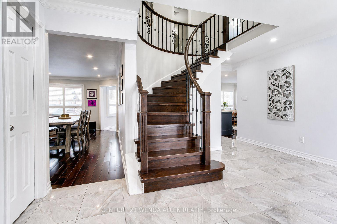
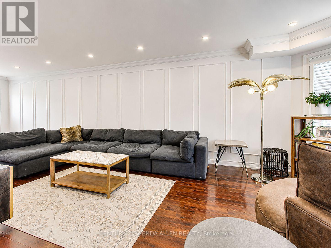
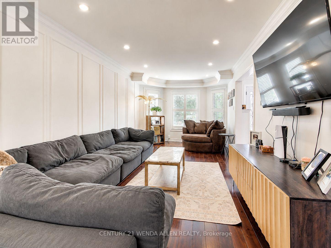
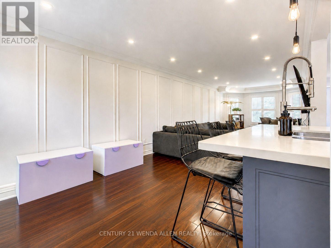
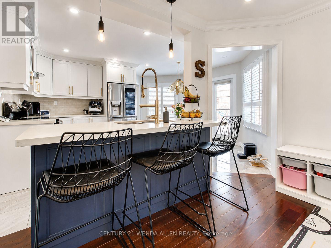
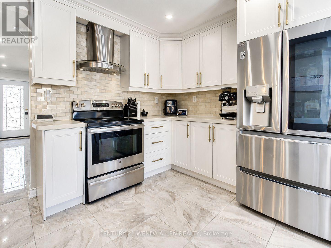
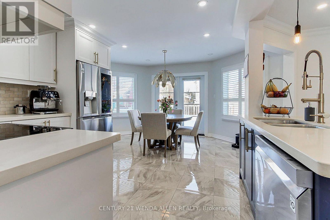
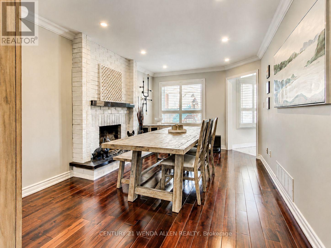
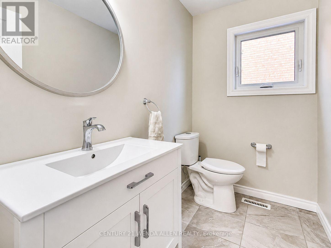
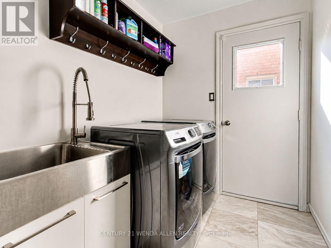
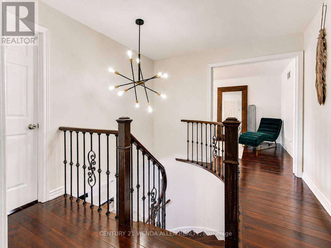
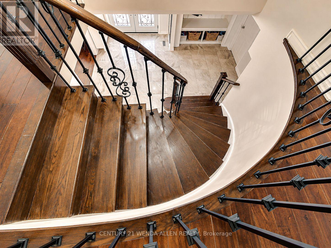
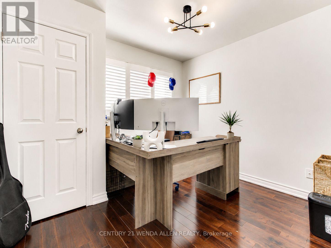
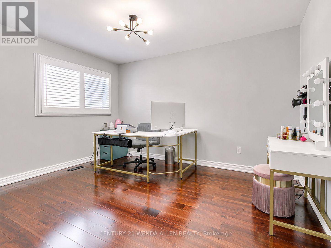
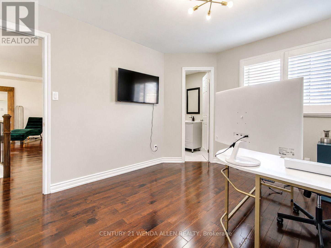
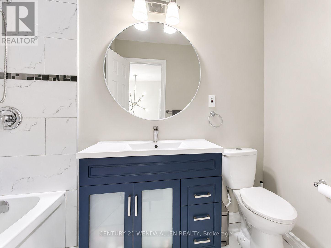
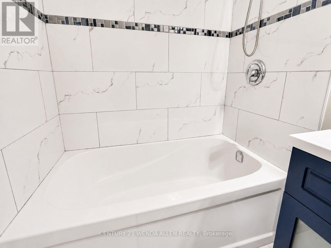
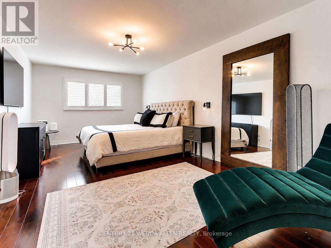
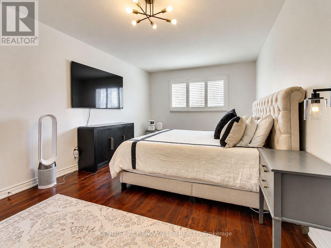
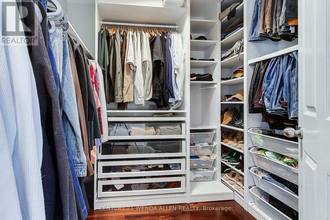
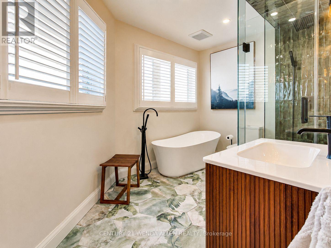
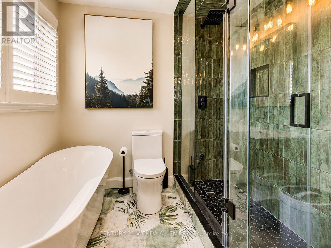
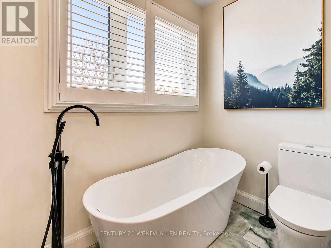
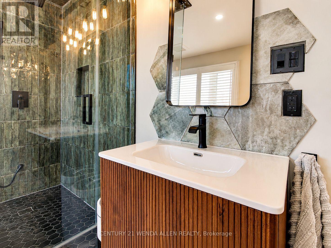
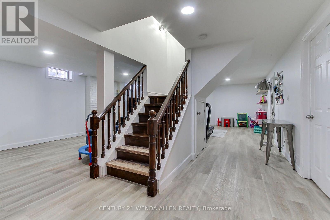
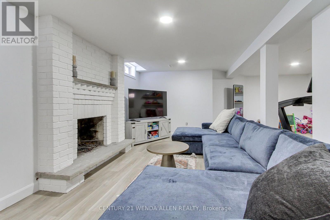
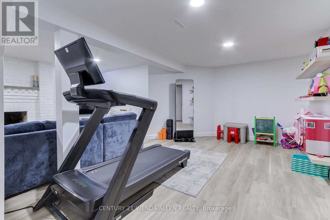
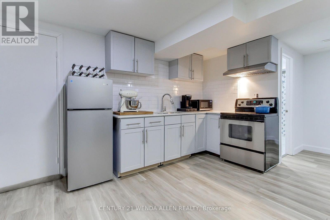
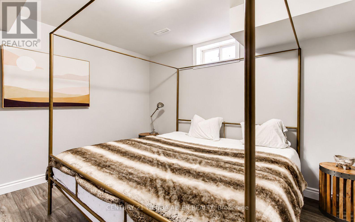
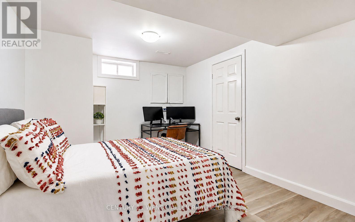
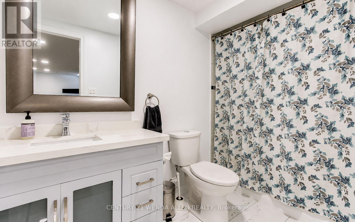
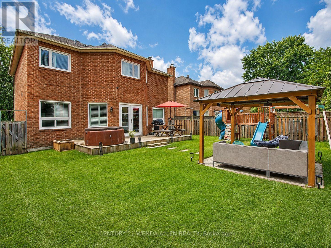
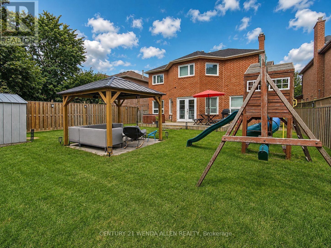
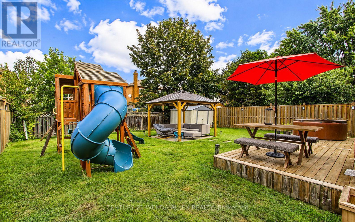
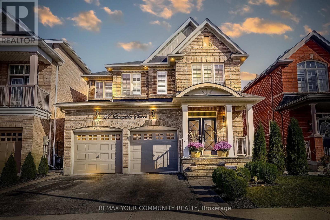
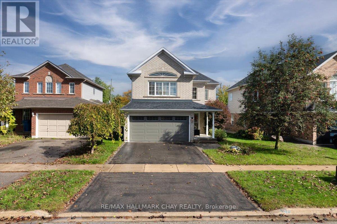
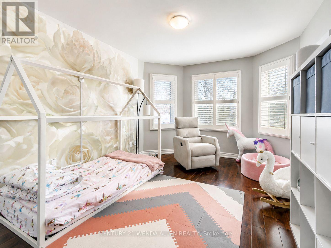
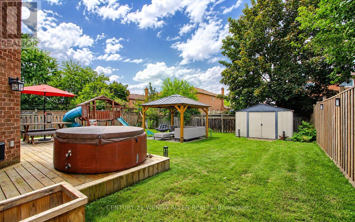
FULLY RENOVATED FAMILY HOME ON A PREMIUM LOT IN KESWICK AN A+ WALKABLE LOCATION. LOCATION & LIFESTYLE: Walking distance to Lake Simcoe, multiple neighbourhood parks, grocery stores and local shops, Stephen Leacock Theatre at the end of the street Family-friendly setting with nearby waterfront walks, recreation and everyday amenities! INTERIOR FEATURES: Grand double-door entry and large foyer Hardwood floors, pot lights, smooth ceilings and crown moulding, Oak staircase with wrought-iron spindles, Two fully functional fireplaces: main floor and finished basement, Updated kitchen with large centre island, high-end appliances, re-sprayed cabinetry(2023) and walkout to rear deck. Main-floor laundry, direct garage access and open-concept mudroom. Spacious primary retreat with two walk-in closets Spa-inspired 2024 primary en-suite with freestanding soaker tub and rainfall shower. Finished basement with kitchenette, fireplace and new vinyl flooring (2024). Flexible lower-level space for recreation, Extended family or possible income potential, subject to buyer California shutters (2018) and garage storage lofts. EXTERIOR & KEY UPDATES: New roof, garden shed and asphalt driveway (2020) Rear deck, front-step railing, west-side gate, fully insulated garage doors and Culligan water softener (2021) Kitchen cabinetry re-sprayed (2023) New furnace, hot water tank, primary en-suite and basement flooring (2024) New front windows (2018) New rear windows (2022) New front walkway (2022) (id:63604)

Key Facts

Type
Detached
Beds
6
Baths
5
Size
2,500 sqft
Lot
49.2 x 125.2 FT
Parking
6 total

Highlights

  • Water softener
  • Garage door opener remote(s)
  • Water Heater
Property Details 20 details
Bedrooms
6 bedrooms
4 above grade + 2 below grade
Bathrooms
5 bathrooms
2 partials
Parking
6 parking spaces
Attached Garage · Garage
Living area
2,500 - 3,000 sq. ft.
Property
Single Family · Freehold · Detached
Property subtype
Single Family
Structure type
House
Ownership
Freehold
Attached status
Detached
Storeys
2
Basement
Finished, Full
Heating
Forced air, Wood
Cooling
Central air conditioning, Air exchanger
Fireplace
2 fireplaces
Lot dimensions
49.2 x 125.2 FT
Frontage
49.20 feet
Taxes
$6,445.08
Zoning
Residential
Water source
Municipal water
Sewer
Sanitary sewer
Waterfront
Lake Simcoe

Interior features

Water softenerGarage door opener remote(s)Water HeaterHardwoodLaminateCeramicFireplace(s)

Exterior features

BrickBlockFenced yardFully Fenced

Systems and association

Smoke DetectorsSewerElectricityCable

Lot and water

Flat siteCarpet FreeGazeboGuest SuiteSump PumpIn-Law Suite
Rooms 11 rooms
Level
Room
Dimensions
Main level
Family room
5.2 m x 3 m
Basement
Bedroom
3.5 m x 3.8 m
Basement
Bedroom
3.2 m x 3.8 m
Main level
Kitchen
5.2 m x 5.2 m
Main level
Dining room
10 m x 4 m
Main level
Laundry room
3.4 m x 1.5 m
Second level
Primary Bedroom
8 m x 3.4 m
Second level
Bedroom 2
4 m x 3.4 m
Second level
Bedroom 3
5 m x 3.4 m
Second level
Bedroom 4
3.4 m x 3 m
Basement
Kitchen
1.7 m x 4 m
Mortgage & Affordability Estimate monthly costs
Purchase price$999,999
Down paymentNot available
Mortgage amountNot available
Principal & interestNot available
Property taxesNot available
Condo/HOA feeNot available
Insurance/OtherNot available
UtilitiesNot available
Est. monthly totalNot available
Income needed (GDS 32%)Not available
Estimates only. Not financial advice. Rates, taxes and fees vary by lender and municipality.

Saved Properties

Keep This One Handy

Save this listing, compare it later, or open your saved properties dashboard.

Manage Saved Searches
Map is approximate.

Neighbourhood

Area
Keswick North
City
Georgina
Postal code
L4P 3S5
Nearby
Cross Streets: Metro Road South and Gwendolyn Blvd. ** Directions: 404 N to Woodbine Ave, North Morton Road to Gwendolyn.