156 Hampton Avenue South
Toronto, ONDetached
$2,799,000
MLS® E14113800
Detached5 beds4 baths3 total
156 Hampton Avenue South, Toronto, ON photo 1
156 Hampton Avenue South, Toronto, ON photo 2
156 Hampton Avenue South, Toronto, ON photo 3
156 Hampton Avenue South, Toronto, ON photo 4
156 Hampton Avenue South, Toronto, ON photo 5
156 Hampton Avenue South, Toronto, ON photo 6
156 Hampton Avenue South, Toronto, ON photo 7
156 Hampton Avenue South, Toronto, ON photo 8
156 Hampton Avenue South, Toronto, ON photo 9
156 Hampton Avenue South, Toronto, ON photo 10
156 Hampton Avenue South, Toronto, ON photo 11
156 Hampton Avenue South, Toronto, ON photo 12
156 Hampton Avenue South, Toronto, ON photo 13
156 Hampton Avenue South, Toronto, ON photo 14
156 Hampton Avenue South, Toronto, ON photo 15
156 Hampton Avenue South, Toronto, ON photo 16
156 Hampton Avenue South, Toronto, ON photo 17
156 Hampton Avenue South, Toronto, ON photo 18
156 Hampton Avenue South, Toronto, ON photo 19
156 Hampton Avenue South, Toronto, ON photo 20
156 Hampton Avenue South, Toronto, ON photo 21
156 Hampton Avenue South, Toronto, ON photo 22
156 Hampton Avenue South, Toronto, ON photo 23
156 Hampton Avenue South, Toronto, ON photo 24
156 Hampton Avenue South, Toronto, ON photo 25
156 Hampton Avenue South, Toronto, ON photo 26
156 Hampton Avenue South, Toronto, ON photo 27
156 Hampton Avenue South, Toronto, ON photo 28
156 Hampton Avenue South, Toronto, ON photo 29
156 Hampton Avenue South, Toronto, ON photo 30
156 Hampton Avenue South, Toronto, ON photo 31
156 Hampton Avenue South, Toronto, ON photo 32
156 Hampton Avenue South, Toronto, ON photo 33
156 Hampton Avenue South, Toronto, ON photo 34
156 Hampton Avenue South, Toronto, ON photo 35
156 Hampton Avenue South, Toronto, ON photo 36
156 Hampton Avenue South, Toronto, ON photo 37
156 Hampton Avenue South, Toronto, ON photo 38
156 Hampton Avenue South, Toronto, ON photo 39
156 Hampton Avenue South, Toronto, ON photo 40
156 Hampton Avenue South, Toronto, ON photo 41
156 Hampton Avenue South, Toronto, ON photo 42
156 Hampton Avenue South, Toronto, ON photo 43
156 Hampton Avenue South, Toronto, ON photo 44
156 Hampton Avenue South, Toronto, ON photo 45
156 Hampton Avenue South, Toronto, ON photo 46
156 Hampton Avenue South, Toronto, ON photo 47
156 Hampton Avenue South, Toronto, ON photo 48
1 / 48

BUYER ADVANTAGE

Buy with confidence

Get a full-service approach built on strategy, strong negotiation, and clear guidance from offer to close.

  • Local Market Expertise
  • Broker-level Negotiation
  • Transparent Process
  • No-pressure Guidance

The right strategy depends on your goals, timing, budget, and the type of home you are buying. Get Your Buyer Snapshot.

About This Property

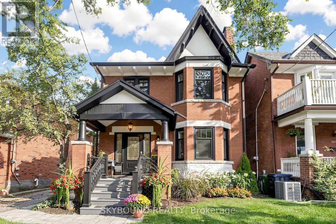
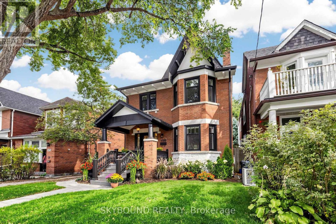
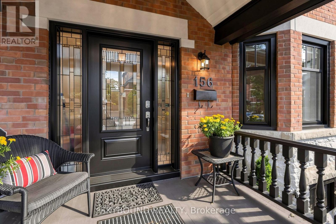
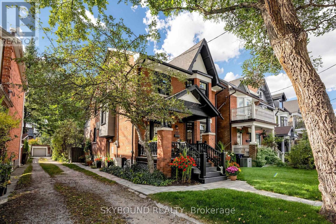
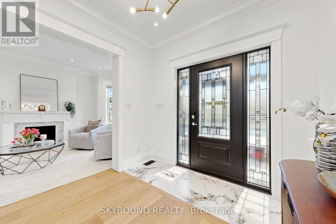
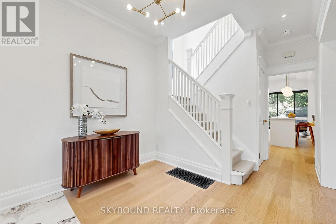
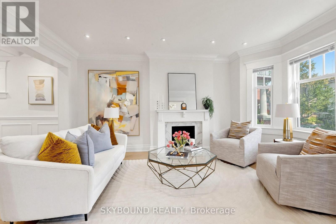
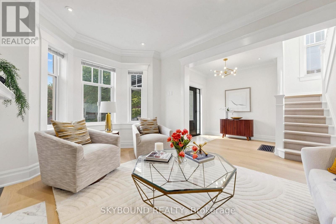
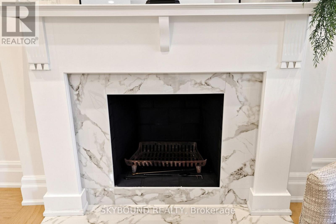
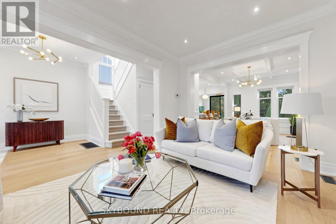
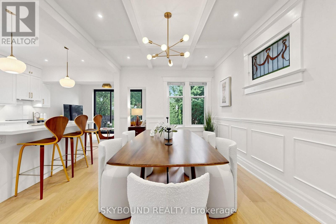
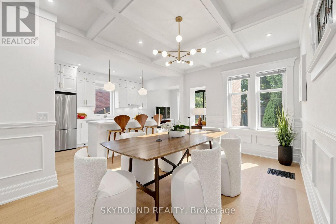
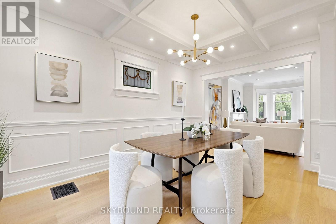
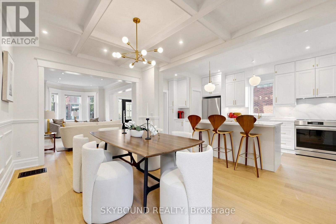
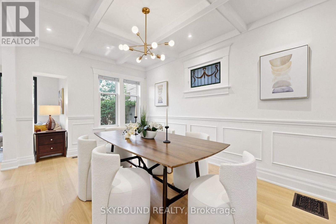
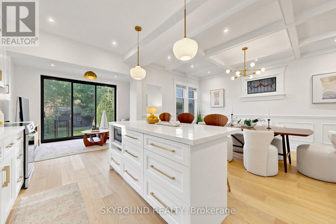
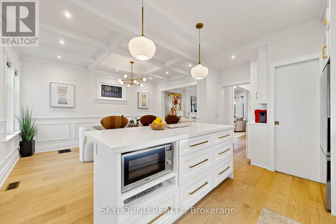
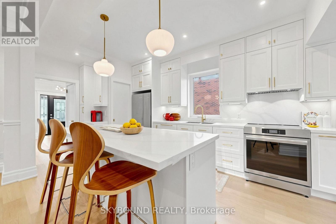
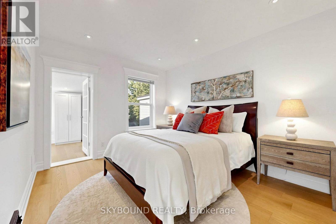
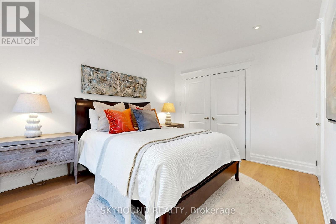
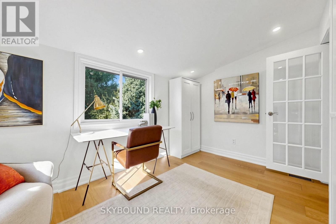
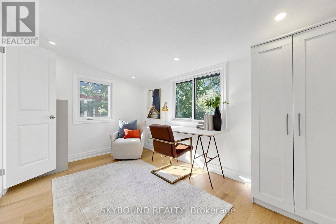
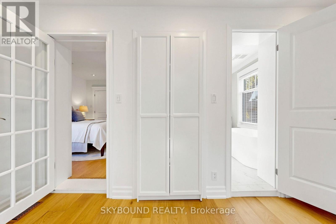
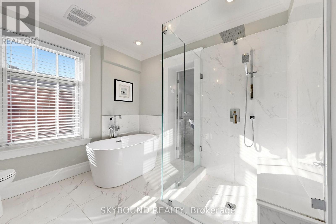
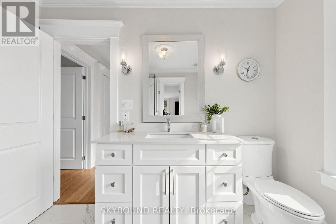
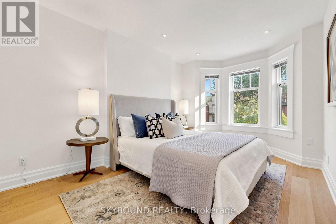
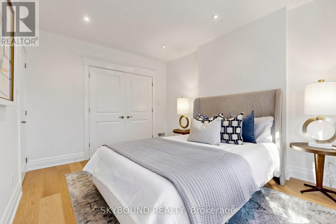
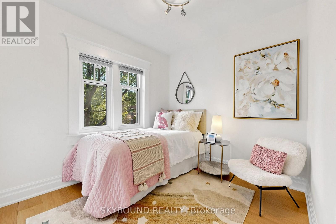
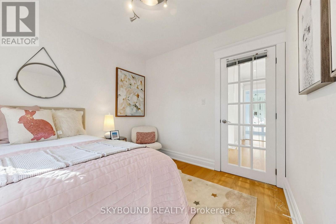
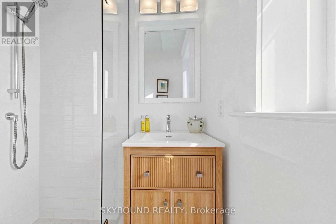
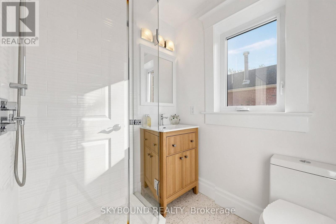
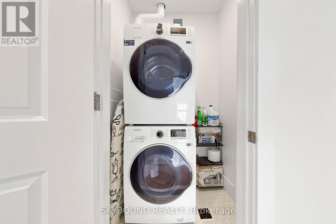
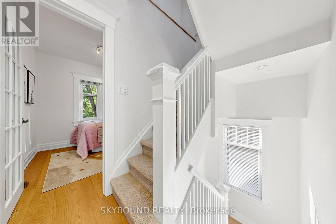
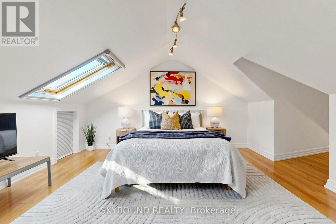
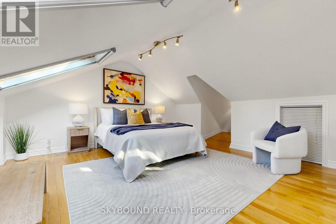
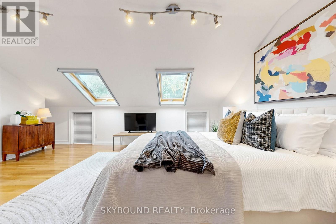
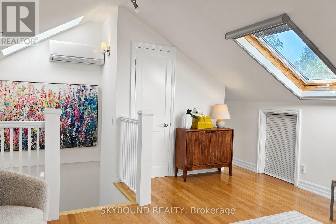
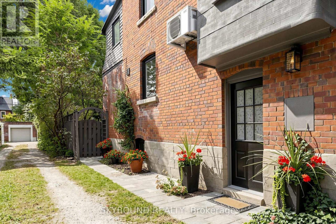
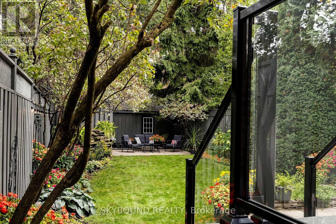
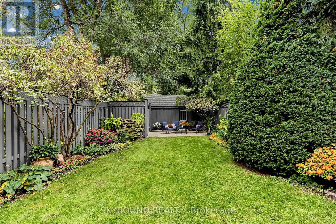
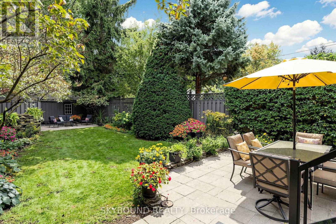
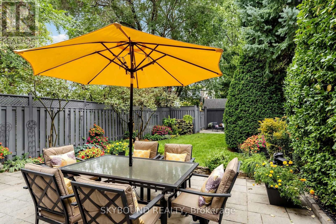
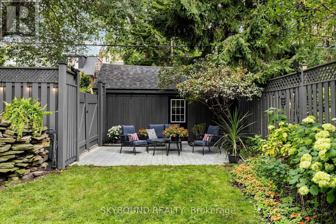
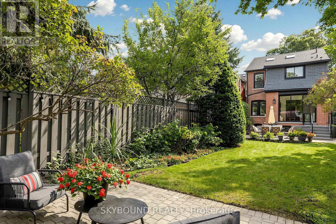
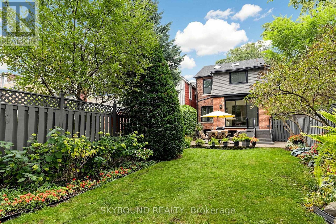
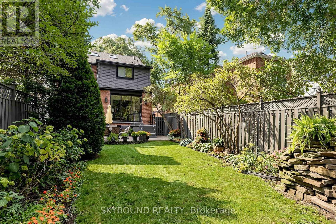
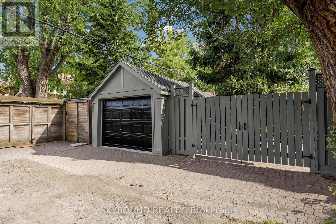
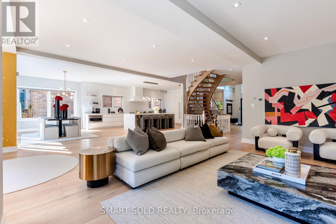
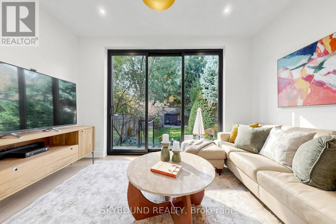
A gem on a very rare 27+ wide lot with 135+ length allows room to expand. Ask re: "Lanescape" Garden Home report. This spectacular 5 bedroom Detached Edwardian Reno/Restoration is located in the most demand area within Prime Riverdale. Modern elegance and restored original features blend seamlessly in this superior renovation. The main floor features open concept living while retaining some formality designed to create different spaces. Pristine custom wood millwork for baseboards, trim, crown mouldings were crafted to emulate the original period yet the light interior decor creates contemporary living. The large, gracious entry foyer opens to a welcoming living room with wood burning fireplace and bay windows. The huge dining room with coffered ceiling, stained glass and wainscotting detail caters to large dinner parties or family needs. The immaculate new kitchen features quartz countertops/backsplash, tall cabinetry, a coffee station and a huge centre island in the heart of the home. A convenient, kid-friendly, 2pc bath is adjacent. The family room features 8 foot high, 3 panel glass doors revealing the serene, gorgeous and very private gardens (west-facing) and 2 patios ("Country in the City"). The 2nd floor has a laundry and 4 bedrooms; the rear room (tandem) can function as a connected primary bedroom ensuite to the huge sumptuous bathroom. The sun-filled 3rd floor with Velux roof windows is a special place (with 2 pc bath ensuite) with lots of storage under the eaves. The high (8 ft+) open basement was dug down/underpinned, new drains with rough-in for a 3 pc bath and laundry;interior waterproofing, delta membrane,sump pump,backwater valve. The hard, costly work is done; have fun designing your own spaces (note side door entry for guests or home office). New windows and handsome front door bring the sunshine in. So many other details are part of the joy of living in this home. Just steps to the Danforth shops,Restaurants, huge parks (walk score 9.8)! (id:63604)

Key Facts

Type
Detached
Beds
5
Baths
4
Size
1,500 sqft
Lot
27 x 135.8 FT
Parking
3 total

Highlights

  • Refrigerator
  • Water meter
  • Dishwasher
  • Range
  • Dryer
  • Microwave
  • Two Washers
Property Details 18 details
Bedrooms
5 bedrooms
5 above grade
Bathrooms
4 bathrooms
Parking
3 parking spaces
Detached Garage · Garage
Living area
1,500 - 2,000 sq. ft.
Property
Single Family · Freehold · Detached
Property subtype
Single Family
Structure type
House
Ownership
Freehold
Attached status
Detached
Storeys
2.50
Basement
Separate entrance
Heating
Forced air, Natural gas
Cooling
Central air conditioning
Fireplace
1 fireplace
Lot dimensions
27 x 135.8 FT
Frontage
27 feet
Taxes
$9,871.00 (2,025)
Zoning
Residential
Water source
Municipal water
Sewer
Sanitary sewer

Interior features

RefrigeratorWater meterDishwasherRangeDryerMicrowaveTwo WashersHardwoodFireplace(s)

Exterior features

WoodBrickStoneBlock

Lot and water

Wooded areaFlat siteSump Pump
Rooms 10 rooms
Level
Room
Dimensions
Ground level
Foyer
2.61 m x 2.79 m
Ground level
Living room
5.08 m x 3.25 m
Ground level
Dining room
4.67 m x 3.2 m
Ground level
Kitchen
4.98 m x 2.95 m
Ground level
Family room
2.49 m x 3.86 m
Second level
Primary Bedroom
3.81 m x 3.18 m
Second level
Bedroom 2
4.31 m x 3.18 m
Second level
Bedroom 3
2.57 m x 2.84 m
Second level
Bedroom 4
2.64 m x 4.06 m
Third level
Bedroom 5
4.37 m x 5.08 m

Virtual Tour & Media

Mortgage & Affordability Estimate monthly costs
Purchase price$2,799,000
Down paymentNot available
Mortgage amountNot available
Principal & interestNot available
Property taxesNot available
Condo/HOA feeNot available
Insurance/OtherNot available
UtilitiesNot available
Est. monthly totalNot available
Income needed (GDS 32%)Not available
Estimates only. Not financial advice. Rates, taxes and fees vary by lender and municipality.

Saved Properties

Keep This One Handy

Save this listing, compare it later, or open your saved properties dashboard.

Manage Saved Searches
Map is approximate.

Neighbourhood

Area
North Riverdale
City
Toronto
Postal code
M4K 2Z1
Nearby
Cross Streets: Danforth/Logan. ** Directions: South on Hampton from the Danforth.