156 William Street
BUYER ADVANTAGE
Buy with confidence
Get a full-service approach built on strategy, strong negotiation, and clear guidance from offer to close.
- Local Market Expertise
- Broker-level Negotiation
- Transparent Process
- No-pressure Guidance

The right strategy depends on your goals, timing, budget, and the type of home you are buying. Get Your Buyer Snapshot.
About This Property
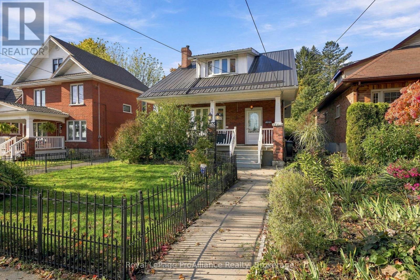
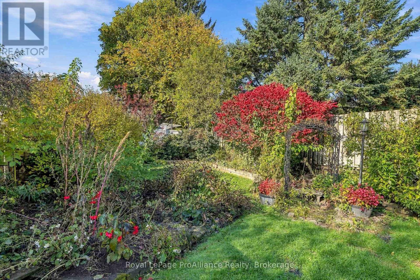
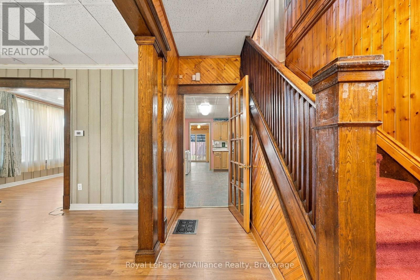
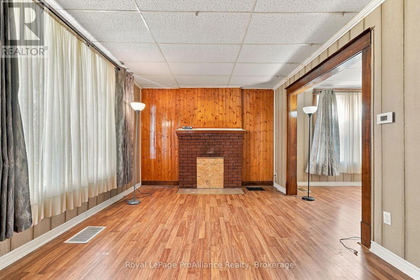
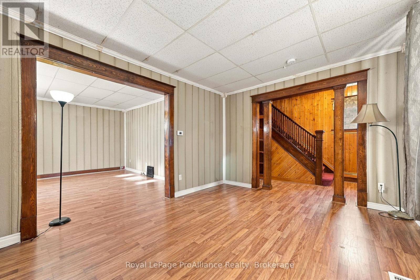
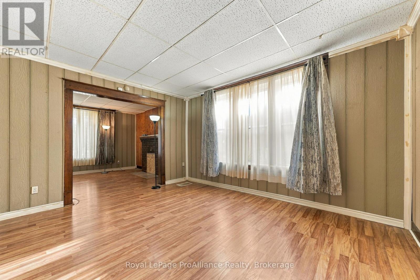
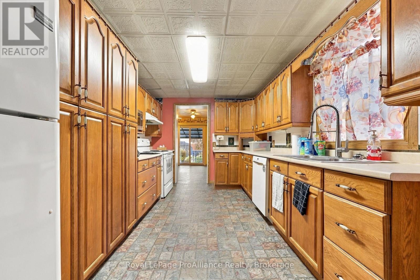
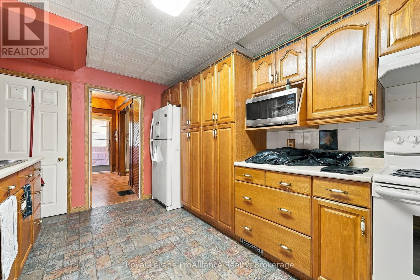
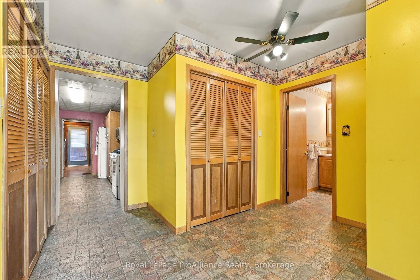
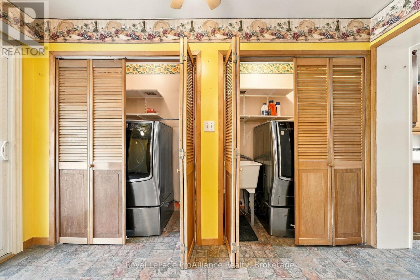
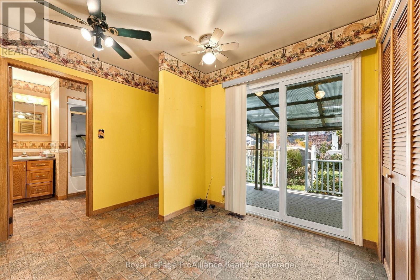
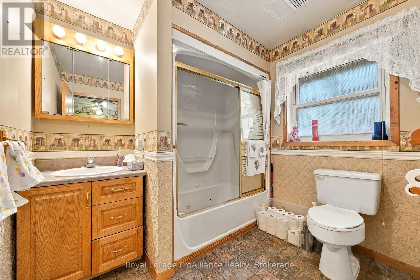
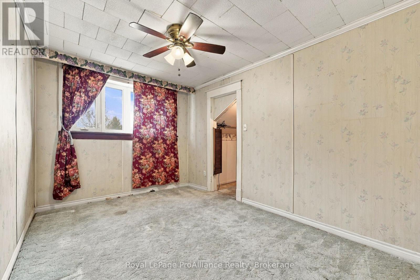
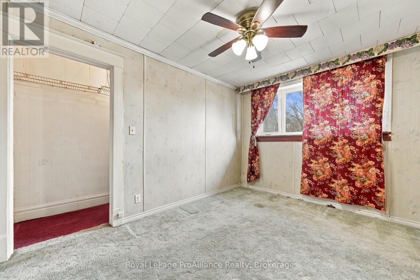
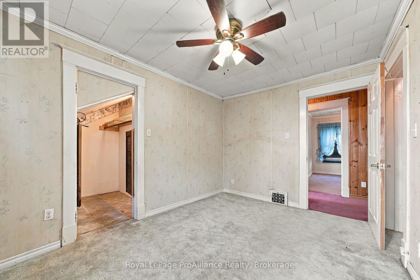
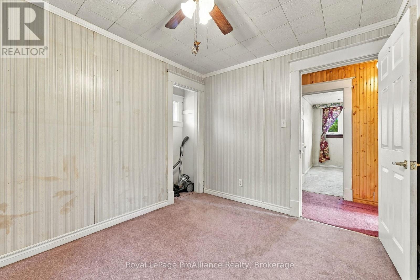
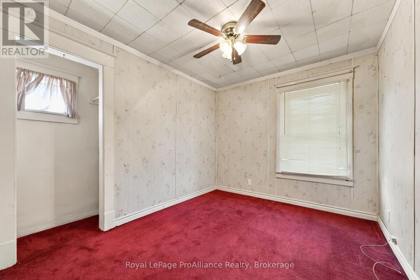
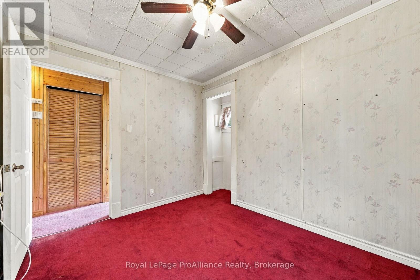
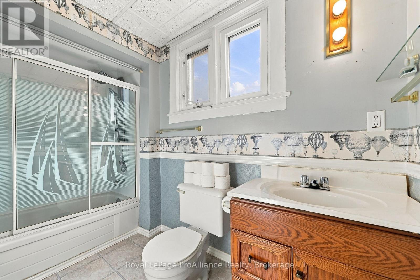
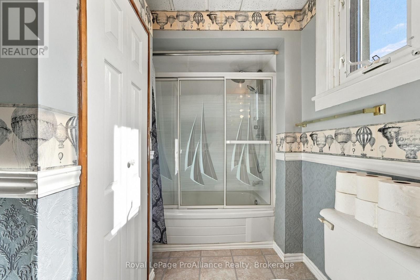
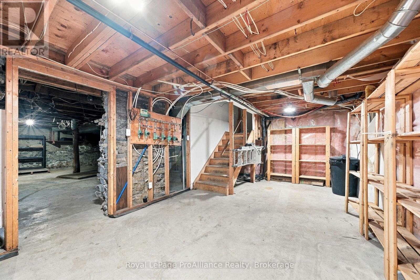
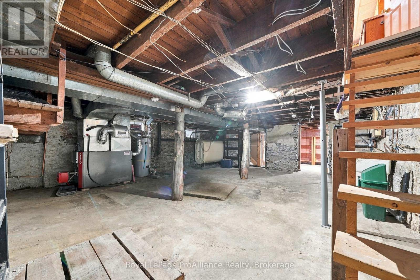
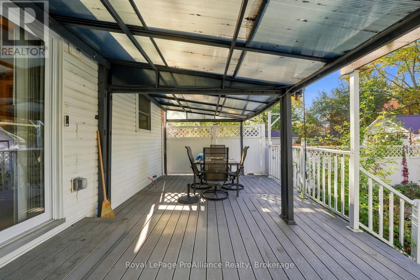
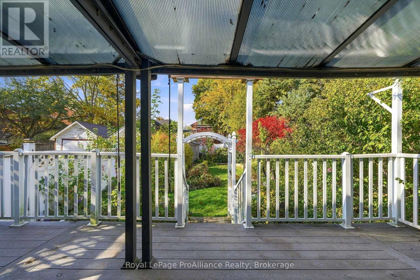
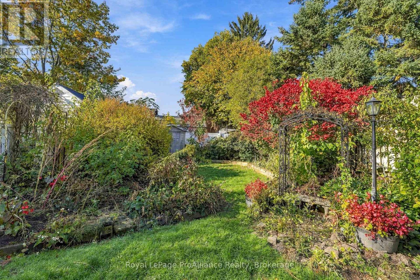
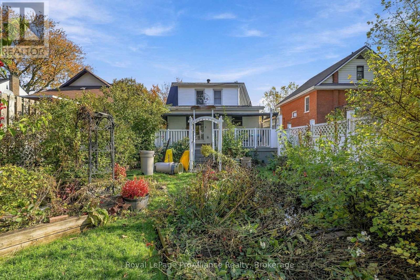
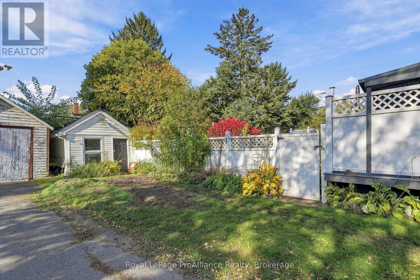
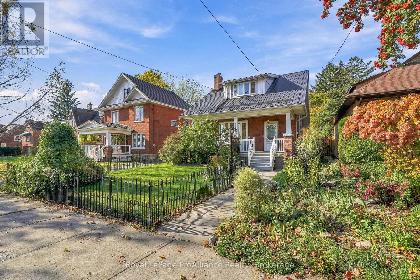
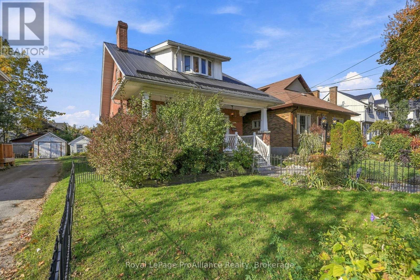
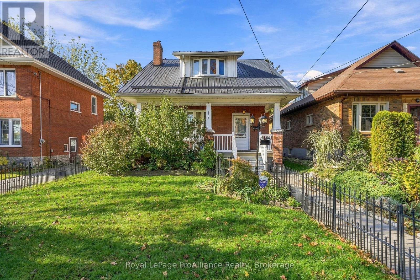
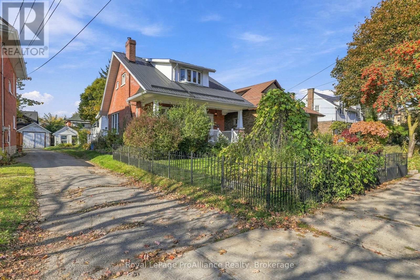
Charming red brick home in the heart of Belleville's sought-after Old East Hill! Treasured by the same family for two generations, this delightful 1.5-storey home offers warmth, character and timeless appeal, surrounded by established gardens and a private backyard. Inside, beautiful original woodwork sets the tone, complemented by inviting living spaces and an updated kitchen offering added room and functionality. A rear addition includes a convenient main-floor bathroom and cozy sunroom with access to the backyard. A decorative fireplace adds charm, and hardwood flooring is believed to lie beneath the existing laminate. Upstairs are three comfortable bedrooms, a second bathroom and ample closet space, including additional storage off the primary bedroom. A durable metal roof is among the home's practical improvements, and two backyard sheds provide excellent storage. The location is exceptional! Enjoy Old East Hill's tree-lined streets, historic charm and welcoming neighbourhood, with downtown Belleville, the hospital, walking trails, shopping and everyday amenities close by. In fact, this location has been so convenient that two generations of the same family have enjoyed living here without needing a car! While there is currently no driveway, the survey indicates approximately 10 feet of space alongside the home where a buyer could explore creating their own on-site parking. This would involve converting a portion of the existing lawn into a driveway. Rich in history and full of personality, 156 William Street is ready for its next chapter. Come discover the charm of Old East Hill living! (id:63604)
Key Facts
Highlights
- Washer
- Refrigerator
- Dishwasher
- Stove
- Dryer
- Window Coverings
- Water Heater
Property Details
Interior features
Exterior features
Systems and association
Lot and water
Rooms
Virtual Tour & Media
Mortgage & Affordability
Saved Properties
Keep This One Handy
Save this listing, compare it later, or open your saved properties dashboard.
Neighbourhood
- Area
- Belleville Ward
- City
- Belleville
- Postal code
- K8N 3J7
- Nearby
- Dundas St E. & William St
Save This Property
Keep this home handy, return to it anytime, and let us know how to reach you about this listing.
We use this email only to connect your saved properties and saved searches.
Other Available Options
Similar Listings
Listings from our database that match closely.