1560 Elgin Road

Thames Centre, ONDetached
$1,499,000
MLS® X13734502
Detached5 beds4 baths15 total
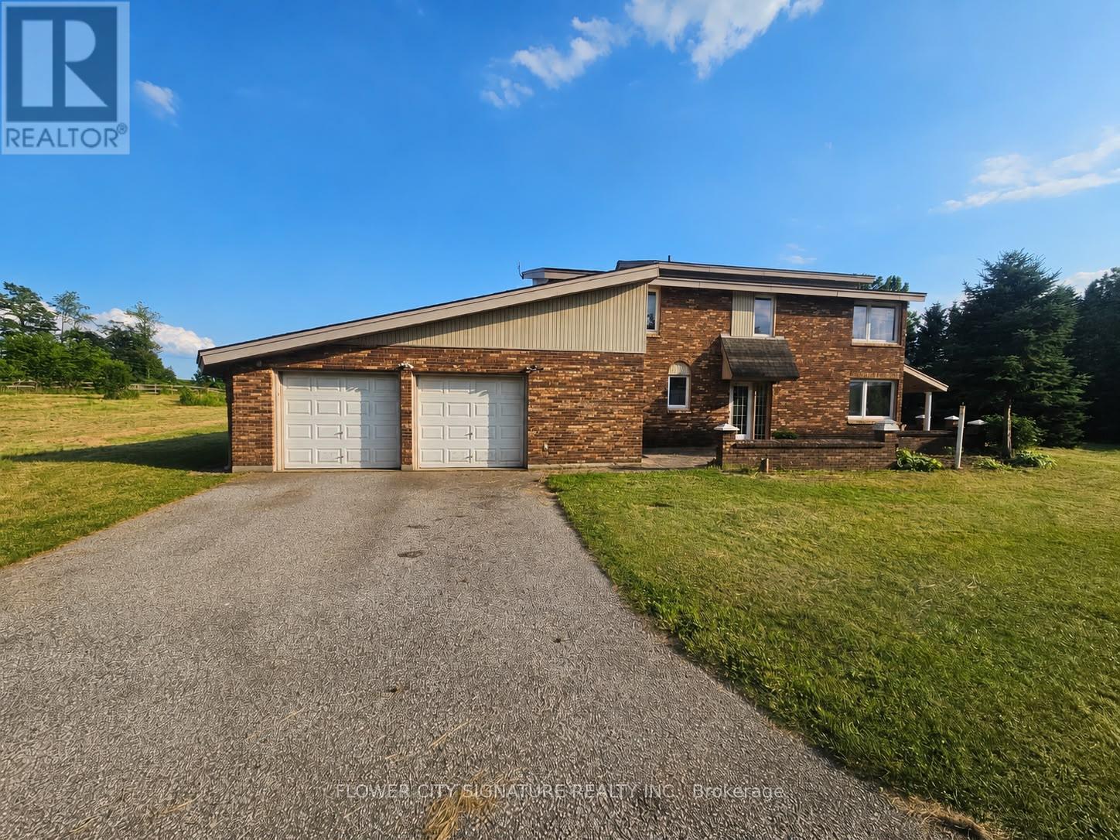
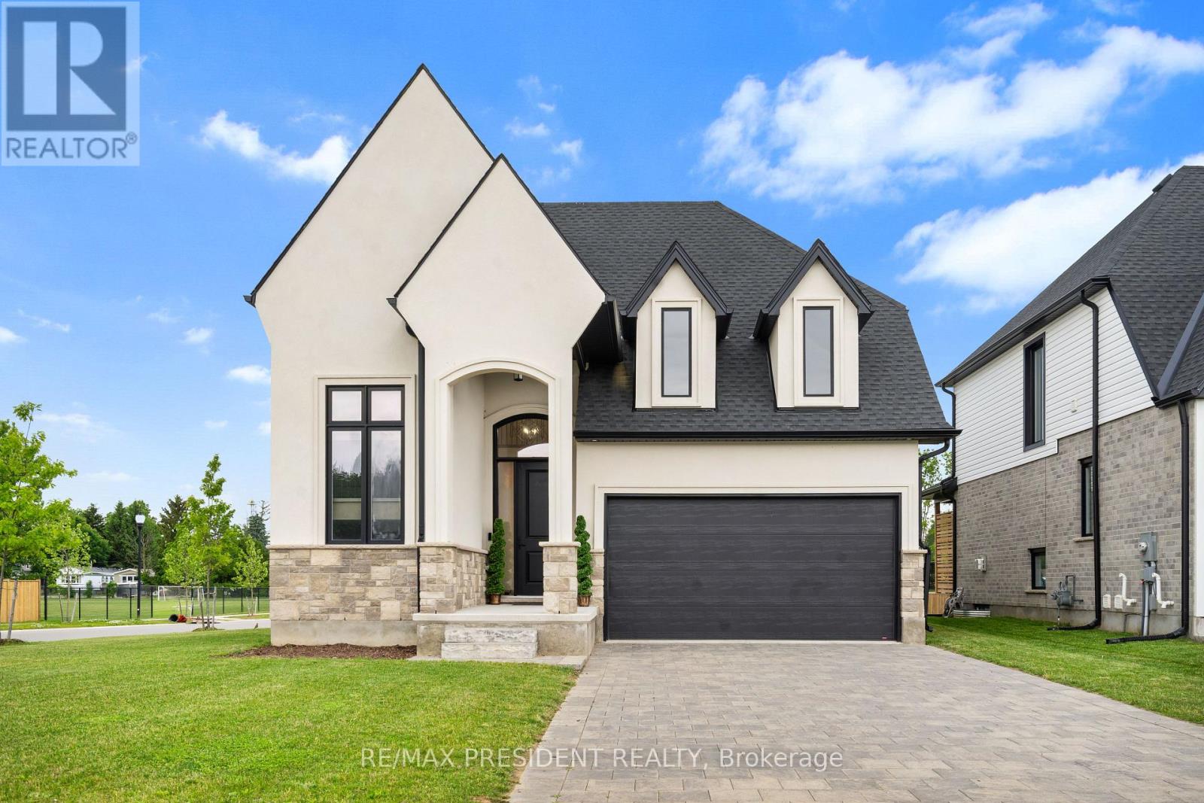
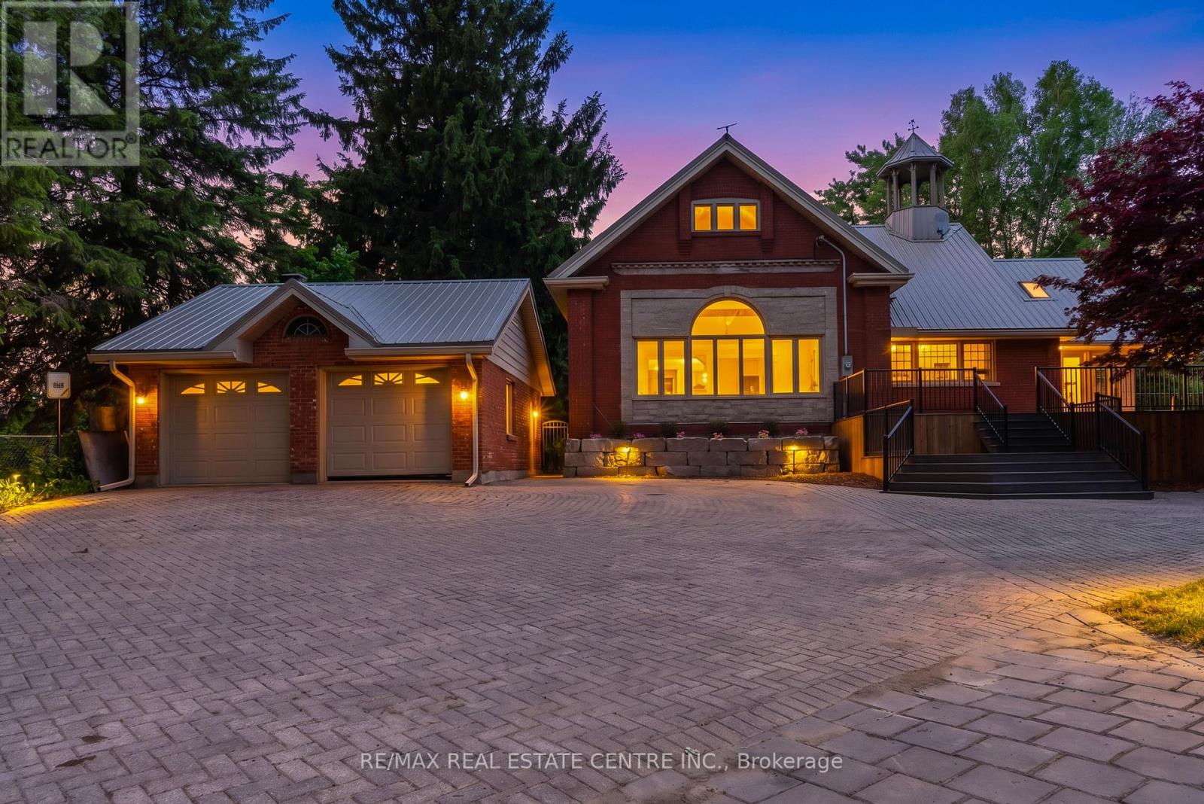
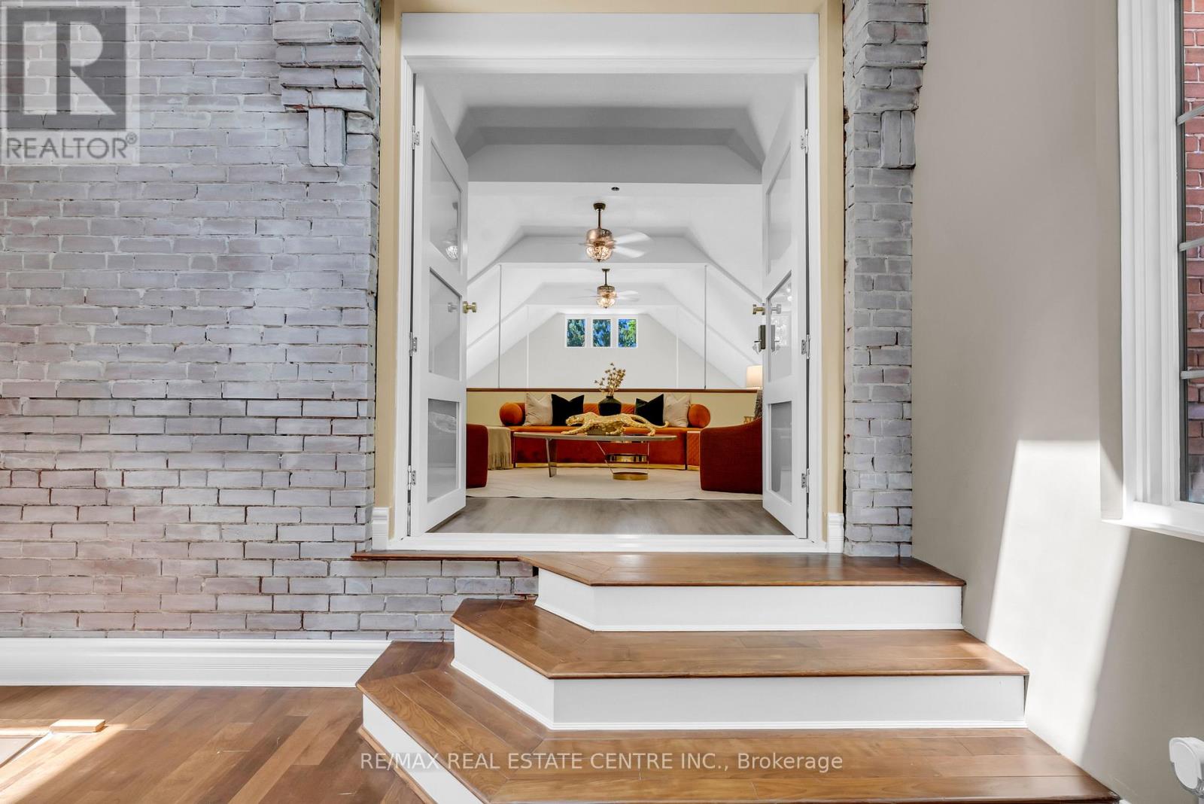
1560 Elgin Road, Thames Centre, ON photo 1
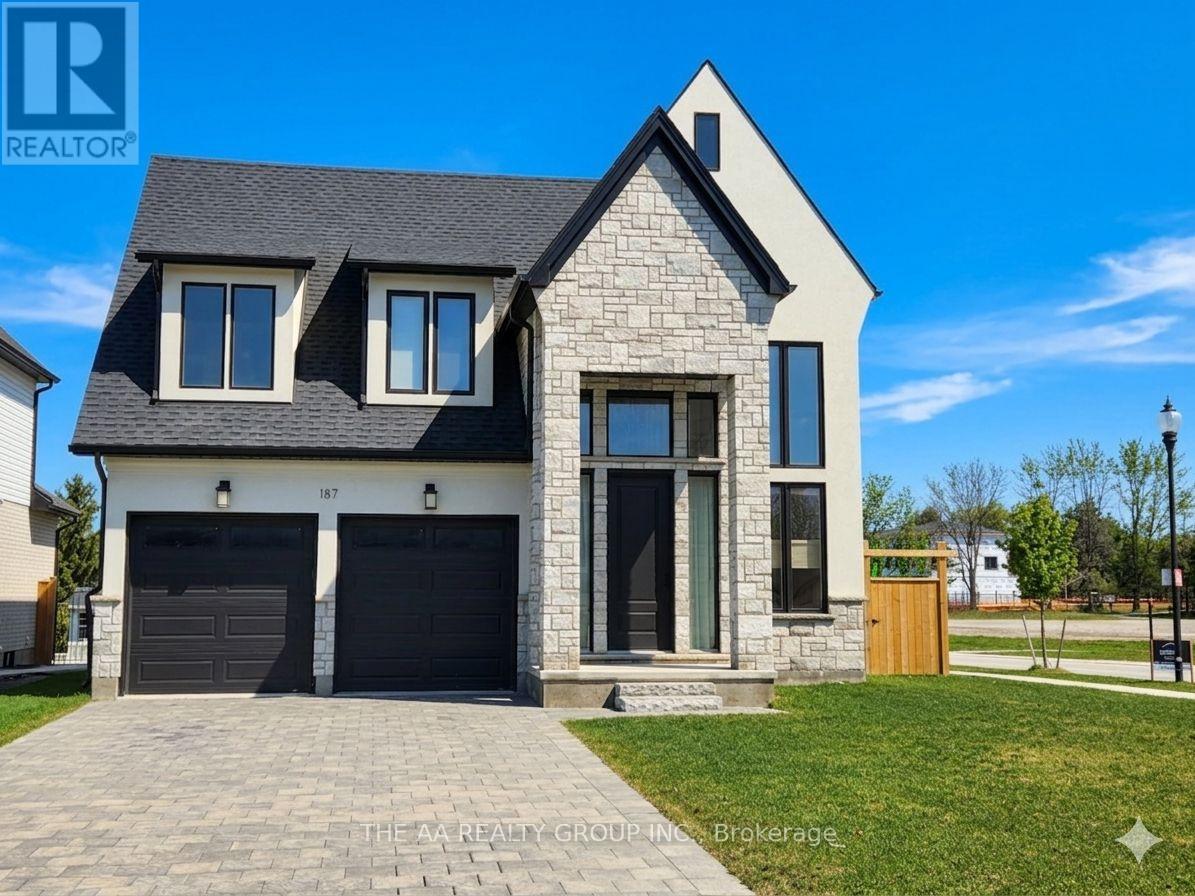
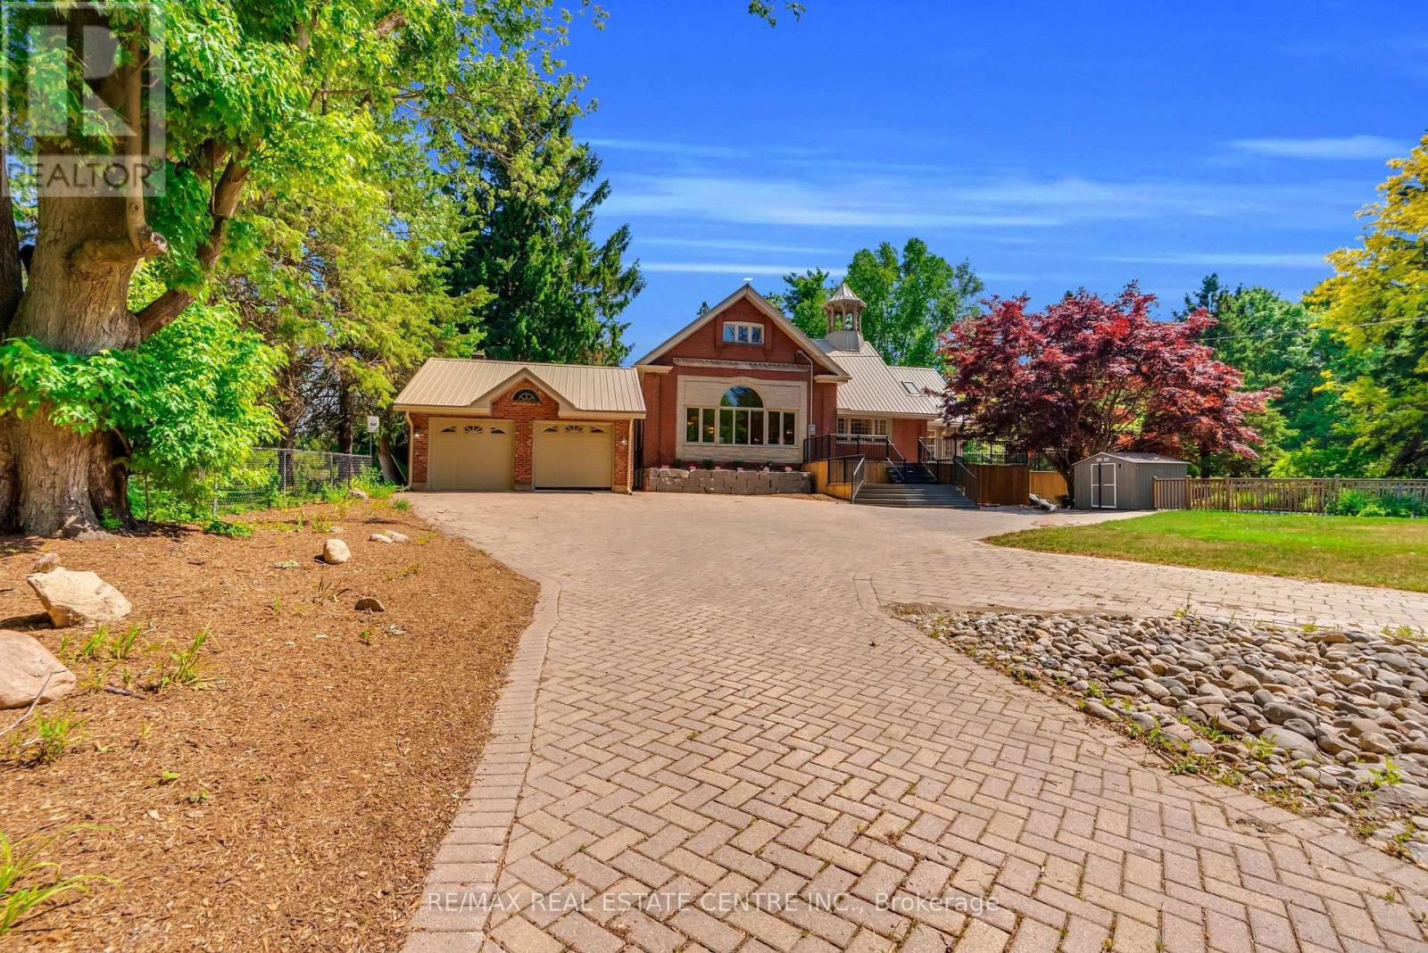
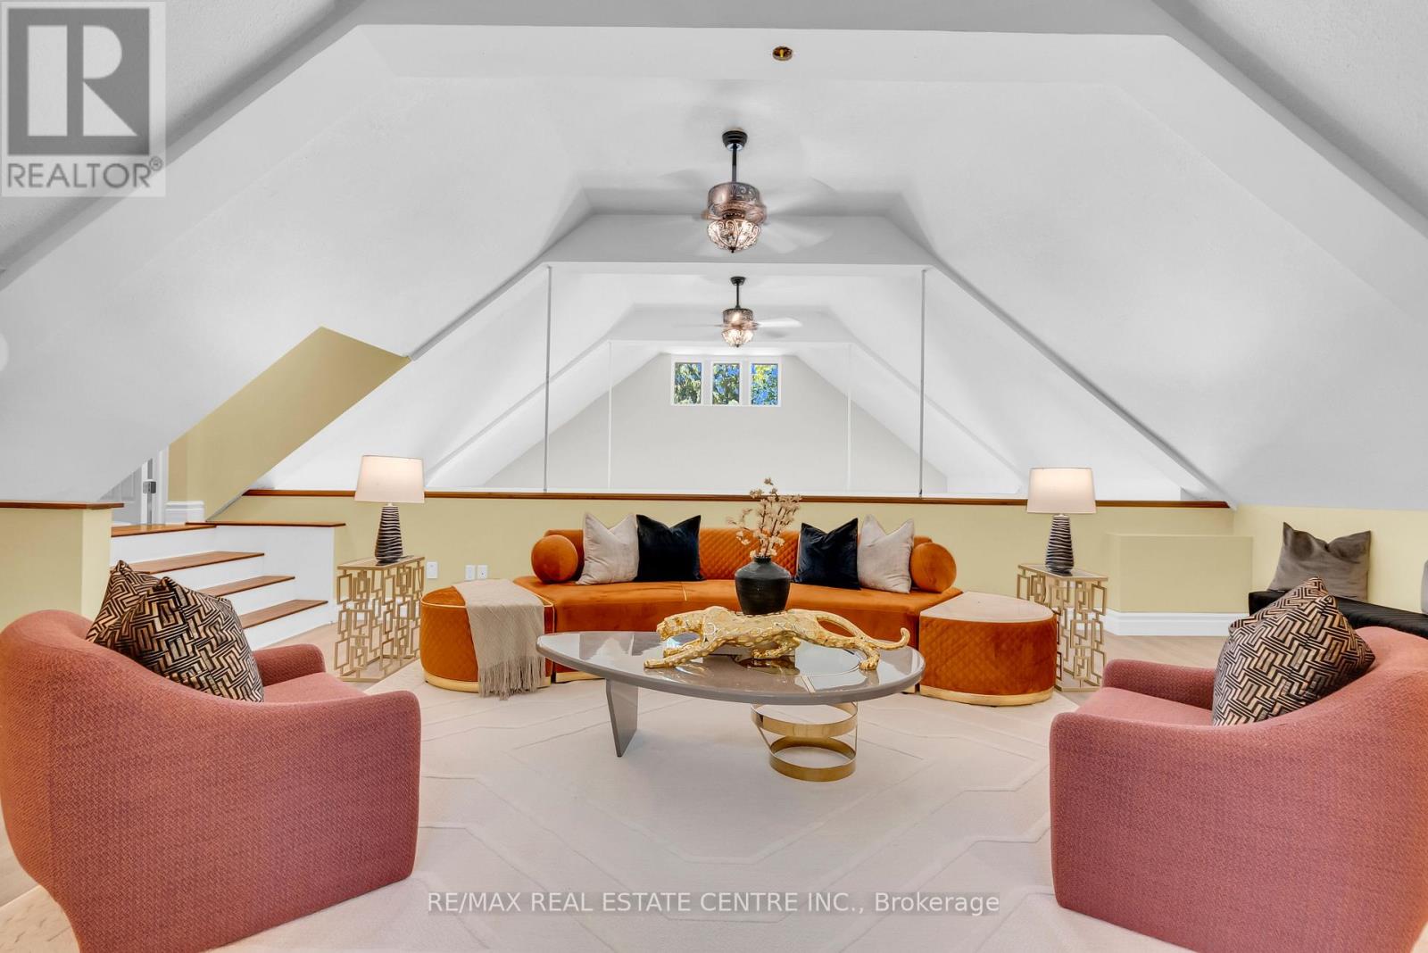
1560 Elgin Road, Thames Centre, ON photo 2
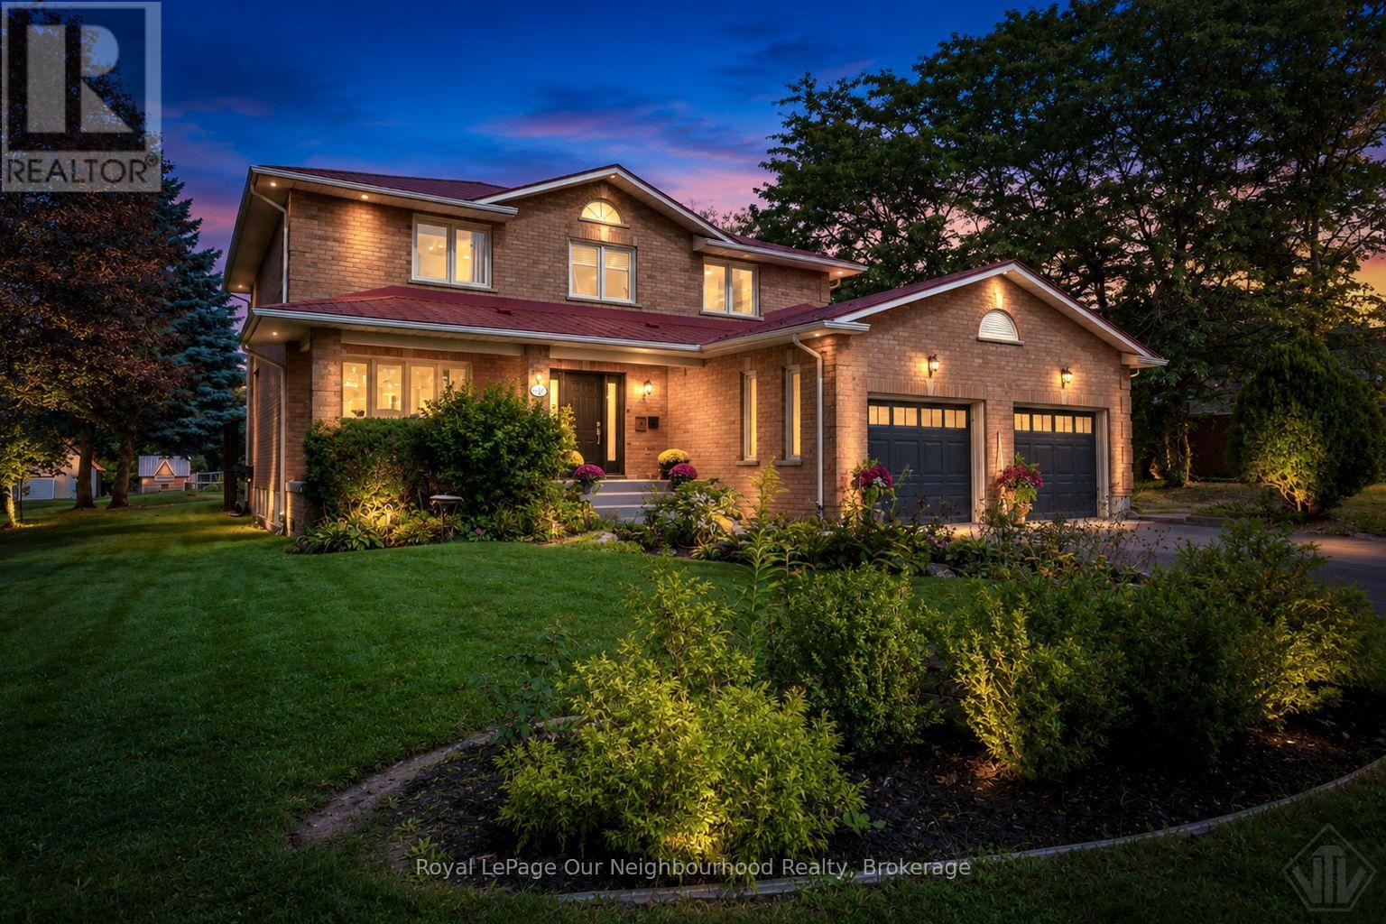
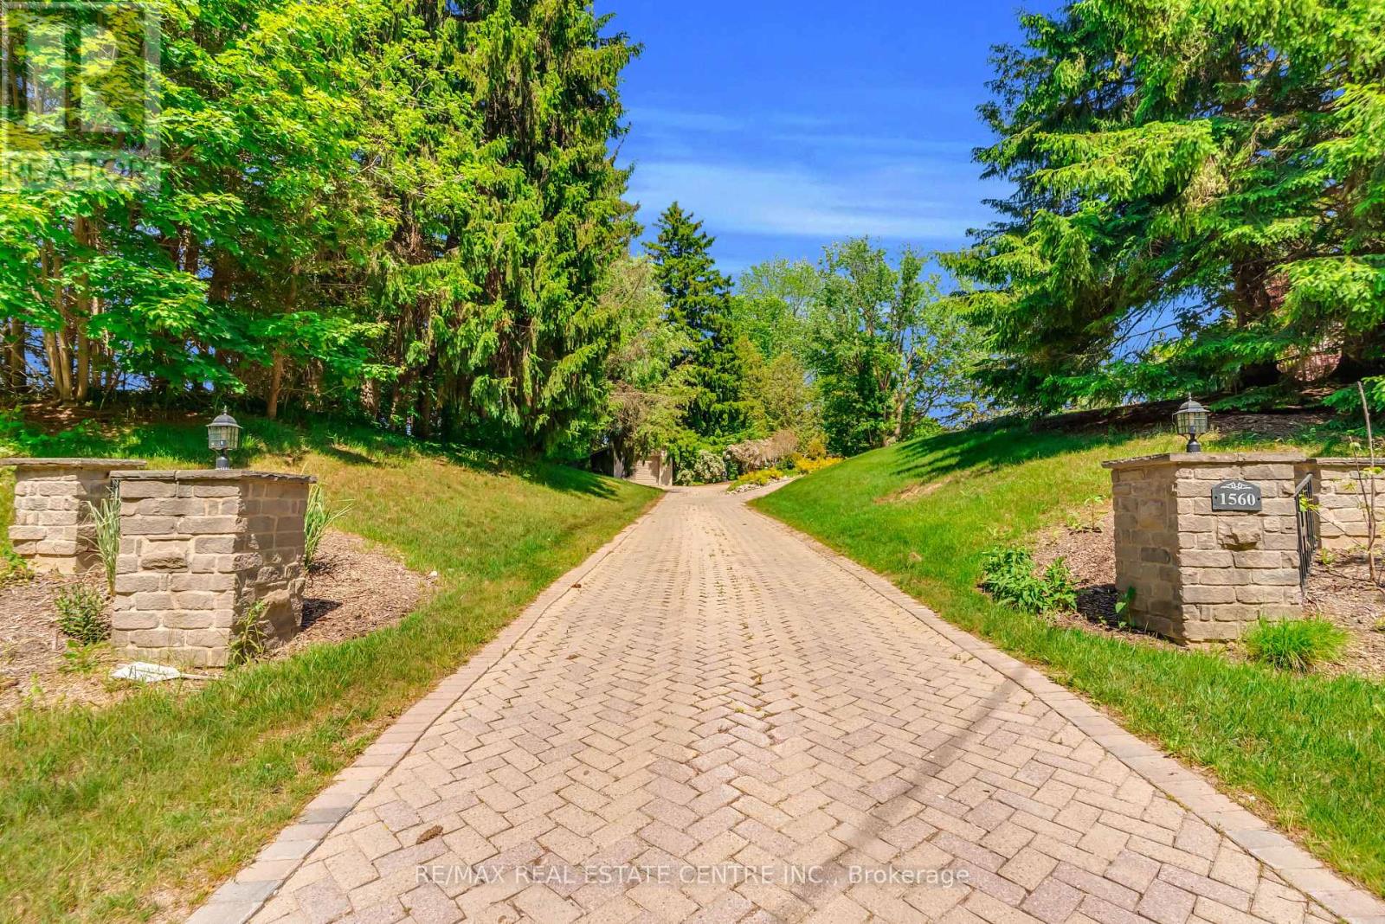
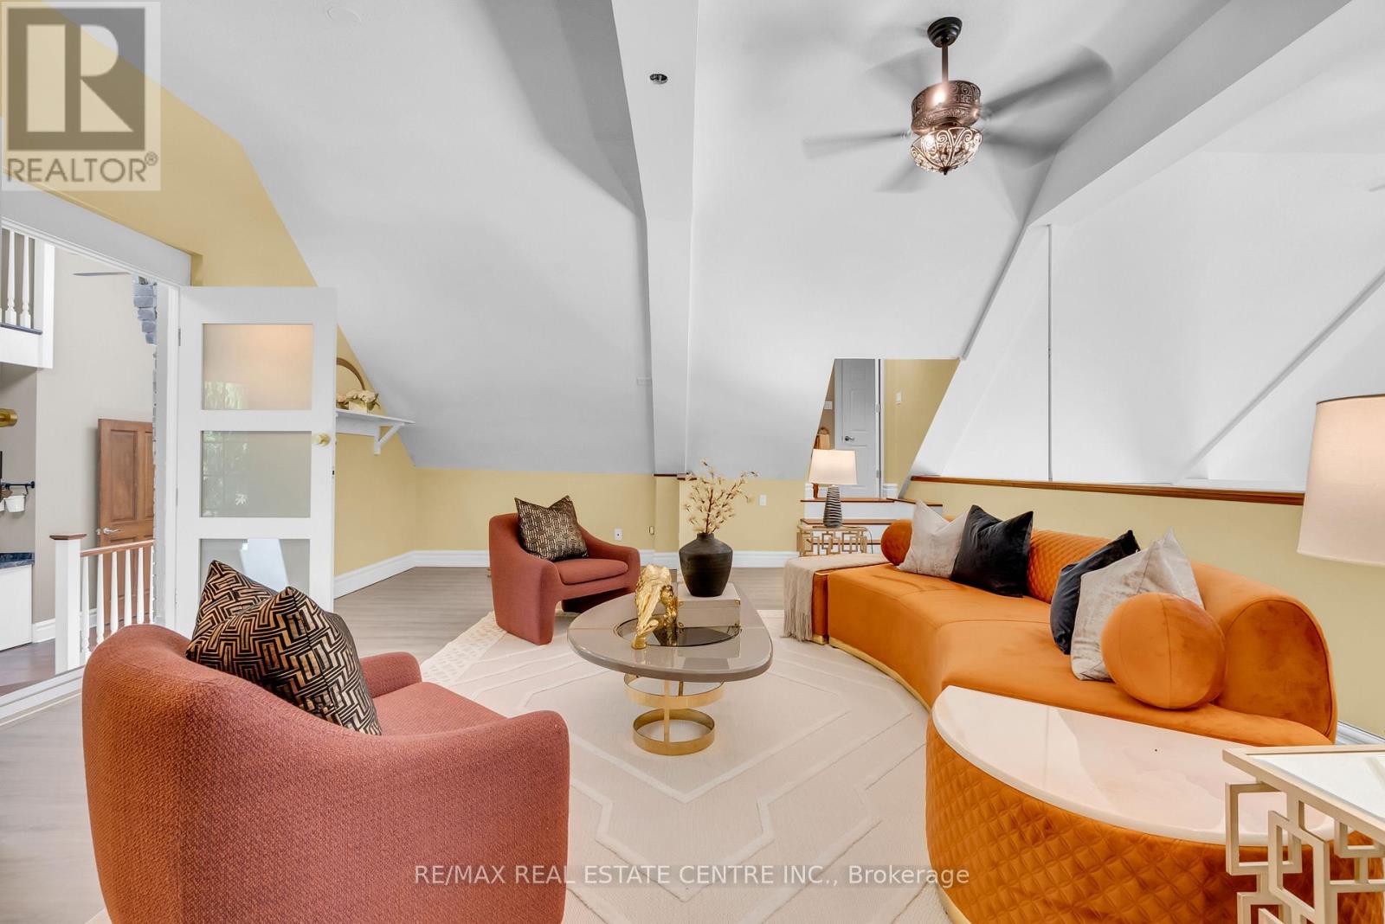
1560 Elgin Road, Thames Centre, ON photo 3
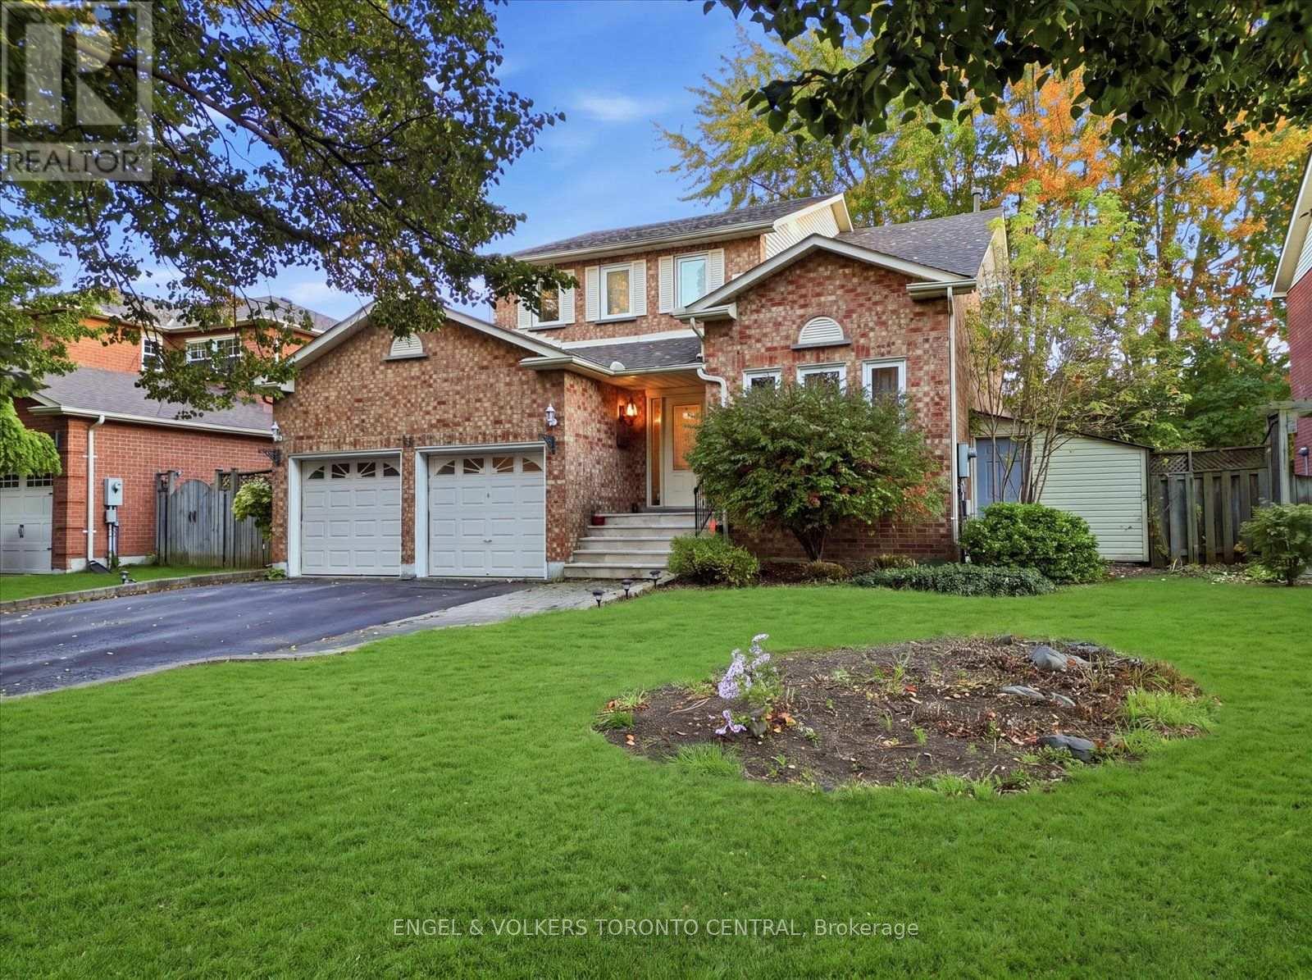
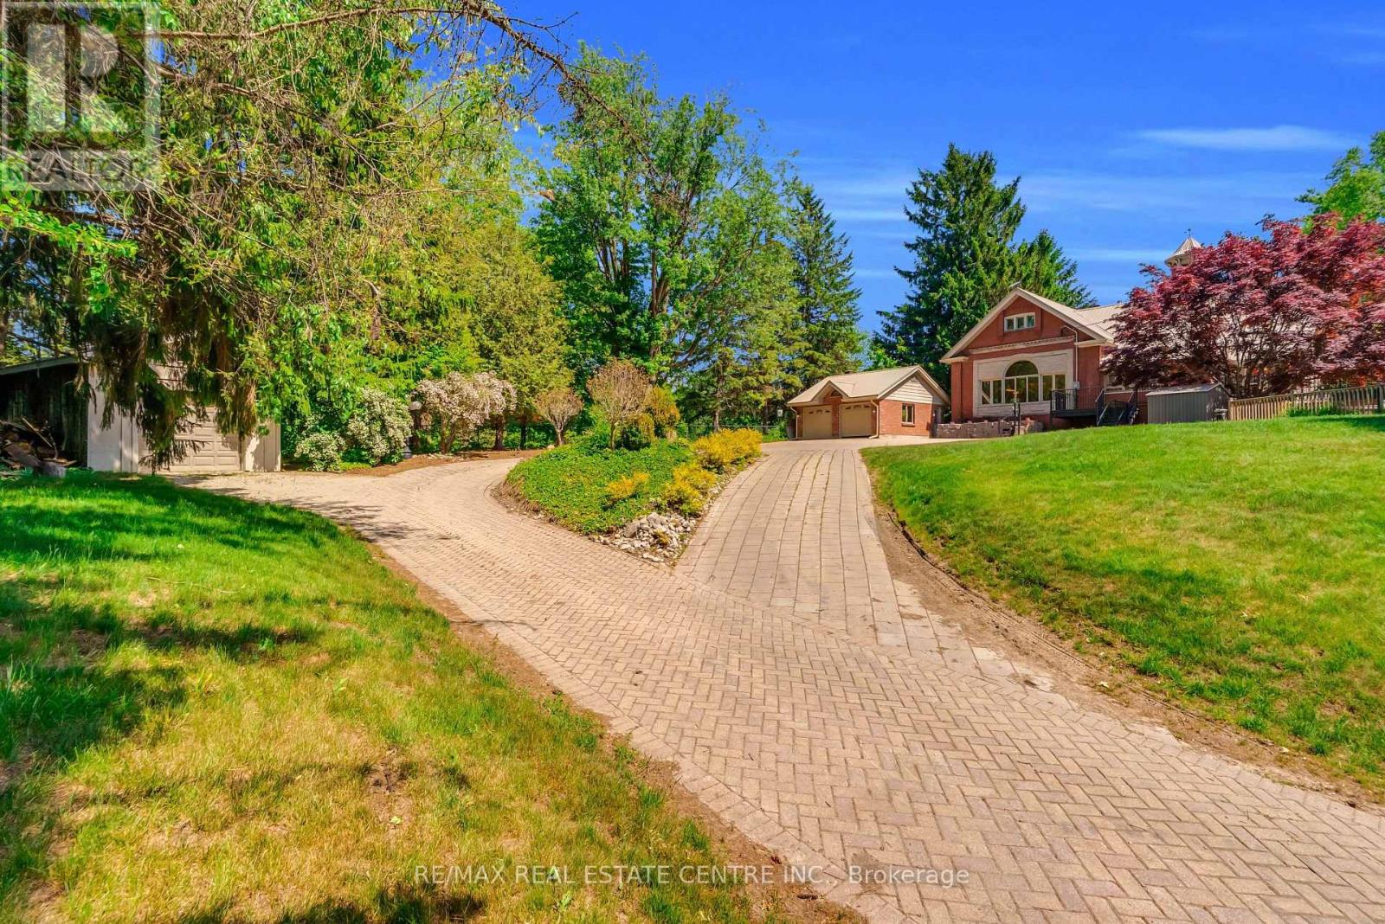
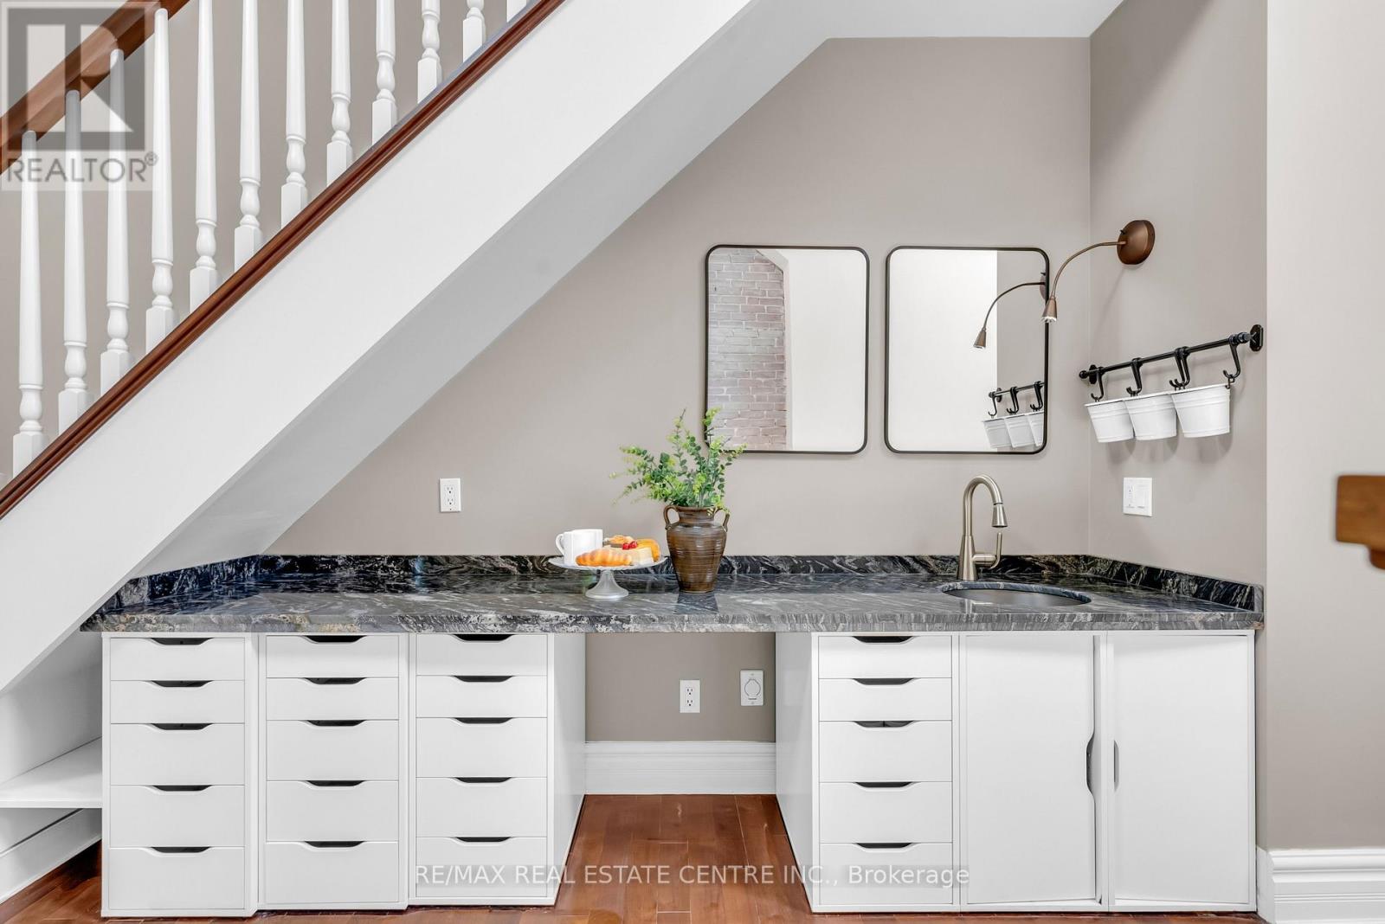
1560 Elgin Road, Thames Centre, ON photo 4
1560 Elgin Road, Thames Centre, ON photo 5
1560 Elgin Road, Thames Centre, ON photo 6
1560 Elgin Road, Thames Centre, ON photo 7
1560 Elgin Road, Thames Centre, ON photo 8
1560 Elgin Road, Thames Centre, ON photo 9
1560 Elgin Road, Thames Centre, ON photo 10
1560 Elgin Road, Thames Centre, ON photo 11
1560 Elgin Road, Thames Centre, ON photo 12
1560 Elgin Road, Thames Centre, ON photo 13
1560 Elgin Road, Thames Centre, ON photo 14
1560 Elgin Road, Thames Centre, ON photo 15
1560 Elgin Road, Thames Centre, ON photo 16
1560 Elgin Road, Thames Centre, ON photo 17
1560 Elgin Road, Thames Centre, ON photo 18
1560 Elgin Road, Thames Centre, ON photo 19
1560 Elgin Road, Thames Centre, ON photo 20
1560 Elgin Road, Thames Centre, ON photo 21
1560 Elgin Road, Thames Centre, ON photo 22
1560 Elgin Road, Thames Centre, ON photo 23
1560 Elgin Road, Thames Centre, ON photo 24
1560 Elgin Road, Thames Centre, ON photo 25
1560 Elgin Road, Thames Centre, ON photo 26
1560 Elgin Road, Thames Centre, ON photo 27
1560 Elgin Road, Thames Centre, ON photo 28
1560 Elgin Road, Thames Centre, ON photo 29
1560 Elgin Road, Thames Centre, ON photo 30
1560 Elgin Road, Thames Centre, ON photo 31
1560 Elgin Road, Thames Centre, ON photo 32
1560 Elgin Road, Thames Centre, ON photo 33
1560 Elgin Road, Thames Centre, ON photo 34
1560 Elgin Road, Thames Centre, ON photo 35
1560 Elgin Road, Thames Centre, ON photo 36
1560 Elgin Road, Thames Centre, ON photo 37
1560 Elgin Road, Thames Centre, ON photo 38
1560 Elgin Road, Thames Centre, ON photo 39
1560 Elgin Road, Thames Centre, ON photo 40
1 / 40

BUYER ADVANTAGE

Buy with confidence

Get a full-service approach built on strategy, strong negotiation, and clear guidance from offer to close.

  • Local Market Expertise
  • Broker-level Negotiation
  • Transparent Process
  • No-pressure Guidance

The right strategy depends on your goals, timing, budget, and the type of home you are buying. Get Your Buyer Snapshot.

About This Property

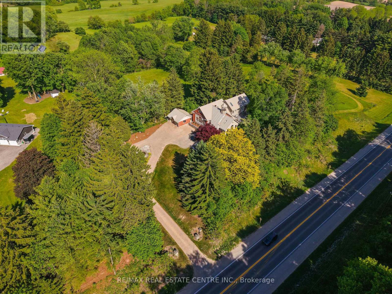
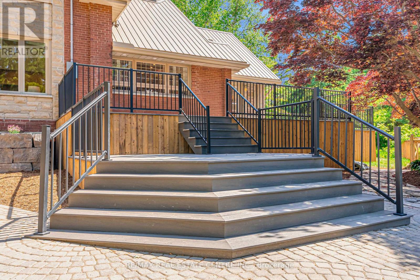
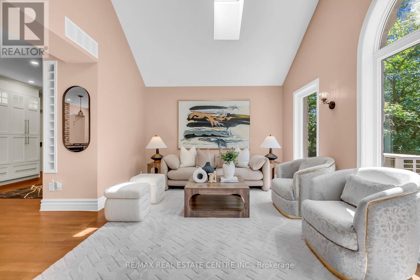
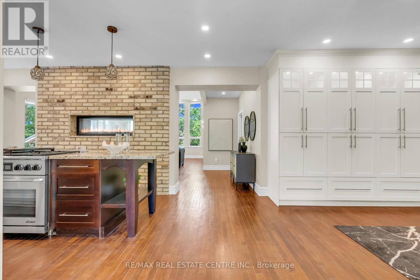
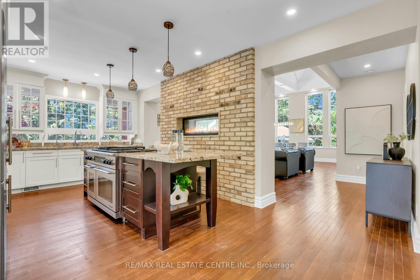
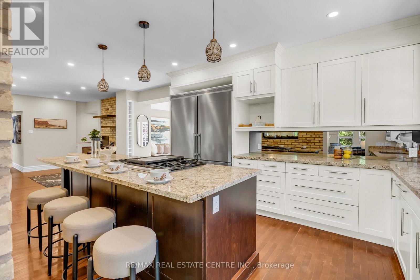
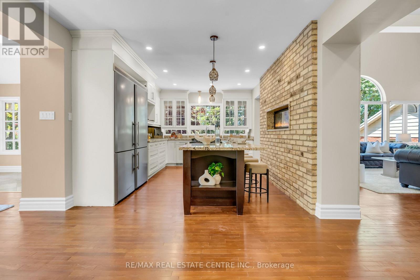
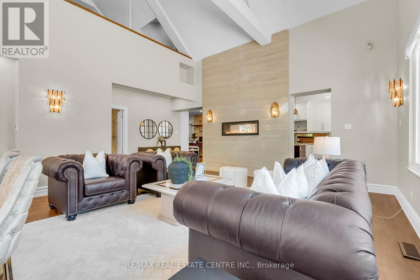
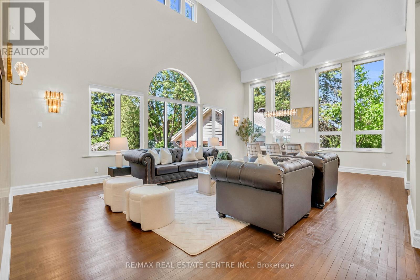
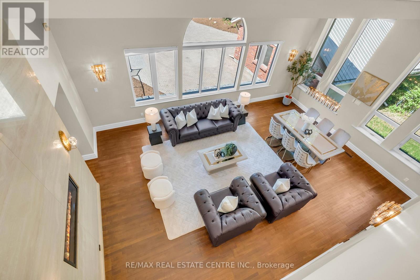
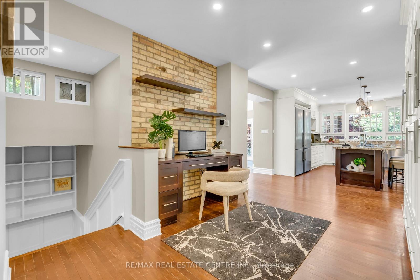
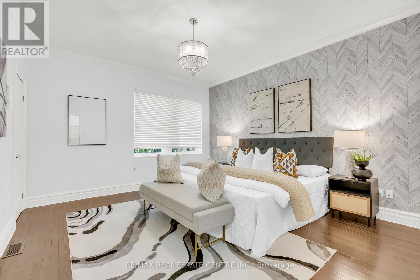
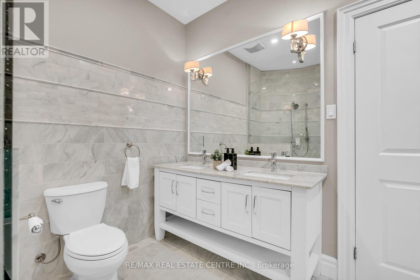
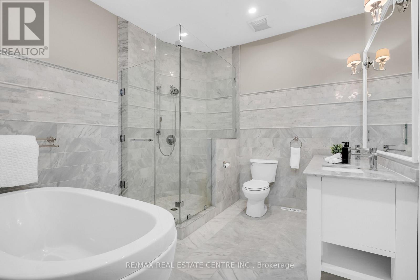
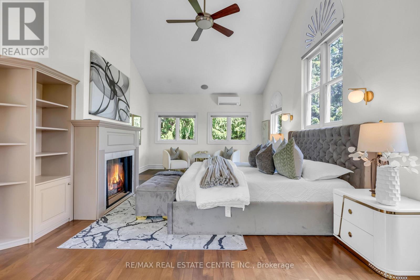
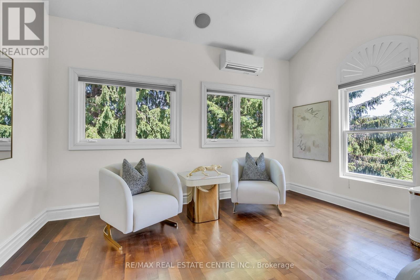
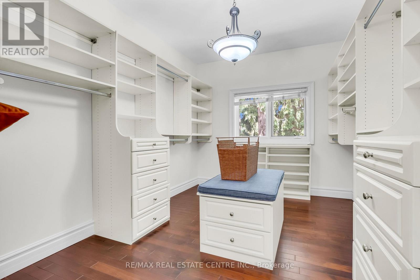
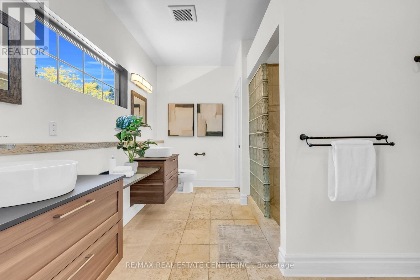
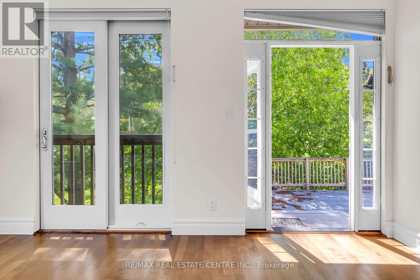
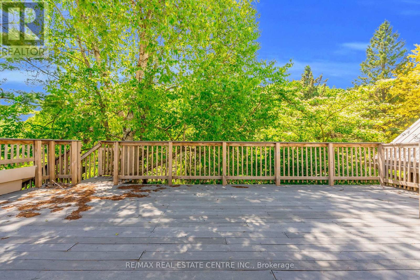
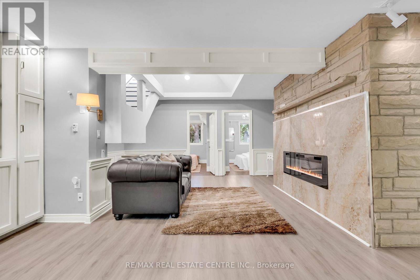
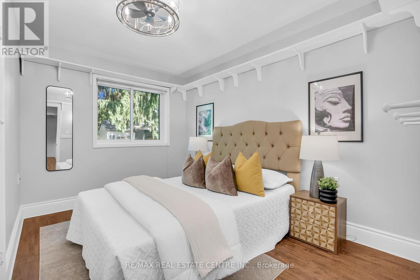
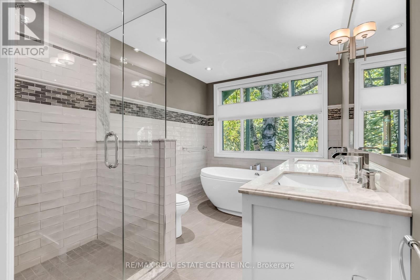
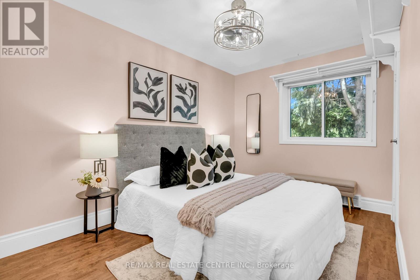
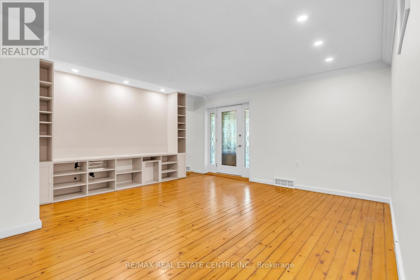
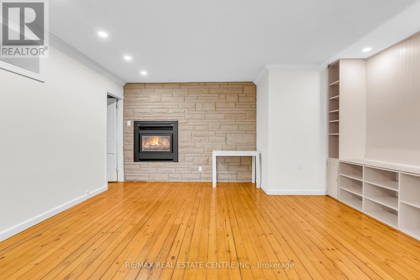
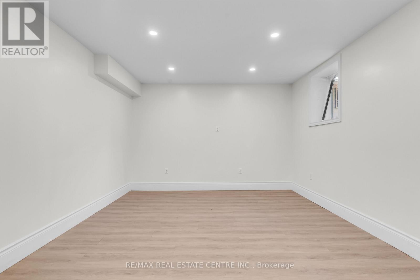
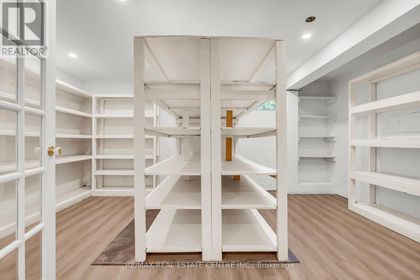
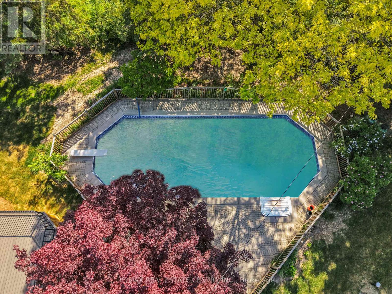
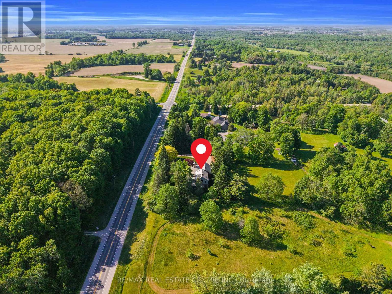
Welcome to this beautifully maintained country estate offering over 6,000 sq. ft. of finished living space on a private and scenic lot. Thoughtfully updated throughout, this impressive home combines the charm of country living with modern comfort and functionality. Stunning custom kitchen with exposed brick accents, premium appliances, and a double-sided fireplace that opens into the spectacular Great Room with soaring 20-foot ceilings and an abundance of natural light. Expansive windows throughout the home showcase picturesque views of the surrounding countryside. The home offers two spacious primary suites, multiple living and family rooms, additional bedrooms, a dedicated hot tub room, convenient main-floor laundry, and a fully finished lower level with plenty of space. RECENT UPGRADES includes premium UV-protected windows, a metal roof with an estimated 75-year lifespan, a newly drilled well, furnace, central air conditioning, separate A/C for the primary suite, water softener, hot water tank, tankless propane backup hot water system, updated plumbing, lighting, doors, sliding doors, and a new fireplace. Enjoy the 50' x 20' inground pool, newly built front deck, updated retaining wall, detached single-car garage, detached two-car garage, and the peaceful surroundings that make this property truly special. Meticulously cared for and move-in ready, this is a rare opportunity to own a spacious country estate where the major updates have already been completed. (id:63604)

Key Facts

Type
Detached
Beds
5
Baths
4
Size
3,500 sqft
Lot
281.4 x 134 FT
Parking
15 total

Highlights

  • Washer
  • Refrigerator
  • Water softener
  • Hot Tub
  • Central Vacuum
  • Dishwasher
  • Stove
  • Range
  • Dryer
  • Oven - Built-In
  • Garage door opener remote(s)
  • Water Heater - Tankless
Property Details 19 details
Bedrooms
5 bedrooms
5 above grade + 0 below grade
Bathrooms
4 bathrooms
1 partial
Parking
15 parking spaces
Detached Garage · Garage
Living area
3,500 - 5,000 sq. ft.
Property
Single Family · Freehold · Detached
Property subtype
Single Family
Structure type
House
Ownership
Freehold
Attached status
Detached
Basement
Finished, Separate entrance
Heating
Forced air, Natural gas
Cooling
Central air conditioning
Fireplace
4 fireplaces
Pool
Inground pool
Lot dimensions
281.4 x 134 FT
Frontage
281.40 feet
Taxes
$5,200.00
Zoning
LA
Water source
Drilled Well
Sewer
Septic System

Interior features

WasherRefrigeratorWater softenerHot TubCentral VacuumDishwasherStoveRangeDryerOven - Built-InGarage door opener remote(s)Water Heater - Tankless

Exterior features

WoodBrickPoured ConcreteInsulation upgraded

Systems and association

Smoke DetectorsElectricity

Lot and water

Flat siteLightingGuest SuiteSump Pump
Rooms 12 rooms
Level
Room
Dimensions
Main level
Living room
5.01 m x 3.53 m
Lower level
Laundry room
2.19 m x 2.06 m
Basement
Workshop
6.79 m x 3.86 m
Main level
Kitchen
6.65 m x 3.7 m
Main level
Great room
7.88 m x 6.63 m
Main level
Bedroom
4.32 m x 3.88 m
Upper Level
Primary Bedroom
7.42 m x 4.86 m
Upper Level
Office
7.37 m x 5.27 m
Lower level
Recreational, Games room
7.9 m x 5.11 m
Lower level
Bedroom
5.1 m x 4.78 m
Lower level
Bedroom
3.6 m x 2.96 m
Lower level
Bedroom
3.65 m x 3.01 m

Virtual Tour & Media

Mortgage & Affordability Estimate monthly costs
Purchase price$1,499,000
Down paymentNot available
Mortgage amountNot available
Principal & interestNot available
Property taxesNot available
Condo/HOA feeNot available
Insurance/OtherNot available
UtilitiesNot available
Est. monthly totalNot available
Income needed (GDS 32%)Not available
Estimates only. Not financial advice. Rates, taxes and fees vary by lender and municipality.

Saved Properties

Keep This One Handy

Save this listing, compare it later, or open your saved properties dashboard.

Manage Saved Searches
Map is approximate.

Neighbourhood

Area
Rural Thames Centre
City
Thames Centre
Postal code
N0L 1G6
Nearby
Marion