15668 Shaws Creek Road
Caledon, ONDetached
$3,200,000
MLS® W13766840
Detached4 beds3 baths10 total
15668 Shaws Creek Road, Caledon, ON photo 1
15668 Shaws Creek Road, Caledon, ON photo 2
15668 Shaws Creek Road, Caledon, ON photo 3
15668 Shaws Creek Road, Caledon, ON photo 4
15668 Shaws Creek Road, Caledon, ON photo 5
15668 Shaws Creek Road, Caledon, ON photo 6
15668 Shaws Creek Road, Caledon, ON photo 7
15668 Shaws Creek Road, Caledon, ON photo 8
15668 Shaws Creek Road, Caledon, ON photo 9
15668 Shaws Creek Road, Caledon, ON photo 10
15668 Shaws Creek Road, Caledon, ON photo 11
15668 Shaws Creek Road, Caledon, ON photo 12
15668 Shaws Creek Road, Caledon, ON photo 13
15668 Shaws Creek Road, Caledon, ON photo 14
15668 Shaws Creek Road, Caledon, ON photo 15
15668 Shaws Creek Road, Caledon, ON photo 16
15668 Shaws Creek Road, Caledon, ON photo 17
15668 Shaws Creek Road, Caledon, ON photo 18
15668 Shaws Creek Road, Caledon, ON photo 19
15668 Shaws Creek Road, Caledon, ON photo 20
15668 Shaws Creek Road, Caledon, ON photo 21
15668 Shaws Creek Road, Caledon, ON photo 22
15668 Shaws Creek Road, Caledon, ON photo 23
15668 Shaws Creek Road, Caledon, ON photo 24
15668 Shaws Creek Road, Caledon, ON photo 25
15668 Shaws Creek Road, Caledon, ON photo 26
15668 Shaws Creek Road, Caledon, ON photo 27
15668 Shaws Creek Road, Caledon, ON photo 28
15668 Shaws Creek Road, Caledon, ON photo 29
15668 Shaws Creek Road, Caledon, ON photo 30
15668 Shaws Creek Road, Caledon, ON photo 31
15668 Shaws Creek Road, Caledon, ON photo 32
15668 Shaws Creek Road, Caledon, ON photo 33
15668 Shaws Creek Road, Caledon, ON photo 34
15668 Shaws Creek Road, Caledon, ON photo 35
15668 Shaws Creek Road, Caledon, ON photo 36
15668 Shaws Creek Road, Caledon, ON photo 37
15668 Shaws Creek Road, Caledon, ON photo 38
15668 Shaws Creek Road, Caledon, ON photo 39
15668 Shaws Creek Road, Caledon, ON photo 40
15668 Shaws Creek Road, Caledon, ON photo 41
15668 Shaws Creek Road, Caledon, ON photo 42
15668 Shaws Creek Road, Caledon, ON photo 43
15668 Shaws Creek Road, Caledon, ON photo 44
15668 Shaws Creek Road, Caledon, ON photo 45
15668 Shaws Creek Road, Caledon, ON photo 46
15668 Shaws Creek Road, Caledon, ON photo 47
15668 Shaws Creek Road, Caledon, ON photo 48
1 / 48

BUYER ADVANTAGE

Buy with confidence

Get a full-service approach built on strategy, strong negotiation, and clear guidance from offer to close.

  • Local Market Expertise
  • Broker-level Negotiation
  • Transparent Process
  • No-pressure Guidance

The right strategy depends on your goals, timing, budget, and the type of home you are buying. Get Your Buyer Snapshot.

About This Property

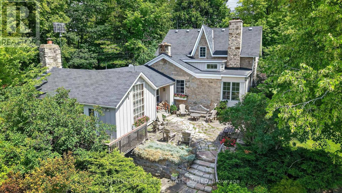
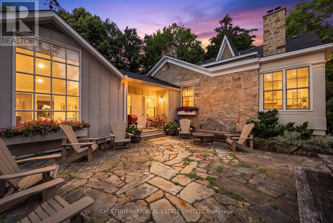
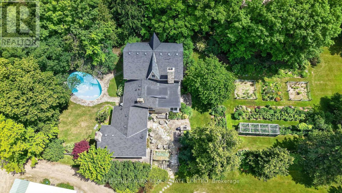
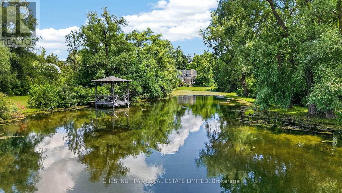
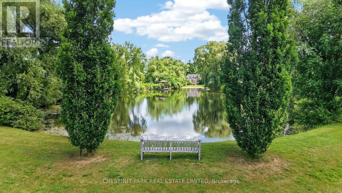
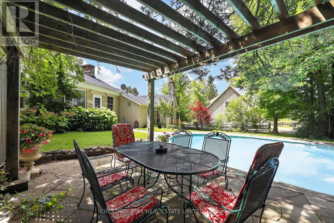
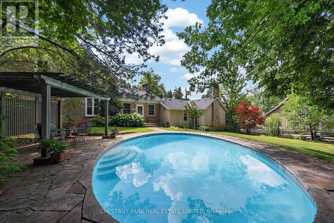
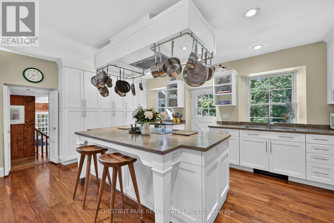
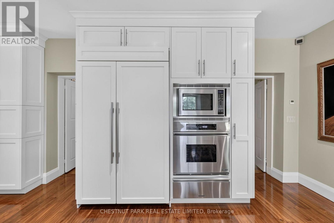
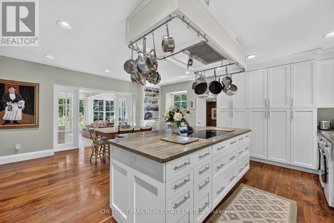
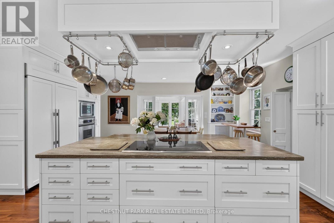
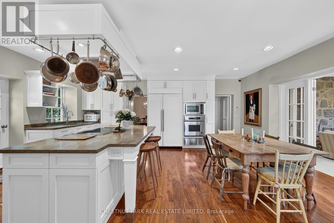
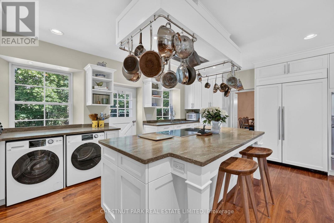
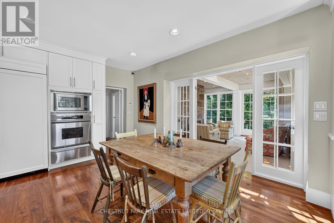
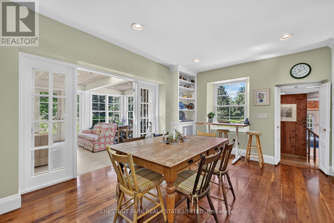
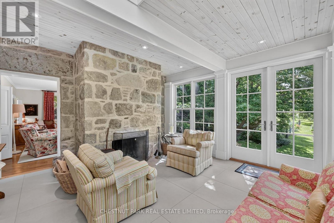
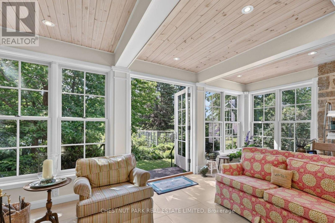
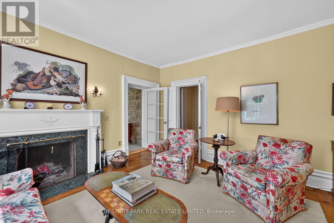
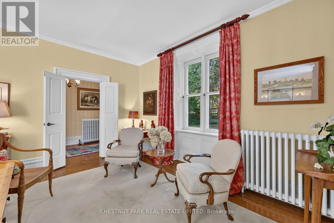
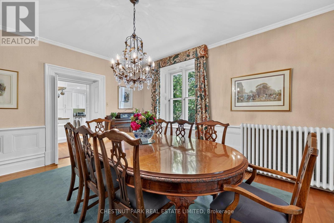
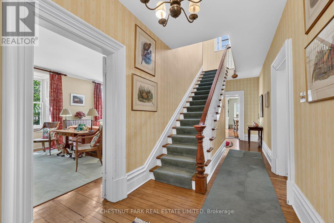
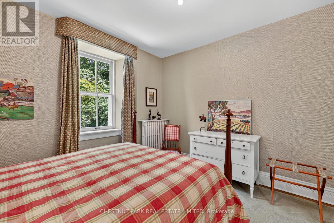
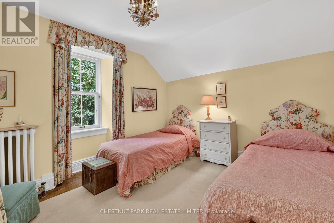
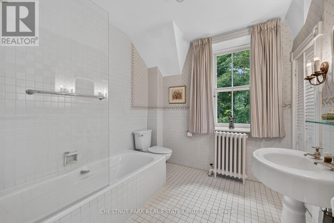
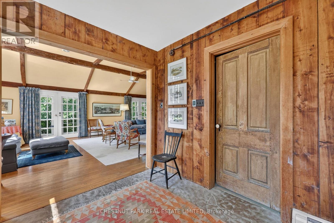
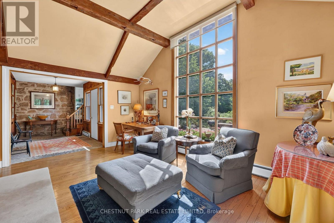
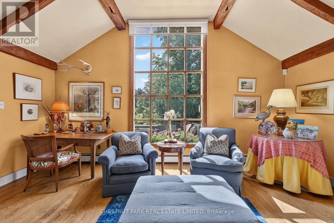
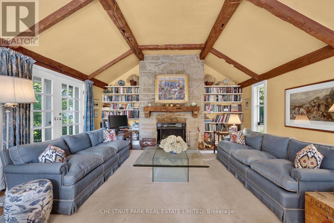
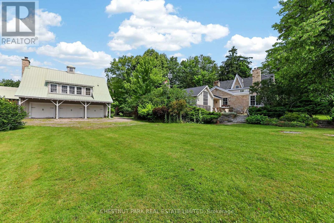
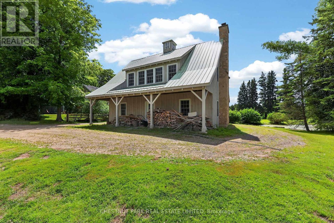
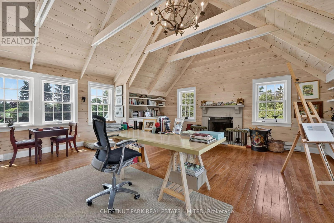
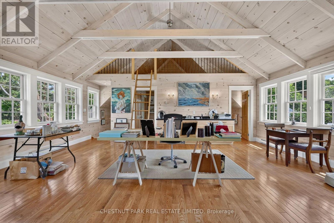
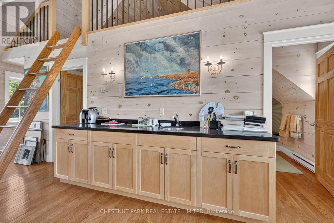
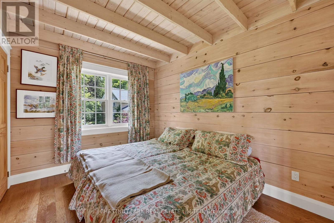
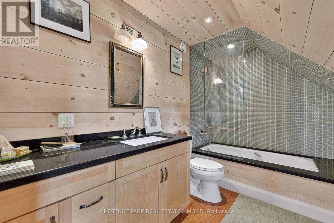
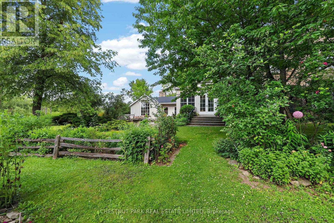
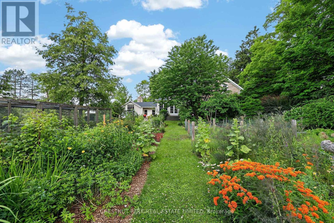
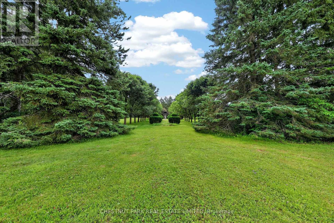
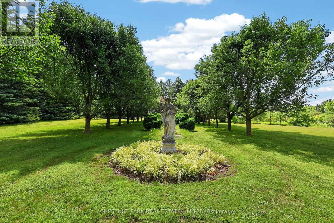
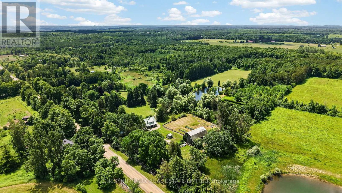
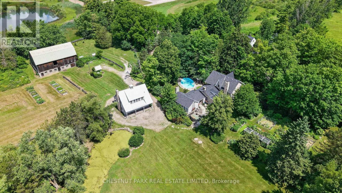
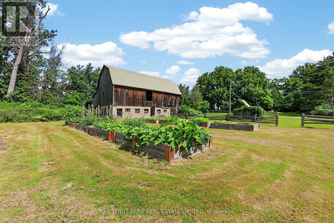
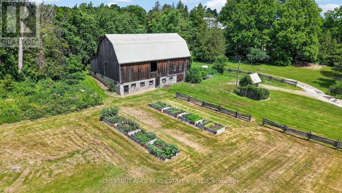
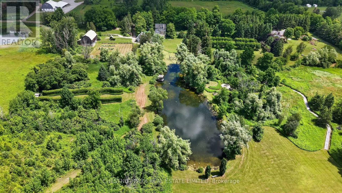
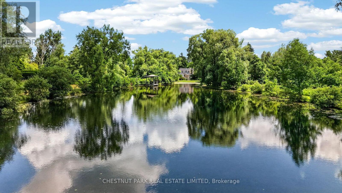
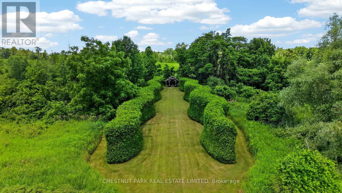
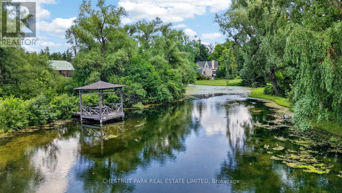
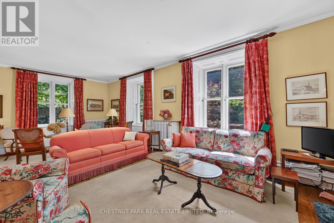
Set on 43+ acres with mature trees, open lawns, perennial and vegetable gardens, flagstone patios, and a large stream-fed pond, this exceptional country estate offers timeless character in a highly desirable setting. The circa-1900 stone residence, with a Napier Simpson addition, offers approximately 4,000 sqft of living space with 4 bedrooms, 2 bathrooms, generous principal rooms, tasteful finishes, and preserved historic details throughout. Additional features include an inground pool, a 2.5 car 2 storey coach house with a 1 bedroom studio suite, bank barn and detached garage/storage building. A rare offering with privacy, history, and true estate property appeal. This wonderful property is just minutes from all things' country and conveniently under an hour to the airport and city. (id:63604)

Key Facts

Type
Detached
Beds
4
Baths
3
Size
3,500 sqft
Lot
737.2 x 2086.3 FT; Irregular
Parking
10 total

Highlights

  • Water softener
  • Range
  • Oven - Built-In
  • Water Treatment
  • Water Heater
Property Details 17 details
Bedrooms
4 bedrooms
4 above grade
Bathrooms
3 bathrooms
Parking
10 parking spaces
Detached Garage · Garage
Living area
3,500 - 5,000 sq. ft.
Property
Single Family · Freehold · Detached
Property subtype
Single Family
Structure type
House
Ownership
Freehold
Attached status
Detached
Storeys
2
Basement
Partially finished, Walk out
Heating
Baseboard heaters, Radiant heat, Oil, Electric, Wood
Fireplace
4 fireplaces
Pool
Inground pool
Lot dimensions
737.2 x 2086.3 FT; Irregular
Frontage
737.20 feet
Taxes
$11,277.19
Sewer
Septic System

Interior features

Water softenerRangeOven - Built-InWater TreatmentWater HeaterHardwoodFireplace(s)

Exterior features

WoodStoneConcrete

Systems and association

Alarm systemSmoke DetectorsMonitored AlarmElectricityCableGenerator

Lot and water

Level lotWooded areaIrregular lot sizeRollingPartially clearedFlat siteCarpet FreeGuest SuiteSump Pump
Rooms 12 rooms
Level
Room
Dimensions
Main level
Kitchen
3.68 m x 6.18 m
Second level
Bedroom 4
3.56 m x 3.93 m
Flat
Great room
6.79 m x 7.02 m
Main level
Eating area
2.83 m x 6.18 m
Main level
Sunroom
4.04 m x 6.18 m
Main level
Living room
4.31 m x 8.11 m
Main level
Dining room
4 m x 4.76 m
Main level
Great room
8.38 m x 5.19 m
Main level
Den
4 m x 2.72 m
Second level
Primary Bedroom
4.31 m x 3.54 m
Second level
Bedroom 2
3.7 m x 2.99 m
Second level
Bedroom 3
3.56 m x 3.54 m
Mortgage & Affordability Estimate monthly costs
Purchase price$3,200,000
Down paymentNot available
Mortgage amountNot available
Principal & interestNot available
Property taxesNot available
Condo/HOA feeNot available
Insurance/OtherNot available
UtilitiesNot available
Est. monthly totalNot available
Income needed (GDS 32%)Not available
Estimates only. Not financial advice. Rates, taxes and fees vary by lender and municipality.

Saved Properties

Keep This One Handy

Save this listing, compare it later, or open your saved properties dashboard.

Manage Saved Searches
Map is approximate.

Neighbourhood

Area
Rural Caledon
City
Caledon
Postal code
L7C 1V6
Nearby
Cross Streets: Shaws Creek Road and Olde Base Line Rd. ** Directions: On Shaws Creek Road, off Olde Base Line Rd.