15670 10th Concession Road
King, ONDetached
$7,199,999
MLS® N14164214
Detached4 beds6 baths16 total
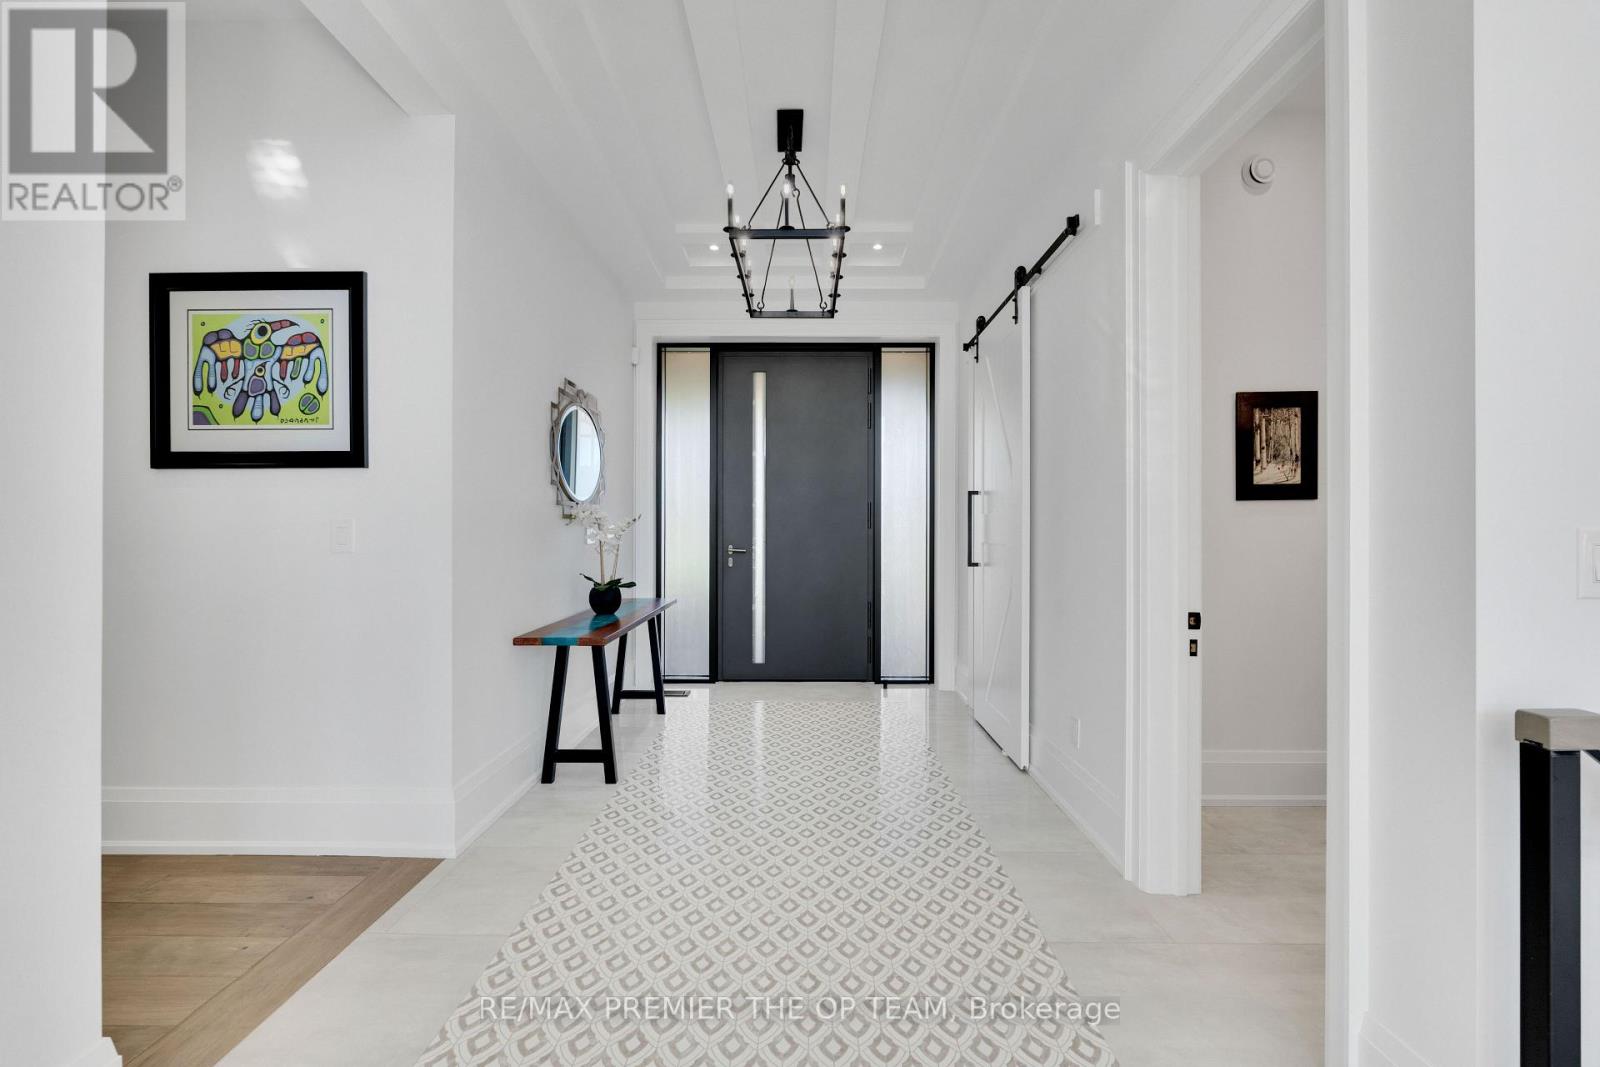
15670 10th Concession Road, King, ON photo 1
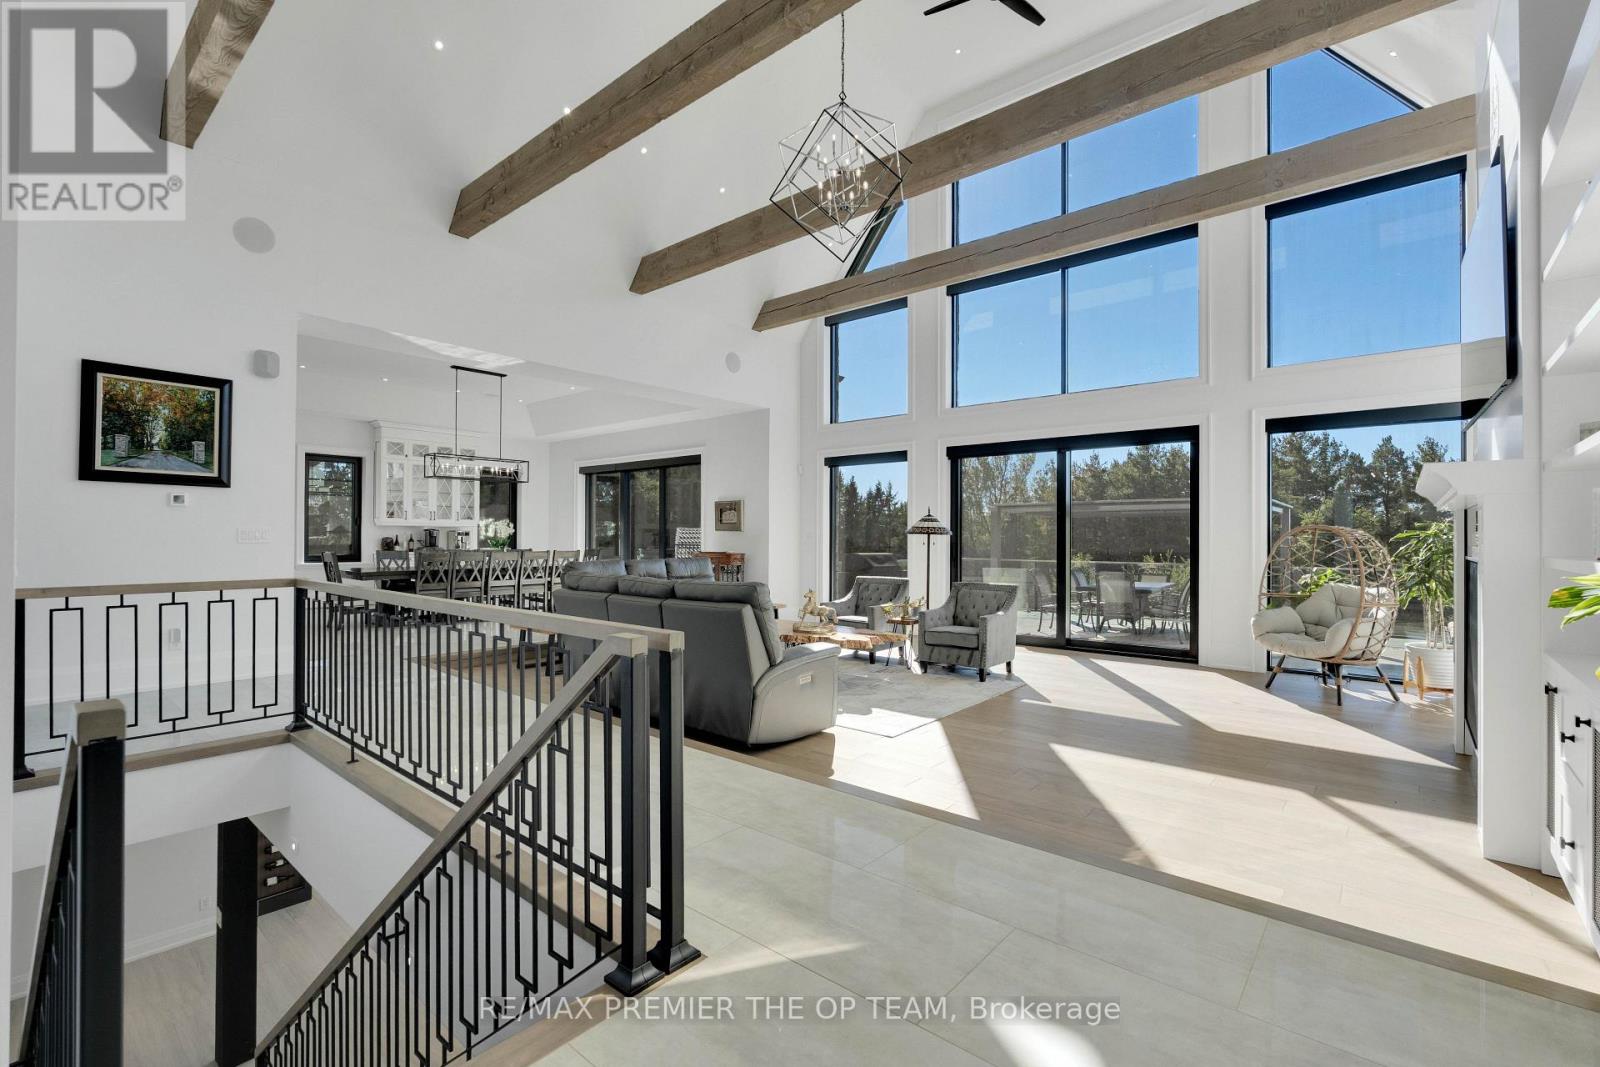
15670 10th Concession Road, King, ON photo 2
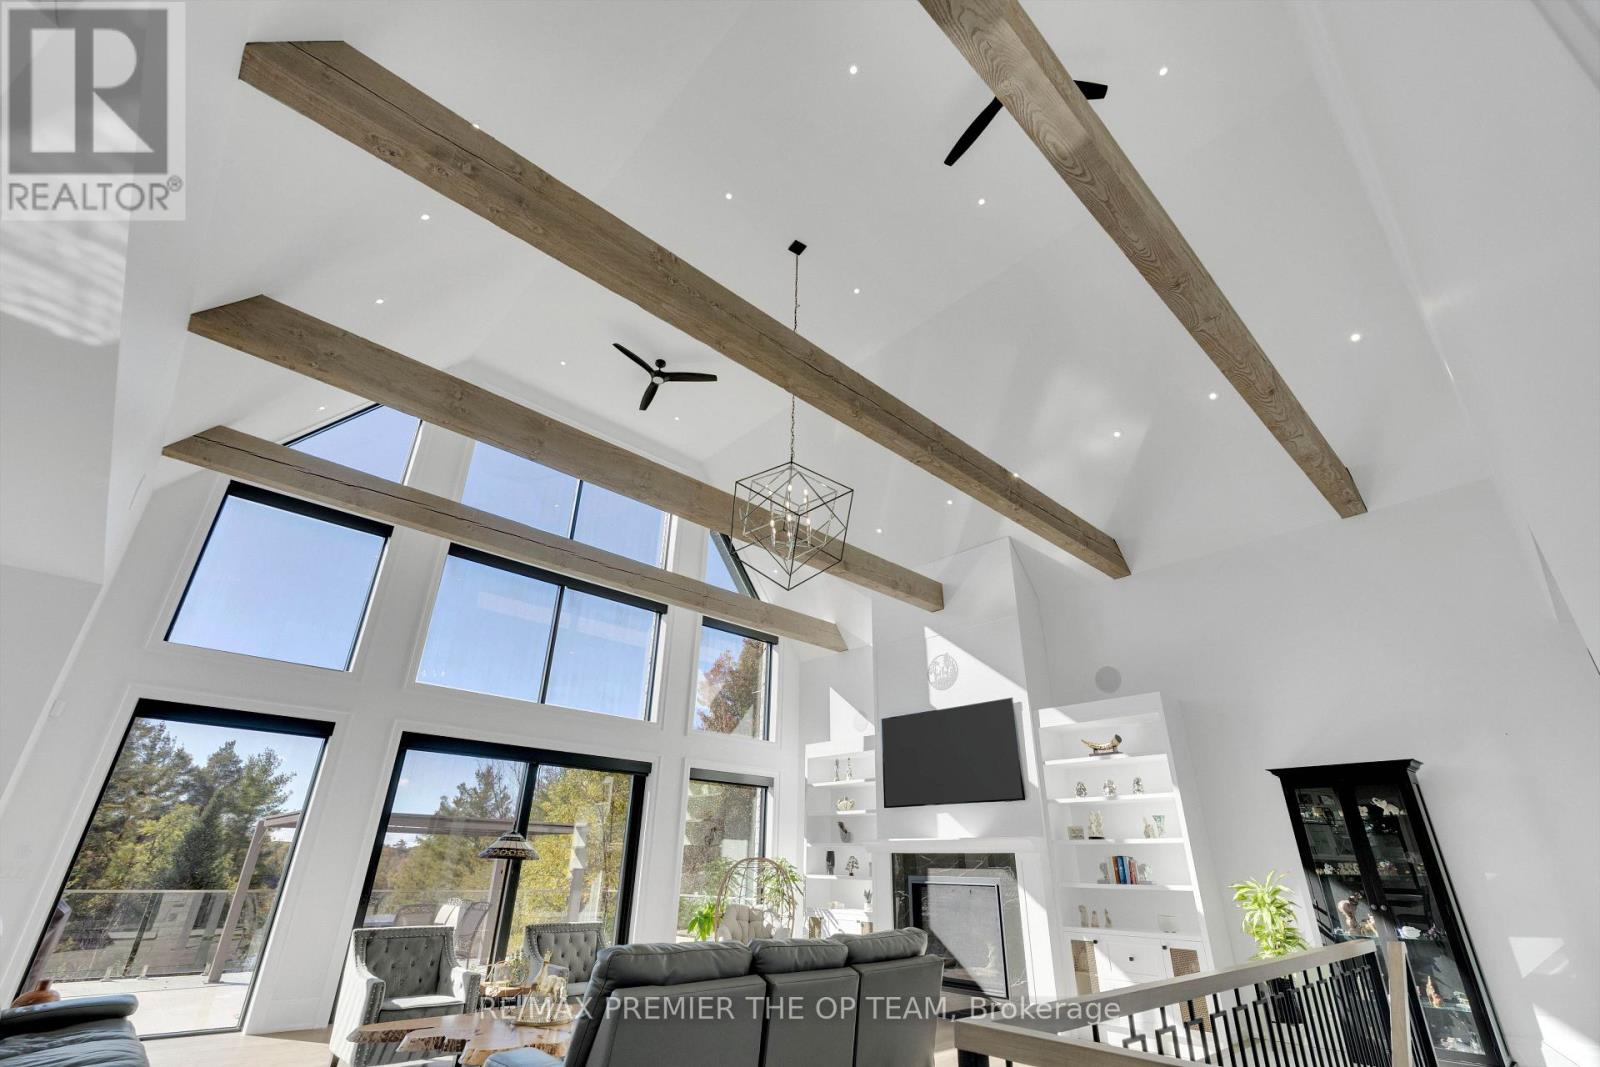
15670 10th Concession Road, King, ON photo 3
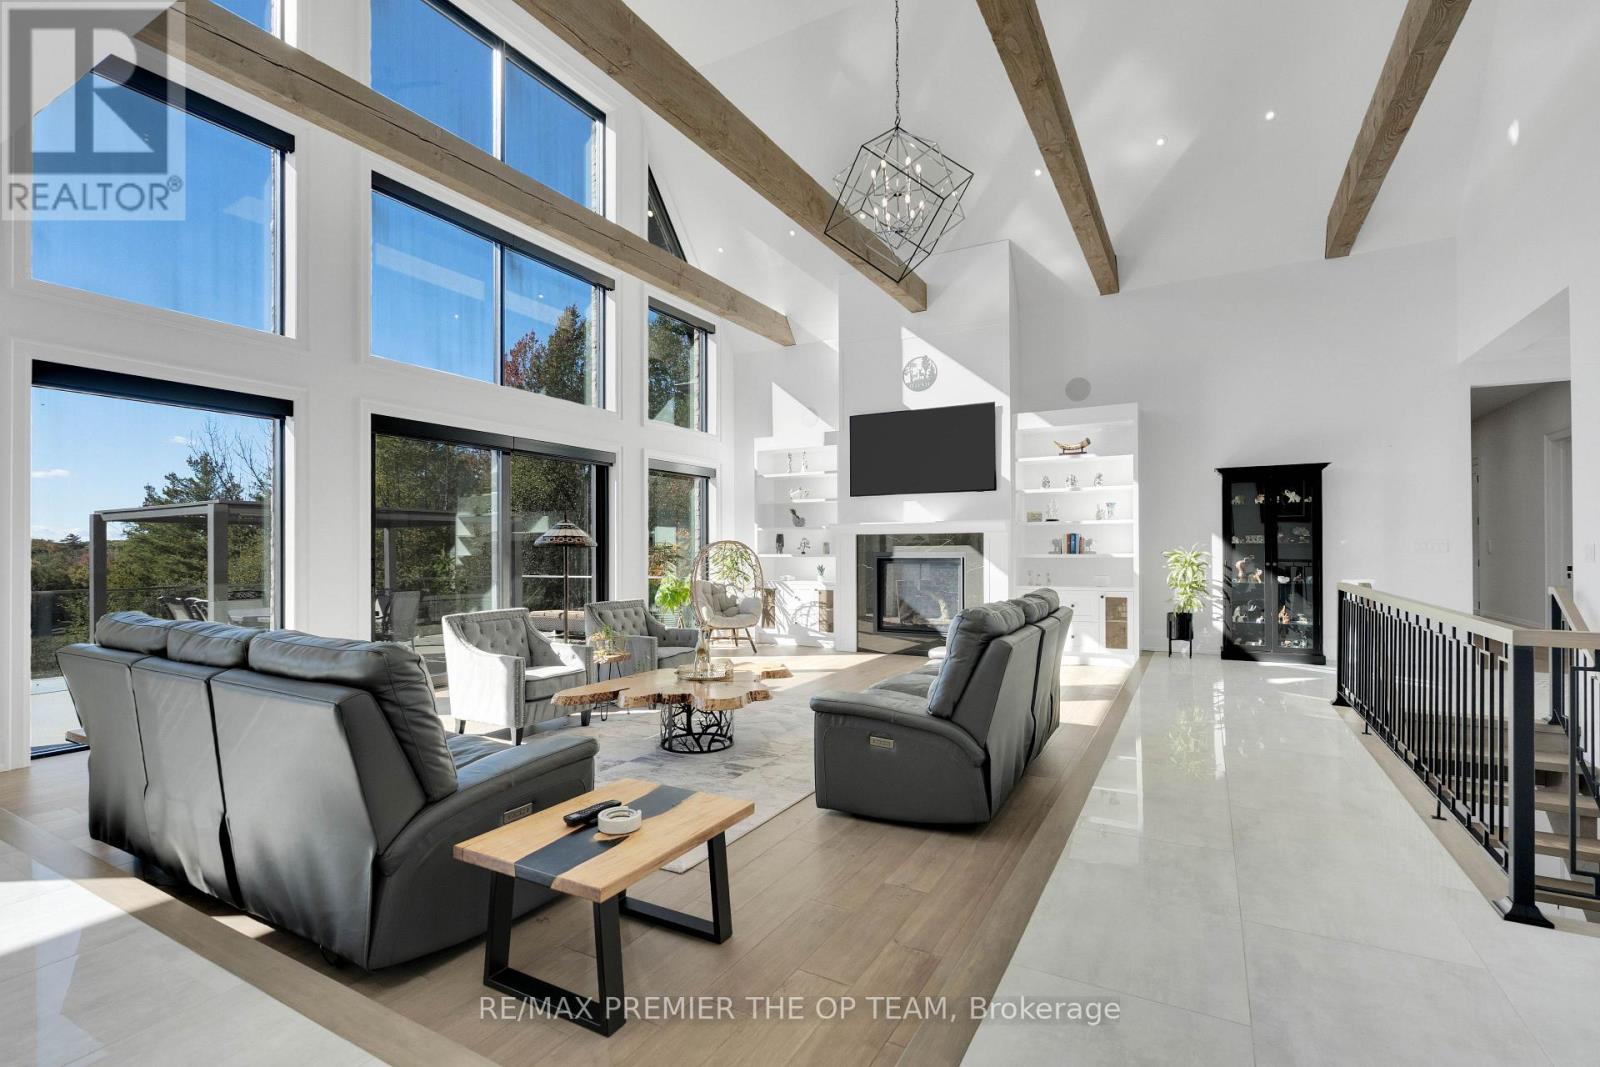
15670 10th Concession Road, King, ON photo 4
15670 10th Concession Road, King, ON photo 5
15670 10th Concession Road, King, ON photo 6
15670 10th Concession Road, King, ON photo 7
15670 10th Concession Road, King, ON photo 8
15670 10th Concession Road, King, ON photo 9
15670 10th Concession Road, King, ON photo 10
15670 10th Concession Road, King, ON photo 11
15670 10th Concession Road, King, ON photo 12
15670 10th Concession Road, King, ON photo 13
15670 10th Concession Road, King, ON photo 14
15670 10th Concession Road, King, ON photo 15
15670 10th Concession Road, King, ON photo 16
15670 10th Concession Road, King, ON photo 17
15670 10th Concession Road, King, ON photo 18
15670 10th Concession Road, King, ON photo 19
15670 10th Concession Road, King, ON photo 20
15670 10th Concession Road, King, ON photo 21
15670 10th Concession Road, King, ON photo 22
15670 10th Concession Road, King, ON photo 23
15670 10th Concession Road, King, ON photo 24
15670 10th Concession Road, King, ON photo 25
15670 10th Concession Road, King, ON photo 26
15670 10th Concession Road, King, ON photo 27
15670 10th Concession Road, King, ON photo 28
15670 10th Concession Road, King, ON photo 29
15670 10th Concession Road, King, ON photo 30
15670 10th Concession Road, King, ON photo 31
15670 10th Concession Road, King, ON photo 32
15670 10th Concession Road, King, ON photo 33
15670 10th Concession Road, King, ON photo 34
15670 10th Concession Road, King, ON photo 35
15670 10th Concession Road, King, ON photo 36
15670 10th Concession Road, King, ON photo 37
15670 10th Concession Road, King, ON photo 38
15670 10th Concession Road, King, ON photo 39
15670 10th Concession Road, King, ON photo 40
15670 10th Concession Road, King, ON photo 41
15670 10th Concession Road, King, ON photo 42
15670 10th Concession Road, King, ON photo 43
15670 10th Concession Road, King, ON photo 44
15670 10th Concession Road, King, ON photo 45
15670 10th Concession Road, King, ON photo 46
15670 10th Concession Road, King, ON photo 47
15670 10th Concession Road, King, ON photo 48
15670 10th Concession Road, King, ON photo 49
15670 10th Concession Road, King, ON photo 50
1 / 50

BUYER ADVANTAGE

Buy with confidence

Get a full-service approach built on strategy, strong negotiation, and clear guidance from offer to close.

  • Local Market Expertise
  • Broker-level Negotiation
  • Transparent Process
  • No-pressure Guidance

The right strategy depends on your goals, timing, budget, and the type of home you are buying. Get Your Buyer Snapshot.

About This Property

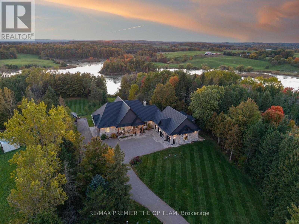
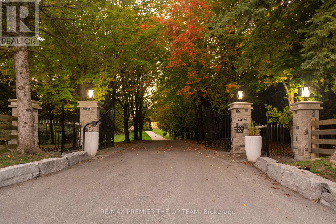
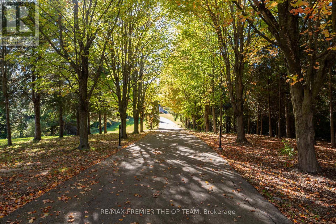
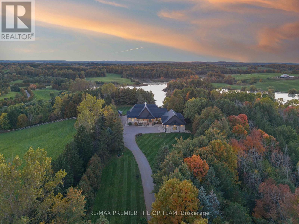
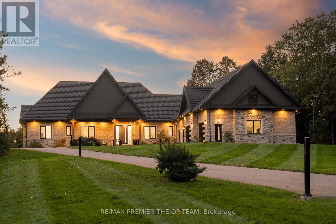
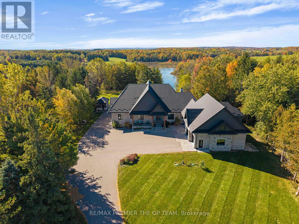
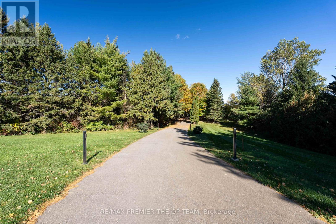
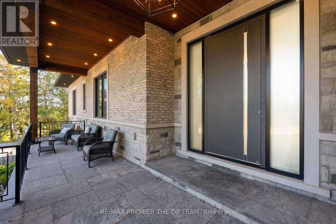
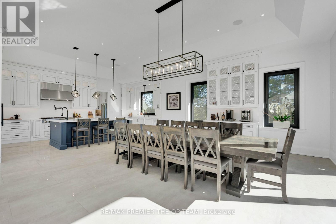
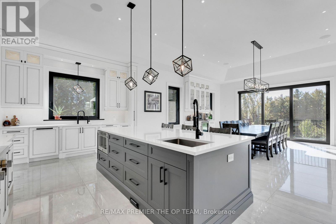
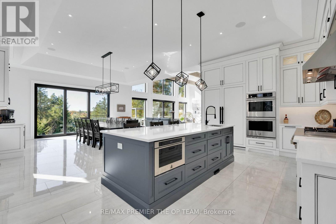
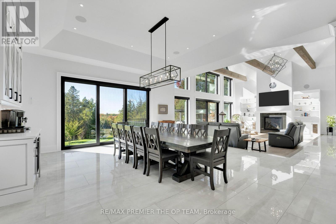
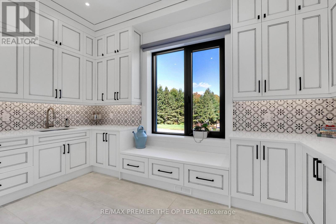
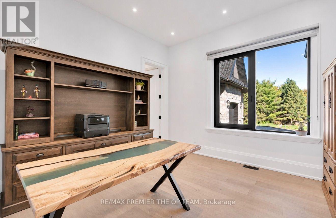
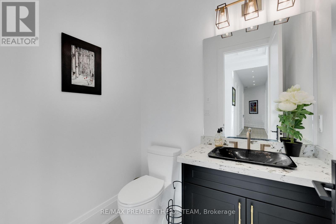
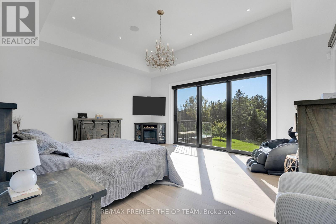
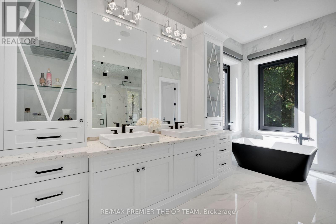
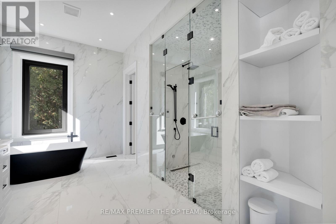
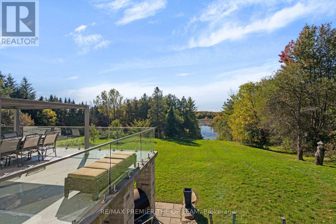
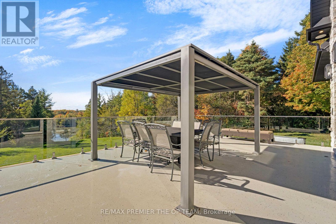
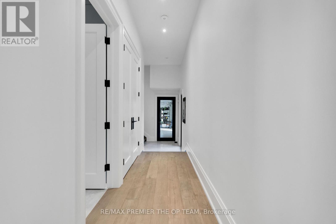
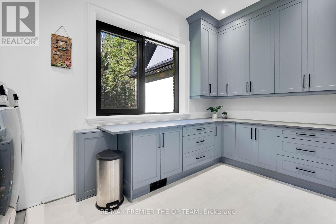
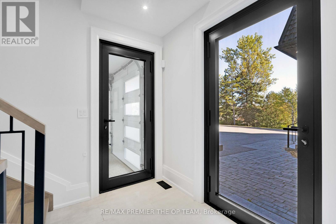
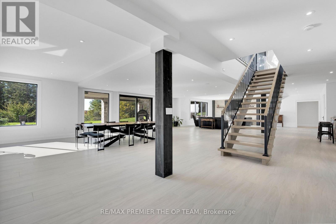
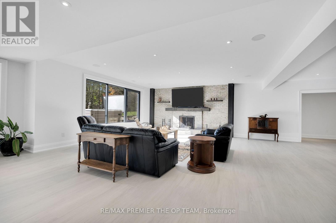
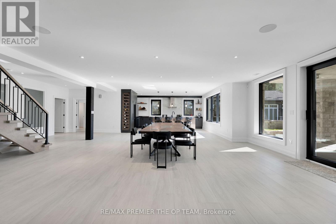
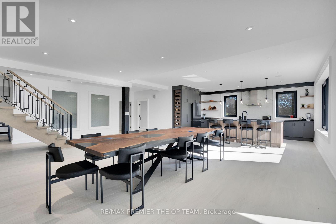
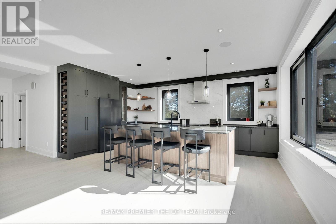
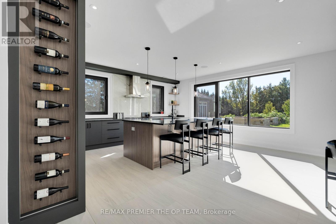
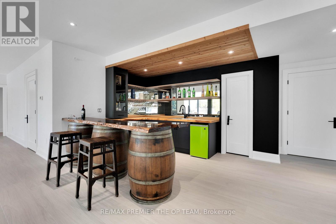
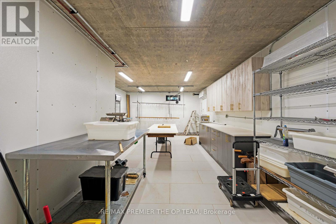
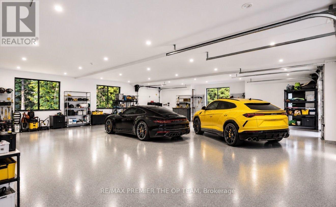
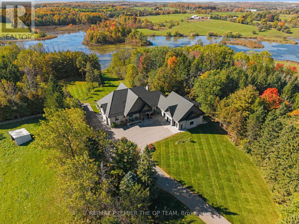
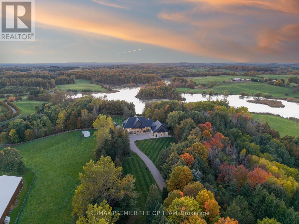
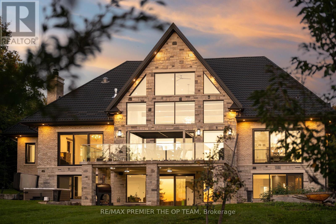
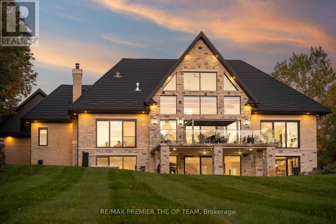
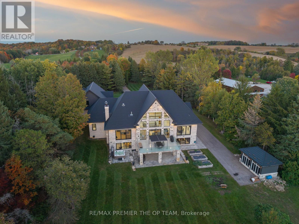
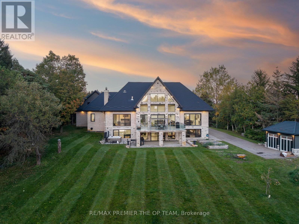
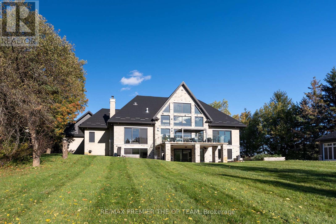
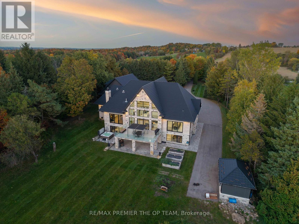
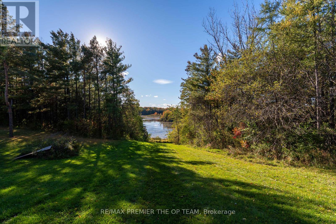
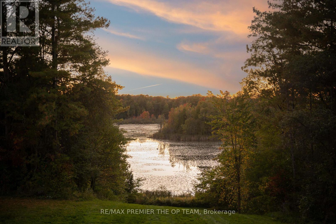
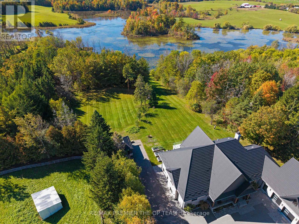
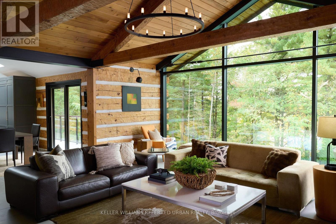
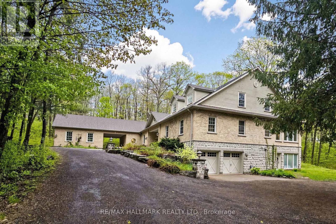
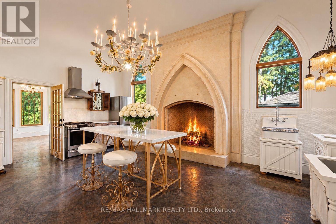
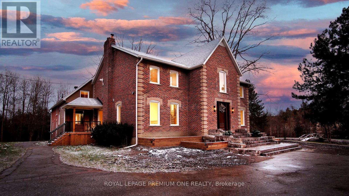
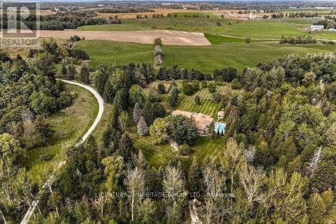
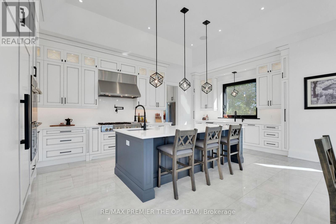
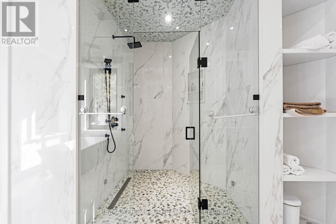
Welcome To 15670 Concession Road 10, An Extraordinary Custom-Built Luxury Estate Situated On Over 15 Private Acres In The Prestigious Rural King Community! This Newly Constructed Raised Bungalow Offers Approximately 7,600 Sq. Ft. Of Finished Living Space, Including A Spectacular Walk-Out Lower Level. Designed With Exceptional Craftsmanship And Modern Sophistication, This One-Of-A-Kind Residence Features 3+1 Spacious Bedrooms, 6 Bathrooms, And A Thoughtfully Designed Floor Plan Combining Elegance, Comfort, And Functionality. Surrounded By Breathtaking Natural Landscapes, The Property Boasts Panoramic Pond Views, Picturesque Countryside Scenery, And Coveted Western Exposure For Stunning Sunsets And Unmatched Tranquility. Engineered For Superior Energy Efficiency And Long-Term Durability, The Home Features Insulated Concrete Form (ICF) Construction, A Lifetime Steel Roof, Advanced Geothermal Heating, Radiant Heated Floors, A Kohler Backup Generator, And 400-Amp Electrical Service. Every Detail Showcases Premium Quality, Innovative Technology, And Refined Living. Car Enthusiasts Will Appreciate The Attached Double-Depth 3-Car Garage Accommodating Up To 6 Vehicles, With Additional Parking For A Total Of 16 Vehicles. The Fully Finished Walk-Out Lower Level Offers Exceptional Versatility, Perfect For Entertaining, Extended Family, Or Creating A Private Luxury Retreat. Nestled Within King Township's Rolling Countryside, This Remarkable Estate Delivers Uncompromising Privacy, Expansive Acreage, And A Peaceful Lifestyle While Remaining Conveniently Connected To Nearby Urban Amenities. A Rare Opportunity To Own A Distinguished Country Estate Where Architectural Excellence, Modern Engineering, And Timeless Luxury Come Together In Perfect Harmony! (id:63604)
Key Facts

Type
Detached
Beds
4
Baths
6
Size
3,500 sqft
Lot
500.5 x 1312 FT
Parking
16 total

Highlights

  • Washer
  • Refrigerator
  • Dishwasher
  • Stove
  • Oven
  • Dryer
Property Details 17 details
Bedrooms
4 bedrooms
3 above grade + 1 below grade
Bathrooms
6 bathrooms
1 partial
Parking
16 parking spaces
Attached Garage · Garage
Living area
3,500 - 5,000 sq. ft.
Property
Single Family · Bungalow · Freehold · Detached
Property subtype
Single Family
Structure type
House
Architectural style
Bungalow
Ownership
Freehold
Attached status
Detached
Storeys
1
Basement
Finished, Walk out
Heating
Other, Geo Thermal
Cooling
Central air conditioning
Fireplace
2 fireplaces
Lot dimensions
500.5 x 1312 FT
Frontage
500.60 feet
Taxes
$8,360.00
Zoning
ORMFP, ORMNCL
Sewer
Septic System

Interior features

WasherRefrigeratorDishwasherStoveOvenDryer

Exterior features

BrickStoneInsulated Concrete Forms
Rooms 11 rooms
Level
Room
Dimensions
Main level
Foyer
3.02 m x 2.47 m
Lower level
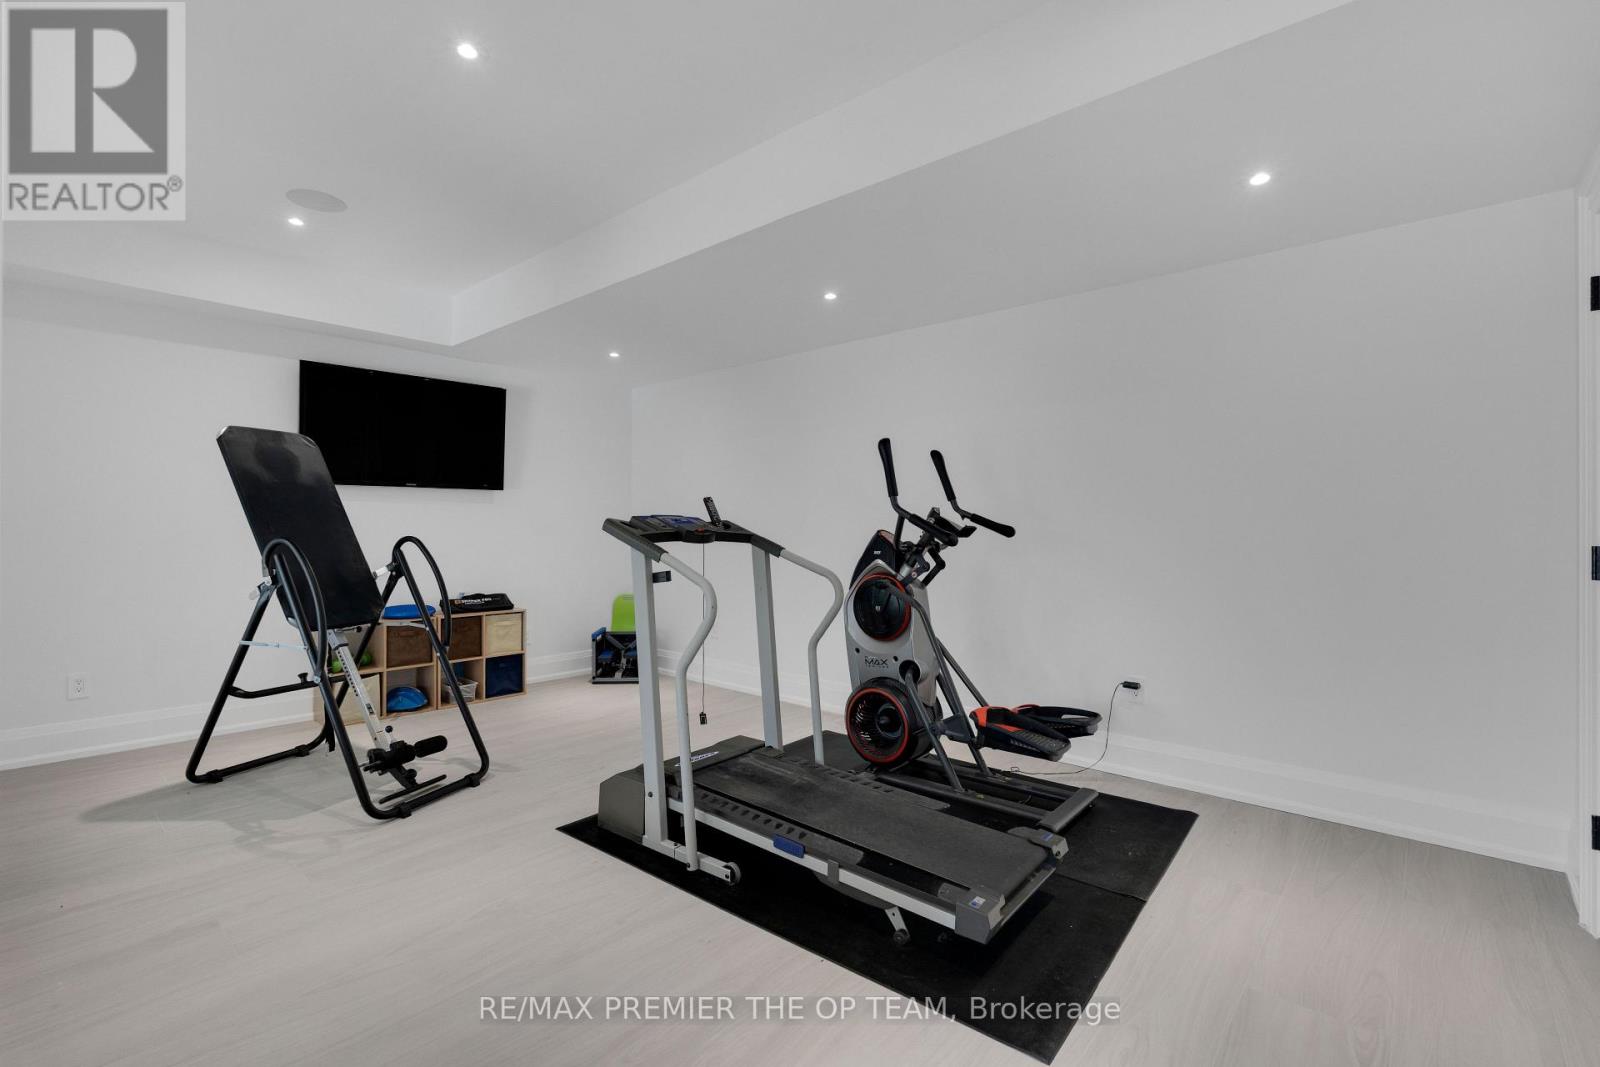
Exercise room
5.75 m x 3.74 m
Main level
Kitchen
6.49 m x 6.19 m
Main level
Living room
6.99 m x 6.49 m
Main level
Dining room
4.29 m x 3.81 m
Main level
Primary Bedroom
5.07 m x 4.61 m
Main level
Bedroom 2
4.96 m x 3.13 m
Main level
Bedroom 3
3.84 m x 3.56 m
Lower level
Bedroom 4
4.19 m x 375 m
Lower level
Great room
16.4 m x 6.4 m
Lower level
Kitchen
5.76 m x 4.83 m

Virtual Tour & Media

Mortgage & Affordability Estimate monthly costs
Purchase price$7,199,999
Down paymentNot available
Mortgage amountNot available
Principal & interestNot available
Property taxesNot available
Condo/HOA feeNot available
Insurance/OtherNot available
UtilitiesNot available
Est. monthly totalNot available
Income needed (GDS 32%)Not available
Estimates only. Not financial advice. Rates, taxes and fees vary by lender and municipality.

Saved Properties

Keep This One Handy

Save this listing, compare it later, or open your saved properties dashboard.

Manage Saved Searches
Map is approximate.

Neighbourhood

Area
Rural King
City
King
Postal code
L0G 1T0
Nearby
17th Sideroad & 10th Conc