156C Evans Avenue
BUYER ADVANTAGE
Buy with confidence
Get a full-service approach built on strategy, strong negotiation, and clear guidance from offer to close.
- Local Market Expertise
- Broker-level Negotiation
- Transparent Process
- No-pressure Guidance

The right strategy depends on your goals, timing, budget, and the type of home you are buying. Get Your Buyer Snapshot.
About This Property
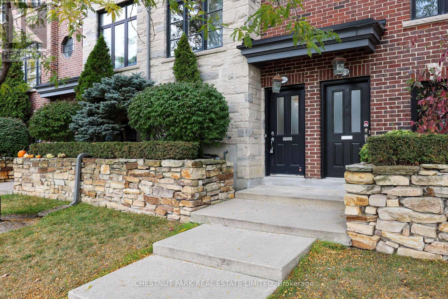
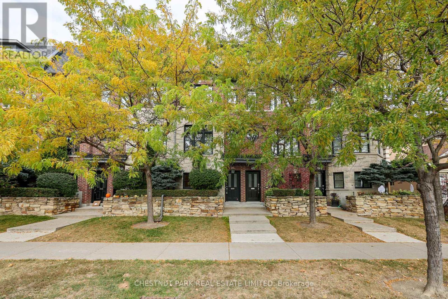
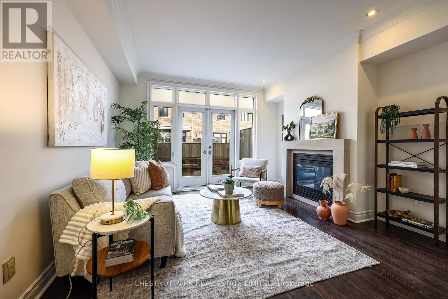
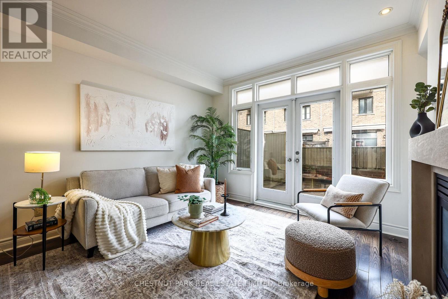
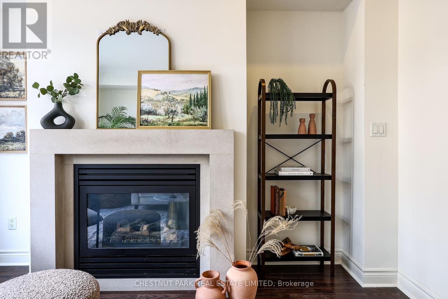
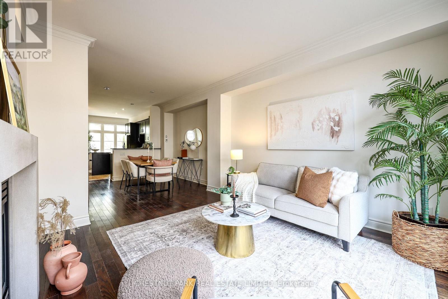
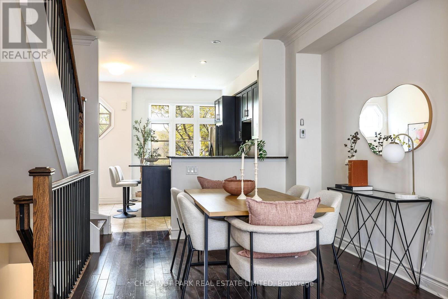
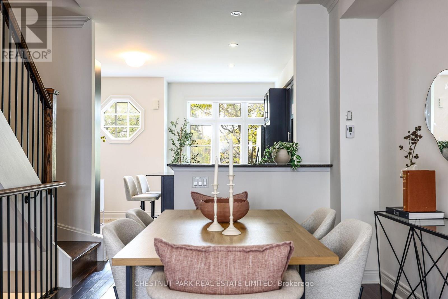
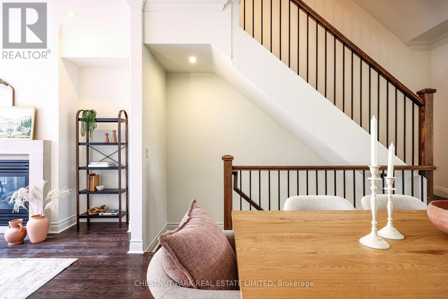
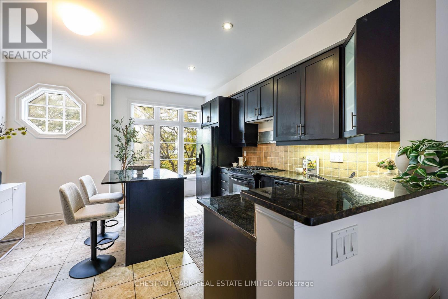
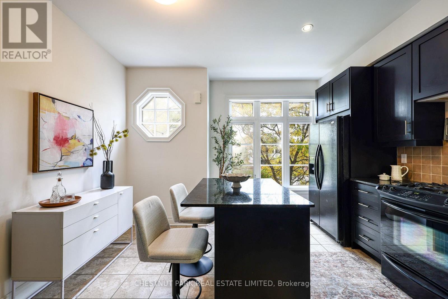
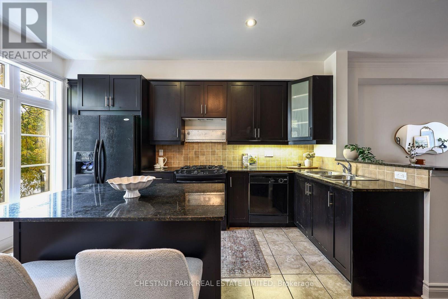
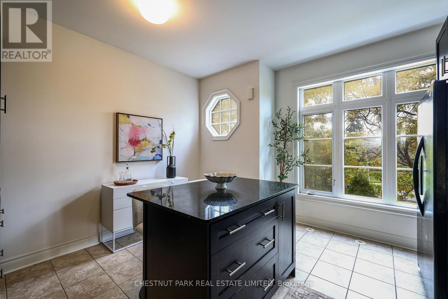
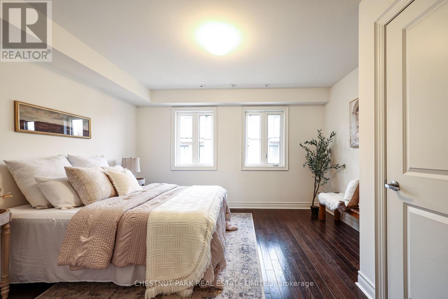
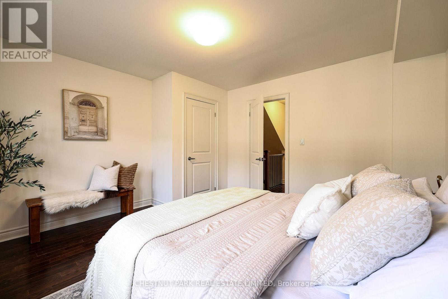
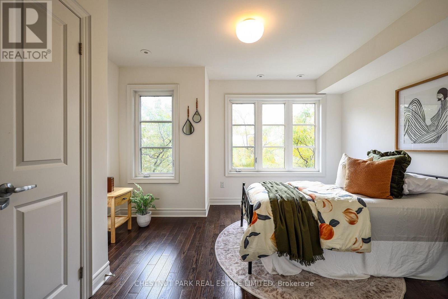
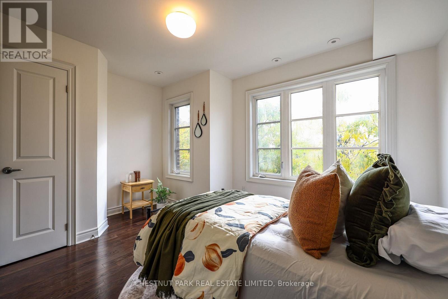
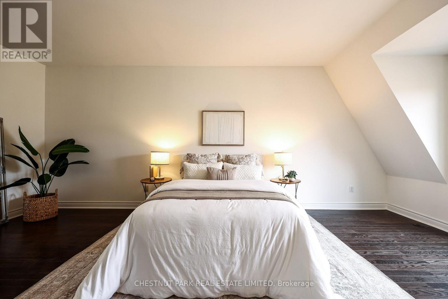
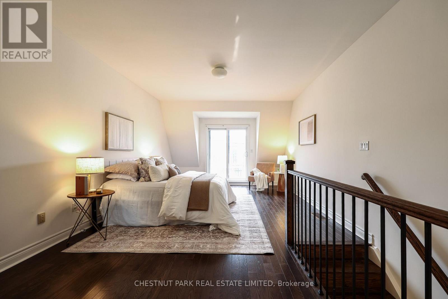
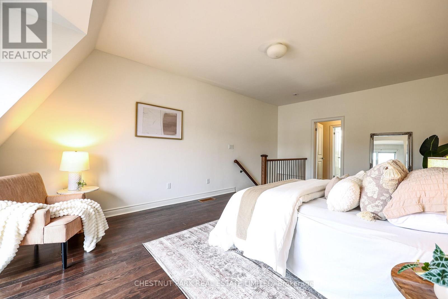
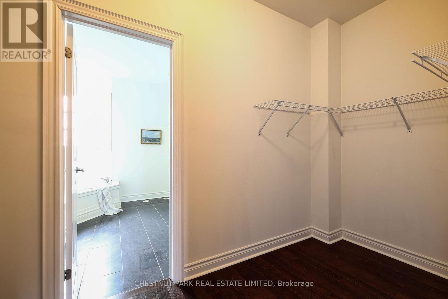
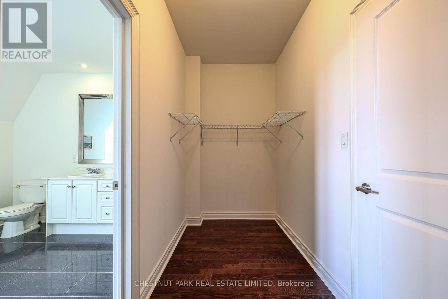
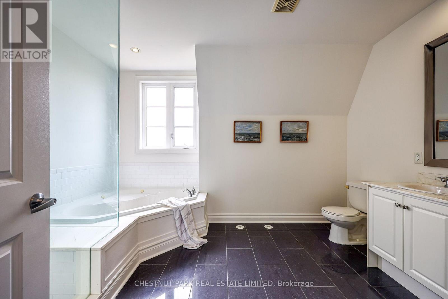
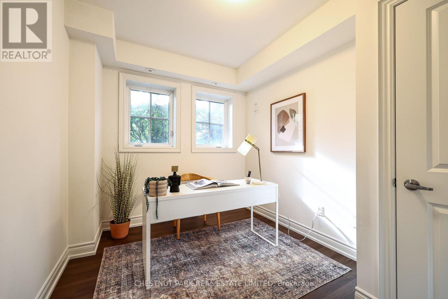
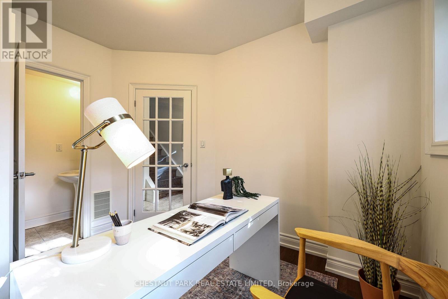
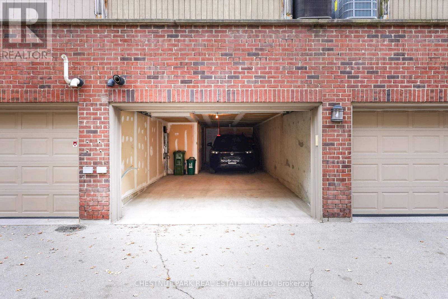
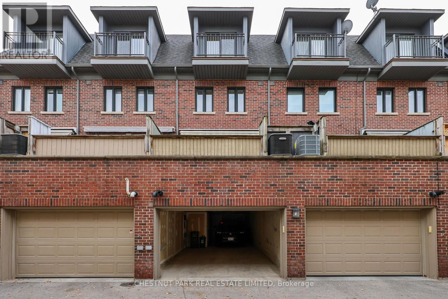
Stylish, sun-filled and spacious 3+1 bedroom, 3 bathroom freehold townhome with integrated garage in historic Mimico. 156C Evans Avenue is an exceptionally functional, well-built three-storey freehold townhome offering refined finishes, smart mechanical upgrades, and flexible multi-level living. The bright second-floor living and dining space is anchored by a warm gas fireplace, creating a comfortable focal point for everyday living and entertaining. Upstairs living is thoughtfully planned with 2 large bedrooms, 4-piece washroom and convenient second-floor laundry. The private, third-floor primary bedroom is a true standout, featuring generous proportions, walk-out balcony, a large walk-in closet, and an expansive 6-piece ensuite bath designed for total relaxation. On the ground level, direct interior access from the integrated garage leads to a versatile flex space with ensuite washroom - perfectly suited as a quiet home office, private studio, or dedicated fourth bedroom. Featuring superb connectivity: steps to TTC transit routes, minutes to Mimico GO for a quick downtown commute, and rapid access to the Gardiner Expressway and Highway 427. Enjoy close proximity to San Remo Bakery, Humber Bay waterfront parks and trails, and premier shopping and dining along The Queensway. (id:63604)
Key Facts
Highlights
- All
- Water Heater - Tankless
Property Details
Interior features
Exterior features
Systems and association
Lot and water
Mortgage & Affordability
Saved Properties
Keep This One Handy
Save this listing, compare it later, or open your saved properties dashboard.
Neighbourhood
- Area
- Mimico
- City
- Toronto
- Postal code
- M8Z 0B4
- Nearby
- Cross Streets: Islington Avenue and Evans Avenue. ** Directions: West on Gardiner, south on Islington Avenue, east on Evans Avenue.
Save This Property
Keep this home handy, return to it anytime, and let us know how to reach you about this listing.
We use this email only to connect your saved properties and saved searches.
Other Available Options
Similar Listings
Listings from our database that match closely.