157- 400 Mississauga Valley Boulevard
Mississauga, ONCondo Townhouse
$775,000
MLS® W13636274
Condo Townhouse3 beds2 baths2 total
157- 400 Mississauga Valley Boulevard, Mississauga, ON photo 1
157- 400 Mississauga Valley Boulevard, Mississauga, ON photo 2
157- 400 Mississauga Valley Boulevard, Mississauga, ON photo 3
157- 400 Mississauga Valley Boulevard, Mississauga, ON photo 4
157- 400 Mississauga Valley Boulevard, Mississauga, ON photo 5
157- 400 Mississauga Valley Boulevard, Mississauga, ON photo 6
157- 400 Mississauga Valley Boulevard, Mississauga, ON photo 7
157- 400 Mississauga Valley Boulevard, Mississauga, ON photo 8
157- 400 Mississauga Valley Boulevard, Mississauga, ON photo 9
157- 400 Mississauga Valley Boulevard, Mississauga, ON photo 10
157- 400 Mississauga Valley Boulevard, Mississauga, ON photo 11
157- 400 Mississauga Valley Boulevard, Mississauga, ON photo 12
157- 400 Mississauga Valley Boulevard, Mississauga, ON photo 13
157- 400 Mississauga Valley Boulevard, Mississauga, ON photo 14
157- 400 Mississauga Valley Boulevard, Mississauga, ON photo 15
157- 400 Mississauga Valley Boulevard, Mississauga, ON photo 16
157- 400 Mississauga Valley Boulevard, Mississauga, ON photo 17
157- 400 Mississauga Valley Boulevard, Mississauga, ON photo 18
157- 400 Mississauga Valley Boulevard, Mississauga, ON photo 19
157- 400 Mississauga Valley Boulevard, Mississauga, ON photo 20
157- 400 Mississauga Valley Boulevard, Mississauga, ON photo 21
157- 400 Mississauga Valley Boulevard, Mississauga, ON photo 22
157- 400 Mississauga Valley Boulevard, Mississauga, ON photo 23
157- 400 Mississauga Valley Boulevard, Mississauga, ON photo 24
157- 400 Mississauga Valley Boulevard, Mississauga, ON photo 25
157- 400 Mississauga Valley Boulevard, Mississauga, ON photo 26
157- 400 Mississauga Valley Boulevard, Mississauga, ON photo 27
157- 400 Mississauga Valley Boulevard, Mississauga, ON photo 28
157- 400 Mississauga Valley Boulevard, Mississauga, ON photo 29
157- 400 Mississauga Valley Boulevard, Mississauga, ON photo 30
157- 400 Mississauga Valley Boulevard, Mississauga, ON photo 31
157- 400 Mississauga Valley Boulevard, Mississauga, ON photo 32
157- 400 Mississauga Valley Boulevard, Mississauga, ON photo 33
157- 400 Mississauga Valley Boulevard, Mississauga, ON photo 34
157- 400 Mississauga Valley Boulevard, Mississauga, ON photo 35
157- 400 Mississauga Valley Boulevard, Mississauga, ON photo 36
157- 400 Mississauga Valley Boulevard, Mississauga, ON photo 37
157- 400 Mississauga Valley Boulevard, Mississauga, ON photo 38
157- 400 Mississauga Valley Boulevard, Mississauga, ON photo 39
157- 400 Mississauga Valley Boulevard, Mississauga, ON photo 40
157- 400 Mississauga Valley Boulevard, Mississauga, ON photo 41
157- 400 Mississauga Valley Boulevard, Mississauga, ON photo 42
157- 400 Mississauga Valley Boulevard, Mississauga, ON photo 43
1 / 43

BUYER ADVANTAGE

Buy with confidence

Get a full-service approach built on strategy, strong negotiation, and clear guidance from offer to close.

  • Local Market Expertise
  • Broker-level Negotiation
  • Transparent Process
  • No-pressure Guidance

The right strategy depends on your goals, timing, budget, and the type of home you are buying. Get Your Buyer Snapshot.

About This Property

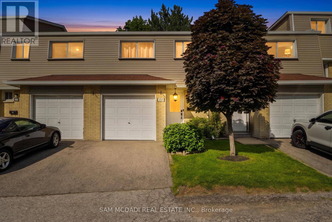
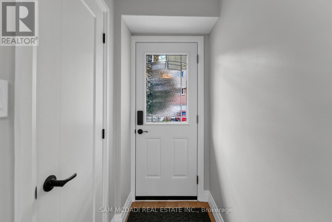
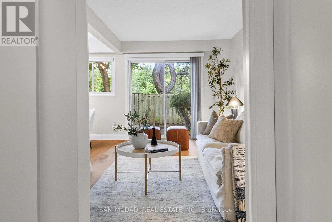
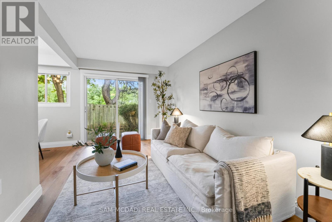
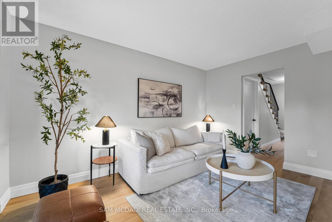
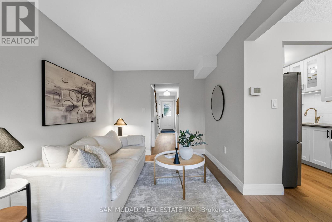
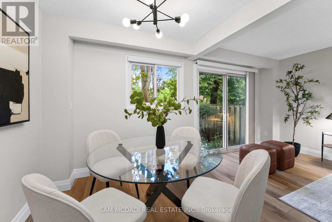
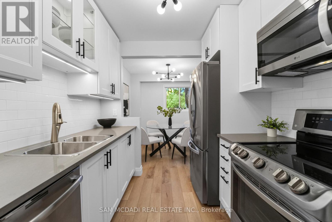
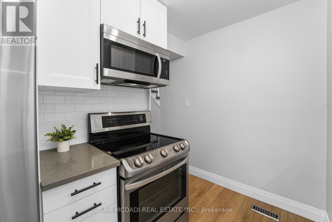
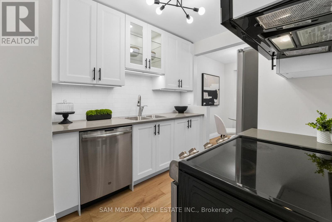
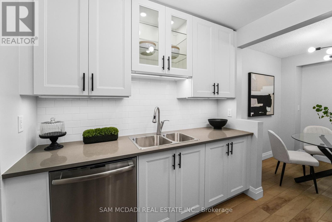
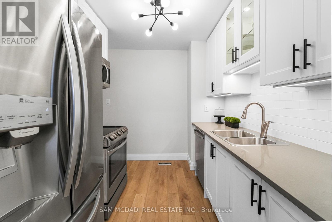
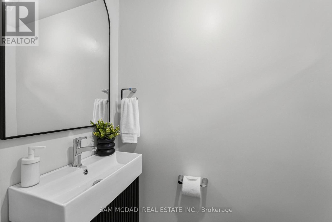
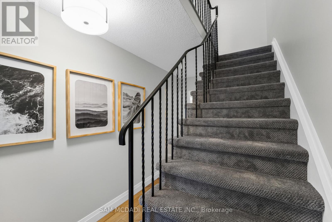
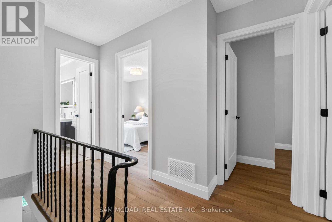
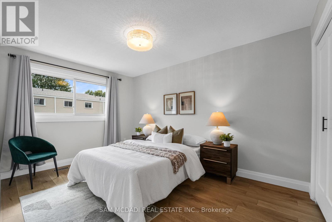
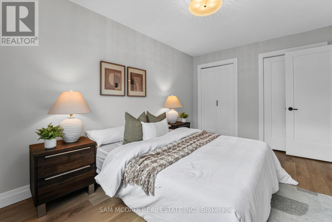
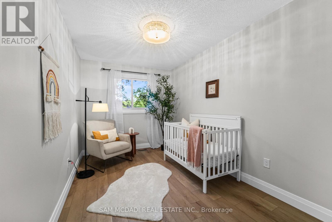
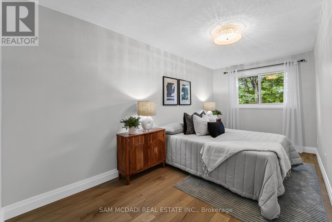
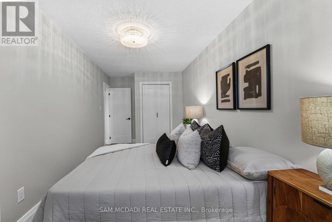
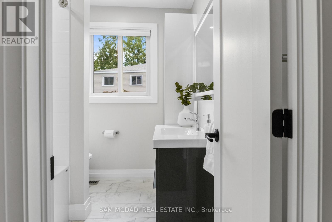
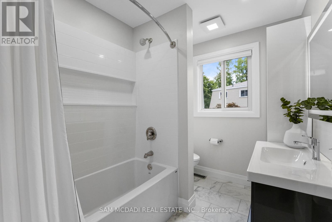
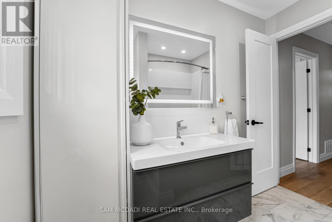
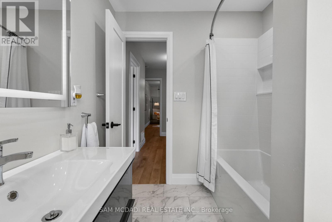
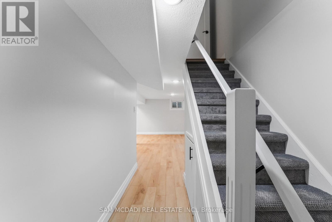
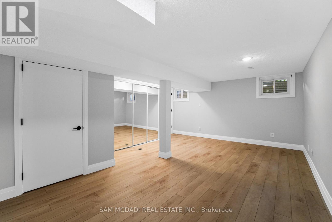
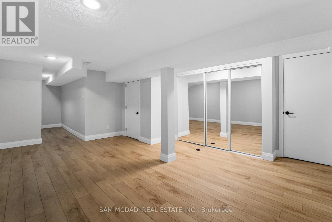
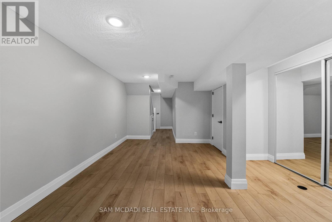
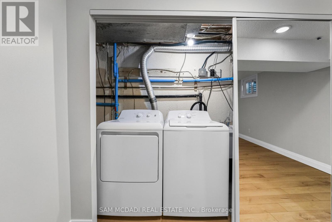
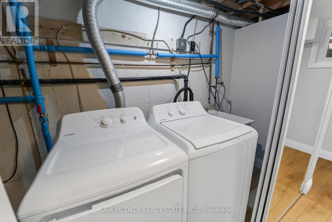
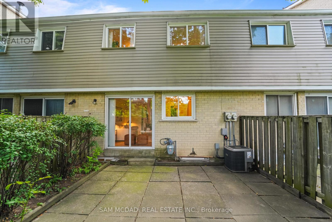
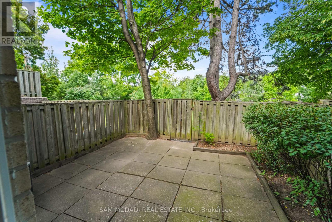
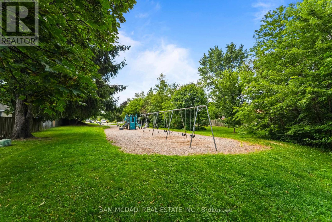
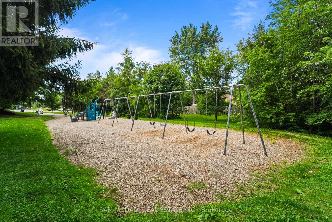
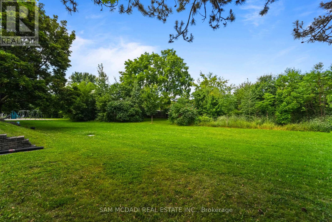
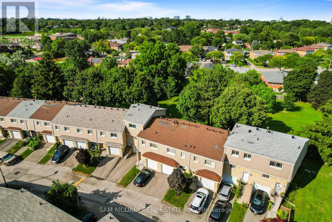
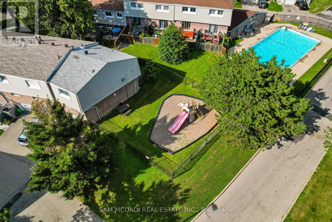
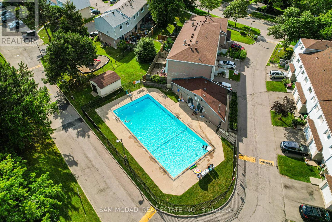
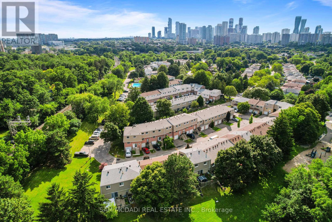
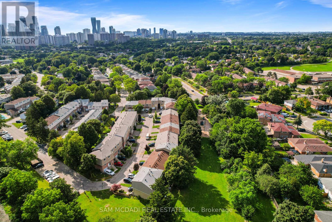
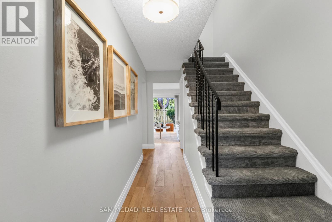
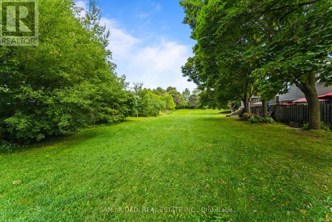
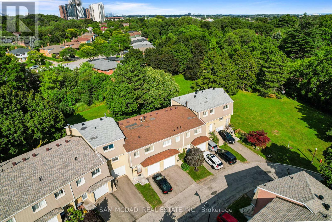
Welcome to this beautifully cared for townhouse, where timeless design, inviting living spaces, & an abundance of natural light create a home that feels warm, welcoming, & effortlessly comfortable. Thoughtfully updated w/a fresh, contemporary aesthetic, this charming residence showcases new Maple SPC luxury vinyl plank flooring throughout the main living areas, modern carpet on the stairs, & porcelain tile in the main bath, blending style & everyday comfort in perfect harmony. A welcoming main level unfolds from the moment you step inside, where the well appointed kitchen overlooks the dining area, creating an effortless setting for everyday living & entertaining. Featuring s/s appliances, quartz countertops, a stylish backsplash, & ample cabinetry, the kitchen is as functional as it is inviting. Just beyond, the living room offers a bright & comfortable space to gather, complete w/a walkout to the private, fully fenced backyard patio. Backing onto a recently renovated city park w/no rear neighbours, this peaceful outdoor retreat is the perfect place to enjoy your morning coffee, unwind after a long day, or entertain family & friends. Upstairs, the primary bedroom provides a serene retreat, complete w/double closets & a large window that fills the room w/natural light. Two additional beds, each w/their own closet, offer comfortable accommodations for family, guests, or a home office, all complemented by a well appointed 4pc bath finished w/new porcelain tile. The fully finished basement offers exceptional versatility to suit your lifestyle. Whether envisioned as a cozy family room, recreation area, or fitness studio, this flexible space adapts effortlessly to your needs. Residents enjoy access to a seasonal outdoor swimming pool, adding to the appeal of this welcoming community. Located moments from Mississauga Valley Park, Square One Shopping Centre, Cooksville GO, schools, major highways, & more, this home invites you to embrace the ease of everyday living! (id:63604)
Key Facts

Type
Condo Townhouse
Beds
3
Baths
2
Size
1,000 sqft
Parking
2 total
Condo fee
$626

Highlights

  • Refrigerator
  • Dishwasher
  • Stove
  • Range
  • Microwave
  • Window Coverings
  • Water Heater
Property Details 13 details
Bedrooms
3 bedrooms
3 above grade
Bathrooms
2 bathrooms
1 partial
Parking
2 parking spaces
Garage
Living area
1,000 - 1,199 sq. ft.
Property
Single Family · Condo/Strata · Attached
Property subtype
Single Family
Structure type
Row / Townhouse
Ownership
Condo/Strata
Attached status
Attached
Storeys
2
Basement
Finished, Full
Heating
Forced air, Natural gas
Cooling
Central air conditioning
Fireplace
No
Taxes
$3,720.62 (2,025)

Interior features

RefrigeratorDishwasherStoveRangeMicrowaveWindow CoveringsWater HeaterVinyl

Exterior features

BrickVinyl siding

Systems and association

Smoke DetectorsWater
Rooms 7 rooms
Level
Room
Dimensions
Main level
Kitchen
3.03 m x 2.9 m
Main level
Dining room
2.5 m x 2.52 m
Main level
Living room
2.63 m x 4.53 m
Second level
Primary Bedroom
2.99 m x 4.2 m
Second level
Bedroom 2
2.6 m x 5.72 m
Second level
Bedroom 3
2.53 m x 4.67 m
Basement
Recreational, Games room
4.41 m x 5.87 m

Virtual Tour & Media

Mortgage & Affordability Estimate monthly costs
Purchase price$775,000
Down paymentNot available
Mortgage amountNot available
Principal & interestNot available
Property taxesNot available
Condo/HOA feeNot available
Insurance/OtherNot available
UtilitiesNot available
Est. monthly totalNot available
Income needed (GDS 32%)Not available
Estimates only. Not financial advice. Rates, taxes and fees vary by lender and municipality.

Saved Properties

Keep This One Handy

Save this listing, compare it later, or open your saved properties dashboard.

Manage Saved Searches
Map is approximate.

Neighbourhood

Area
Mississauga Valleys
City
Mississauga
Postal code
L5A 3N6
Nearby
Cross Streets: Central Pkwy E & Hurontario St. ** Directions: From Central Pkwy E, turn left onto Cliff Rd N, then right onto Mississauga Valley Blvd, the destination will be on the left.