157 Ridgeview Drive

Mapleton, ONDetached
$850,000
MLS® X13587730
Detached4 beds4 baths4 total
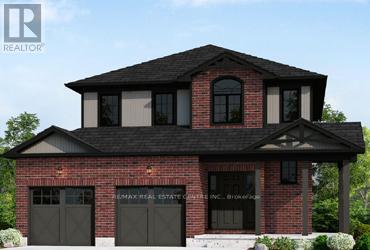
157 Ridgeview Drive, Mapleton, ON photo 1
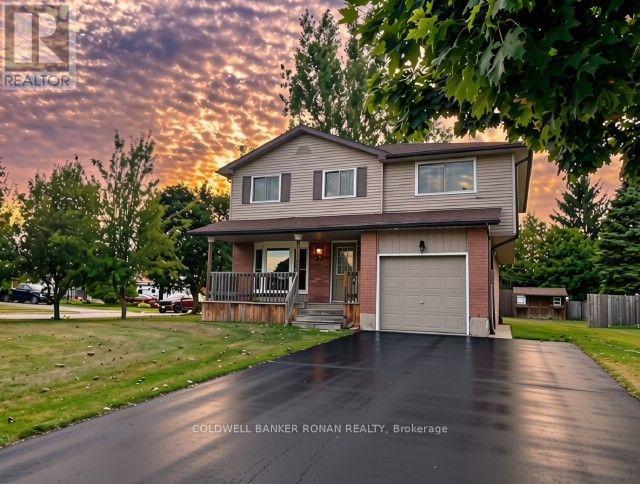
157 Ridgeview Drive, Mapleton, ON photo 2
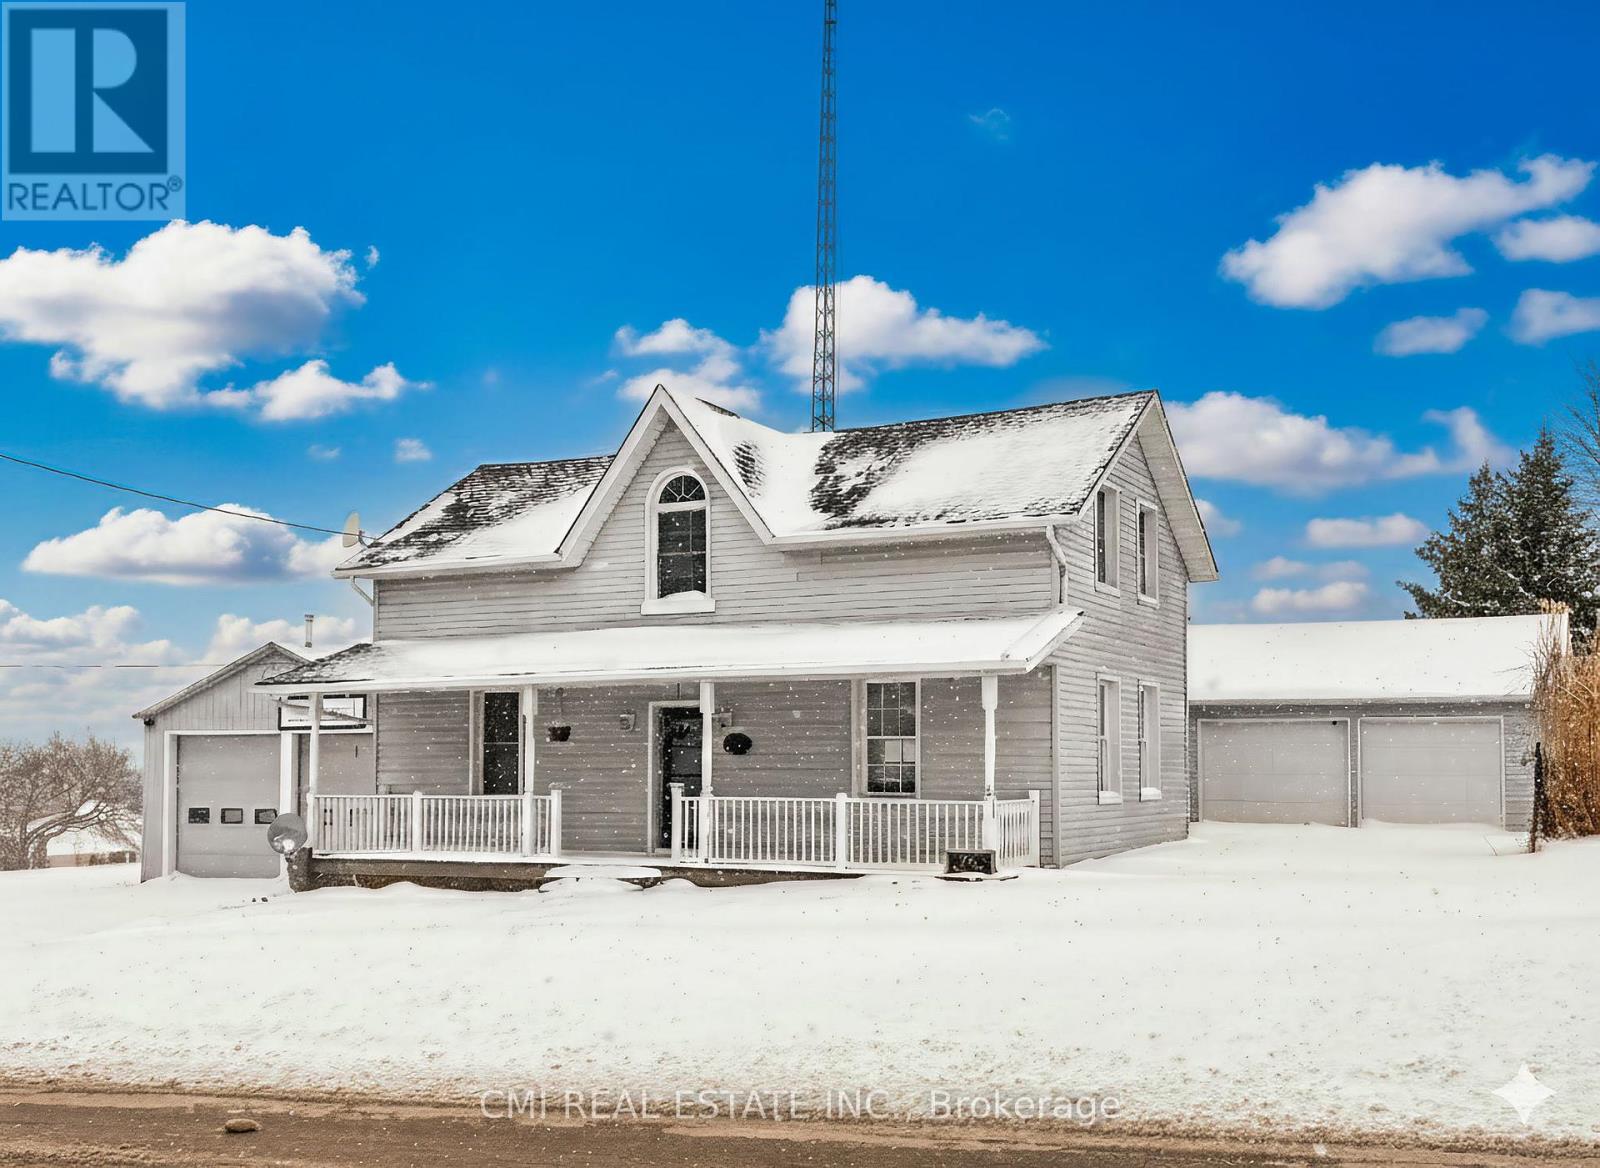
157 Ridgeview Drive, Mapleton, ON photo 3
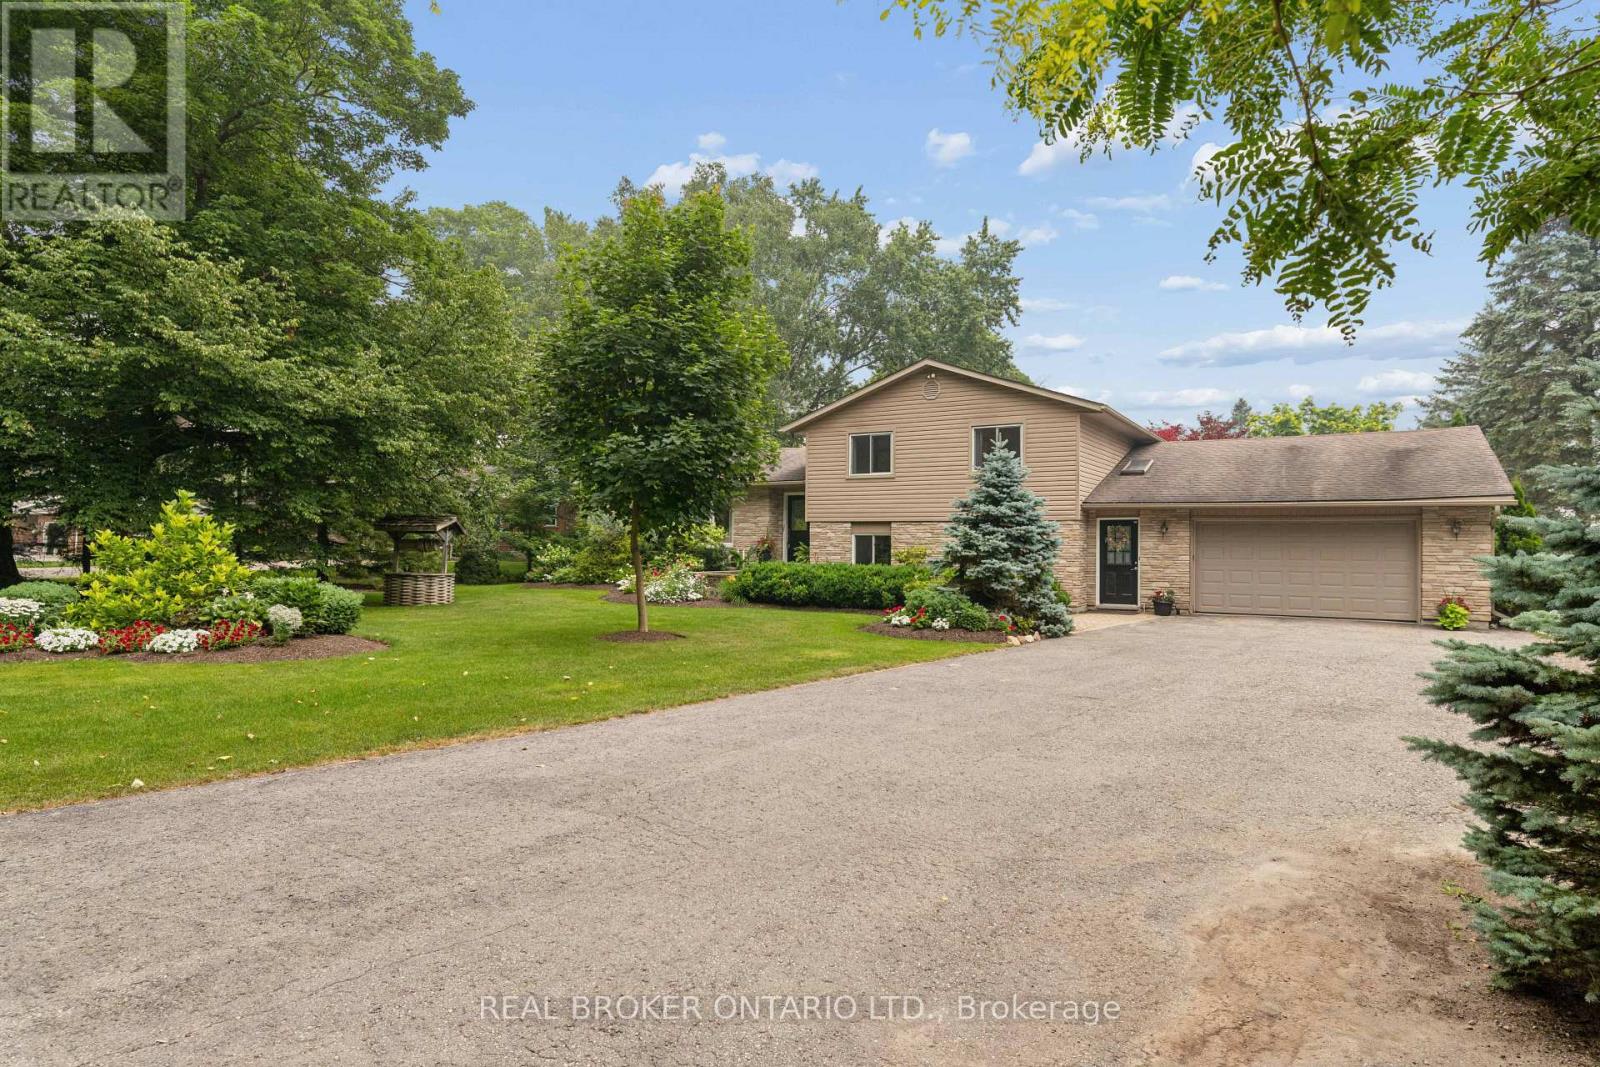
157 Ridgeview Drive, Mapleton, ON photo 4
157 Ridgeview Drive, Mapleton, ON photo 5
157 Ridgeview Drive, Mapleton, ON photo 6
157 Ridgeview Drive, Mapleton, ON photo 7
157 Ridgeview Drive, Mapleton, ON photo 8
157 Ridgeview Drive, Mapleton, ON photo 9
157 Ridgeview Drive, Mapleton, ON photo 10
157 Ridgeview Drive, Mapleton, ON photo 11
157 Ridgeview Drive, Mapleton, ON photo 12
157 Ridgeview Drive, Mapleton, ON photo 13
157 Ridgeview Drive, Mapleton, ON photo 14
157 Ridgeview Drive, Mapleton, ON photo 15
157 Ridgeview Drive, Mapleton, ON photo 16
157 Ridgeview Drive, Mapleton, ON photo 17
157 Ridgeview Drive, Mapleton, ON photo 18
157 Ridgeview Drive, Mapleton, ON photo 19
157 Ridgeview Drive, Mapleton, ON photo 20
157 Ridgeview Drive, Mapleton, ON photo 21
157 Ridgeview Drive, Mapleton, ON photo 22
157 Ridgeview Drive, Mapleton, ON photo 23
157 Ridgeview Drive, Mapleton, ON photo 24
157 Ridgeview Drive, Mapleton, ON photo 25
157 Ridgeview Drive, Mapleton, ON photo 26
157 Ridgeview Drive, Mapleton, ON photo 27
157 Ridgeview Drive, Mapleton, ON photo 28
157 Ridgeview Drive, Mapleton, ON photo 29
157 Ridgeview Drive, Mapleton, ON photo 30
157 Ridgeview Drive, Mapleton, ON photo 31
157 Ridgeview Drive, Mapleton, ON photo 32
157 Ridgeview Drive, Mapleton, ON photo 33
157 Ridgeview Drive, Mapleton, ON photo 34
157 Ridgeview Drive, Mapleton, ON photo 35
157 Ridgeview Drive, Mapleton, ON photo 36
157 Ridgeview Drive, Mapleton, ON photo 37
157 Ridgeview Drive, Mapleton, ON photo 38
1 / 38

BUYER ADVANTAGE

Buy with confidence

Get a full-service approach built on strategy, strong negotiation, and clear guidance from offer to close.

  • Local Market Expertise
  • Broker-level Negotiation
  • Transparent Process
  • No-pressure Guidance

The right strategy depends on your goals, timing, budget, and the type of home you are buying. Get Your Buyer Snapshot.

About This Property

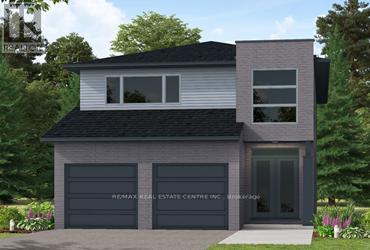
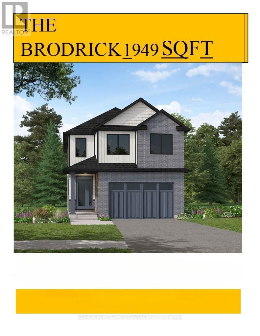
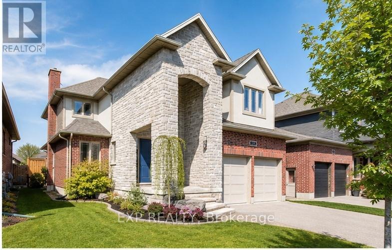
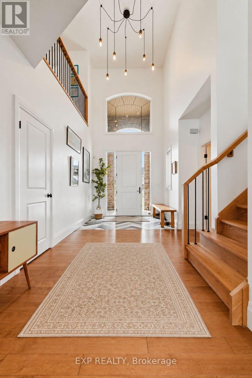
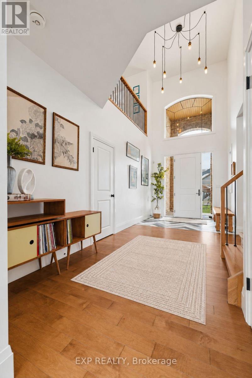
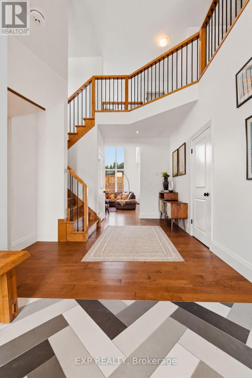
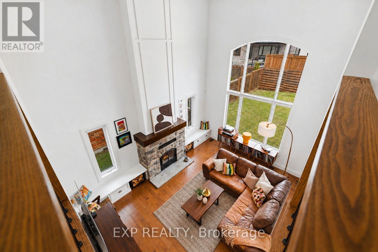
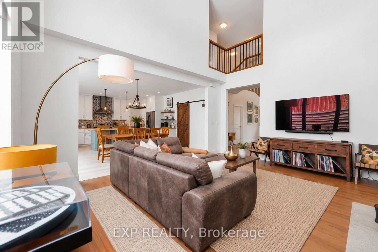
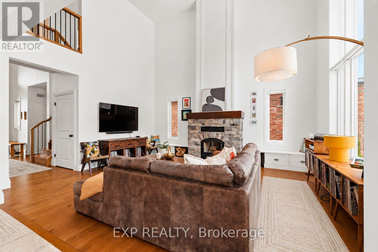
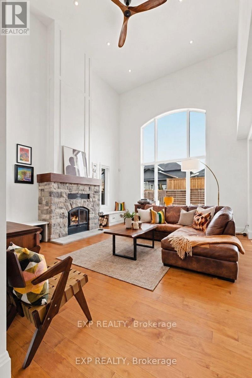
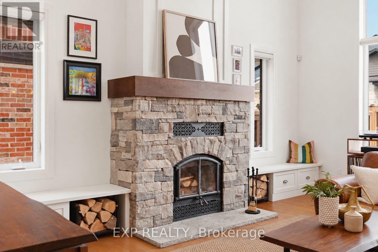
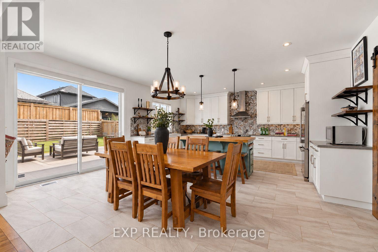
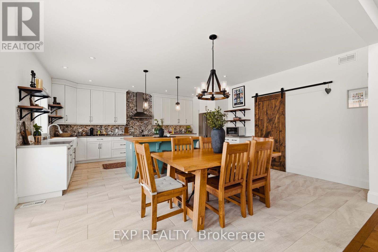
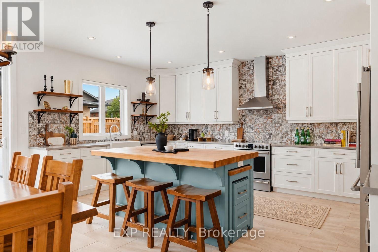
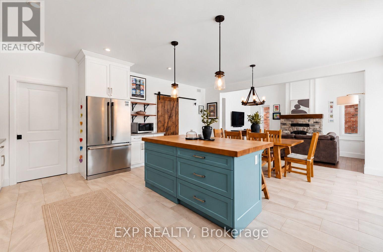
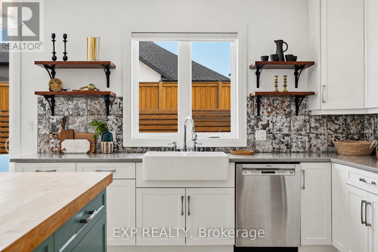
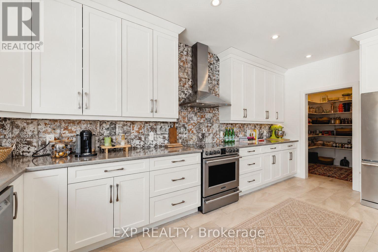
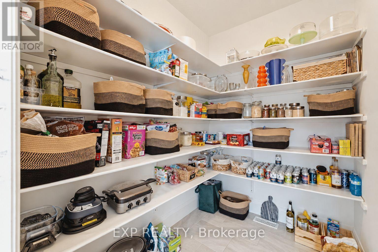
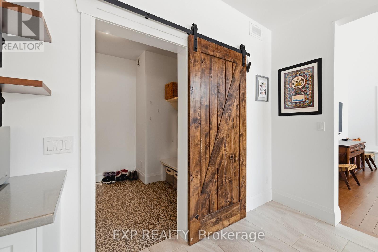
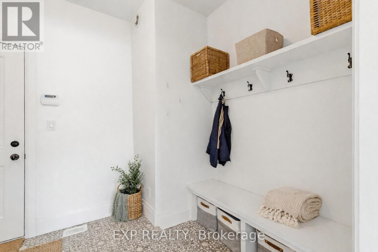
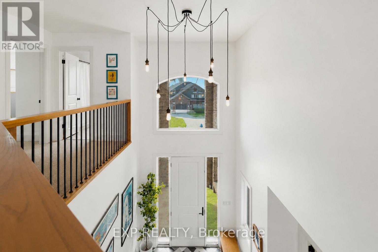
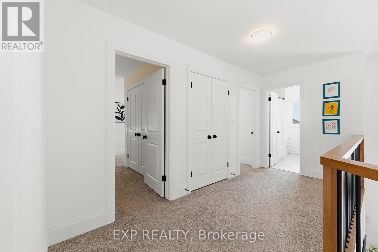
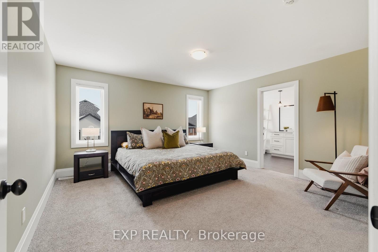
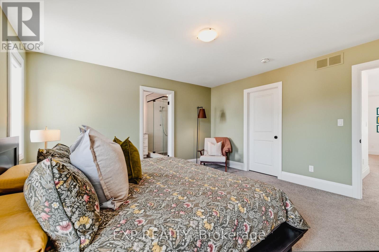
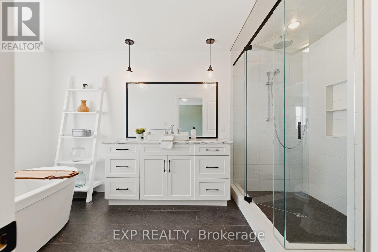
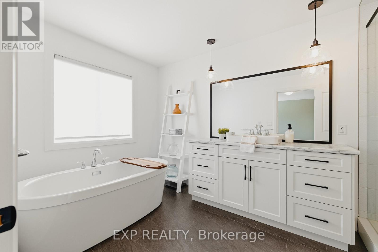
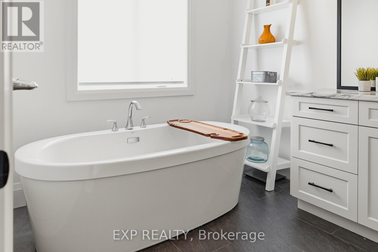
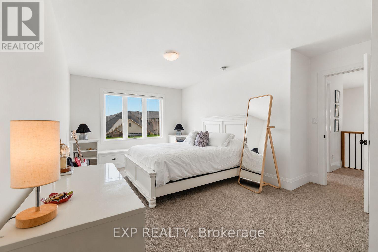
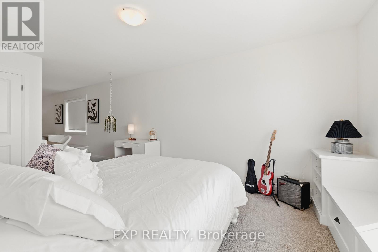
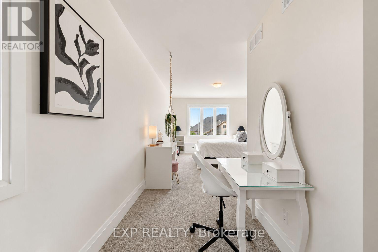
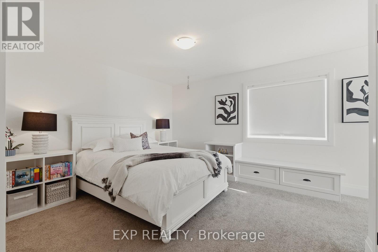
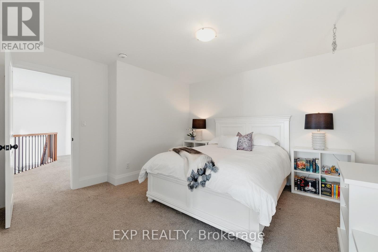
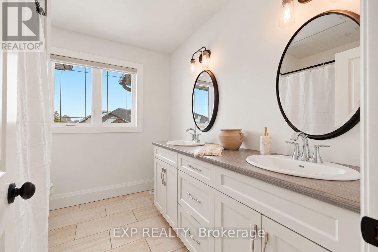
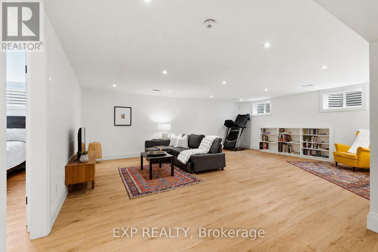
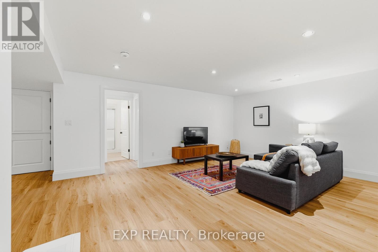
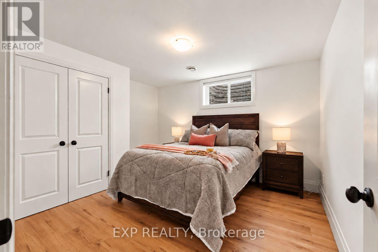
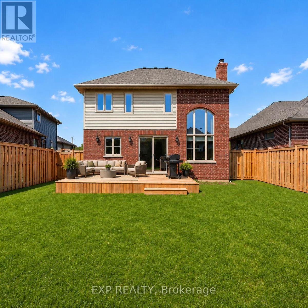
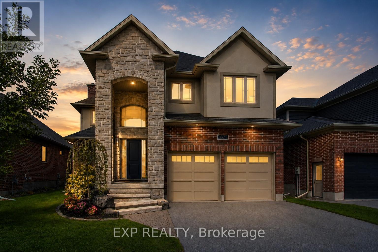
Outgrowing your space? This one's got the room to grow into.Built in 2017 by Duimering Homes (Drayton's luxury local builder), this one rarely hits the resale market - and once you see the street, you'll get why. Quiet. Kids outside on bikes. Neighbours who actually know your name, and your dog's too.Walk in and you'll notice the ceiling height right away, plus all the natural light pouring into the great room. There's a real wood burning fireplace here, not a gas insert - the kind you actually want to sit in front of in January.The kitchen is where this house really earns its keep. Loads of cabinet space, a big pantry, and a butcher block island with a pull out workspace built right in - great for homework, art projects, or just keeping the kids busy while you cook.Upstairs, two bedrooms are set up connected right now, which works great for younger kids, but they can be split back into separate rooms whenever you need that. The primary bedroom is a retreat with an ensuite that holds its own. Storage throughout the house is genuinely well thought out - not just an afterthought tacked on. Downstairs is fully finished, so you've got extra space for guests, a teen hangout spot, a home office - whatever your family needs right now, or next year.Outside: fully fenced yard, and an easy commute if you're heading into Guelph or KW. Small-town living, but you're not giving anything up to get it. (id:63604)

Key Facts

Type
Detached
Beds
4
Baths
4
Size
2,000 sqft
Lot
49.9 x 108.3 FT
Parking
4 total

Highlights

  • Washer
  • Refrigerator
  • Water meter
  • Water softener
  • Central Vacuum
  • Dishwasher
  • Stove
  • Dryer
  • Hood Fan
  • Window Coverings
  • Garage door opener
  • Garage door opener remote(s)
Property Details 19 details
Bedrooms
4 bedrooms
3 above grade + 1 below grade
Bathrooms
4 bathrooms
1 partial
Parking
4 parking spaces
Attached Garage · Garage
Living area
2,000 - 2,500 sq. ft.
Property
Single Family · Freehold · Detached
Property subtype
Single Family
Structure type
House
Ownership
Freehold
Attached status
Detached
Storeys
2
Basement
Finished, Full
Heating
Forced air, Natural gas
Cooling
Central air conditioning
Fireplace
1 fireplace
Lot dimensions
49.9 x 108.3 FT
Frontage
49.10 feet
Taxes
$7,089.28 (2,026)
Zoning
R1C
Water source
Municipal water
Sewer
Sanitary sewer

Interior features

WasherRefrigeratorWater meterWater softenerCentral VacuumDishwasherStoveDryerHood FanWindow CoveringsGarage door openerGarage door opener remote(s)

Exterior features

BrickStonePoured Concrete

Systems and association

Smoke Detectors

Lot and water

LightingSump Pump
Rooms 18 rooms
Level
Room
Dimensions
Main level
Pantry
2.31 m x 1.52 m
Second level
Bedroom 2
4.04 m x 5 m
Main level
Kitchen
5.6 m x 3.58 m
Basement
Cold room
3.45 m x 2.64 m
Second level
Bathroom
4.32 m x 2.41 m
Main level
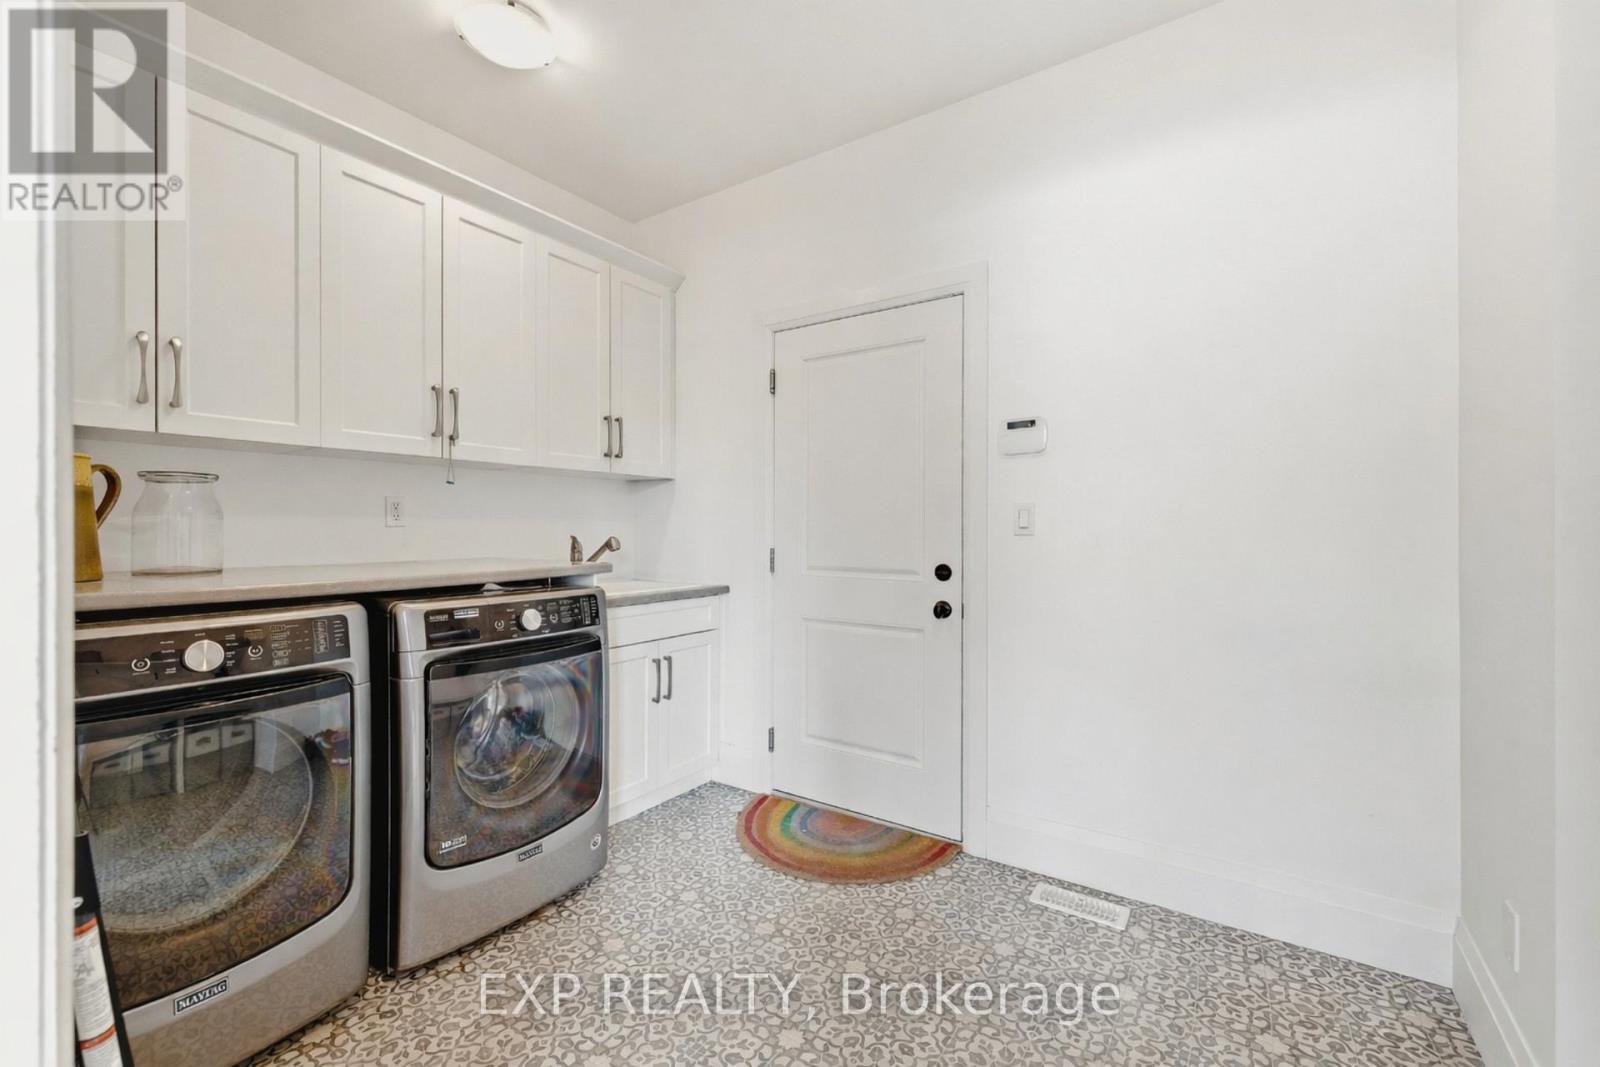
Laundry room
3.86 m x 2.31 m
Main level
Foyer
Not specified
Main level
Dining room
5.46 m x 2.9 m
Basement
Bathroom
2.59 m x 1.75 m
Basement
Other
4.95 m x 3.53 m
Second level
Bathroom
2.6 m x 2.36 m
Basement
Bedroom 4
3.86 m x 3.51 m
Basement
Recreational, Games room
8.1 m x 7.8 m
Main level
Great room
5.46 m x 4.5 m
Second level
Primary Bedroom
4.32 m x 4.34 m
Basement
Utility room
3.81 m x 2.13 m
Main level
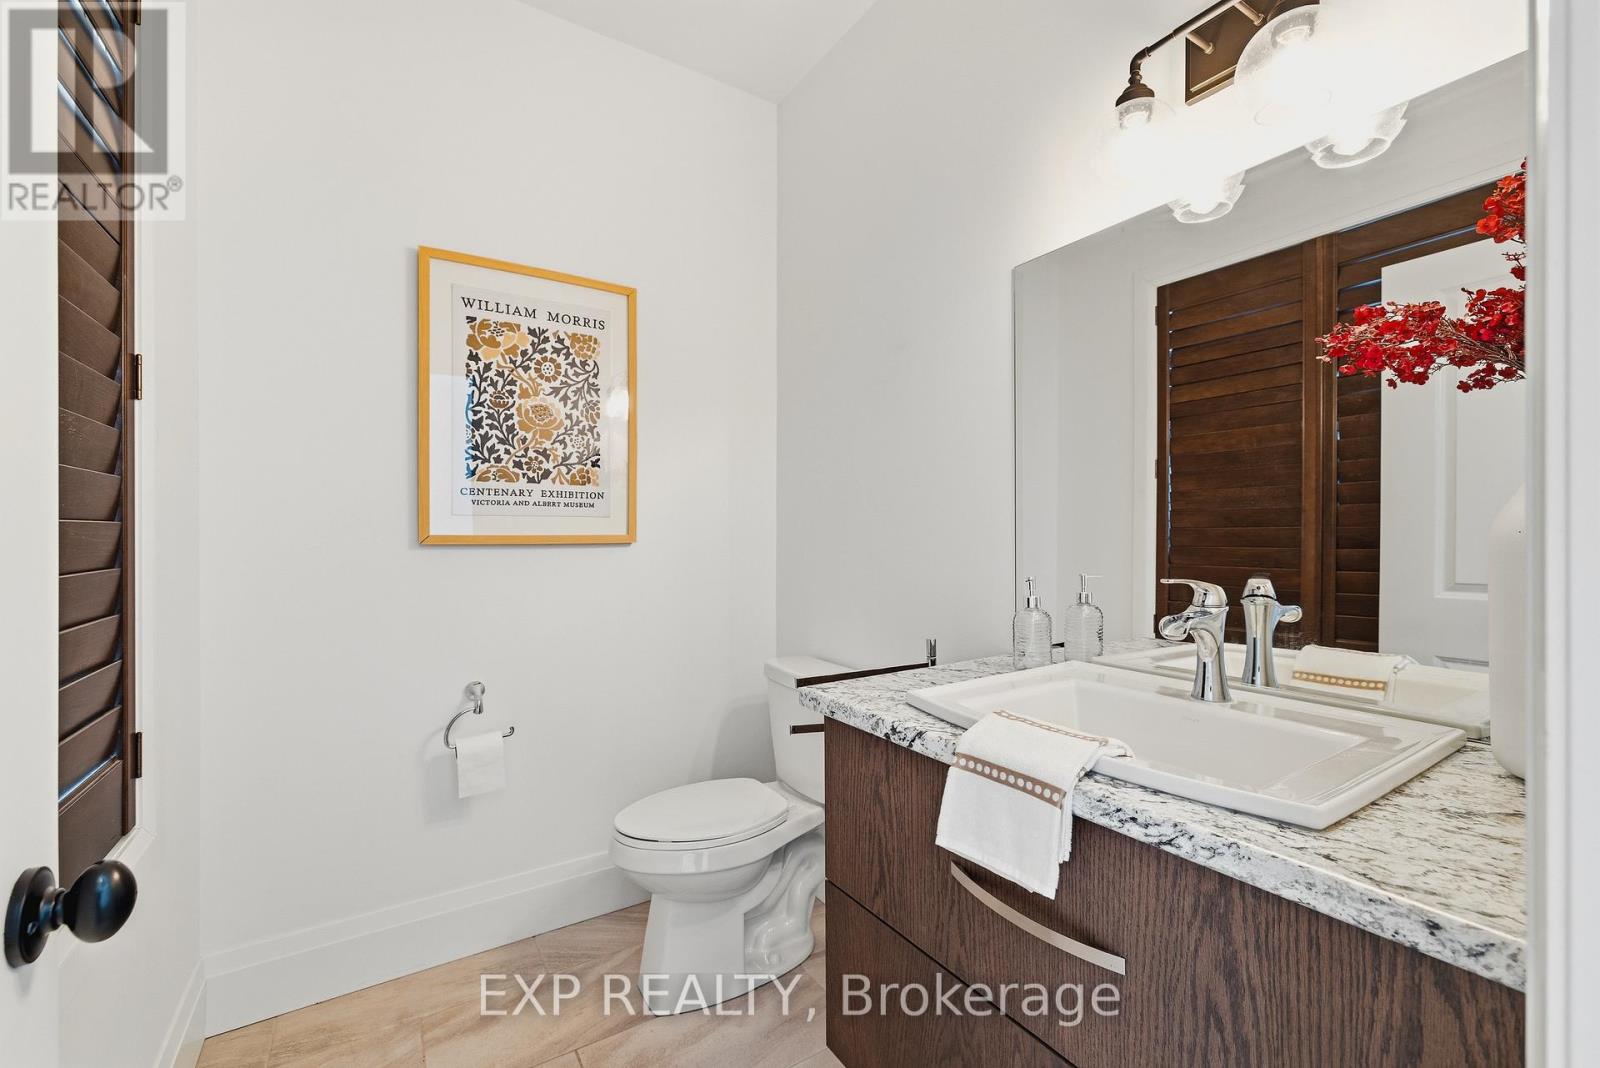
Bathroom
2.01 m x 1.6 m
Second level
Bedroom 3
4.04 m x 5 m

Virtual Tour & Media

Mortgage & Affordability Estimate monthly costs
Purchase price$850,000
Down paymentNot available
Mortgage amountNot available
Principal & interestNot available
Property taxesNot available
Condo/HOA feeNot available
Insurance/OtherNot available
UtilitiesNot available
Est. monthly totalNot available
Income needed (GDS 32%)Not available
Estimates only. Not financial advice. Rates, taxes and fees vary by lender and municipality.

Saved Properties

Keep This One Handy

Save this listing, compare it later, or open your saved properties dashboard.

Manage Saved Searches
Map is approximate.

Neighbourhood

Area
Rural Mapleton
City
Mapleton
Postal code
N0G 1P0
Nearby
Cross Streets: Bedell Dr. ** Directions: Bedell Dr to Ridgeview Dr.