1578 Spring Road

Mississauga, ONDetached
$5,890,000
MLS® W13774754
Detached5 beds6 baths7 total
1578 Spring Road, Mississauga, ON photo 1
1578 Spring Road, Mississauga, ON photo 2
1578 Spring Road, Mississauga, ON photo 3
1578 Spring Road, Mississauga, ON photo 4
1578 Spring Road, Mississauga, ON photo 5
1578 Spring Road, Mississauga, ON photo 6
1578 Spring Road, Mississauga, ON photo 7
1578 Spring Road, Mississauga, ON photo 8
1578 Spring Road, Mississauga, ON photo 9
1578 Spring Road, Mississauga, ON photo 10
1578 Spring Road, Mississauga, ON photo 11
1578 Spring Road, Mississauga, ON photo 12
1578 Spring Road, Mississauga, ON photo 13
1578 Spring Road, Mississauga, ON photo 14
1578 Spring Road, Mississauga, ON photo 15
1578 Spring Road, Mississauga, ON photo 16
1578 Spring Road, Mississauga, ON photo 17
1578 Spring Road, Mississauga, ON photo 18
1578 Spring Road, Mississauga, ON photo 19
1578 Spring Road, Mississauga, ON photo 20
1578 Spring Road, Mississauga, ON photo 21
1578 Spring Road, Mississauga, ON photo 22
1578 Spring Road, Mississauga, ON photo 23
1578 Spring Road, Mississauga, ON photo 24
1578 Spring Road, Mississauga, ON photo 25
1578 Spring Road, Mississauga, ON photo 26
1578 Spring Road, Mississauga, ON photo 27
1578 Spring Road, Mississauga, ON photo 28
1578 Spring Road, Mississauga, ON photo 29
1578 Spring Road, Mississauga, ON photo 30
1578 Spring Road, Mississauga, ON photo 31
1578 Spring Road, Mississauga, ON photo 32
1578 Spring Road, Mississauga, ON photo 33
1578 Spring Road, Mississauga, ON photo 34
1578 Spring Road, Mississauga, ON photo 35
1578 Spring Road, Mississauga, ON photo 36
1578 Spring Road, Mississauga, ON photo 37
1578 Spring Road, Mississauga, ON photo 38
1578 Spring Road, Mississauga, ON photo 39
1578 Spring Road, Mississauga, ON photo 40
1578 Spring Road, Mississauga, ON photo 41
1578 Spring Road, Mississauga, ON photo 42
1578 Spring Road, Mississauga, ON photo 43
1578 Spring Road, Mississauga, ON photo 44
1578 Spring Road, Mississauga, ON photo 45
1578 Spring Road, Mississauga, ON photo 46
1578 Spring Road, Mississauga, ON photo 47
1578 Spring Road, Mississauga, ON photo 48
1 / 48

BUYER ADVANTAGE

Buy with confidence

Get a full-service approach built on strategy, strong negotiation, and clear guidance from offer to close.

  • Local Market Expertise
  • Broker-level Negotiation
  • Transparent Process
  • No-pressure Guidance

The right strategy depends on your goals, timing, budget, and the type of home you are buying. Get Your Buyer Snapshot.

About This Property

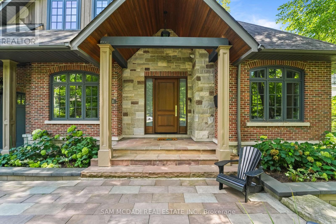
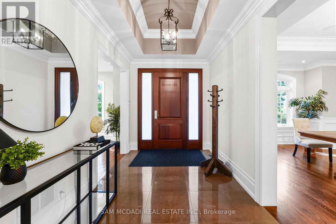
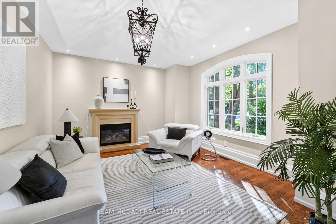
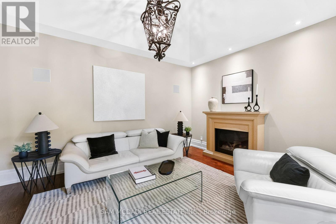
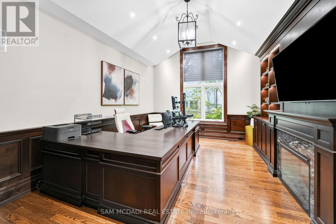
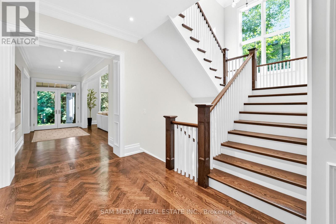
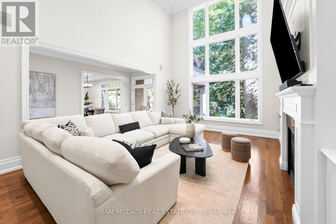
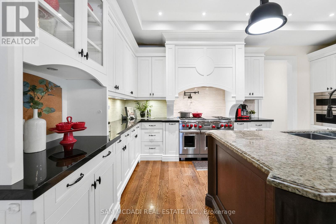
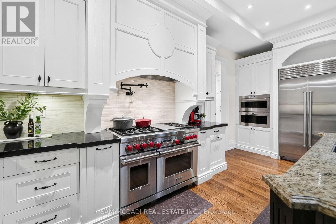
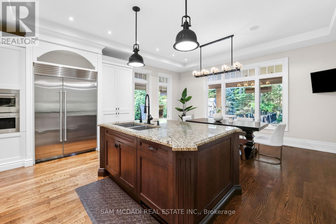
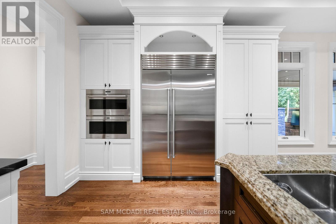
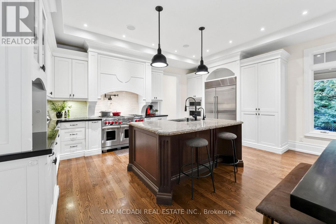
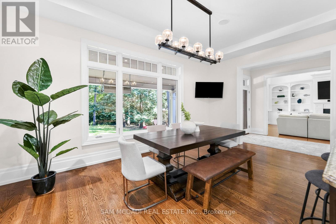
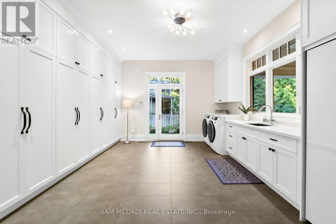
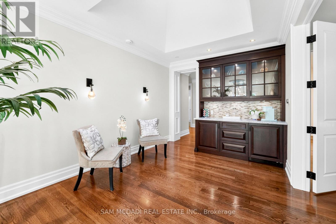
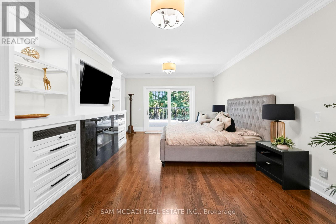
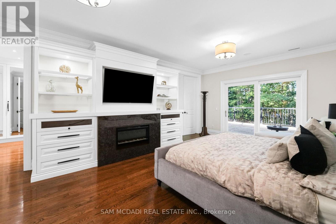
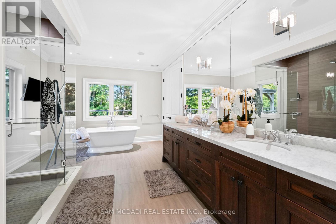
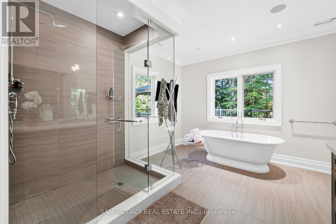
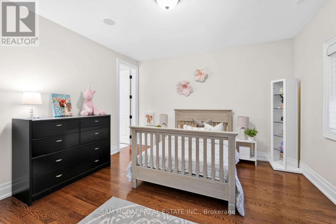
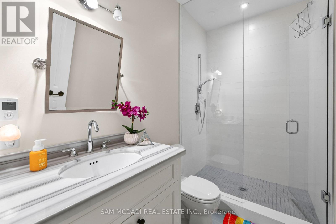
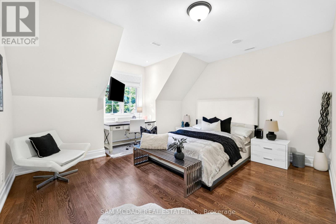
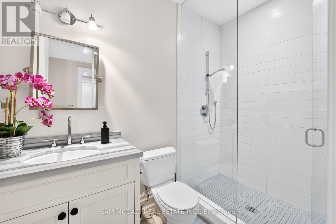
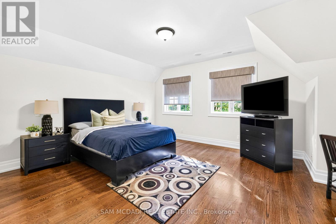
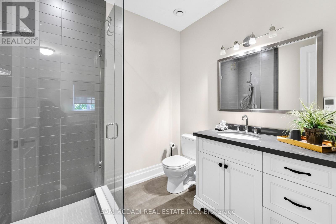
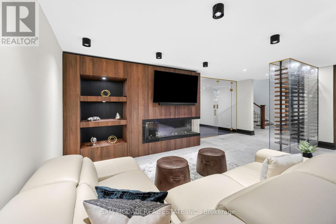
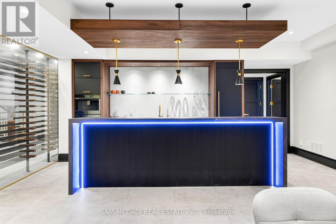
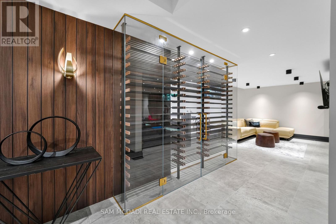
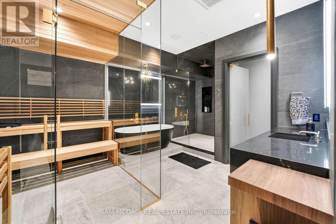
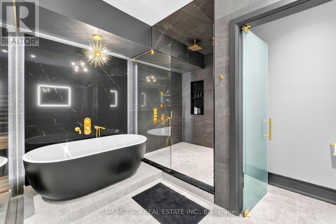
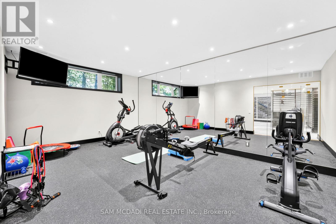
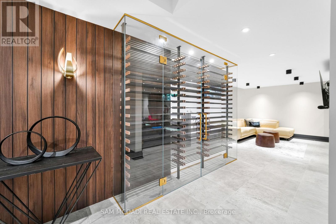
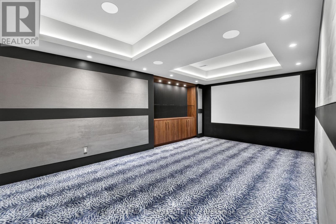
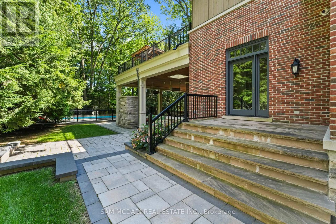
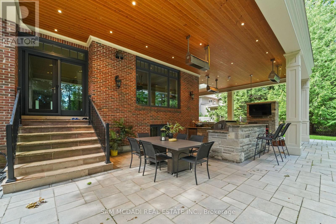
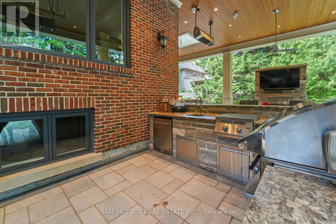
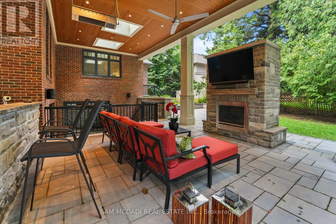
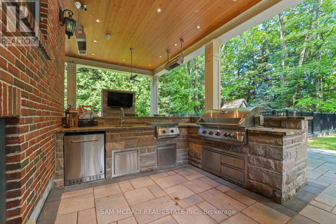
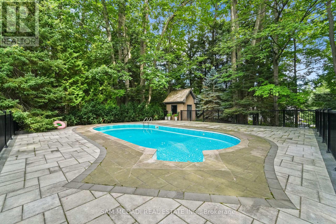
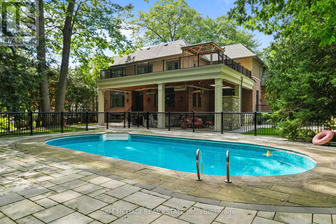
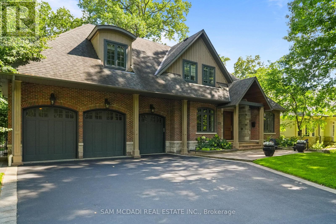
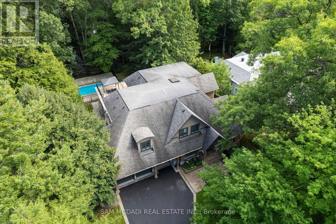
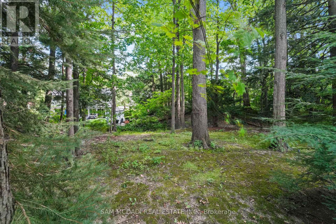
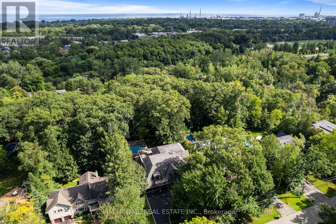
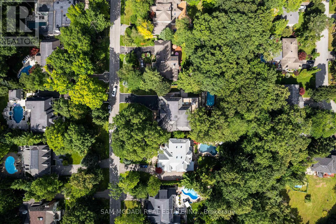
Resort-style living defines this extraordinary residence, where a spectacular outdoor retreat features an inground pool, covered heated patio, fully equipped stone outdoor kitchen, gas fireplace and a one-of-a-kind elevated terrace of approximately 1,000 sq. ft. with cedar gazebo overlooking the pool. Leathered-granite counters, gas BBQ, cooktop and sink, together with an outdoor media feature and three overhead gas heaters, create an exceptional setting for entertaining. The resort experience continues indoors on the spectacular walkout lower level, featuring a luxurious spa suite with sauna, rain shower and striking Cambria finishes, alongside radiant-heated Italian tile, 8-ft Kolbe doors, glass-enclosed walnut wine cellar, elegant refreshment bar with Dekton surfaces and premium appliances, fitness studio, purpose-built theatre and fifth bedroom.Offering over 7,000 sq. ft. of exquisitely finished living space, this exceptional home underwent an extensive, permitted, architect-designed renovation completed in 2024. The main level showcases rich hardwood flooring, multiple fireplaces and a chef's kitchen with granite surfaces, Wolf appliances, Sub-Zero refrigeration and a Miele dishwasher, complemented by an elegant servery with a second Miele dishwasher and under-counter bar refrigerator. A custom walnut executive office and thoughtfully designed pantry/laundry area enhance functionality. Upstairs, heated bathroom flooring, select Hunter Douglas PowerView motorized shades and custom detailing add comfort and refinement. Whole-home Vantage lighting, distributed audio, smart exterior systems, 14-camera surveillance, 24 kW Generac standby generator, Kinetico water treatment, two furnace and central air systems and a fully finished three-car garage complete this exceptional offering. (id:63604)

Key Facts

Type
Detached
Beds
5
Baths
6
Size
5,000 sqft
Lot
100 x 268 FT
Parking
7 total

Highlights

  • Washer
  • Refrigerator
  • Sauna
  • Dishwasher
  • Range
  • Oven
  • Dryer
  • Microwave
  • Cooktop
  • Freezer
  • Oven - Built-In
  • Water Treatment
Property Details 19 details
Bedrooms
5 bedrooms
4 above grade + 1 below grade
Bathrooms
6 bathrooms
1 partial
Parking
7 parking spaces
Attached Garage · Garage
Living area
5,000 - 100,000 sq. ft.
Property
Single Family · Freehold · Detached
Property subtype
Single Family
Structure type
House
Ownership
Freehold
Attached status
Detached
Storeys
2
Basement
Finished, Full, Separate entrance
Heating
Forced air, Natural gas
Cooling
Central air conditioning
Fireplace
Yes
Pool
Inground pool
Lot dimensions
100 x 268 FT
Frontage
100 feet
Taxes
$28,524.77 (2,025)
Water source
Municipal water
Sewer
Sanitary sewer

Interior features

WasherRefrigeratorSaunaDishwasherRangeOvenDryerMicrowaveCooktopFreezerOven - Built-InWater Treatment

Exterior features

StoneStuccoPoured ConcreteFenced yard

Systems and association

Smoke Detectors

Lot and water

Guest SuiteIn-Law Suite
Rooms 15 rooms
Level
Room
Dimensions
Main level
Living room
4.07 m x 4.6 m
Second level
Bedroom 4
4.54 m x 5.42 m
Basement
Recreational, Games room
6.37 m x 8.36 m
Basement
Exercise room
6.37 m x 4.3 m
Basement
Bedroom 5
4.41 m x 4.08 m
Basement
Media
4.12 m x 6.92 m
Main level
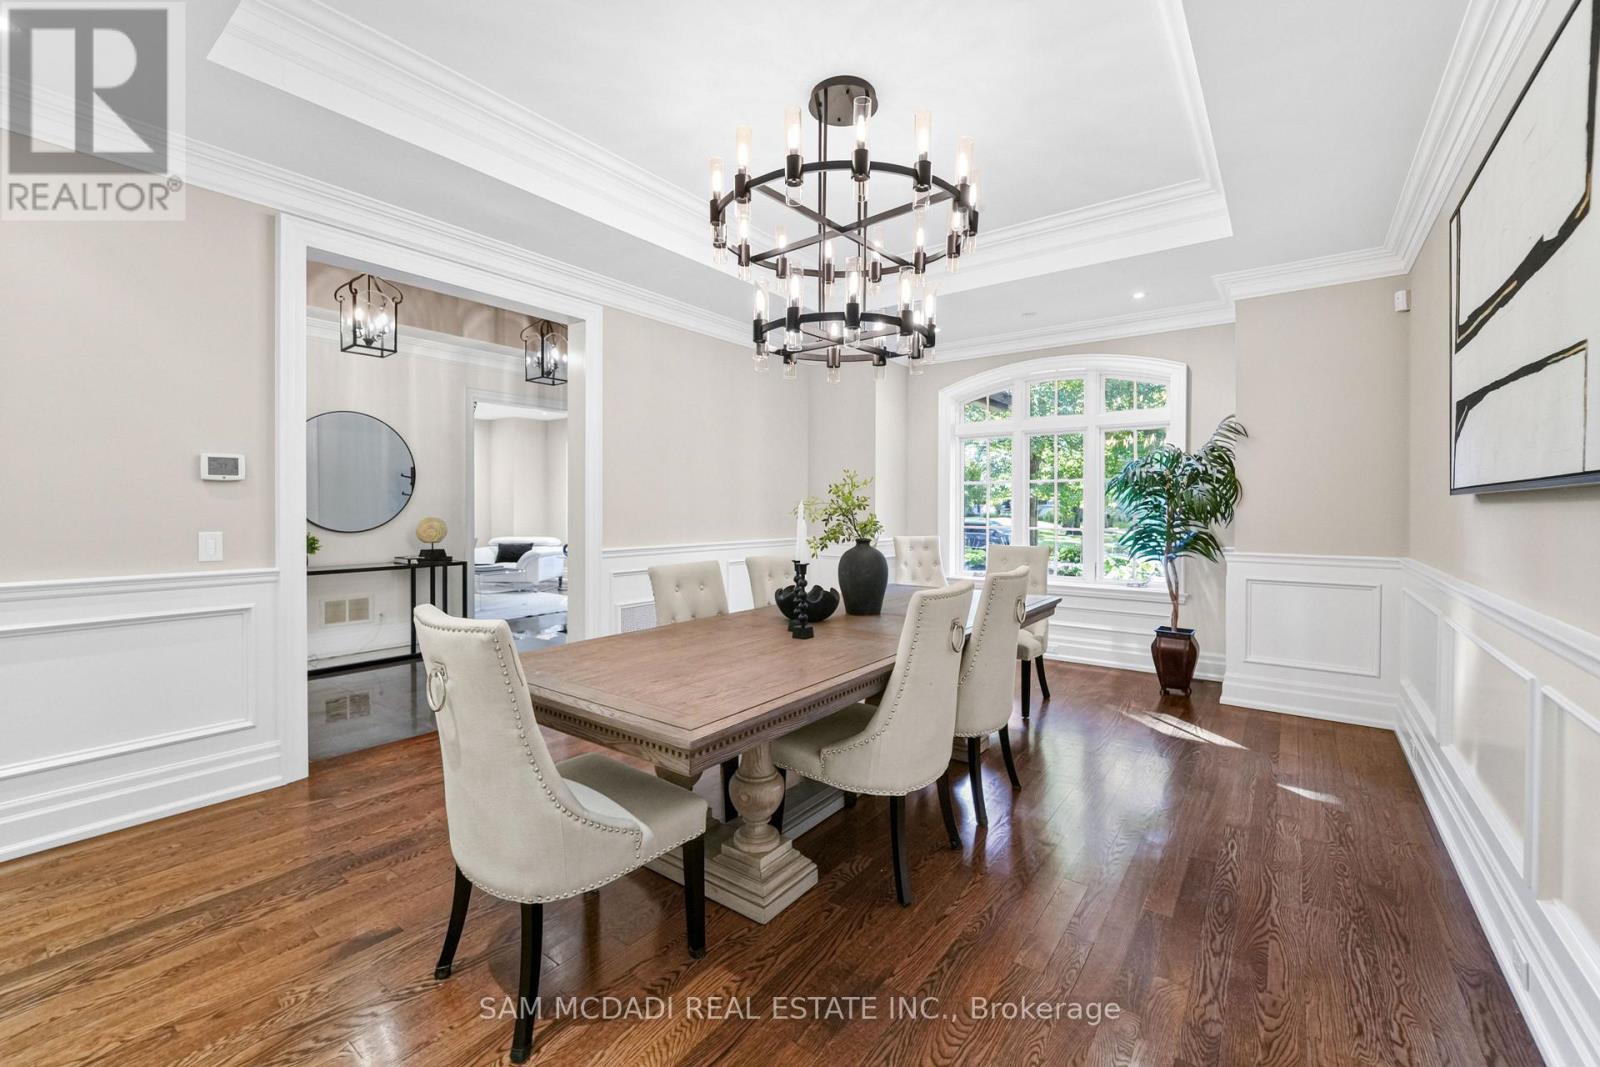
Dining room
5.94 m x 4.26 m
Main level
Office
4.08 m x 5.33 m
Main level
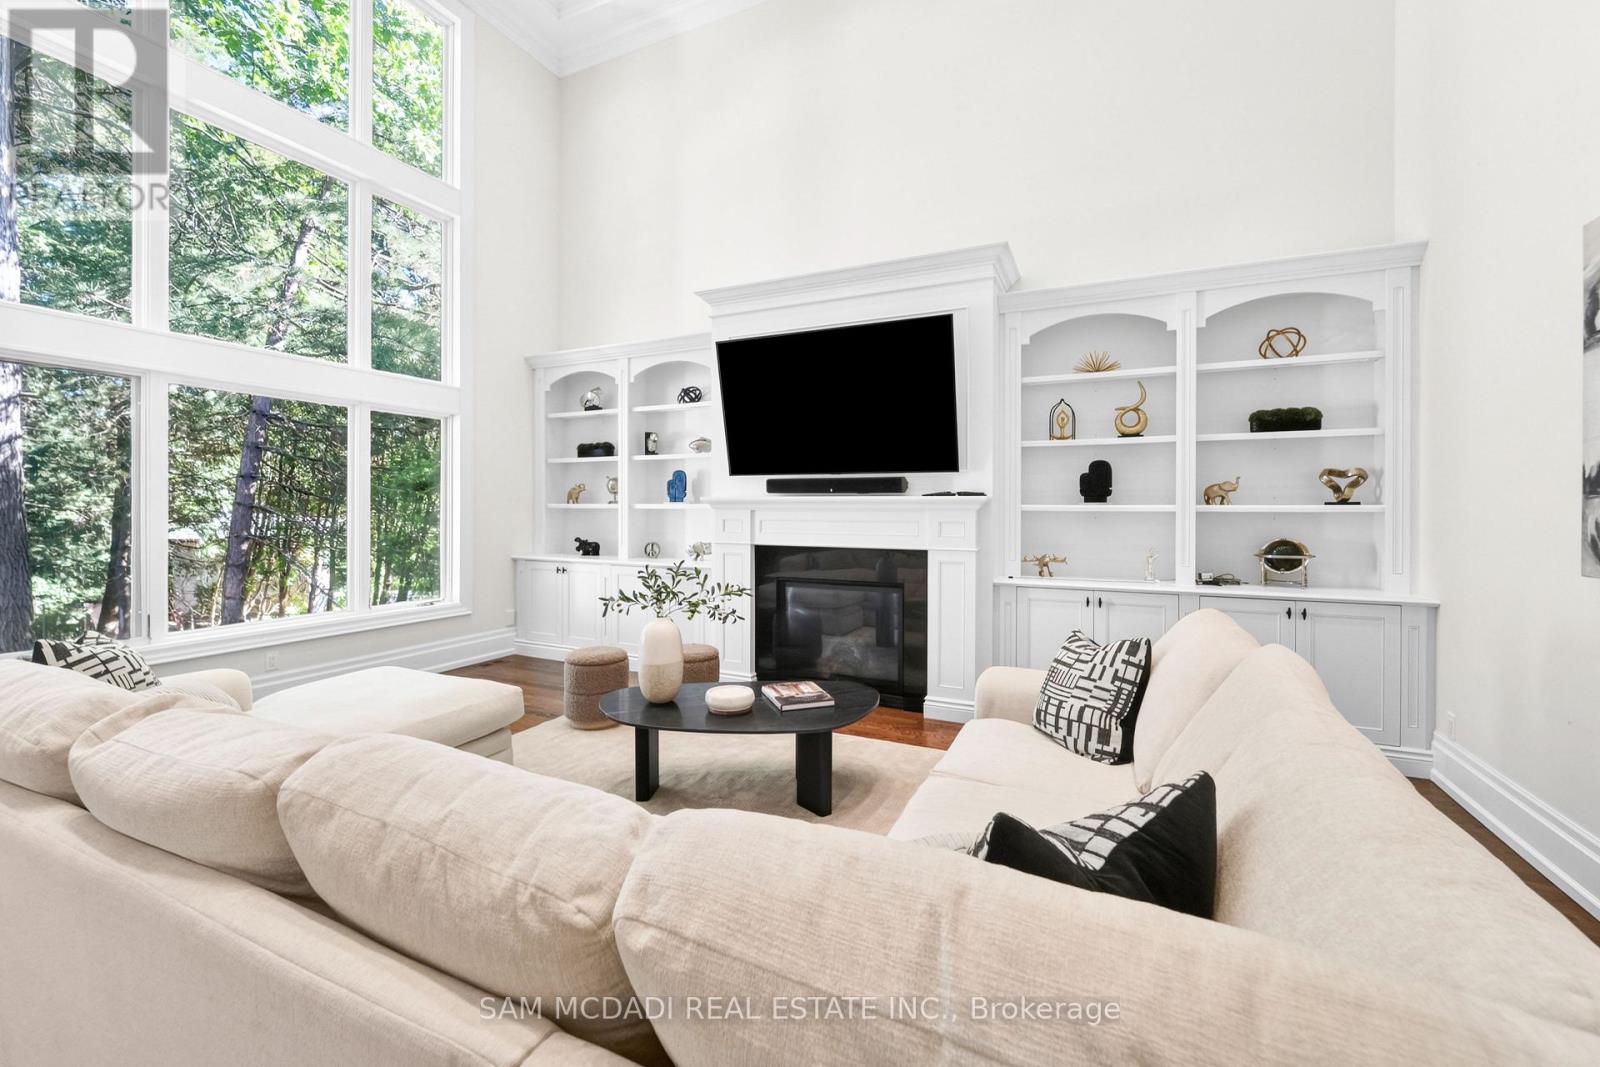
Family room
6.56 m x 4.83 m
Main level
Kitchen
3.33 m x 5.7 m
Main level
Eating area
3.22 m x 5.7 m
Main level
Pantry
3.39 m x 1.9 m
Second level
Primary Bedroom
6.56 m x 4.29 m
Second level
Bedroom 2
5.16 m x 5.44 m
Second level
Bedroom 3
6.5 m x 5.49 m

Virtual Tour & Media

Mortgage & Affordability Estimate monthly costs
Purchase price$5,890,000
Down paymentNot available
Mortgage amountNot available
Principal & interestNot available
Property taxesNot available
Condo/HOA feeNot available
Insurance/OtherNot available
UtilitiesNot available
Est. monthly totalNot available
Income needed (GDS 32%)Not available
Estimates only. Not financial advice. Rates, taxes and fees vary by lender and municipality.

Saved Properties

Keep This One Handy

Save this listing, compare it later, or open your saved properties dashboard.

Manage Saved Searches
Map is approximate.

Neighbourhood

Area
Lorne Park
City
Mississauga
Postal code
L5J 1N3
Nearby
Cross Streets: Mississauga Rd & Indian Rd. ** Directions: Mississauga Rd to Spring Rd, east on Spring Rd to 1578 Spring Rd.