15791 Old Simcoe Road
Scugog, ONAttached
$689,900
MLS® E14032912
Attached3 beds2 baths4 total
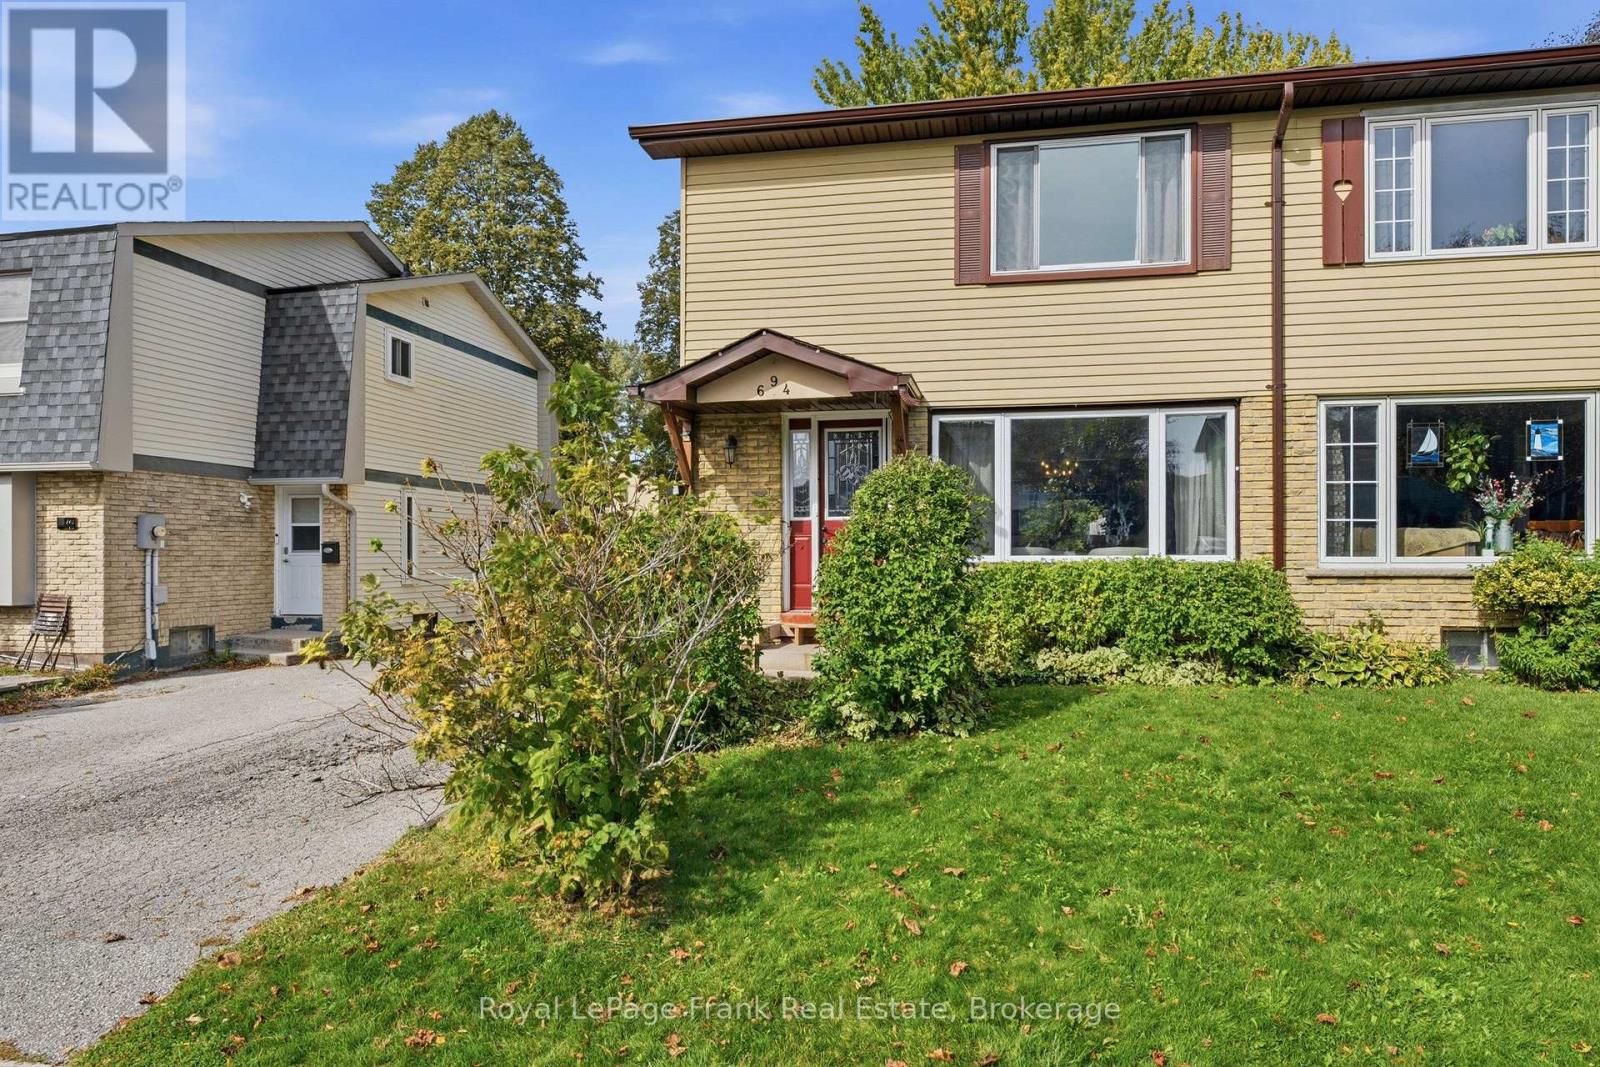
15791 Old Simcoe Road, Scugog, ON photo 1
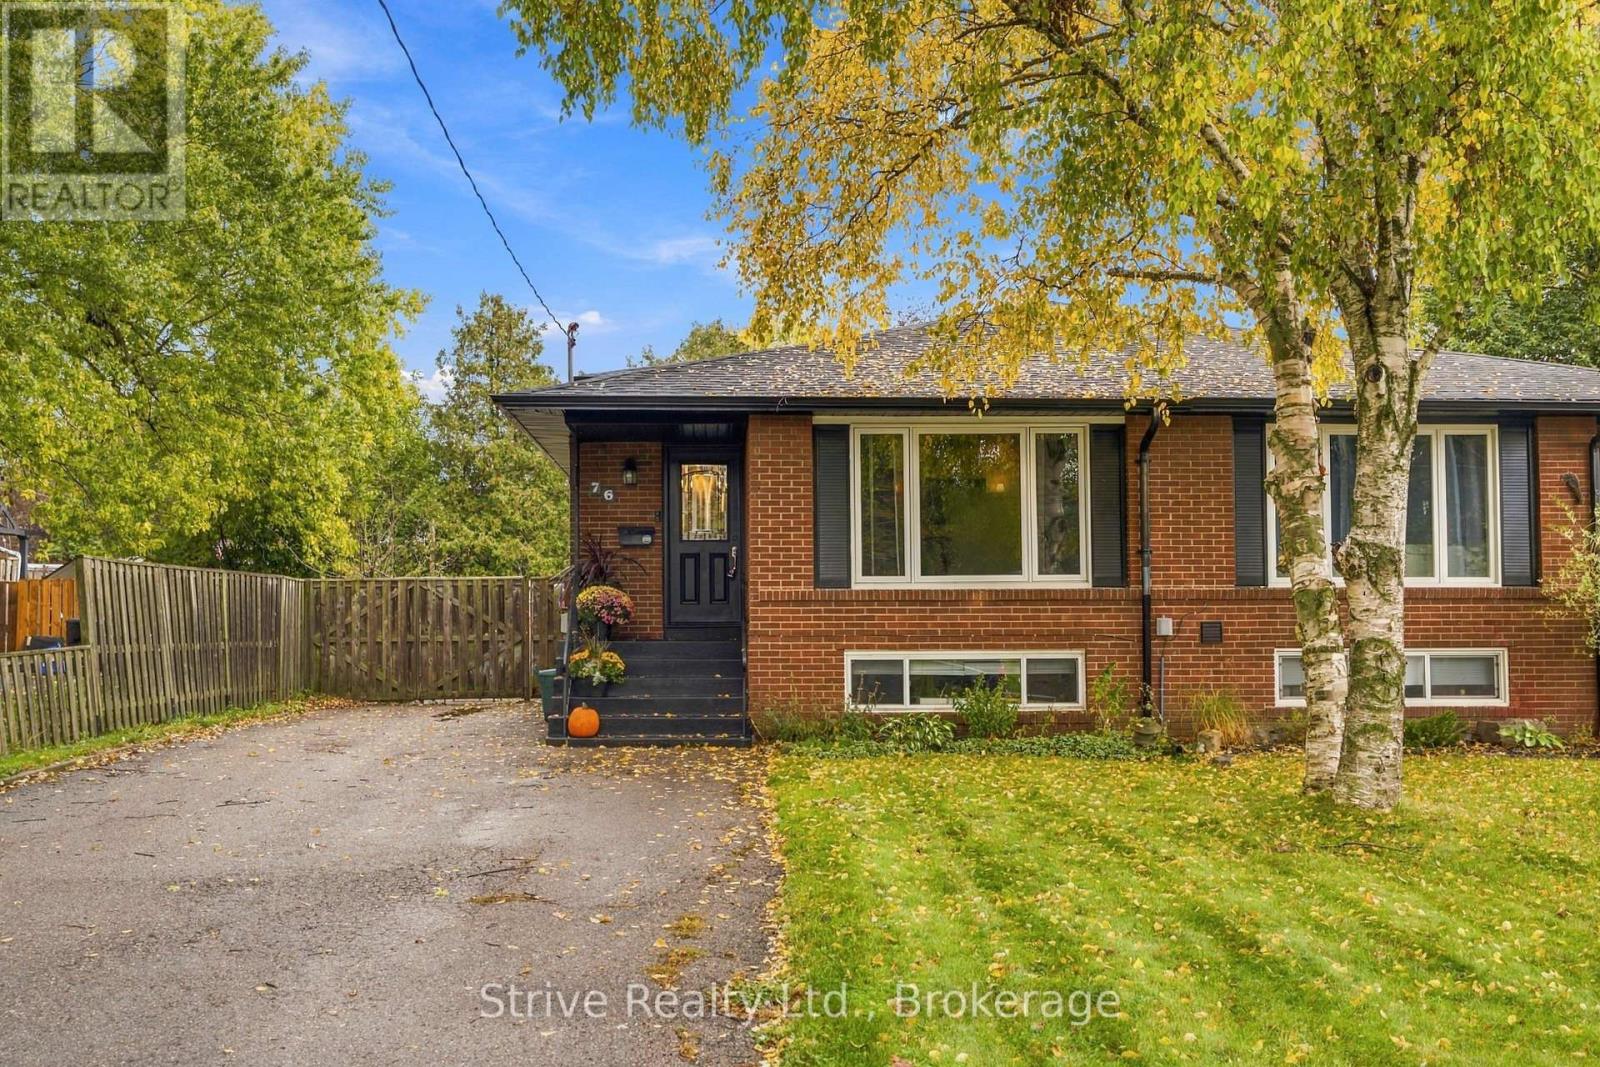
15791 Old Simcoe Road, Scugog, ON photo 2
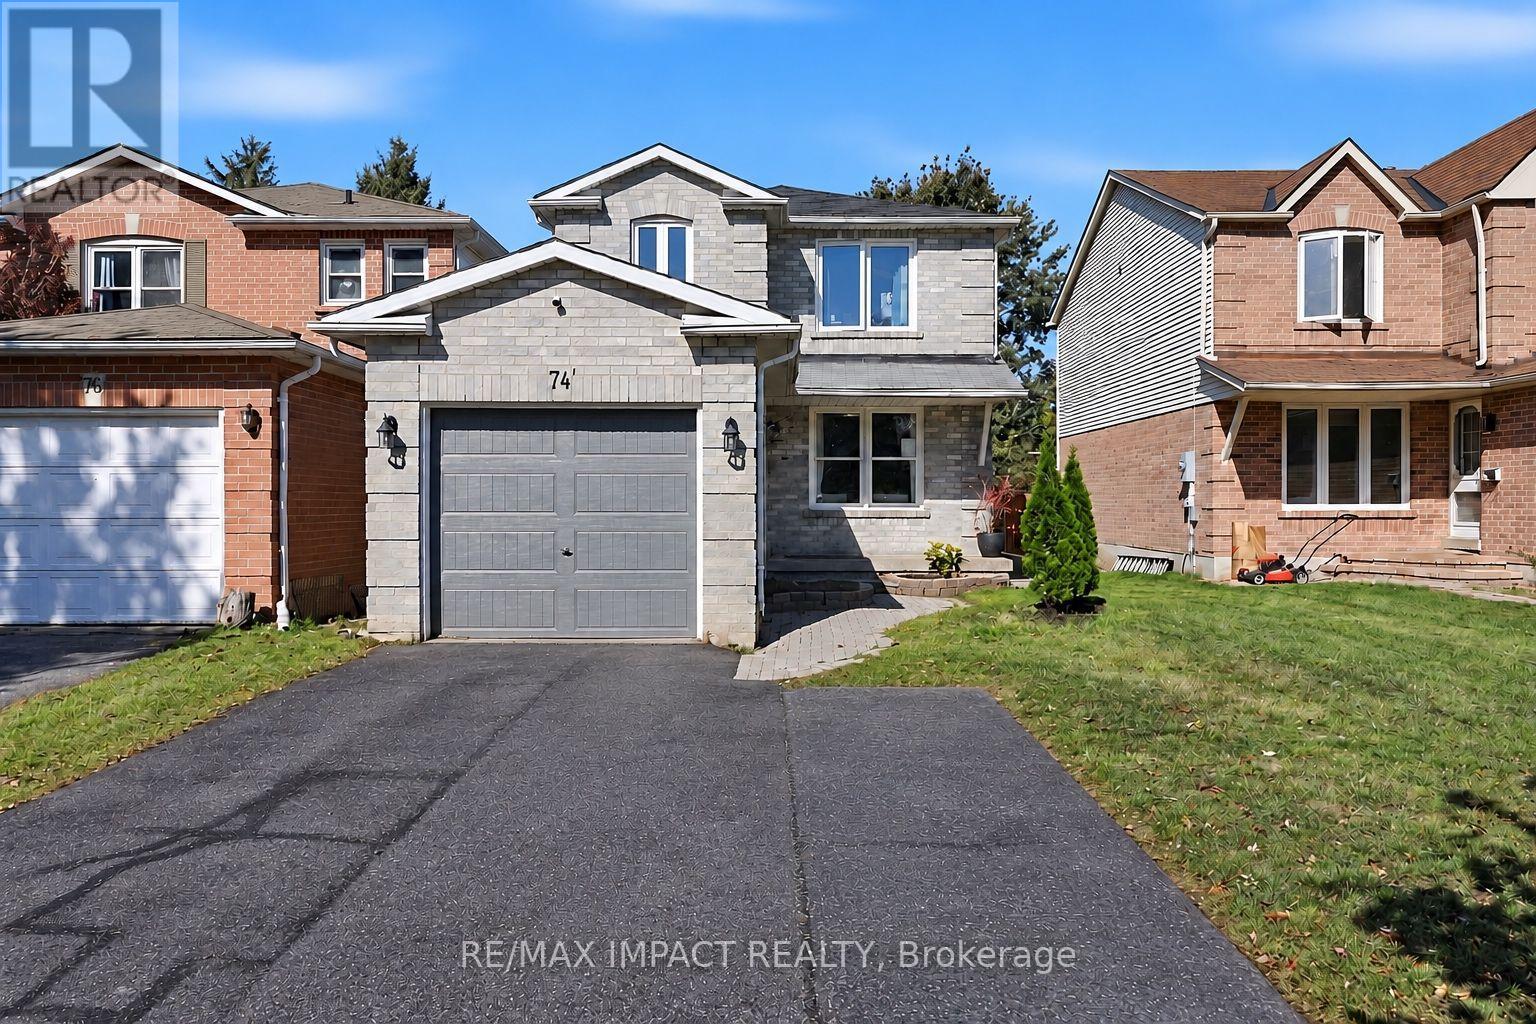
15791 Old Simcoe Road, Scugog, ON photo 3
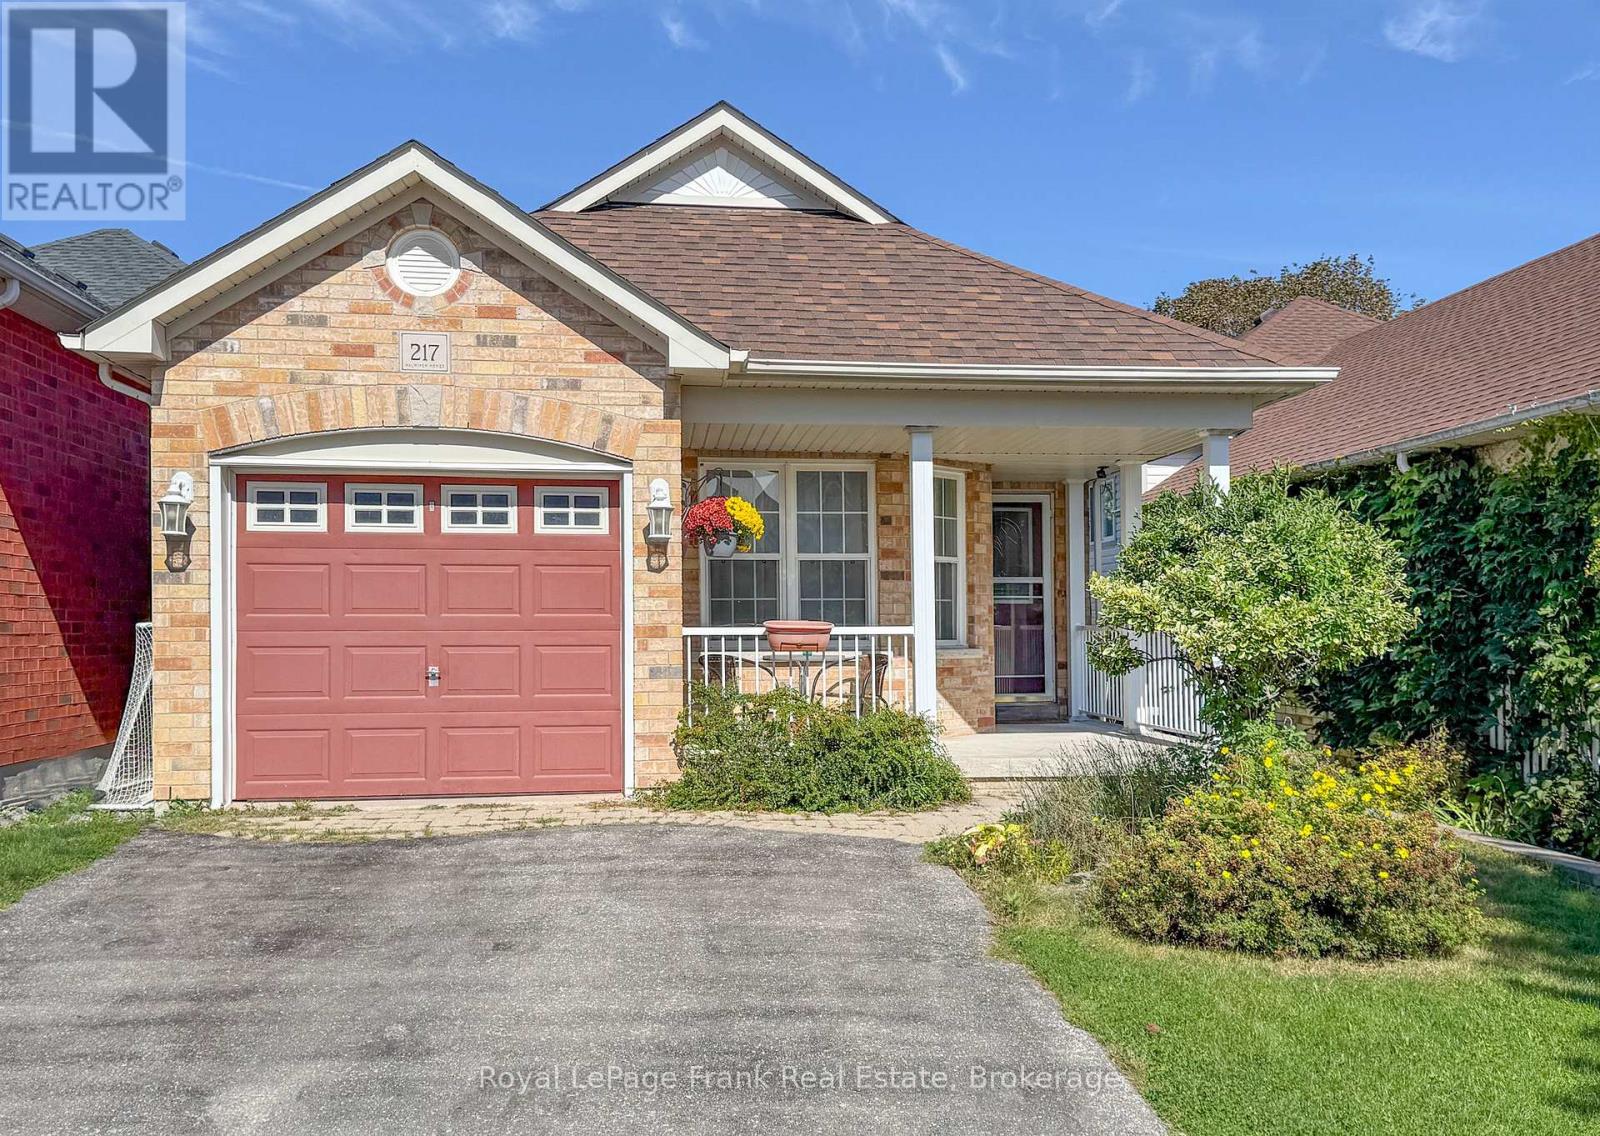
15791 Old Simcoe Road, Scugog, ON photo 4
15791 Old Simcoe Road, Scugog, ON photo 5
15791 Old Simcoe Road, Scugog, ON photo 6
15791 Old Simcoe Road, Scugog, ON photo 7
15791 Old Simcoe Road, Scugog, ON photo 8
15791 Old Simcoe Road, Scugog, ON photo 9
15791 Old Simcoe Road, Scugog, ON photo 10
15791 Old Simcoe Road, Scugog, ON photo 11
15791 Old Simcoe Road, Scugog, ON photo 12
15791 Old Simcoe Road, Scugog, ON photo 13
15791 Old Simcoe Road, Scugog, ON photo 14
15791 Old Simcoe Road, Scugog, ON photo 15
15791 Old Simcoe Road, Scugog, ON photo 16
15791 Old Simcoe Road, Scugog, ON photo 17
15791 Old Simcoe Road, Scugog, ON photo 18
15791 Old Simcoe Road, Scugog, ON photo 19
15791 Old Simcoe Road, Scugog, ON photo 20
15791 Old Simcoe Road, Scugog, ON photo 21
15791 Old Simcoe Road, Scugog, ON photo 22
15791 Old Simcoe Road, Scugog, ON photo 23
15791 Old Simcoe Road, Scugog, ON photo 24
15791 Old Simcoe Road, Scugog, ON photo 25
15791 Old Simcoe Road, Scugog, ON photo 26
15791 Old Simcoe Road, Scugog, ON photo 27
15791 Old Simcoe Road, Scugog, ON photo 28
1 / 28

BUYER ADVANTAGE

Buy with confidence

Get a full-service approach built on strategy, strong negotiation, and clear guidance from offer to close.

  • Local Market Expertise
  • Broker-level Negotiation
  • Transparent Process
  • No-pressure Guidance

The right strategy depends on your goals, timing, budget, and the type of home you are buying. Get Your Buyer Snapshot.

About This Property

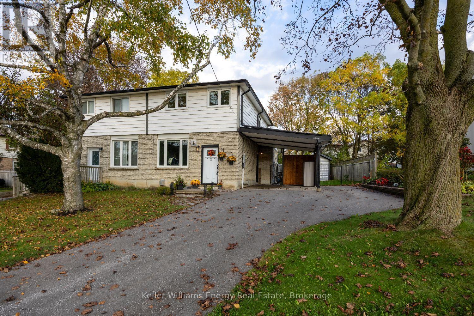
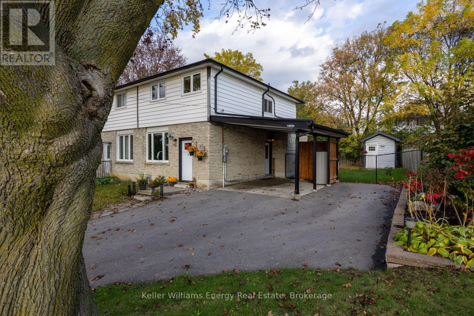
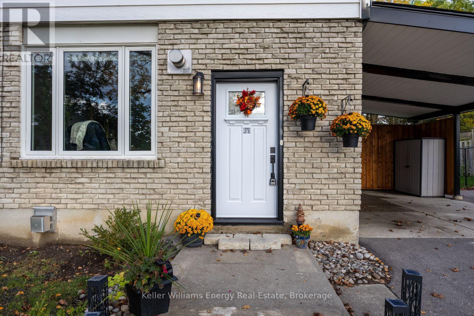
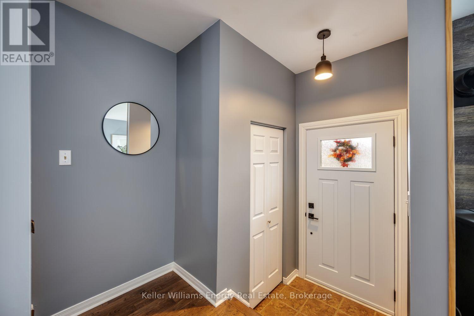
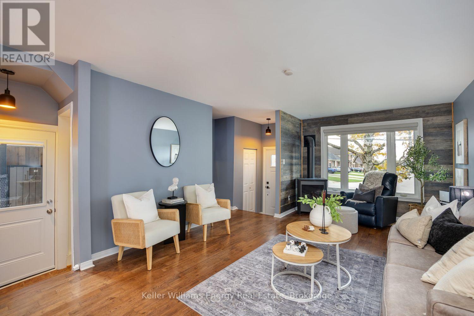
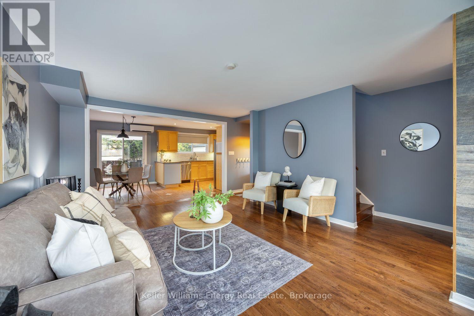
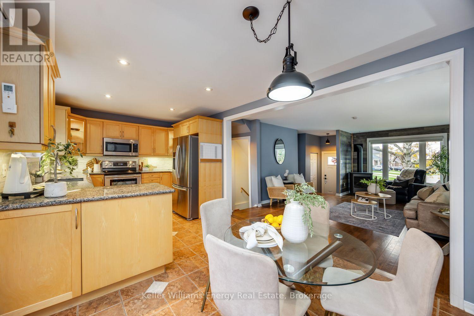
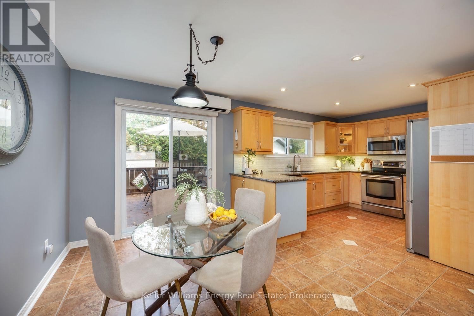
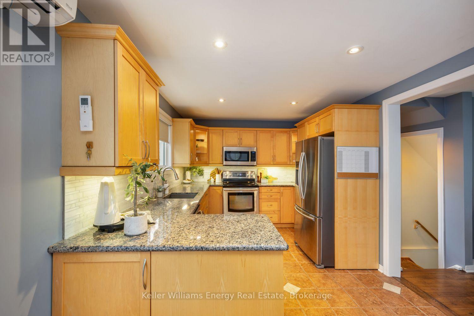
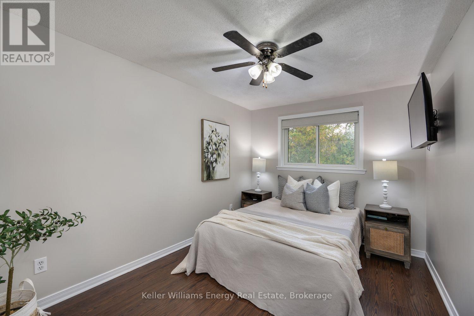
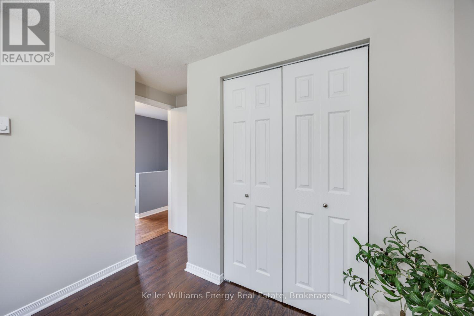
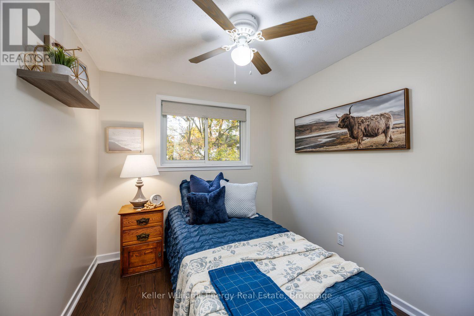
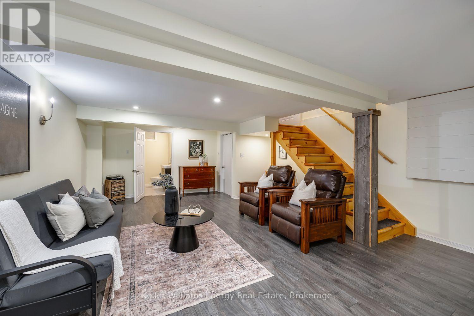
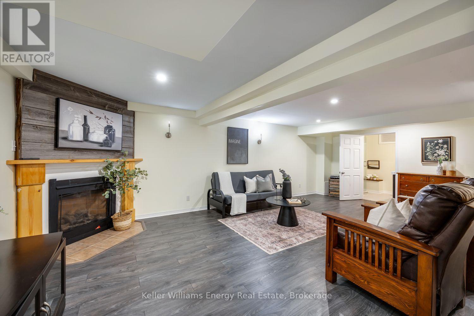
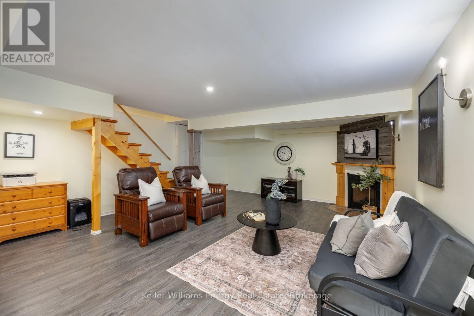
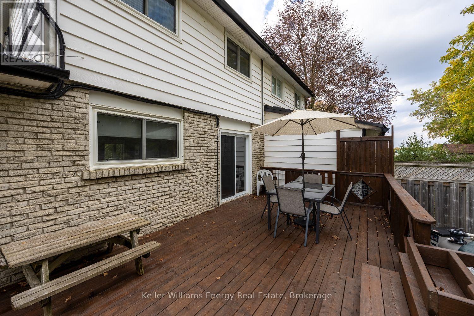
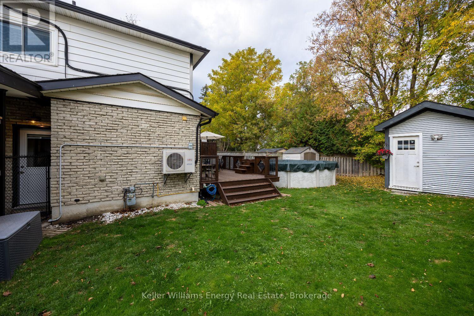
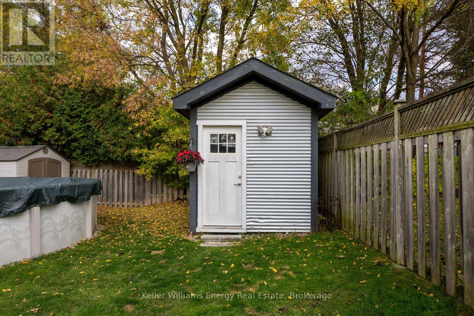
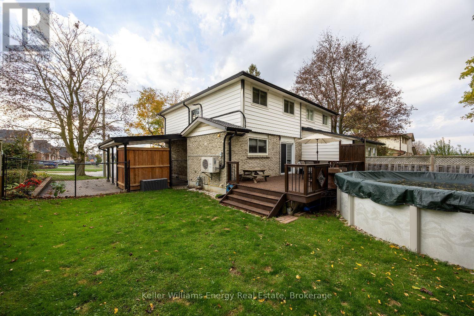
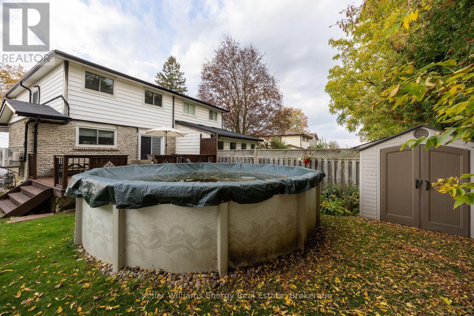
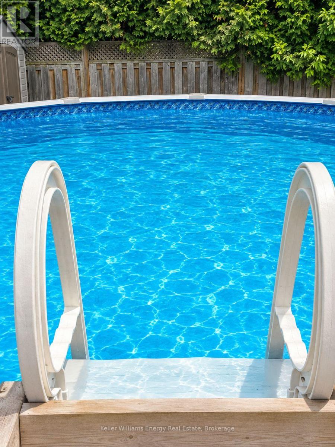
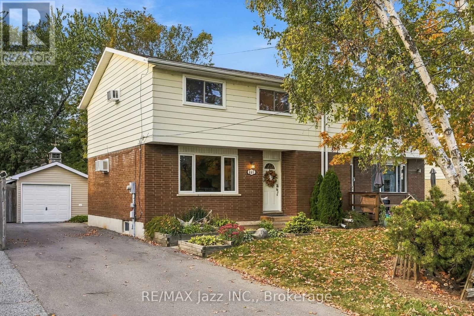
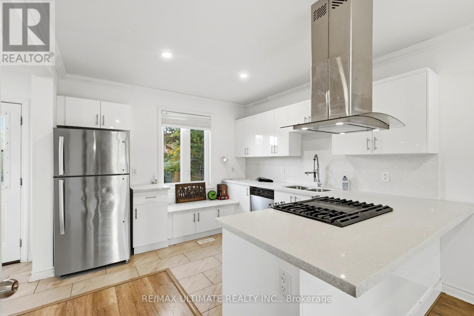
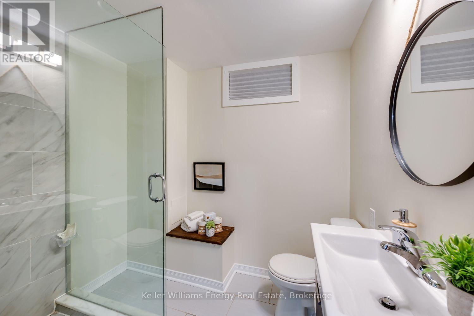
Upgrades Galore in This Beautifully Maintained 3-Bedroom Home! This hidden gem showcases true pride of ownership, with thoughtful upgrades and inviting spaces throughout. The open-concept interior features granite countertops, a soft palette, and a warm, welcoming feel and a custom pine staircase! The fully finished lower level with separate entrance adds exceptional living space, complete with 3pc bath and huge rec room. Don't miss the bonus air conditioned bunkie which offers endless possibilities for a home office, creative retreat, or pool change room! Enjoy year-round comfort and energy efficiency with gas fireplaces and new electric heat pumps, helping to keep operating costs in check. Outside, the impeccably landscaped yard is an entertainer's dream, featuring an above ground pool, a deck, and plenty of room for relaxing and family fun. A double-wide paved driveway and carport adds everyday convenience and parking for 4 cars! Lovingly cared for and meticulously maintained, this move-in-ready home is ideally located within walking distance of schools, shopping, and the beautiful shores of Lake Scugog. A wonderful place to call home! (id:63604)

Key Facts

Type
Attached
Beds
3
Baths
2
Size
1,100 sqft
Lot
52.1 x 107.7 FT
Parking
4 total

Highlights

  • Washer
  • Refrigerator
  • Water softener
  • Dishwasher
  • Stove
  • Dryer
  • Microwave
  • Window Coverings
Property Details 18 details
Bedrooms
3 bedrooms
3 above grade
Bathrooms
2 bathrooms
Parking
4 parking spaces
Carport · No Garage
Living area
1,100 - 1,500 sq. ft.
Property
Single Family · Freehold · Attached
Property subtype
Single Family
Structure type
House
Ownership
Freehold
Attached status
Attached
Storeys
2
Basement
Finished, Full, Separate entrance
Heating
Heat Pump, Electric
Cooling
Wall unit
Fireplace
2 fireplaces
Pool
Above ground pool
Lot dimensions
52.1 x 107.7 FT
Frontage
52.10 feet
Taxes
$3,786.58 (2,025)
Water source
Municipal water
Sewer
Sanitary sewer

Interior features

WasherRefrigeratorWater softenerDishwasherStoveDryerMicrowaveWindow CoveringsTileHardwoodLaminateFireplace(s)

Exterior features

BrickAluminum sidingBlockFully Fenced

Lot and water

Carpet Free
Rooms 9 rooms
Level
Room
Dimensions
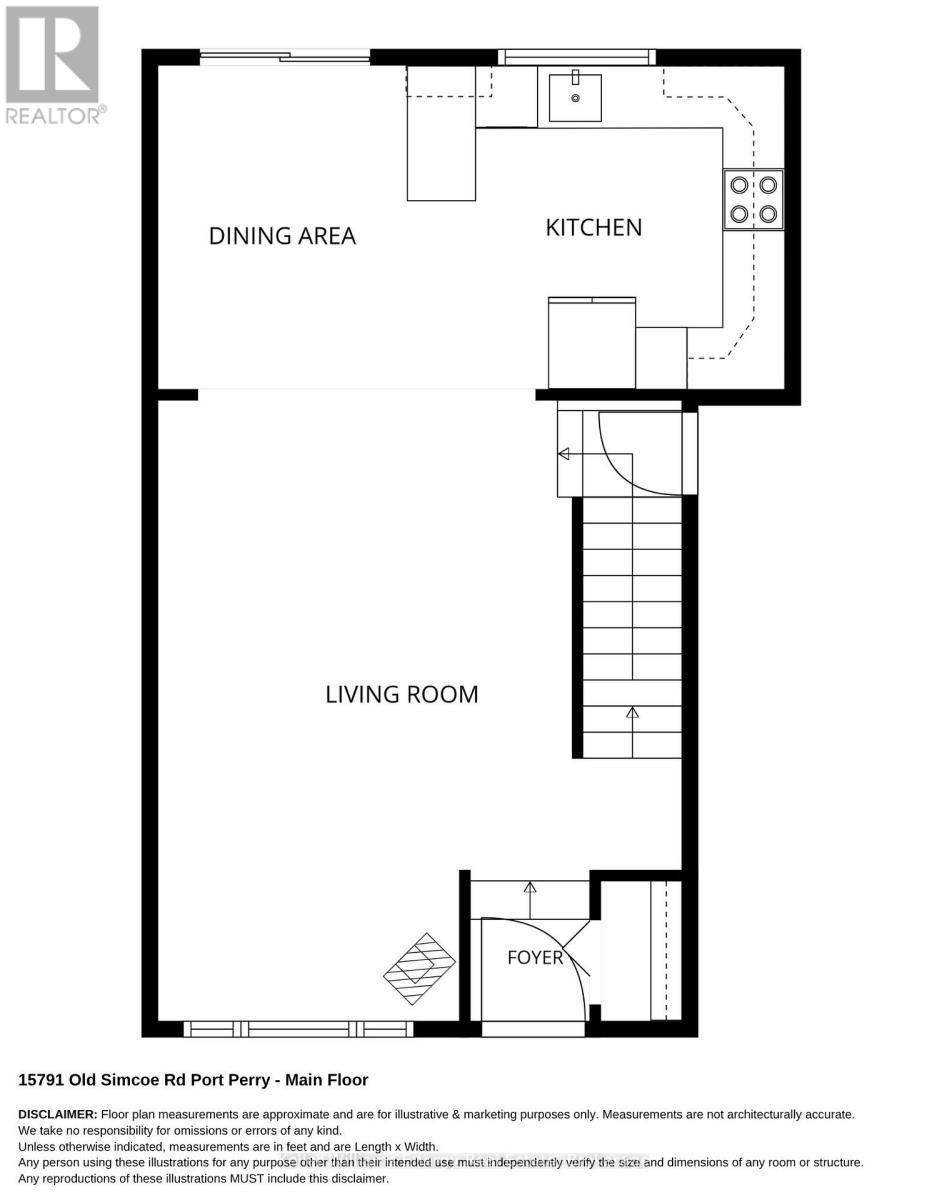
Main level
Living room
6 m x 4 m
Main level
Kitchen
3.3 m x 2.6 m
Main level
Dining room
3.1 m x 2.5 m
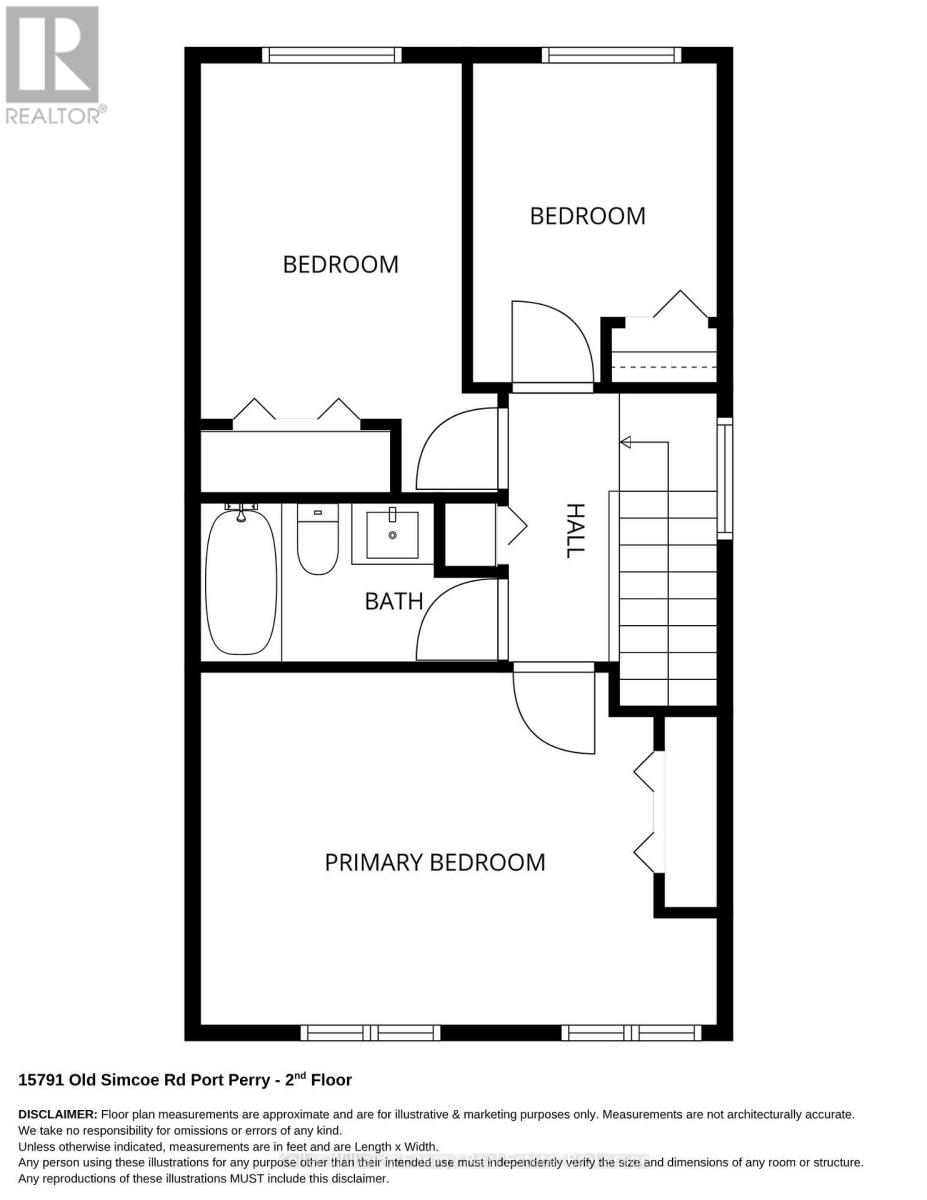
Second level
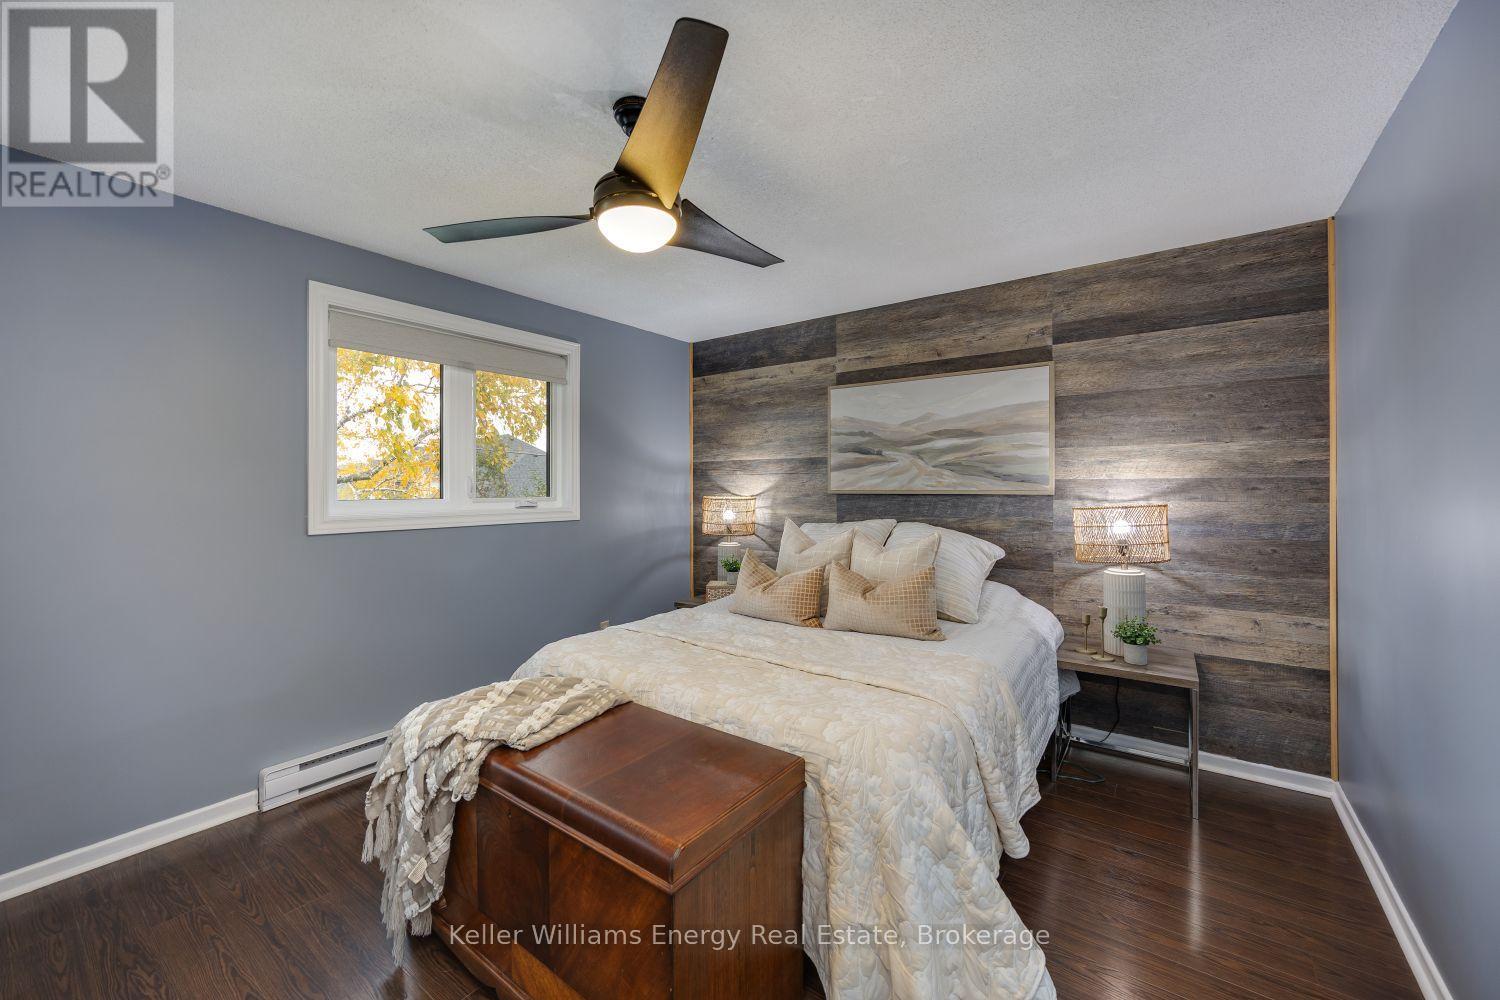
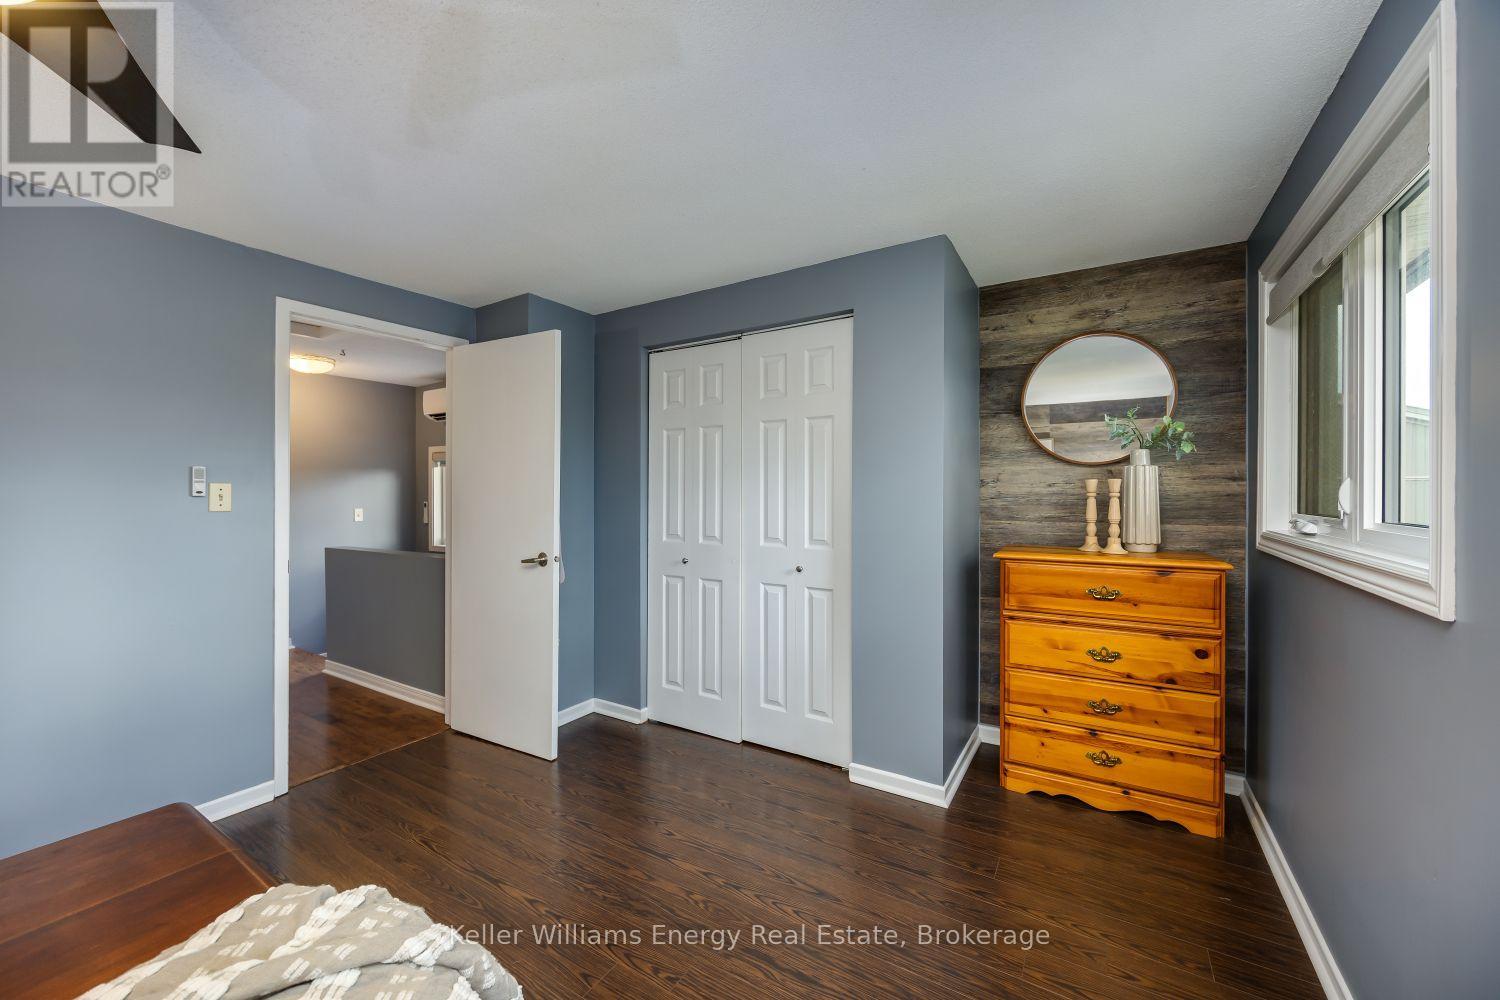
Primary Bedroom
4.5 m x 3.4 m
Second level
Bedroom 2
3.6 m x 2.7 m
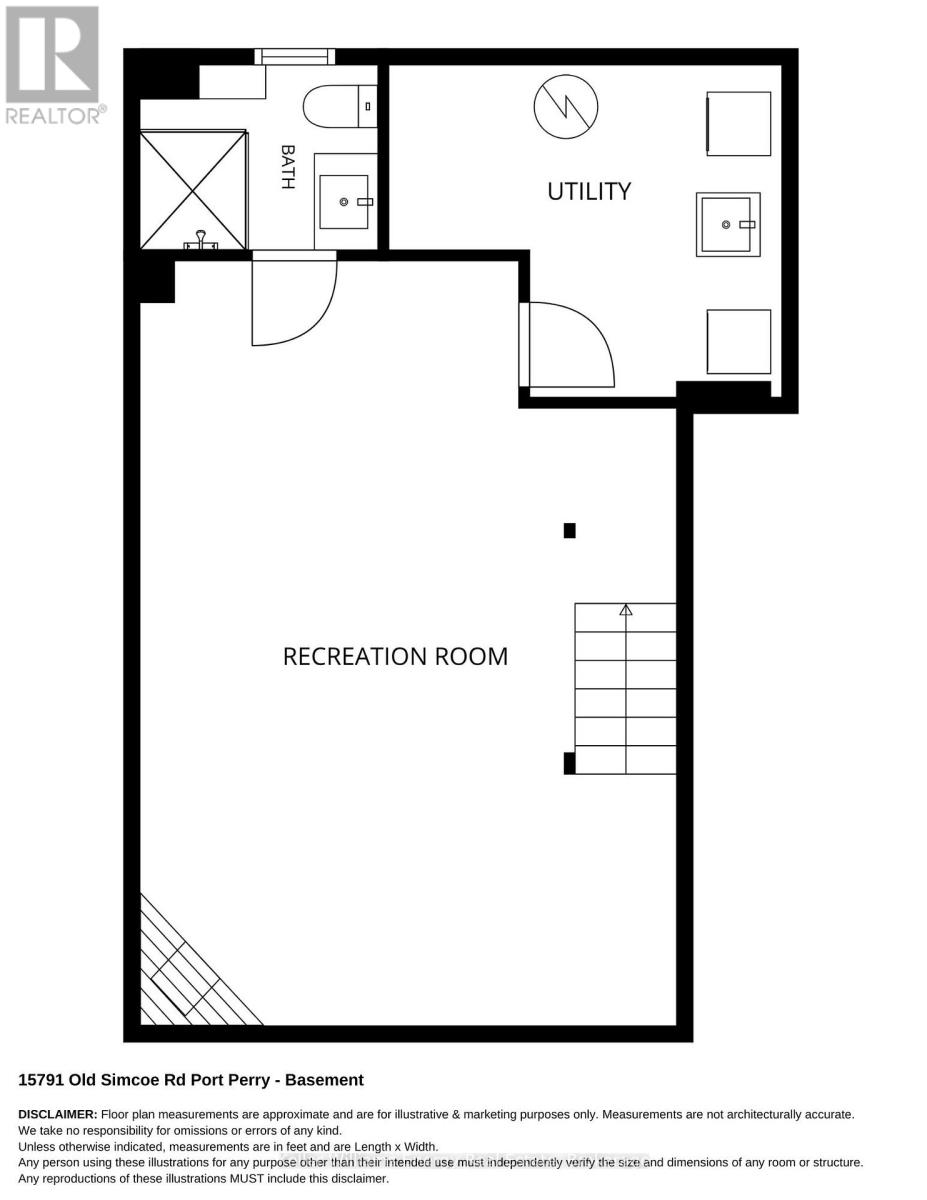
Basement
Recreational, Games room
7 m x 5 m
Basement
Laundry room
3 m x 2 m
Basement
Bathroom
2 m x 2.2 m
Second level
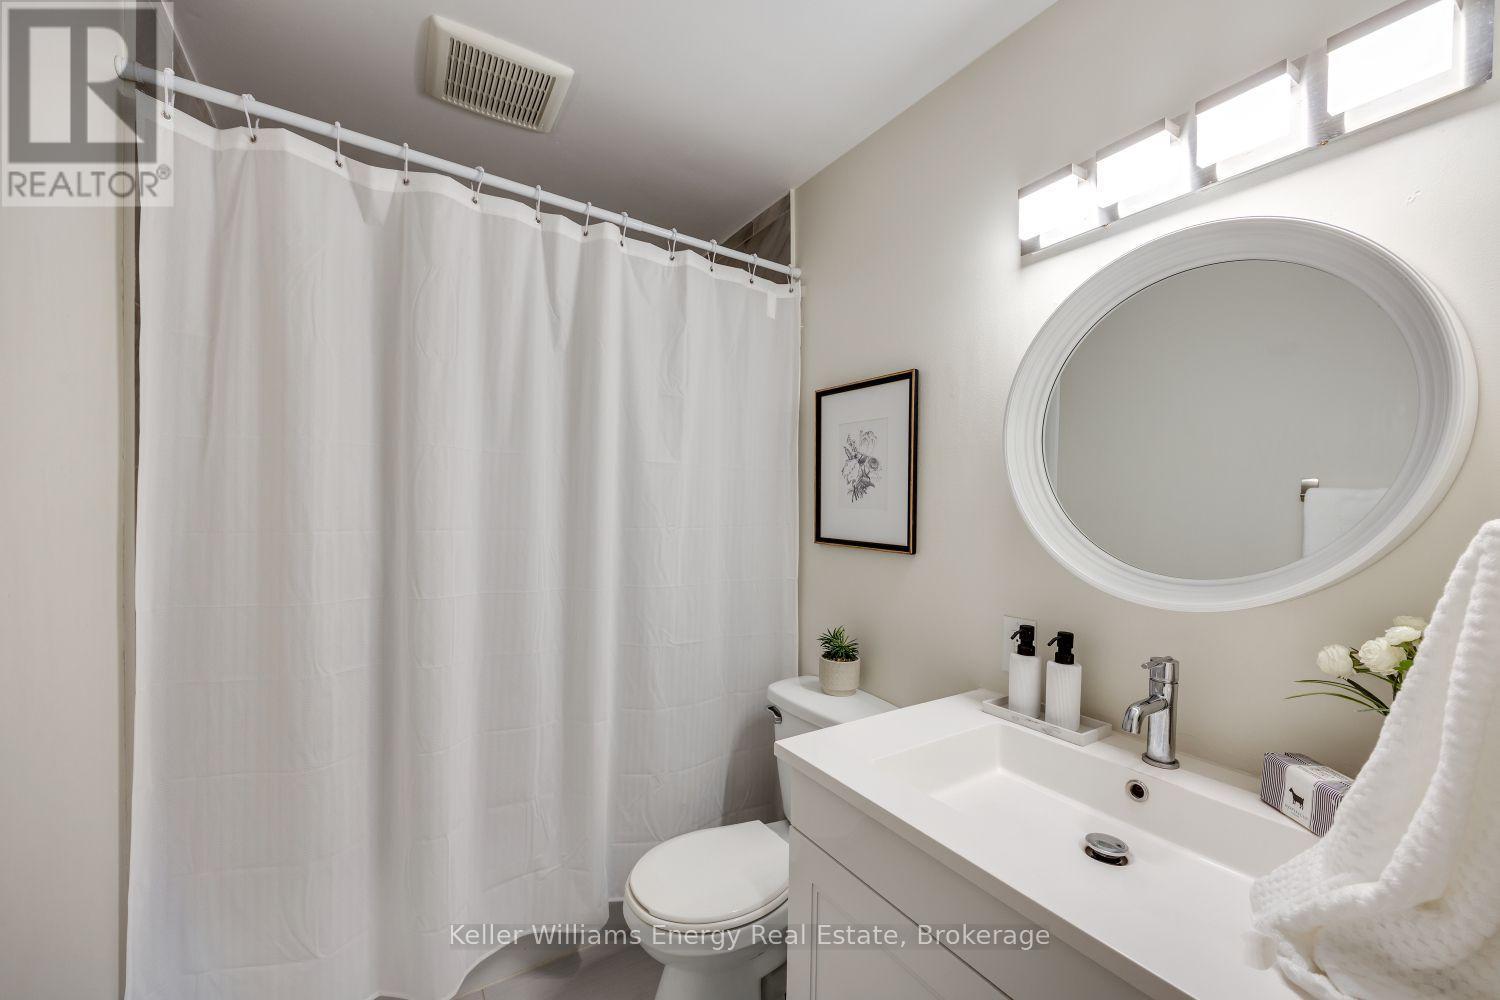
Bathroom
3 m x 1.5 m

Virtual Tour & Media

Mortgage & Affordability Estimate monthly costs
Purchase price$689,900
Down paymentNot available
Mortgage amountNot available
Principal & interestNot available
Property taxesNot available
Condo/HOA feeNot available
Insurance/OtherNot available
UtilitiesNot available
Est. monthly totalNot available
Income needed (GDS 32%)Not available
Estimates only. Not financial advice. Rates, taxes and fees vary by lender and municipality.

Saved Properties

Keep This One Handy

Save this listing, compare it later, or open your saved properties dashboard.

Manage Saved Searches
Map is approximate.

Neighbourhood

Area
Port Perry
City
Scugog
Postal code
L9L 1M7
Nearby
Reach & Old Simcoe