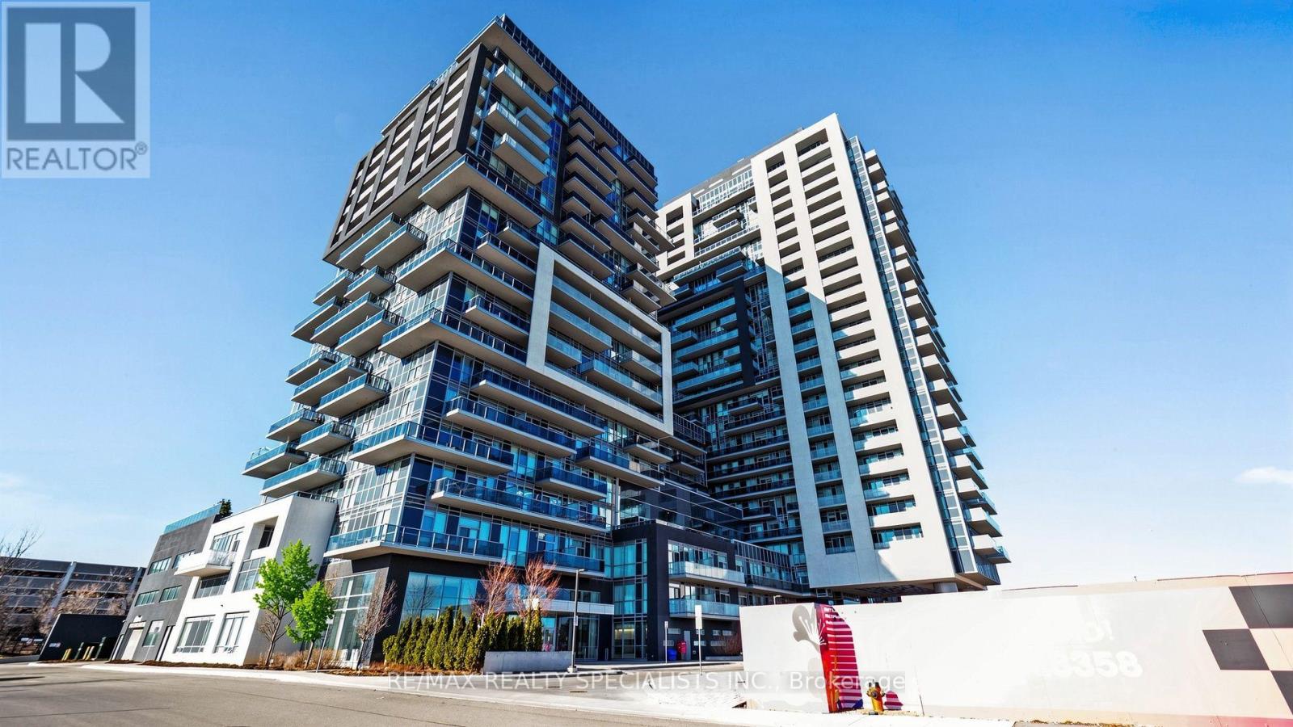
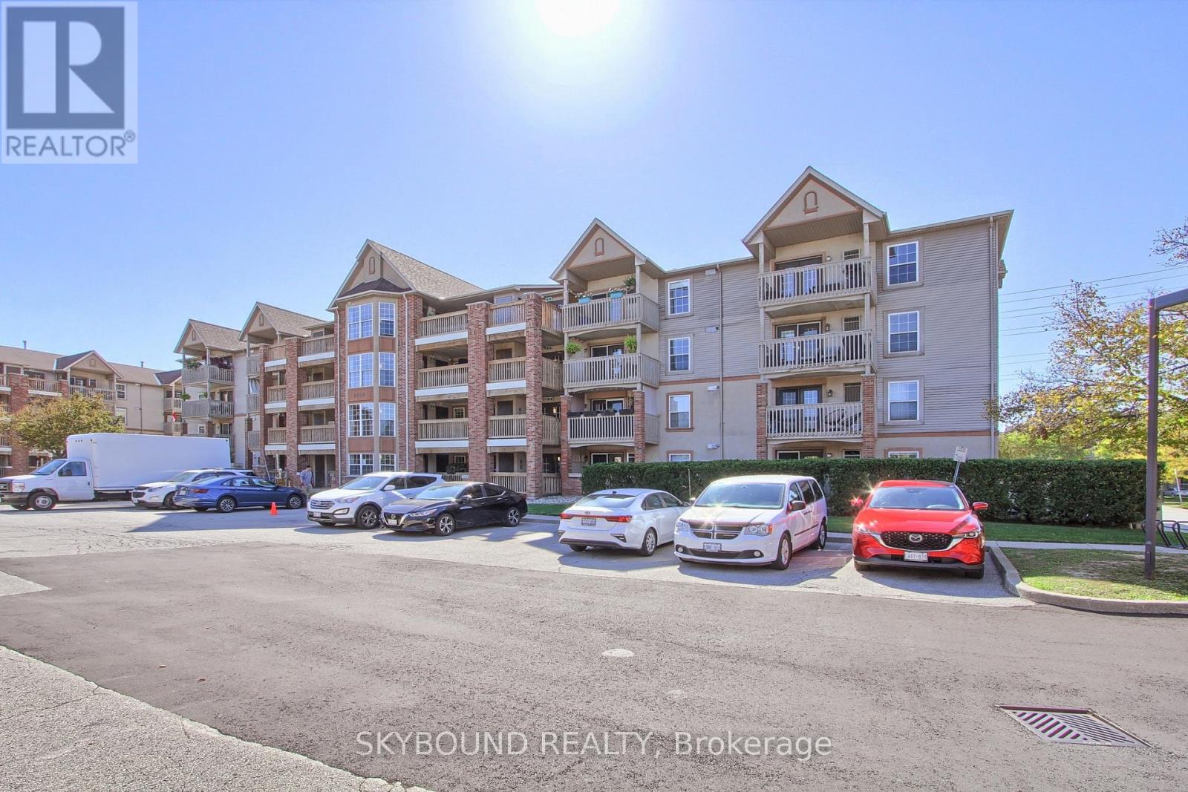
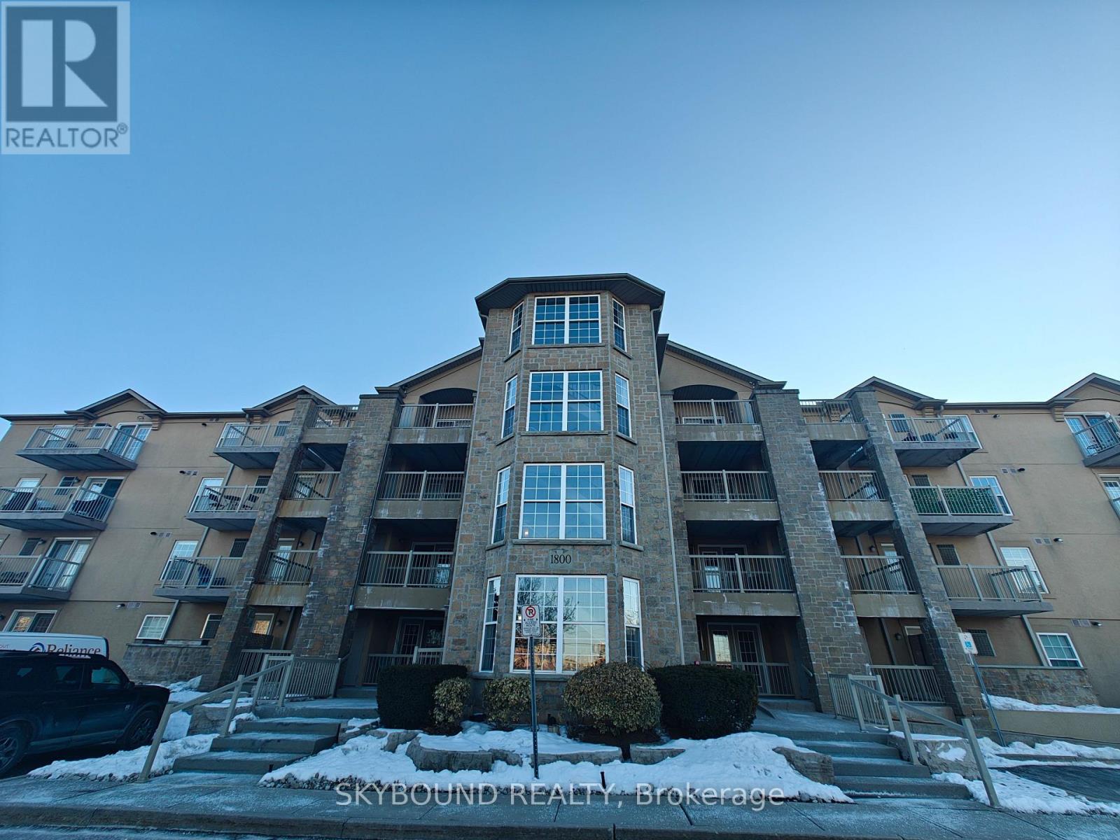
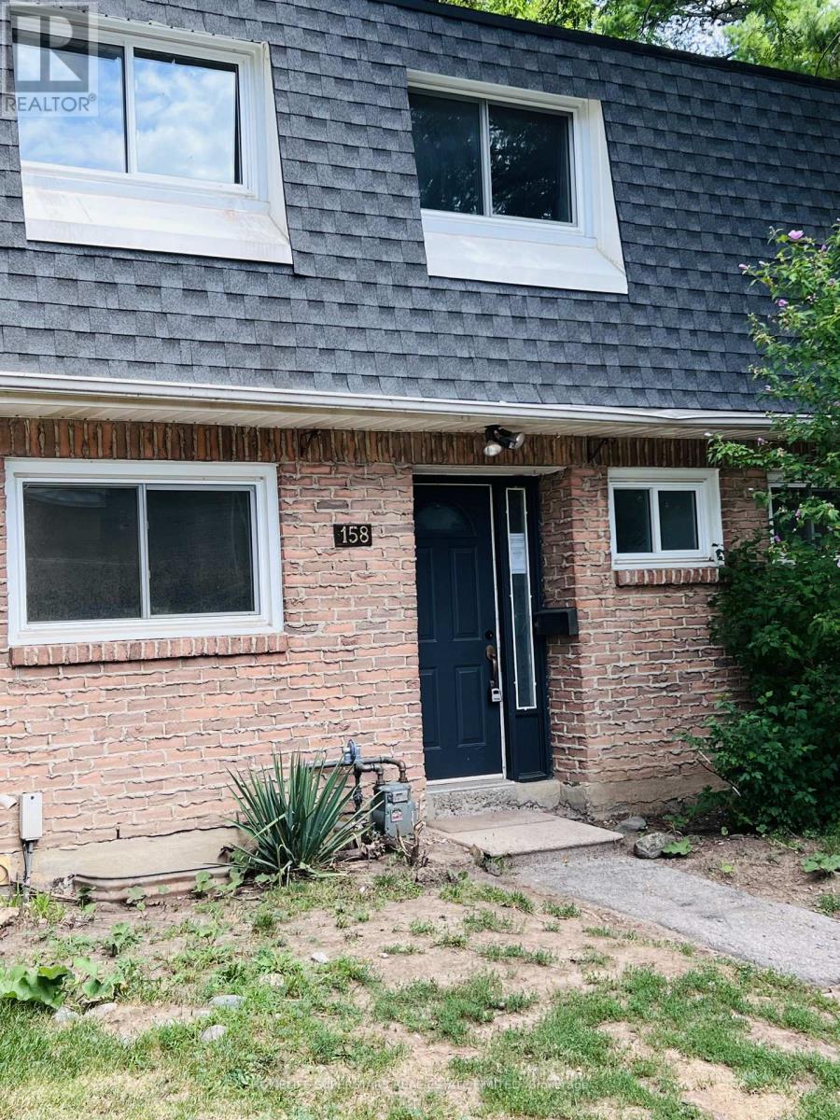
158- 2050 Upper Middle Road
BUYER ADVANTAGE
Buy with confidence
Get a full-service approach built on strategy, strong negotiation, and clear guidance from offer to close.
- Local Market Expertise
- Broker-level Negotiation
- Transparent Process
- No-pressure Guidance

The right strategy depends on your goals, timing, budget, and the type of home you are buying. Get Your Buyer Snapshot.
About This Property
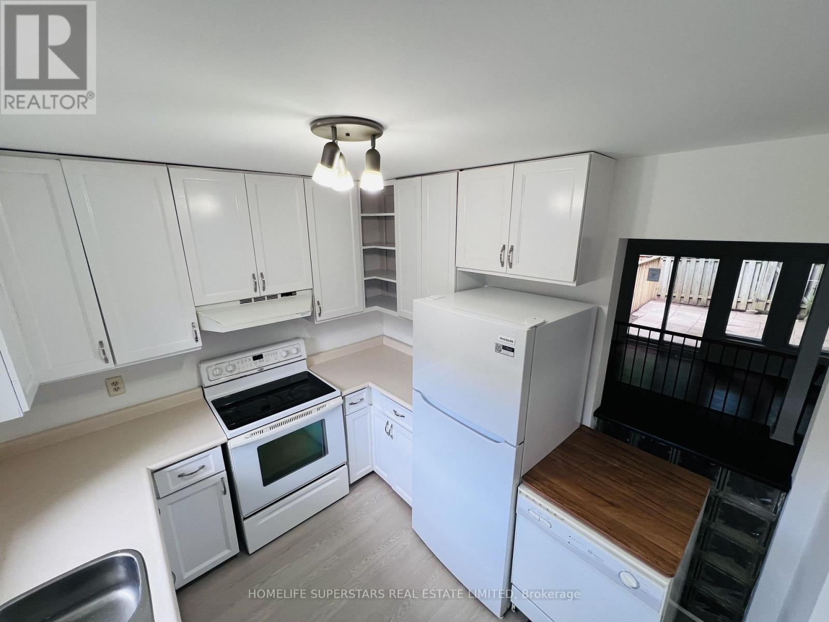
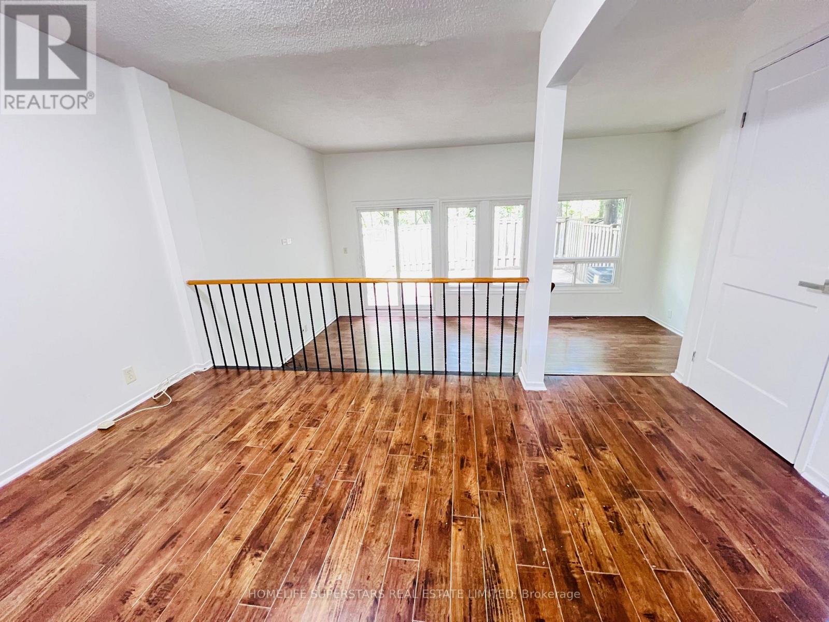
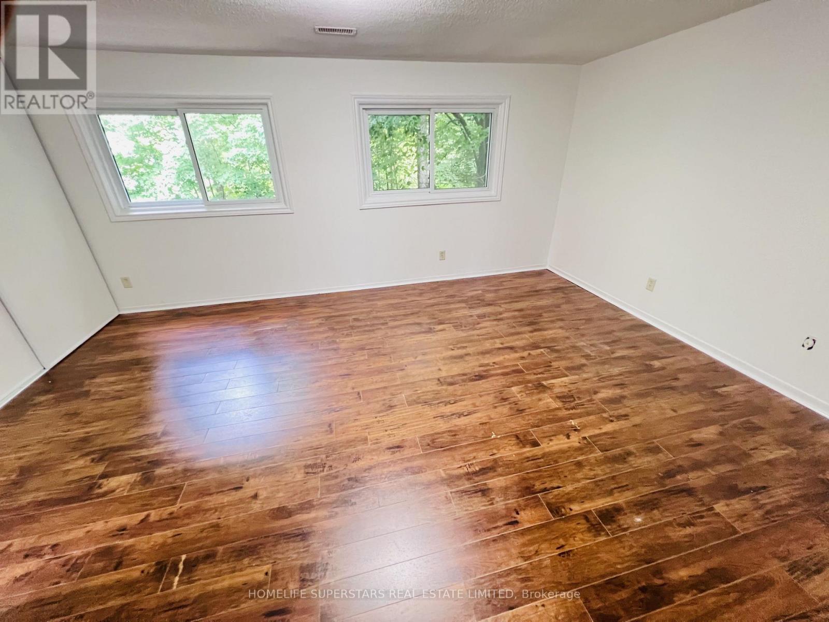
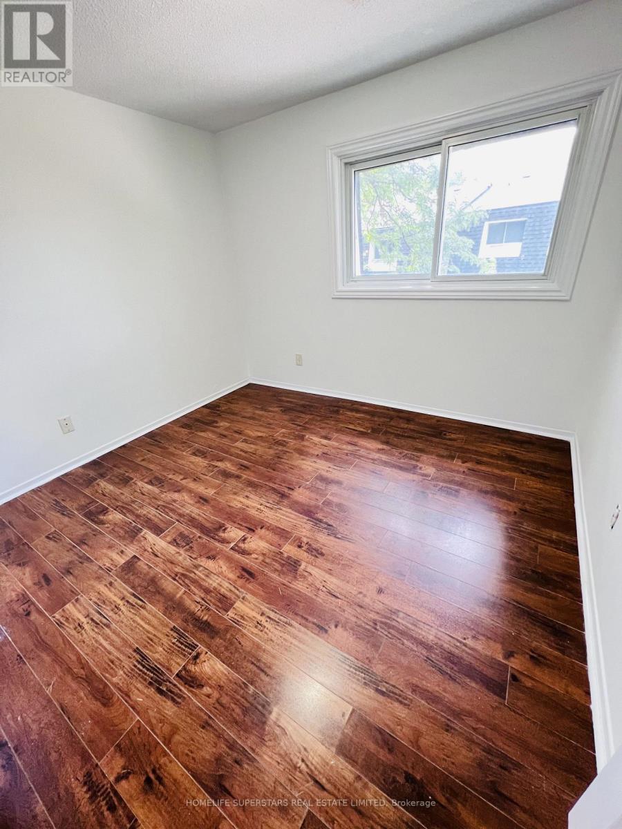
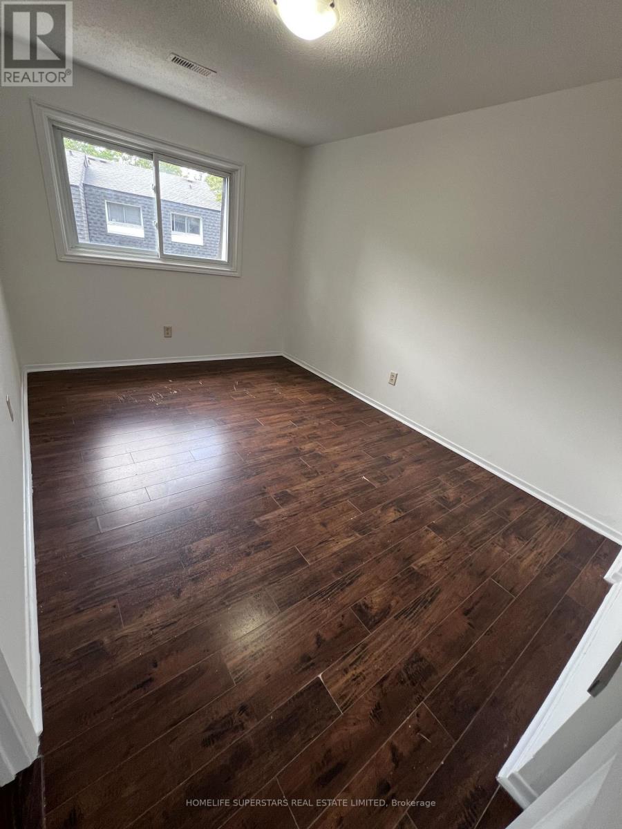
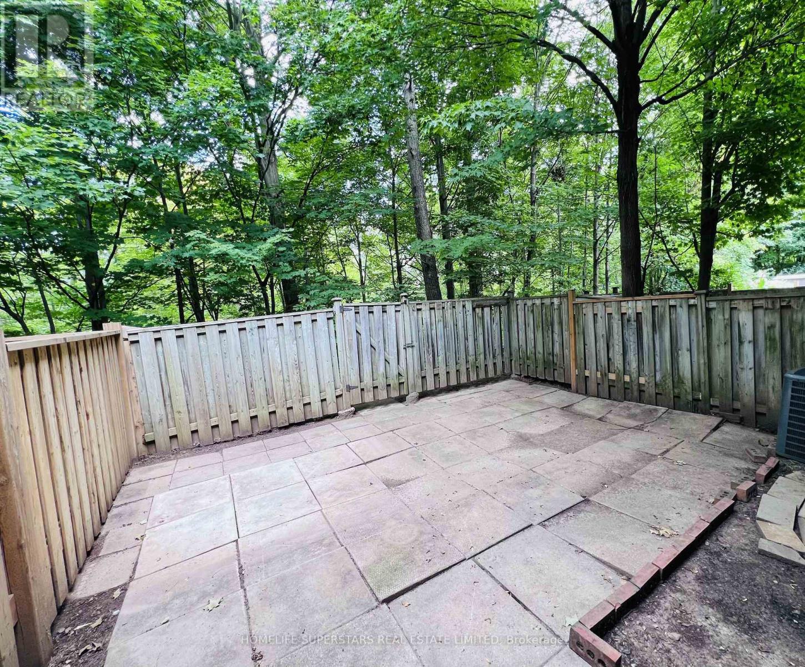
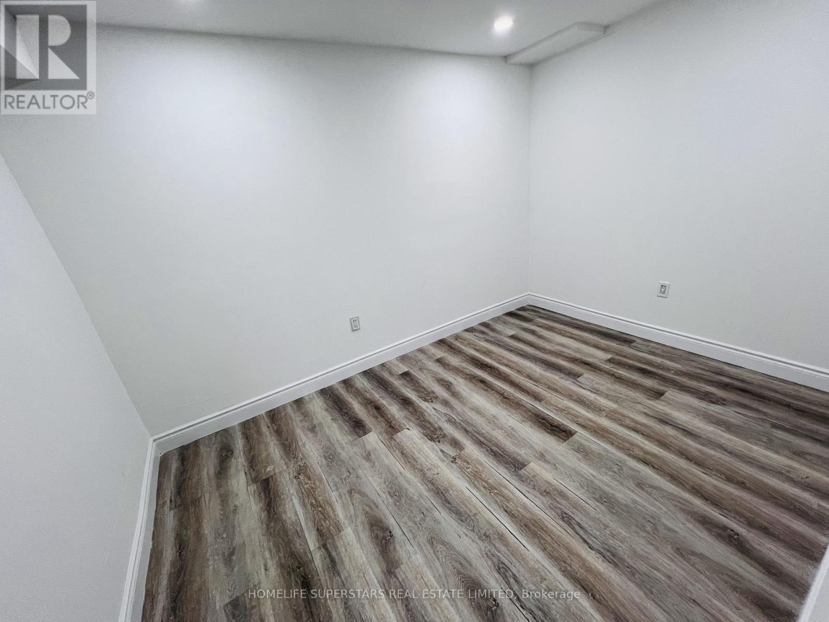
Welcome To 2050 Upper Middle Road #158 - This Townhouse Is Perfect For First Time Buyers Or Downsizers On A Beautiful Ravine Property. This Three Bedroom, 1.5 Bathroom Unit Offers A Separate Dining Room, Cozy Family Room With Walkout To Private Rear Yard. Upstairs You Will Find Three Spacious Bedrooms, Master With Ensuite Privilege, Laminate Flooring Throughout. Close To Shopping, Schools (Paul A. Fisher P.S.),Highway 403 & 407. 2 Parking Spots! with Additional 2 Bedrooms In The Basement For Large Families! (id:63604)
Key Facts
Highlights
- Washer
- Refrigerator
- Stove
- Dryer
Property Details
Interior features
Exterior features
Systems and association
Rooms
Mortgage & Affordability
Saved Properties
Keep This One Handy
Save this listing, compare it later, or open your saved properties dashboard.
Neighbourhood
- Area
- Brant Hills
- City
- Burlington
- Postal code
- L7P 3R9
- Nearby
- Cross Streets: Brant/Upper Middle. ** Directions: Upper Middle and Brant.
Save This Property
Keep this home handy, return to it anytime, and let us know how to reach you about this listing.
We use this email only to connect your saved properties and saved searches.
Other Available Options
Similar Listings
Listings from our database that match closely.