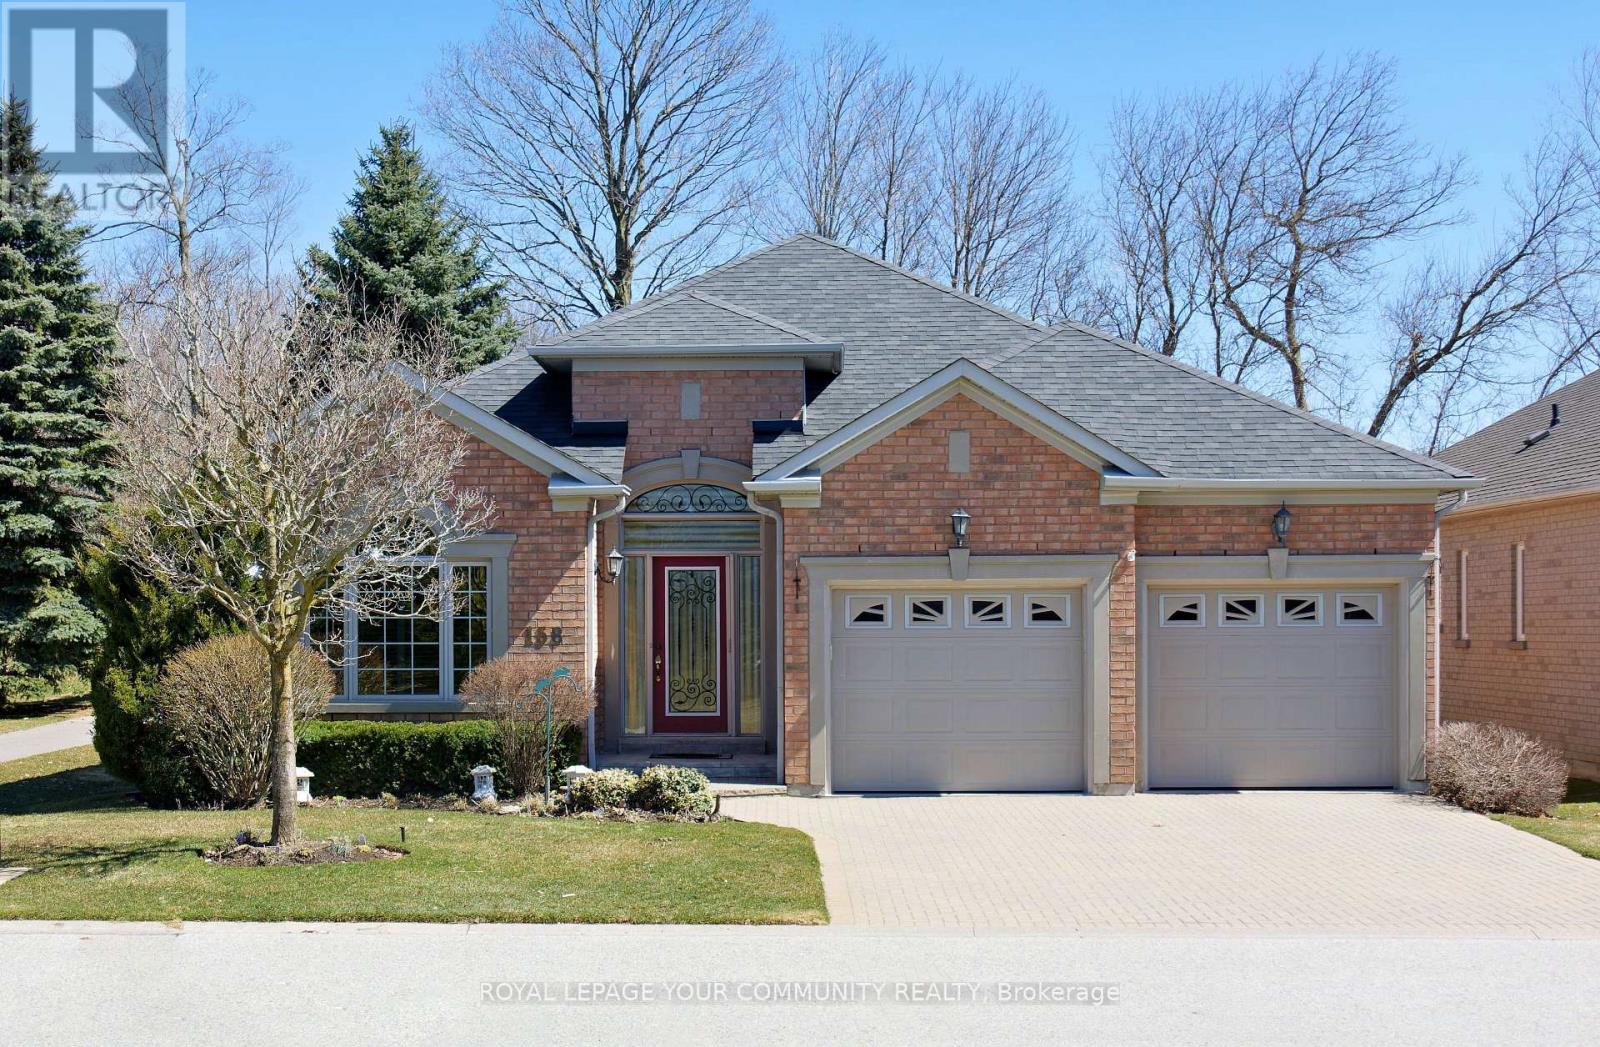
158 Legendary Trail

Whitchurch-Stouffville, ONDetached
$1,659,000
MLS® N13672308
Detached2 beds3 baths4 total
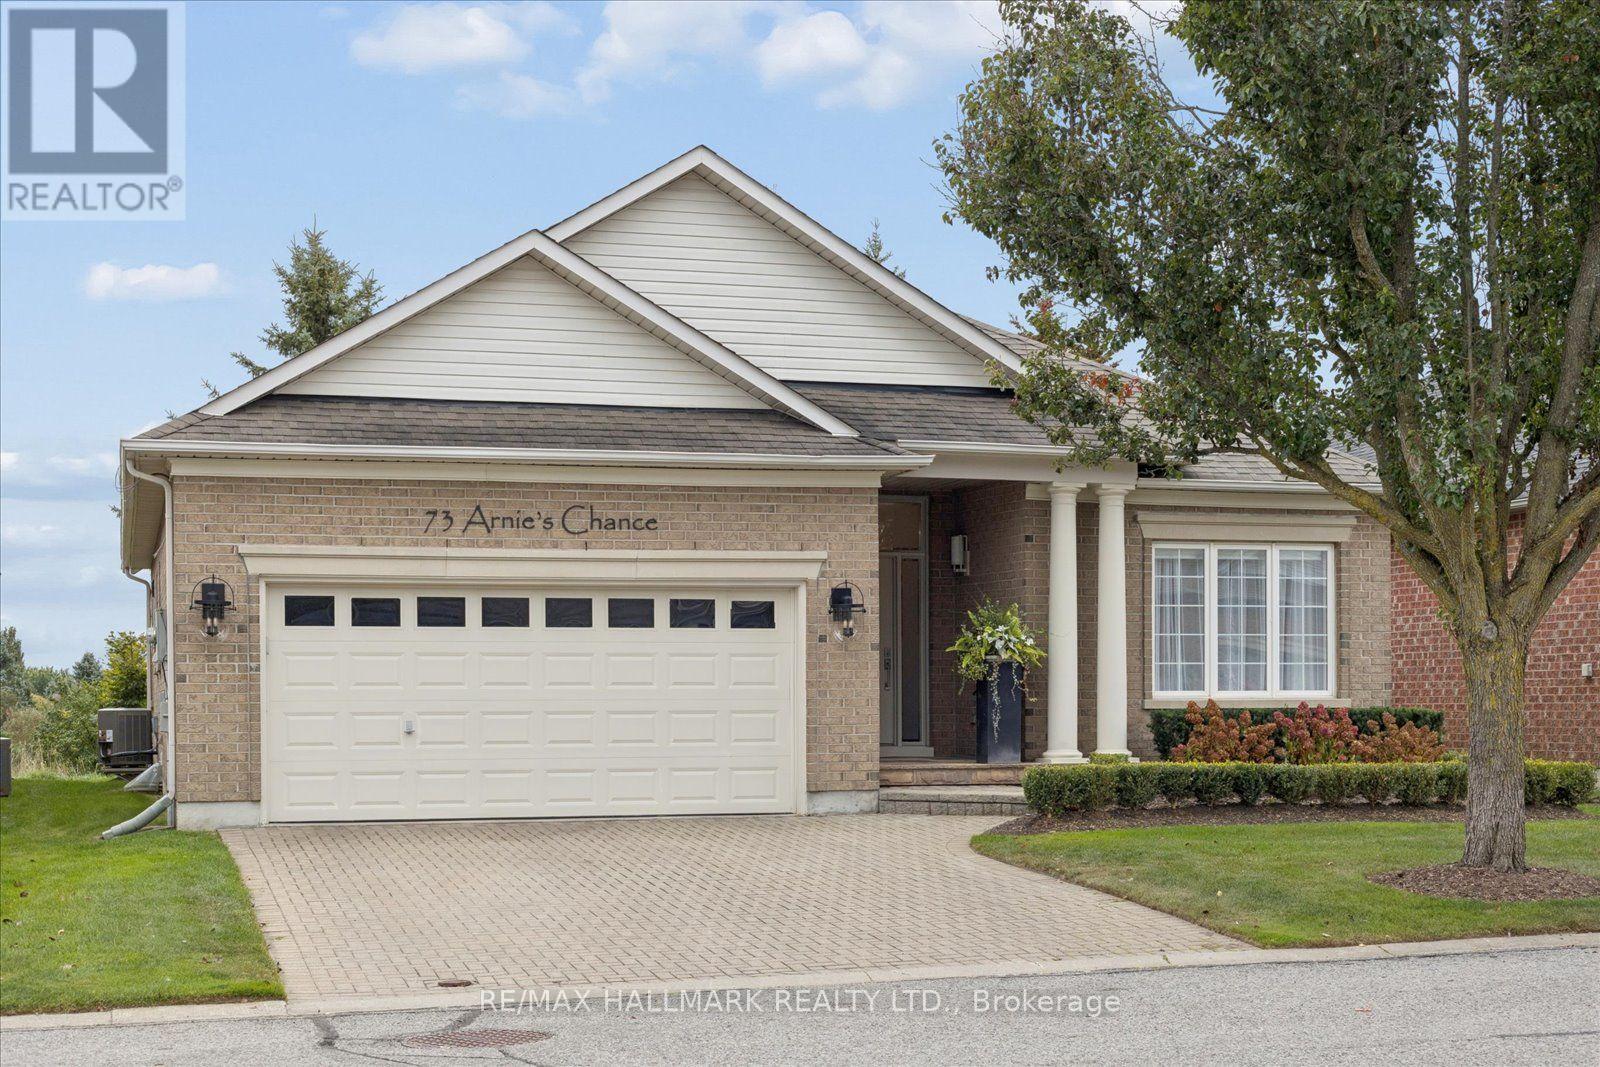
158 Legendary Trail, Whitchurch-Stouffville, ON photo 1
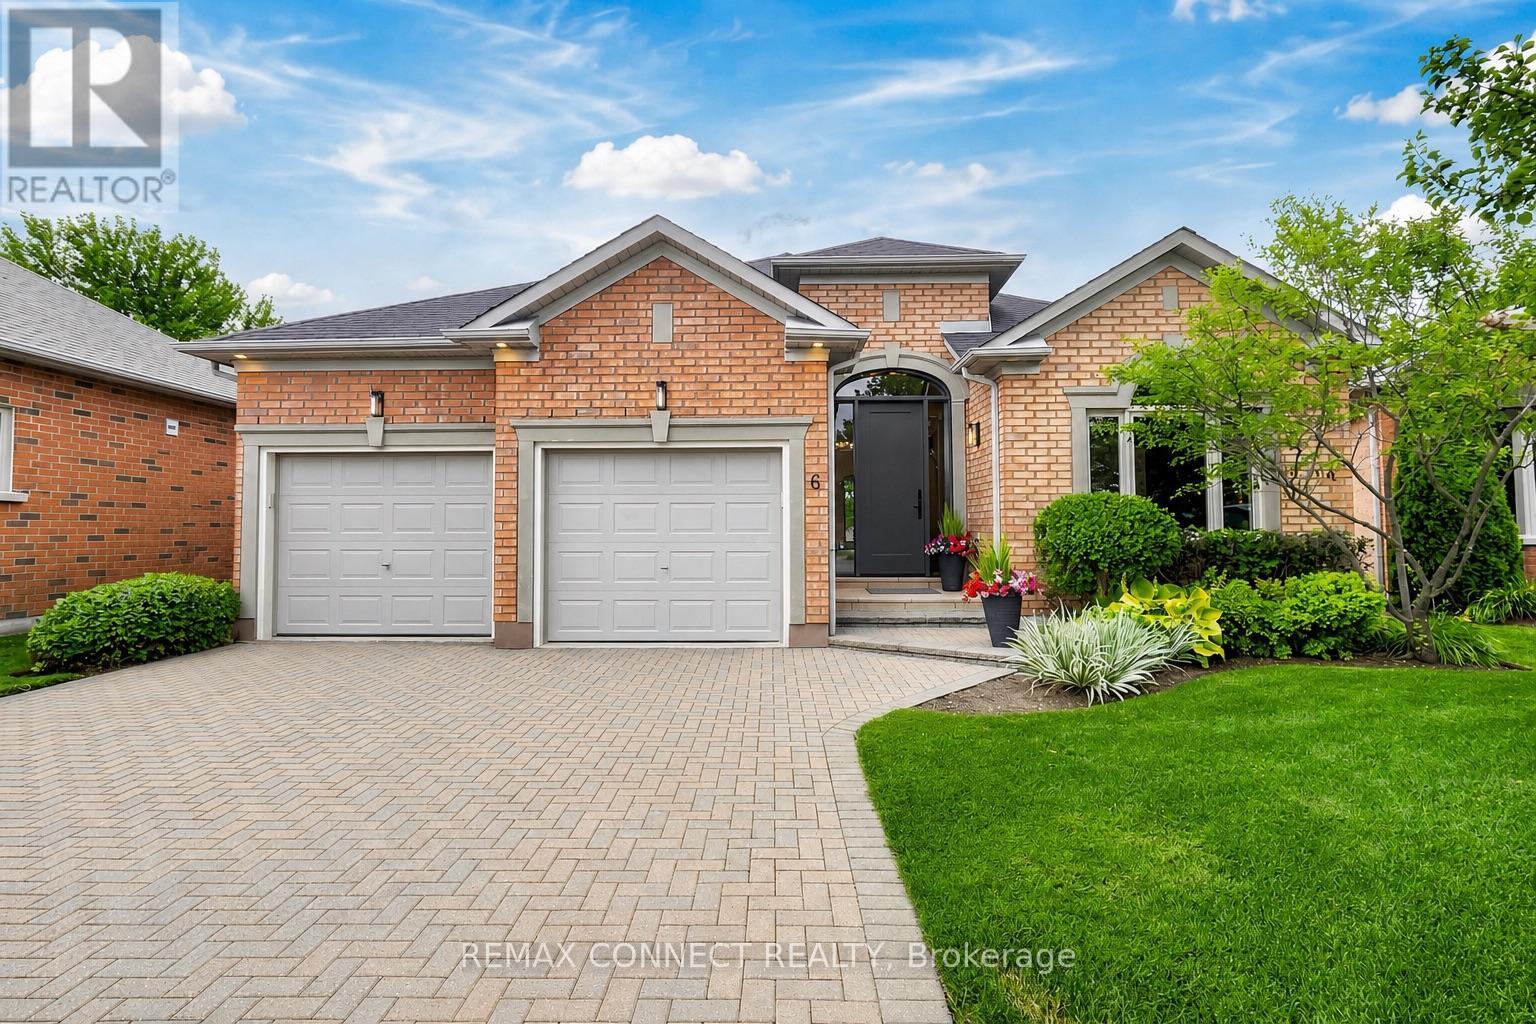
158 Legendary Trail, Whitchurch-Stouffville, ON photo 2
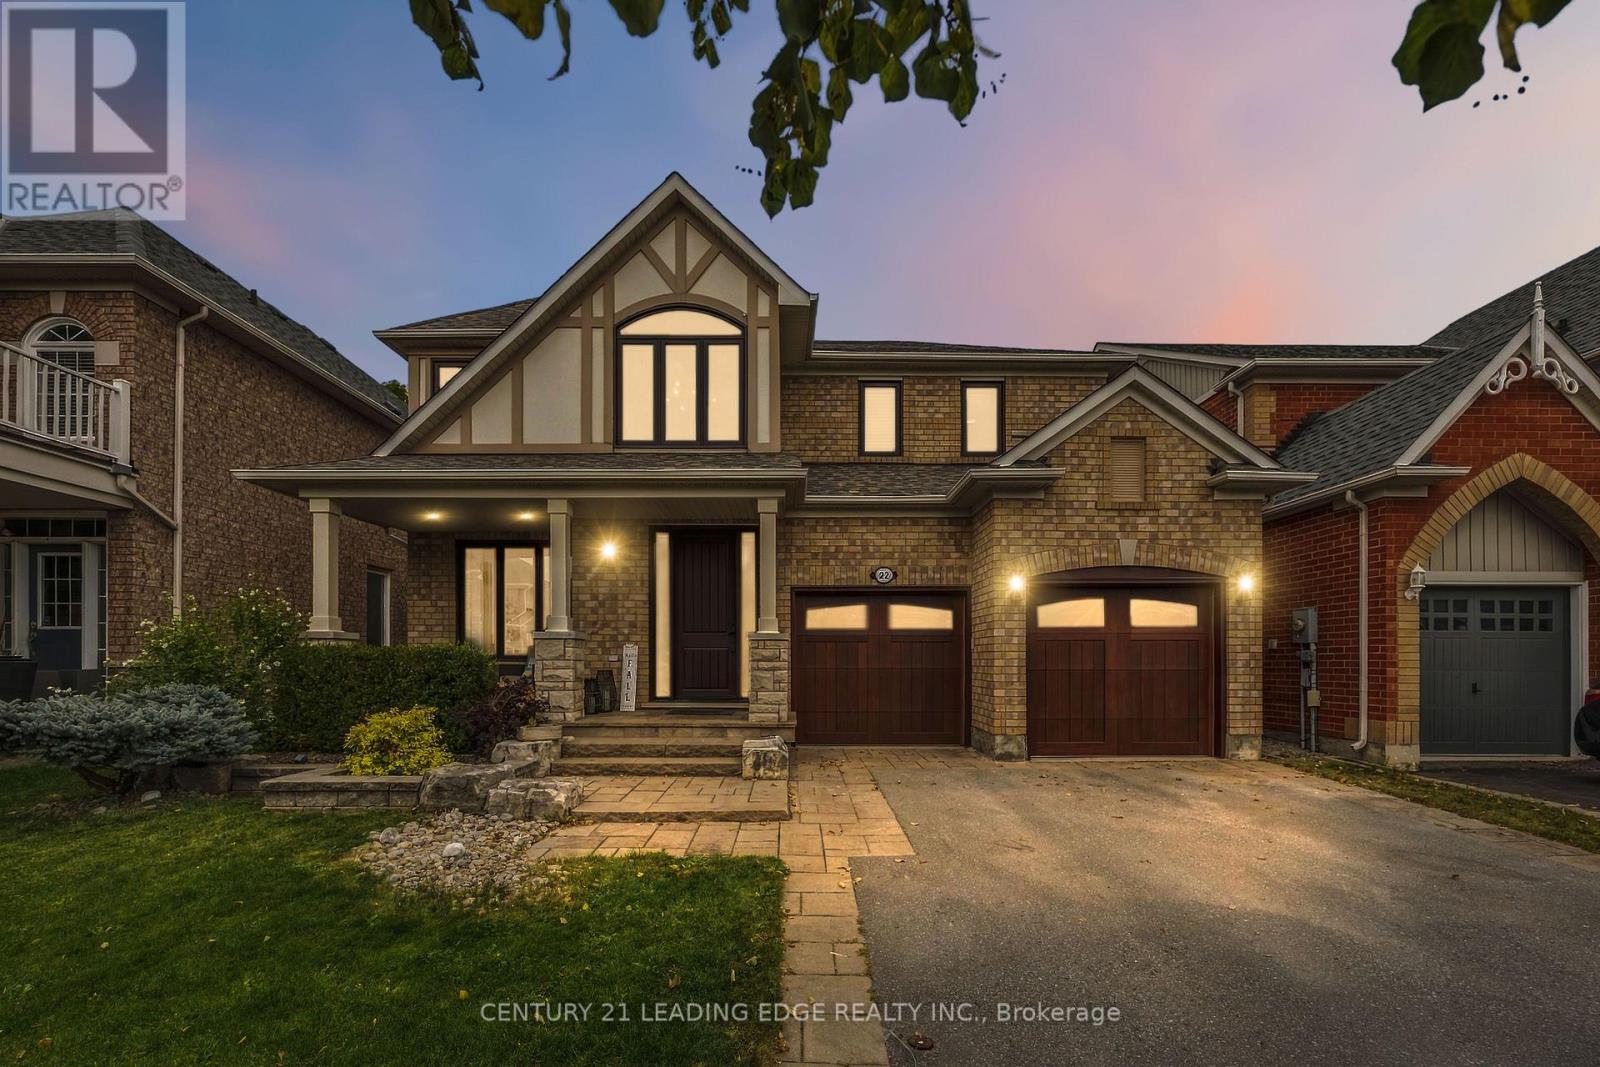
158 Legendary Trail, Whitchurch-Stouffville, ON photo 3
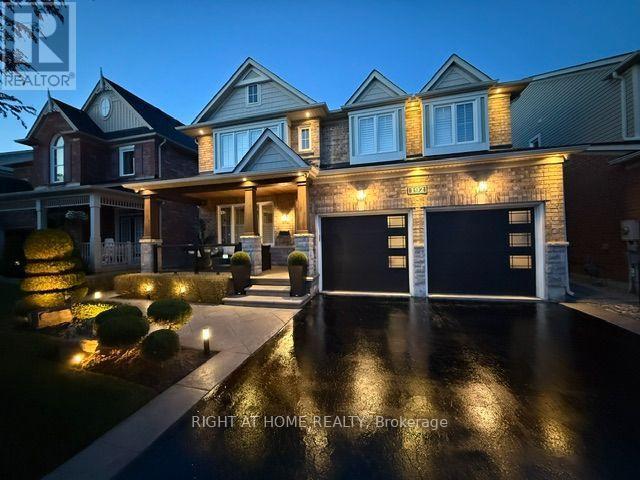
158 Legendary Trail, Whitchurch-Stouffville, ON photo 4
158 Legendary Trail, Whitchurch-Stouffville, ON photo 5
158 Legendary Trail, Whitchurch-Stouffville, ON photo 6
158 Legendary Trail, Whitchurch-Stouffville, ON photo 7
158 Legendary Trail, Whitchurch-Stouffville, ON photo 8
158 Legendary Trail, Whitchurch-Stouffville, ON photo 9
158 Legendary Trail, Whitchurch-Stouffville, ON photo 10
158 Legendary Trail, Whitchurch-Stouffville, ON photo 11
158 Legendary Trail, Whitchurch-Stouffville, ON photo 12
158 Legendary Trail, Whitchurch-Stouffville, ON photo 13
158 Legendary Trail, Whitchurch-Stouffville, ON photo 14
158 Legendary Trail, Whitchurch-Stouffville, ON photo 15
158 Legendary Trail, Whitchurch-Stouffville, ON photo 16
158 Legendary Trail, Whitchurch-Stouffville, ON photo 17
158 Legendary Trail, Whitchurch-Stouffville, ON photo 18
158 Legendary Trail, Whitchurch-Stouffville, ON photo 19
158 Legendary Trail, Whitchurch-Stouffville, ON photo 20
158 Legendary Trail, Whitchurch-Stouffville, ON photo 21
158 Legendary Trail, Whitchurch-Stouffville, ON photo 22
158 Legendary Trail, Whitchurch-Stouffville, ON photo 23
158 Legendary Trail, Whitchurch-Stouffville, ON photo 24
158 Legendary Trail, Whitchurch-Stouffville, ON photo 25
158 Legendary Trail, Whitchurch-Stouffville, ON photo 26
158 Legendary Trail, Whitchurch-Stouffville, ON photo 27
158 Legendary Trail, Whitchurch-Stouffville, ON photo 28
158 Legendary Trail, Whitchurch-Stouffville, ON photo 29
158 Legendary Trail, Whitchurch-Stouffville, ON photo 30
158 Legendary Trail, Whitchurch-Stouffville, ON photo 31
158 Legendary Trail, Whitchurch-Stouffville, ON photo 32
158 Legendary Trail, Whitchurch-Stouffville, ON photo 33
158 Legendary Trail, Whitchurch-Stouffville, ON photo 34
158 Legendary Trail, Whitchurch-Stouffville, ON photo 35
158 Legendary Trail, Whitchurch-Stouffville, ON photo 36
158 Legendary Trail, Whitchurch-Stouffville, ON photo 37
158 Legendary Trail, Whitchurch-Stouffville, ON photo 38
158 Legendary Trail, Whitchurch-Stouffville, ON photo 39
158 Legendary Trail, Whitchurch-Stouffville, ON photo 40
1 / 40

BUYER ADVANTAGE

Buy with confidence

Get a full-service approach built on strategy, strong negotiation, and clear guidance from offer to close.

  • Local Market Expertise
  • Broker-level Negotiation
  • Transparent Process
  • No-pressure Guidance

The right strategy depends on your goals, timing, budget, and the type of home you are buying. Get Your Buyer Snapshot.

About This Property

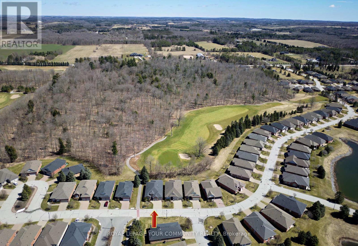
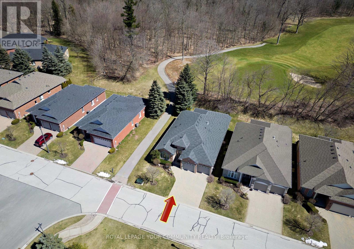
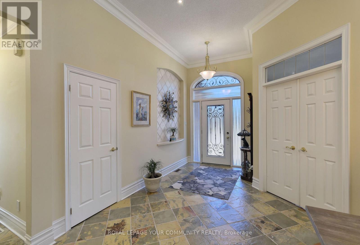
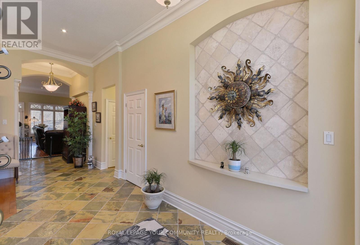
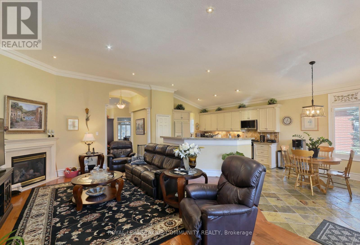
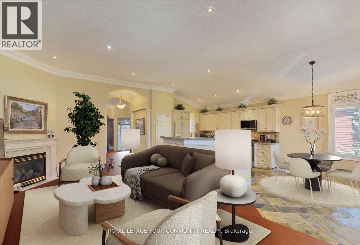
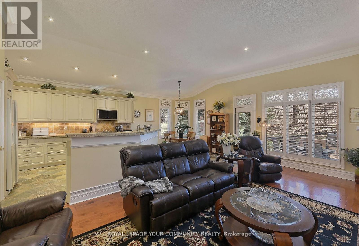
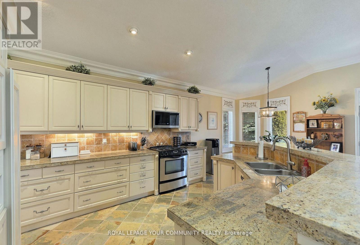
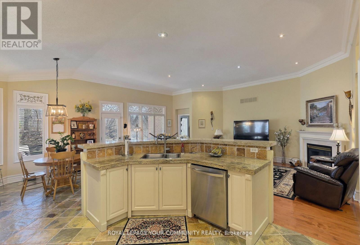
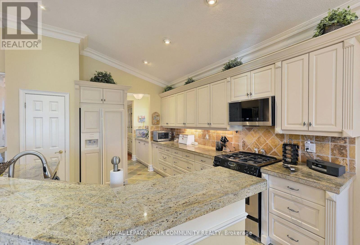
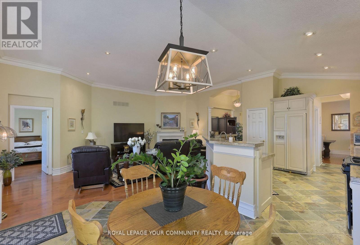
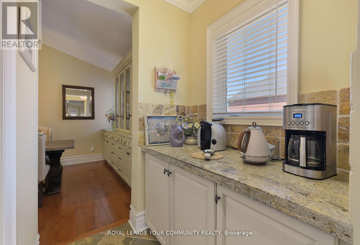
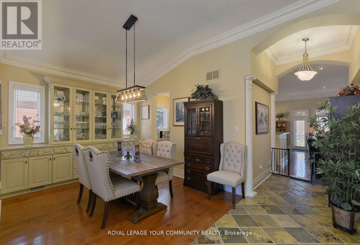
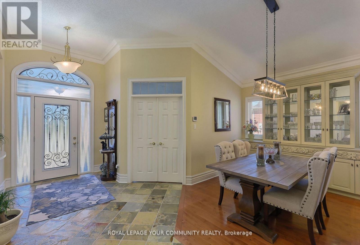
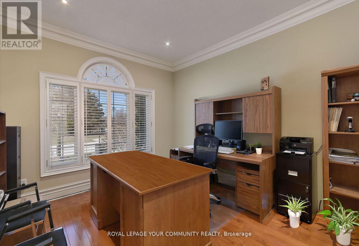
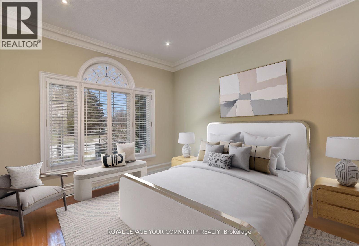
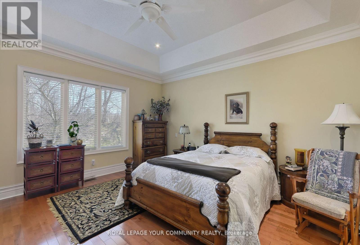
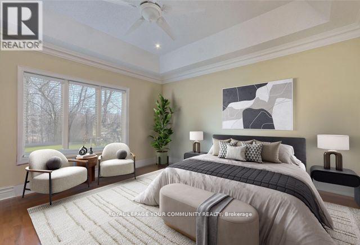
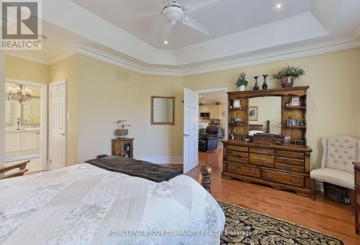
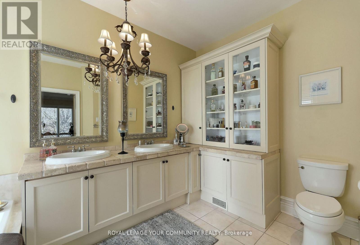
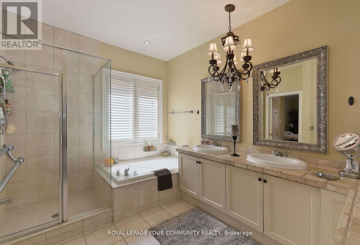
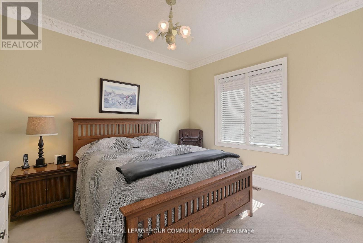
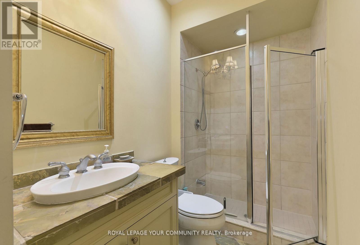
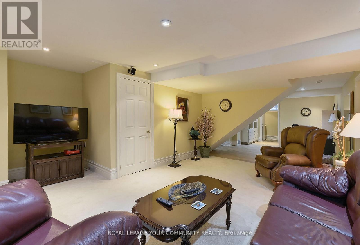
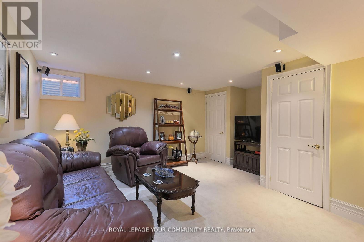
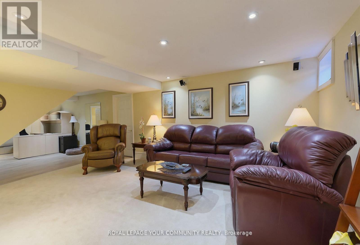
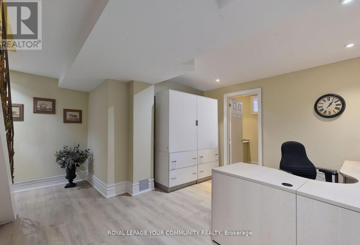
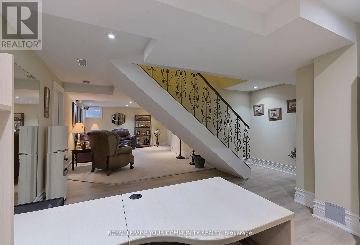
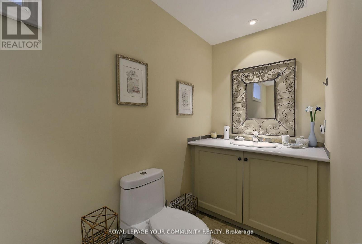
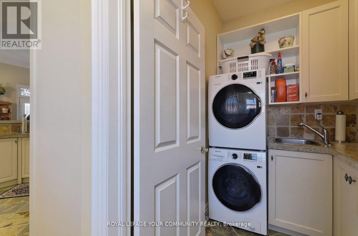
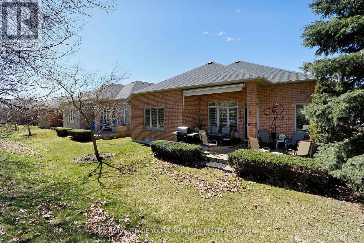
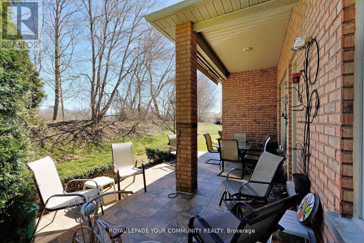
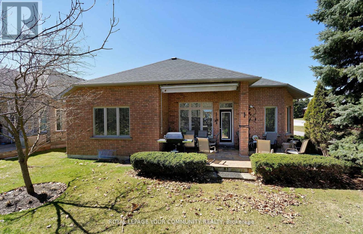
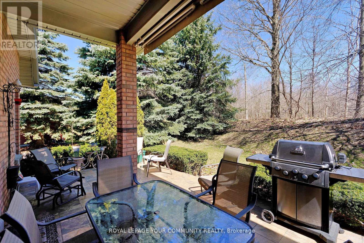
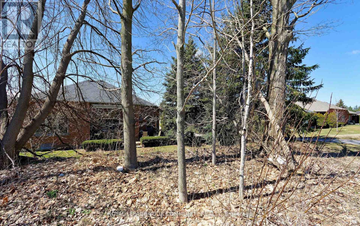
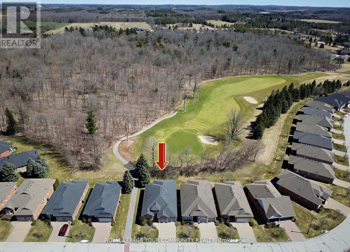
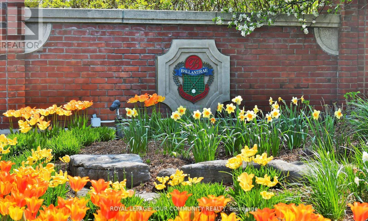
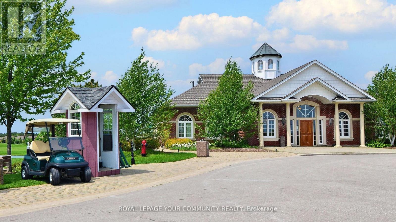
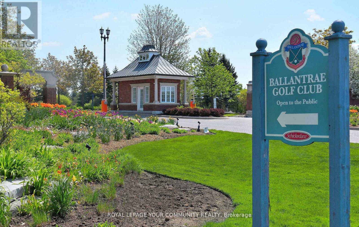
Welcome to BALLANTRAE GOLF & COUNTRY CLUB's in demand Doral bungalow(2,025 sq ft per builder). Great PREMIUM lot,back to golf & trees, but with a nicely secluded huge extended patio(great sunlight). Patio with awning. RELAX! BALLANTRAE is truly a"BOOMER's PARADISE". Downsize but still "LIVE LARGE" in this Open-concept favourite floor plan with 11 ft ceilings in main area, The front Den w/huge windows overlooks front yard. Many luxury upgrades include custom cabinets in dining, laundry and ensuite. All appliances,window coverings and light fixtures included: just move in ready and ENJOY! Fabulous chef's kitchen features a large island overlooking the Greatroom (with gas fireplace) and Breakfast area. Head down to the partially finished lower level featuring an office(with 2pc) and a Rec Room. Furnace (2020), Shingles(2013), A.C(2013) and windows replaced. Available Golf. New local Plaza w/ Tim Hortons! Monthly Fee(per condo declaration): includes lawn cutting, snow clearing, sprinkler system, common elements, reserve fund, Use of Rec & Wellness Centre( indoor pool, sauna, billiards room, tennis, bocce, gym, library, Rogers Internet & TV package included). Also available FOR LEASE at $4,600.00 per month + utilities (owners pays condo fees and taxes). Some photos are virtually staged. (id:63604)

Key Facts

Type
Detached
Beds
2
Baths
3
Size
2,000 sqft
Lot
49.3 x 113.8 FT; as per site plan
Parking
4 total

Highlights

  • Washer
  • Refrigerator
  • Water softener
  • Central Vacuum
  • Dishwasher
  • Stove
  • Dryer
  • Microwave
  • Window Coverings
  • Garage door opener remote(s)
  • Water Heater
Property Details 18 details
Bedrooms
2 bedrooms
2 above grade
Bathrooms
3 bathrooms
1 partial
Parking
4 parking spaces
Attached Garage · Garage
Living area
2,000 - 2,500 sq. ft.
Property
Single Family · Bungalow · Freehold · Detached
Property subtype
Single Family
Structure type
House
Architectural style
Bungalow
Ownership
Freehold
Attached status
Detached
Storeys
1
Basement
Partially finished
Heating
Forced air, Natural gas
Cooling
Central air conditioning
Fireplace
Yes
Lot dimensions
49.3 x 113.8 FT; as per site plan
Frontage
49.30 feet
Taxes
$6,944.59
Water source
Municipal water
Sewer
Sanitary sewer

Interior features

WasherRefrigeratorWater softenerCentral VacuumDishwasherStoveDryerMicrowaveWindow CoveringsGarage door opener remote(s)Water HeaterHardwood

Exterior features

BrickPoured Concrete

Lot and water

Level lotWooded area
Rooms 10 rooms
Level
Room
Dimensions
Main level
Great room
6.94 m x 4.63 m
Main level
Dining room
4.27 m x 3.36 m
Main level
Family room
3.97 m x 3.36 m
Main level
Kitchen
4.02 m x 3.6 m
Main level
Eating area
3.47 m x 2.75 m
Main level
Primary Bedroom
4.58 m x 4.58 m
Main level
Bedroom 2
3.66 m x 3.36 m
Main level
Laundry room
2 m x 2 m
Lower level
Office
3.95 m x 3.66 m
Lower level
Recreational, Games room
5.5 m x 3.66 m
Mortgage & Affordability Estimate monthly costs
Purchase price$1,659,000
Down paymentNot available
Mortgage amountNot available
Principal & interestNot available
Property taxesNot available
Condo/HOA feeNot available
Insurance/OtherNot available
UtilitiesNot available
Est. monthly totalNot available
Income needed (GDS 32%)Not available
Estimates only. Not financial advice. Rates, taxes and fees vary by lender and municipality.

Saved Properties

Keep This One Handy

Save this listing, compare it later, or open your saved properties dashboard.

Manage Saved Searches
Map is approximate.

Neighbourhood

Area
Ballantrae
City
Whitchurch-Stouffville
Postal code
L4A 1N6
Nearby
Highway 48/Aurora Rd