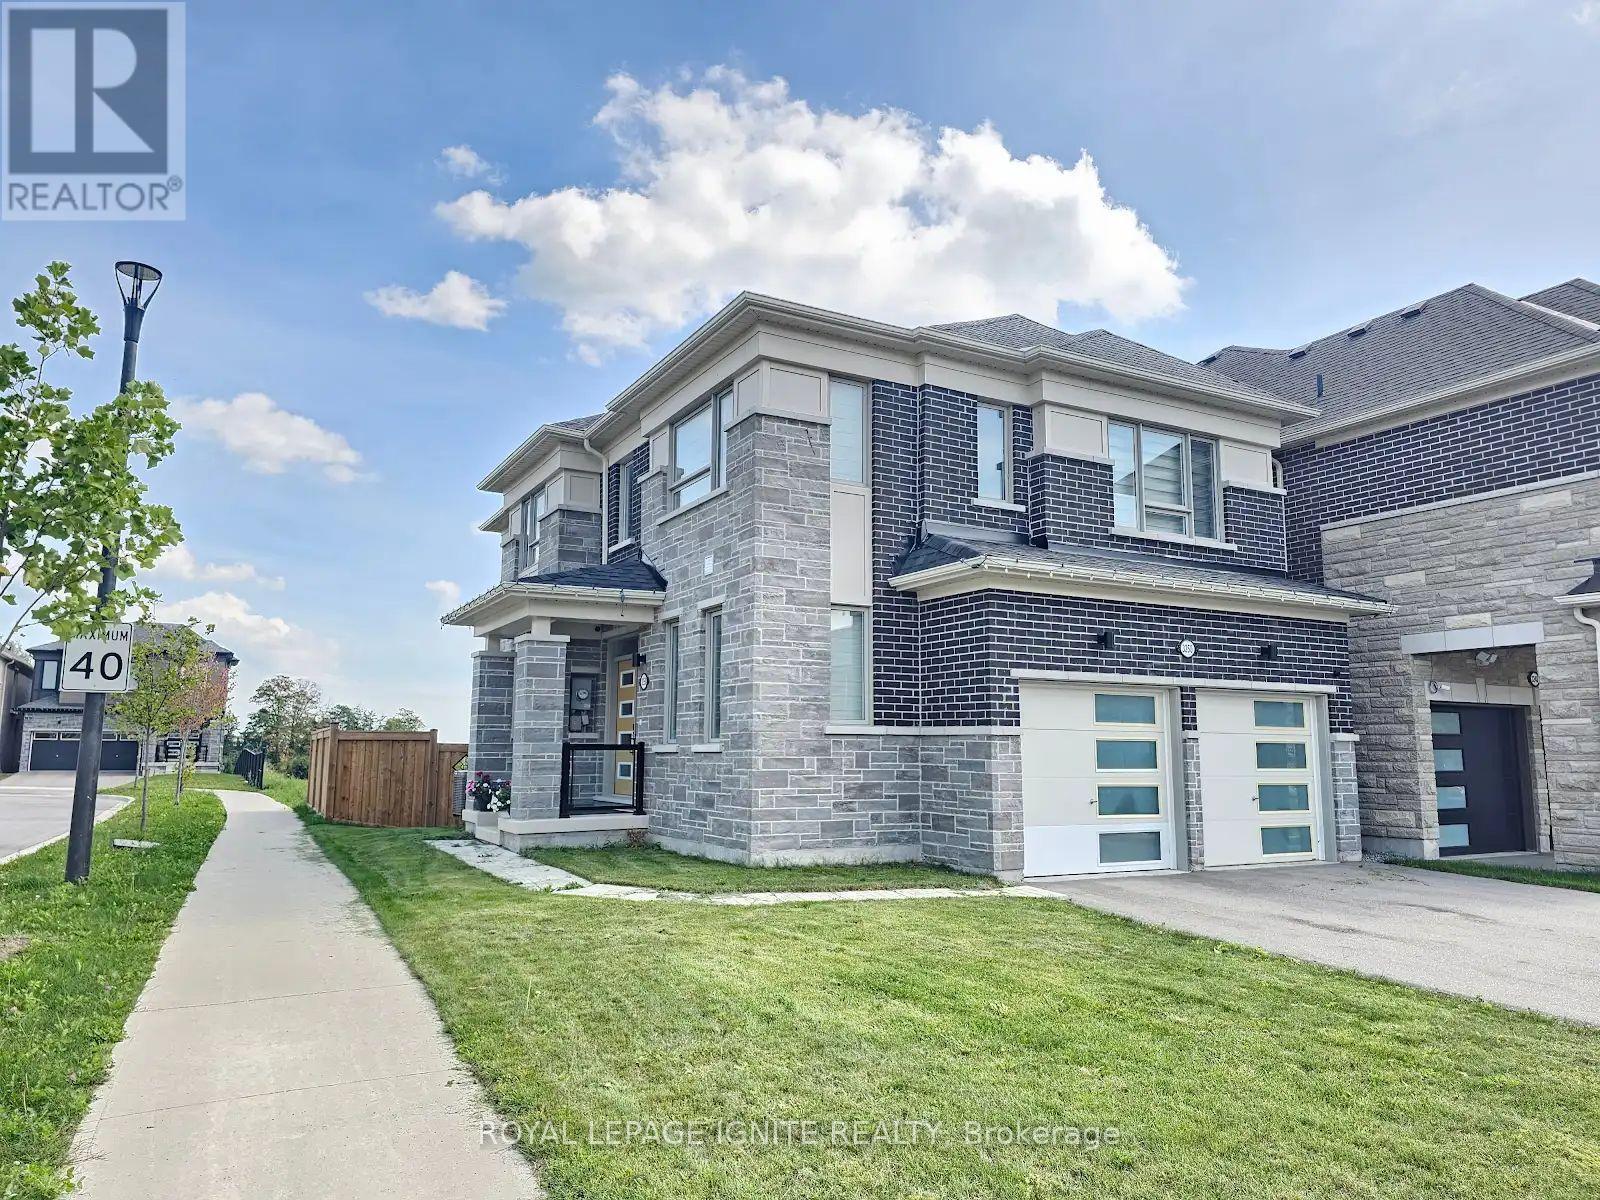
1583 Brandy Court
BUYER ADVANTAGE
Buy with confidence
Get a full-service approach built on strategy, strong negotiation, and clear guidance from offer to close.
- Local Market Expertise
- Broker-level Negotiation
- Transparent Process
- No-pressure Guidance

The right strategy depends on your goals, timing, budget, and the type of home you are buying. Get Your Buyer Snapshot.
About This Property
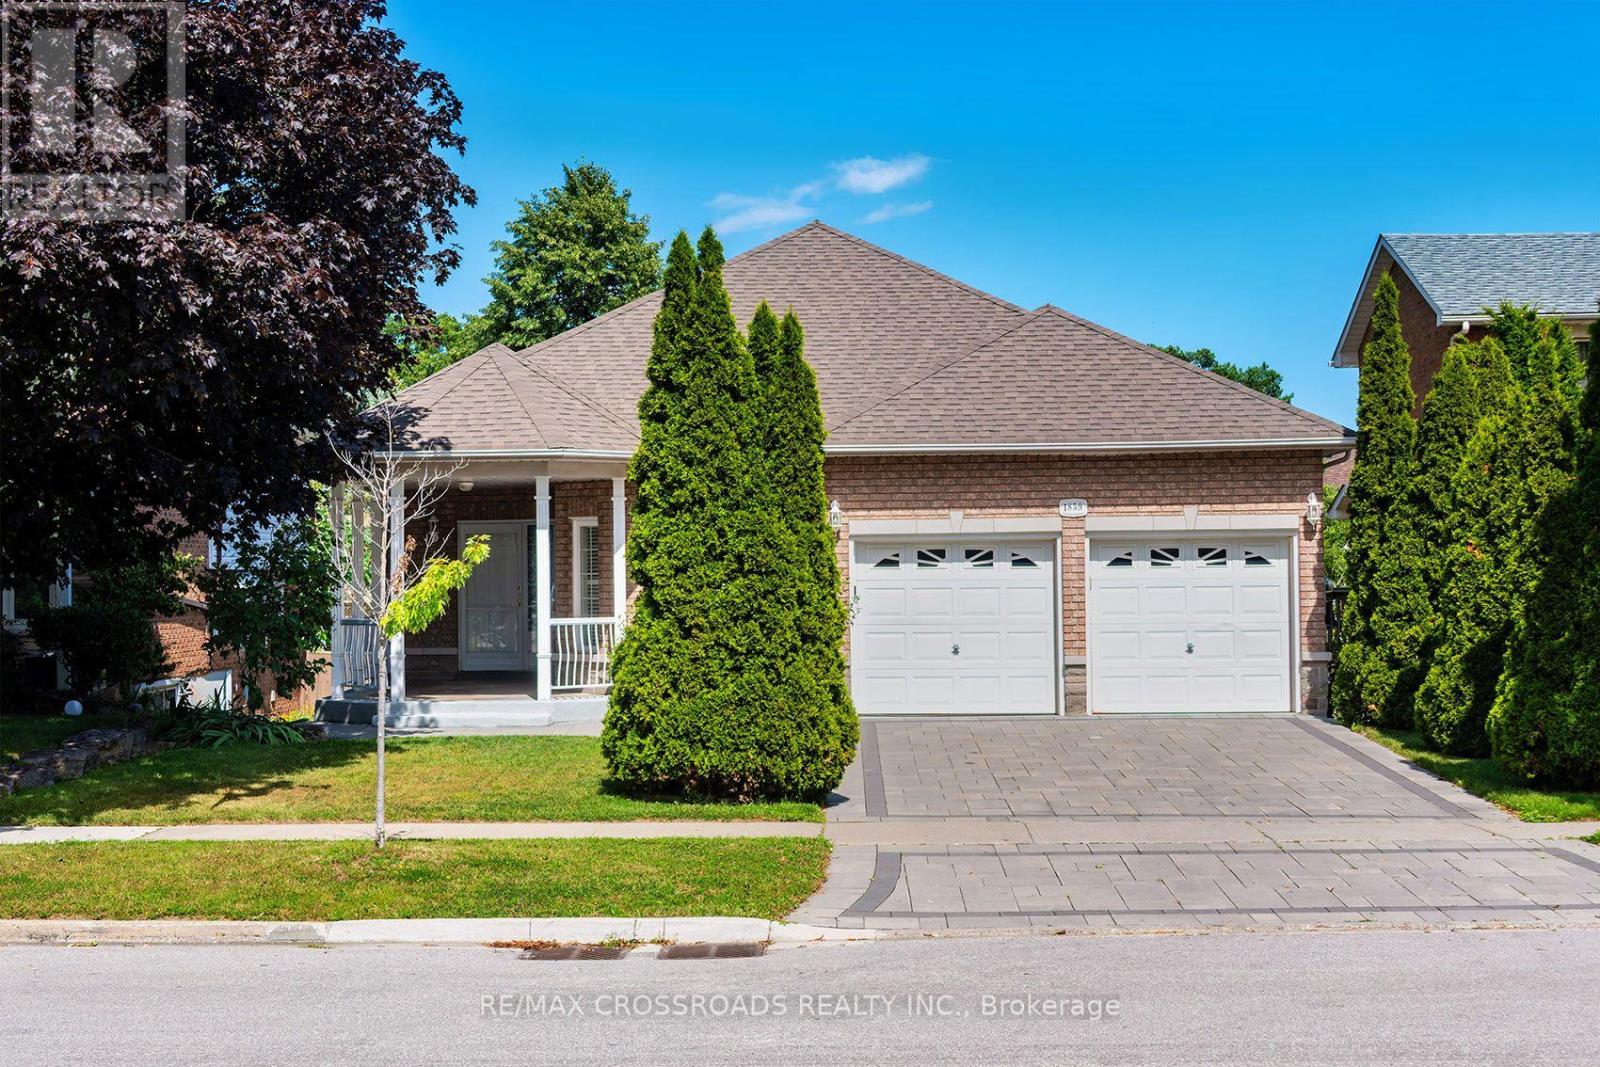
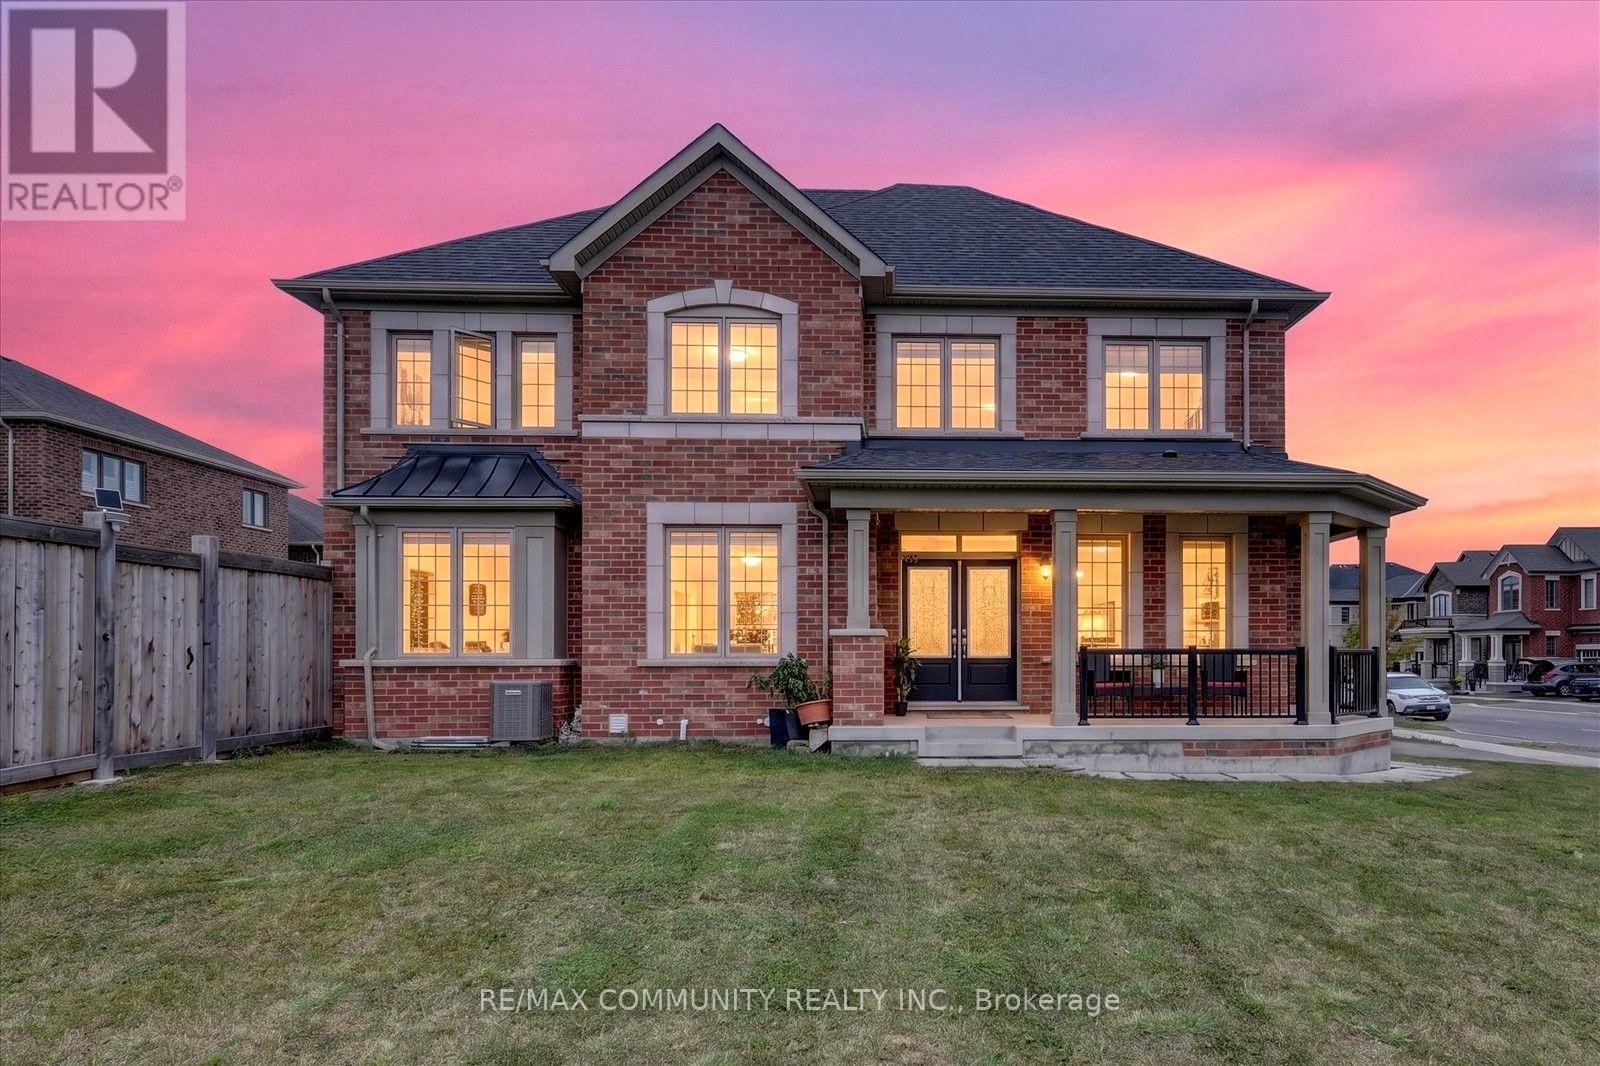
Beautiful & Upgraded Detached Home in Desirable Duffin Heights! Meticulously maintained 4-bedroom home located in a highly sought-after, family-friendly neighbourhood. Offering approximately 2,000 sq ft. above grade plus approximately 700 sq. ft. of recently finished basement space, for a total of approximately 2,700 sq. ft. of living space. Featuring 9-ft ceilings on main floor, two separate living areas, a generous-sized kitchen with eat-in area, and four spacious bedrooms on the second floor. The basement was professionally finished in 2025 and features an additional washroom and a separate side entrance. The separate entrance and finished basement have been completed in compliance with applicable local building codes and zoning requirements.* Location! Location! Location! Minutes to mosque, temple, church, schools, medical centre, dental care, Hwy 401 & 407, new shopping plaza with resaturants, Pickering Town Centre, and Pickering GO Station. A beautifully upgraded home in an excellent community -don't miss this gem! (id:63604)
Key Facts
Highlights
- Water meter
- Garage door opener remote(s)
Property Details
Interior features
Exterior features
Systems and association
Lot and water
Rooms
Mortgage & Affordability
Saved Properties
Keep This One Handy
Save this listing, compare it later, or open your saved properties dashboard.
Neighbourhood
- Area
- Duffin Heights
- City
- Pickering
- Postal code
- L1V 2P8
- Nearby
- Taunton & Brock Road & Zents Dr. Drive to Brandy Ct
Save This Property
Keep this home handy, return to it anytime, and let us know how to reach you about this listing.
We use this email only to connect your saved properties and saved searches.
Other Available Options
Similar Listings
Listings from our database that match closely.