159 Delarmbro Drive

Erin, ONDetached
$1,788,000
MLS® X13658612
Detached4 beds3 baths8 total
159 Delarmbro Drive, Erin, ON photo 1
159 Delarmbro Drive, Erin, ON photo 2
159 Delarmbro Drive, Erin, ON photo 3
159 Delarmbro Drive, Erin, ON photo 4
159 Delarmbro Drive, Erin, ON photo 5
159 Delarmbro Drive, Erin, ON photo 6
159 Delarmbro Drive, Erin, ON photo 7
159 Delarmbro Drive, Erin, ON photo 8
159 Delarmbro Drive, Erin, ON photo 9
159 Delarmbro Drive, Erin, ON photo 10
159 Delarmbro Drive, Erin, ON photo 11
159 Delarmbro Drive, Erin, ON photo 12
159 Delarmbro Drive, Erin, ON photo 13
159 Delarmbro Drive, Erin, ON photo 14
159 Delarmbro Drive, Erin, ON photo 15
159 Delarmbro Drive, Erin, ON photo 16
159 Delarmbro Drive, Erin, ON photo 17
159 Delarmbro Drive, Erin, ON photo 18
159 Delarmbro Drive, Erin, ON photo 19
159 Delarmbro Drive, Erin, ON photo 20
159 Delarmbro Drive, Erin, ON photo 21
159 Delarmbro Drive, Erin, ON photo 22
159 Delarmbro Drive, Erin, ON photo 23
159 Delarmbro Drive, Erin, ON photo 24
159 Delarmbro Drive, Erin, ON photo 25
159 Delarmbro Drive, Erin, ON photo 26
159 Delarmbro Drive, Erin, ON photo 27
159 Delarmbro Drive, Erin, ON photo 28
159 Delarmbro Drive, Erin, ON photo 29
159 Delarmbro Drive, Erin, ON photo 30
159 Delarmbro Drive, Erin, ON photo 31
159 Delarmbro Drive, Erin, ON photo 32
159 Delarmbro Drive, Erin, ON photo 33
159 Delarmbro Drive, Erin, ON photo 34
159 Delarmbro Drive, Erin, ON photo 35
1 / 35

BUYER ADVANTAGE

Buy with confidence

Get a full-service approach built on strategy, strong negotiation, and clear guidance from offer to close.

  • Local Market Expertise
  • Broker-level Negotiation
  • Transparent Process
  • No-pressure Guidance

The right strategy depends on your goals, timing, budget, and the type of home you are buying. Get Your Buyer Snapshot.

About This Property

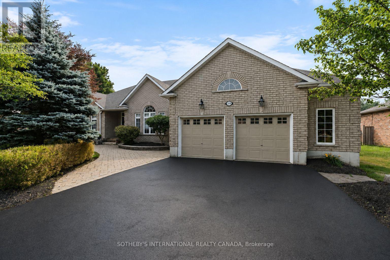
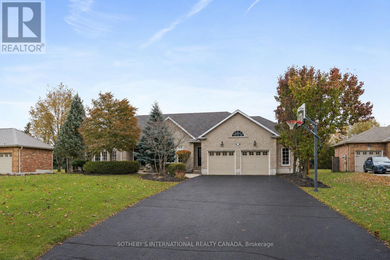
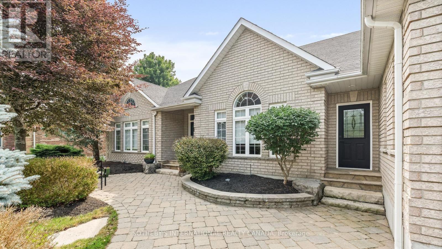
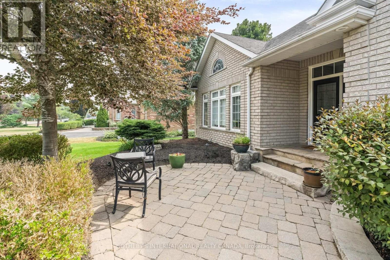
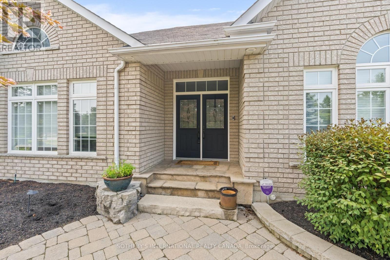
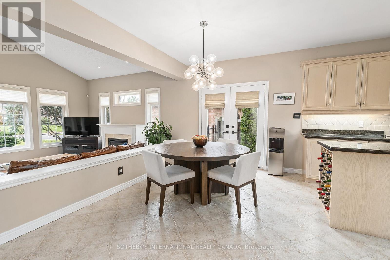
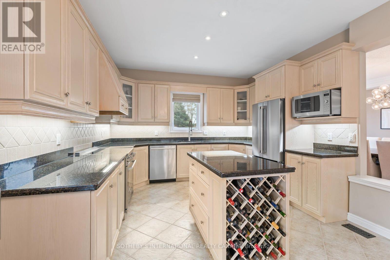
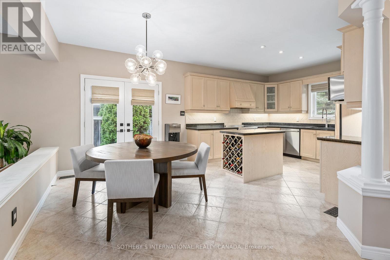
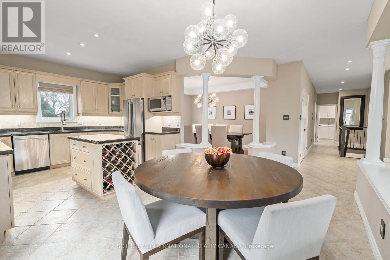
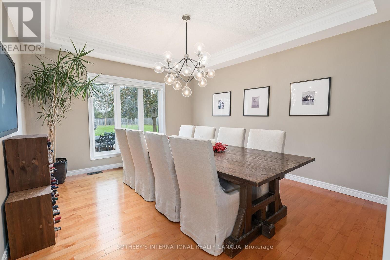
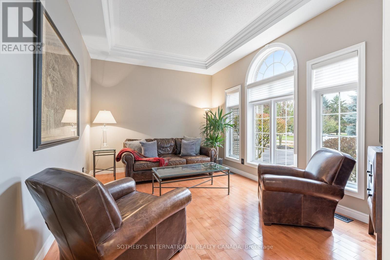
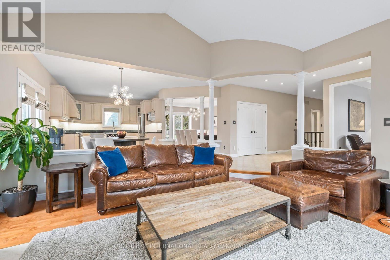
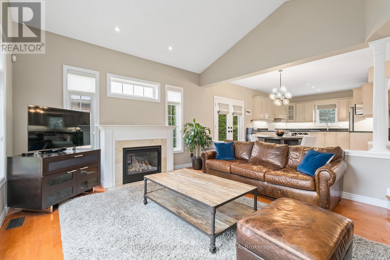
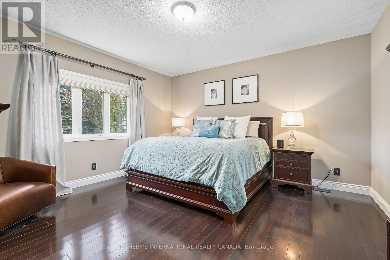
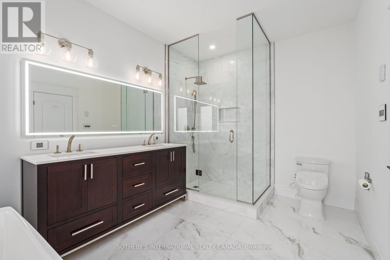
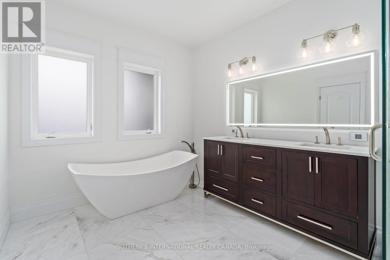
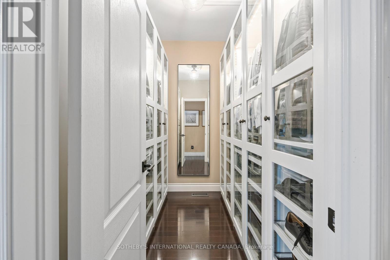
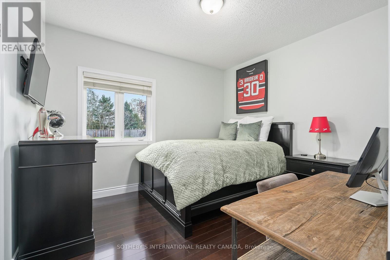
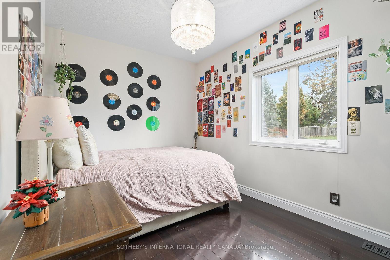
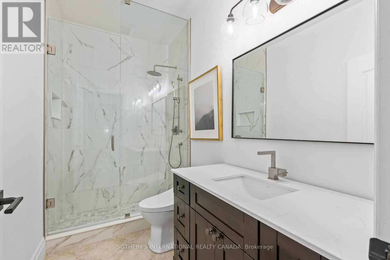
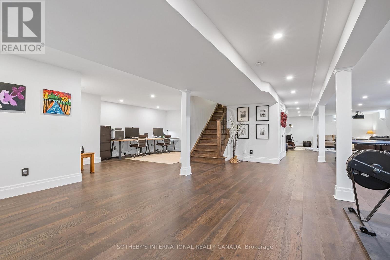
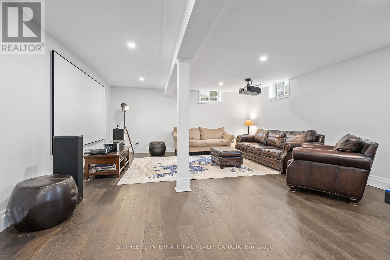
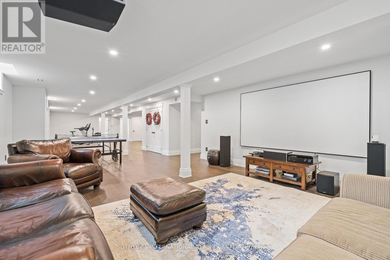
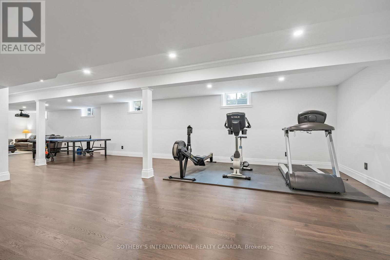
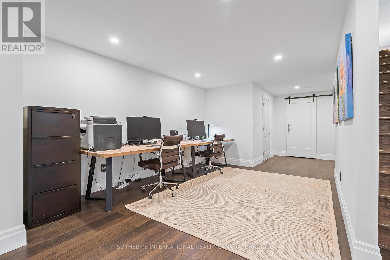
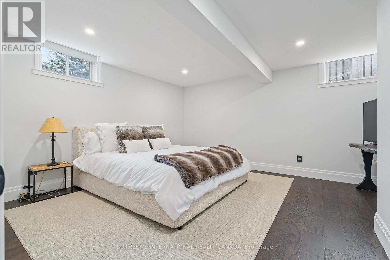
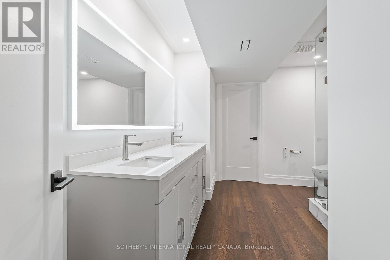
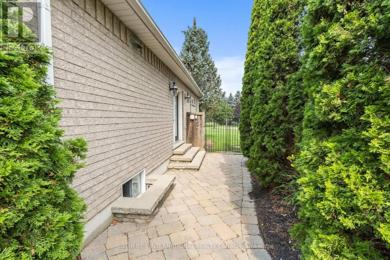
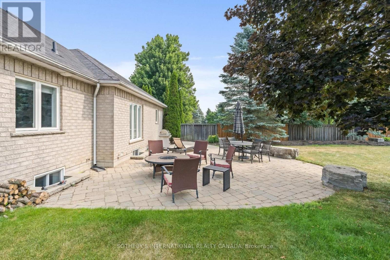
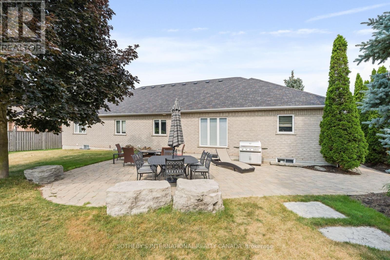
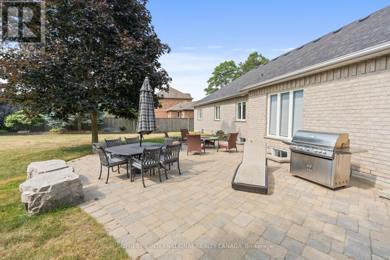
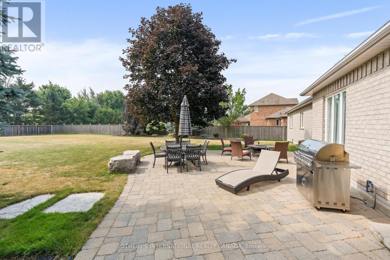
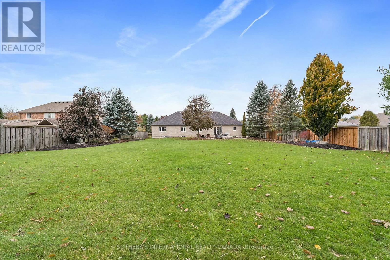
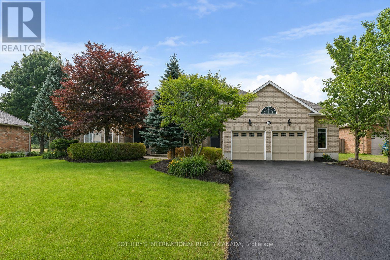
MATURE SETTING. EXCEPTIONAL RENOVATIONS. A HOME DESIGNED TO BE ENJOYED. Welcome to 159 Delarmbro Drive, an extensively updated executive bungalow in one of Erin's most sought-after, established family neighbourhoods. Surrounded by mature trees on an impressive 85' x 245' property, this is where privacy, space and small-town living meet more than $200,000 in thoughtful renovations and improvements. Offering over 4,000 sq. ft. of finished living space, the home combines the ease of bungalow living with room for family, entertaining and guests. Bright, open principal rooms feature hardwood floors, vaulted ceilings and a fireplace, while the beautifully appointed kitchen brings together quality appliances, designer lighting and a warm, sophisticated aesthetic. The primary suite is a true retreat, highlighted by a luxurious marble ensuite with sculptural stone soaker tub, glass shower and premium fixtures. Additional renovated bathrooms continue the elevated finishes throughout. The newly finished lower level dramatically expands the way this home can be enjoyed, with space for movie nights, recreation, a gym, home office, guests or extended family. Outside, mature landscaping and an exceptionally deep property create a private backdrop with room to entertain, garden, play or envision a future pool and outdoor retreat. Major updates to the home's mechanical systems add something equally valuable: peace of mind. Minutes from Erin Village, trails, schools, recreation, golf and equestrian amenities, with convenient access to Caledon, Georgetown, Guelph and the GTA. The character of an established estate. The confidence of extensive renovations. The space to stay for years. Come experience 159 Delarmbro. (id:63604)

Key Facts

Type
Detached
Beds
4
Baths
3
Size
2,000 sqft
Lot
85 x 245 FT
Parking
8 total

Highlights

  • Washer
  • Refrigerator
  • Dishwasher
  • Stove
  • Dryer
  • Oven - Built-In
  • Window Coverings
  • Garage door opener remote(s)
Property Details 19 details
Bedrooms
4 bedrooms
3 above grade + 1 below grade
Bathrooms
3 bathrooms
Parking
8 parking spaces
Attached Garage · Garage
Living area
2,000 - 2,500 sq. ft.
Property
Single Family · Bungalow · Freehold · Detached
Property subtype
Single Family
Structure type
House
Architectural style
Bungalow
Ownership
Freehold
Attached status
Detached
Storeys
1
Basement
Finished
Heating
Forced air, Natural gas
Cooling
Central air conditioning
Fireplace
Yes
Lot dimensions
85 x 245 FT
Frontage
85 feet
Taxes
$8,313.00
Water source
Municipal water
Sewer
Septic System

Interior features

WasherRefrigeratorDishwasherStoveDryerOven - Built-InWindow CoveringsGarage door opener remote(s)TileHardwoodMarble

Exterior features

BrickPoured Concrete

Systems and association

ElectricityCable

Lot and water

Irregular lot size
Rooms 16 rooms
Level
Room
Dimensions
Main level
Kitchen
5.48 m x 3.65 m
Main level
Bathroom
3 m x 1.52 m
Lower level
Bathroom
4.11 m x 2.13 m
Main level
Dining room
4.5 m x 3.65 m
Lower level
Bedroom 4
4.26 m x 4.26 m
Lower level
Games room
7.3 m x 3.9 m
Lower level
Recreational, Games room
9.5 m x 5.18 m
Lower level
Office
10 m x 3.35 m
Main level
Living room
5.79 m x 4.27 m
Main level
Family room
3 m x 1.5 m
Main level
Foyer
4.57 m x 2.43 m
Main level
Primary Bedroom
4.57 m x 4.27 m
Main level
Bedroom 2
2.74 m x 3.96 m
Main level
Bedroom 3
3.65 m x 3.65 m
Main level
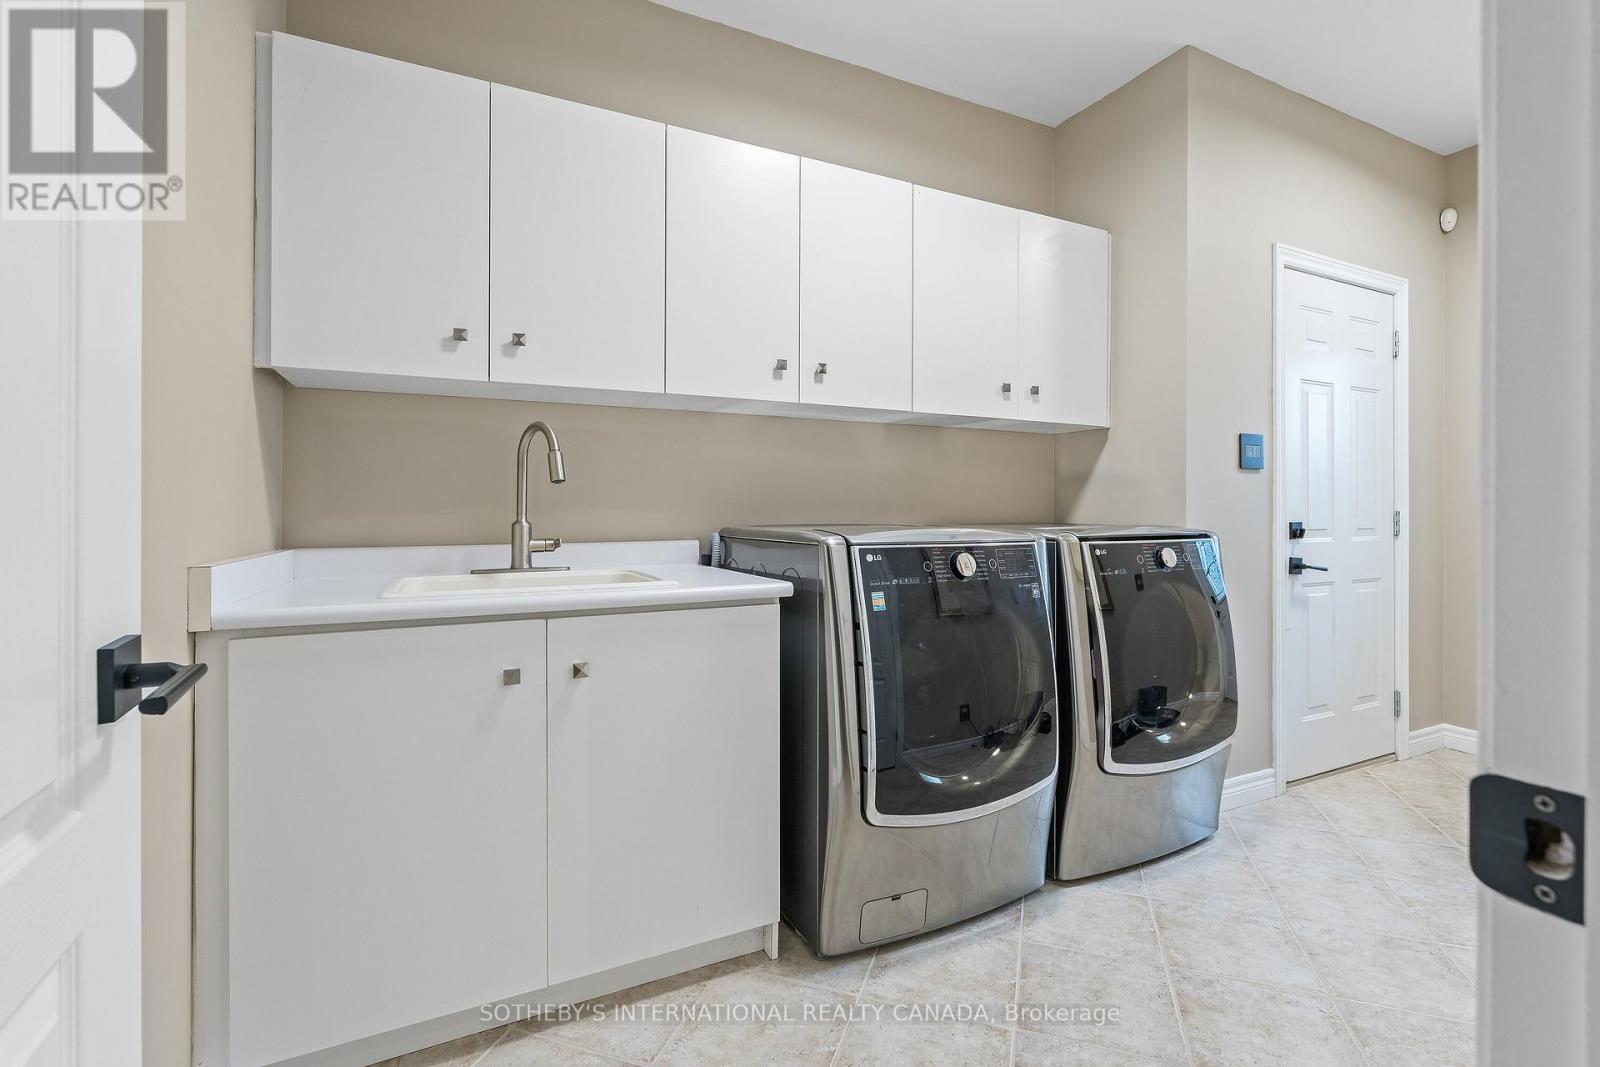
Laundry room
4.26 m x 2.13 m
Main level
Bathroom
3.65 m x 2.74 m

Virtual Tour & Media

Mortgage & Affordability Estimate monthly costs
Purchase price$1,788,000
Down paymentNot available
Mortgage amountNot available
Principal & interestNot available
Property taxesNot available
Condo/HOA feeNot available
Insurance/OtherNot available
UtilitiesNot available
Est. monthly totalNot available
Income needed (GDS 32%)Not available
Estimates only. Not financial advice. Rates, taxes and fees vary by lender and municipality.

Saved Properties

Keep This One Handy

Save this listing, compare it later, or open your saved properties dashboard.

Manage Saved Searches
Map is approximate.

Neighbourhood

Area
Erin
City
Erin
Postal code
N0B 1T0
Nearby
Wellington 52 & 8th Line