159 Snively Street

Richmond Hill, ONDetached
$2,148,800
MLS® N14155160
Detached4 beds4 baths6 total
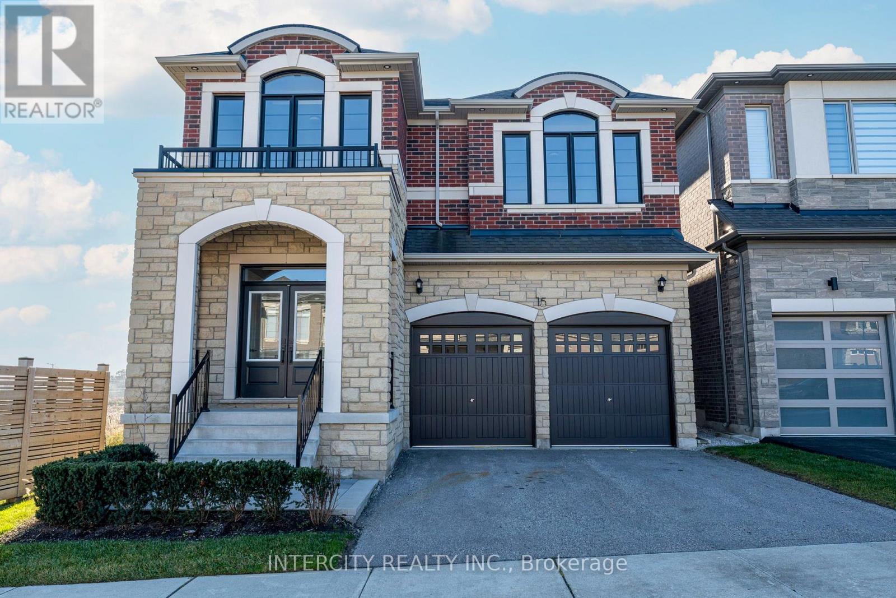
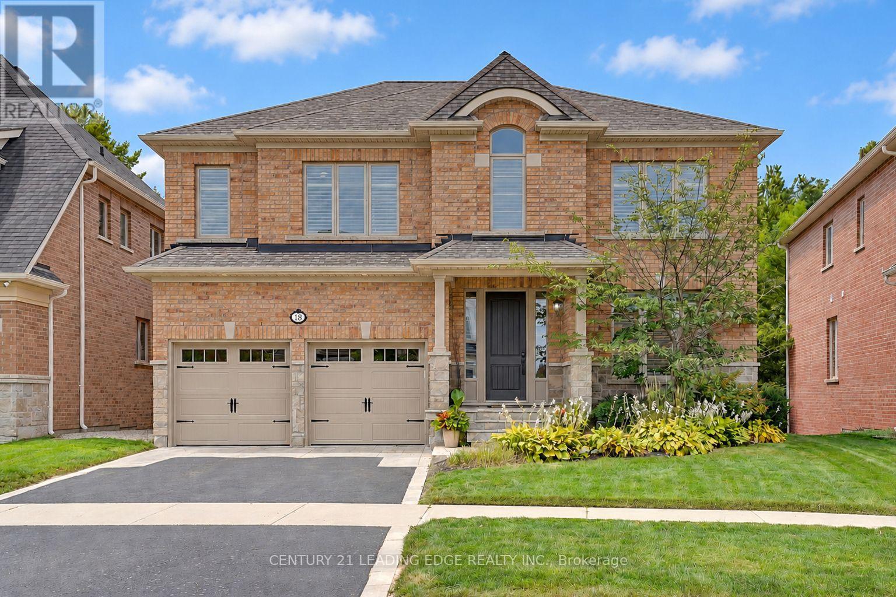
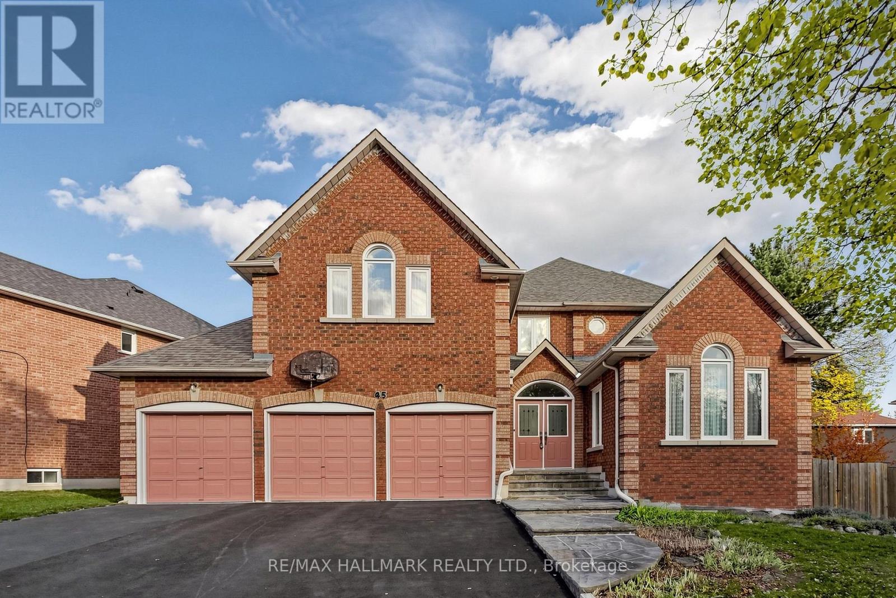
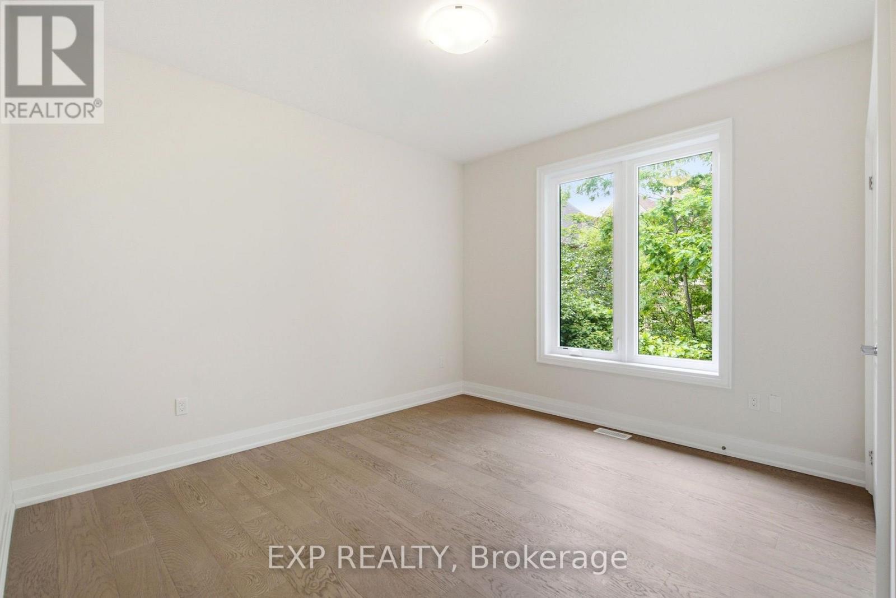
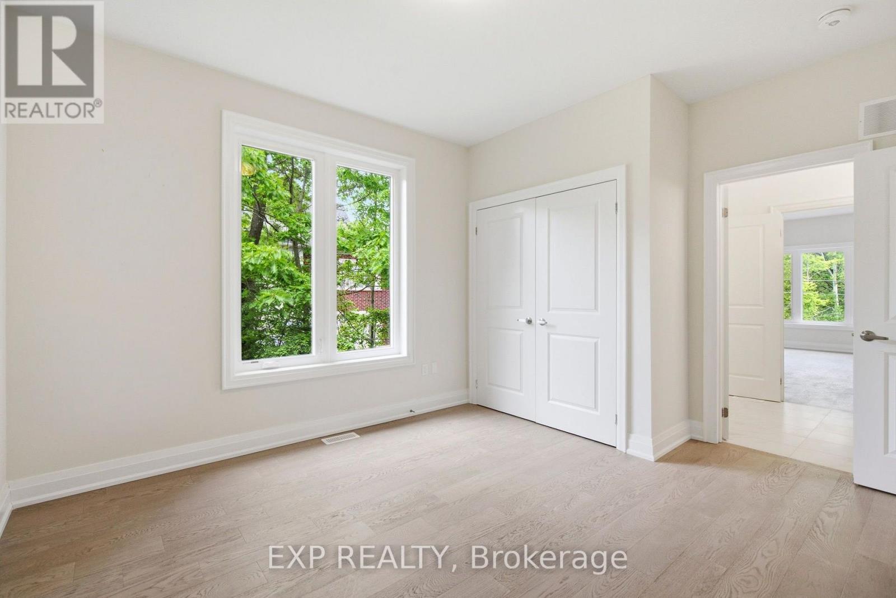
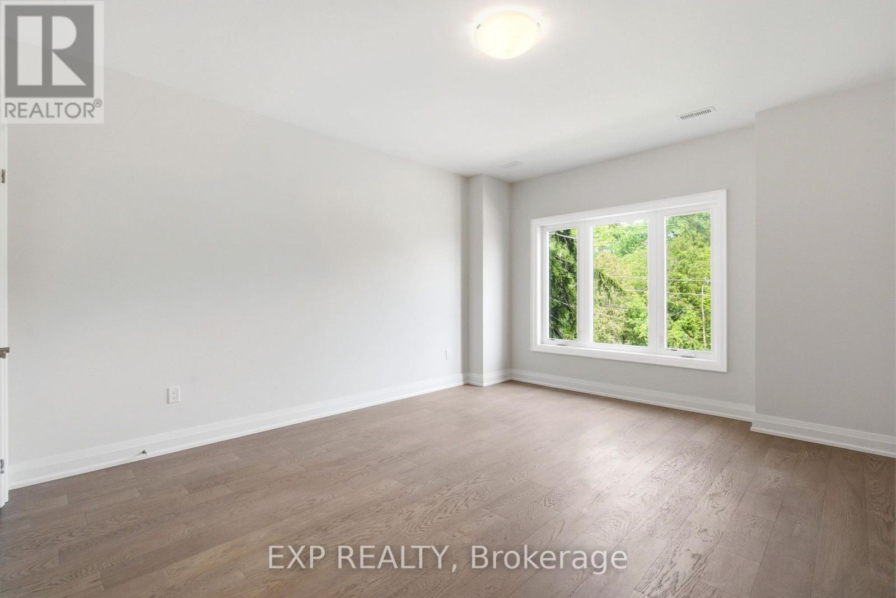
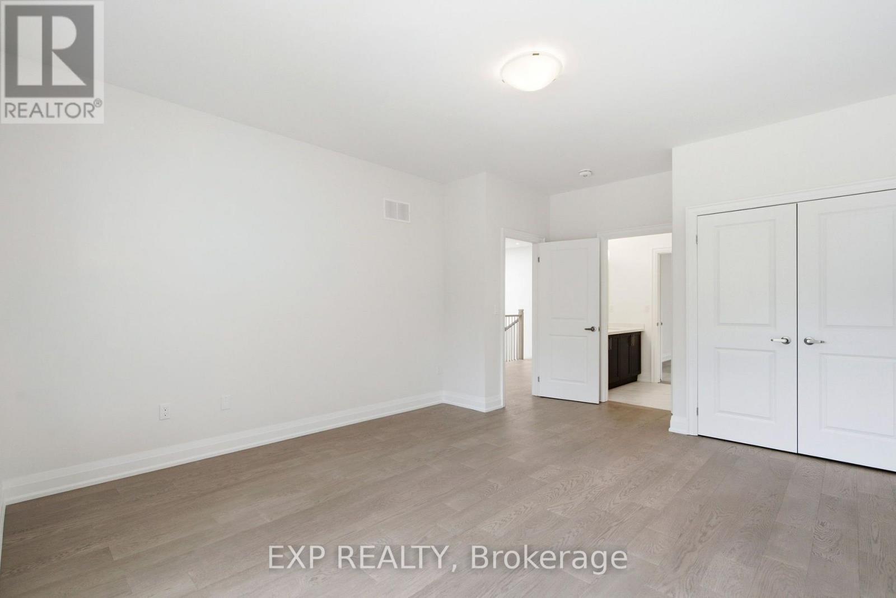
159 Snively Street, Richmond Hill, ON photo 1
159 Snively Street, Richmond Hill, ON photo 2
159 Snively Street, Richmond Hill, ON photo 3
159 Snively Street, Richmond Hill, ON photo 4
159 Snively Street, Richmond Hill, ON photo 5
159 Snively Street, Richmond Hill, ON photo 6
159 Snively Street, Richmond Hill, ON photo 7
159 Snively Street, Richmond Hill, ON photo 8
159 Snively Street, Richmond Hill, ON photo 9
159 Snively Street, Richmond Hill, ON photo 10
159 Snively Street, Richmond Hill, ON photo 11
159 Snively Street, Richmond Hill, ON photo 12
159 Snively Street, Richmond Hill, ON photo 13
159 Snively Street, Richmond Hill, ON photo 14
159 Snively Street, Richmond Hill, ON photo 15
159 Snively Street, Richmond Hill, ON photo 16
159 Snively Street, Richmond Hill, ON photo 17
159 Snively Street, Richmond Hill, ON photo 18
159 Snively Street, Richmond Hill, ON photo 19
159 Snively Street, Richmond Hill, ON photo 20
159 Snively Street, Richmond Hill, ON photo 21
159 Snively Street, Richmond Hill, ON photo 22
159 Snively Street, Richmond Hill, ON photo 23
159 Snively Street, Richmond Hill, ON photo 24
159 Snively Street, Richmond Hill, ON photo 25
159 Snively Street, Richmond Hill, ON photo 26
159 Snively Street, Richmond Hill, ON photo 27
159 Snively Street, Richmond Hill, ON photo 28
159 Snively Street, Richmond Hill, ON photo 29
159 Snively Street, Richmond Hill, ON photo 30
159 Snively Street, Richmond Hill, ON photo 31
159 Snively Street, Richmond Hill, ON photo 32
159 Snively Street, Richmond Hill, ON photo 33
159 Snively Street, Richmond Hill, ON photo 34
159 Snively Street, Richmond Hill, ON photo 35
159 Snively Street, Richmond Hill, ON photo 36
159 Snively Street, Richmond Hill, ON photo 37
159 Snively Street, Richmond Hill, ON photo 38
159 Snively Street, Richmond Hill, ON photo 39
159 Snively Street, Richmond Hill, ON photo 40
159 Snively Street, Richmond Hill, ON photo 41
159 Snively Street, Richmond Hill, ON photo 42
159 Snively Street, Richmond Hill, ON photo 43
159 Snively Street, Richmond Hill, ON photo 44
159 Snively Street, Richmond Hill, ON photo 45
1 / 45

BUYER ADVANTAGE

Buy with confidence

Get a full-service approach built on strategy, strong negotiation, and clear guidance from offer to close.

  • Local Market Expertise
  • Broker-level Negotiation
  • Transparent Process
  • No-pressure Guidance

The right strategy depends on your goals, timing, budget, and the type of home you are buying. Get Your Buyer Snapshot.

About This Property

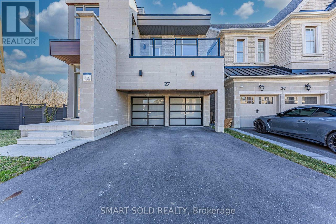
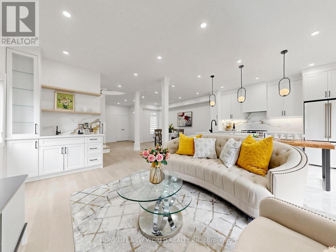
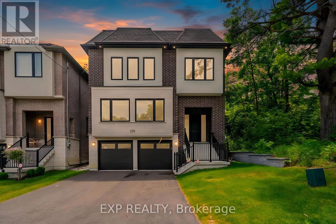
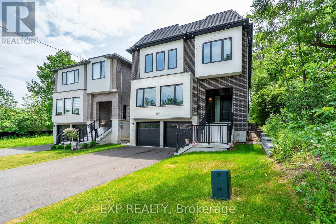
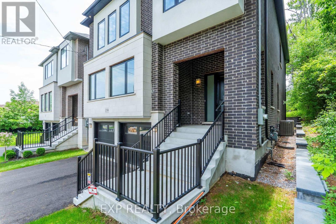
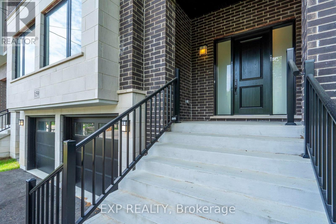
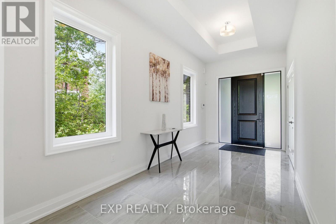
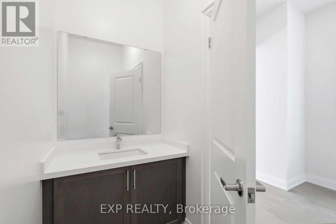
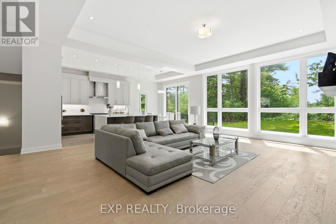
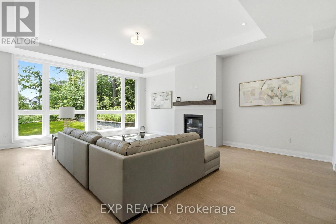
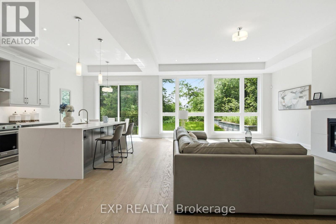
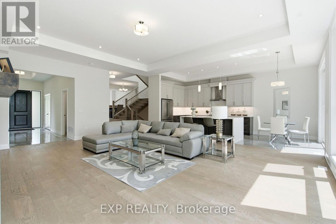
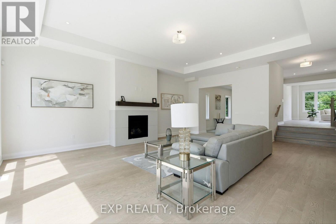
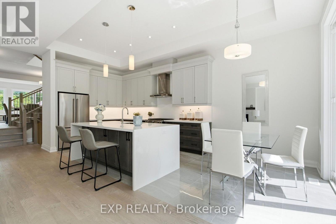
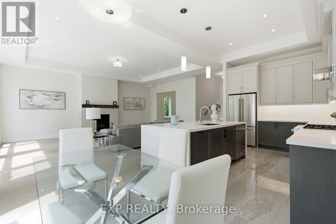
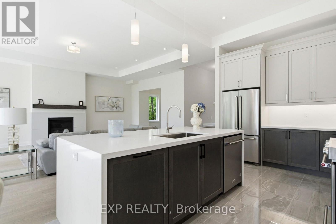
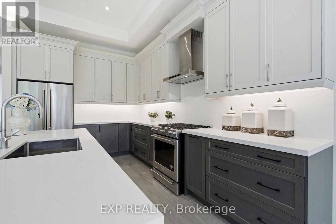
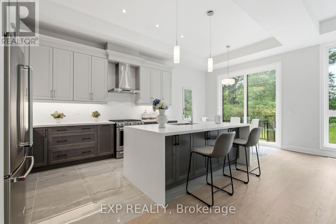
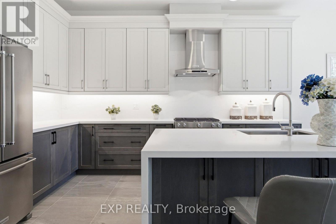
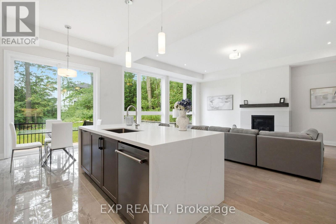
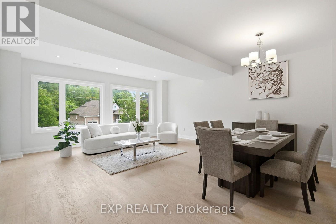
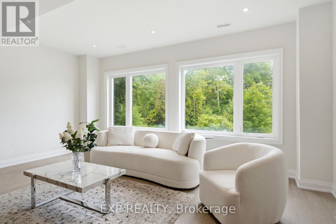
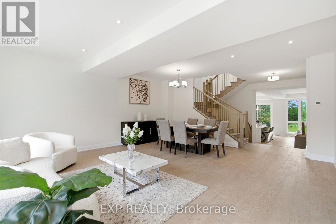
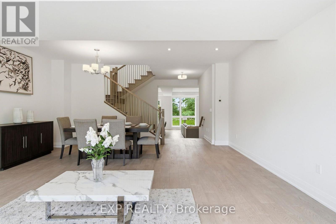
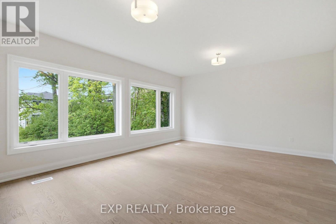
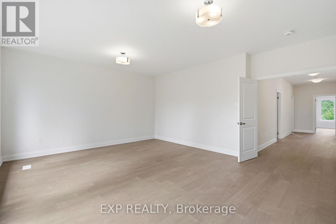
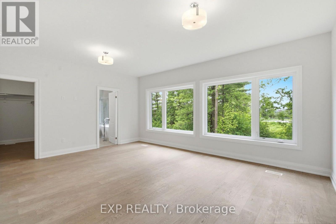
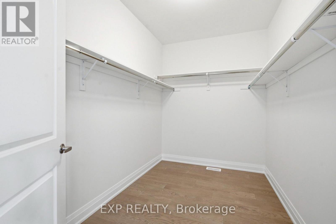
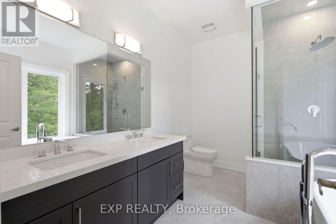
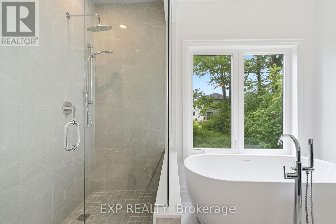
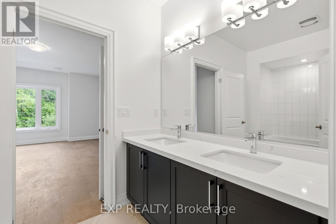
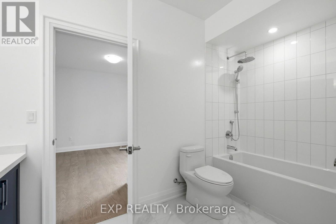
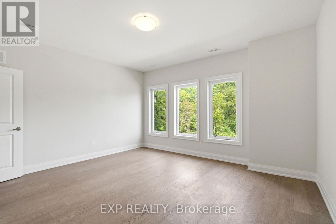
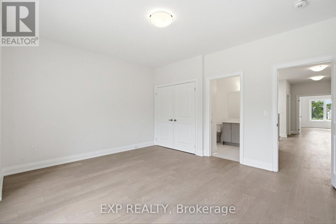
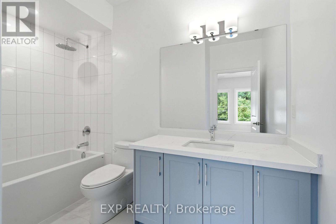
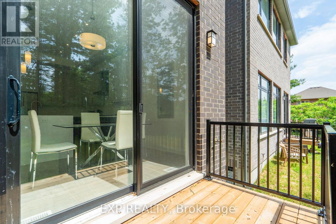
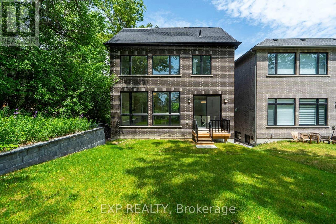
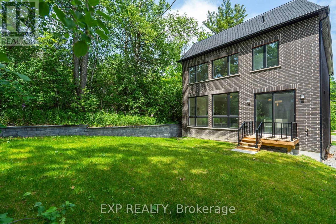
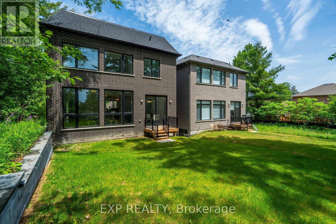
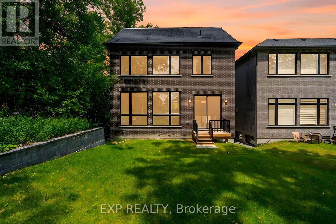
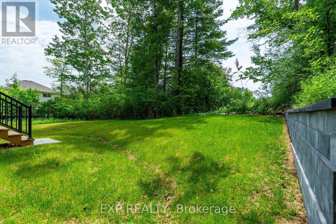
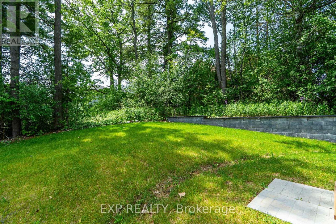
Experience exceptional living in this brand-new, custom-built detached home in the highly sought-after Lake Wilcox community. Offering approximately 3,365 sq. ft. of above-grade living space, this impressive residence backs and sides onto conservation, providing a beautiful natural setting and added privacy. Designed with space and style in mind, the main floor features soaring 11-foot ceilings, oversized windows that fill the home with natural light, hardwood flooring, large porcelain tiles and pot lights throughout. The inviting living space is complemented by a fireplace with an elegant mantle. The spacious kitchen is beautifully appointed with full-height upper cabinetry, quartz countertops and backsplash, and a statement island with a quartz waterfall finish and breakfast bar.Additional highlights include a stunning oak staircase with generous landings, a large cantina, and a 3-piece bathroom rough-in in the basement, offering excellent potential for future customization. The home also comes with the added peace of mind of a 7-year Tarion warranty.Ideally located within walking distance of Lake Wilcox, parks and scenic trails, and close to public transit, the community centre and highly regarded schools, including Lake Wilcox Public School, Windham Ridge Public School, Richmond Green Secondary School and Our Lady of the Annunciation Catholic Elementary School. A rare opportunity to own a brand-new custom home in one of Richmond Hill's desirable communities, combining sophisticated living, natural surroundings and everyday convenience. (id:63604)

Key Facts

Type
Detached
Beds
4
Baths
4
Size
3,000 sqft
Lot
37.4 x 115 FT
Parking
6 total

Highlights

  • Washer
  • Refrigerator
  • Central Vacuum
  • Dishwasher
  • Stove
  • Dryer
  • Garage door opener remote(s)
Property Details 19 details
Bedrooms
4 bedrooms
4 above grade
Bathrooms
4 bathrooms
1 partial
Parking
6 parking spaces
Garage
Living area
3,000 - 3,500 sq. ft.
Property
Single Family · Freehold · Detached
Property subtype
Single Family
Structure type
House
Ownership
Freehold
Attached status
Detached
Storeys
2
Basement
Partially finished
Heating
Forced air, Natural gas
Cooling
Central air conditioning
Fireplace
Yes
Lot dimensions
37.4 x 115 FT
Frontage
37.40 feet
Taxes
$3,441.84
Zoning
Residential
Water source
Municipal water
Sewer
Sanitary sewer

Interior features

WasherRefrigeratorCentral VacuumDishwasherStoveDryerGarage door opener remote(s)HardwoodPorcelain TileFireplace(s)

Exterior features

BrickStoneConcrete

Systems and association

SewerElectricityCable

Lot and water

Wooded areaBacks on greenbeltConservation/green belt
Rooms 11 rooms
Level
Room
Dimensions
Main level
Kitchen
4.3 m x 3.04 m
Basement
Mud room
2.07 m x 4.31 m
Main level
Eating area
2.4 m x 3.04 m
Main level
Living room
8.04 m x 5.9 m
Main level
Family room
2.8 m x 5.6 m
Main level
Dining room
3.62 m x 5.6 m
Second level
Primary Bedroom
5.66 m x 4.57 m
Second level
Bedroom 2
3.96 m x 5.47 m
Second level
Bedroom 3
4.29 m x 4.26 m
Second level
Bedroom 4
3.65 m x 3.44 m
Second level
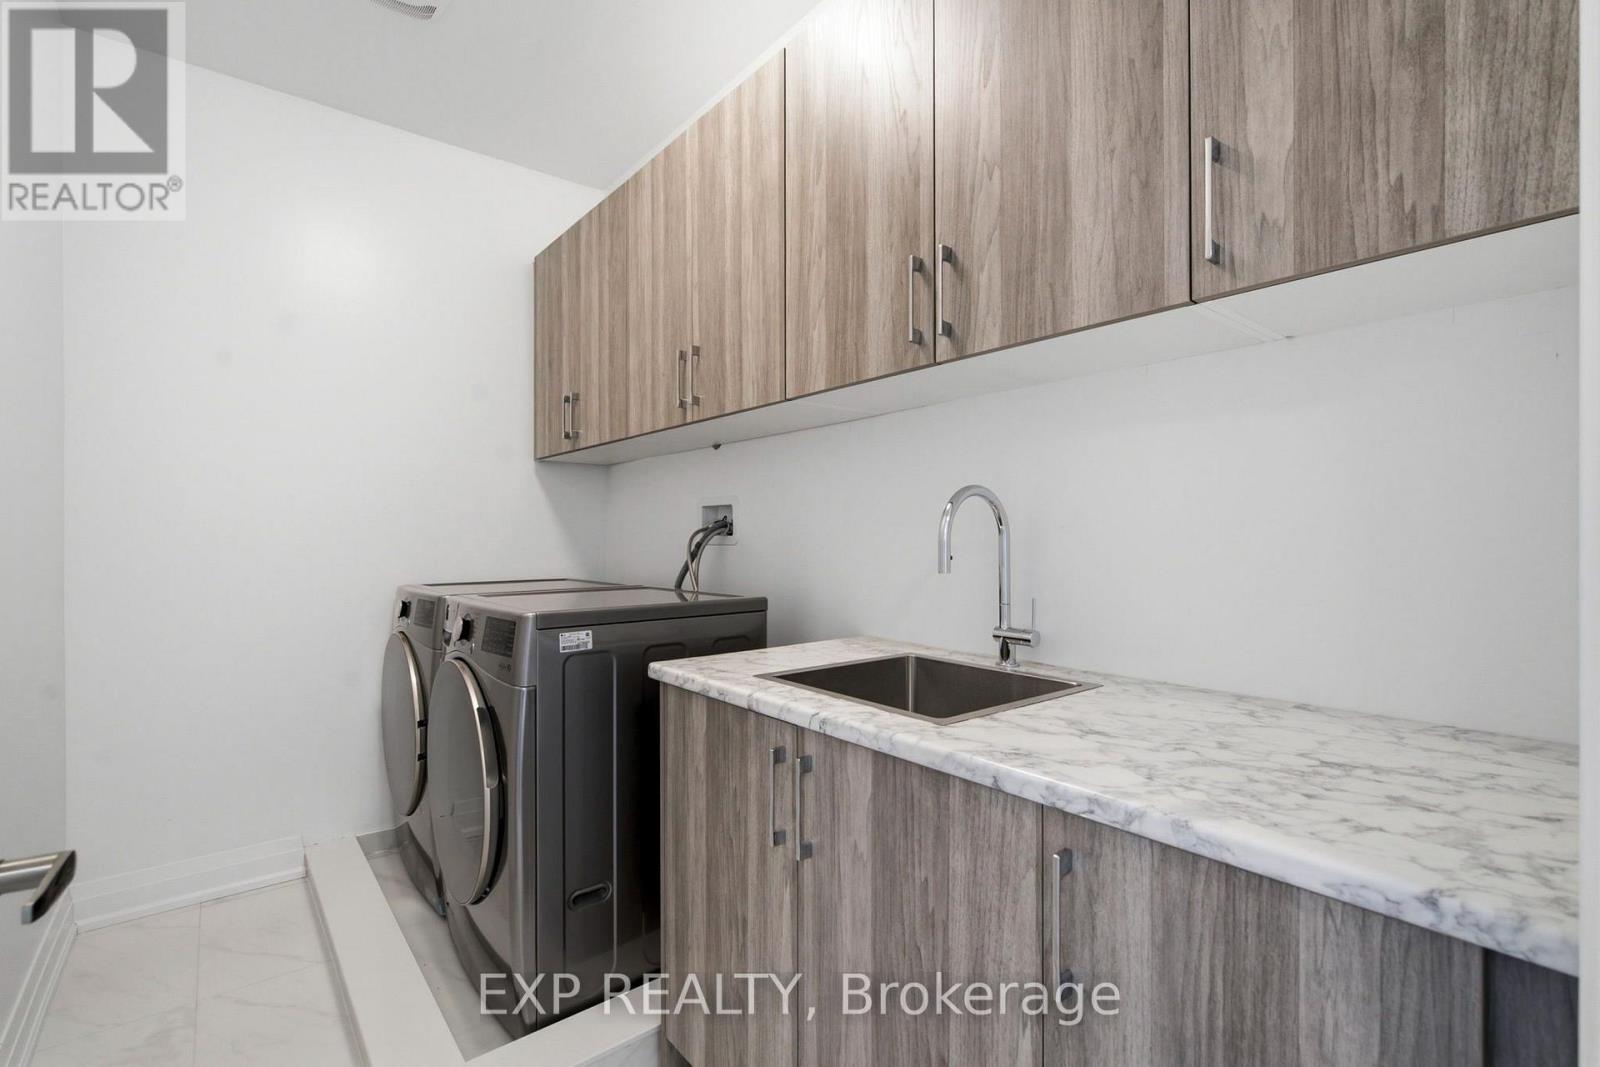
Laundry room
2 m x 4 m

Virtual Tour & Media

Mortgage & Affordability Estimate monthly costs
Purchase price$2,148,800
Down paymentNot available
Mortgage amountNot available
Principal & interestNot available
Property taxesNot available
Condo/HOA feeNot available
Insurance/OtherNot available
UtilitiesNot available
Est. monthly totalNot available
Income needed (GDS 32%)Not available
Estimates only. Not financial advice. Rates, taxes and fees vary by lender and municipality.

Saved Properties

Keep This One Handy

Save this listing, compare it later, or open your saved properties dashboard.

Manage Saved Searches
Map is approximate.

Neighbourhood

Area
Oak Ridges Lake Wilcox
City
Richmond Hill
Postal code
L4E 3E9
Nearby
Bayview & Bloomington