1590 Kenmuir Avenue

Mississauga, ONDetached
$3,700,000
MLS® W14022842
Detached5 beds8 baths8 total
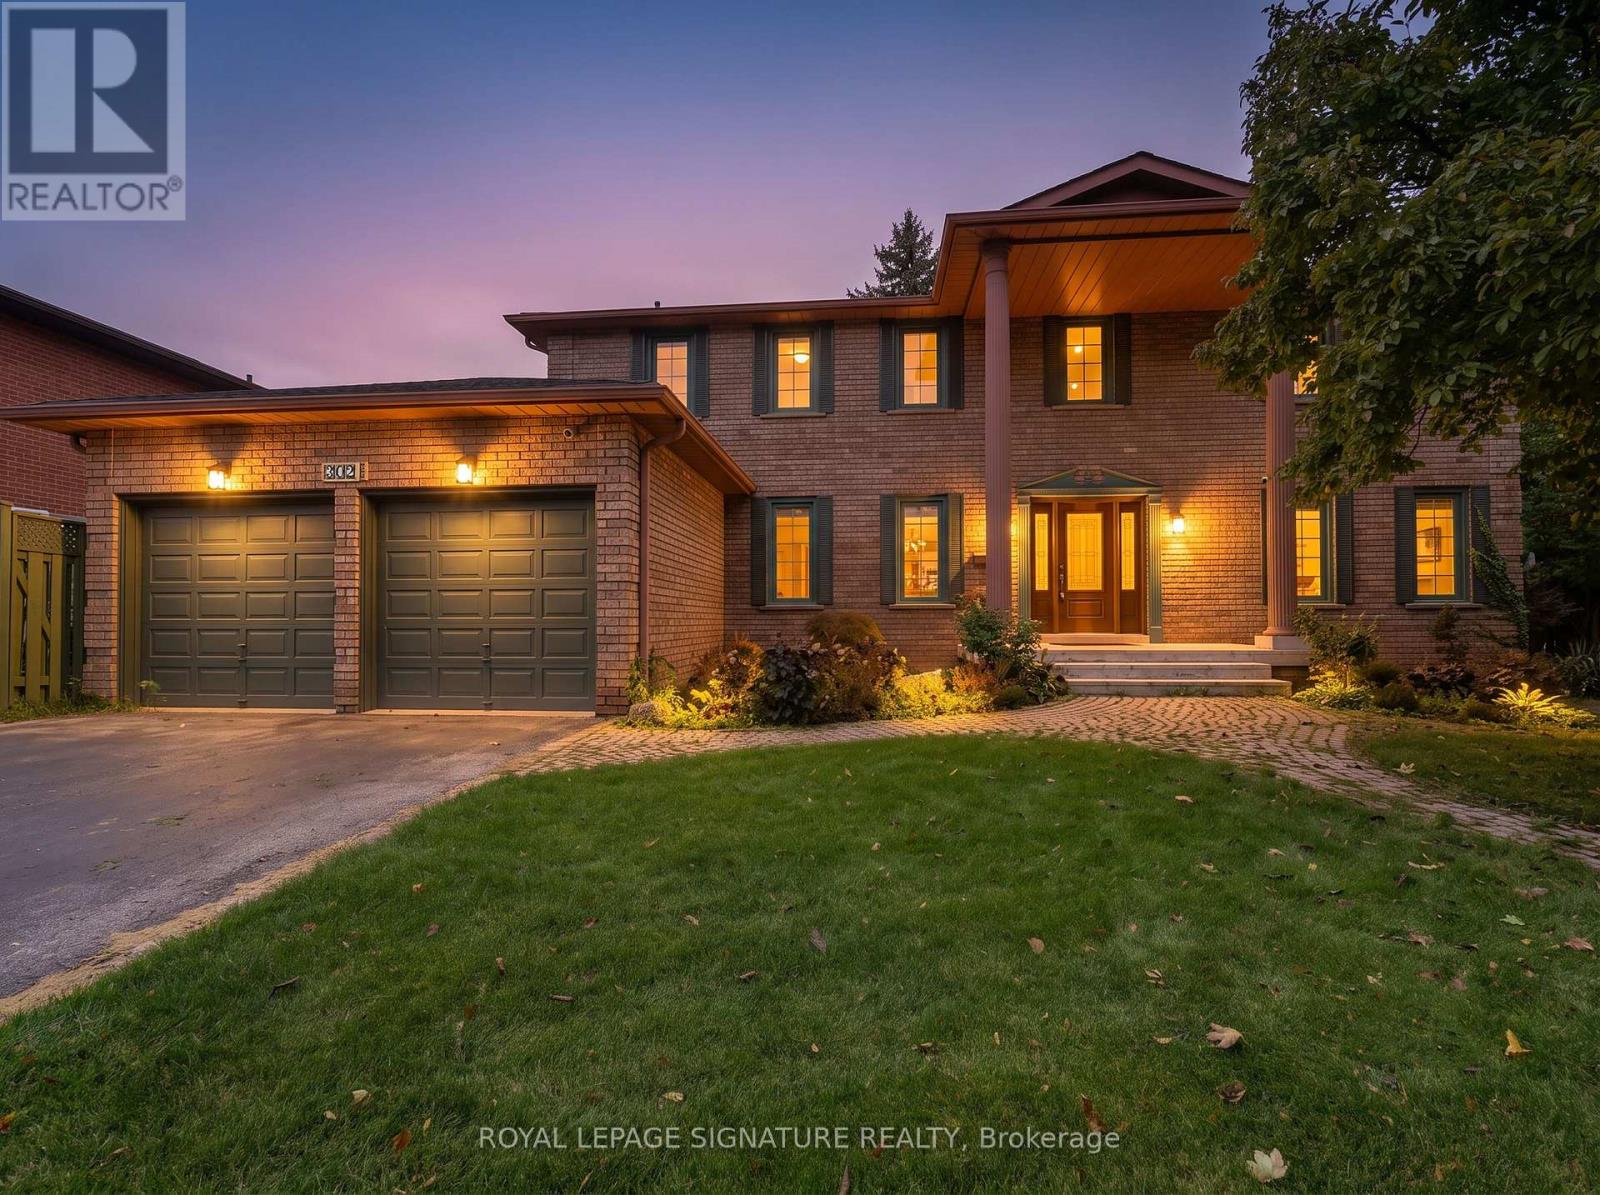
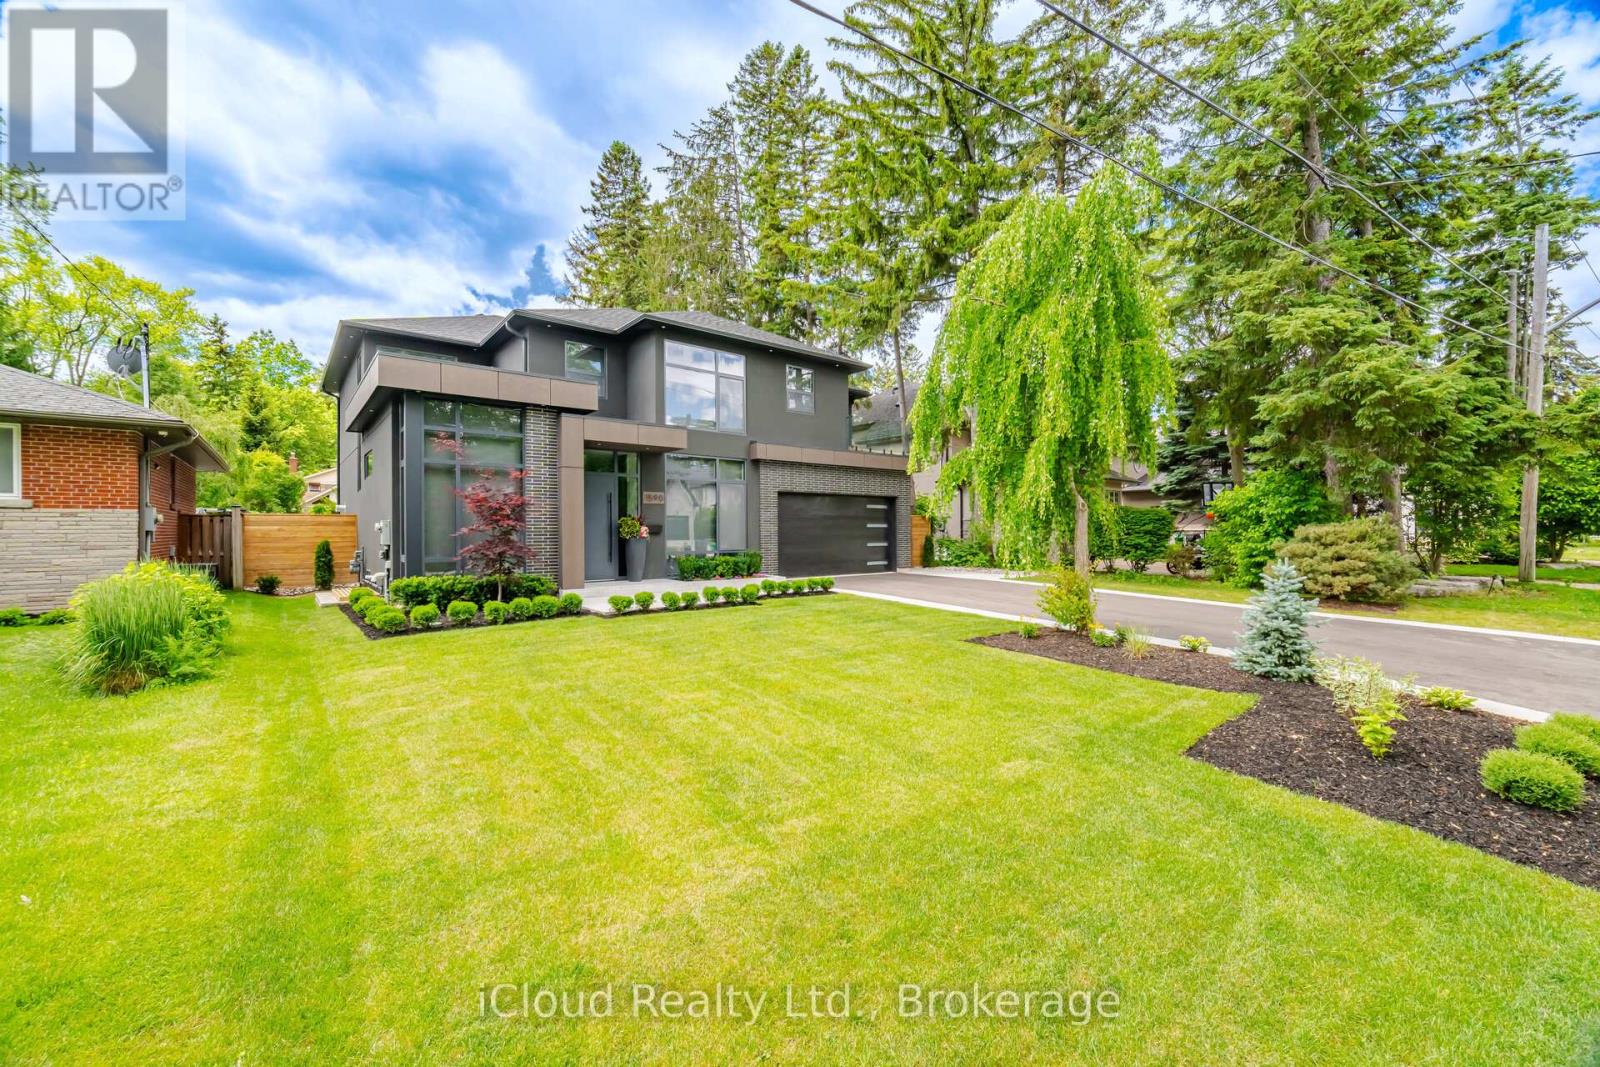
1590 Kenmuir Avenue, Mississauga, ON photo 1
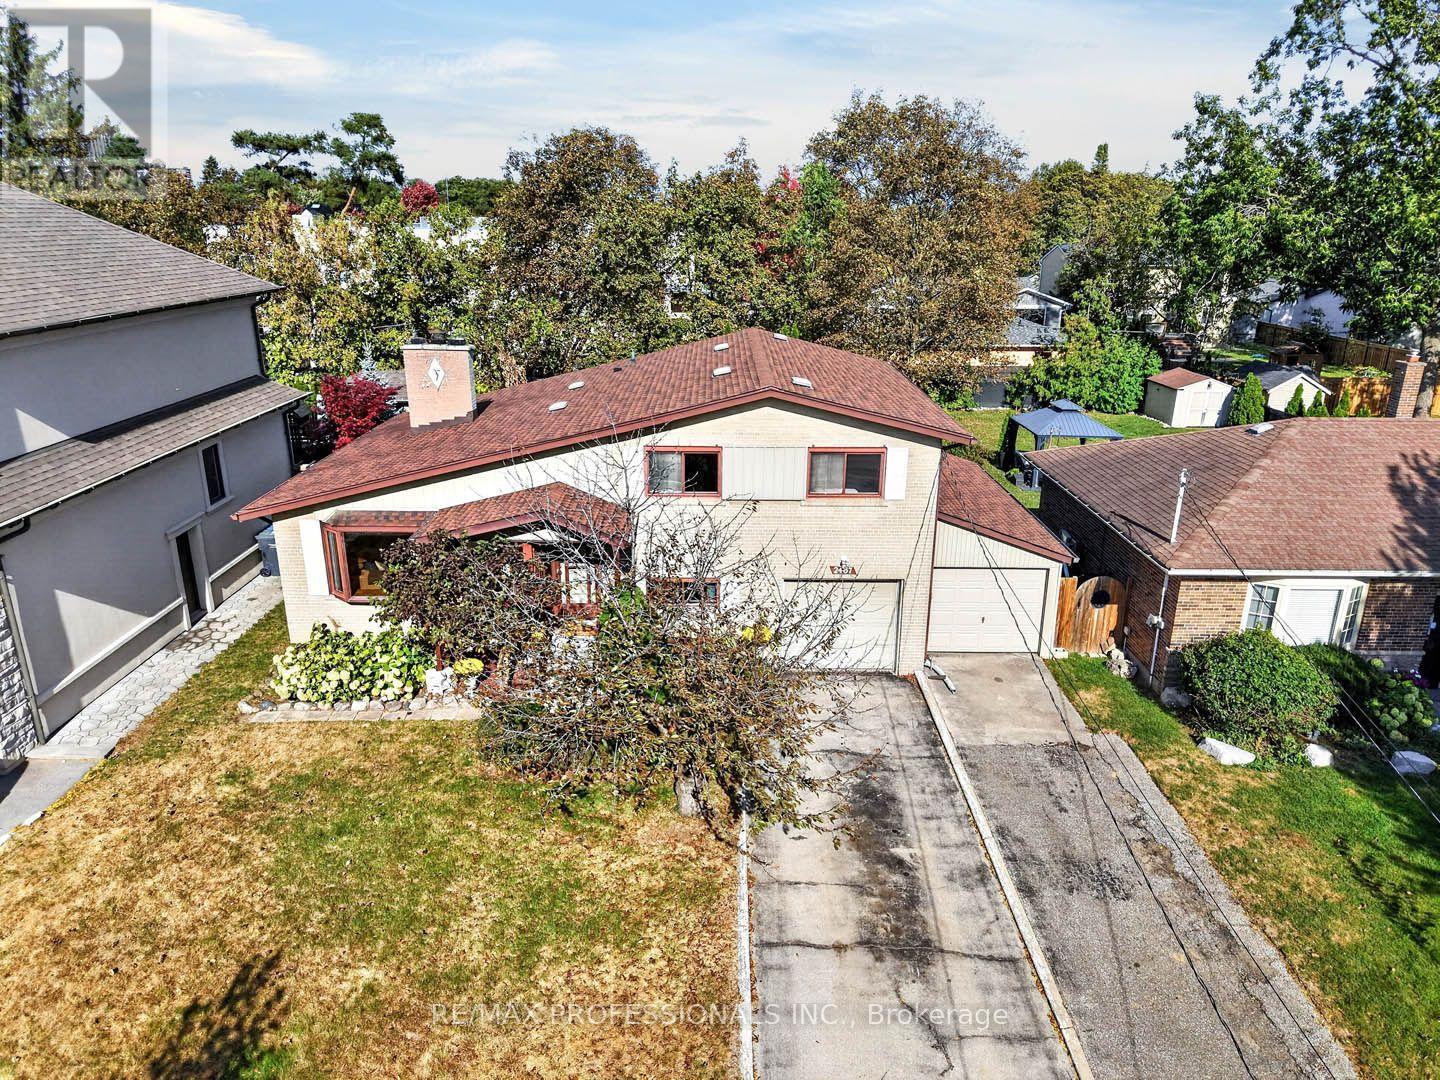
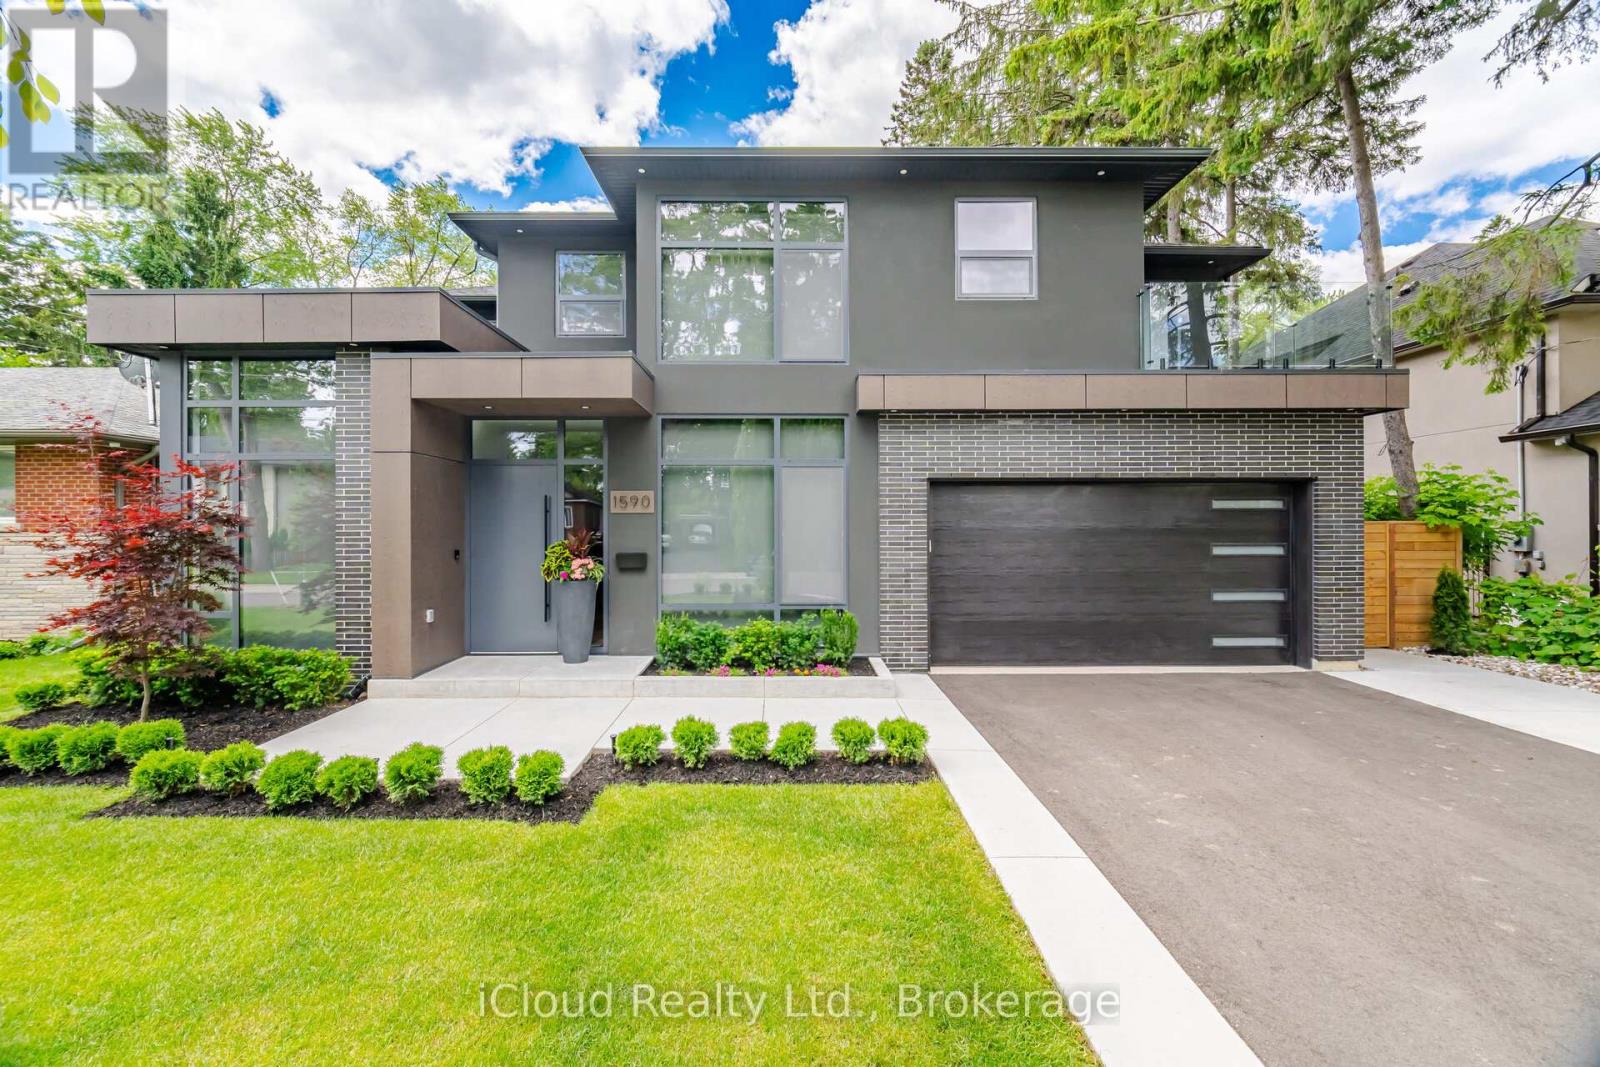
1590 Kenmuir Avenue, Mississauga, ON photo 2
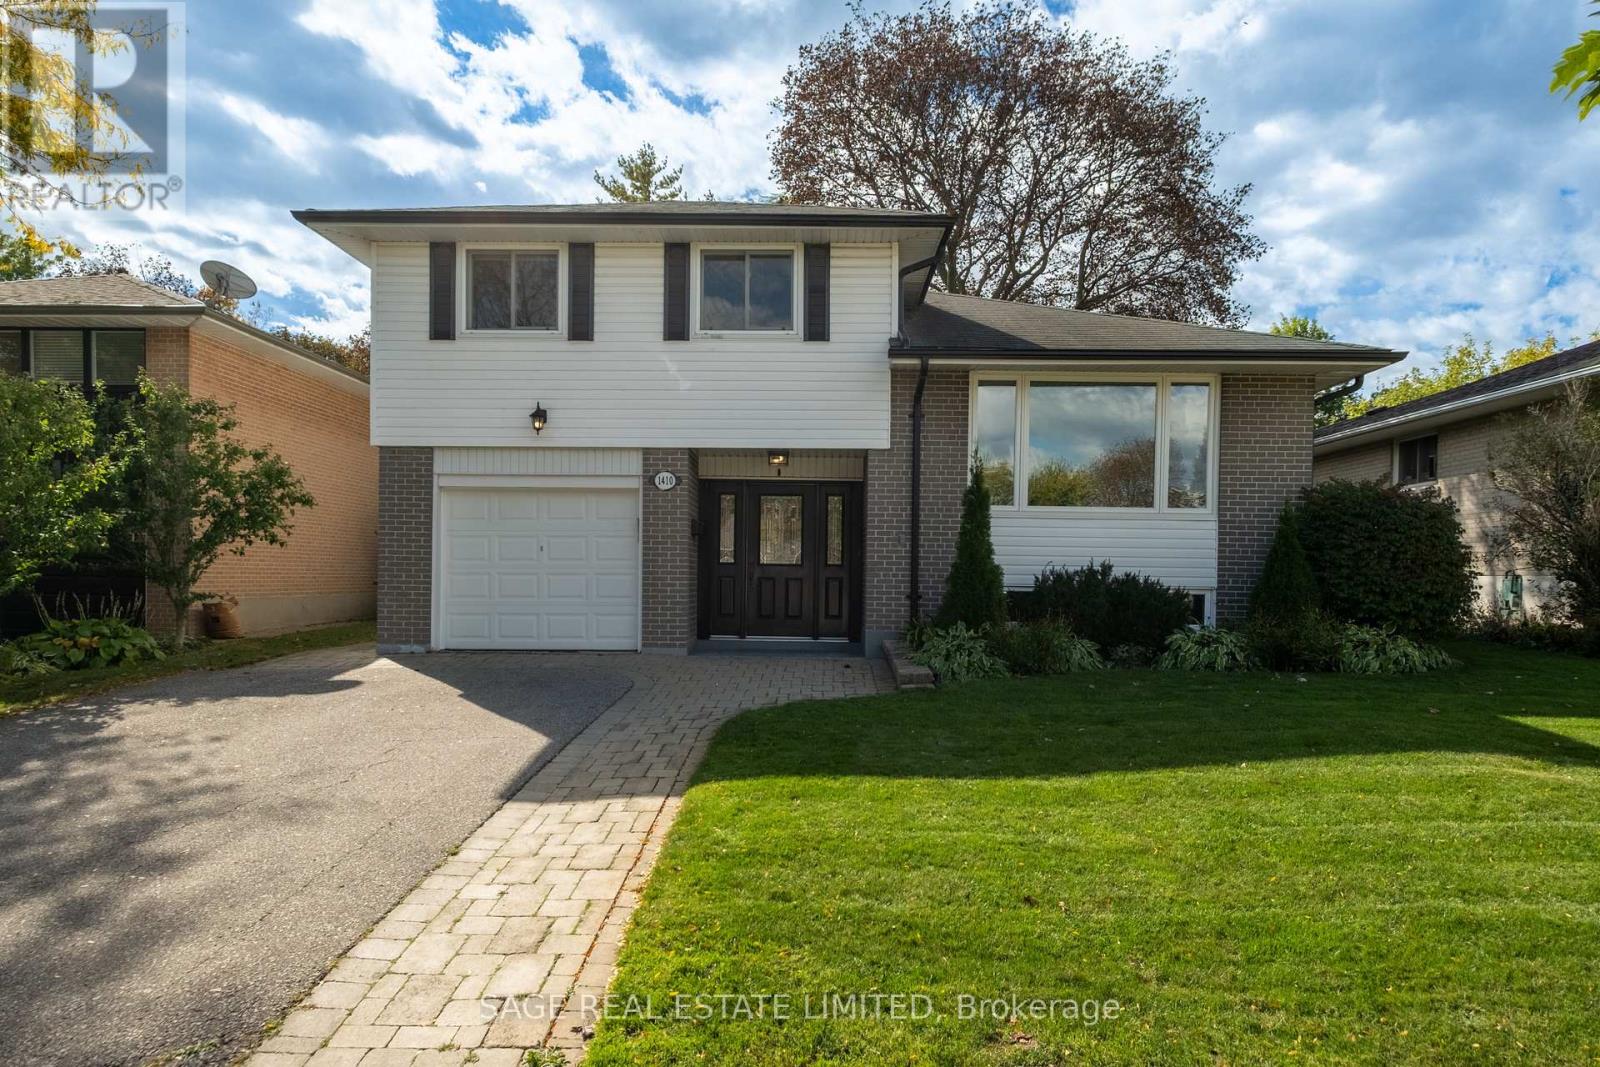
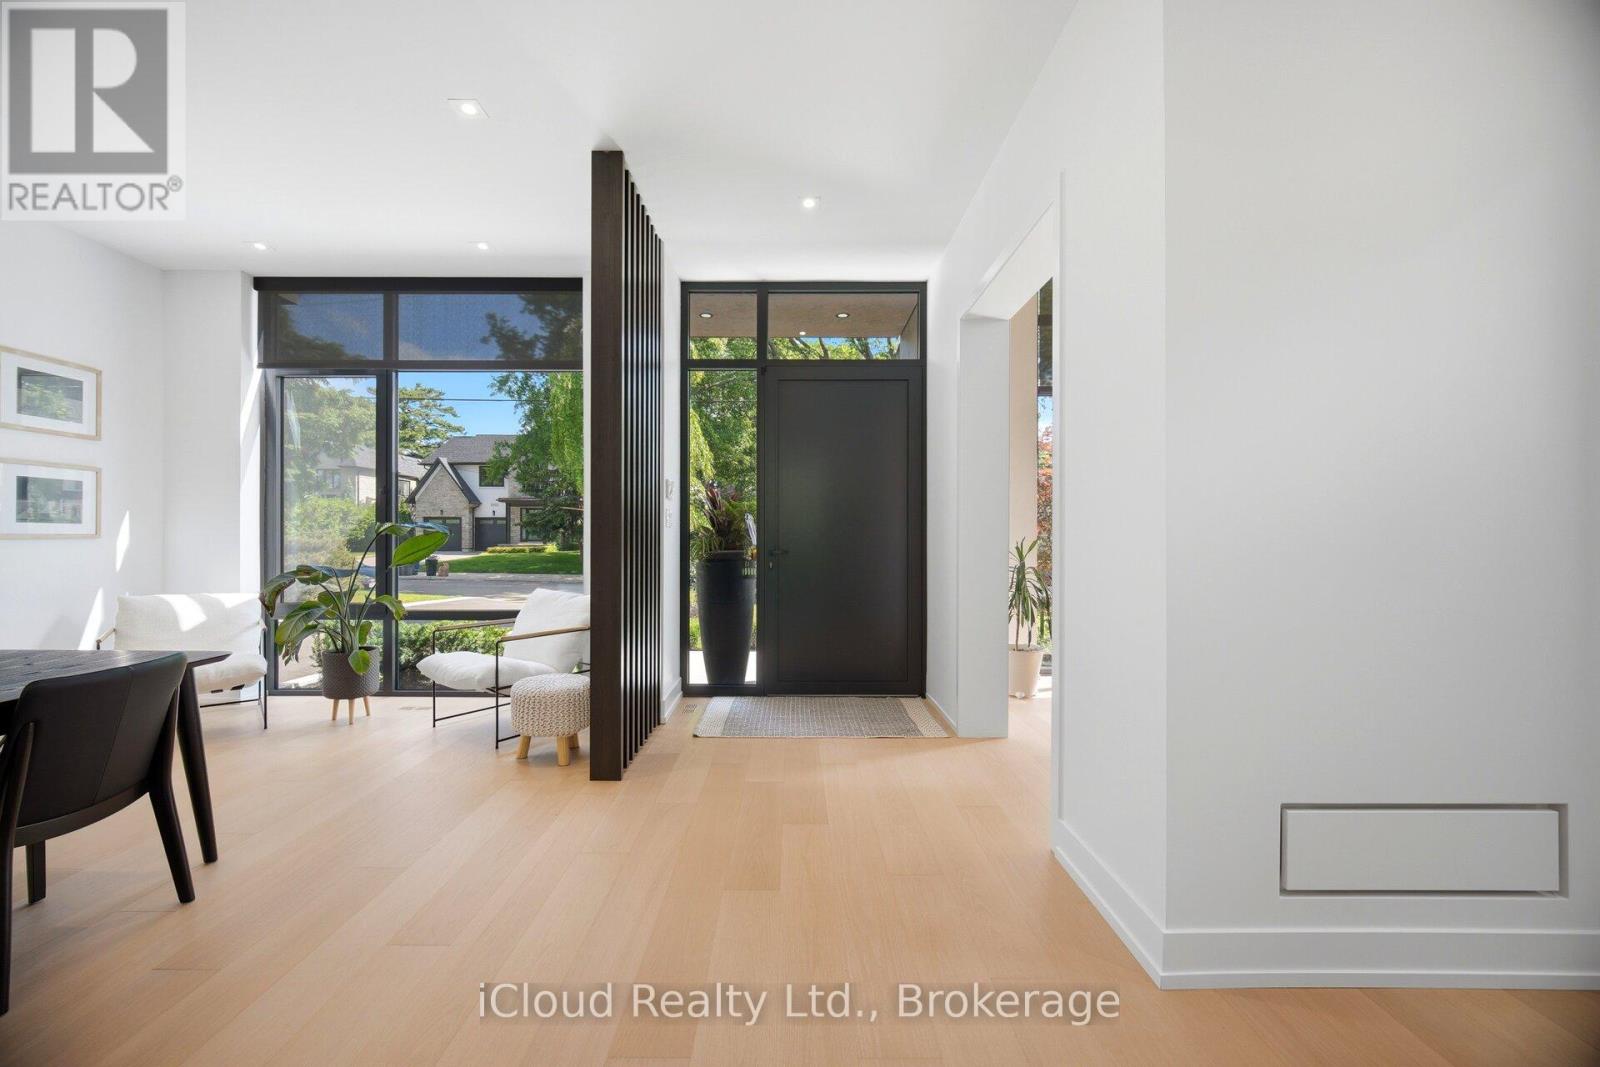
1590 Kenmuir Avenue, Mississauga, ON photo 3
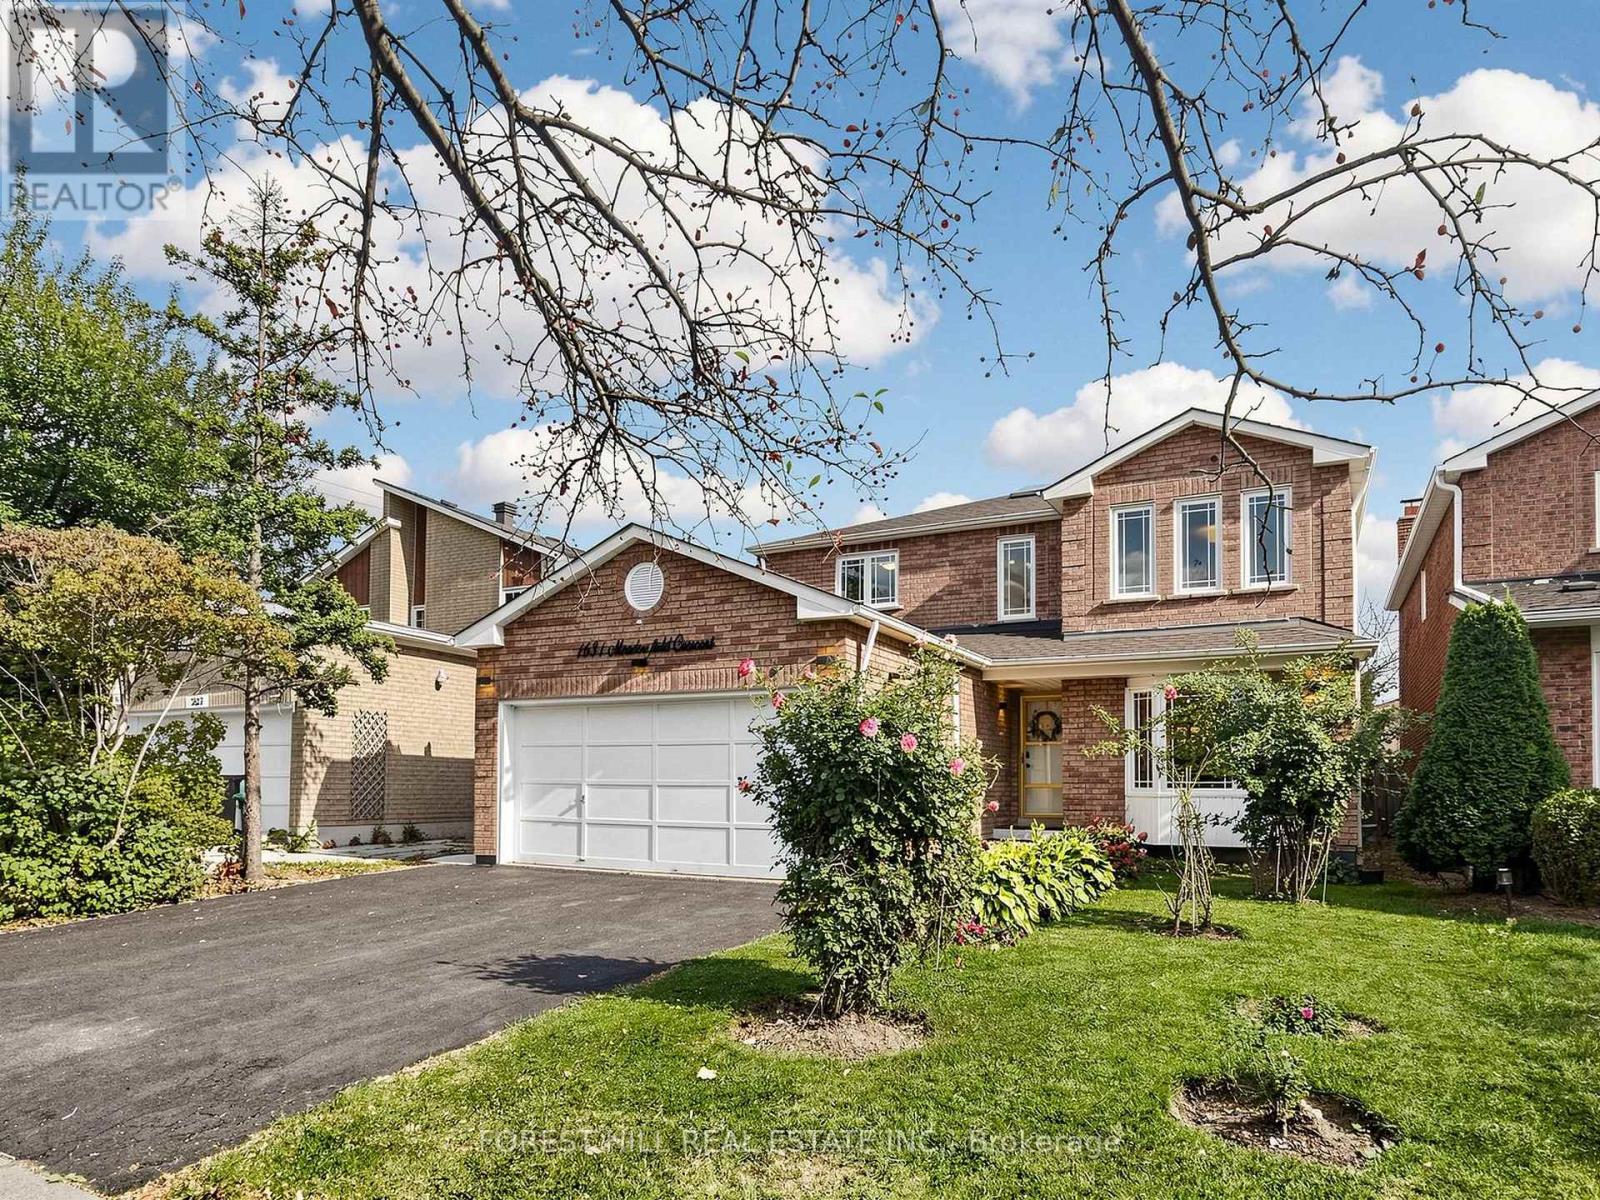
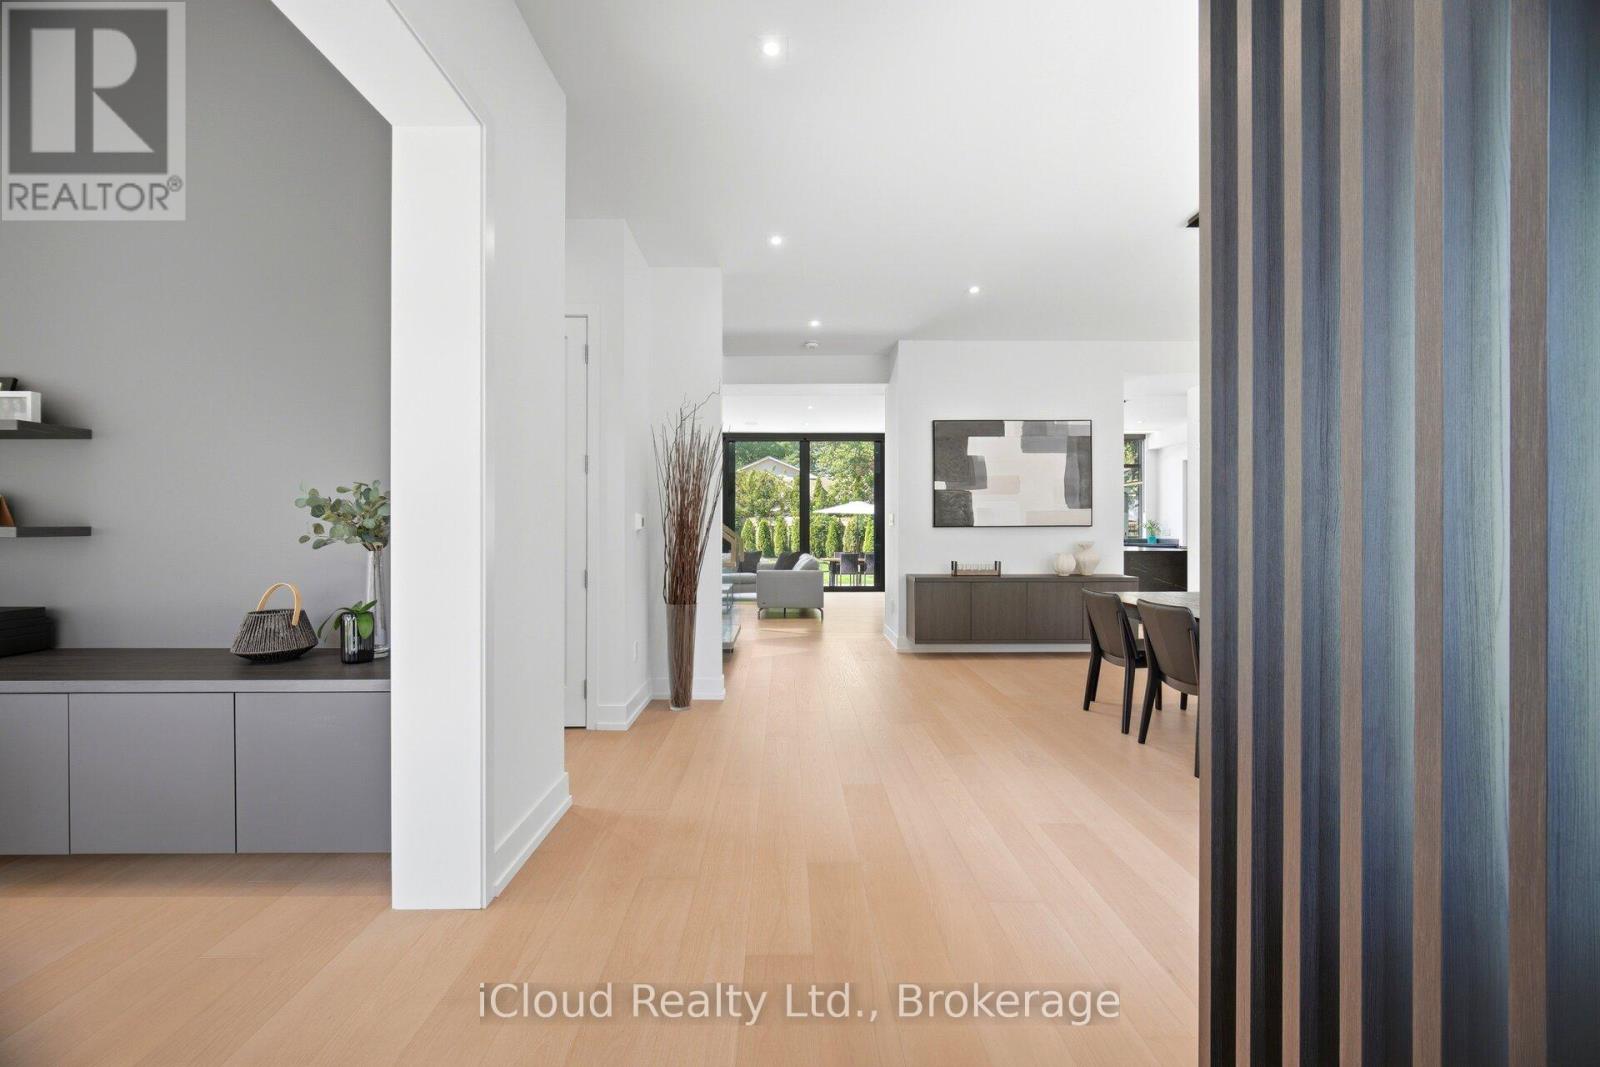
1590 Kenmuir Avenue, Mississauga, ON photo 4
1590 Kenmuir Avenue, Mississauga, ON photo 5
1590 Kenmuir Avenue, Mississauga, ON photo 6
1590 Kenmuir Avenue, Mississauga, ON photo 7
1590 Kenmuir Avenue, Mississauga, ON photo 8
1590 Kenmuir Avenue, Mississauga, ON photo 9
1590 Kenmuir Avenue, Mississauga, ON photo 10
1590 Kenmuir Avenue, Mississauga, ON photo 11
1590 Kenmuir Avenue, Mississauga, ON photo 12
1590 Kenmuir Avenue, Mississauga, ON photo 13
1590 Kenmuir Avenue, Mississauga, ON photo 14
1590 Kenmuir Avenue, Mississauga, ON photo 15
1590 Kenmuir Avenue, Mississauga, ON photo 16
1590 Kenmuir Avenue, Mississauga, ON photo 17
1590 Kenmuir Avenue, Mississauga, ON photo 18
1590 Kenmuir Avenue, Mississauga, ON photo 19
1590 Kenmuir Avenue, Mississauga, ON photo 20
1590 Kenmuir Avenue, Mississauga, ON photo 21
1590 Kenmuir Avenue, Mississauga, ON photo 22
1590 Kenmuir Avenue, Mississauga, ON photo 23
1590 Kenmuir Avenue, Mississauga, ON photo 24
1590 Kenmuir Avenue, Mississauga, ON photo 25
1590 Kenmuir Avenue, Mississauga, ON photo 26
1590 Kenmuir Avenue, Mississauga, ON photo 27
1590 Kenmuir Avenue, Mississauga, ON photo 28
1590 Kenmuir Avenue, Mississauga, ON photo 29
1590 Kenmuir Avenue, Mississauga, ON photo 30
1590 Kenmuir Avenue, Mississauga, ON photo 31
1590 Kenmuir Avenue, Mississauga, ON photo 32
1590 Kenmuir Avenue, Mississauga, ON photo 33
1590 Kenmuir Avenue, Mississauga, ON photo 34
1590 Kenmuir Avenue, Mississauga, ON photo 35
1590 Kenmuir Avenue, Mississauga, ON photo 36
1590 Kenmuir Avenue, Mississauga, ON photo 37
1590 Kenmuir Avenue, Mississauga, ON photo 38
1590 Kenmuir Avenue, Mississauga, ON photo 39
1590 Kenmuir Avenue, Mississauga, ON photo 40
1590 Kenmuir Avenue, Mississauga, ON photo 41
1590 Kenmuir Avenue, Mississauga, ON photo 42
1590 Kenmuir Avenue, Mississauga, ON photo 43
1590 Kenmuir Avenue, Mississauga, ON photo 44
1590 Kenmuir Avenue, Mississauga, ON photo 45
1590 Kenmuir Avenue, Mississauga, ON photo 46
1590 Kenmuir Avenue, Mississauga, ON photo 47
1590 Kenmuir Avenue, Mississauga, ON photo 48
1590 Kenmuir Avenue, Mississauga, ON photo 49
1 / 49

BUYER ADVANTAGE

Buy with confidence

Get a full-service approach built on strategy, strong negotiation, and clear guidance from offer to close.

  • Local Market Expertise
  • Broker-level Negotiation
  • Transparent Process
  • No-pressure Guidance

The right strategy depends on your goals, timing, budget, and the type of home you are buying. Get Your Buyer Snapshot.

About This Property

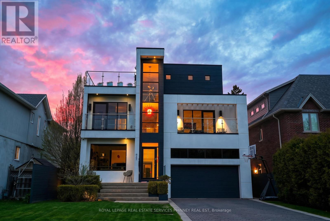
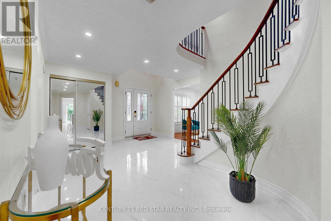
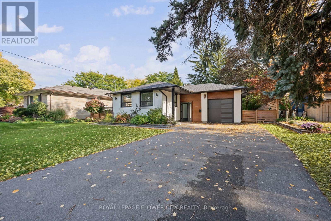
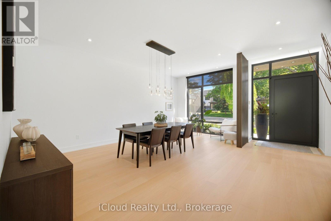
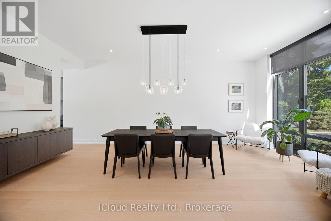
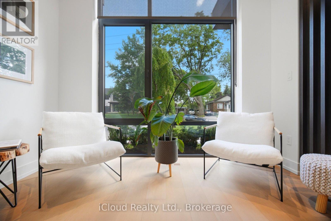
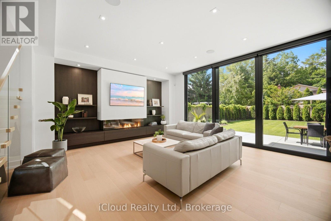
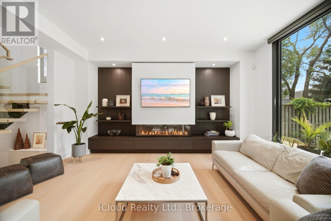
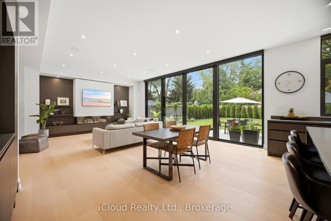
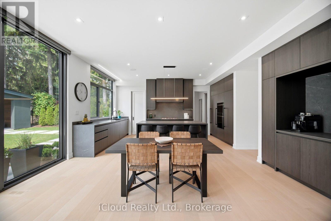
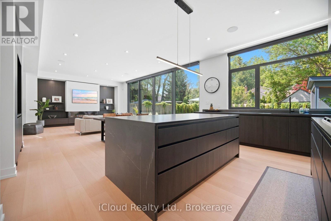
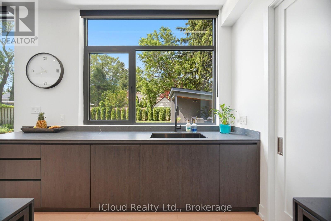
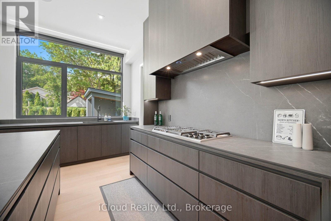
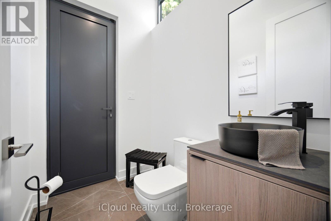
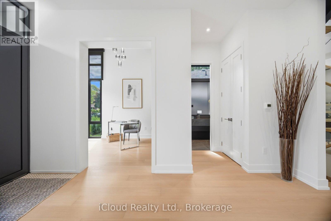
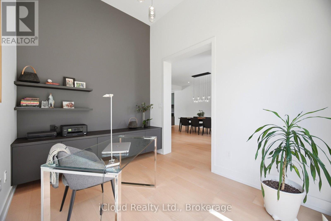
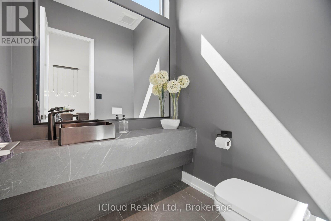
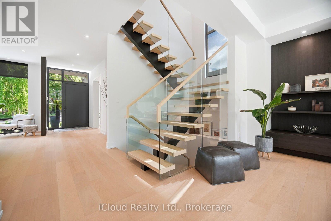
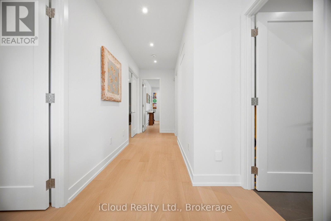
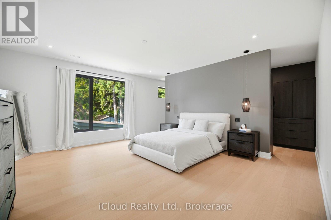
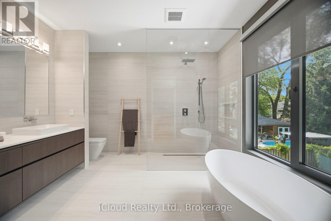
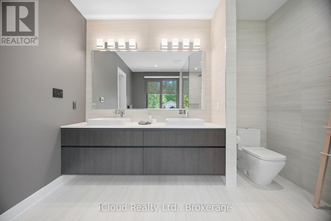
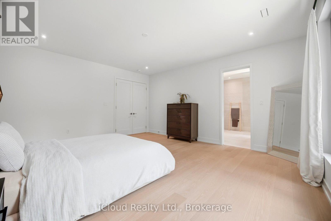
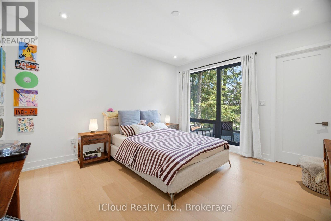
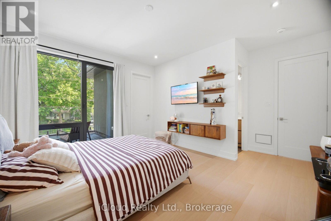
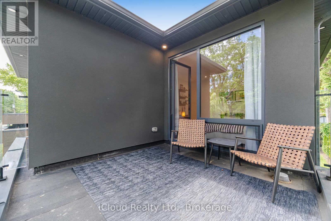
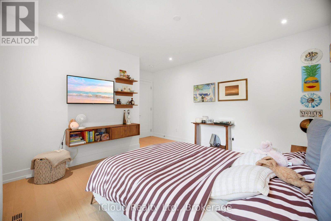
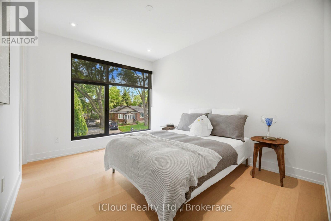
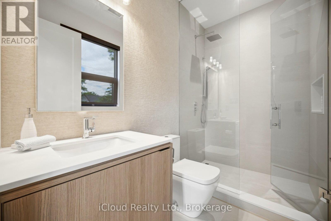
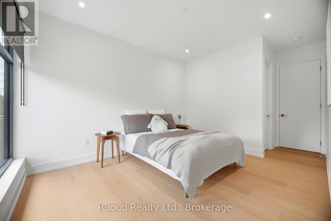
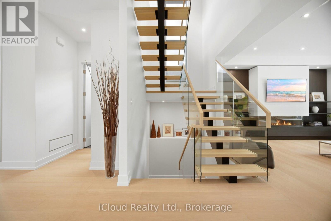
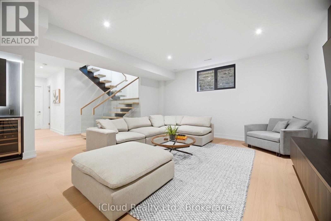
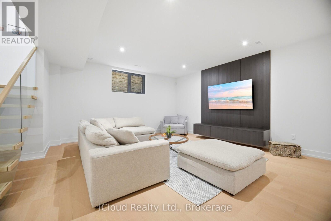
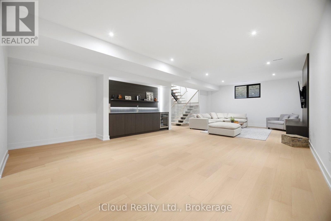
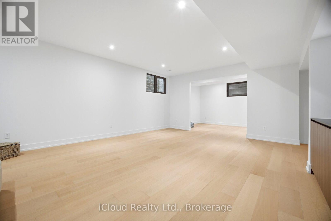
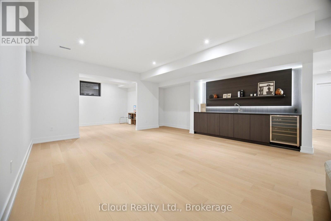
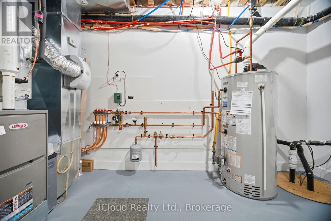
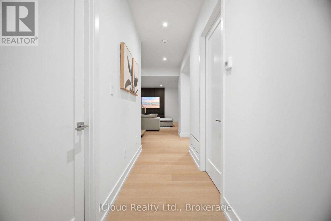
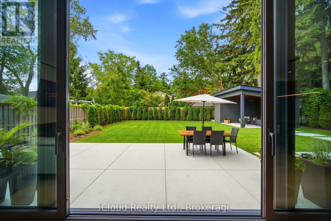
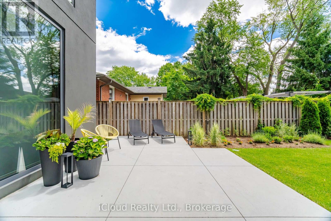
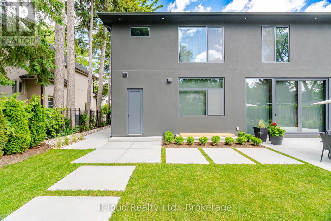
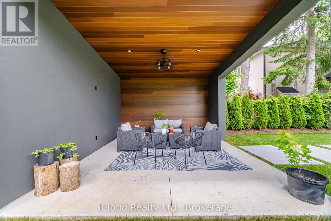
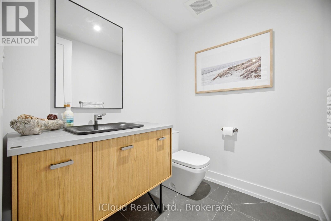
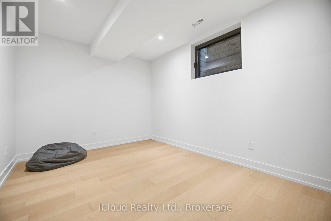
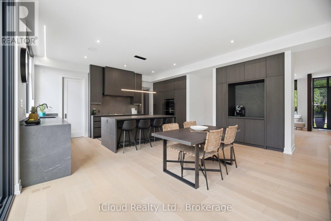
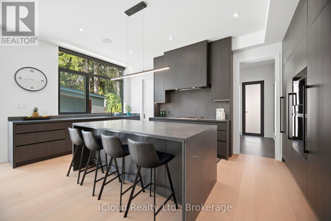
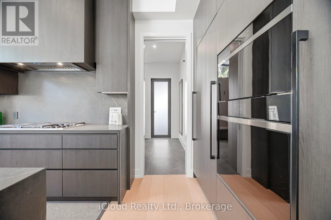
Leading Edge, Modern Design In Prime Location. A refined indoor-outdoor flow. Large windows fill the home with natural light and connects the modern living space with the beauty of the surrounding nature, highlighting beautiful hardwood floors & custom built-in cabinetry, New Custom Home (2026), Build by Luxury Custom Homes Builder Gatestone Homes. High-end Custom Design LINE TO LINE Millwork and Kitchen Company .Designer Light Fixtures & Potlights, Luxury Baseboards And Trim. The chef's linear kitchen features full height flat panel touch-latch cabinets with no visible hardware, waterfall island, porcelain countertop and backsplash wit under cabinet lighting, and a premium Wolf appliance including 5 burner gas cooktop, wall oven and wall steam oven, Fulgor Milano Dishwasher, full height Subzero Fridge And Subzero Freezer,walk-in pantry for more space and storage, All 4-Bedrooms With Private Ensuites and Walking Closets with Custom Built in cabinetry. Primary Bedroom With Epic Dressing Room. Fully finished floor heated basement offers an open space with bar area, exercise room, powder rooom and a bedroom with private ensuite.Surrounded by mature landscaping and clean concrete hardscaping, featuring an outdoor cabana, attached outdoor powder room and spacious backyard with plenty of room to create the pool oasis of your dreams.This property places you within one of South Mississauga's most coveted communities. Just a short stroll to Lake Ontario, all shops and cafes of Port Credit and everyday amenities, the neighbourhood blends prestige with convenience. (id:63604)

Key Facts

Type
Detached
Beds
5
Baths
8
Size
3,500 sqft
Lot
66.1 x 132.3 FT
Parking
8 total

Highlights

  • All
  • Central Vacuum
  • Alarm System
  • Oven - Built-In
  • Wet Bar
  • Window Coverings
  • Garage door opener
  • Garage door opener remote(s)
  • Water Heater
Property Details 17 details
Bedrooms
5 bedrooms
4 above grade + 1 below grade
Bathrooms
8 bathrooms
4 partials
Parking
8 parking spaces
Garage
Living area
3,500 - 5,000 sq. ft.
Property
Single Family · Freehold · Detached
Property subtype
Single Family
Structure type
House
Ownership
Freehold
Attached status
Detached
Storeys
2
Basement
Finished, Full
Heating
Forced air, Natural gas
Cooling
Central air conditioning, Air exchanger
Fireplace
Yes
Lot dimensions
66.1 x 132.3 FT
Frontage
66.10 feet
Taxes
$7,963.43
Water source
Municipal water
Sewer
Sanitary sewer

Interior features

AllCentral VacuumAlarm SystemOven - Built-InWet BarWindow CoveringsGarage door openerGarage door opener remote(s)Water HeaterHardwoodPorcelain TileFireplace(s)

Exterior features

BrickStuccoPoured ConcreteInsulation upgraded

Lot and water

Carpet FreeSump Pump
Rooms 15 rooms
Level
Room
Dimensions
Main level
Office
3.45 m x 2.69 m
Basement
Recreational, Games room
10.06 m x 5.64 m
Main level
Dining room
6.27 m x 3.48 m
Basement
Exercise room
3.33 m x 4.6 m
Basement
Bedroom
3.3 m x 3.73 m
Basement
Bathroom
2.1 m x 1.47 m
Basement
Utility room
3.3 m x 4.37 m
Main level
Family room
4.75 m x 5.35 m
Main level
Kitchen
6.35 m x 5.35 m
Main level
Mud room
2.79 m x 3.05 m
Second level
Primary Bedroom
6.93 m x 5.33 m
Second level
Bedroom 2
4.9 m x 4.11 m
Second level
Bedroom 3
3.07 m x 5.21 m
Second level
Bedroom 4
3.61 m x 3.73 m
Second level
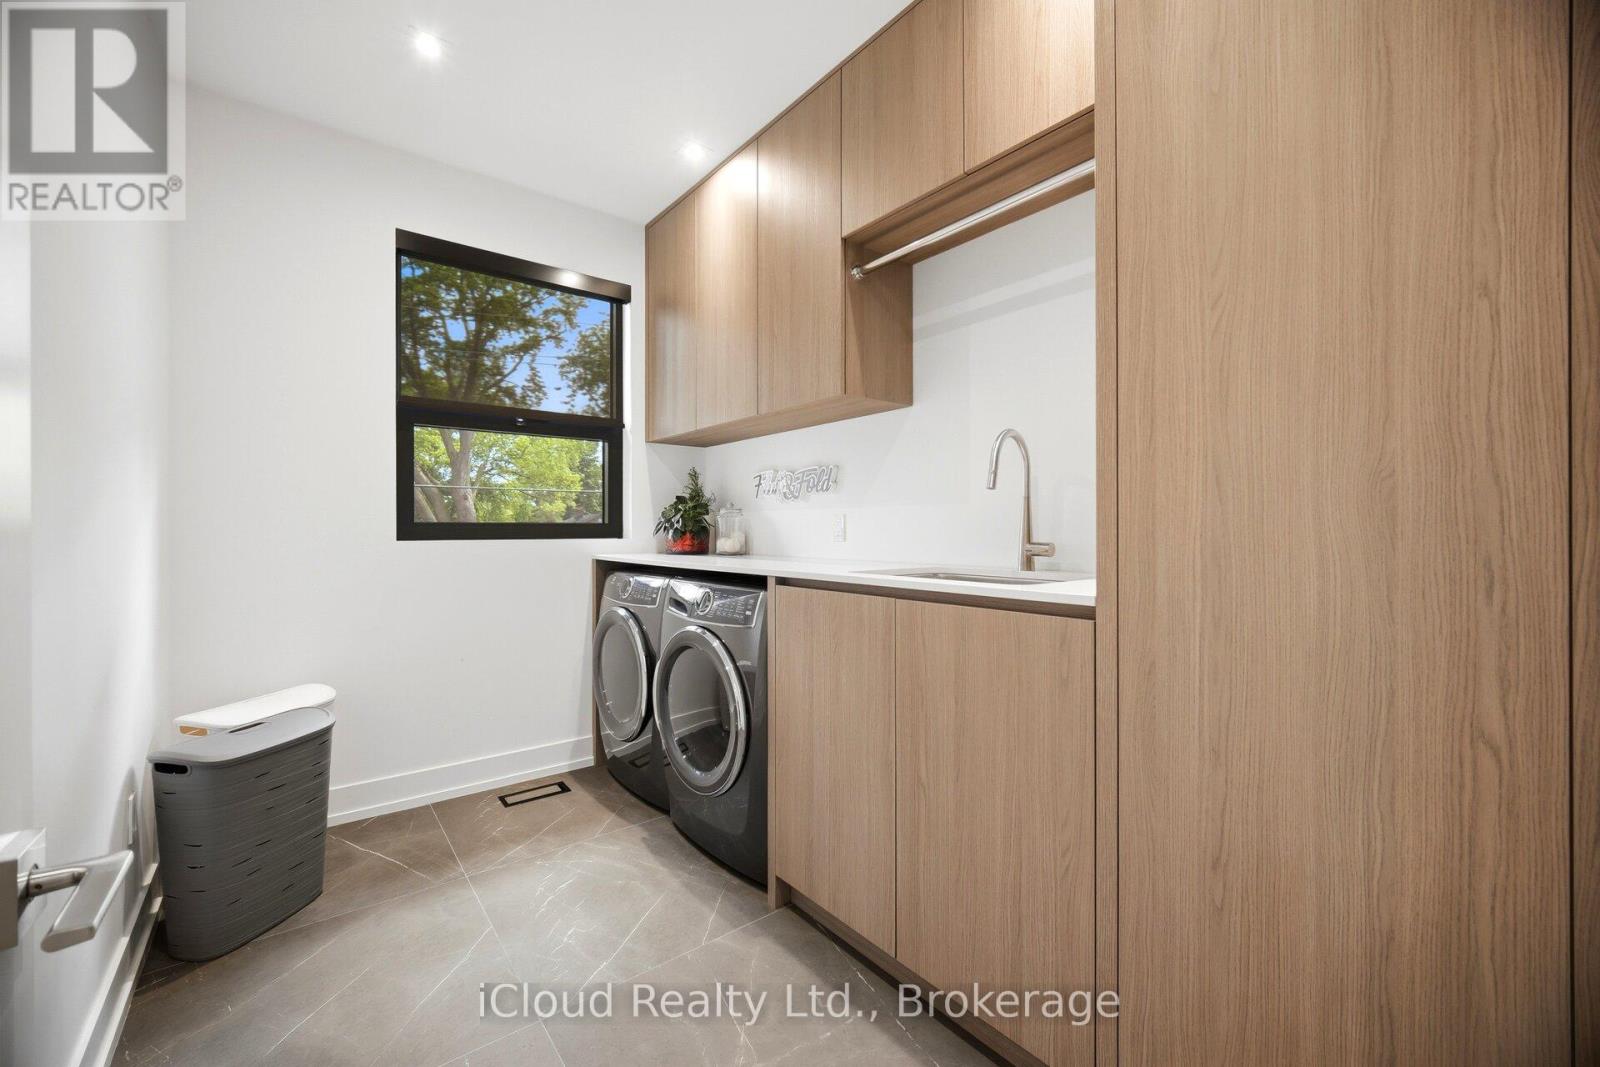
Laundry room
2.08 m x 2.87 m

Virtual Tour & Media

Mortgage & Affordability Estimate monthly costs
Purchase price$3,700,000
Down paymentNot available
Mortgage amountNot available
Principal & interestNot available
Property taxesNot available
Condo/HOA feeNot available
Insurance/OtherNot available
UtilitiesNot available
Est. monthly totalNot available
Income needed (GDS 32%)Not available
Estimates only. Not financial advice. Rates, taxes and fees vary by lender and municipality.

Saved Properties

Keep This One Handy

Save this listing, compare it later, or open your saved properties dashboard.

Manage Saved Searches
Map is approximate.

Neighbourhood

Area
Mineola
City
Mississauga
Postal code
L5G 4B5
Nearby
QEW/Hurontario st