16- 357 HUNTER Street West
Hamilton, ONCondo Apartment
$555,000
MLS® X13826394
Condo Apartment1 beds1 baths1 total
16- 357 HUNTER Street West, Hamilton, ON photo 1
16- 357 HUNTER Street West, Hamilton, ON photo 2
16- 357 HUNTER Street West, Hamilton, ON photo 3
16- 357 HUNTER Street West, Hamilton, ON photo 4
16- 357 HUNTER Street West, Hamilton, ON photo 5
16- 357 HUNTER Street West, Hamilton, ON photo 6
16- 357 HUNTER Street West, Hamilton, ON photo 7
16- 357 HUNTER Street West, Hamilton, ON photo 8
16- 357 HUNTER Street West, Hamilton, ON photo 9
16- 357 HUNTER Street West, Hamilton, ON photo 10
16- 357 HUNTER Street West, Hamilton, ON photo 11
16- 357 HUNTER Street West, Hamilton, ON photo 12
16- 357 HUNTER Street West, Hamilton, ON photo 13
16- 357 HUNTER Street West, Hamilton, ON photo 14
16- 357 HUNTER Street West, Hamilton, ON photo 15
16- 357 HUNTER Street West, Hamilton, ON photo 16
16- 357 HUNTER Street West, Hamilton, ON photo 17
16- 357 HUNTER Street West, Hamilton, ON photo 18
16- 357 HUNTER Street West, Hamilton, ON photo 19
16- 357 HUNTER Street West, Hamilton, ON photo 20
16- 357 HUNTER Street West, Hamilton, ON photo 21
16- 357 HUNTER Street West, Hamilton, ON photo 22
16- 357 HUNTER Street West, Hamilton, ON photo 23
16- 357 HUNTER Street West, Hamilton, ON photo 24
16- 357 HUNTER Street West, Hamilton, ON photo 25
16- 357 HUNTER Street West, Hamilton, ON photo 26
16- 357 HUNTER Street West, Hamilton, ON photo 27
16- 357 HUNTER Street West, Hamilton, ON photo 28
16- 357 HUNTER Street West, Hamilton, ON photo 29
16- 357 HUNTER Street West, Hamilton, ON photo 30
16- 357 HUNTER Street West, Hamilton, ON photo 31
16- 357 HUNTER Street West, Hamilton, ON photo 32
16- 357 HUNTER Street West, Hamilton, ON photo 33
16- 357 HUNTER Street West, Hamilton, ON photo 34
16- 357 HUNTER Street West, Hamilton, ON photo 35
16- 357 HUNTER Street West, Hamilton, ON photo 36
16- 357 HUNTER Street West, Hamilton, ON photo 37
16- 357 HUNTER Street West, Hamilton, ON photo 38
16- 357 HUNTER Street West, Hamilton, ON photo 39
16- 357 HUNTER Street West, Hamilton, ON photo 40
16- 357 HUNTER Street West, Hamilton, ON photo 41
16- 357 HUNTER Street West, Hamilton, ON photo 42
1 / 42

BUYER ADVANTAGE

Buy with confidence

Get a full-service approach built on strategy, strong negotiation, and clear guidance from offer to close.

  • Local Market Expertise
  • Broker-level Negotiation
  • Transparent Process
  • No-pressure Guidance

The right strategy depends on your goals, timing, budget, and the type of home you are buying. Get Your Buyer Snapshot.

About This Property

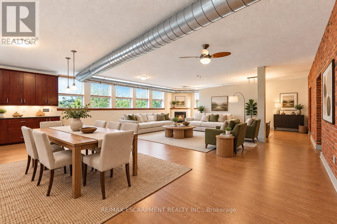
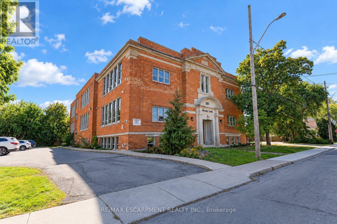
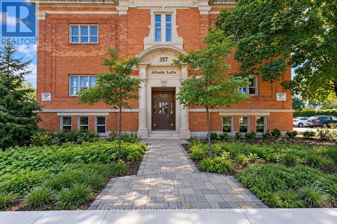
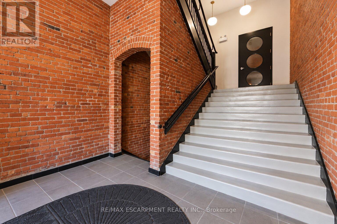
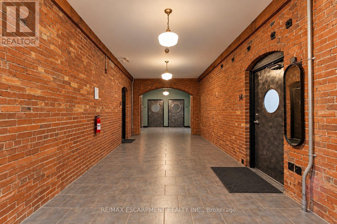
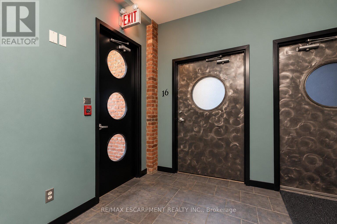
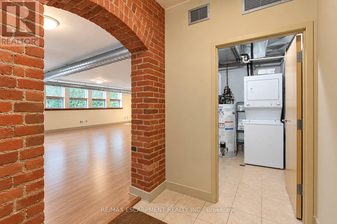
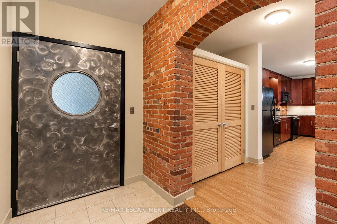
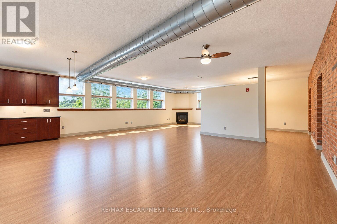
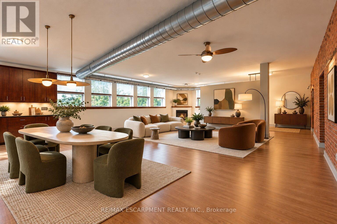
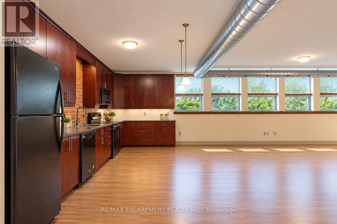
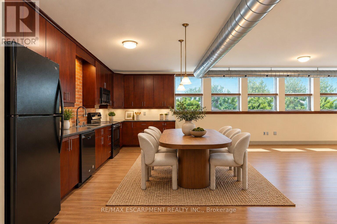
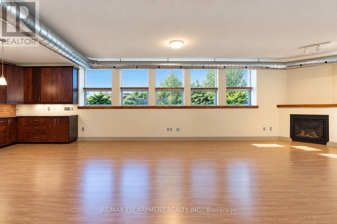
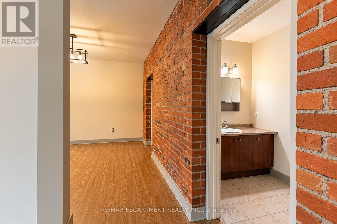
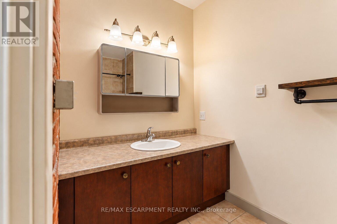
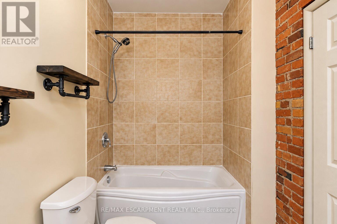
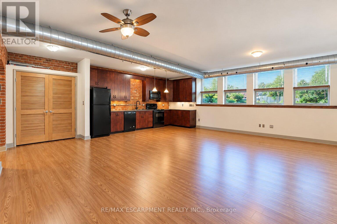
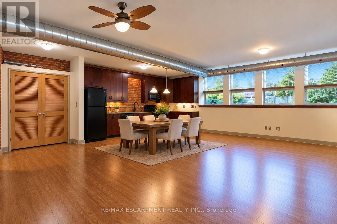
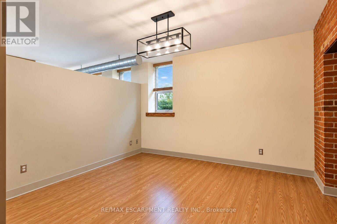
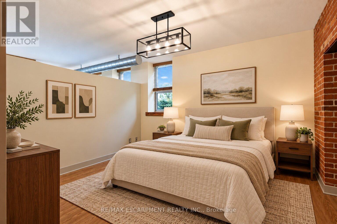
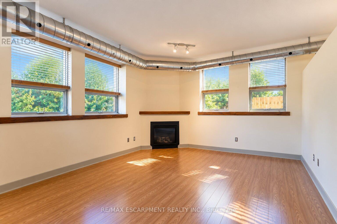
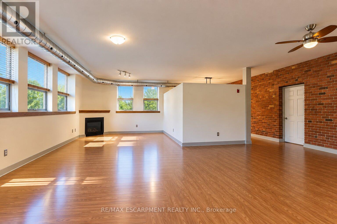
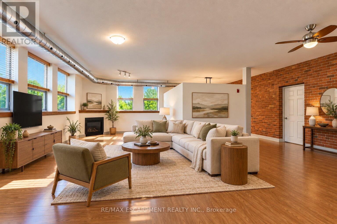
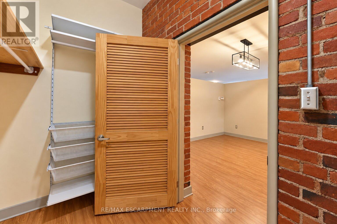
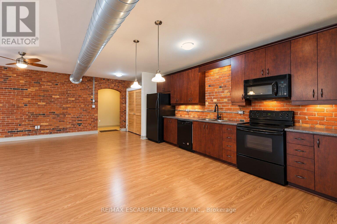
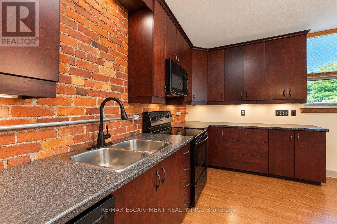
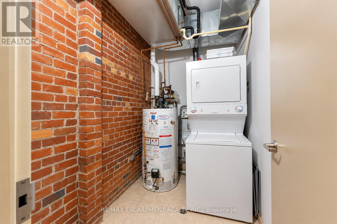
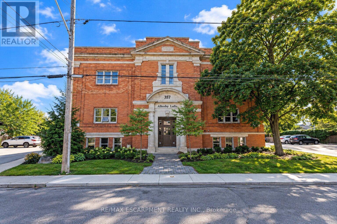
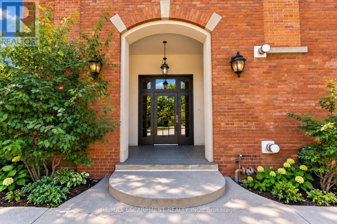
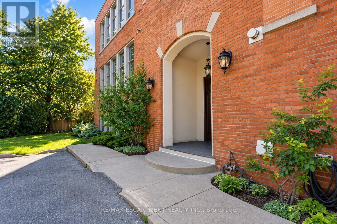
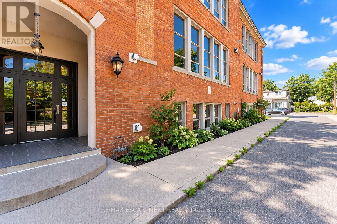
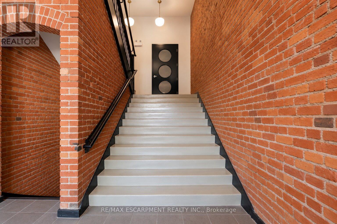
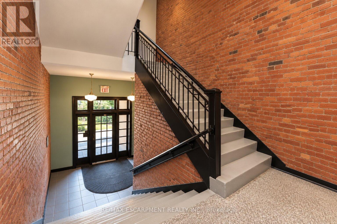
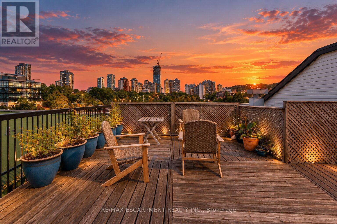
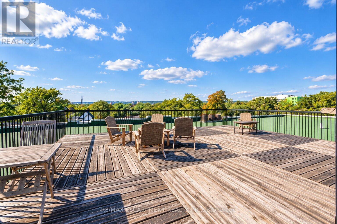
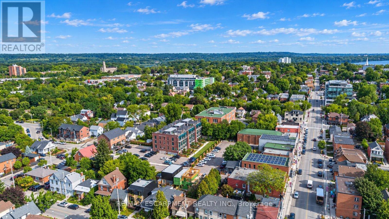
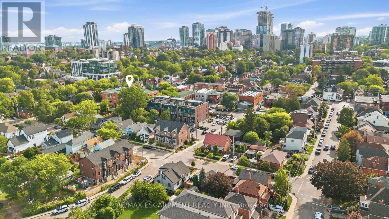
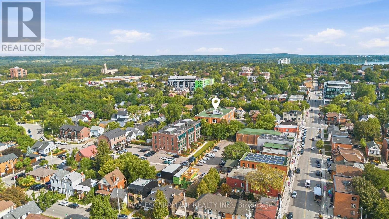
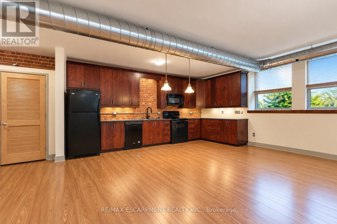
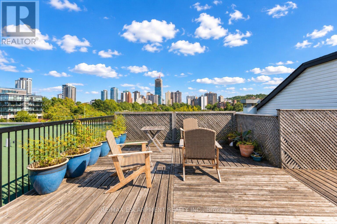
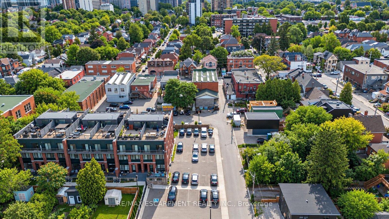
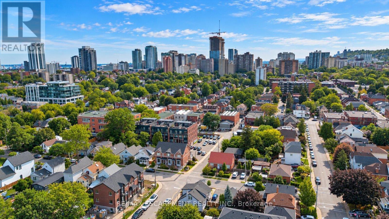
Authentic loft character, room to breathe and Locke Street at your doorstep. Set within Hamilton's historic Allenby Lofts at 357 Hunter Street West, this one-bedroom home is part of an intimate collection of just 18 residences and is a creatives dream space.Nearly 1,200 sq. ft. of open-concept living pairs oversized windows with exposed red-brick walls for a warm, industrial feel. A spacious kitchen with ample cabinetry anchors a flexible layout with room to entertain, dine, work from home and create distinct living spaces without losing the loft's airy feel. A generous walk-in closet, four-piece bathroom and in-suite laundry room bring everyday ease to this character-filled space.The shared rooftop terrace offers breathtaking 360-degree views across Hamilton. One owned parking space, guest parking and a pet-friendly building add convenience, with Hill Street Dog Park just around the corner.Steps away, Locke Street South puts independent shops, restaurants, cafés and nightlife within easy reach. Pick up your morning coffee, meet friends for dinner and stroll home through one of Hamilton's most walkable and sought-after neighbourhoods. McMaster University is just a few minutes' drive away.For those drawn to the architecture and individuality of a true hard loft, this is a rare opportunity to own a distinctive piece of Hamilton history-and make it home. (id:63604)
Key Facts

Type
Condo Apartment
Beds
1
Baths
1
Size
1,200 sqft
Parking
1 total
Condo fee
$704

Highlights

  • Washer
  • Refrigerator
  • Dishwasher
  • Stove
  • Dryer
Property Details 12 details
Bedrooms
1 bedroom
1 above grade
Bathrooms
1 bathroom
Parking
1 parking space
No Garage
Living area
1,200 - 1,399 sq. ft.
Property
Single Family · Condo/Strata · Attached
Property subtype
Single Family
Structure type
Apartment
Ownership
Condo/Strata
Attached status
Attached
Heating
Forced air, Natural gas
Cooling
Central air conditioning
Fireplace
No
Taxes
$5,543.75 (2,026)

Interior features

WasherRefrigeratorDishwasherStoveDryerStorage - LockerVisitor Parking

Exterior features

BrickBlock

Systems and association

Common Area MaintenanceWaterInsuranceParking

Lot and water

In suite Laundry
Rooms 5 rooms
Level
Room
Dimensions
Main level
Family room
2.62 m x 2.51 m
Main level
Living room
3.4 m x 3.66 m
Main level
Bedroom
3.78 m x 3.35 m
Main level
Kitchen
7.92 m x 7.62 m
Main level
Laundry room
1.68 m x 2.51 m
Mortgage & Affordability Estimate monthly costs
Purchase price$555,000
Down paymentNot available
Mortgage amountNot available
Principal & interestNot available
Property taxesNot available
Condo/HOA feeNot available
Insurance/OtherNot available
UtilitiesNot available
Est. monthly totalNot available
Income needed (GDS 32%)Not available
Estimates only. Not financial advice. Rates, taxes and fees vary by lender and municipality.

Saved Properties

Keep This One Handy

Save this listing, compare it later, or open your saved properties dashboard.

Manage Saved Searches
Map is approximate.

Neighbourhood

Area
Kirkendall
City
Hamilton
Postal code
L8P 1S6
Nearby
Cross Streets: Locke St S. ** Directions: Locke St S to Hunter St N.