16- 40 Wesleyan Court
Hamilton, ONCondo Townhouse
$799,900
MLS® X14176040
Condo Townhouse3 beds3 baths2 total
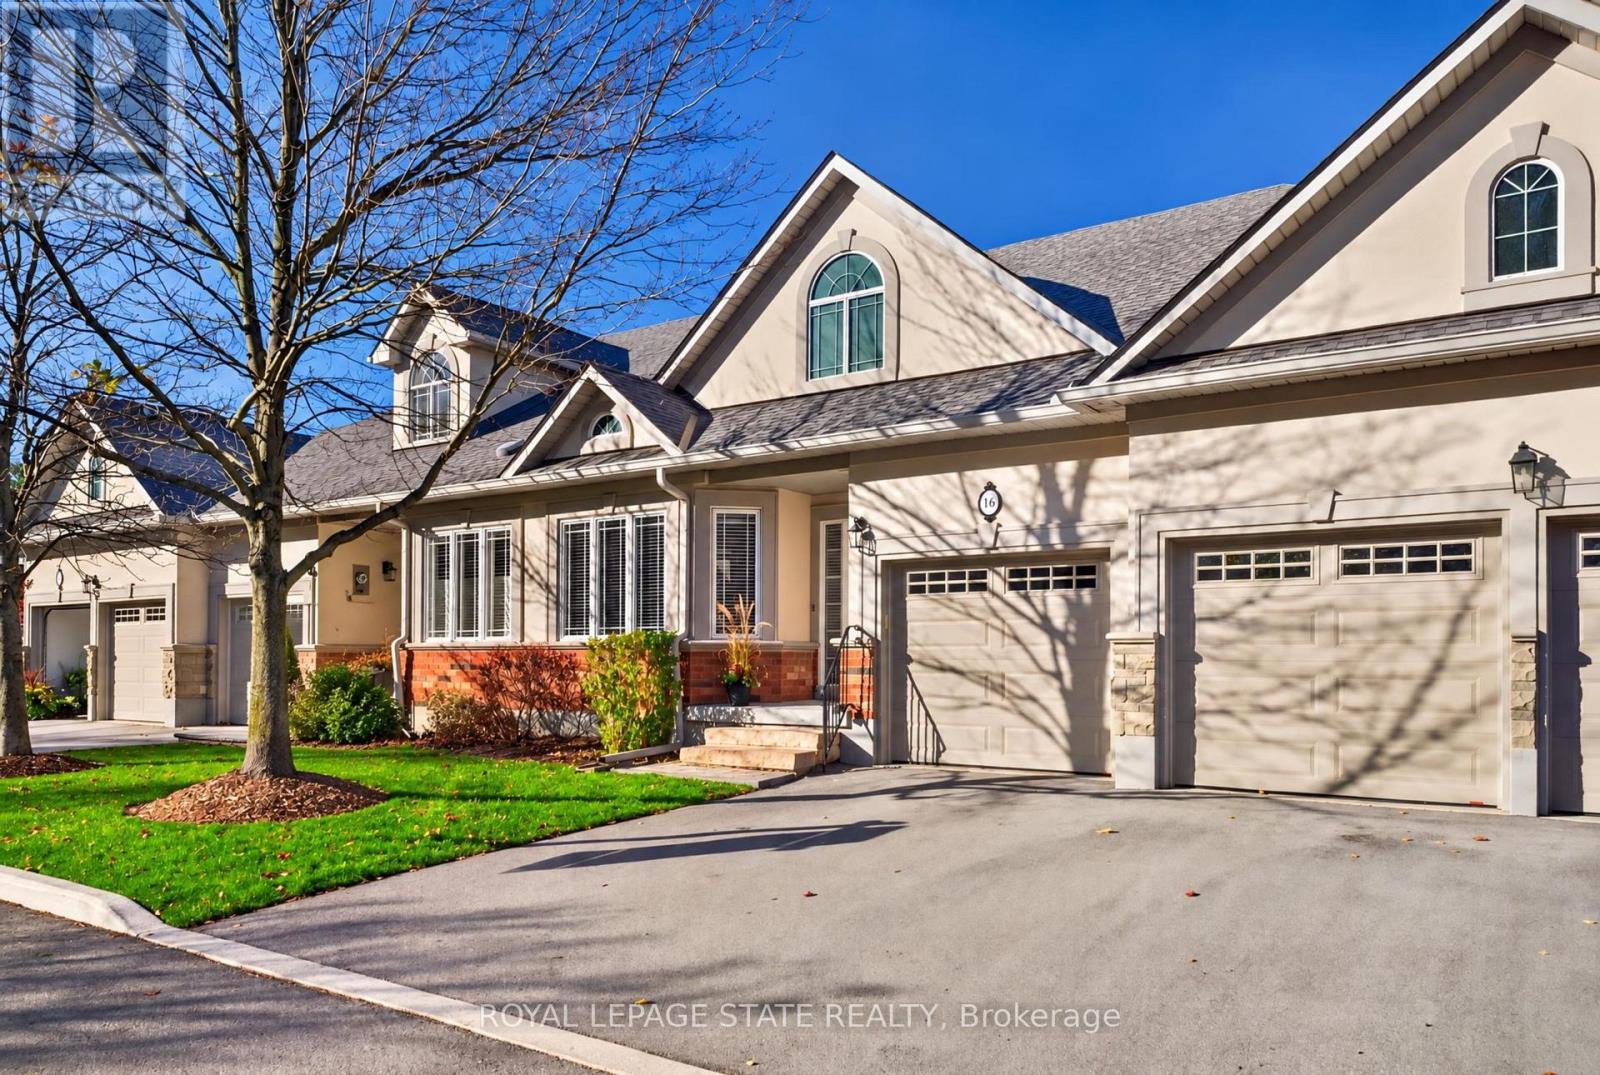
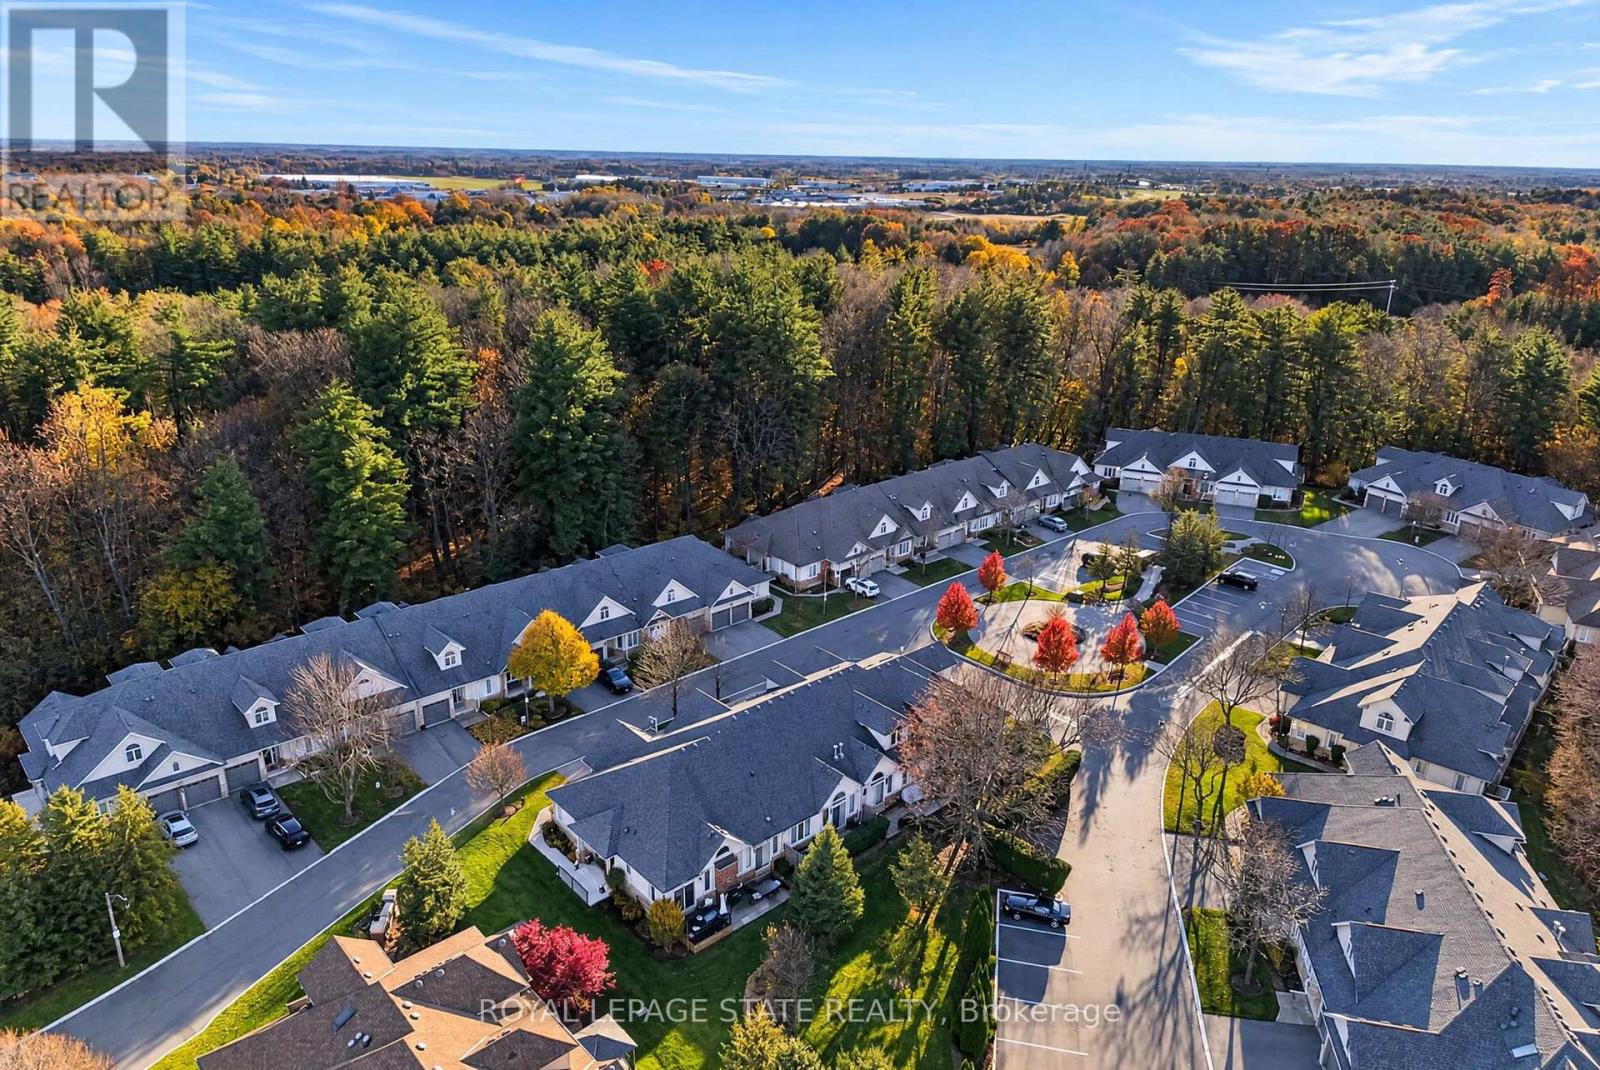
16- 40 Wesleyan Court, Hamilton, ON photo 1
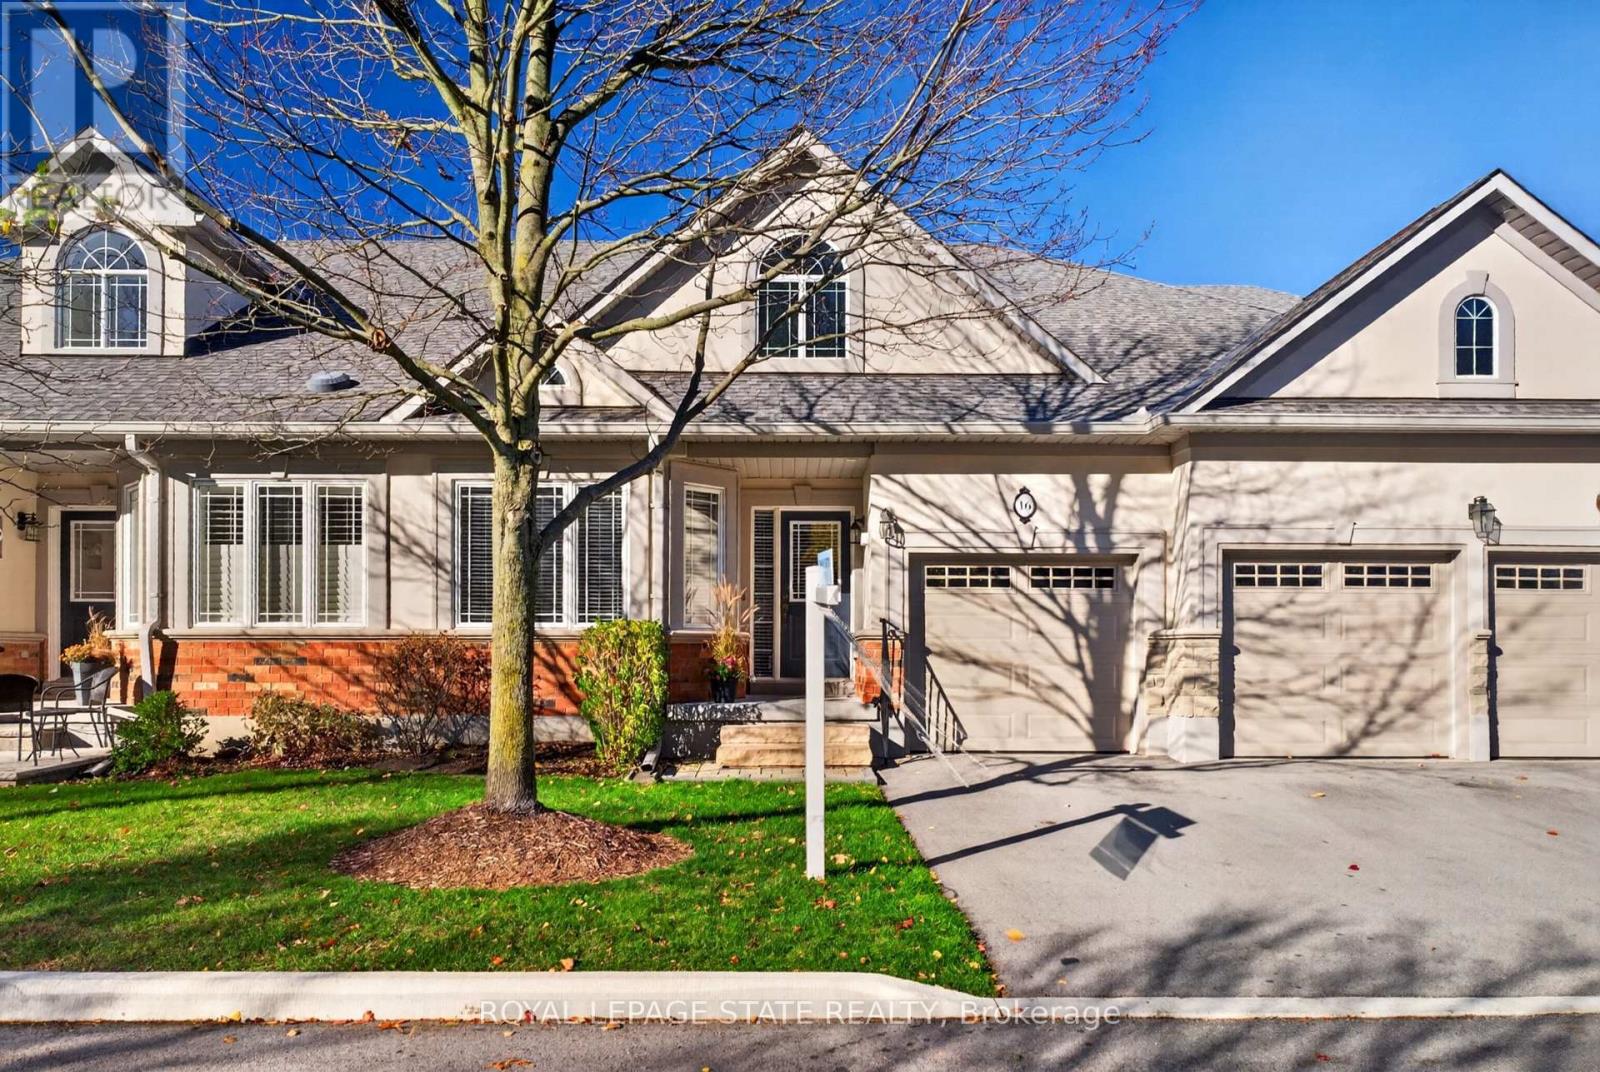
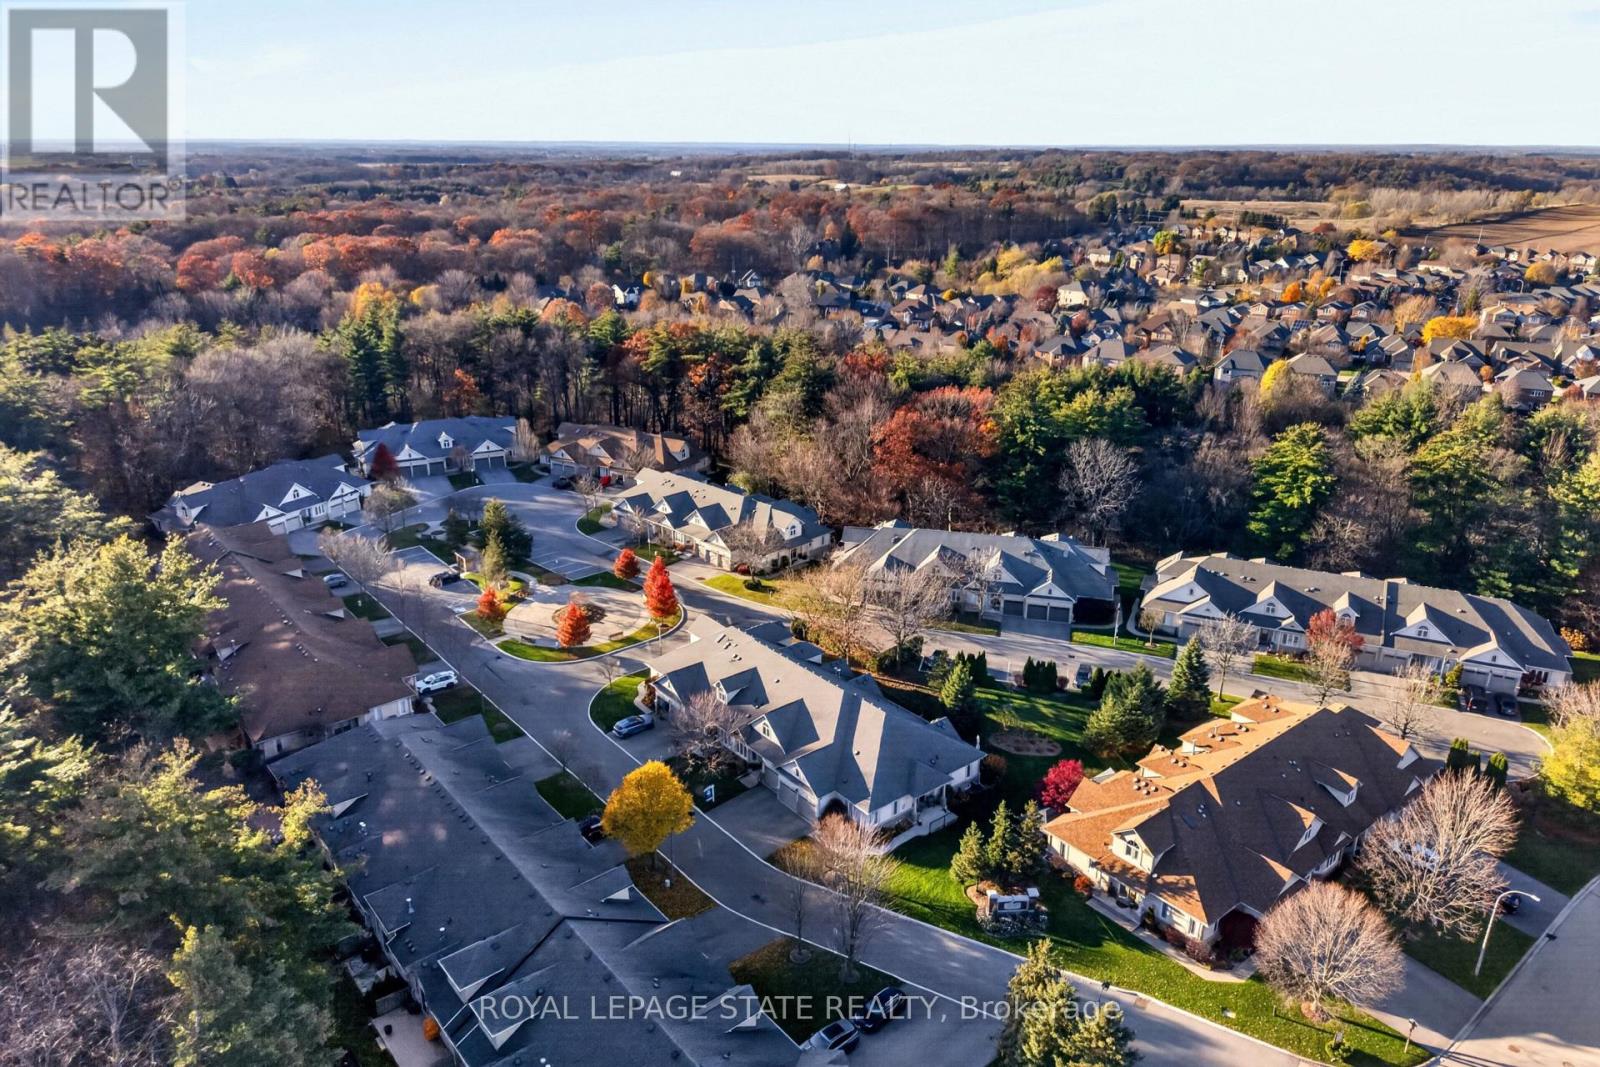
16- 40 Wesleyan Court, Hamilton, ON photo 2
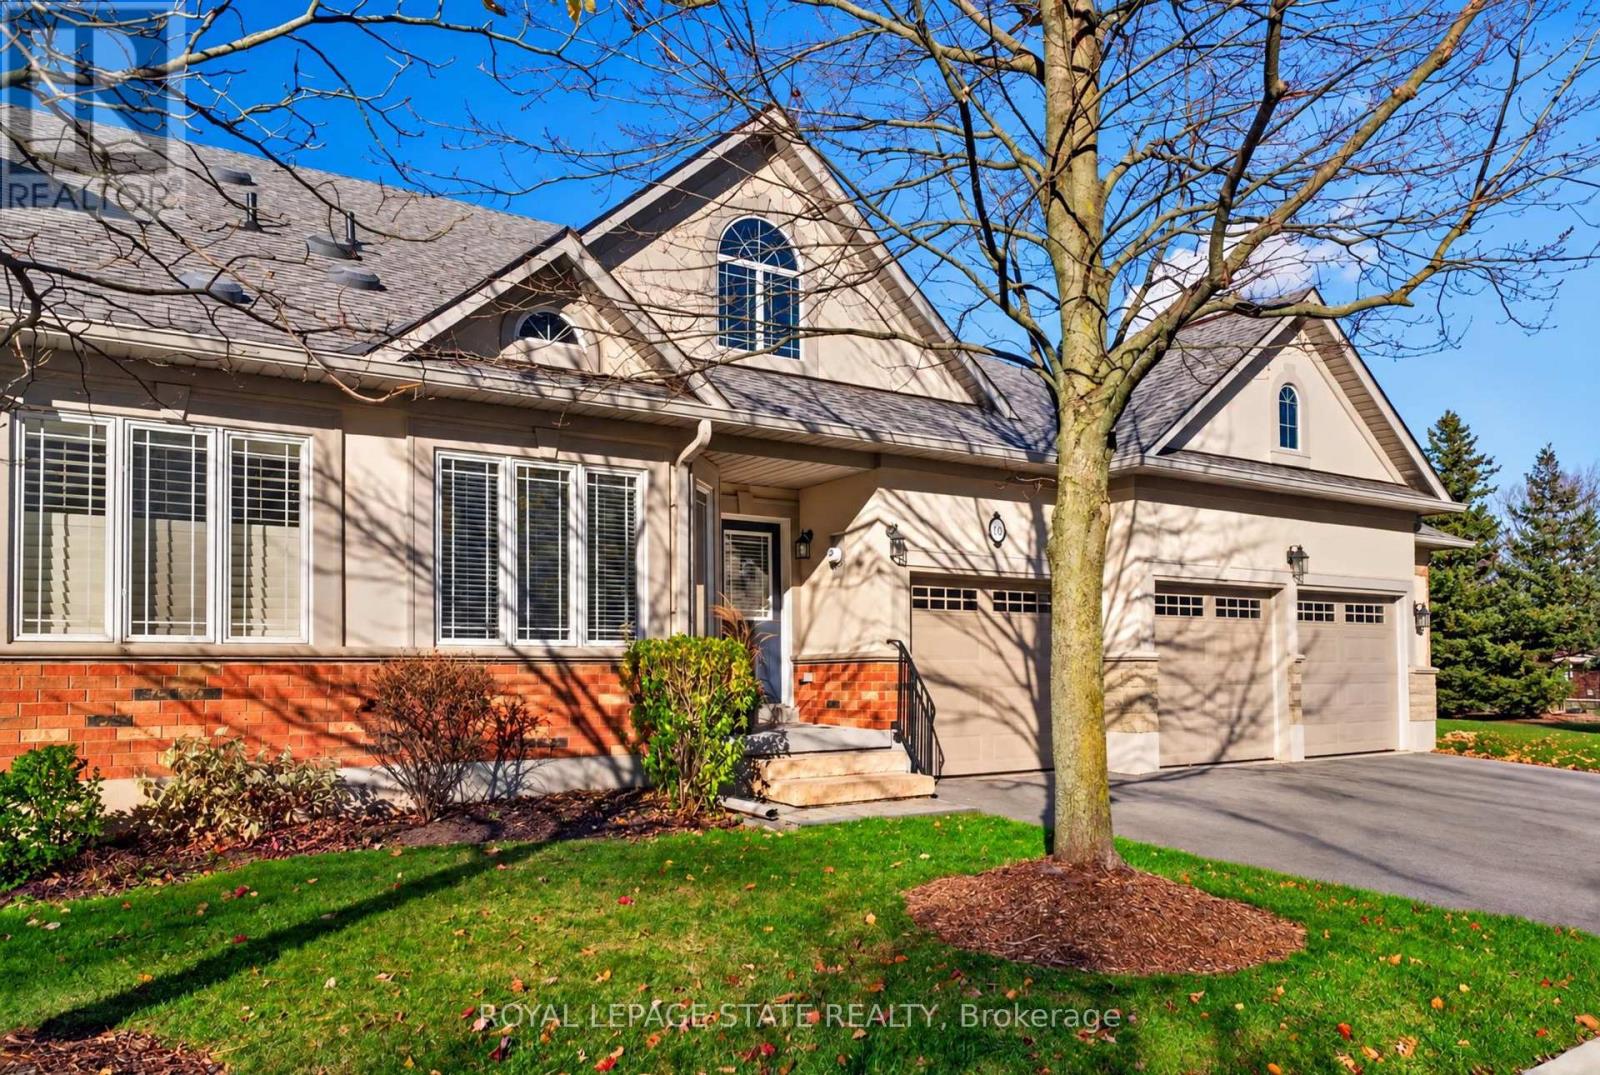
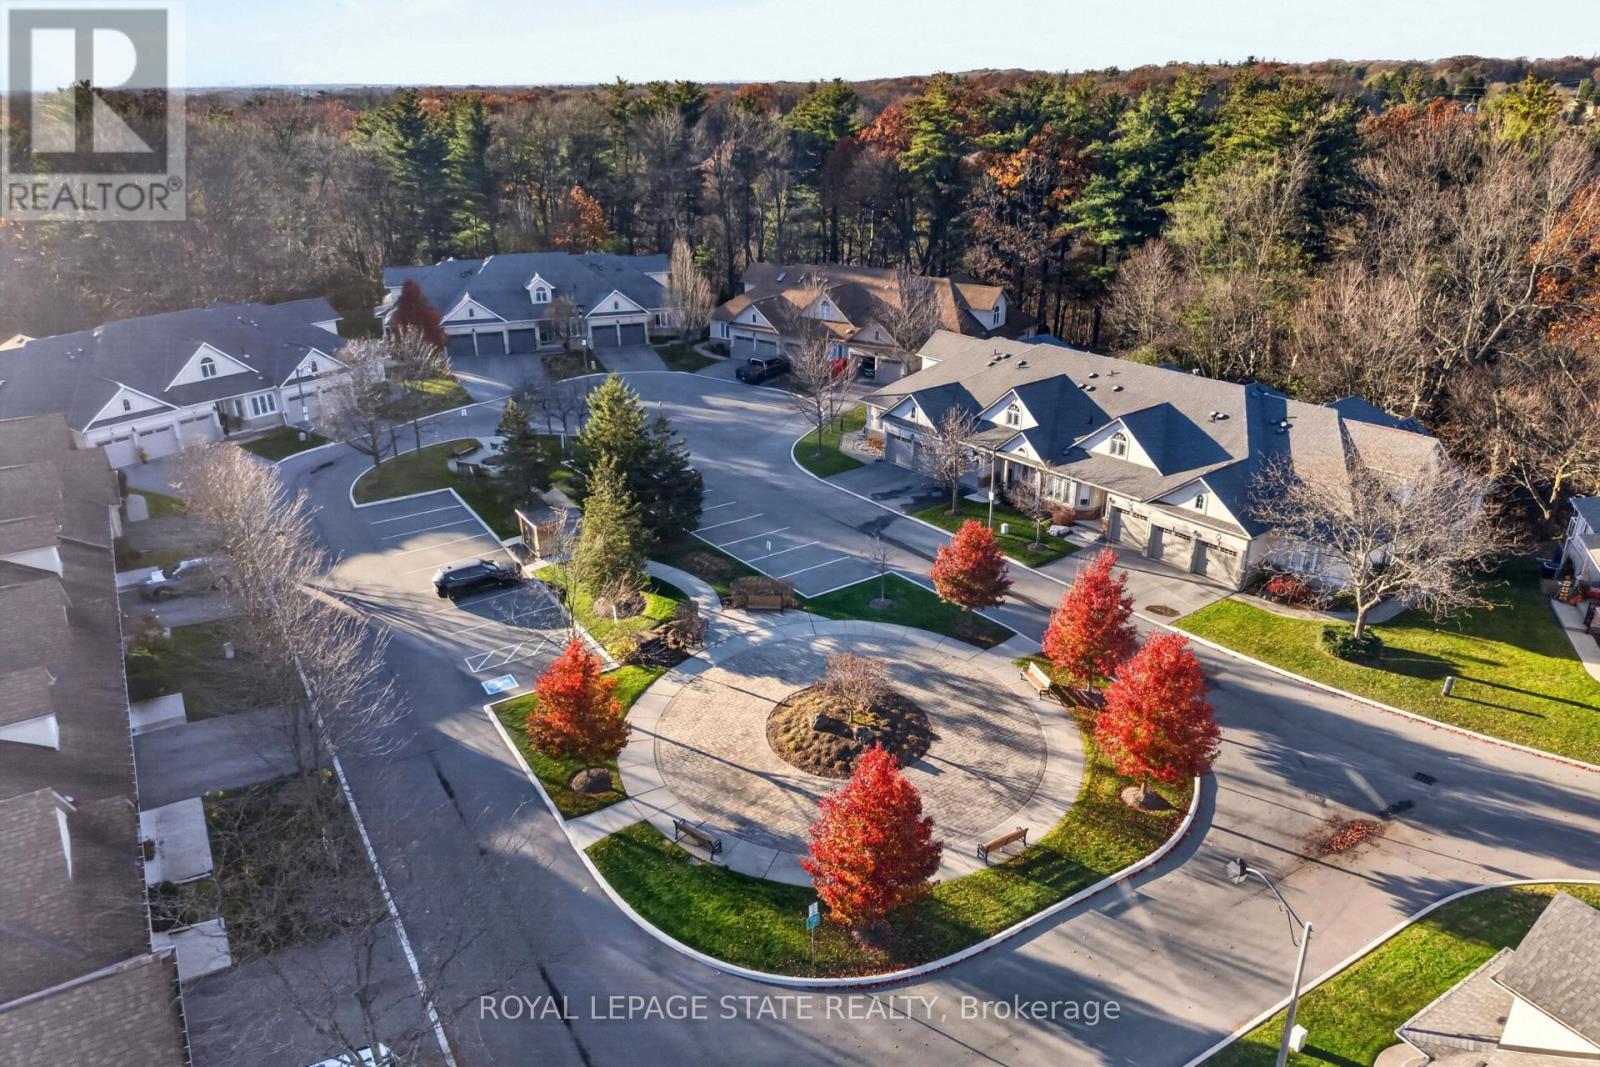
16- 40 Wesleyan Court, Hamilton, ON photo 3
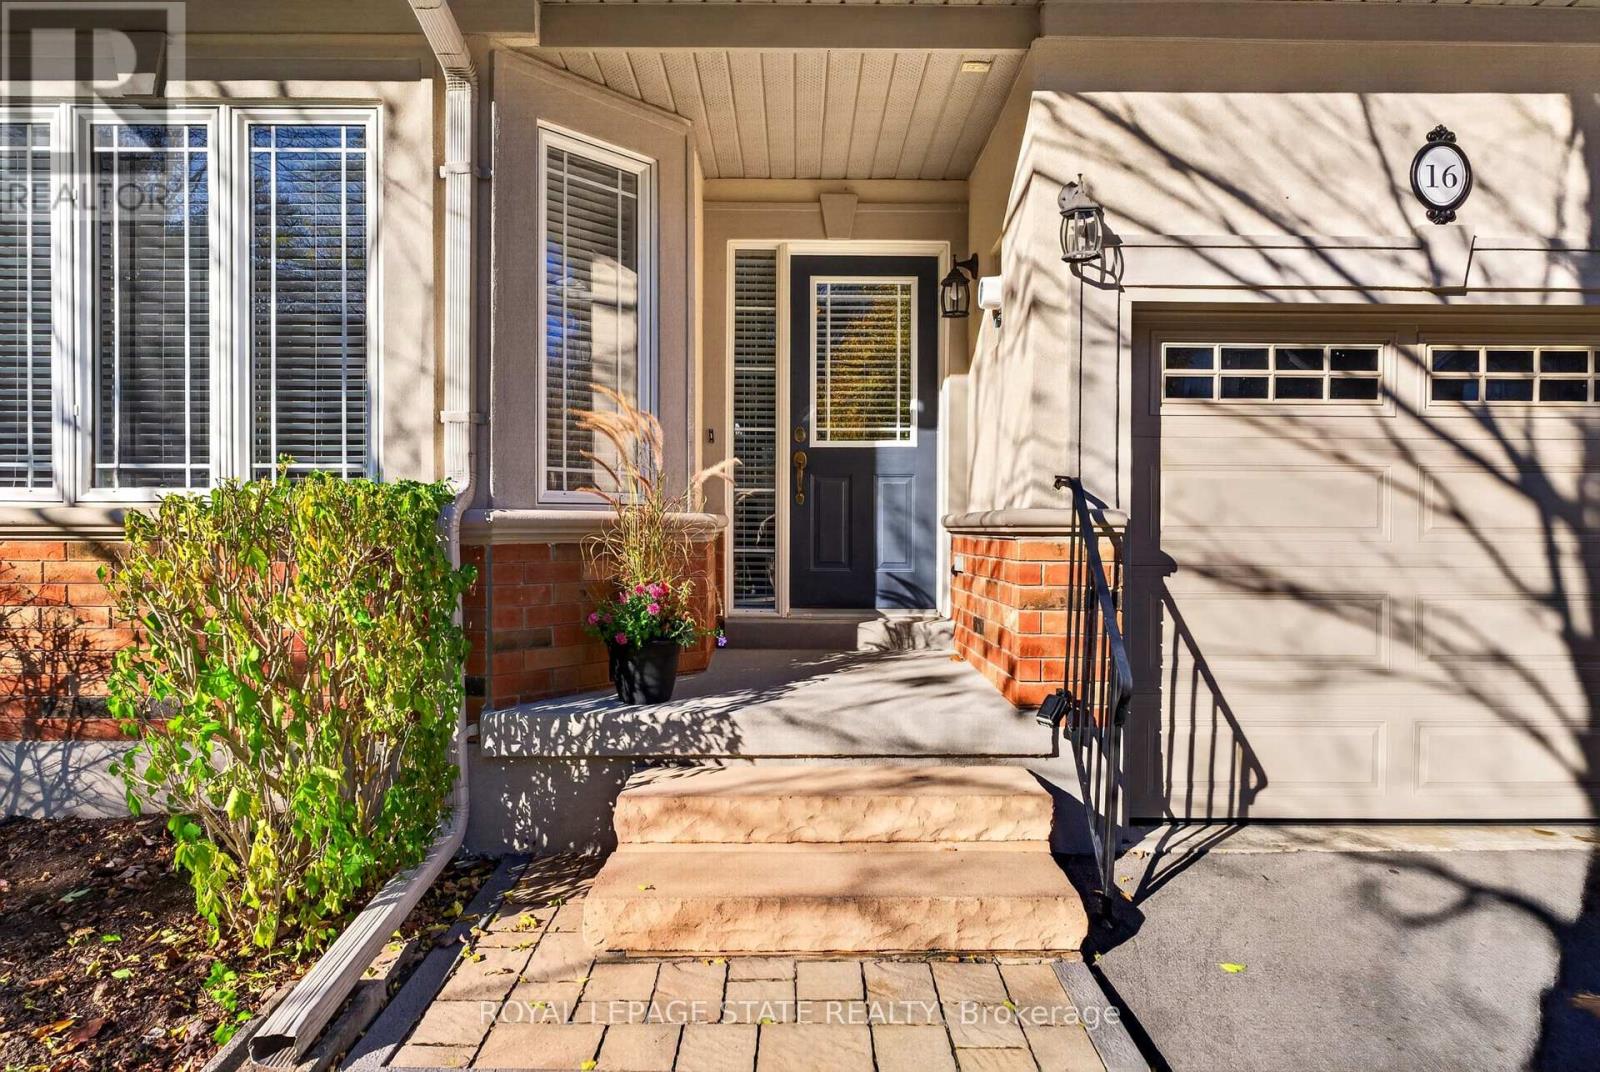
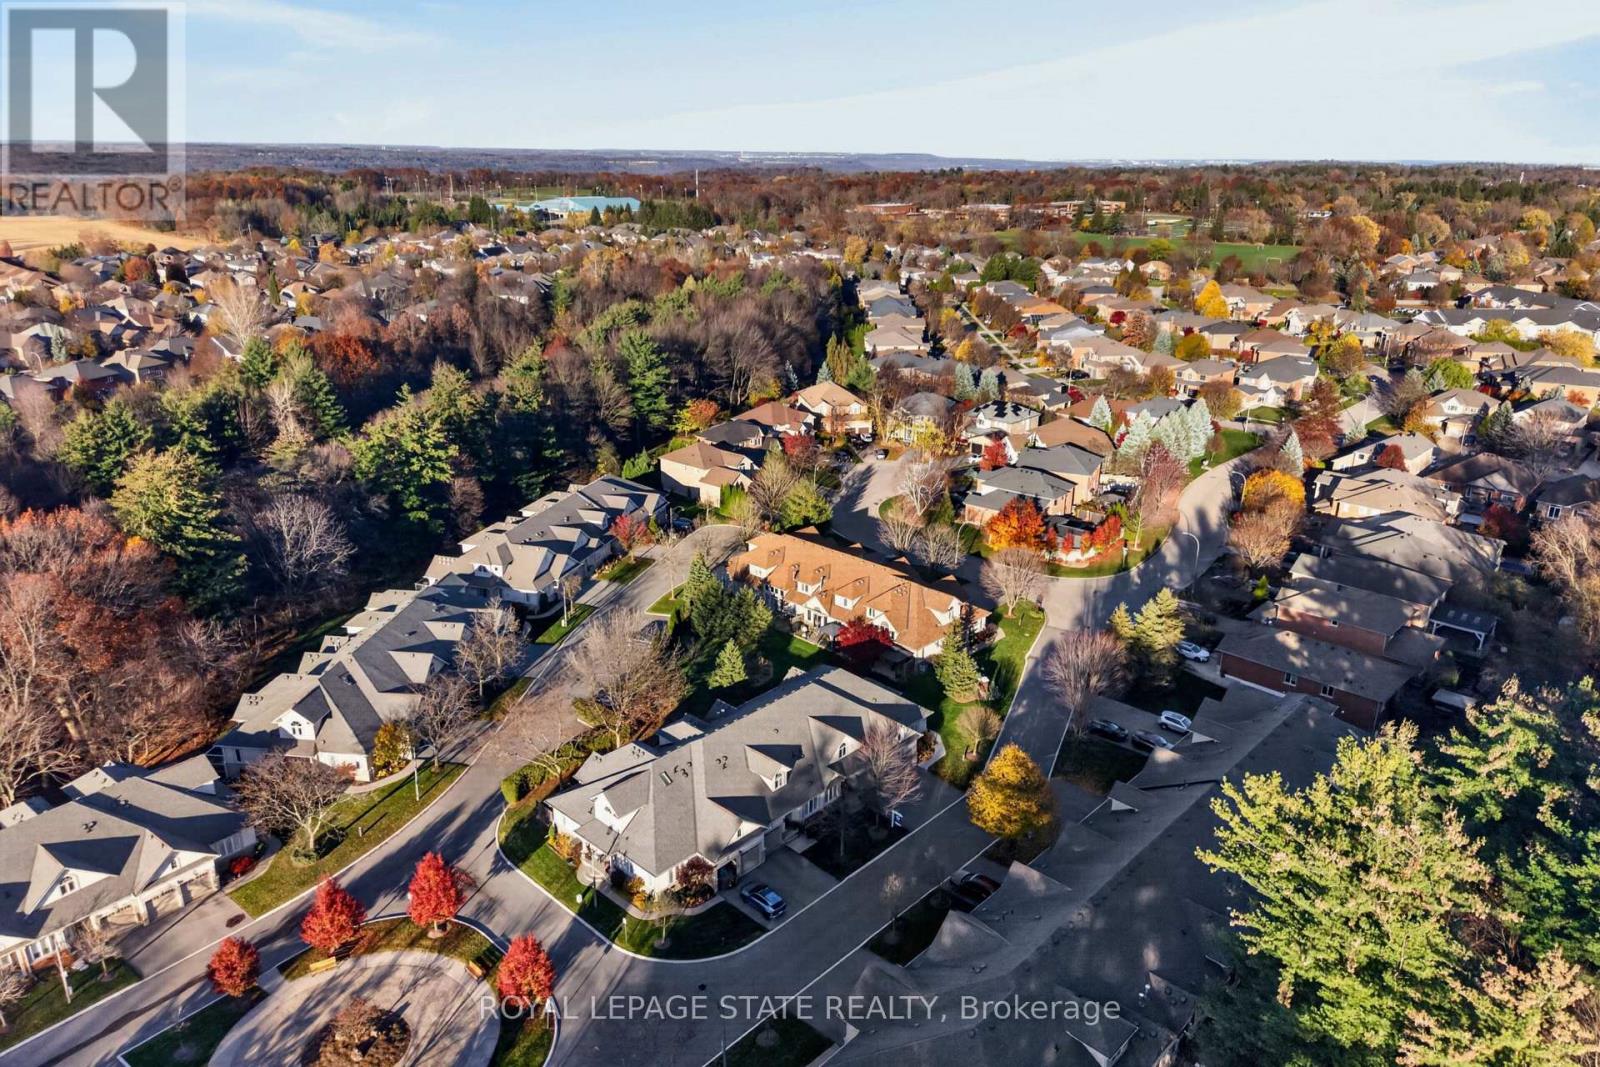
16- 40 Wesleyan Court, Hamilton, ON photo 4
16- 40 Wesleyan Court, Hamilton, ON photo 5
16- 40 Wesleyan Court, Hamilton, ON photo 6
16- 40 Wesleyan Court, Hamilton, ON photo 7
16- 40 Wesleyan Court, Hamilton, ON photo 8
16- 40 Wesleyan Court, Hamilton, ON photo 9
16- 40 Wesleyan Court, Hamilton, ON photo 10
16- 40 Wesleyan Court, Hamilton, ON photo 11
16- 40 Wesleyan Court, Hamilton, ON photo 12
16- 40 Wesleyan Court, Hamilton, ON photo 13
16- 40 Wesleyan Court, Hamilton, ON photo 14
16- 40 Wesleyan Court, Hamilton, ON photo 15
16- 40 Wesleyan Court, Hamilton, ON photo 16
16- 40 Wesleyan Court, Hamilton, ON photo 17
16- 40 Wesleyan Court, Hamilton, ON photo 18
16- 40 Wesleyan Court, Hamilton, ON photo 19
16- 40 Wesleyan Court, Hamilton, ON photo 20
16- 40 Wesleyan Court, Hamilton, ON photo 21
16- 40 Wesleyan Court, Hamilton, ON photo 22
16- 40 Wesleyan Court, Hamilton, ON photo 23
16- 40 Wesleyan Court, Hamilton, ON photo 24
16- 40 Wesleyan Court, Hamilton, ON photo 25
16- 40 Wesleyan Court, Hamilton, ON photo 26
16- 40 Wesleyan Court, Hamilton, ON photo 27
16- 40 Wesleyan Court, Hamilton, ON photo 28
16- 40 Wesleyan Court, Hamilton, ON photo 29
16- 40 Wesleyan Court, Hamilton, ON photo 30
16- 40 Wesleyan Court, Hamilton, ON photo 31
16- 40 Wesleyan Court, Hamilton, ON photo 32
16- 40 Wesleyan Court, Hamilton, ON photo 33
16- 40 Wesleyan Court, Hamilton, ON photo 34
16- 40 Wesleyan Court, Hamilton, ON photo 35
16- 40 Wesleyan Court, Hamilton, ON photo 36
16- 40 Wesleyan Court, Hamilton, ON photo 37
16- 40 Wesleyan Court, Hamilton, ON photo 38
16- 40 Wesleyan Court, Hamilton, ON photo 39
16- 40 Wesleyan Court, Hamilton, ON photo 40
16- 40 Wesleyan Court, Hamilton, ON photo 41
16- 40 Wesleyan Court, Hamilton, ON photo 42
16- 40 Wesleyan Court, Hamilton, ON photo 43
16- 40 Wesleyan Court, Hamilton, ON photo 44
16- 40 Wesleyan Court, Hamilton, ON photo 45
16- 40 Wesleyan Court, Hamilton, ON photo 46
16- 40 Wesleyan Court, Hamilton, ON photo 47
16- 40 Wesleyan Court, Hamilton, ON photo 48
1 / 48

BUYER ADVANTAGE

Buy with confidence

Get a full-service approach built on strategy, strong negotiation, and clear guidance from offer to close.
  • Local Market Expertise
  • Broker-level Negotiation
  • Transparent Process
  • No-pressure Guidance

The right strategy depends on your goals, timing, budget, and the type of home you are buying. Get Your Buyer Snapshot.

About This Property

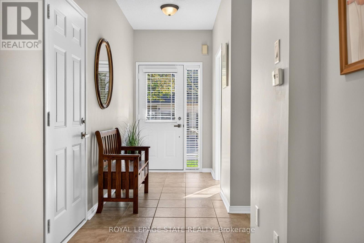
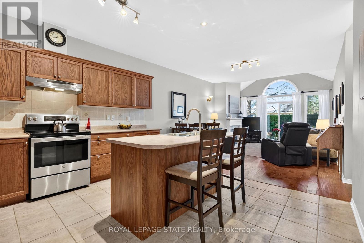
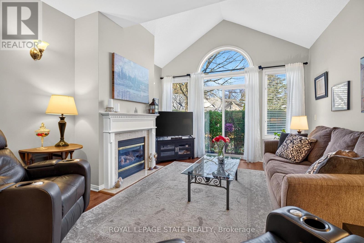
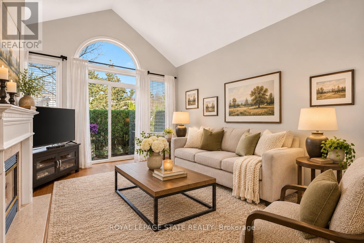
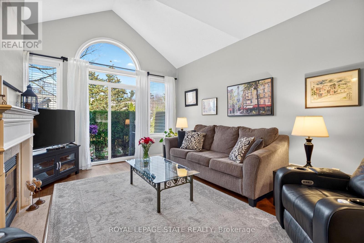
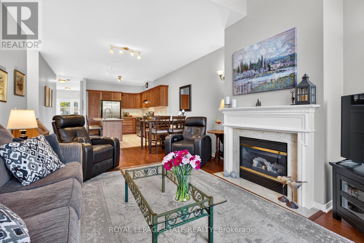
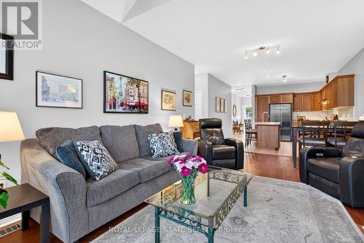
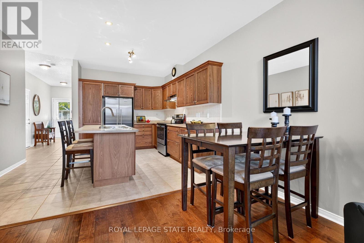
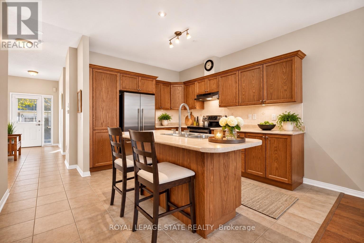
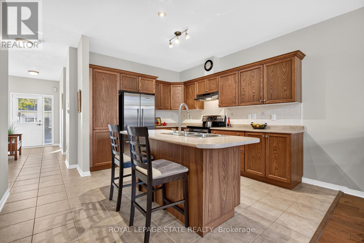
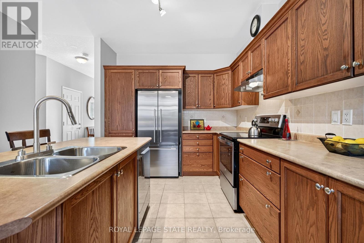
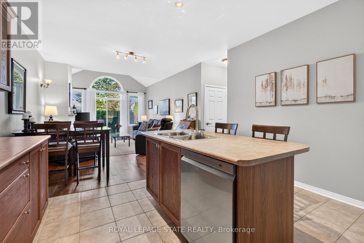
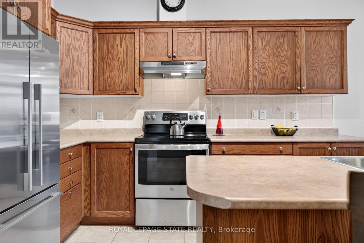
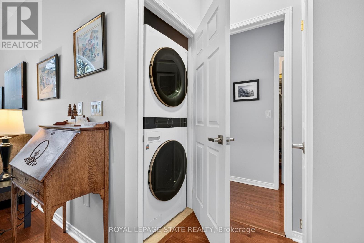
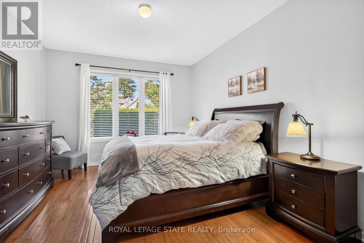
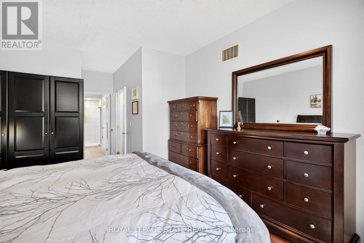
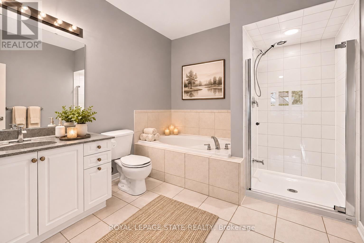
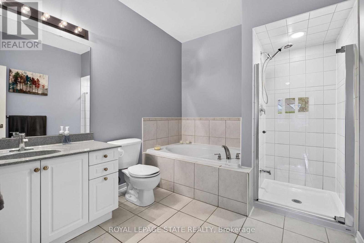
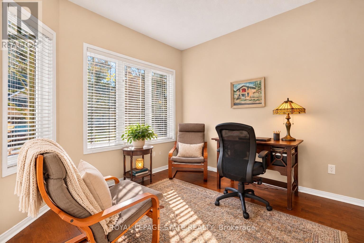
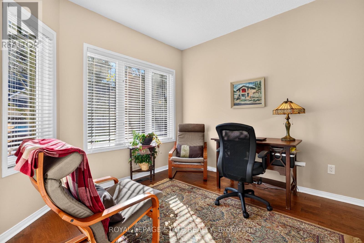
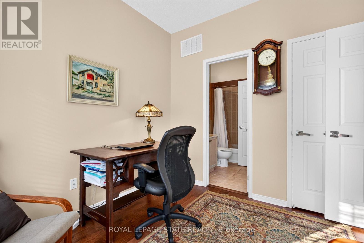
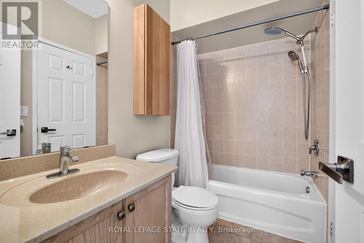
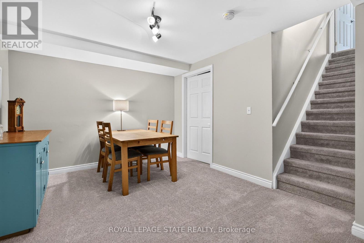
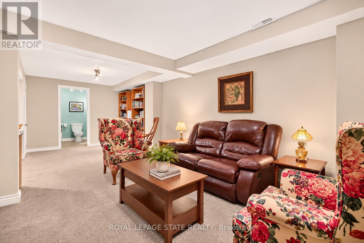
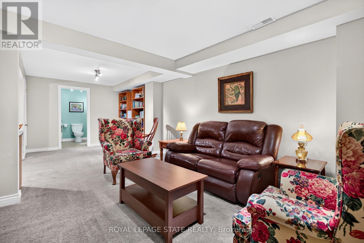
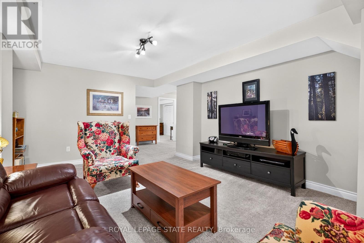
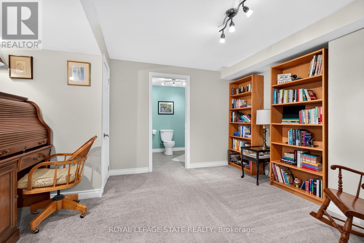
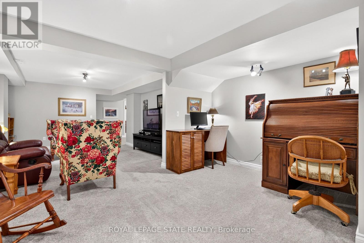
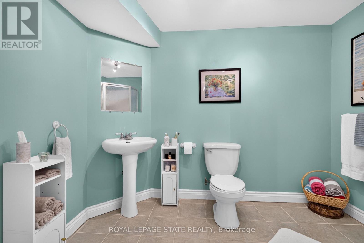
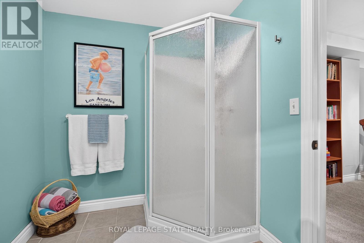
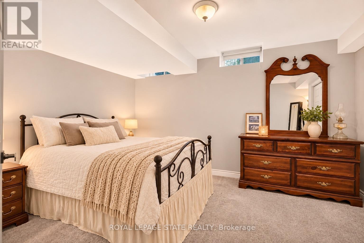
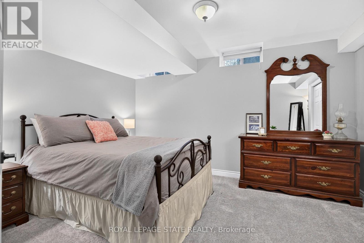
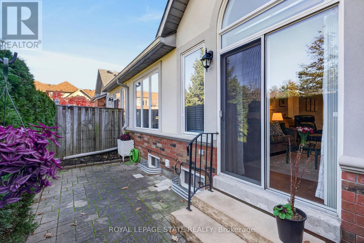
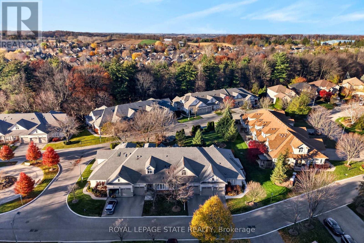
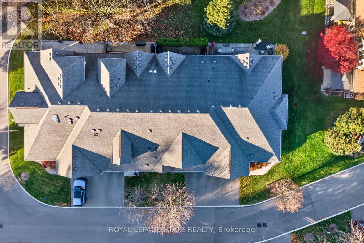
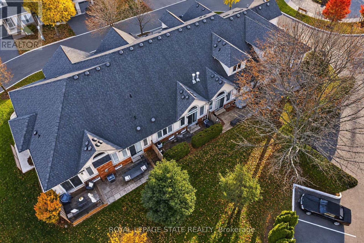
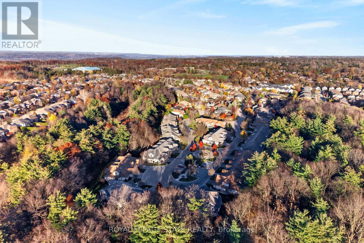
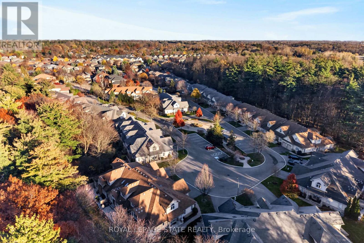
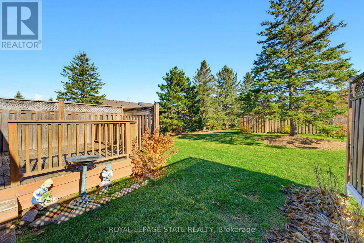
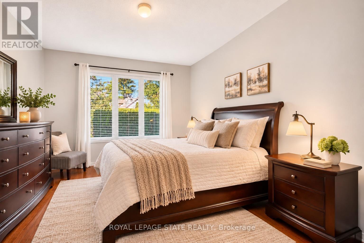
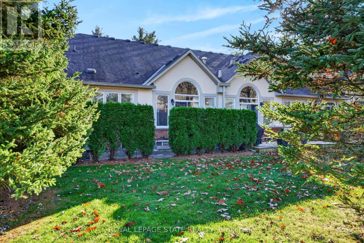
Nestled in a peaceful setting surrounded by nature, this rarely available bungalow townhome combines elegance, comfort, and low-maintenance living. Thoughtfully designed with 2+1 bedrooms and 3 full bathrooms, this home offers true main-floor living, with the primary suite, laundry, and principal living spaces all on one level. Step inside to discover a bright, airy interior where soaring vaulted ceilings, beautiful hardwood flooring, and a warm gas fireplace feel spacious and welcoming. The open-concept kitchen boasts abundant cabinetry and flows seamlessly into the dining and living areas, creating the perfect setting for relaxed everyday living and memorable gatherings with family and friends. A versatile second bedroom with ensuite access provides an ideal retreat for overnight guests. Step outside to your own private patio, framed by mature cedars, lovely for morning coffee, quiet afternoons, or summer BBQs with the convenience of a dedicated natural gas hookup. An in-ground sprinkler system adds to the ease of maintaining the property's beautifully landscaped surroundings. The fully finished lower level adds incredible versatility, featuring an expansive recreation room, a third bedroom, full bathroom, and generous storage space, perfect for visiting family, hobbies, or simply enjoying a little extra room to spread out. Here, the lifestyle is just as impressive as the home itself. Enjoy the convenience of condo fees that include lawn maintenance, snow removal, cable TV, internet, and exterior insurance, allowing you to spend less time on upkeep and more time enjoying the things you love. Surrounded by picturesque conservation lands yet conveniently close to shopping, dining, golf, parks, and everyday amenities, Castle Ridge strikes a wonderful balance between tranquility and accessibility. A rare opportunity to embrace carefree bungalow living in a truly special Ancaster community, where comfort, convenience, and peace of mind come together beautifully. (id:63604)

Key Facts

Type
Condo Townhouse
Beds
3
Baths
3
Size
1,000 sqft
Parking
2 total
Condo fee
$595

Highlights

  • Washer
  • Refrigerator
  • Water meter
  • Dishwasher
  • Stove
  • Dryer
  • Garage door opener remote(s)
  • Water Heater
Property Details 15 details
Bedrooms
3 bedrooms
2 above grade + 1 below grade
Bathrooms
3 bathrooms
Parking
2 parking spaces
Attached Garage · Garage
Living area
1,000 - 1,199 sq. ft.
Property
Single Family · Bungalow · Condo/Strata · Attached
Property subtype
Single Family
Structure type
Row / Townhouse
Architectural style
Bungalow
Ownership
Condo/Strata
Attached status
Attached
Storeys
1
Basement
Finished, Full
Heating
Forced air, Natural gas
Cooling
Central air conditioning
Fireplace
1 fireplace
Taxes
$5,479.52

Interior features

WasherRefrigeratorWater meterDishwasherStoveDryerGarage door opener remote(s)Water HeaterFireplace(s)Visitor Parking

Exterior features

StoneStuccoPoured Concrete

Systems and association

Smoke DetectorsCommon Area MaintenanceCable TVInsuranceParking

Lot and water

Conservation/green beltIn suite LaundrySump Pump
Rooms 13 rooms
Level
Room
Dimensions
Main level
Living room
6.15 m x 3.96 m
Basement
Recreational, Games room
8.18 m x 4.34 m
Basement
Bathroom
1.98 m x 2.87 m
Main level
Kitchen
4.01 m x 3.96 m
Basement
Utility room
1.57 m x 1.47 m
Main level
Primary Bedroom
3.66 m x 5.18 m
Main level
Bathroom
3.02 m x 2.57 m
Main level
Bedroom
3.02 m x 3.02 m
Main level
Bathroom
2.46 m x 1.5 m
Basement
Other
3.1 m x 3.56 m
Basement
Other
3.17 m x 4.93 m
Basement
Bedroom
3.07 m x 4.29 m
Basement
Other
5.26 m x 2.51 m

Virtual Tour & Media

Mortgage & Affordability Estimate monthly costs
Purchase price$799,900
Down paymentNot available
Mortgage amountNot available
Principal & interestNot available
Property taxesNot available
Condo/HOA feeNot available
Insurance/OtherNot available
UtilitiesNot available
Est. monthly totalNot available
Income needed (GDS 32%)Not available
Estimates only. Not financial advice. Rates, taxes and fees vary by lender and municipality.

Saved Properties

Keep This One Handy

Save this listing, compare it later, or open your saved properties dashboard.

Manage Saved Searches
Map is approximate.

Neighbourhood

Area
Ancaster
City
Hamilton
Postal code
L9G 5C7
Nearby
Cross Streets: Valridge Drive and Tranquility Ave. ** Directions: Meadowbrook Dr to Tranquility Ave to Wesleyan Crt.