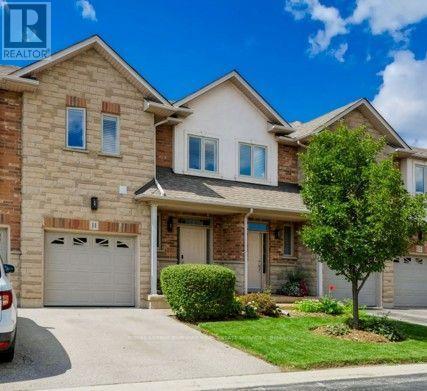
16- 4018 Longmoor Drive
Burlington, ONCondo Townhouse
$649,900
MLS® W13836202
Condo Townhouse3 beds2 baths1 total
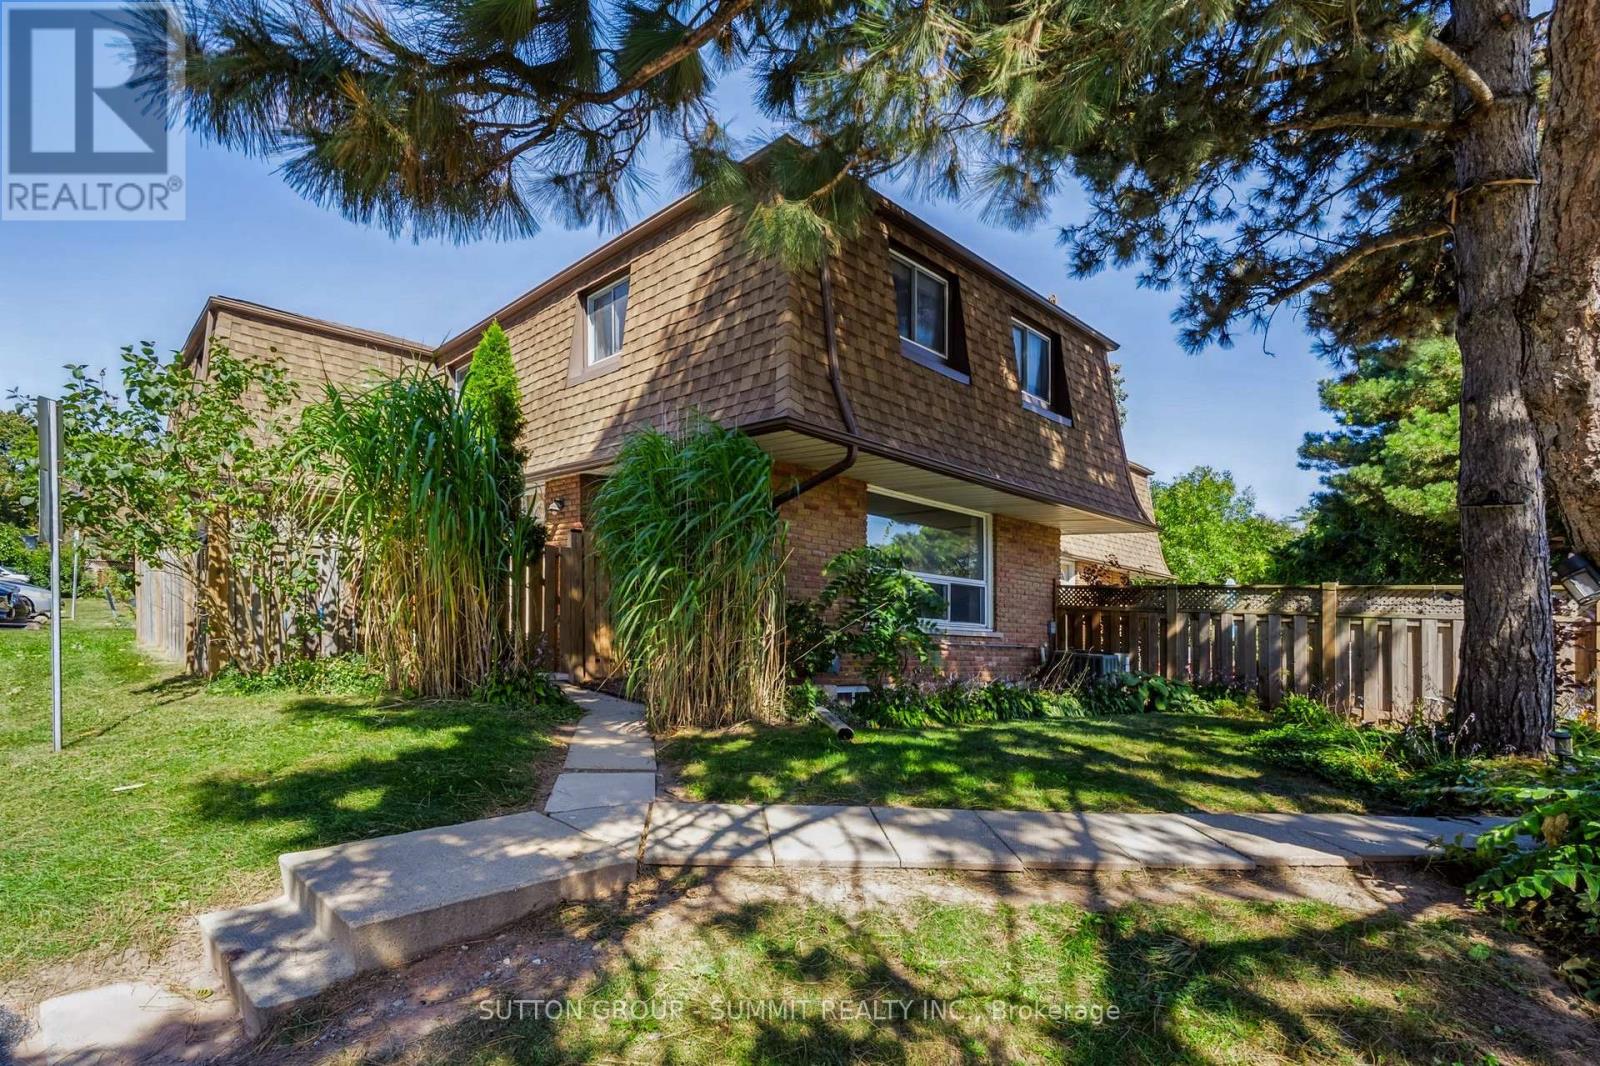
16- 4018 Longmoor Drive, Burlington, ON photo 1
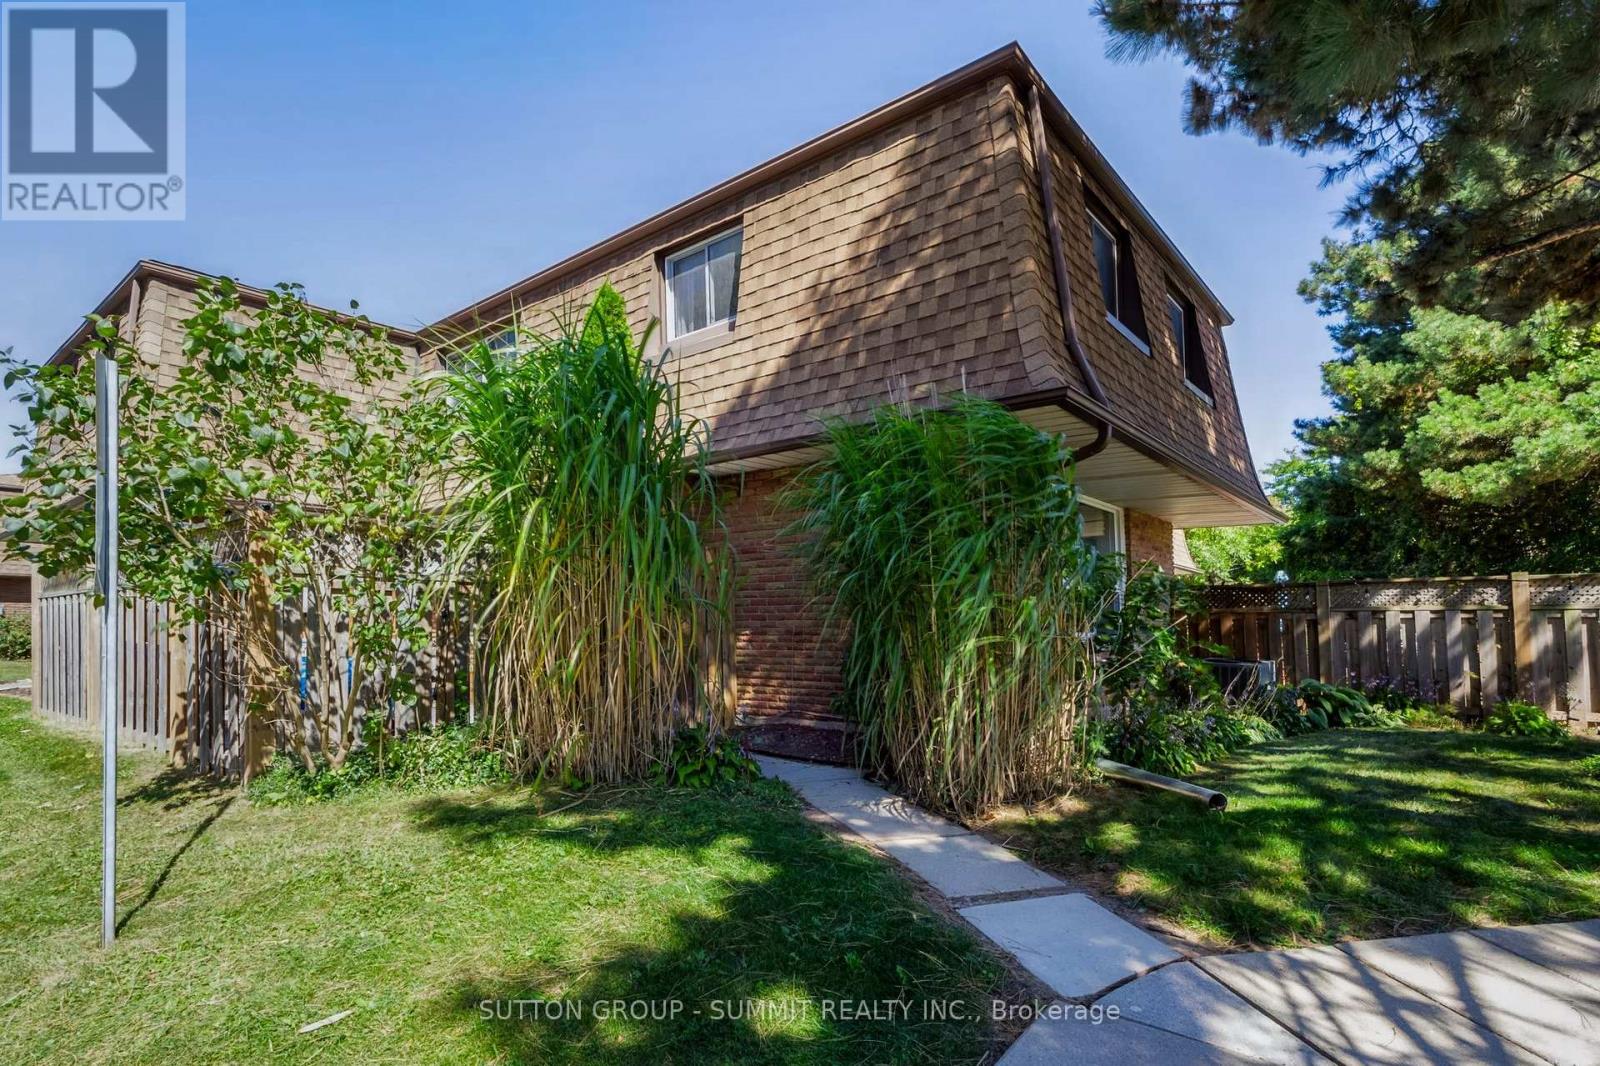
16- 4018 Longmoor Drive, Burlington, ON photo 2
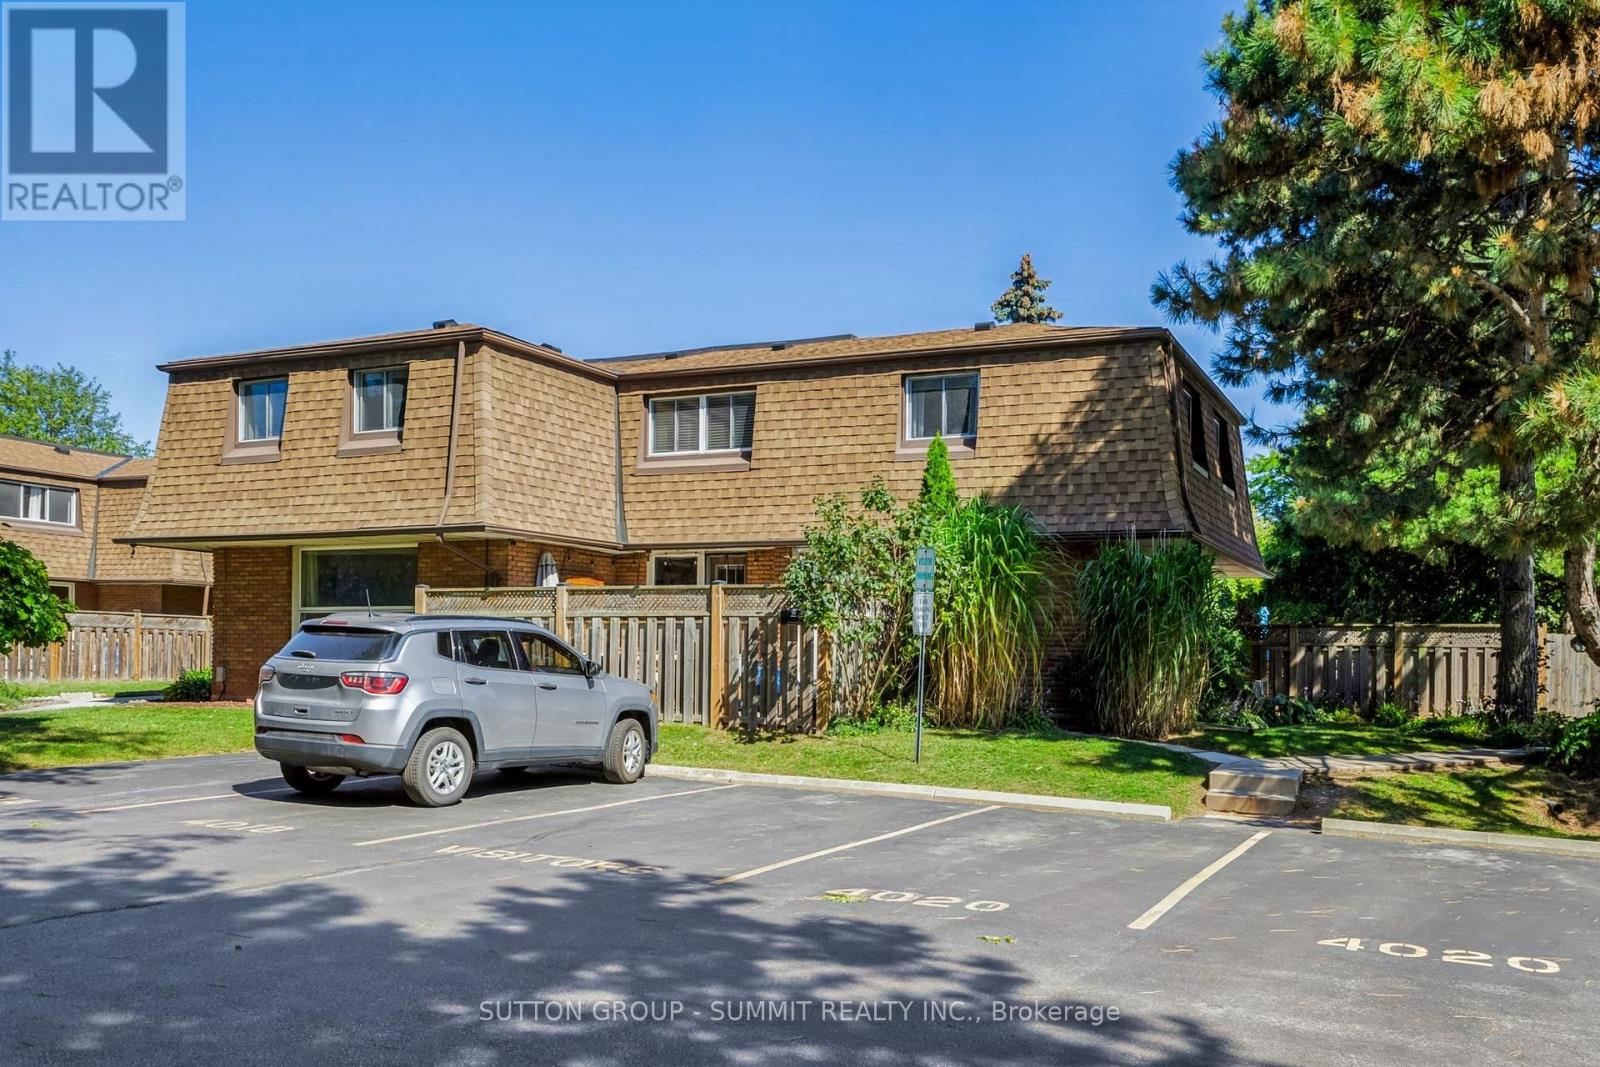
16- 4018 Longmoor Drive, Burlington, ON photo 3
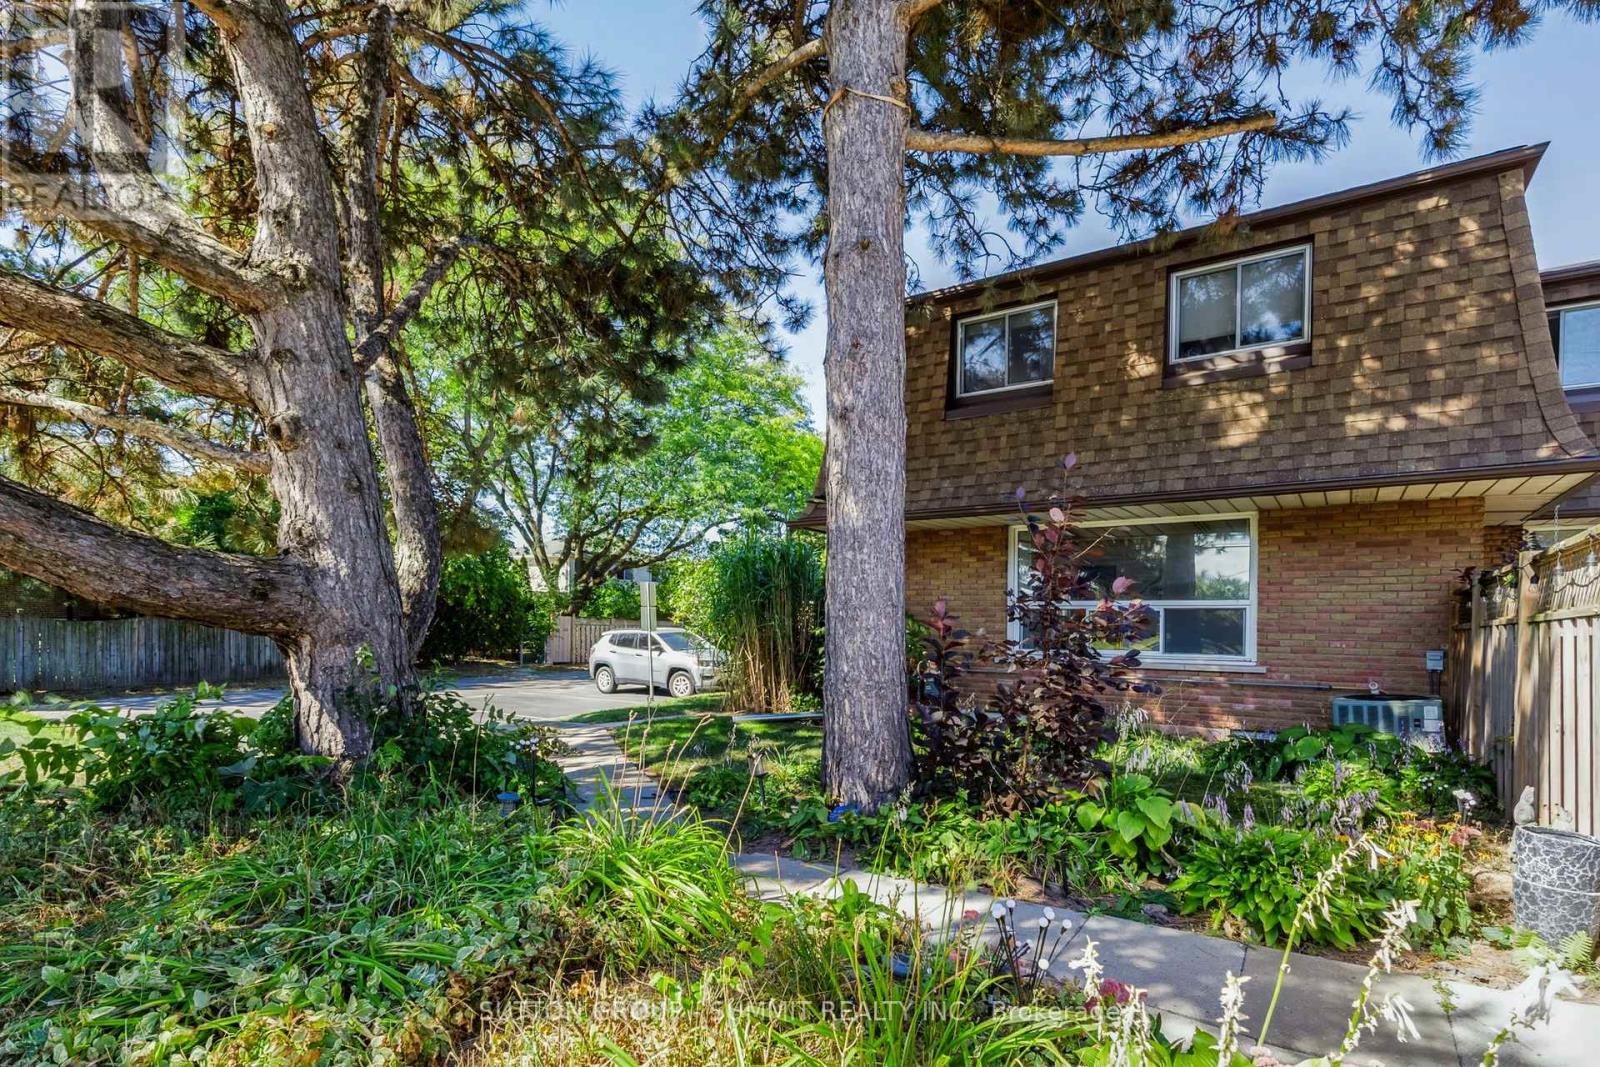
16- 4018 Longmoor Drive, Burlington, ON photo 4
16- 4018 Longmoor Drive, Burlington, ON photo 5
16- 4018 Longmoor Drive, Burlington, ON photo 6
16- 4018 Longmoor Drive, Burlington, ON photo 7
16- 4018 Longmoor Drive, Burlington, ON photo 8
16- 4018 Longmoor Drive, Burlington, ON photo 9
16- 4018 Longmoor Drive, Burlington, ON photo 10
16- 4018 Longmoor Drive, Burlington, ON photo 11
16- 4018 Longmoor Drive, Burlington, ON photo 12
16- 4018 Longmoor Drive, Burlington, ON photo 13
16- 4018 Longmoor Drive, Burlington, ON photo 14
16- 4018 Longmoor Drive, Burlington, ON photo 15
16- 4018 Longmoor Drive, Burlington, ON photo 16
16- 4018 Longmoor Drive, Burlington, ON photo 17
16- 4018 Longmoor Drive, Burlington, ON photo 18
16- 4018 Longmoor Drive, Burlington, ON photo 19
16- 4018 Longmoor Drive, Burlington, ON photo 20
16- 4018 Longmoor Drive, Burlington, ON photo 21
16- 4018 Longmoor Drive, Burlington, ON photo 22
16- 4018 Longmoor Drive, Burlington, ON photo 23
16- 4018 Longmoor Drive, Burlington, ON photo 24
16- 4018 Longmoor Drive, Burlington, ON photo 25
16- 4018 Longmoor Drive, Burlington, ON photo 26
16- 4018 Longmoor Drive, Burlington, ON photo 27
16- 4018 Longmoor Drive, Burlington, ON photo 28
16- 4018 Longmoor Drive, Burlington, ON photo 29
16- 4018 Longmoor Drive, Burlington, ON photo 30
16- 4018 Longmoor Drive, Burlington, ON photo 31
16- 4018 Longmoor Drive, Burlington, ON photo 32
1 / 32

BUYER ADVANTAGE

Buy with confidence

Get a full-service approach built on strategy, strong negotiation, and clear guidance from offer to close.

  • Local Market Expertise
  • Broker-level Negotiation
  • Transparent Process
  • No-pressure Guidance

The right strategy depends on your goals, timing, budget, and the type of home you are buying. Get Your Buyer Snapshot.

About This Property

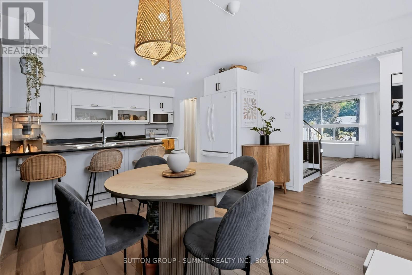
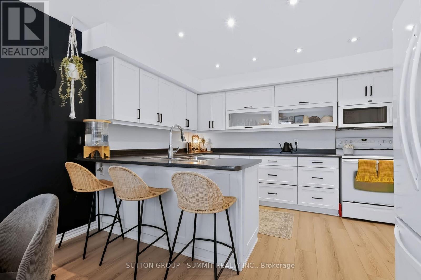
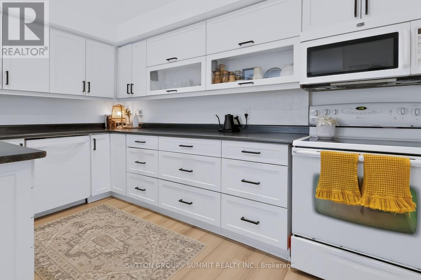
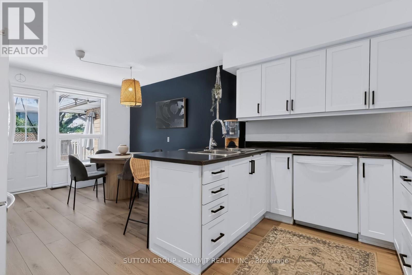
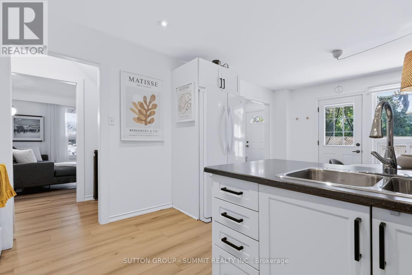
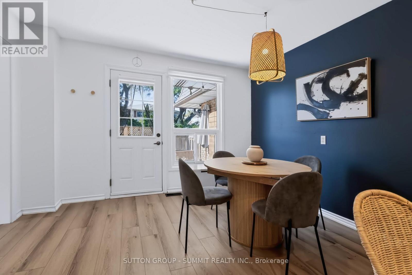
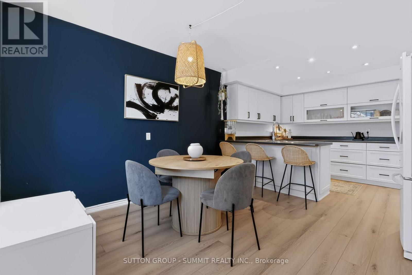
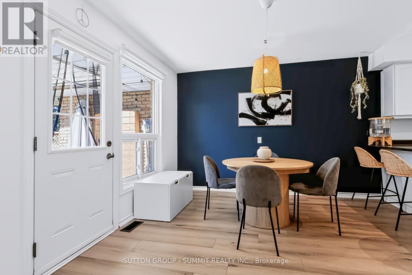
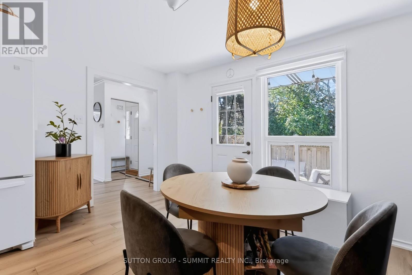
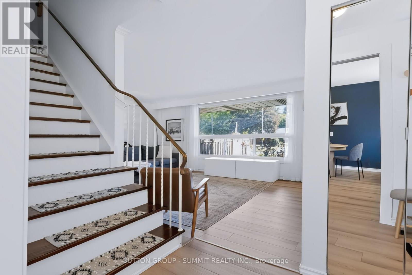
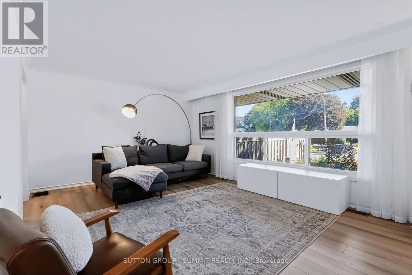
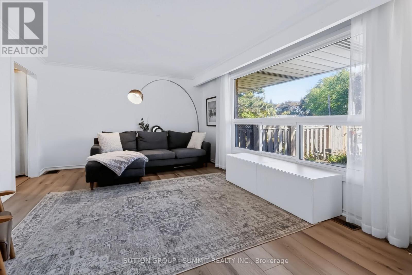
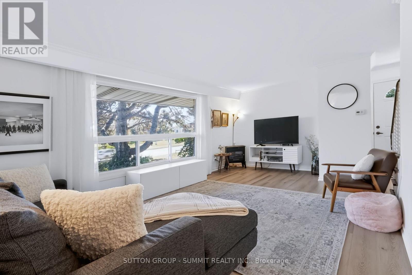
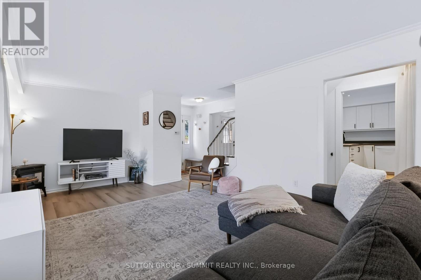
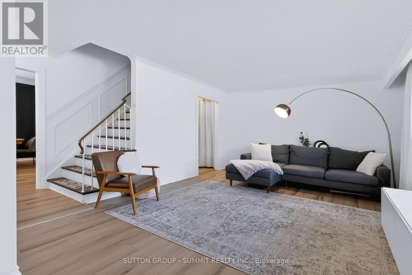
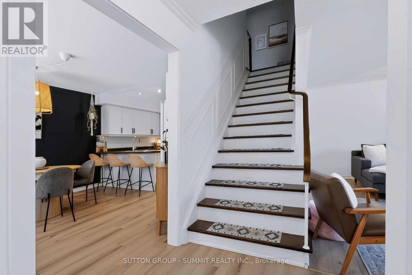
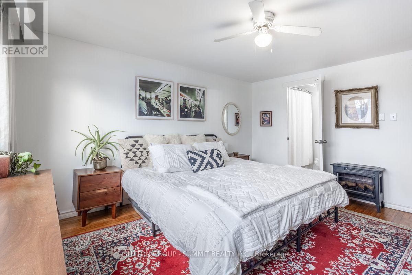
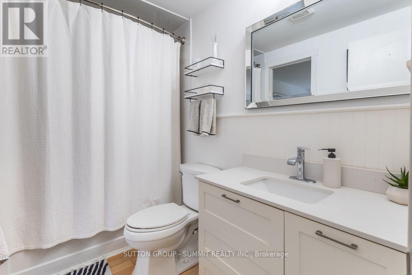
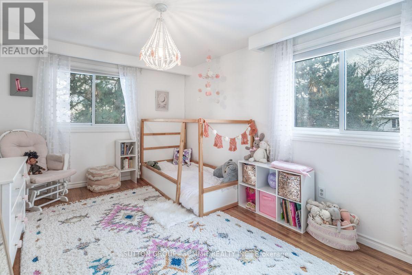
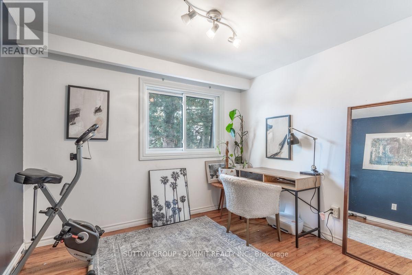
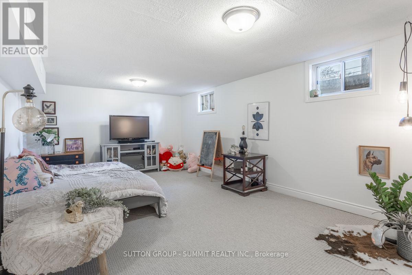
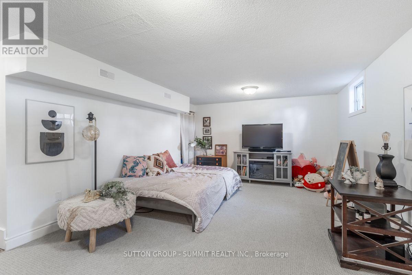
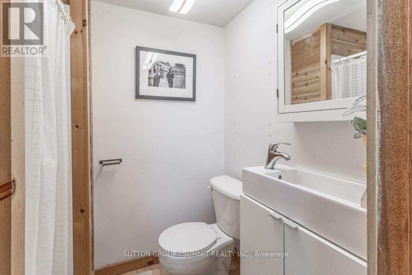
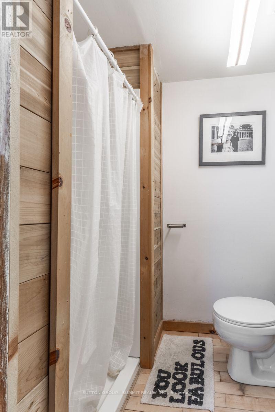
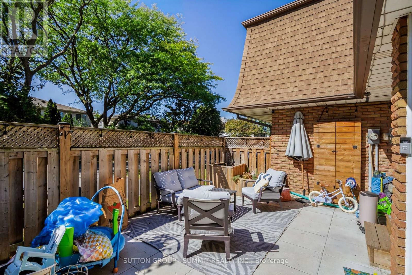
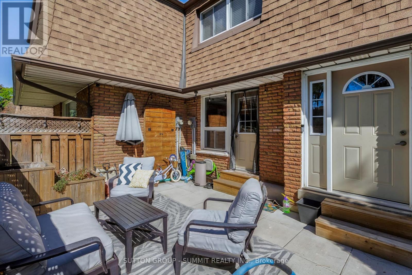
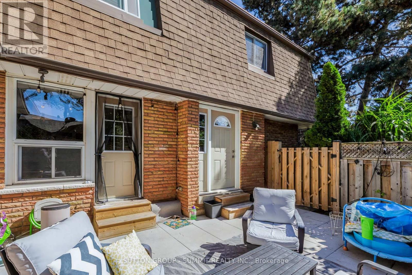
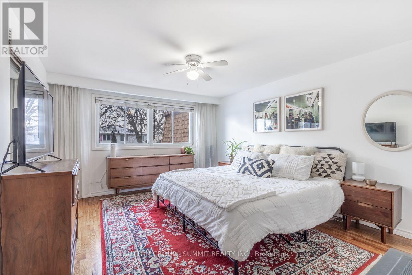
Beautifully renovated, this 3-bedroom, 2-full-bathroom townhome is located in the highly sought-after Longmoor neighborhood of South Burlington. Offering the perfect blend of peaceful suburban living and urban convenience, this home is just steps from the Centennial Bike Path, Iroquois Park, and a short drive to downtown Burlington. The spacious, open-concept living and dining area welcomes you with brand-new hardwood floors, smooth ceilings, and oversized windows that flood the space in natural light. This bright and modern layout is ideal for family living and entertaining.The updated eat-in kitchen features sleek white cabinetry, a stylish backsplash, potlights, and ample storage. Doors open to a private, fully fenced backyard -- your serene retreat for entertaining or relaxation. Upstairs, you'll find three generously sized bedrooms, all with hardwood flooring and abundant natural light. The primary bedroom offers a large closet and ensuite privileges, adding a touch of luxury to your daily routine. The fully finished basement provides added versatility, perfect for a rec room, home office, or den, complete with an updated full bathroom. Conveniently located near top-rated schools, scenic lakefront parks, trails, and shopping, this home is also minutes from the Appleby GO Station, making commuting effortless. Dont miss your chance to own this stunning townhome in one of Burlingtons most desirable neighborhoods. Schedule your showing today and experience the perfect blend of comfort, style, and convenience! (id:63604)

Key Facts

Type
Condo Townhouse
Beds
3
Baths
2
Size
1,200 sqft
Parking
1 total
Condo fee
$530

Highlights

  • Washer
  • Refrigerator
  • Dishwasher
  • Stove
  • Dryer
  • Microwave
  • Window Coverings
Property Details 13 details
Bedrooms
3 bedrooms
3 above grade
Bathrooms
2 bathrooms
Parking
1 parking space
No Garage
Living area
1,200 - 1,399 sq. ft.
Property
Single Family · Condo/Strata · Attached
Property subtype
Single Family
Structure type
Row / Townhouse
Ownership
Condo/Strata
Attached status
Attached
Storeys
2
Basement
Finished, Full
Heating
Forced air, Natural gas
Cooling
Central air conditioning
Fireplace
No
Taxes
$2,741.26

Interior features

WasherRefrigeratorDishwasherStoveDryerMicrowaveWindow Coverings

Exterior features

BrickFenced yard

Systems and association

Common Area MaintenanceWaterInsuranceParking
Rooms 11 rooms
Level
Room
Dimensions
Main level
Foyer
2.21 m x 1.4 m
Basement
Laundry room
4.11 m x 3.45 m
Main level
Living room
6.07 m x 3.84 m
Main level
Kitchen
3.63 m x 2.77 m
Main level
Eating area
3.63 m x 3.12 m
Second level
Primary Bedroom
4.47 m x 3.66 m
Second level
Bedroom 2
4.24 m x 3.2 m
Second level
Bedroom 3
3.45 m x 3 m
Second level
Bathroom
2.51 m x 1.5 m
Basement
Recreational, Games room
5.94 m x 5.13 m
Basement
Bathroom
2.08 m x 1.47 m
Mortgage & Affordability Estimate monthly costs
Purchase price$649,900
Down paymentNot available
Mortgage amountNot available
Principal & interestNot available
Property taxesNot available
Condo/HOA feeNot available
Insurance/OtherNot available
UtilitiesNot available
Est. monthly totalNot available
Income needed (GDS 32%)Not available
Estimates only. Not financial advice. Rates, taxes and fees vary by lender and municipality.

Saved Properties

Keep This One Handy

Save this listing, compare it later, or open your saved properties dashboard.

Manage Saved Searches
Map is approximate.

Neighbourhood

Area
Shoreacres
City
Burlington
Postal code
L7L 1X2
Nearby
NEW ST / WALKERS LINE