
16 Clevedon Street
BUYER ADVANTAGE
Buy with confidence
Get a full-service approach built on strategy, strong negotiation, and clear guidance from offer to close.
- Local Market Expertise
- Broker-level Negotiation
- Transparent Process
- No-pressure Guidance

The right strategy depends on your goals, timing, budget, and the type of home you are buying. Get Your Buyer Snapshot.
About This Property
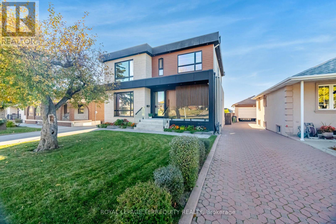
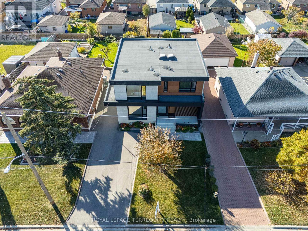
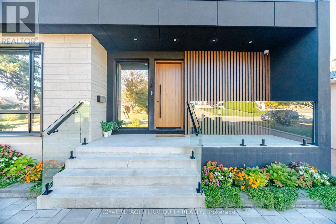
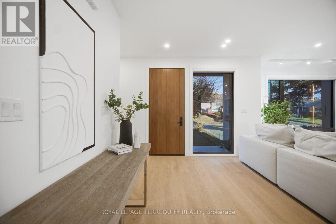
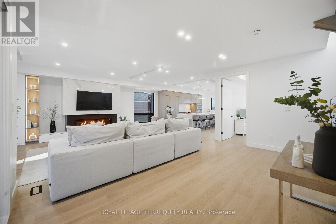
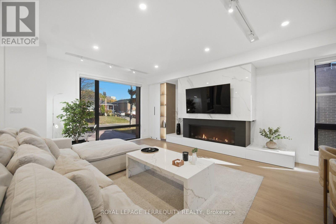
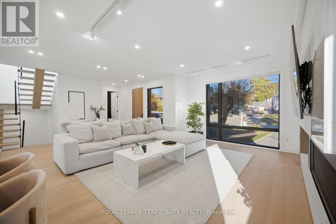
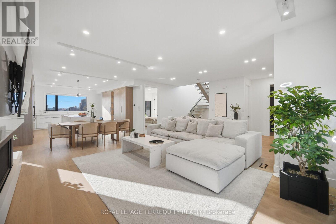
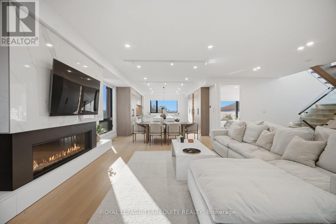
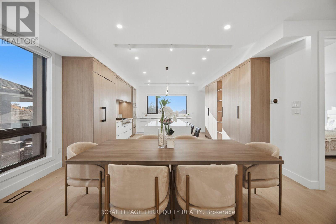
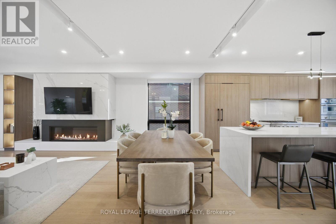
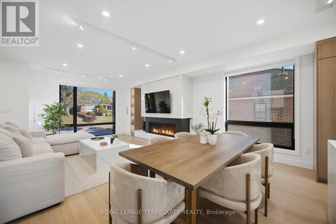
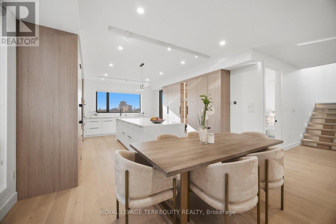
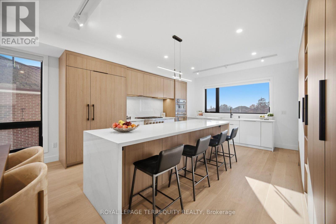
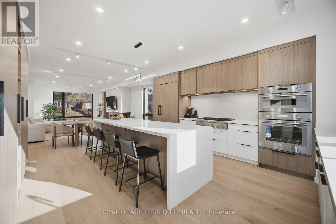
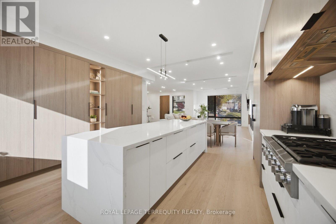
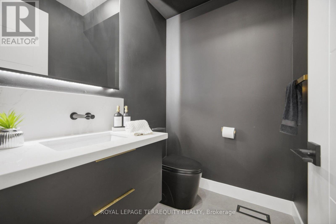
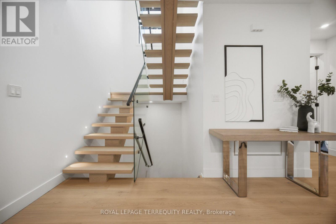
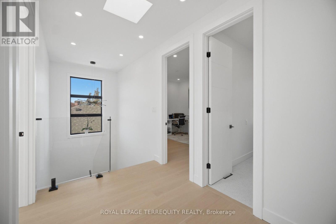
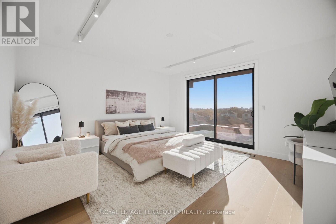
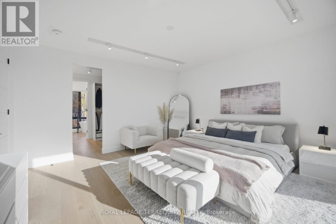
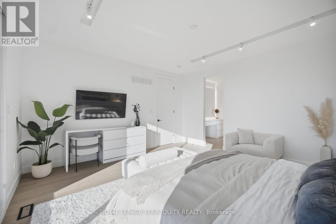
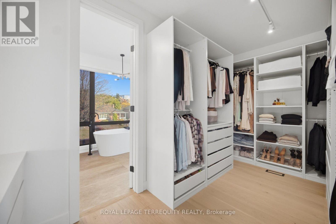
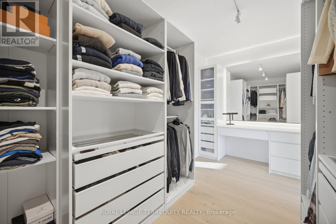
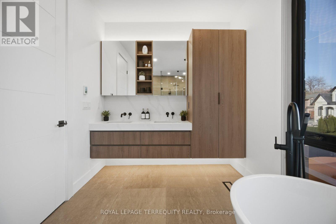
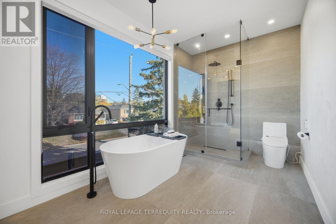
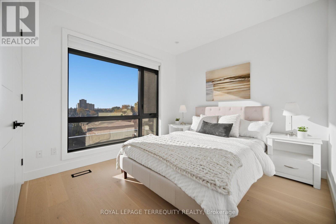
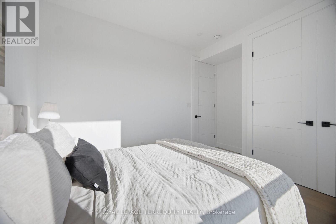
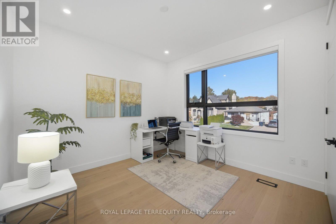
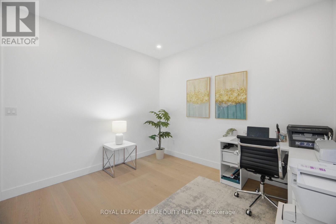
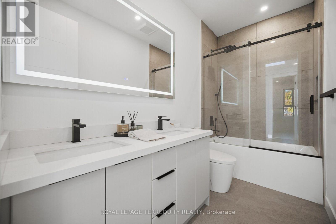
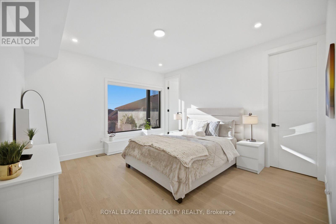
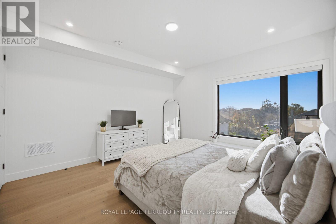
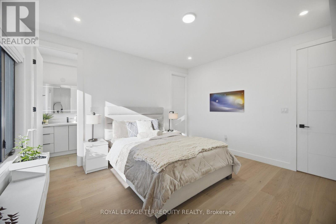
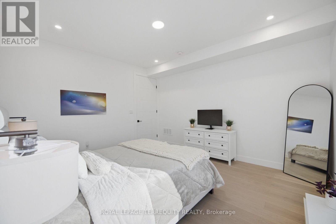
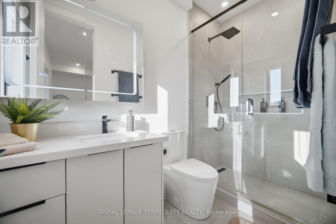
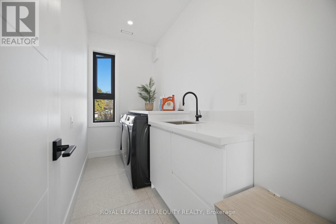
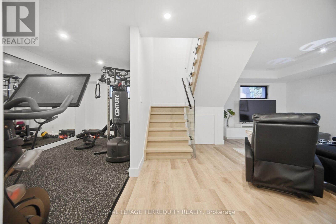
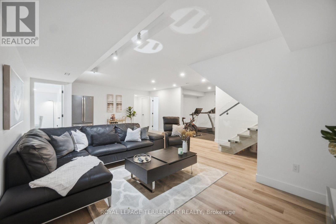
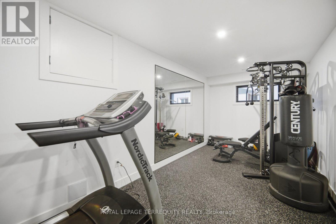
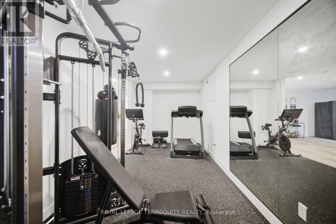
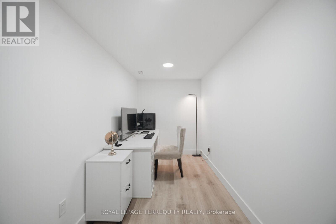
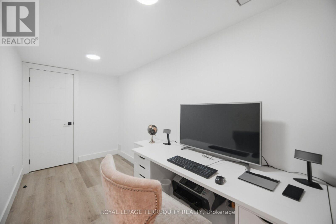
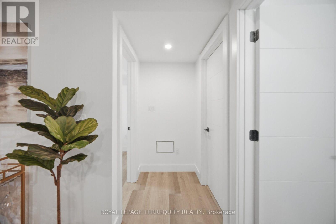
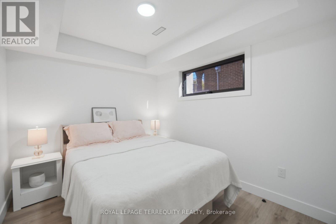
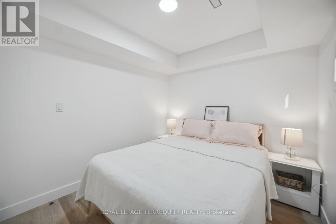
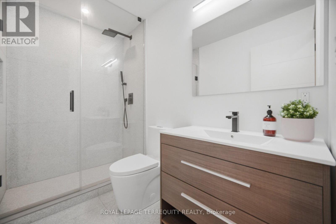
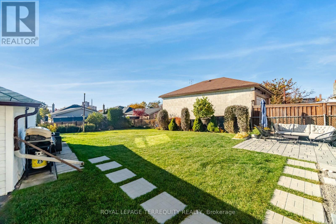
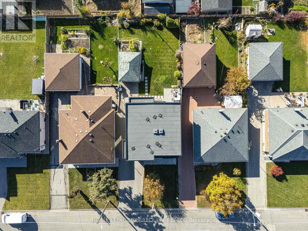
Sleek, sophisticated and flooded with natural light, this stunning 4+1 bedroom, 5 bathroom modern two-storey was fully rebuilt in 2023, pairing clean architectural lines with upgrades buyers rarely see. Limestone-look masonry, wood-tone cladding and a glass-railed porch set the tone at the door. Inside, oversized black-framed windows pour light across wide-plank hardwood, while a linear gas fireplace in a marble-look surround with lit built-ins draws everyone together. The kitchen is made for gathering, with a full Thermador suite including a 6-burner gas cooktop, double wall ovens and a panelled built-in fridge/freezer with Wi-Fi, plus full-height custom cabinetry, Korean marble countertops and a long waterfall quartz island that seats four. A main floor bedroom with walk-in closet and ensuite adds flexibility. Climb the floating oak staircase, brightened by two skylights, to three bedrooms led by a primary retreat with oversized sliding glass doors, a walk-in closet with dressing room, and a spa ensuite where double sinks, a frameless glass shower and a freestanding tub sit before a large picture window framing the treetops. Every bathroom is finished in porcelain tile, the primary ensuite adds heated floors, and the upper laundry has a sink and window. Hardwired Ethernet in every room keeps calls and streaming seamless, and the roof, windows, furnace, central air, humidifier and sump pump were all installed in 2023. The finished, carpet-free lower level gives everyone room to breathe, with a recreation room for movie nights, home gym, bedroom, office, storage and laundry rough-in. Out back, a stone patio opens to a deep, fenced lawn with mature plantings and a BBQ gas line, and the long driveway parks 6 cars. Wonderfully located near schools, parks, shopping, dining, transit, Highway 401 and a hospital, this is a home you will feel the moment you walk in. (id:63604)
Key Facts
Highlights
- Refrigerator
- Water meter
- Range
- Oven
- Cooktop
- Freezer
- Oven - Built-In
- Humidifier
- Hood Fan
- Blinds
Property Details
Interior features
Exterior features
Lot and water
Rooms
Virtual Tour & Media
Mortgage & Affordability
Saved Properties
Keep This One Handy
Save this listing, compare it later, or open your saved properties dashboard.
Neighbourhood
- Area
- Downsview-Roding-CFB
- City
- Toronto
- Postal code
- M3M 1M4
- Nearby
- Wilson Ave & Keele St
Save This Property
Keep this home handy, return to it anytime, and let us know how to reach you about this listing.
We use this email only to connect your saved properties and saved searches.
Other Available Options
Similar Listings
Listings from our database that match closely.







