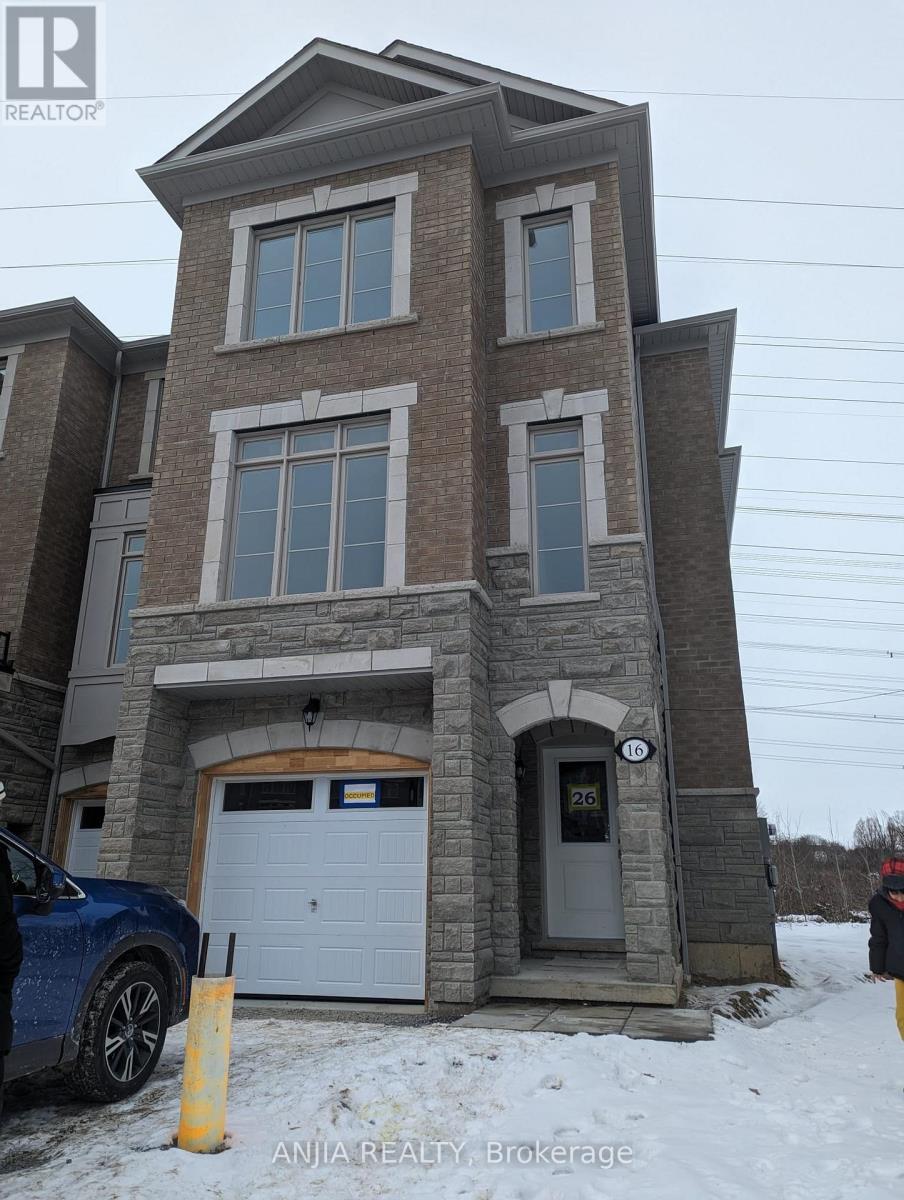
16 Coote Court
BUYER ADVANTAGE
Buy with confidence
Get a full-service approach built on strategy, strong negotiation, and clear guidance from offer to close.
- Local Market Expertise
- Broker-level Negotiation
- Transparent Process
- No-pressure Guidance

The right strategy depends on your goals, timing, budget, and the type of home you are buying. Get Your Buyer Snapshot.
About This Property
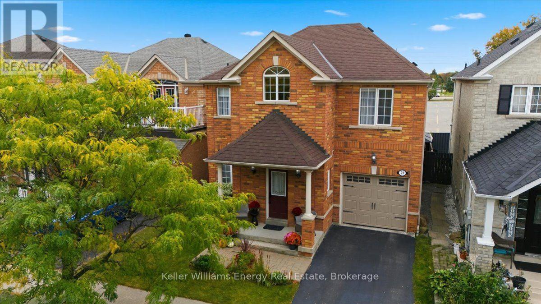
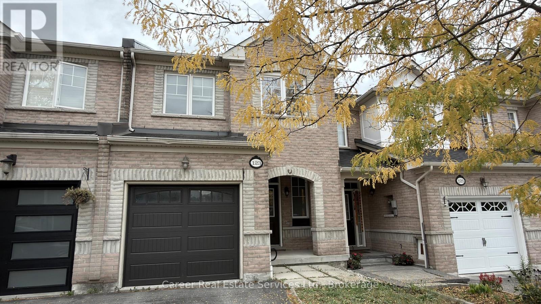
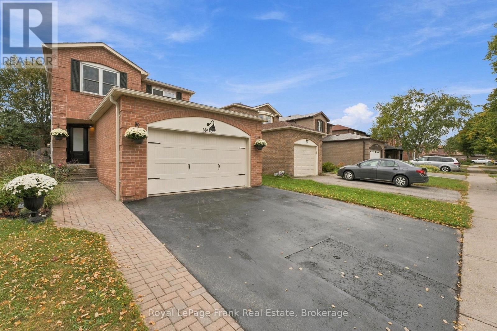
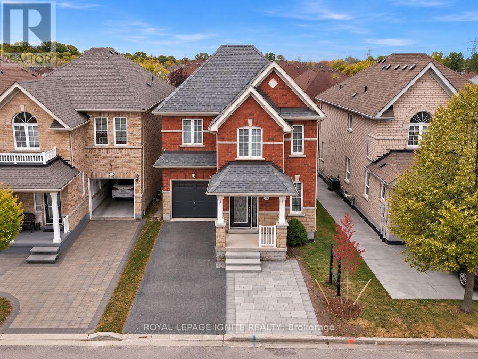
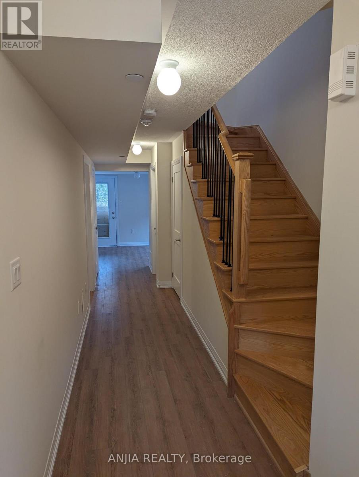
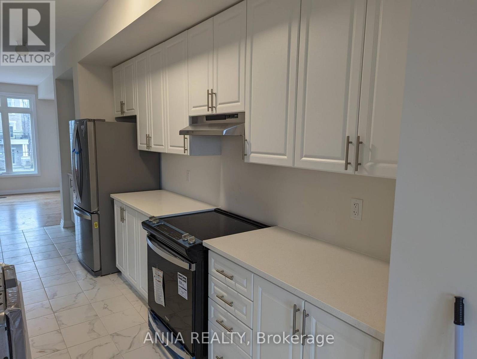
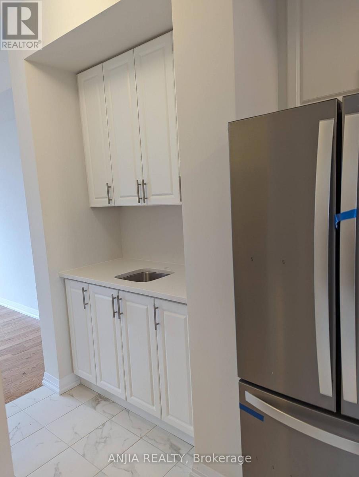
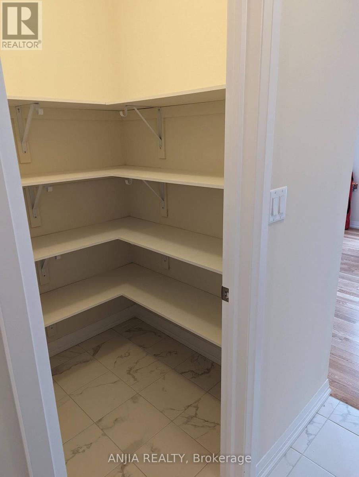
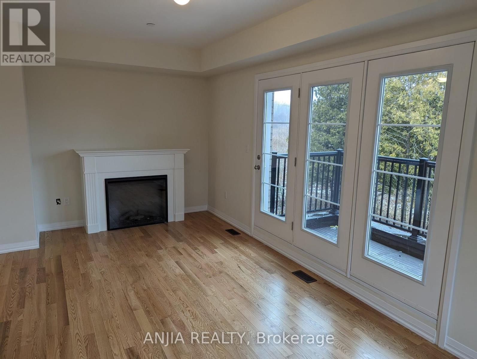
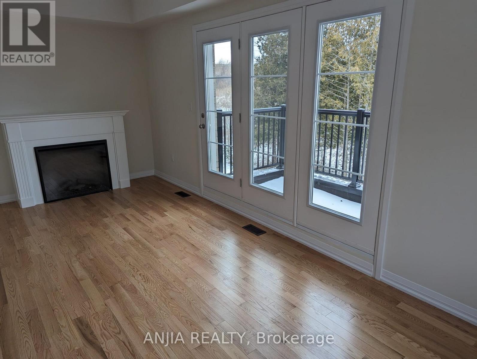
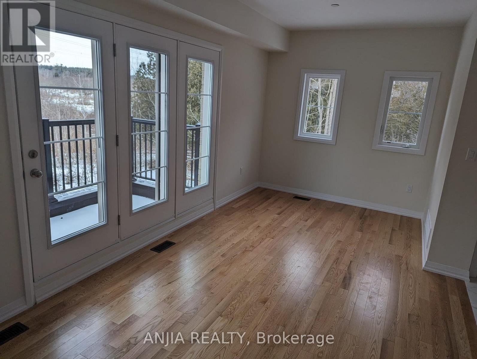
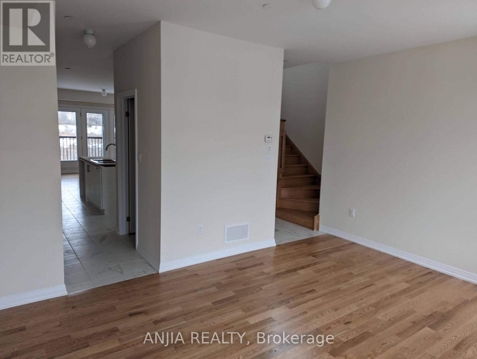
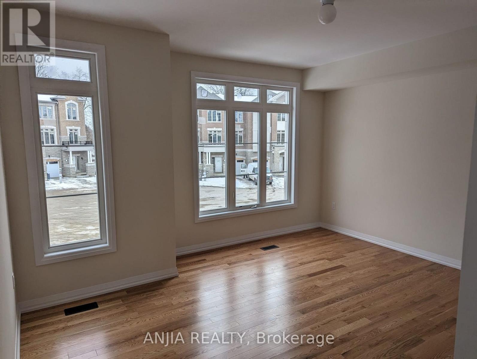
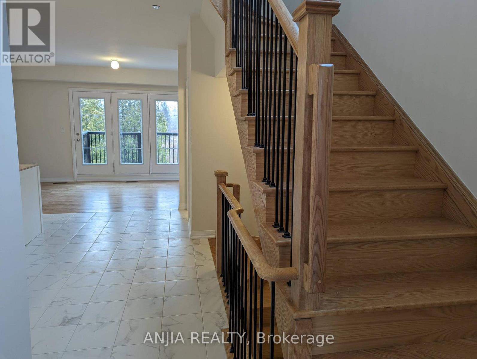
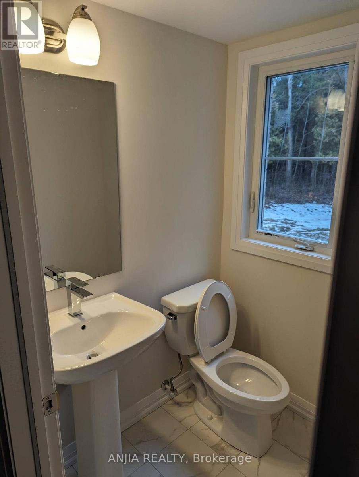
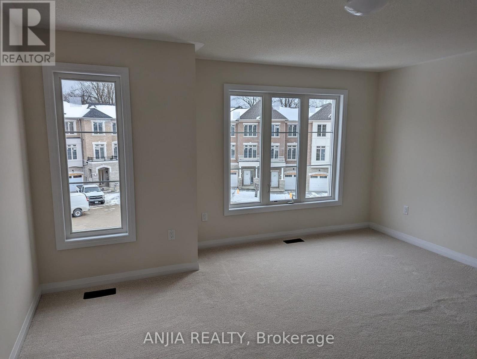
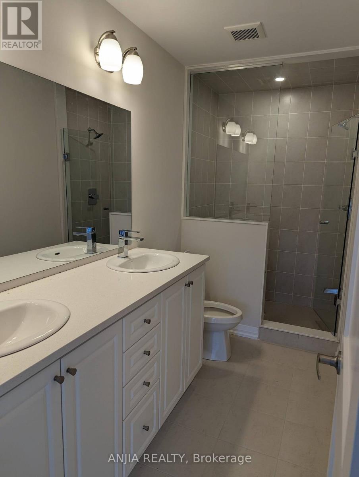
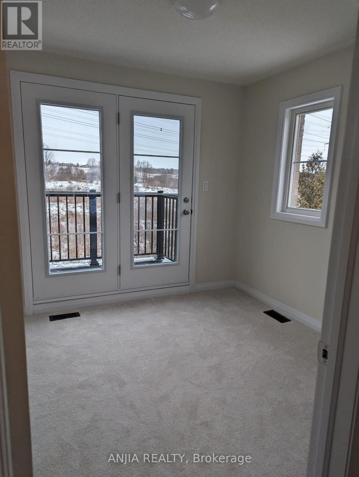
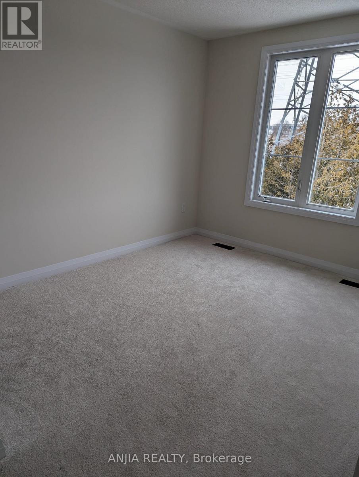
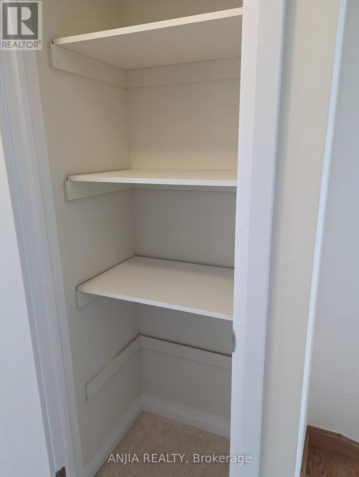
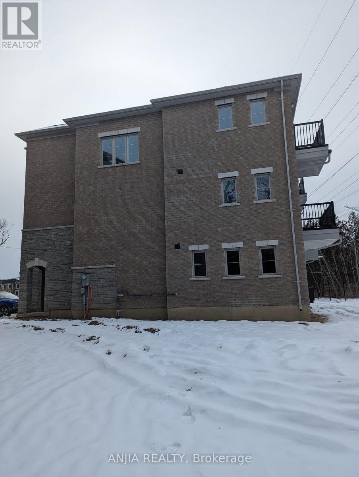
Welcome To This Beautiful Freehold Corner Unit Townhome, Over 2200 Sqft, On A Quiet Cul-De-Sac and Backing On Ravine. This Bright And Spacious 3-Bedroom, 3 Storey Home Offers A Functional And Modern Layout With An Abundace Of Natural Light. The Upgraded Kitchen Features Granite Countertops And Stainless Steel Appliances, Walk-In Pantry, While Stylish Iron Stair Railings Add A Modern Touch. The Spacious Primary Bedroom Features A Walk-In Closet And A 4 Piece Ensuite. Two Additional Generously Sized Bedrooms Both With Walk-In Closet and Large Window. Surrounded By Scenic Trails, Parks And Green Space, This Home Provides The Perfect Balance Of Nature And Convenience. Just Minutes From Banks, Restaurants And All Amenities. (id:63604)
Key Facts
Highlights
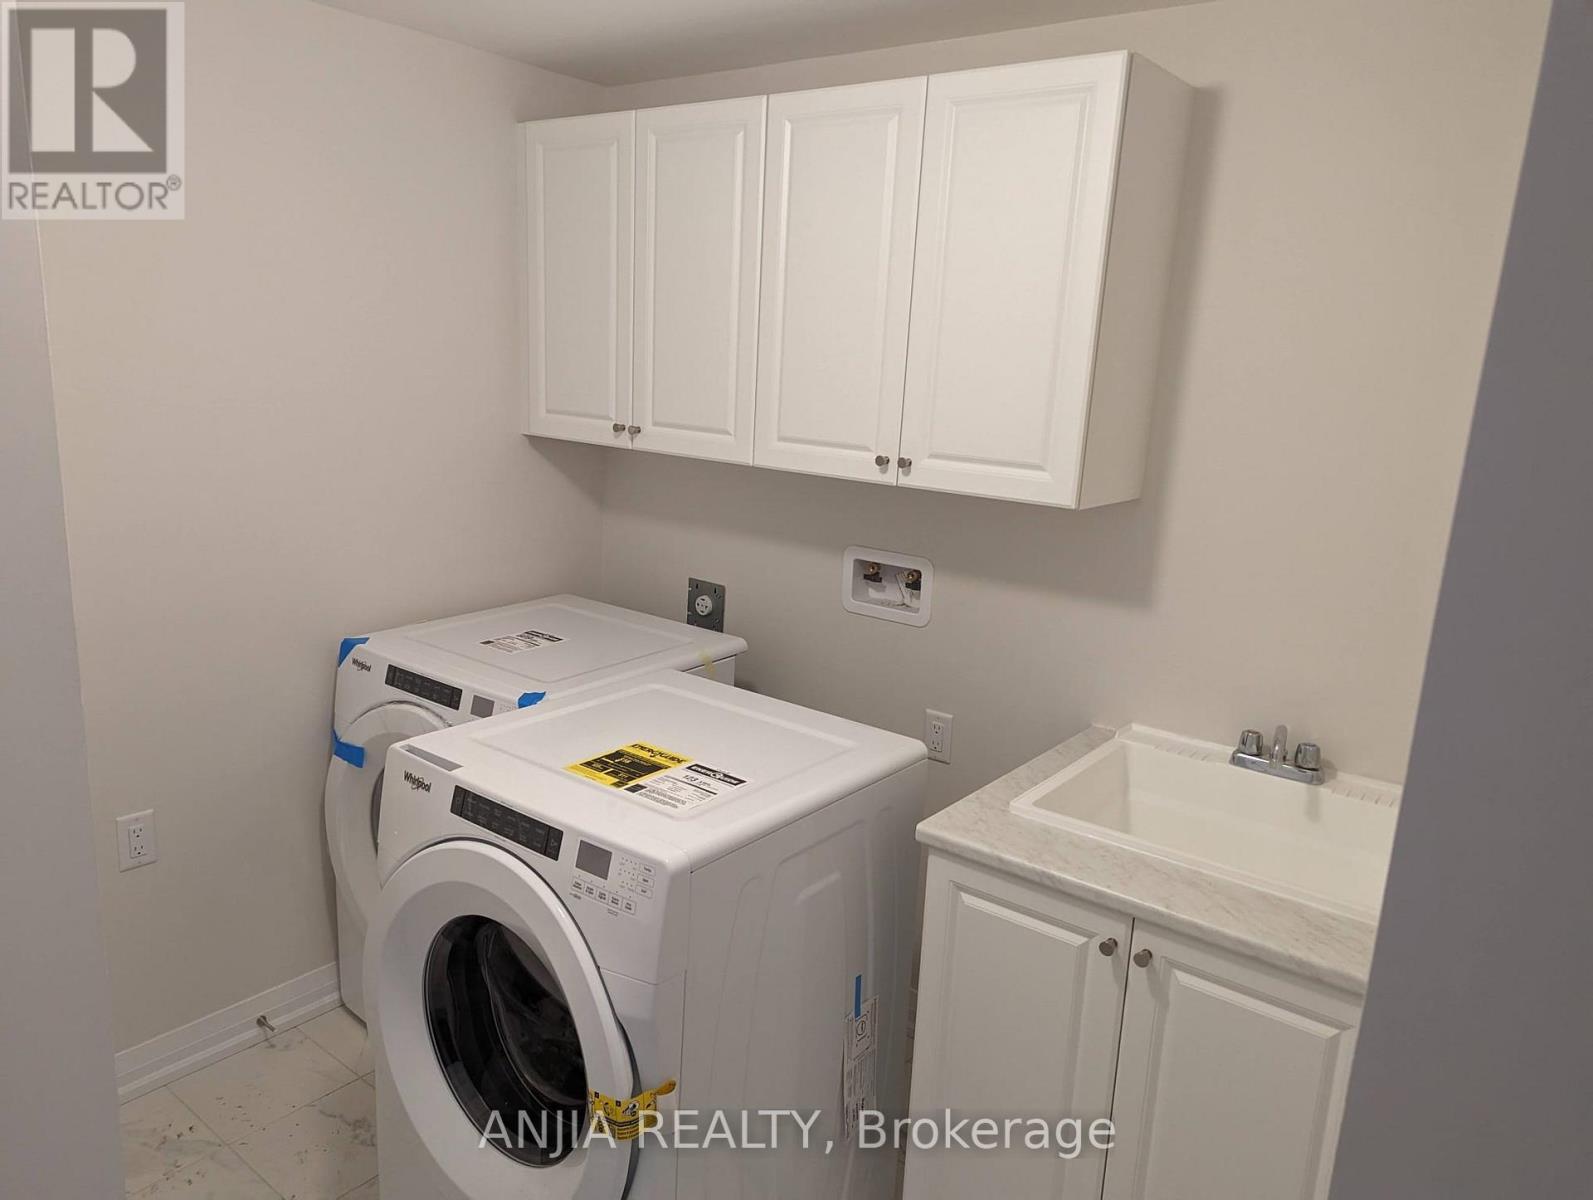
- Washer
- Refrigerator
- Dishwasher
- Stove
- Dryer
- Hood Fan
- Garage door opener remote(s)
Property Details
Interior features
Exterior features
Rooms
Mortgage & Affordability
Saved Properties
Keep This One Handy
Save this listing, compare it later, or open your saved properties dashboard.
Neighbourhood
- Area
- Northwest Ajax
- City
- Ajax
- Postal code
- L1T 0P5
- Nearby
- Brock Rd / Rossland Rd W
Save This Property
Keep this home handy, return to it anytime, and let us know how to reach you about this listing.
We use this email only to connect your saved properties and saved searches.
Other Available Options
Similar Listings
Listings from our database that match closely.