
16 Craigvale Street

Vaughan, ONDetached
$1,589,000
MLS® N13815164
Detached6 beds5 baths6 total
16 Craigvale Street, Vaughan, ON photo 1
16 Craigvale Street, Vaughan, ON photo 2
16 Craigvale Street, Vaughan, ON photo 3
16 Craigvale Street, Vaughan, ON photo 4
16 Craigvale Street, Vaughan, ON photo 5
16 Craigvale Street, Vaughan, ON photo 6
16 Craigvale Street, Vaughan, ON photo 7
16 Craigvale Street, Vaughan, ON photo 8
16 Craigvale Street, Vaughan, ON photo 9
16 Craigvale Street, Vaughan, ON photo 10
16 Craigvale Street, Vaughan, ON photo 11
16 Craigvale Street, Vaughan, ON photo 12
16 Craigvale Street, Vaughan, ON photo 13
16 Craigvale Street, Vaughan, ON photo 14
16 Craigvale Street, Vaughan, ON photo 15
16 Craigvale Street, Vaughan, ON photo 16
16 Craigvale Street, Vaughan, ON photo 17
16 Craigvale Street, Vaughan, ON photo 18
16 Craigvale Street, Vaughan, ON photo 19
16 Craigvale Street, Vaughan, ON photo 20
16 Craigvale Street, Vaughan, ON photo 21
16 Craigvale Street, Vaughan, ON photo 22
16 Craigvale Street, Vaughan, ON photo 23
16 Craigvale Street, Vaughan, ON photo 24
16 Craigvale Street, Vaughan, ON photo 25
16 Craigvale Street, Vaughan, ON photo 26
16 Craigvale Street, Vaughan, ON photo 27
16 Craigvale Street, Vaughan, ON photo 28
16 Craigvale Street, Vaughan, ON photo 29
16 Craigvale Street, Vaughan, ON photo 30
16 Craigvale Street, Vaughan, ON photo 31
16 Craigvale Street, Vaughan, ON photo 32
16 Craigvale Street, Vaughan, ON photo 33
16 Craigvale Street, Vaughan, ON photo 34
16 Craigvale Street, Vaughan, ON photo 35
16 Craigvale Street, Vaughan, ON photo 36
16 Craigvale Street, Vaughan, ON photo 37
16 Craigvale Street, Vaughan, ON photo 38
16 Craigvale Street, Vaughan, ON photo 39
16 Craigvale Street, Vaughan, ON photo 40
16 Craigvale Street, Vaughan, ON photo 41
16 Craigvale Street, Vaughan, ON photo 42
16 Craigvale Street, Vaughan, ON photo 43
16 Craigvale Street, Vaughan, ON photo 44
16 Craigvale Street, Vaughan, ON photo 45
16 Craigvale Street, Vaughan, ON photo 46
16 Craigvale Street, Vaughan, ON photo 47
16 Craigvale Street, Vaughan, ON photo 48
16 Craigvale Street, Vaughan, ON photo 49
16 Craigvale Street, Vaughan, ON photo 50
1 / 50

BUYER ADVANTAGE

Buy with confidence

Get a full-service approach built on strategy, strong negotiation, and clear guidance from offer to close.

  • Local Market Expertise
  • Broker-level Negotiation
  • Transparent Process
  • No-pressure Guidance

The right strategy depends on your goals, timing, budget, and the type of home you are buying. Get Your Buyer Snapshot.

About This Property

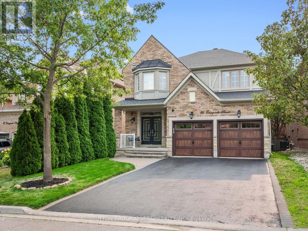
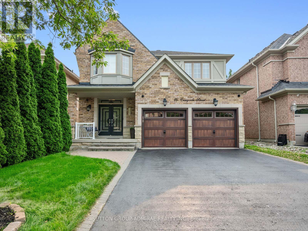
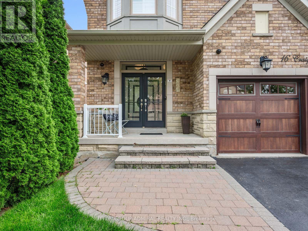
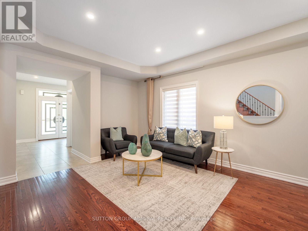
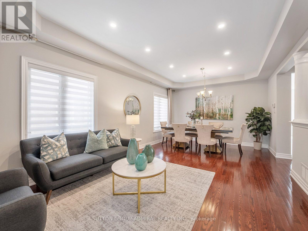
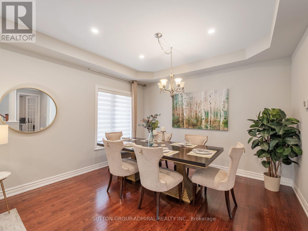
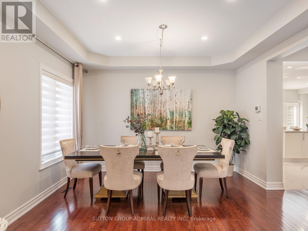
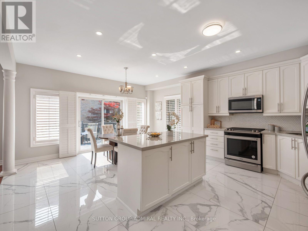
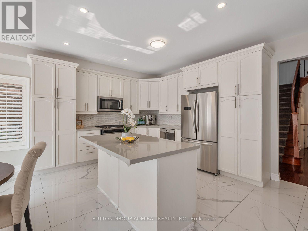
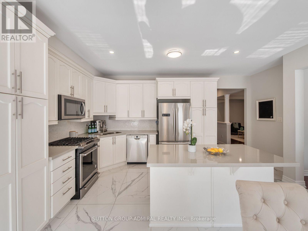
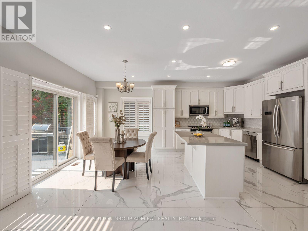
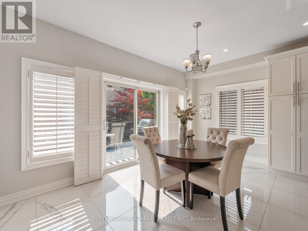
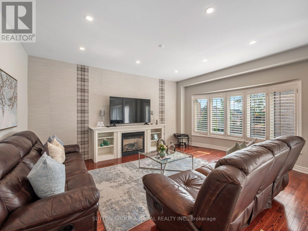
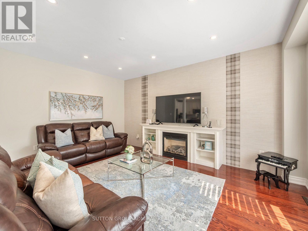
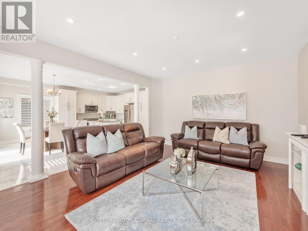
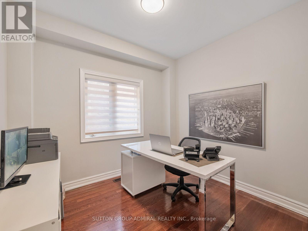
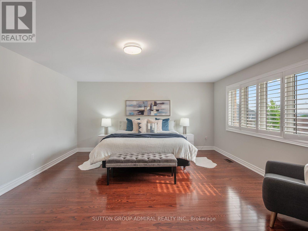
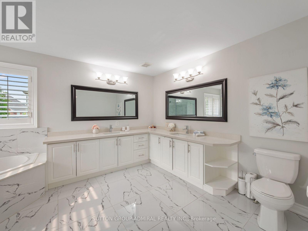
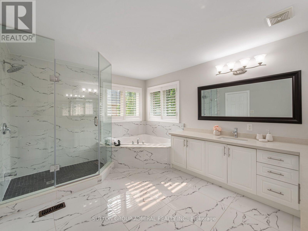
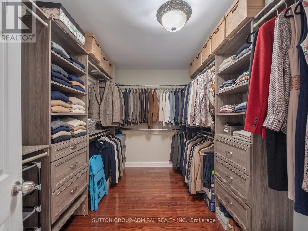
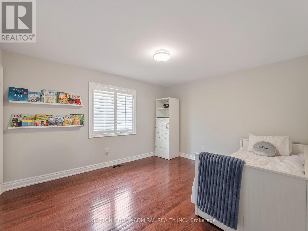
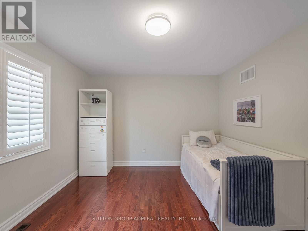
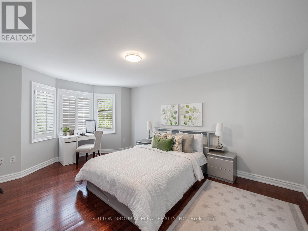
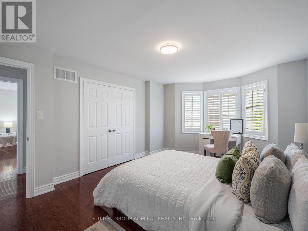
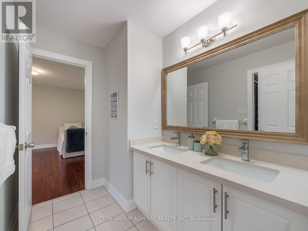
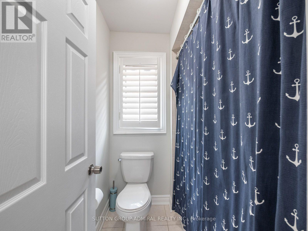
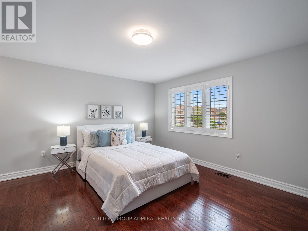
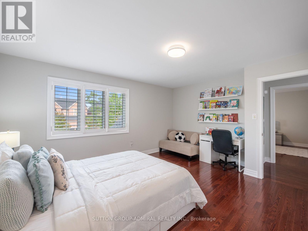
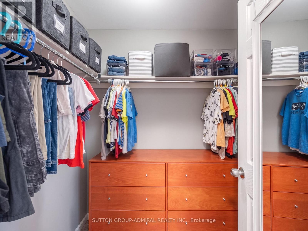
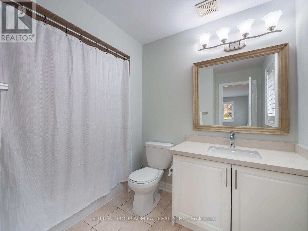
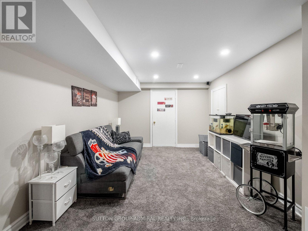
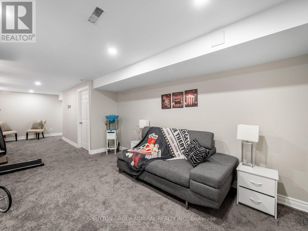
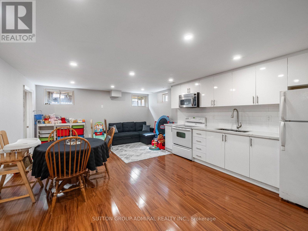
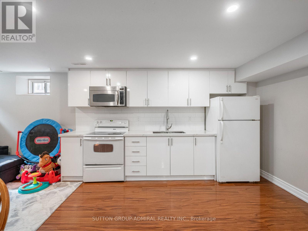
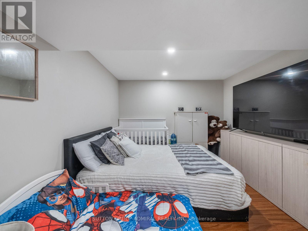
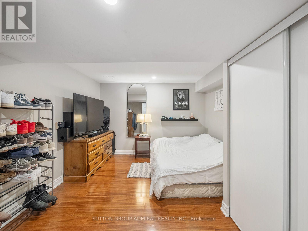
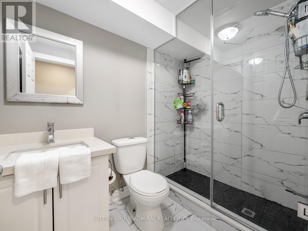
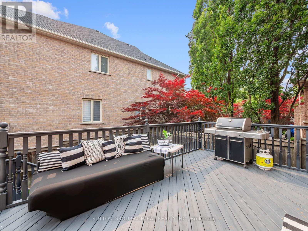
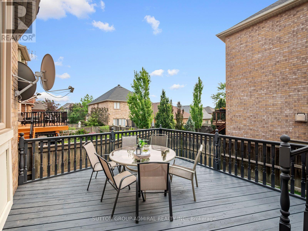
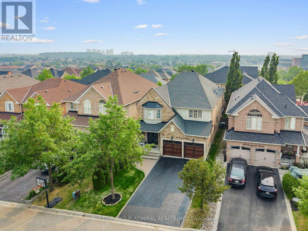
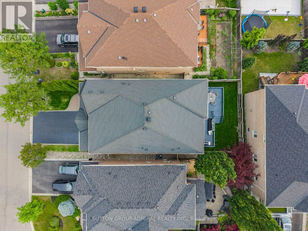
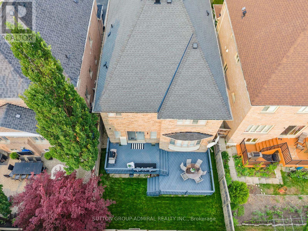
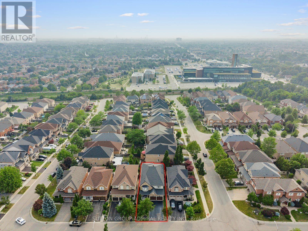
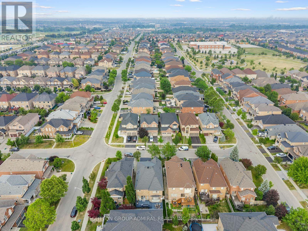
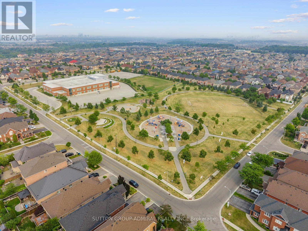
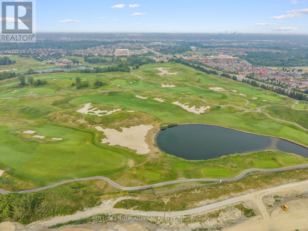
The search for finding your dream home ends here! Welcome to this exceptional, move-in-ready, family home in the sidewalk-free, highly sought-after Patterson community. Thoughtfully upgraded with timeless finishes, this bright & elegant residence offers the perfect blend of luxury, comfort & functionality. The designer chef's kitchen features quartz countertops, centre island, premium stainless steel appliances, abundant cabinetry, a modern backsplash & oversized porcelain tile flooring. The inviting family room showcases a gas fireplace, hardwood floors, pot lights & California shutters, while a private main-floor office provides the ideal work-from-home space. Featuring a luxurious primary suite, with a spacious walk-in closet, including a spectacular spa-inspired 5-piece ensuite with a double sink vanity & soaker tub. The second bedroom features a 4-piece ensuite & walk-in closet. Plus two additional oversized bedrooms connected by a Jack-and-Jill semi-ensuite double vanity bathroom, this home is designed to accommodate growing & multi-generational families. The professionally finished basement offers a beautifully appointed two-bedroom apartment with a 2nd full kitchen, 2nd laundry room and bathroom perfect for generating extra rental income, along with a separate entertainment area & home gym, creating exceptional flexibility for extended family. Large cold & furnace rooms for storage, updated roof (2024). Step into your private backyard oasis with a two-tier entertaining patio & expansive green space, perfect for family gatherings. Located in one of Vaughan's most prestigious neighbourhoods, just minutes from top-rated schools, parks, Eagles Nest Golf Club, Cortellucci Vaughan Hospital, shopping centres like Vaughan Mills, Canada's Wonderland, Reptilia, Maple GO station & YRT transit, this is a rare opportunity to own a truly exceptional home where every detail has been thoughtfully designed for modern family living. (id:63604)

Key Facts

Type
Detached
Beds
6
Baths
5
Size
3,000 sqft
Lot
40.1 x 105.1 FT
Parking
6 total

Highlights

  • All
  • Central Vacuum
  • Dishwasher
  • Dryer
  • Microwave
  • Hood Fan
  • Two stoves
  • Window Coverings
  • Two Washers
  • Garage door opener
  • Garage door opener remote(s)
  • Water Heater
Property Details 19 details
Bedrooms
6 bedrooms
4 above grade + 2 below grade
Bathrooms
5 bathrooms
1 partial
Parking
6 parking spaces
Garage
Living area
3,000 - 3,500 sq. ft.
Property
Single Family · Freehold · Detached
Property subtype
Single Family
Structure type
House
Ownership
Freehold
Attached status
Detached
Storeys
2
Basement
Finished, Full, Apartment in basement, Separate entrance
Heating
Forced air, Natural gas
Cooling
Central air conditioning
Fireplace
1 fireplace
Lot dimensions
40.1 x 105.1 FT
Frontage
40.10 feet
Taxes
$7,920.35
Water source
Municipal water
Sewer
Sanitary sewer
Views
City view

Interior features

AllCentral VacuumDishwasherDryerMicrowaveHood FanTwo stovesWindow CoveringsTwo WashersGarage door openerGarage door opener remote(s)Water Heater

Exterior features

BrickStoneConcreteFully Fenced

Systems and association

Alarm systemSmoke DetectorsControlled entryMonitored AlarmSewerElectricityCable

Lot and water

LightingIn-Law Suite
Rooms 22 rooms
Level
Room
Dimensions
Main level
Living room
3.84 m x 4.39 m
Basement
Kitchen
4.52 m x 5.94 m
Basement
Recreational, Games room
3.15 m x 9.6 m
Main level
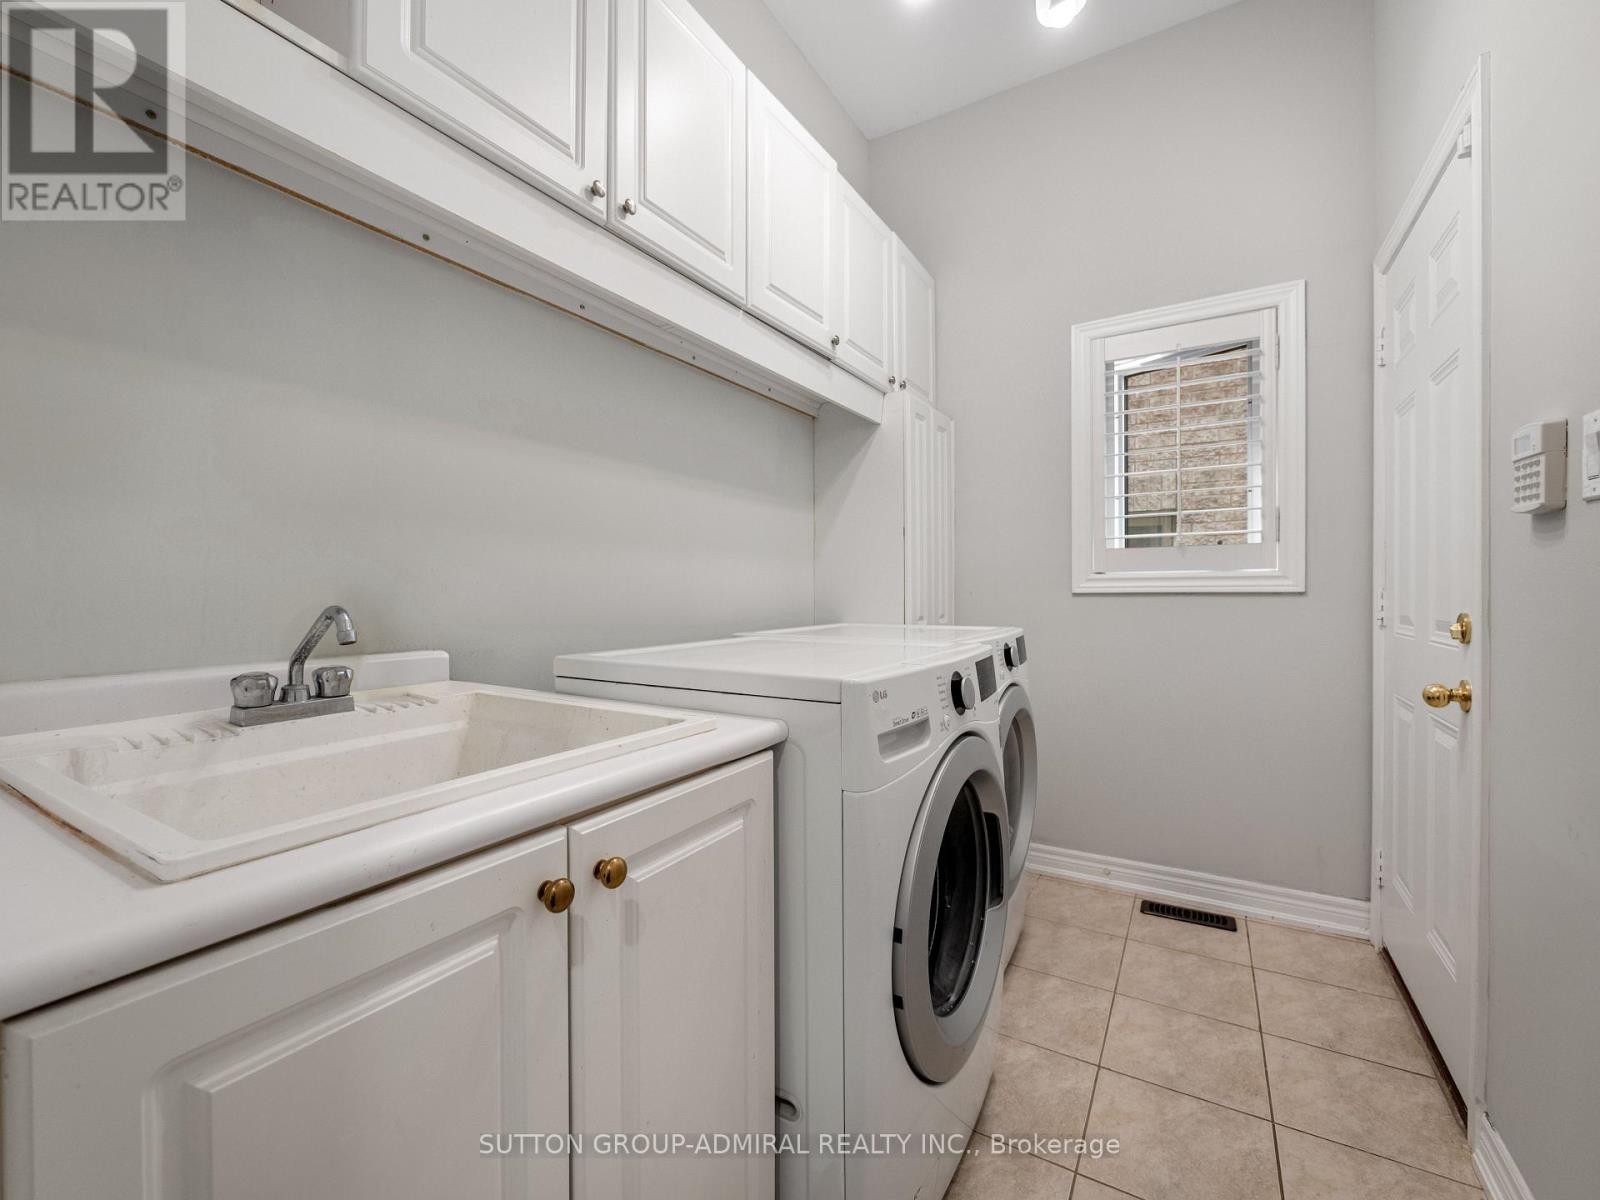
Mud room
2.74 m x 1.78 m
Main level
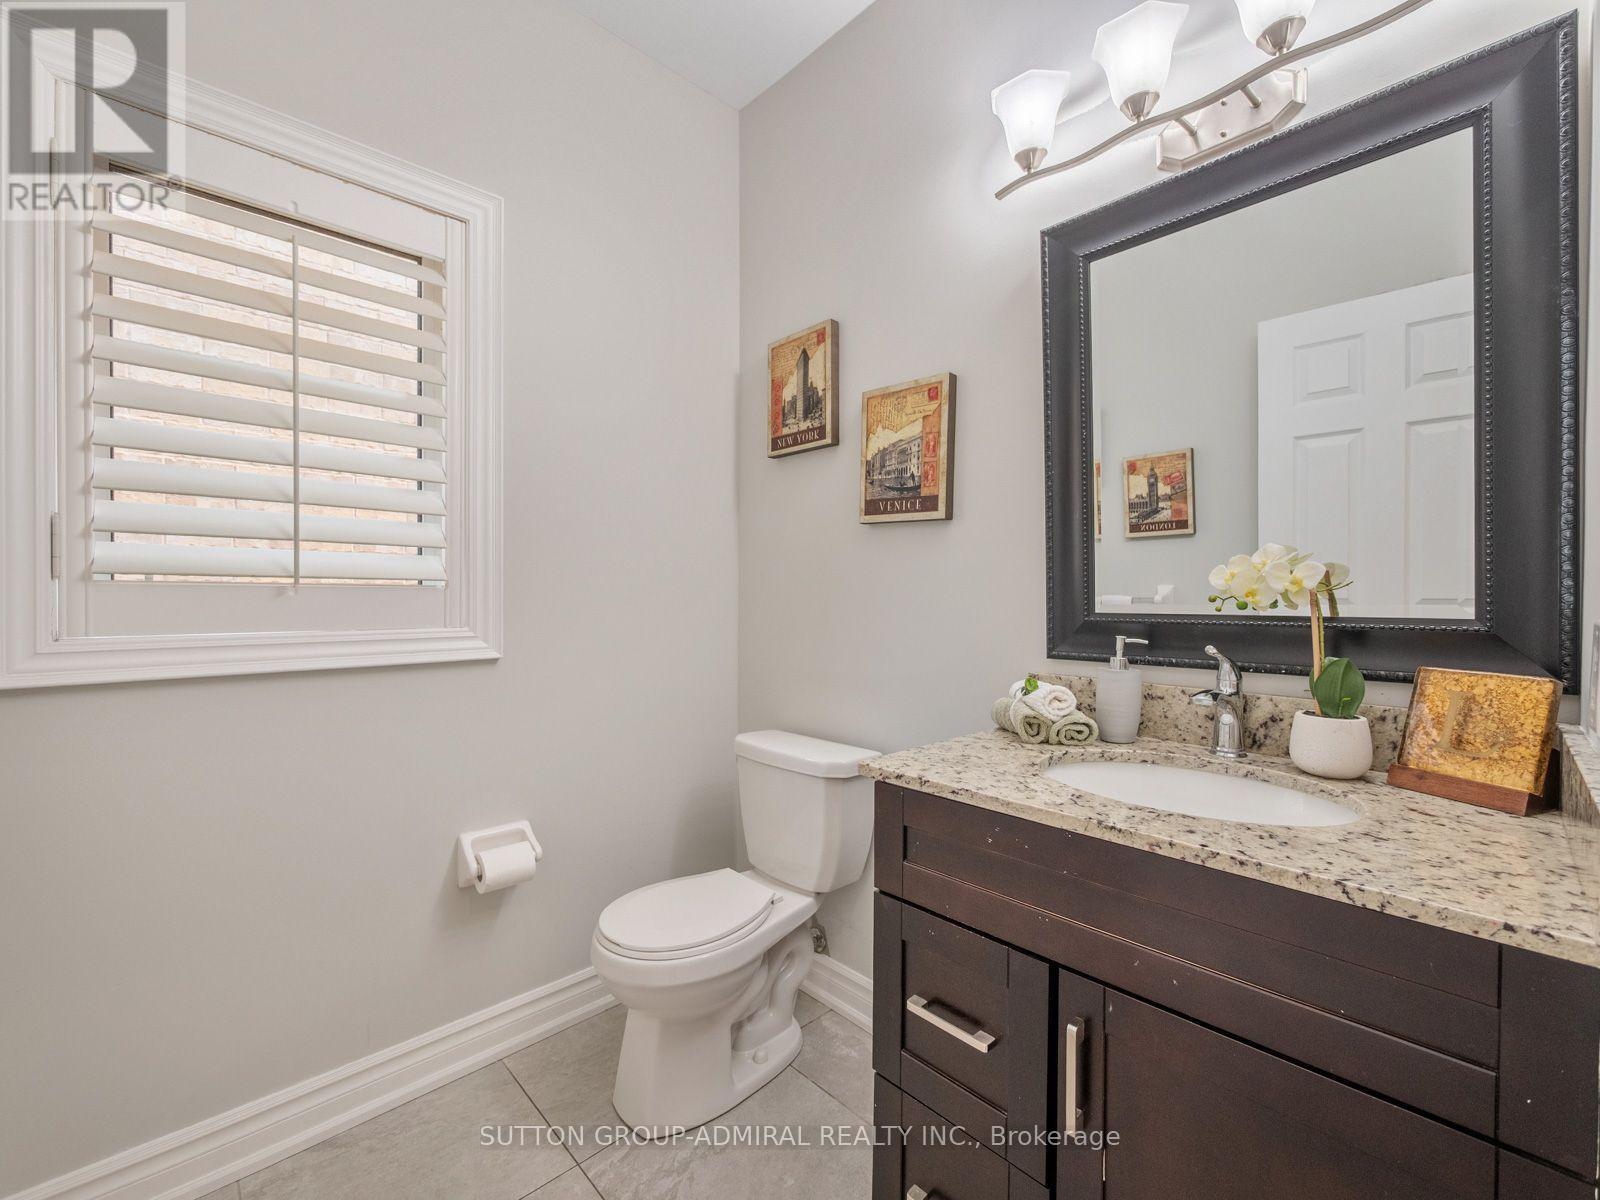
Partial bathroom
1.83 m x 1.73 m
Second level
Bathroom
3.3 m x 4.29 m
Second level
Bathroom
2.74 m x 2.51 m
Second level
Bathroom
3.51 m x 2.44 m
Basement
Living room
4.52 m x 5.94 m
Basement
Bedroom
4.27 m x 3.38 m
Basement
Bedroom
4.27 m x 3.17 m
Main level
Dining room
3.84 m x 2.62 m
Basement
Bathroom
1.52 m x 2.39 m
Basement
Laundry room
2.18 m x 3.12 m
Main level
Family room
4.29 m x 5.61 m
Main level
Eating area
4.75 m x 2.95 m
Main level
Kitchen
4.75 m x 3.12 m
Main level
Office
2.74 m x 3.05 m
Second level
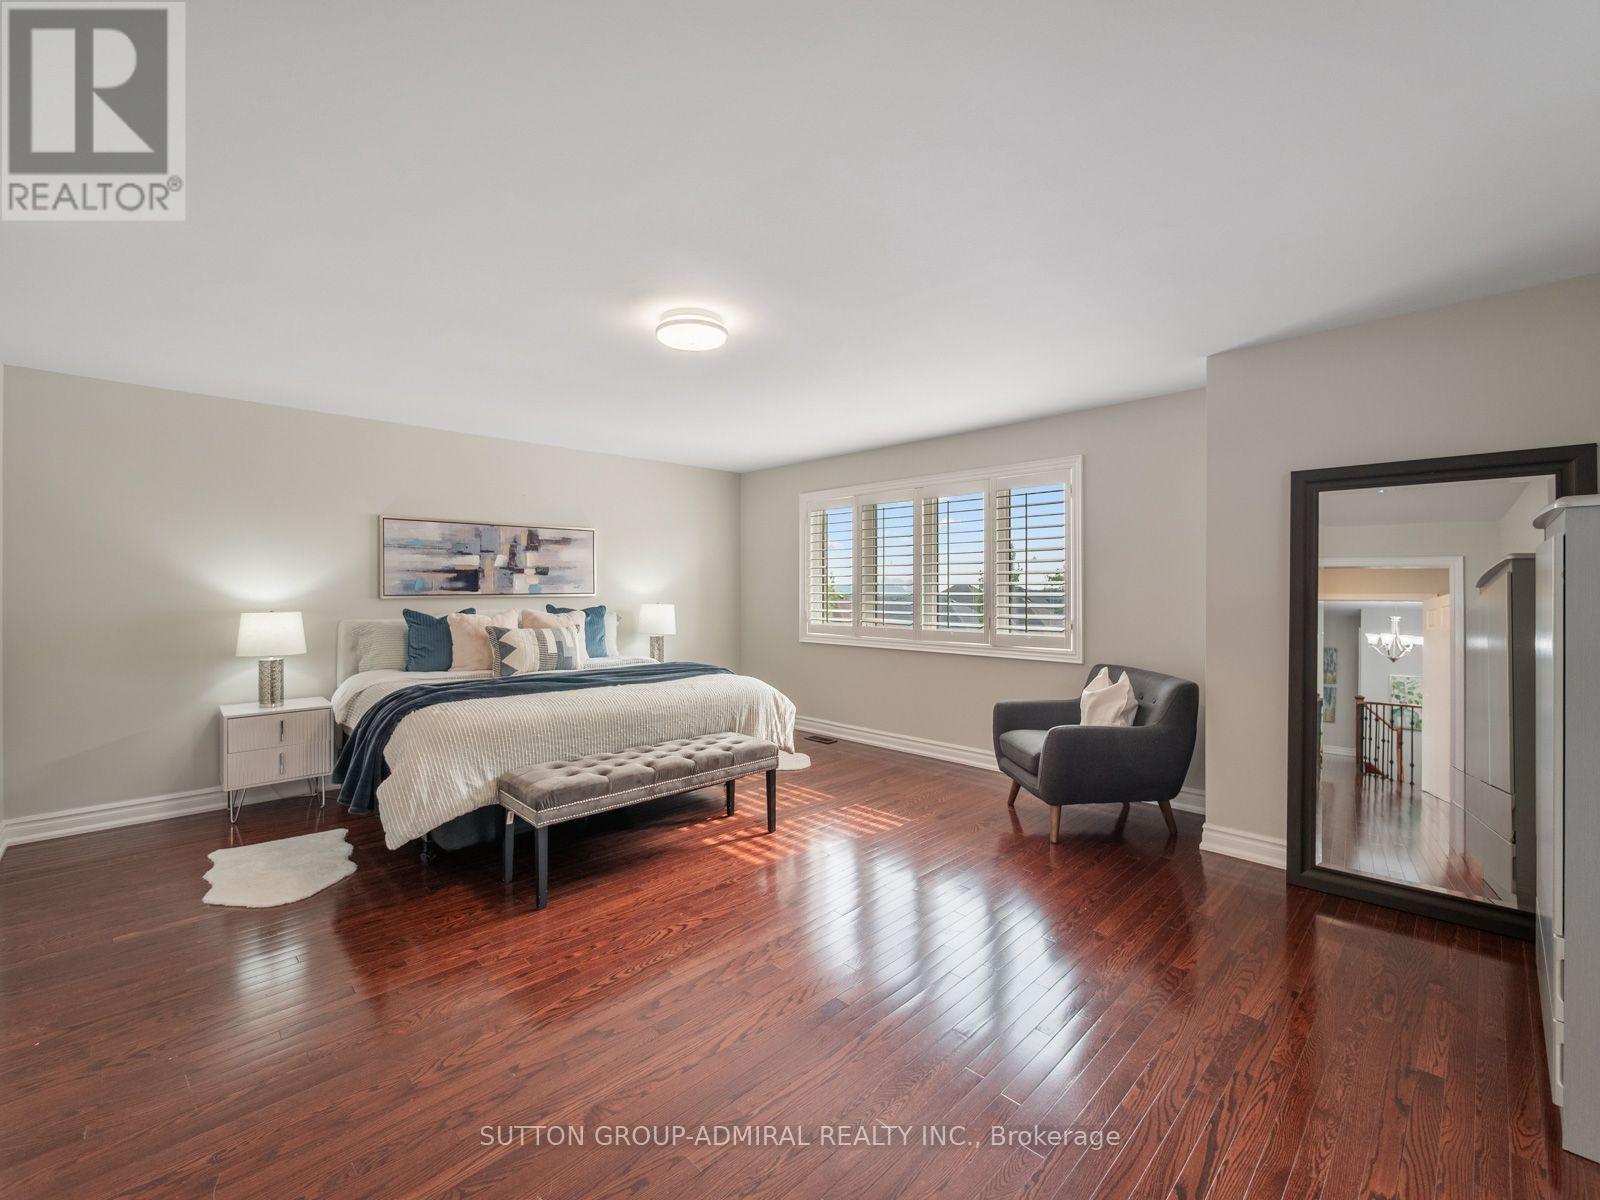
Primary Bedroom
5.84 m x 4.9 m
Second level
Bedroom 2
4.72 m x 3.81 m
Second level
Bedroom 3
3.73 m x 5.23 m
Second level
Bedroom 4
3.51 m x 4.19 m

Virtual Tour & Media

Mortgage & Affordability Estimate monthly costs
Purchase price$1,589,000
Down paymentNot available
Mortgage amountNot available
Principal & interestNot available
Property taxesNot available
Condo/HOA feeNot available
Insurance/OtherNot available
UtilitiesNot available
Est. monthly totalNot available
Income needed (GDS 32%)Not available
Estimates only. Not financial advice. Rates, taxes and fees vary by lender and municipality.

Saved Properties

Keep This One Handy

Save this listing, compare it later, or open your saved properties dashboard.

Manage Saved Searches
Map is approximate.

Neighbourhood

Area
Patterson
City
Vaughan
Postal code
L6A 0M3
Nearby
Cross Streets: Dufferin Street and Major Mackenzie Drive West. ** Directions: North on Dufferin St, West on Major Mackenzie Dr W, South on Peter Rupert, West on Lealinds, South on Craigvale.








