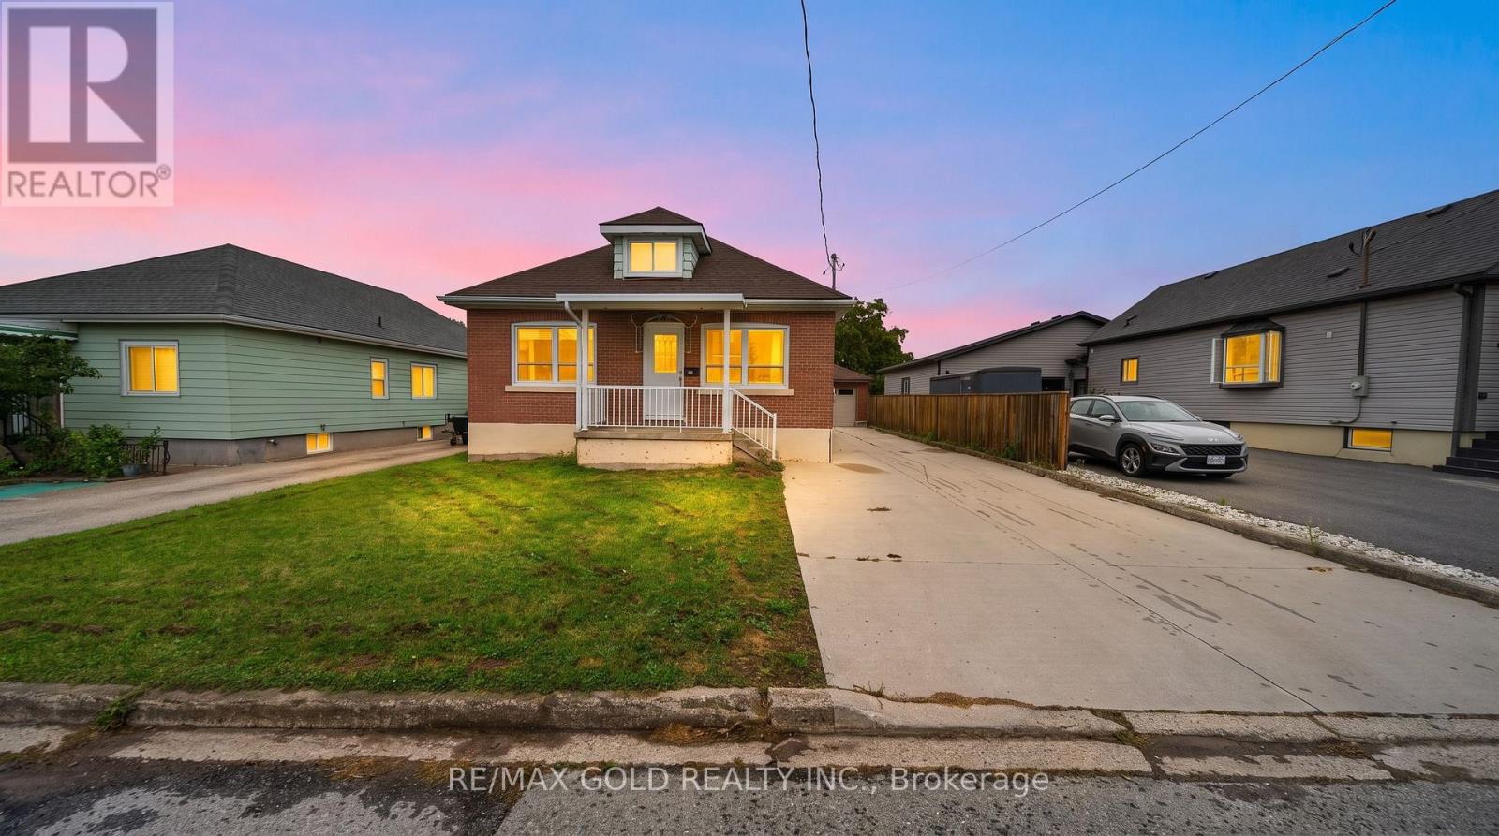
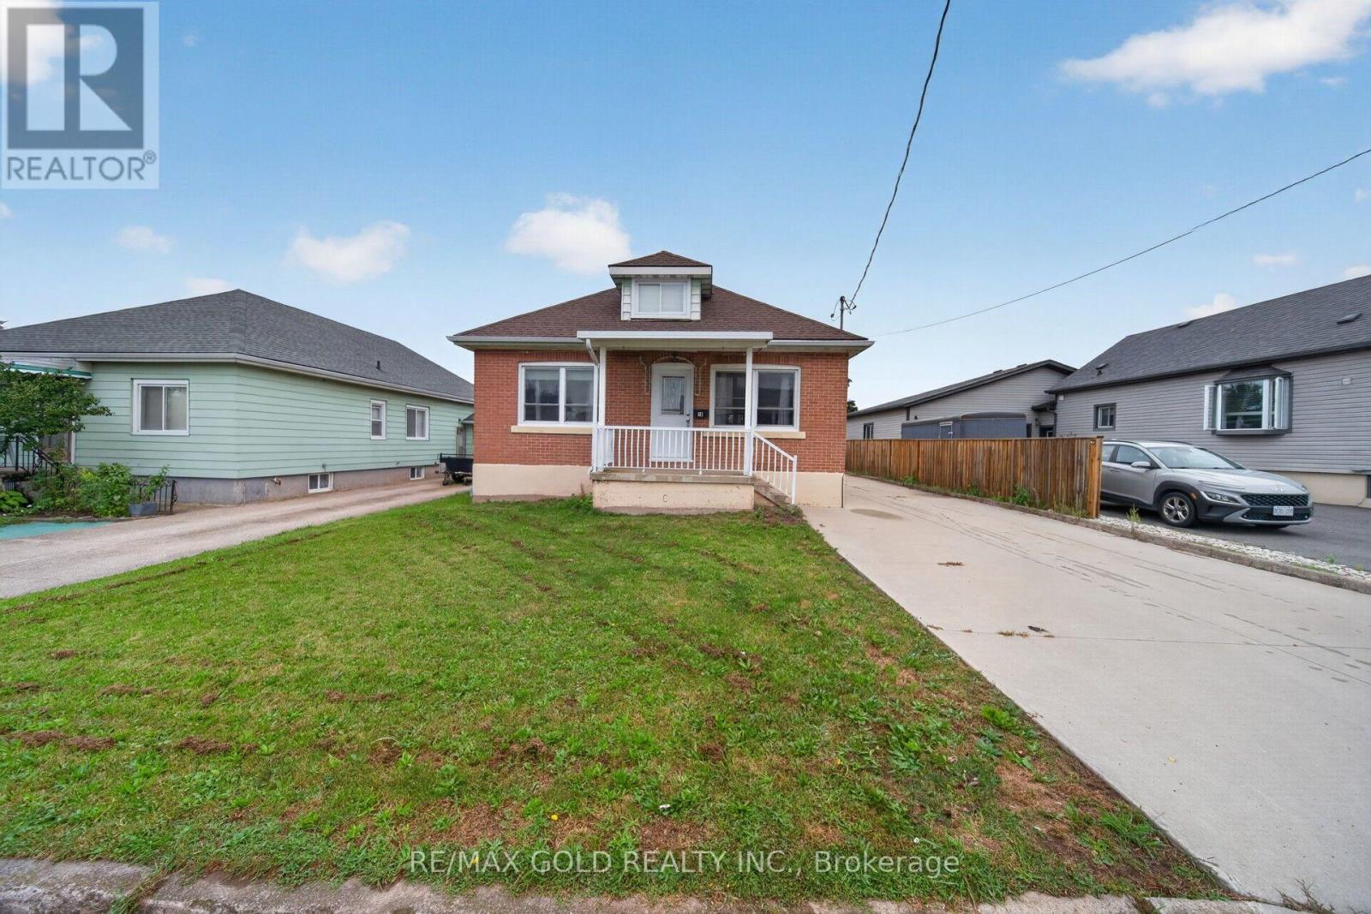
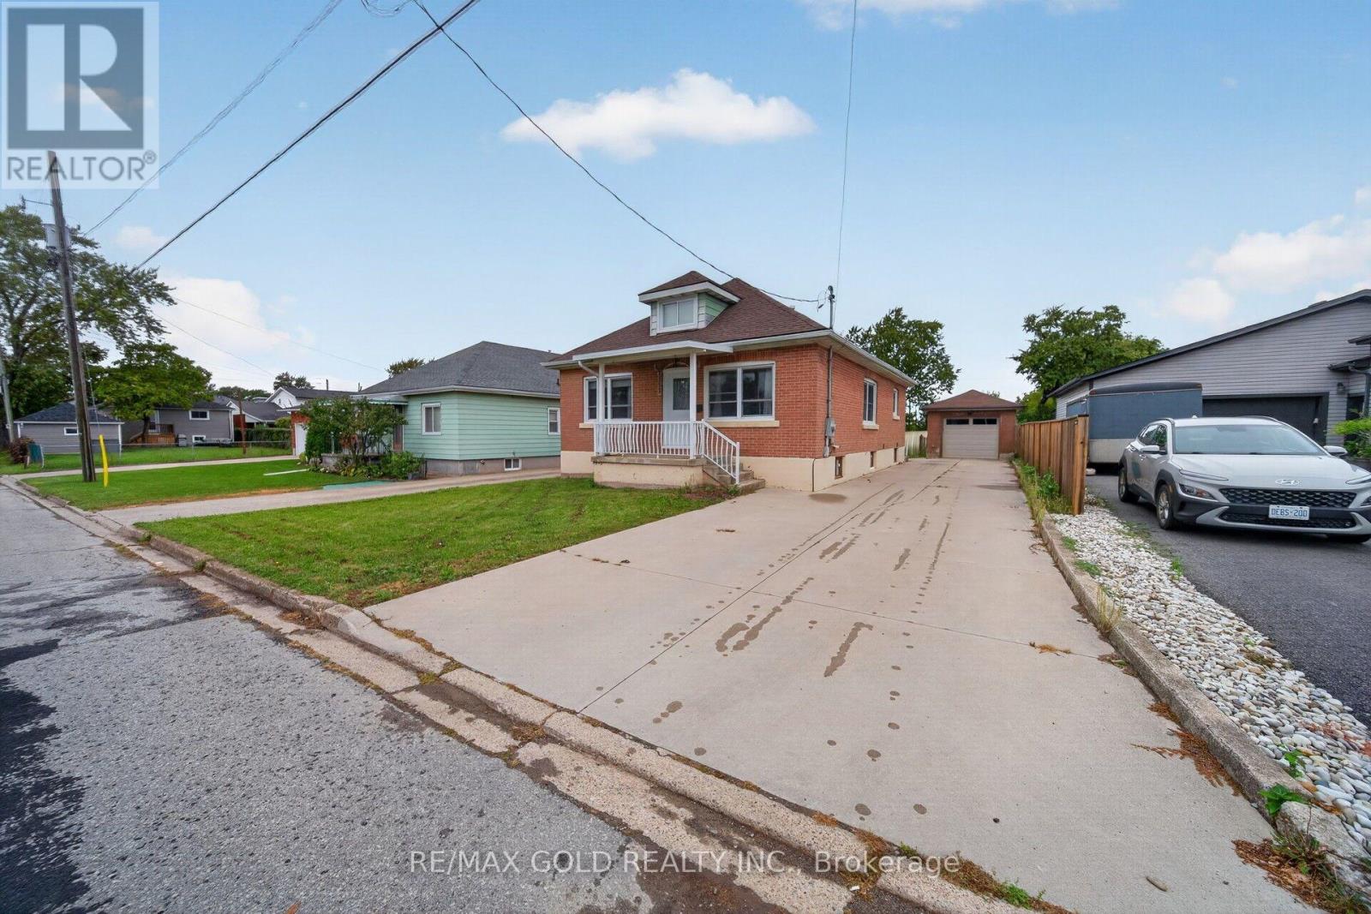
16 Garden Street
BUYER ADVANTAGE
Buy with confidence
Get a full-service approach built on strategy, strong negotiation, and clear guidance from offer to close.
- Local Market Expertise
- Broker-level Negotiation
- Transparent Process
- No-pressure Guidance

The right strategy depends on your goals, timing, budget, and the type of home you are buying. Get Your Buyer Snapshot.
About This Property
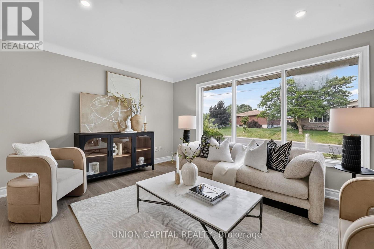
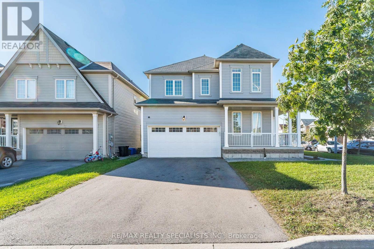
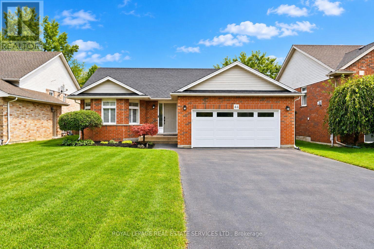
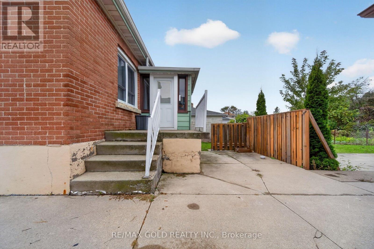
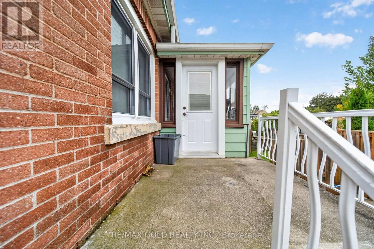
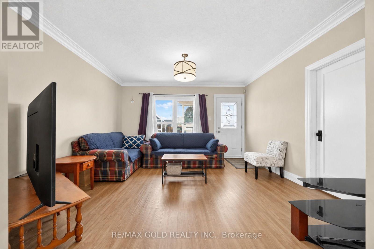
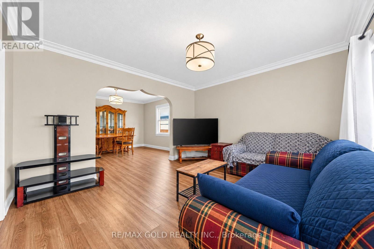
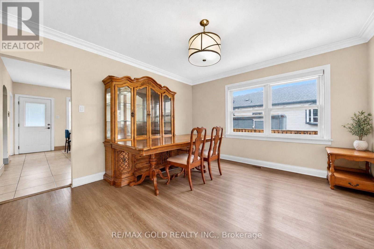
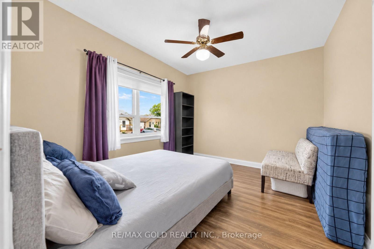
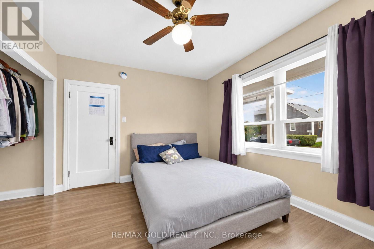
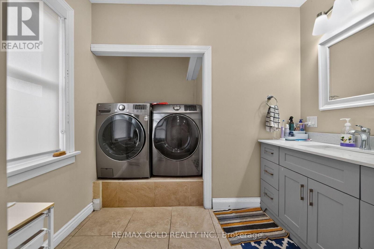
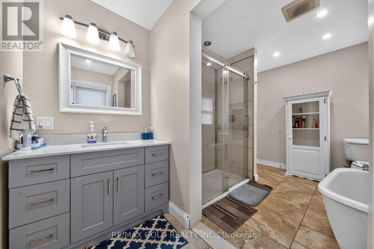
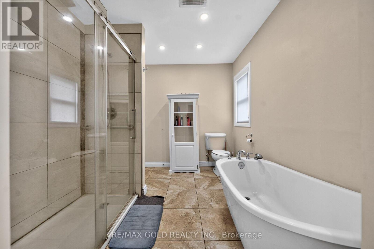
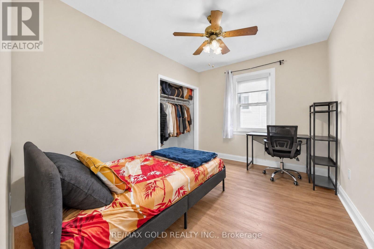
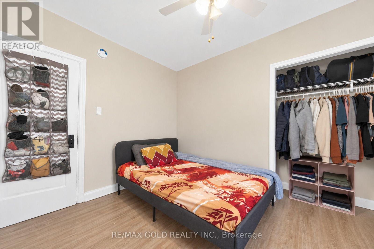
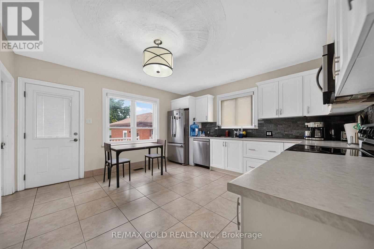
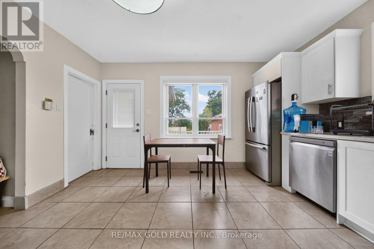
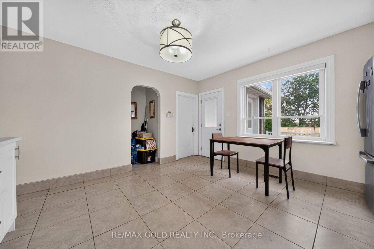
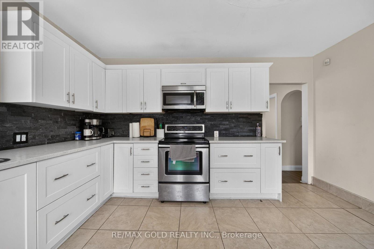
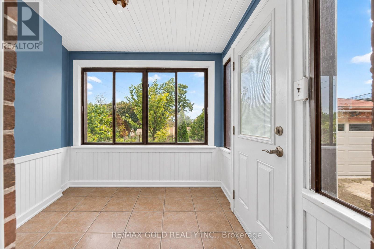
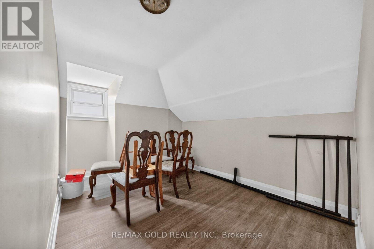
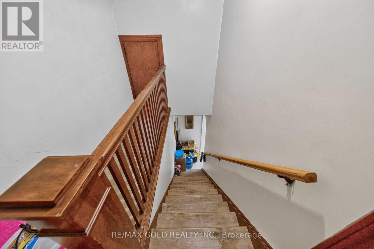
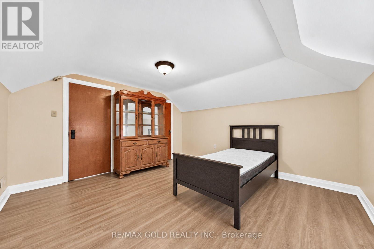
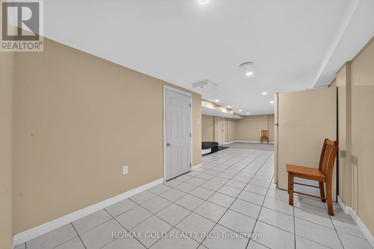
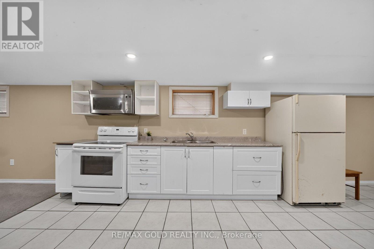
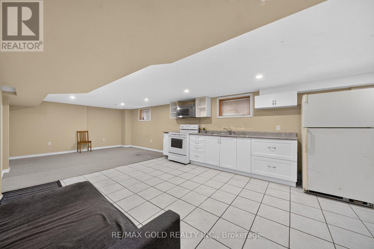
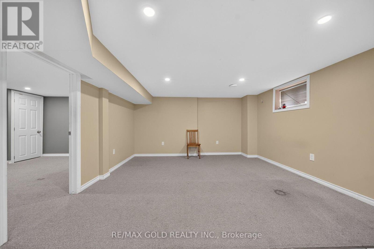
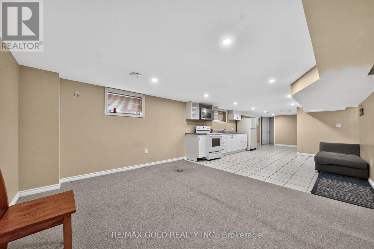
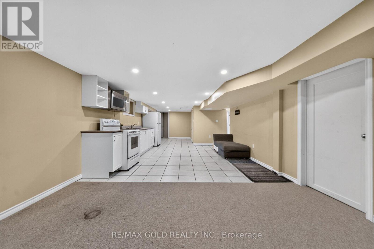
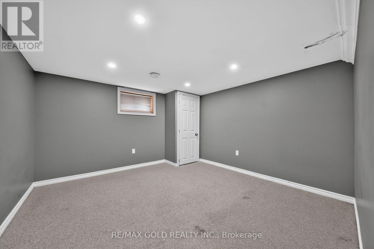
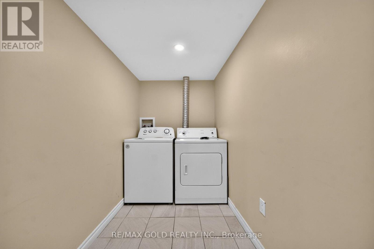
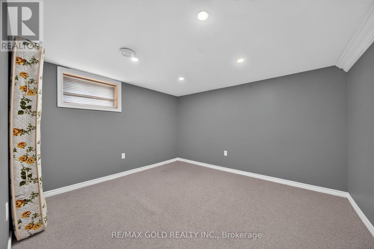
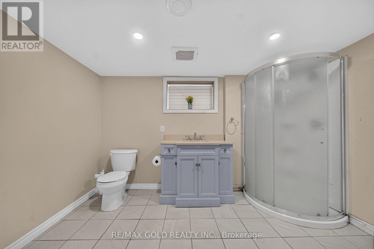
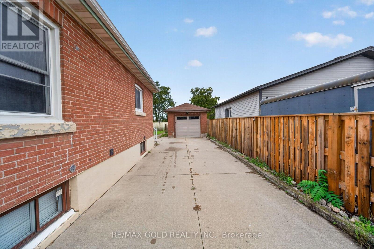
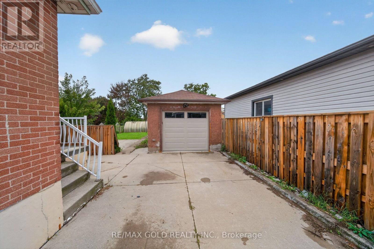
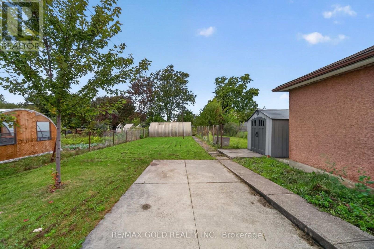
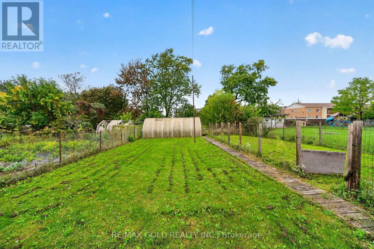
Attention First-Time Home Buyers, Growing Families & Investors! Welcome to this spacious and beautifully updated home situated on a quiet, family-friendly street, offering 3 generous bedrooms along with a fully finished 2-bedroom basement. The main floor features a bright and spacious layout with an updated kitchen, separate dining and living areas, a large updated bathroom and convenient main-floor laundry. The beautifully finished lower level offers 2 bedrooms, a full bathroom, kitchen, separate laundry and massive living area, providing excellent additional living space for extended family or multigenerational living. Numerous upgrades include NEW central A/C (2025) with a transferable 10-year warranty, roof (2019), new flooring and updated stairs (2023), newly finished lower level (2023), two new electric stoves, NEW front entrance door (June 2026), updated 200-amp electrical service, owned 50-gallon hot water heater, updated blinds and fencing. Enjoy the impressive deep backyard featuring a vegetable garden and greenhouse, perfect for outdoor enthusiasts. Detached garage and long private driveway provide ample parking and storage. Offering total of 5 bedrooms plus an office, two kitchens, separate living spaces and extensive upgrades, this versatile property is ideal for growing families and multigenerational living. A fantastic opportunity with exceptional space and functionality! Don't Miss Out! (id:63604)
Key Facts
Highlights
- Washer
- Refrigerator
- Gas stove(s)
- Dishwasher
- Dryer
- Microwave
- Water Heater
Property Details
Interior features
Exterior features
Virtual Tour & Media
Mortgage & Affordability
Saved Properties
Keep This One Handy
Save this listing, compare it later, or open your saved properties dashboard.
Neighbourhood
- Area
- Thorold Downtown
- City
- Thorold
- Postal code
- L2V 3J1
- Nearby
- Pine St S & Richmond St
Save This Property
Keep this home handy, return to it anytime, and let us know how to reach you about this listing.
We use this email only to connect your saved properties and saved searches.
Other Available Options
Similar Listings
Listings from our database that match closely.