16 Havenbrook Court

Brampton, ONTownhouse
$649,900
MLS® W14108150
Townhouse3 beds2 baths3 total
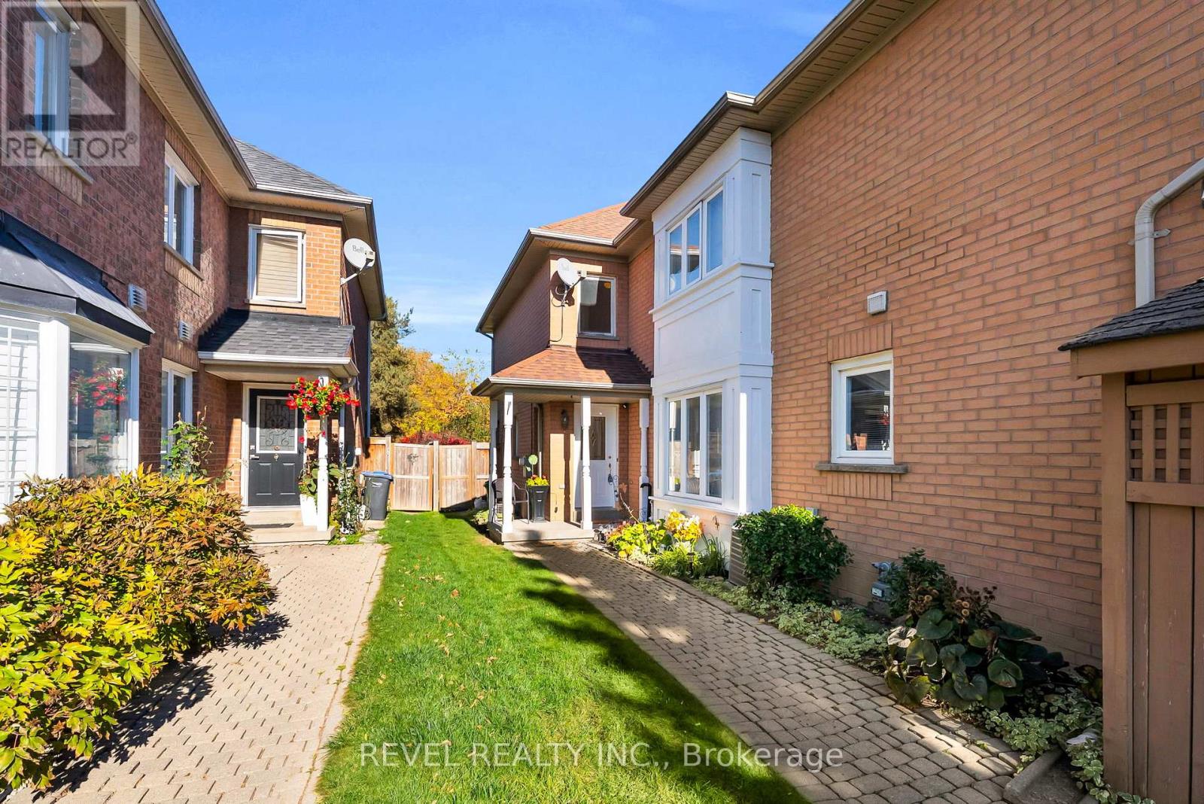
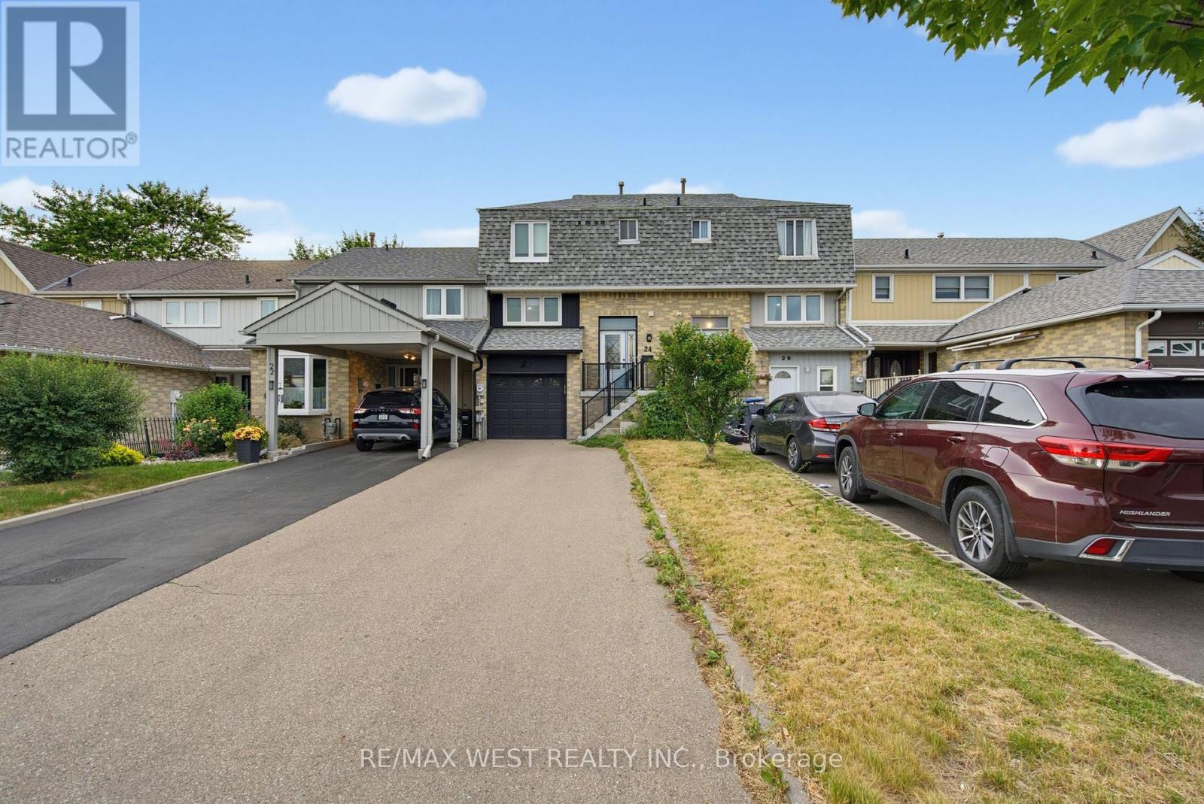
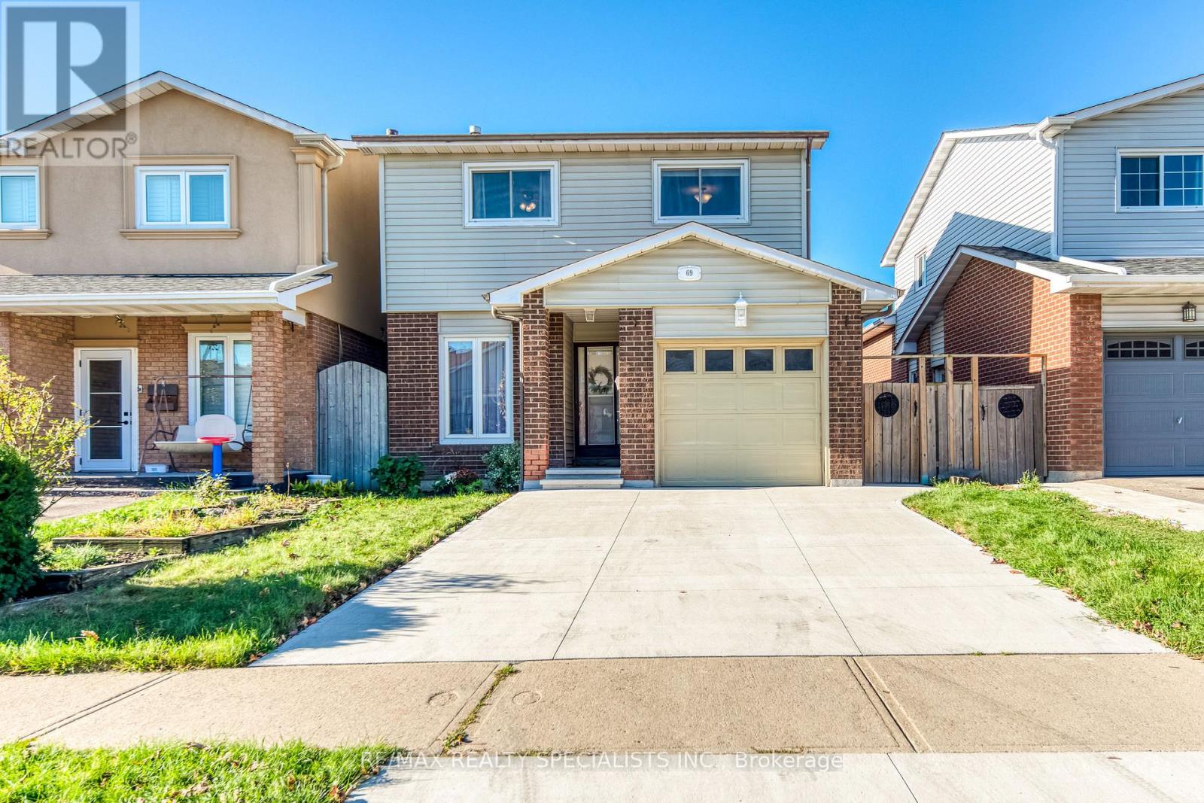
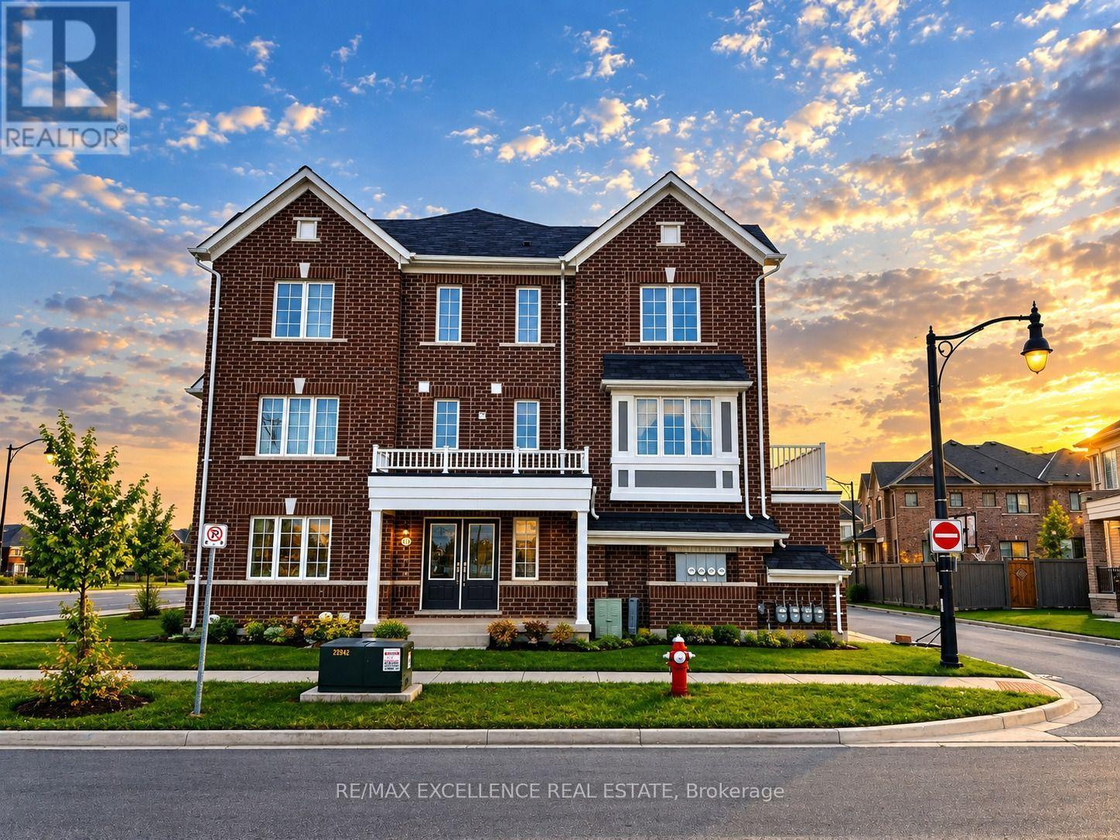
16 Havenbrook Court, Brampton, ON photo 1
16 Havenbrook Court, Brampton, ON photo 2
16 Havenbrook Court, Brampton, ON photo 3
16 Havenbrook Court, Brampton, ON photo 4
16 Havenbrook Court, Brampton, ON photo 5
16 Havenbrook Court, Brampton, ON photo 6
16 Havenbrook Court, Brampton, ON photo 7
16 Havenbrook Court, Brampton, ON photo 8
16 Havenbrook Court, Brampton, ON photo 9
16 Havenbrook Court, Brampton, ON photo 10
16 Havenbrook Court, Brampton, ON photo 11
16 Havenbrook Court, Brampton, ON photo 12
16 Havenbrook Court, Brampton, ON photo 13
16 Havenbrook Court, Brampton, ON photo 14
16 Havenbrook Court, Brampton, ON photo 15
16 Havenbrook Court, Brampton, ON photo 16
16 Havenbrook Court, Brampton, ON photo 17
16 Havenbrook Court, Brampton, ON photo 18
16 Havenbrook Court, Brampton, ON photo 19
16 Havenbrook Court, Brampton, ON photo 20
16 Havenbrook Court, Brampton, ON photo 21
16 Havenbrook Court, Brampton, ON photo 22
16 Havenbrook Court, Brampton, ON photo 23
16 Havenbrook Court, Brampton, ON photo 24
16 Havenbrook Court, Brampton, ON photo 25
16 Havenbrook Court, Brampton, ON photo 26
16 Havenbrook Court, Brampton, ON photo 27
16 Havenbrook Court, Brampton, ON photo 28
16 Havenbrook Court, Brampton, ON photo 29
16 Havenbrook Court, Brampton, ON photo 30
16 Havenbrook Court, Brampton, ON photo 31
16 Havenbrook Court, Brampton, ON photo 32
16 Havenbrook Court, Brampton, ON photo 33
16 Havenbrook Court, Brampton, ON photo 34
16 Havenbrook Court, Brampton, ON photo 35
16 Havenbrook Court, Brampton, ON photo 36
16 Havenbrook Court, Brampton, ON photo 37
16 Havenbrook Court, Brampton, ON photo 38
16 Havenbrook Court, Brampton, ON photo 39
16 Havenbrook Court, Brampton, ON photo 40
16 Havenbrook Court, Brampton, ON photo 41
16 Havenbrook Court, Brampton, ON photo 42
16 Havenbrook Court, Brampton, ON photo 43
1 / 43

BUYER ADVANTAGE

Buy with confidence

Get a full-service approach built on strategy, strong negotiation, and clear guidance from offer to close.

  • Local Market Expertise
  • Broker-level Negotiation
  • Transparent Process
  • No-pressure Guidance

The right strategy depends on your goals, timing, budget, and the type of home you are buying. Get Your Buyer Snapshot.

About This Property

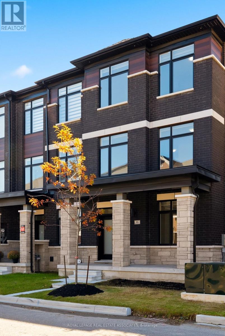
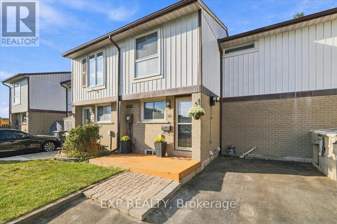
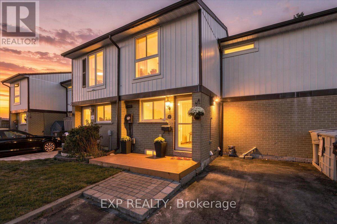
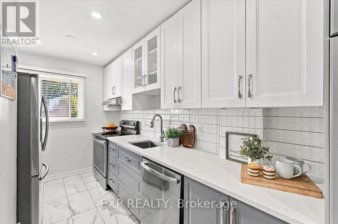
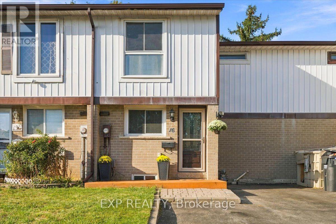
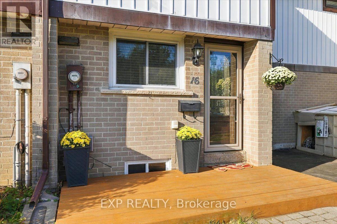
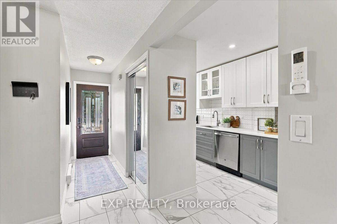
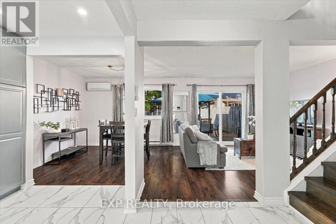
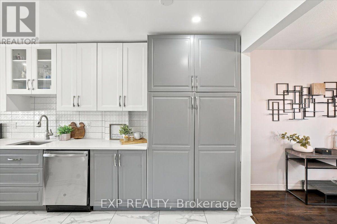
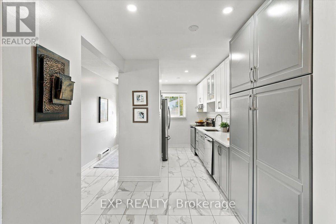
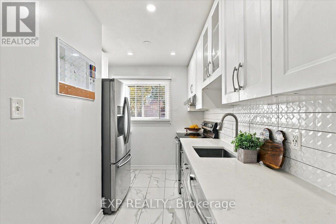
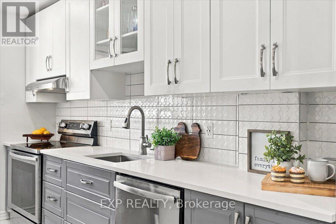
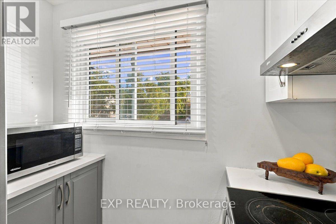
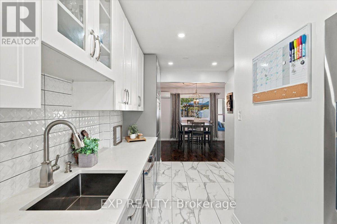
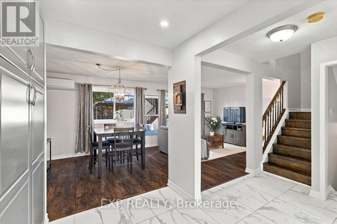
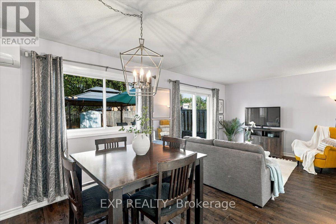
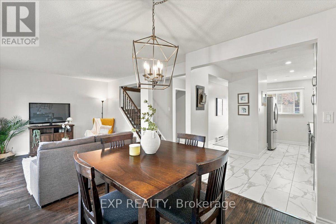
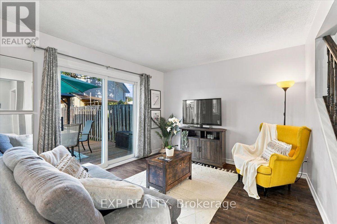
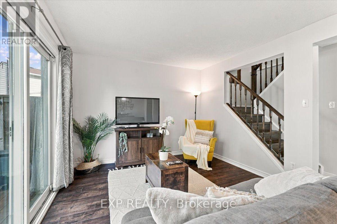
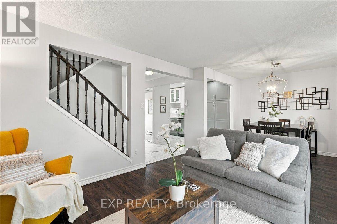
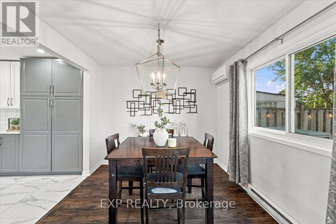
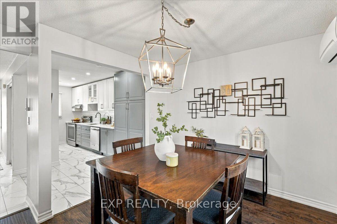
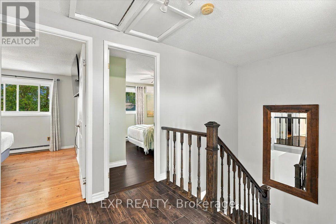
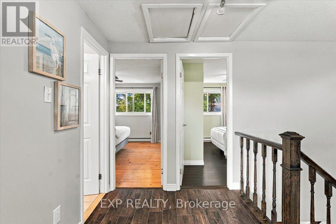
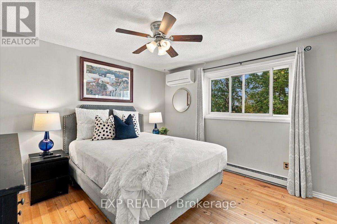
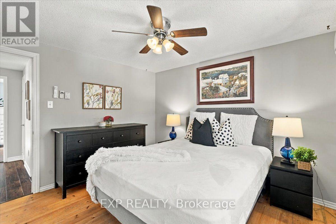
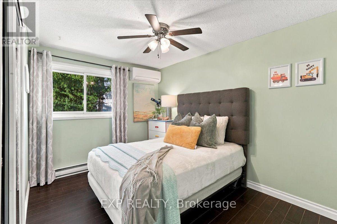
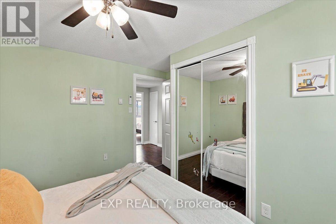
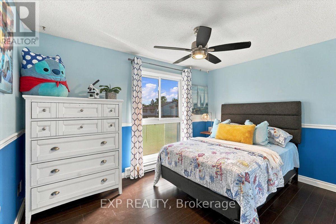
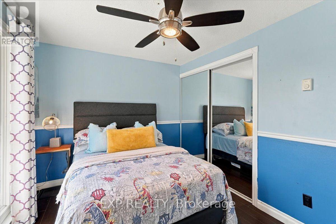
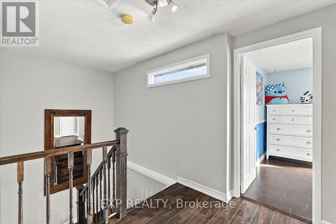
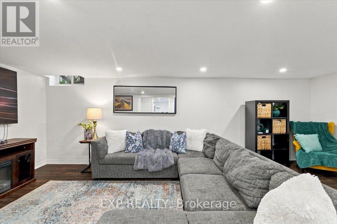
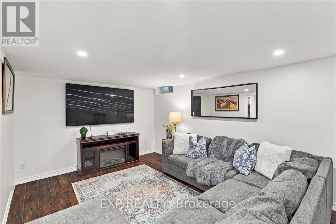
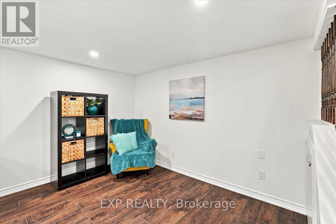
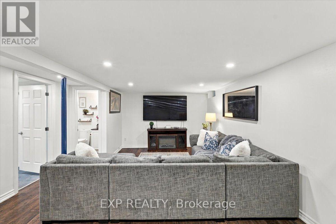
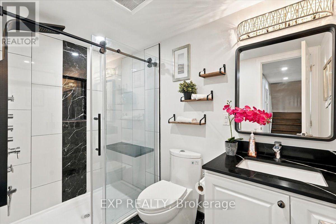
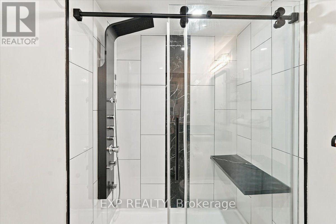
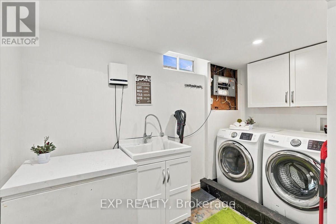
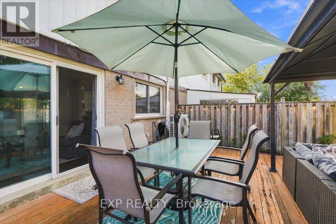
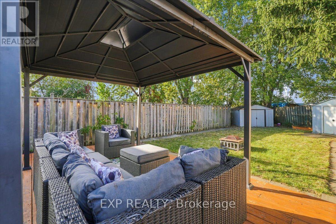
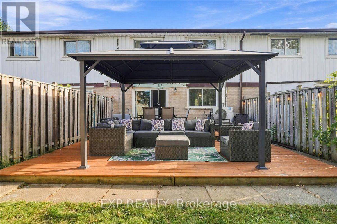
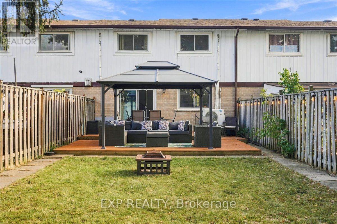
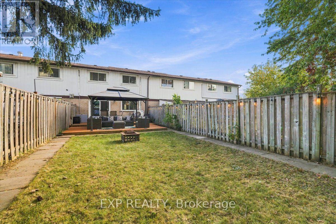
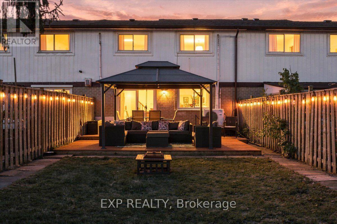
A quiet court, a refreshed interior and a backyard made for outdoor living, all close to Bramalea City Centre, Chinguacousy Park and Hilldale Public School. This three-bedroom freehold townhouse at 16 Havenbrook Court has no condo fees, three private driveway parking spaces, nearby transit and convenient access to Highway 410. It's a strong fit for first-time buyers and downsizers alike. Freshly painted in neutral tones, the main floor connects the living and dining areas, with laminate flooring, a chandelier and sliding doors to the deck. The renovated kitchen pairs white and grey ceiling-height cabinetry with quartz countertops, soft-close drawers, an undermount stainless steel sink and stainless steel appliances. A tall pantry keeps essentials organized, while pot lights brighten the workspace. The backyard is the owners' pride and joy. Set on a lot approximately 106 feet deep, the home offers a wood deck for summer dinners, lawn space for gardening or play, and two storage sheds. An oak staircase leads to three bedrooms, each with a ceiling fan and double closet. The primary bedroom has hardwood flooring, while the other two have laminate. An updated four-piece bathroom completes the upper level.The finished basement gives you room for movie nights, hobbies or a home office. Its three-piece bathroom features a glass-enclosed walk-in shower and a heated floor. The laundry room includes a front-loading Samsung washer and dryer and a laundry sink. Electric baseboard heating serves the home, with a heat pump and window air-conditioning units for cooling. With parks, shopping and dining close by, this Central Park home is ready for you to settle in and make it your own. (id:63604)

Key Facts

Type
Townhouse
Beds
3
Baths
2
Size
1,100 sqft
Lot
23.1 x 105.9 FT
Parking
3 total

Highlights

  • Washer
  • Refrigerator
  • Dishwasher
  • Stove
  • Dryer
  • Window Coverings
Property Details 18 details
Bedrooms
3 bedrooms
3 above grade
Bathrooms
2 bathrooms
Parking
3 parking spaces
No Garage
Living area
1,100 - 1,500 sq. ft.
Property
Single Family · Freehold · Attached
Property subtype
Single Family
Structure type
Row / Townhouse
Ownership
Freehold
Attached status
Attached
Storeys
2
Basement
Finished
Heating
Baseboard heaters, Electric
Cooling
Window air conditioner
Fireplace
No
Lot dimensions
23.1 x 105.9 FT
Frontage
23.10 feet
Taxes
$4,299.10
Zoning
Residential
Water source
Municipal water
Sewer
Sanitary sewer

Interior features

WasherRefrigeratorDishwasherStoveDryerWindow CoveringsHardwoodLaminateCeramic

Exterior features

BrickAluminum sidingFenced yard

Systems and association

SewerElectricityCable
Rooms 8 rooms
Level
Room
Dimensions
Ground level
Kitchen
5 m x 1.67 m
Ground level
Dining room
2.91 m x 2.5 m
Ground level
Living room
4.2 m x 3.3 m
Second level
Primary Bedroom
3.48 m x 3.48 m
Second level
Bedroom 2
3.63 m x 2.64 m
Second level
Bedroom 3
3.48 m x 2.57 m
Basement
Recreational, Games room
6.57 m x 4.3 m
Basement
Laundry room
3.39 m x 3.29 m

Virtual Tour & Media

Mortgage & Affordability Estimate monthly costs
Purchase price$649,900
Down paymentNot available
Mortgage amountNot available
Principal & interestNot available
Property taxesNot available
Condo/HOA feeNot available
Insurance/OtherNot available
UtilitiesNot available
Est. monthly totalNot available
Income needed (GDS 32%)Not available
Estimates only. Not financial advice. Rates, taxes and fees vary by lender and municipality.

Saved Properties

Keep This One Handy

Save this listing, compare it later, or open your saved properties dashboard.

Manage Saved Searches
Map is approximate.

Neighbourhood

Area
Central Park
City
Brampton
Postal code
L6S 2B4
Nearby
Cross Streets: Bramalea Rd & Central Pkwy. ** Directions: From Queen St and Bramalea Rd, head toward Goodwood Rd. Turn left on Central Park Dr, right on Hilldale Cres, then right on Havenbrook Ct.