16 Kraft Drive

Waterloo, ONDetached
$4,425,000
MLS® X14158136
Detached4 beds5 baths23 total
16 Kraft Drive, Waterloo, ON photo 1
16 Kraft Drive, Waterloo, ON photo 2
16 Kraft Drive, Waterloo, ON photo 3
16 Kraft Drive, Waterloo, ON photo 4
16 Kraft Drive, Waterloo, ON photo 5
16 Kraft Drive, Waterloo, ON photo 6
16 Kraft Drive, Waterloo, ON photo 7
16 Kraft Drive, Waterloo, ON photo 8
16 Kraft Drive, Waterloo, ON photo 9
16 Kraft Drive, Waterloo, ON photo 10
16 Kraft Drive, Waterloo, ON photo 11
16 Kraft Drive, Waterloo, ON photo 12
16 Kraft Drive, Waterloo, ON photo 13
16 Kraft Drive, Waterloo, ON photo 14
16 Kraft Drive, Waterloo, ON photo 15
16 Kraft Drive, Waterloo, ON photo 16
16 Kraft Drive, Waterloo, ON photo 17
16 Kraft Drive, Waterloo, ON photo 18
16 Kraft Drive, Waterloo, ON photo 19
16 Kraft Drive, Waterloo, ON photo 20
16 Kraft Drive, Waterloo, ON photo 21
16 Kraft Drive, Waterloo, ON photo 22
16 Kraft Drive, Waterloo, ON photo 23
16 Kraft Drive, Waterloo, ON photo 24
16 Kraft Drive, Waterloo, ON photo 25
16 Kraft Drive, Waterloo, ON photo 26
16 Kraft Drive, Waterloo, ON photo 27
16 Kraft Drive, Waterloo, ON photo 28
16 Kraft Drive, Waterloo, ON photo 29
16 Kraft Drive, Waterloo, ON photo 30
16 Kraft Drive, Waterloo, ON photo 31
16 Kraft Drive, Waterloo, ON photo 32
16 Kraft Drive, Waterloo, ON photo 33
16 Kraft Drive, Waterloo, ON photo 34
16 Kraft Drive, Waterloo, ON photo 35
16 Kraft Drive, Waterloo, ON photo 36
16 Kraft Drive, Waterloo, ON photo 37
16 Kraft Drive, Waterloo, ON photo 38
1 / 38

BUYER ADVANTAGE

Buy with confidence

Get a full-service approach built on strategy, strong negotiation, and clear guidance from offer to close.

  • Local Market Expertise
  • Broker-level Negotiation
  • Transparent Process
  • No-pressure Guidance

The right strategy depends on your goals, timing, budget, and the type of home you are buying. Get Your Buyer Snapshot.

About This Property

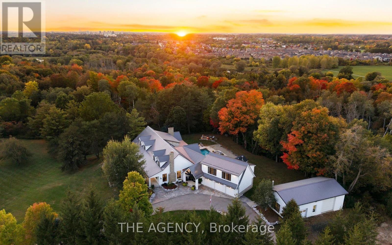
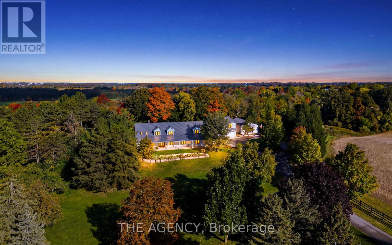
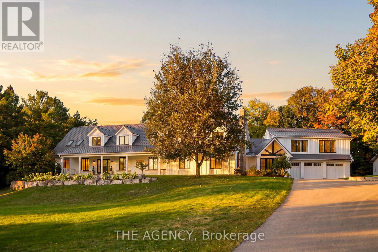
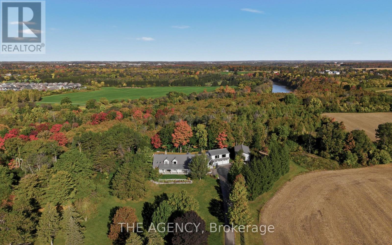
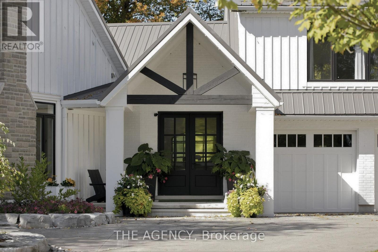
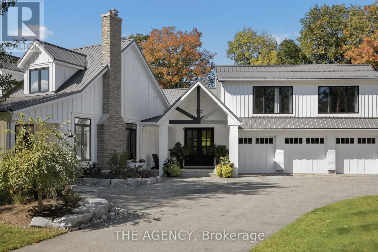
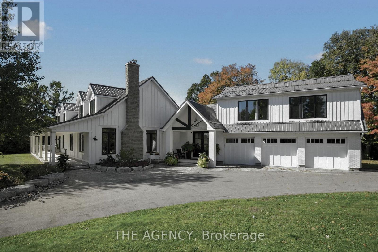
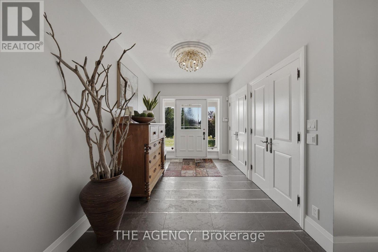
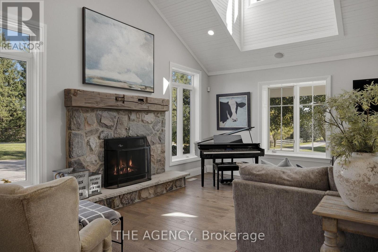
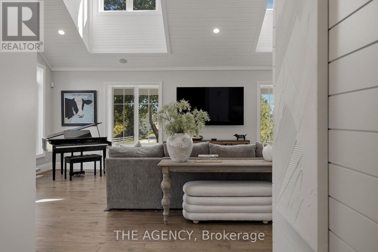
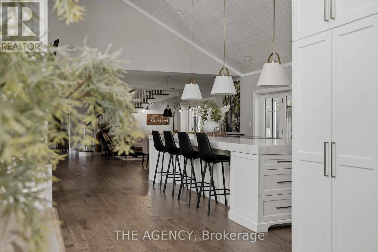
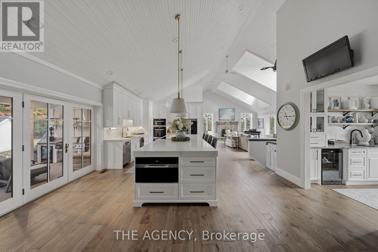
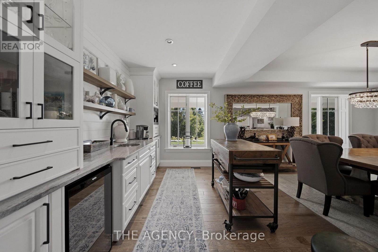
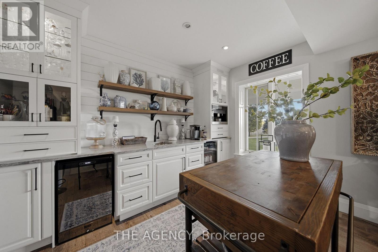
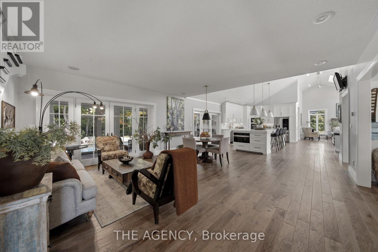
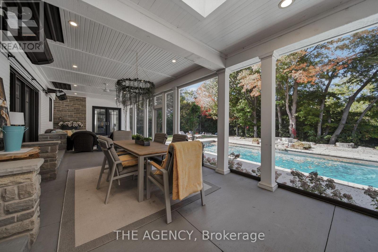
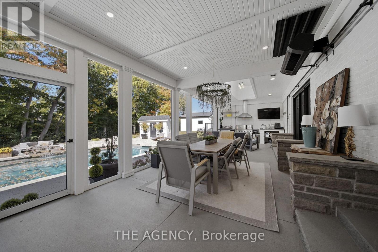
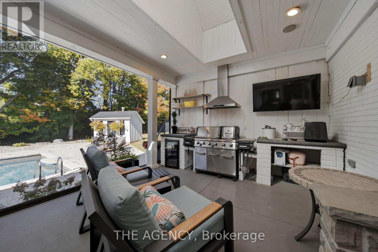
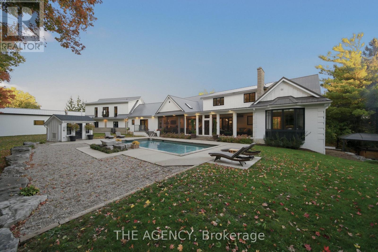
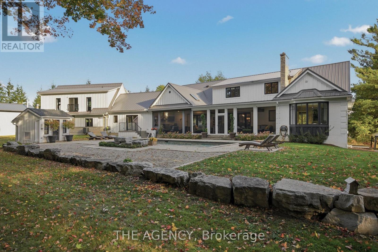
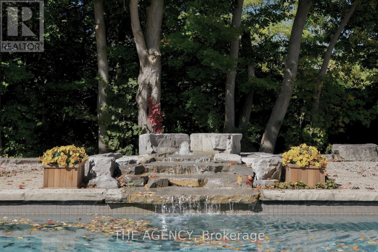
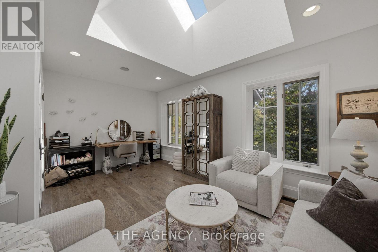
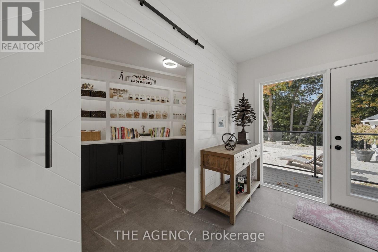
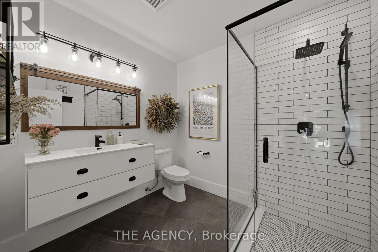
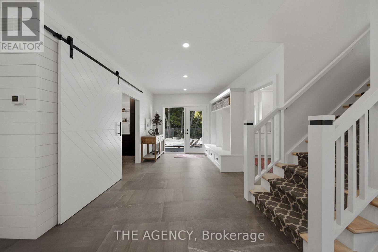
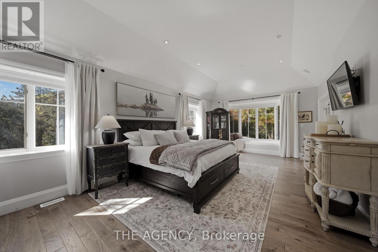
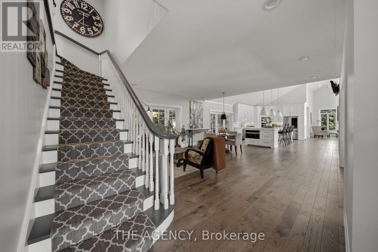
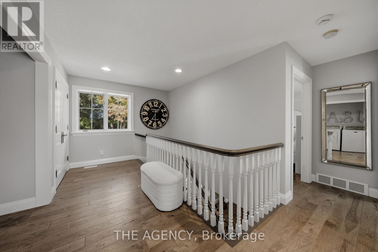
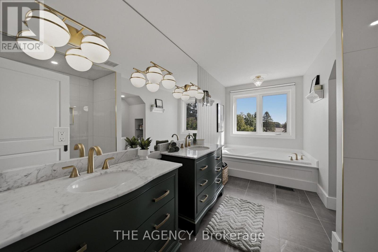
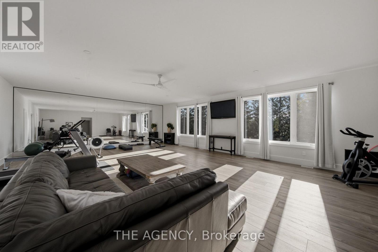
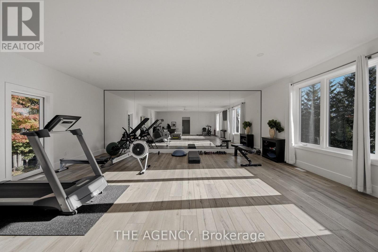
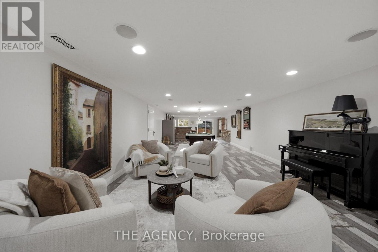
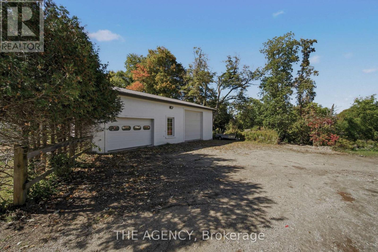
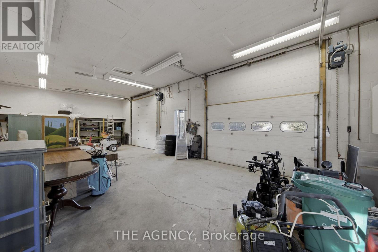
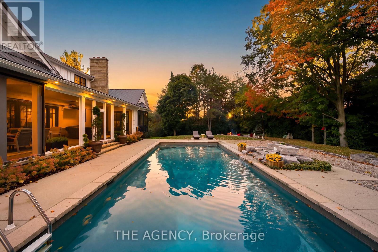
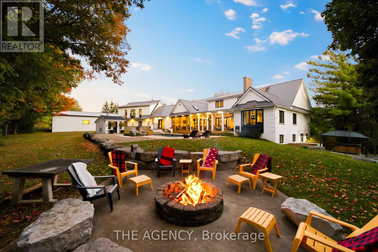
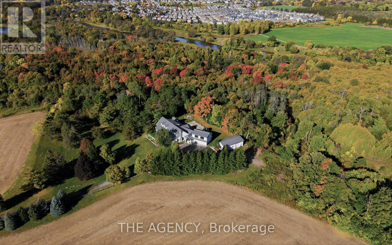
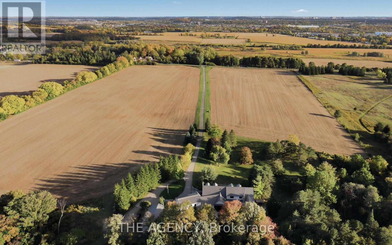
Kraft House is 40 private acres made for living well. Summer afternoons can be spent lounging by the custom 20' x 40' pool with waterfall while evenings are best enjoyed next to a bonfire under expansive open sky as deer and wild turkeys wander by. Set half a kilometre from the road with more than 30 acres under crop and bordering GRCA-protected greenspace, the home is surrounded by rolling fields and mature trees. A paved drive leads to a modern farmhouse, renovated and expanded over the past decade with more than $1.5 million invested. The full-length front porch catches the morning light and leads into a bright open-concept main floor with expansive windows that illuminate the hand-scraped Canadian hickory floors. The chef's kitchen, with a generous island and custom lighting, flows to the dining room and butler's pantry for easy hosting, and a stone-mantled fireplace anchors the family room for gatherings. The main-floor principal suite has a sunlit bay window and opens straight into the three-season sunroom. A skylit office, new foyer, walk-in pantry, laundry and three-piece bath complete the level, behind an architect-designed portico with a gabled metal roof, substantial columns and exposed timber. Upstairs are two bedrooms, a full bath and a second laundry. The finished lower level is made for game nights, with a recreation room, wet bar, bedroom and two baths. Above the three-car garage, a bright loft with floor-to-ceiling windows makes an ideal fitness studio, and the 1,200-square-foot heated workshop, with 12' and 8' bay doors, has room for the boat, the toys and every project. On prime urban fringe, less than ten minutes from St. John's-Kilmarnock School and Waterloo Regional Airport, Kraft House pairs rare privacy with Kitchener, Waterloo and Breslau close at hand. (id:63604)

Key Facts

Type
Detached
Beds
4
Baths
5
Size
5,000 sqft
Lot
1068 x 1638 FT
Parking
23 total

Highlights

  • Washer
  • Refrigerator
  • Central Vacuum
  • Dishwasher
  • Stove
  • Range
  • Dryer
  • Microwave
  • Oven - Built-In
  • Window Coverings
  • Garage door opener
  • Garage door opener remote(s)
Property Details 19 details
Bedrooms
4 bedrooms
3 above grade + 1 below grade
Bathrooms
5 bathrooms
Parking
23 parking spaces
Attached Garage · Garage
Living area
5,000 - 100,000 sq. ft.
Property
Single Family · Freehold · Detached
Property subtype
Single Family
Structure type
House
Ownership
Freehold
Attached status
Detached
Storeys
2
Basement
Finished, Walk out
Heating
Forced air, Natural gas
Cooling
Central air conditioning
Fireplace
Yes
Pool
Inground pool
Lot dimensions
1068 x 1638 FT
Frontage
1,068 feet
Taxes
$11,453.00
Zoning
A
Water source
Drilled Well
Sewer
Septic System

Interior features

WasherRefrigeratorCentral VacuumDishwasherStoveRangeDryerMicrowaveOven - Built-InWindow CoveringsGarage door openerGarage door opener remote(s)

Exterior features

WoodBrickPoured Concrete

Systems and association

ElectricityCable
Rooms 19 rooms
Level
Room
Dimensions
Main level
Office
5.33 m x 3.53 m
Second level
Loft
10.44 m x 6.91 m
Second level
Bedroom
3.81 m x 4.83 m
Second level
Bedroom
4.67 m x 5.79 m
Second level
Laundry room
4.39 m x 2.87 m
Basement
Recreational, Games room
17.15 m x 13.36 m
Basement
Bedroom
5.41 m x 4.32 m
Main level
Dining room
7.34 m x 3.56 m
Basement
Laundry room
3.28 m x 4.37 m
Basement
Other
6.35 m x 3.99 m
Basement
Other
7.34 m x 4.01 m
Main level
Living room
3.53 m x 5.38 m
Main level
Eating area
3.33 m x 5.37 m
Main level
Kitchen
6.32 m x 5.51 m
Main level
Pantry
2.79 m x 4.55 m
Main level
Family room
7.42 m x 5.99 m
Main level
Laundry room
2.44 m x 3.38 m
Main level
Primary Bedroom
4.14 m x 7.24 m
Main level
Sunroom
15.16 m x 3.99 m

Virtual Tour & Media

Mortgage & Affordability Estimate monthly costs
Purchase price$4,425,000
Down paymentNot available
Mortgage amountNot available
Principal & interestNot available
Property taxesNot available
Condo/HOA feeNot available
Insurance/OtherNot available
UtilitiesNot available
Est. monthly totalNot available
Income needed (GDS 32%)Not available
Estimates only. Not financial advice. Rates, taxes and fees vary by lender and municipality.

Saved Properties

Keep This One Handy

Save this listing, compare it later, or open your saved properties dashboard.

Manage Saved Searches
Map is approximate.

Neighbourhood

City
Waterloo
Postal code
N2J 4G8
Nearby
KRAFT / BLOOMINGDALE