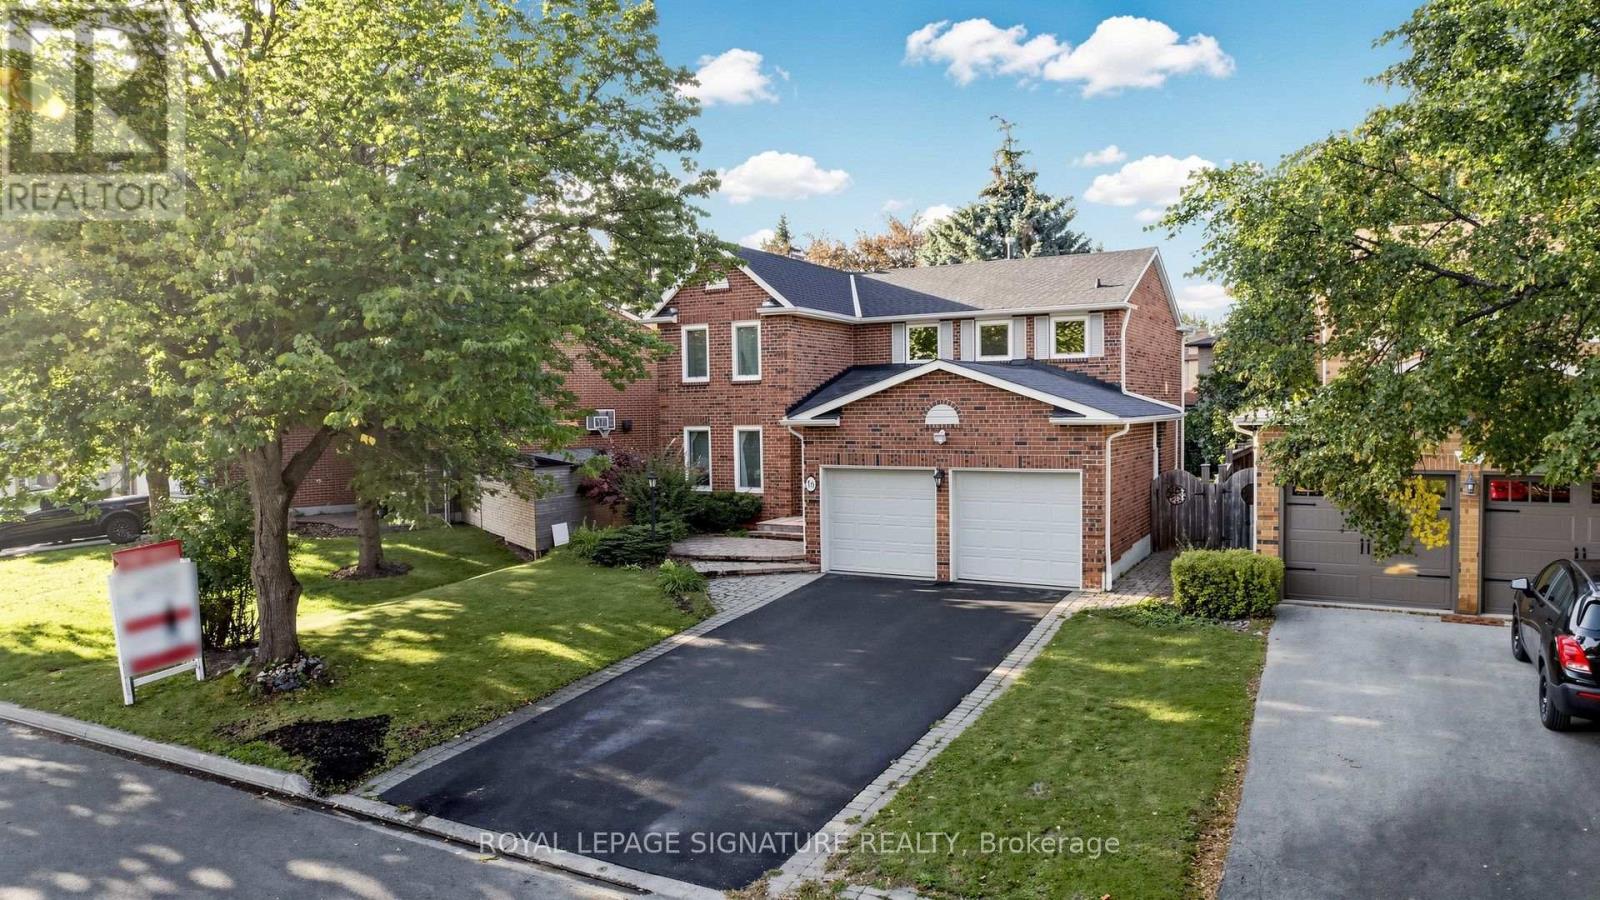
16 Meyer Circle
BUYER ADVANTAGE
Buy with confidence
Get a full-service approach built on strategy, strong negotiation, and clear guidance from offer to close.
- Local Market Expertise
- Broker-level Negotiation
- Transparent Process
- No-pressure Guidance

The right strategy depends on your goals, timing, budget, and the type of home you are buying. Get Your Buyer Snapshot.
About This Property
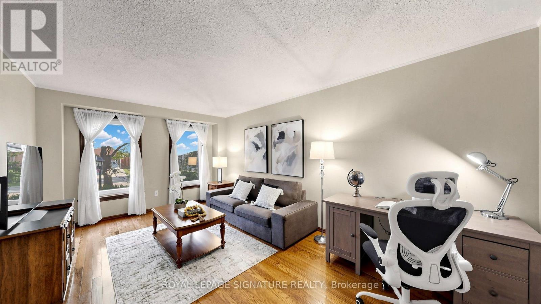
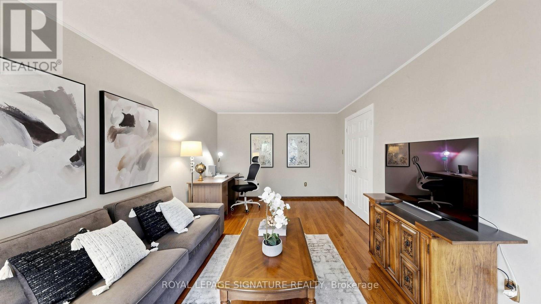
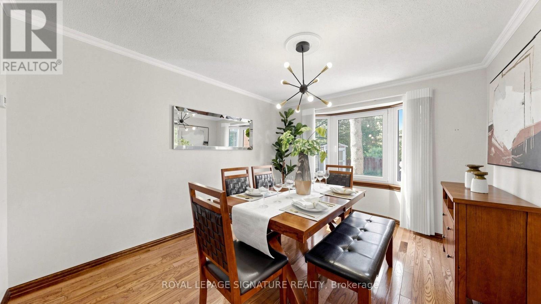
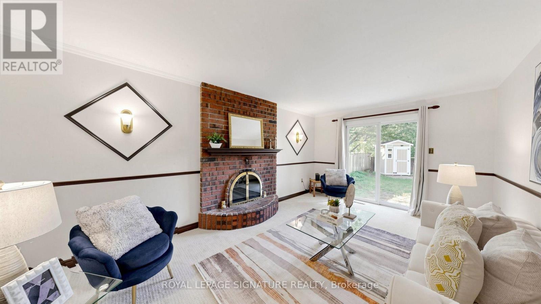
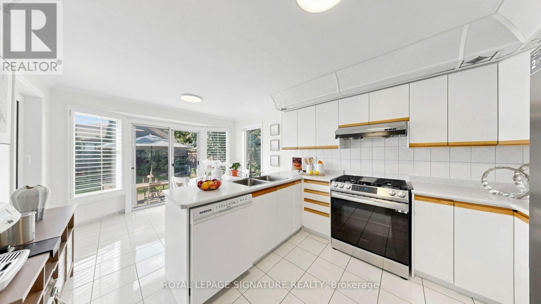
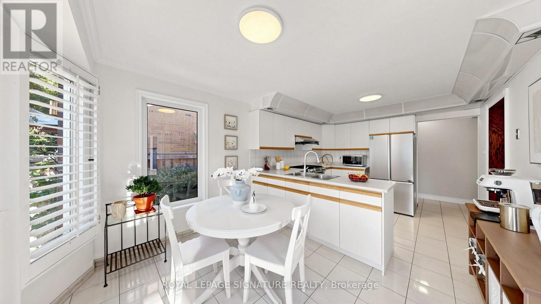
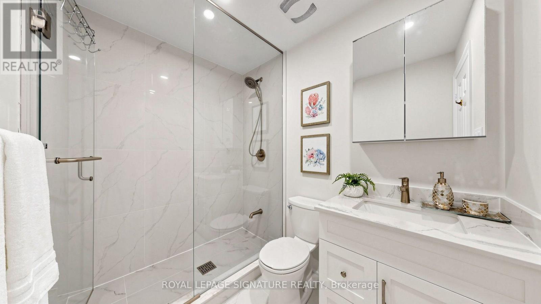
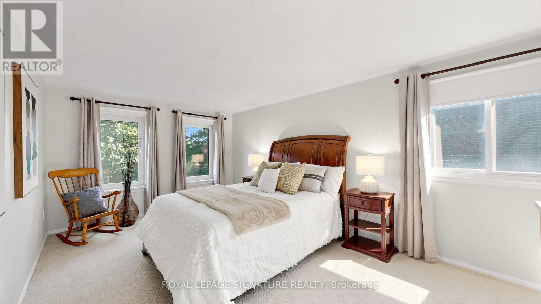
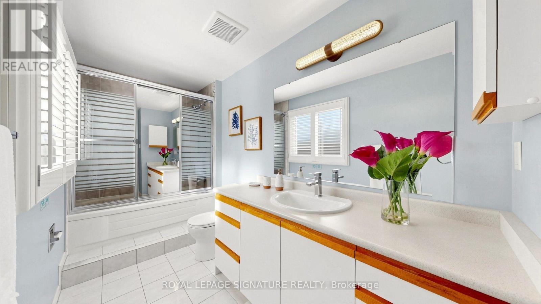
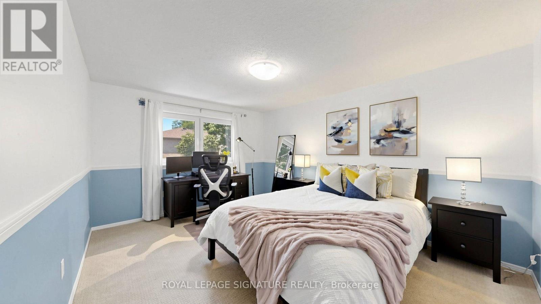
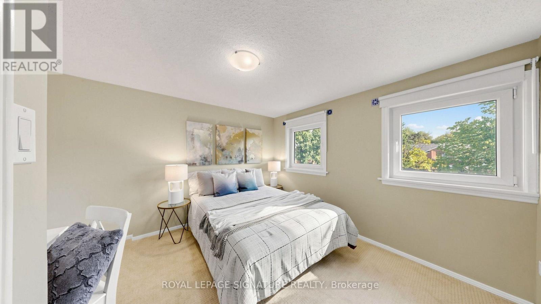
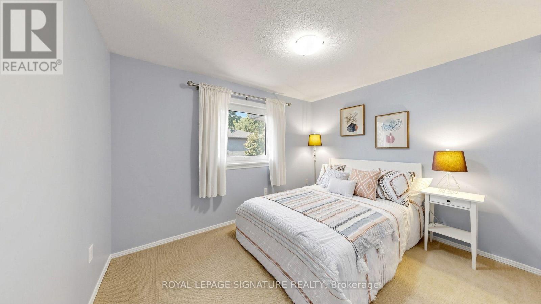
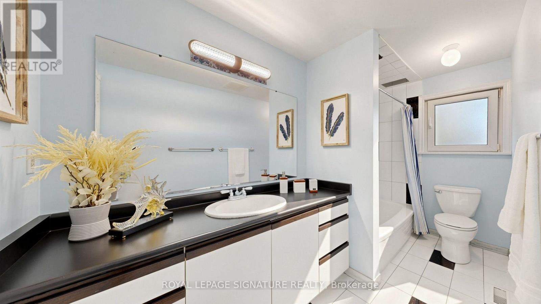
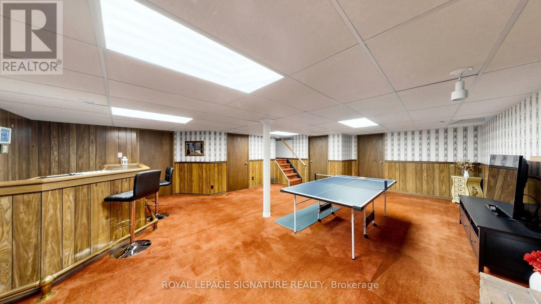
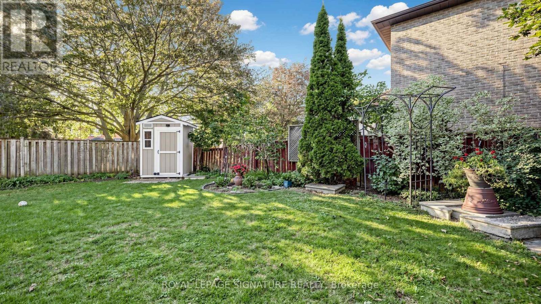
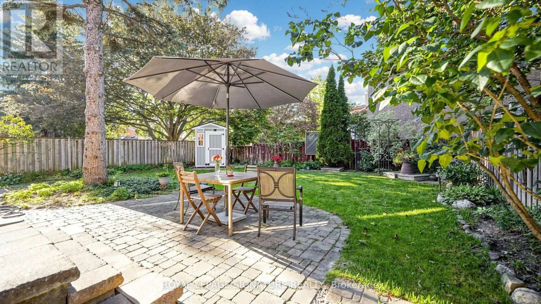
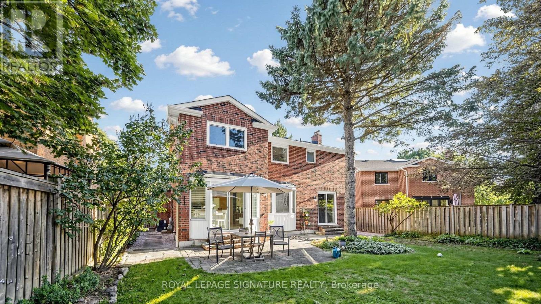
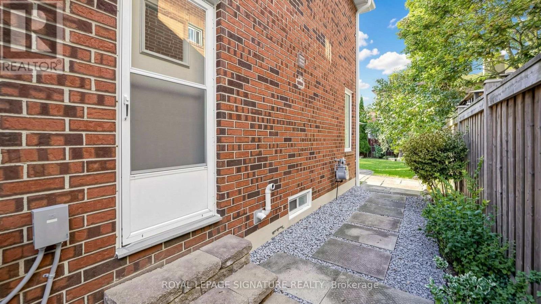
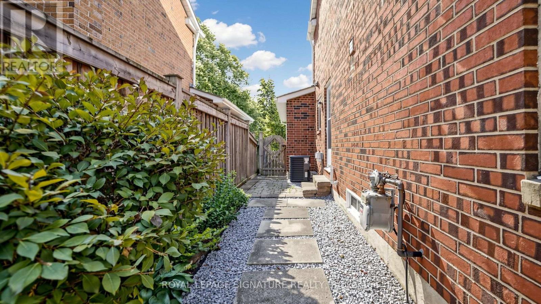
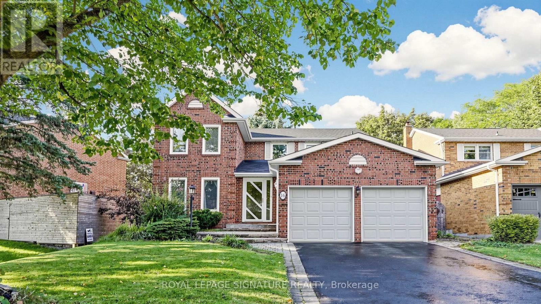
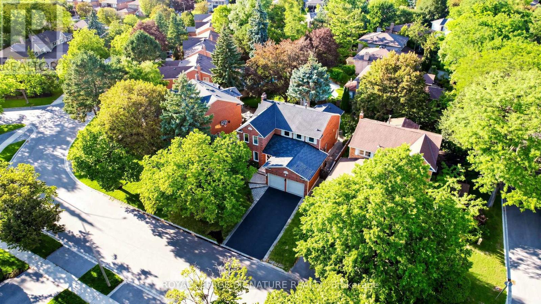
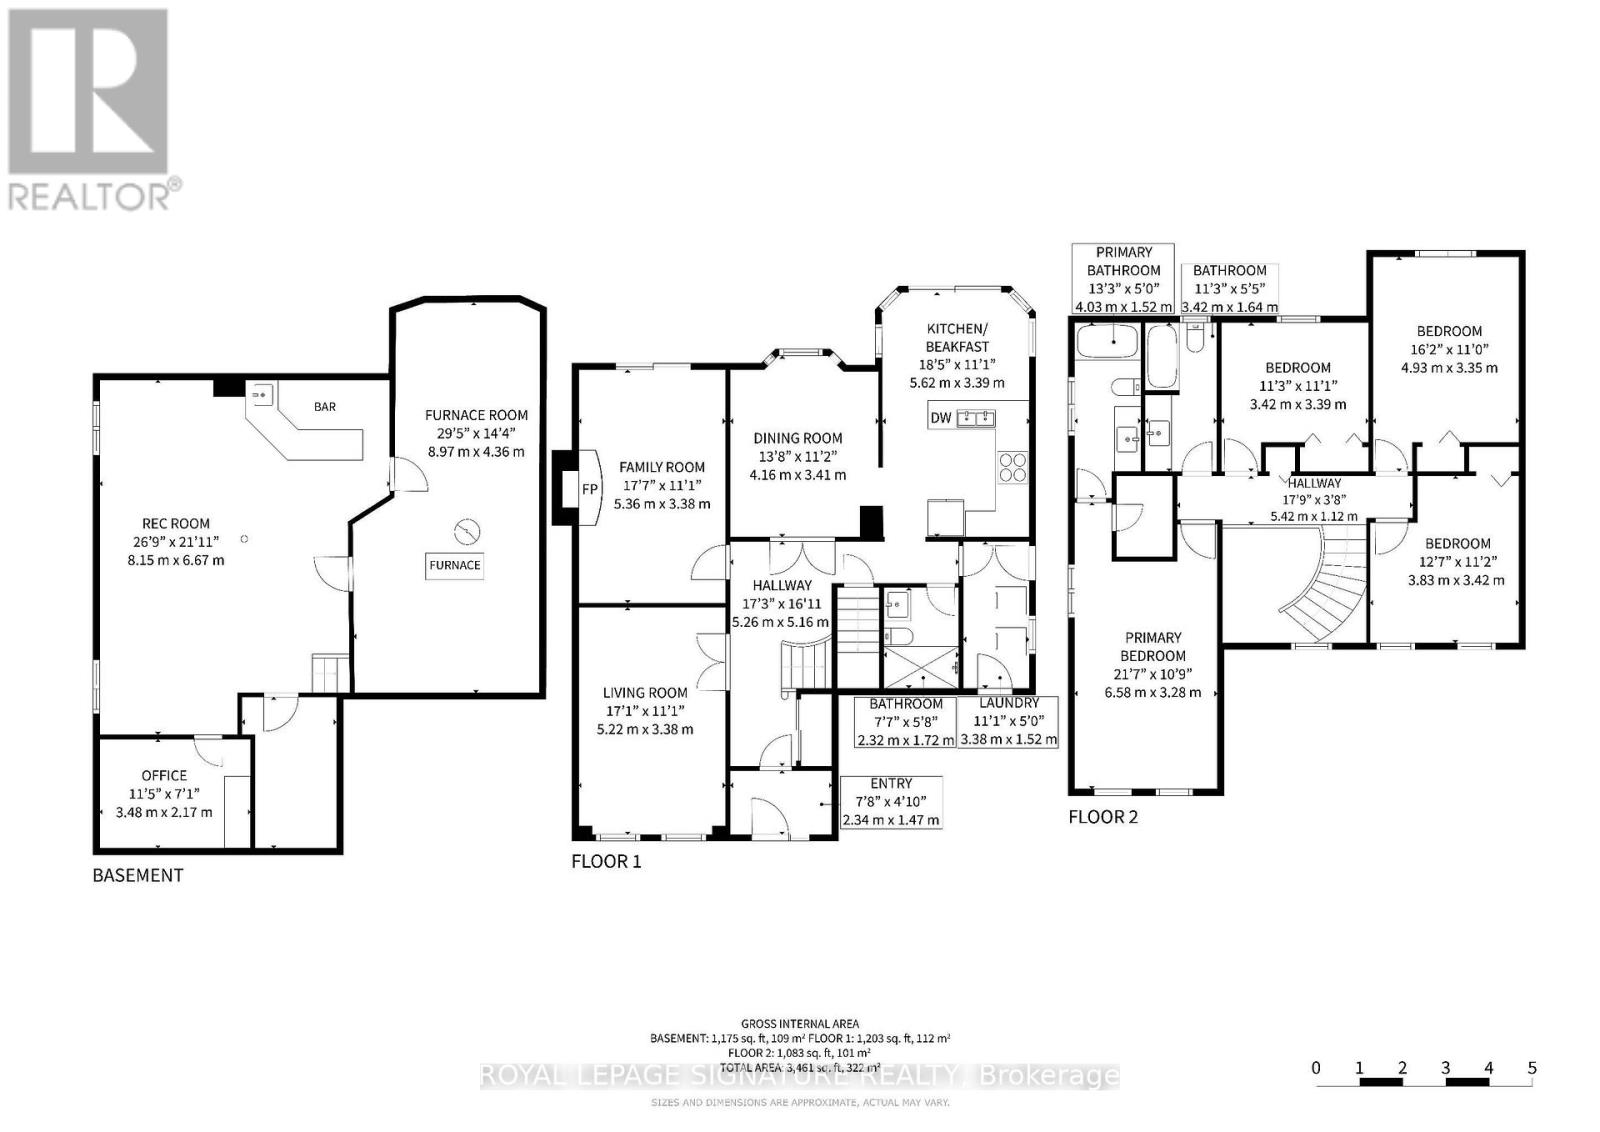
Beautifully Maintained 2-Storey Home Situated On A Quiet Street In The Highly Sought-After Markham Village Community! Showcasing True Pride Of Ownership, This 4-Bedroom, 3-Bathroom Home With A 2-Car Garage Has Been Lovingly Cared For Over The Years. The Main Floor Features A Formal Front Living Room, Separate Formal Dining Room With Hardwood Flooring And French Doors, And A Spacious Family Room With A Cozy Wood-Burning Fireplace And Walk-Out To The Fenced Backyard. The Bright Kitchen Includes A Breakfast Area With A Second Walk-Out To The Private Backyard, Creating A Great Space For Family Gatherings, Summer BBQs, And Outdoor Entertaining. Recent Improvements Include A New Roof ('26), Exterior Window Caulking ('26), Upgraded 3-Piece Ground Floor Washroom ('24) for Multi-Generational Living, Updated Light Fixtures In The Kitchen, Entrance And Basement ('24), Newly Paved Asphalt Driveway ('23), Newer Washer & Dryer ('24), Updated Landscaping And Concrete Patio Along The Side Of The Home ('24), A Custom Backyard Shed ('24) and More! Ideally Located In A Desirable Family-Friendly Markham Village Neighbourhood, Close to Schools, Parks, Community Centres, Shopping Plazas, Hospital, Easy Access To GO Transit, The Cornell Bus Terminal, And Highway 407, And All Essential Amenities. A Wonderful Opportunity For Families Looking For A Well-Maintained Home With Valuable Recent Updates And A Private Outdoor Space. See Virtual Tour, Floor Plan & 3D Matterport! (id:63604)
Key Facts
Highlights
- Washer
- Refrigerator
- Dishwasher
- Stove
- Dryer
- Window Coverings
- Water Heater
Property Details
Interior features
Exterior features
Rooms
Virtual Tour & Media
Mortgage & Affordability
Saved Properties
Keep This One Handy
Save this listing, compare it later, or open your saved properties dashboard.
Neighbourhood
- Area
- Markham Village
- City
- Markham
- Postal code
- L3P 4C2
- Nearby
- 16th Ave / Fincham Ave
Save This Property
Keep this home handy, return to it anytime, and let us know how to reach you about this listing.
We use this email only to connect your saved properties and saved searches.
Other Available Options
Similar Listings
Listings from our database that match closely.