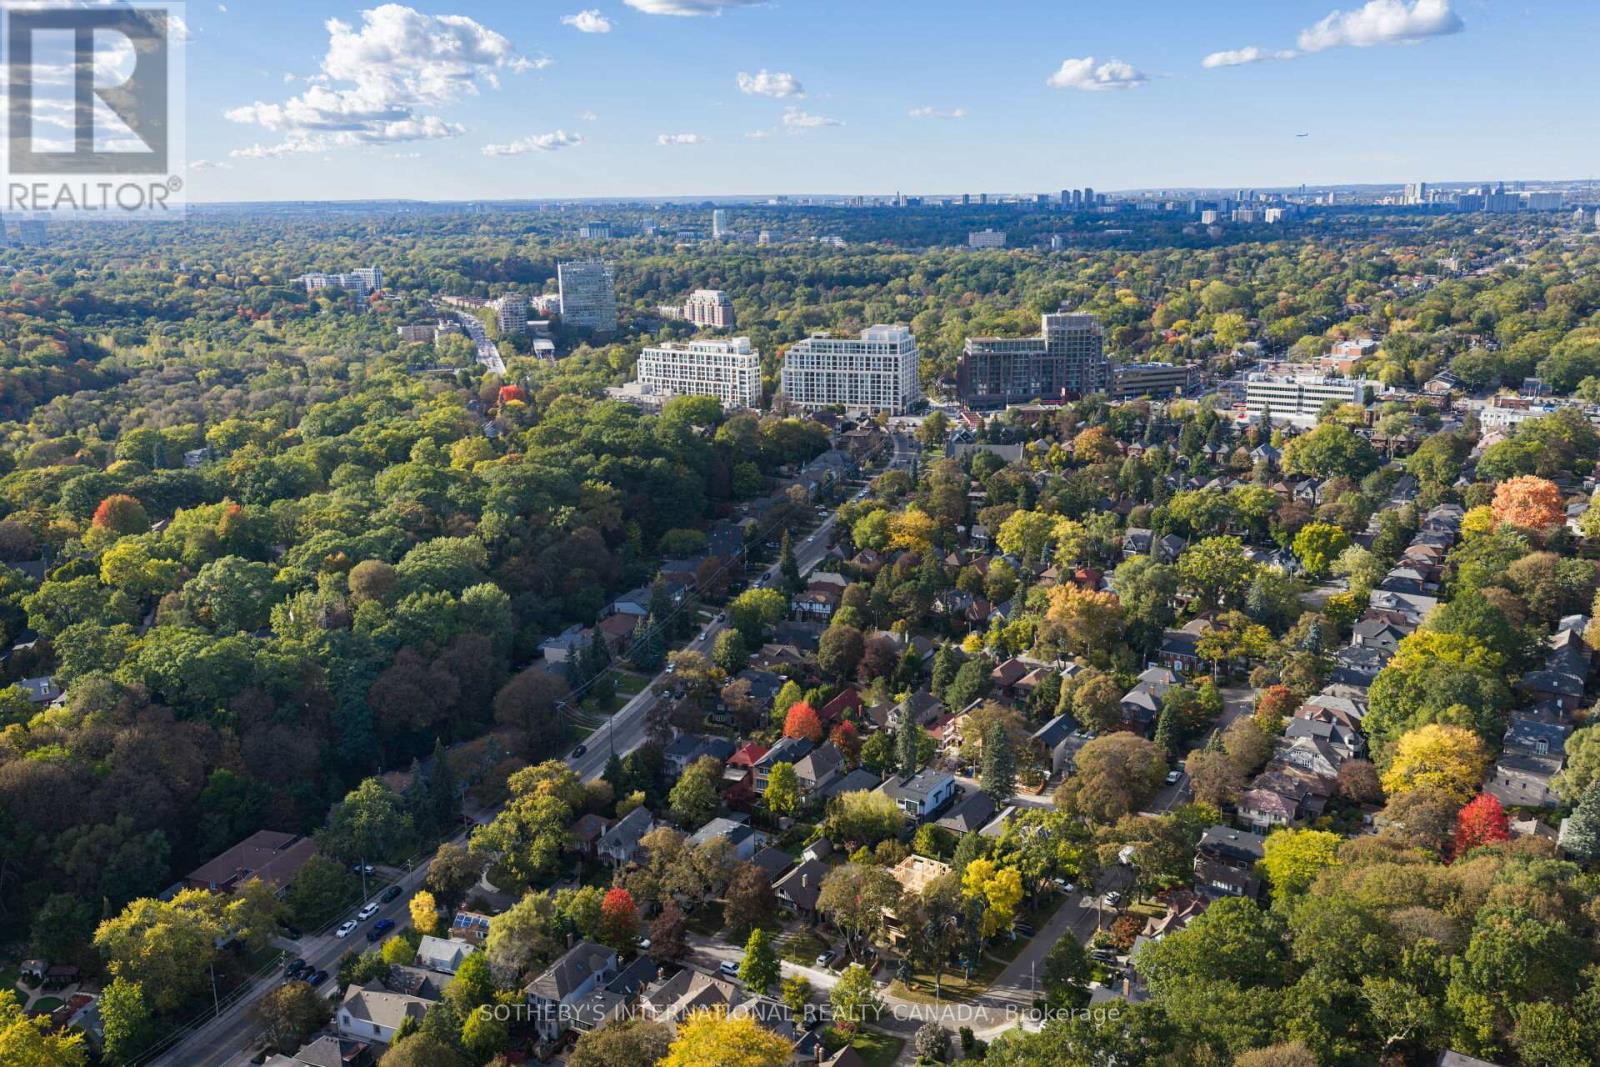
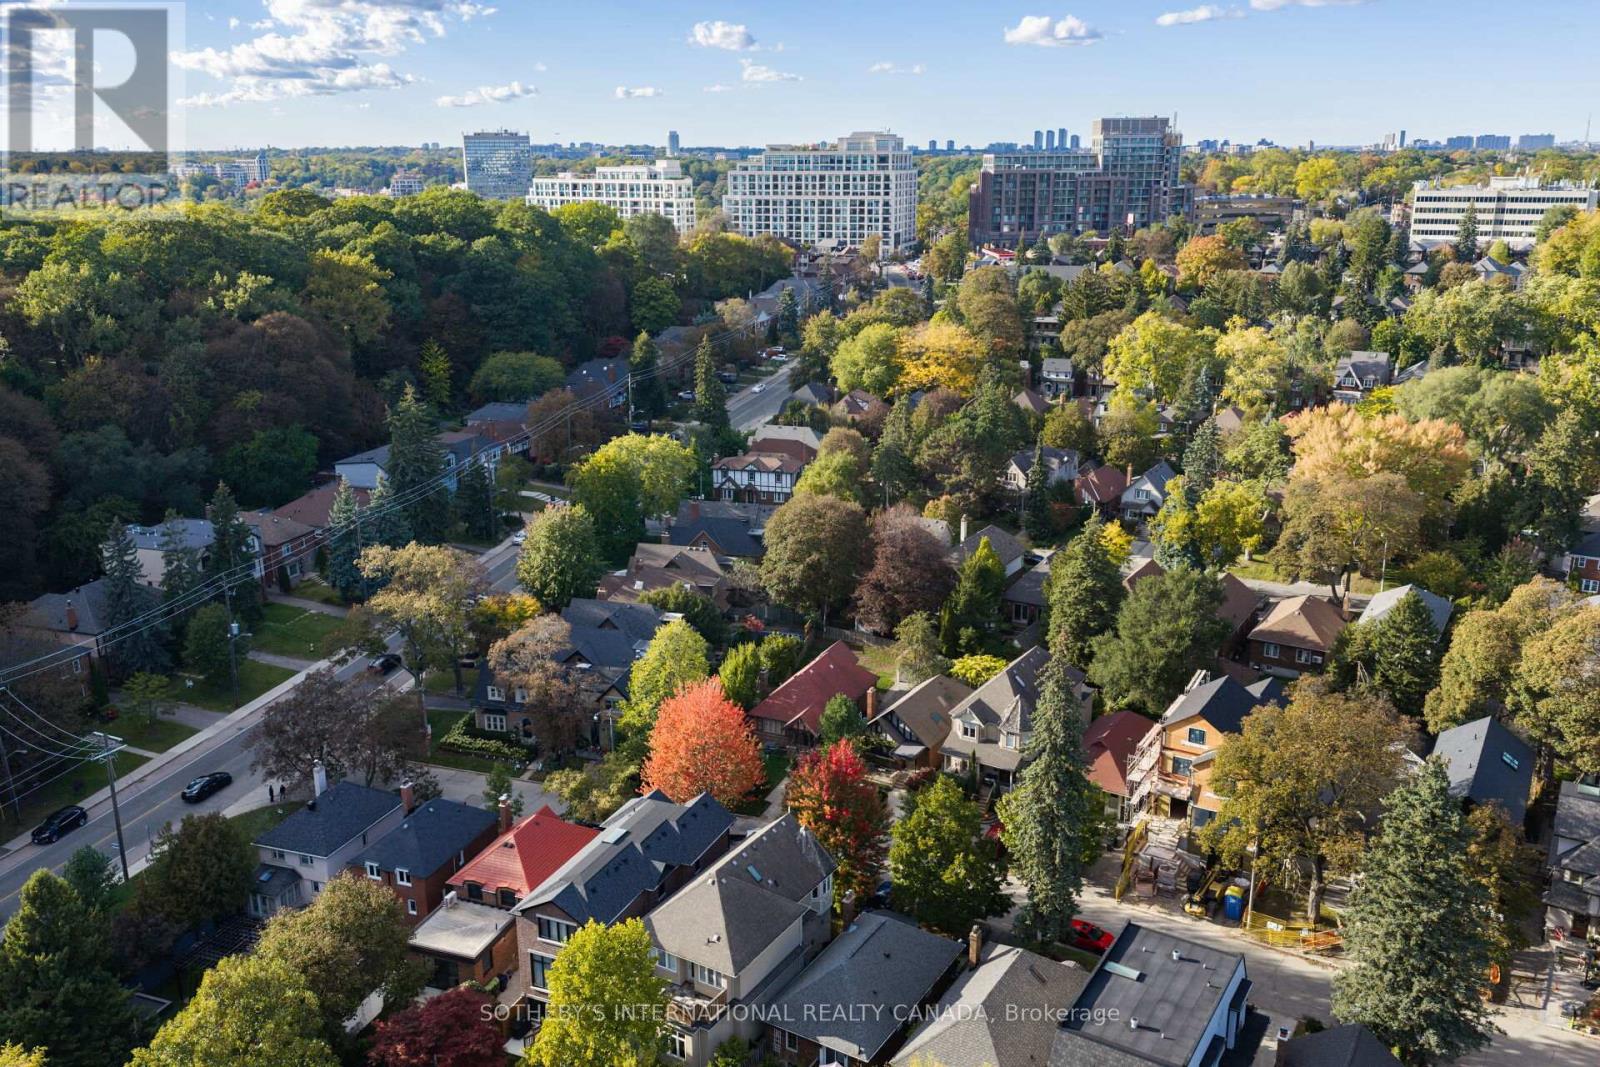
16 Sunnybrook Road

Toronto, ONDetached
$1,875,000
MLS® W14086466
Detached2 beds2 baths2 total
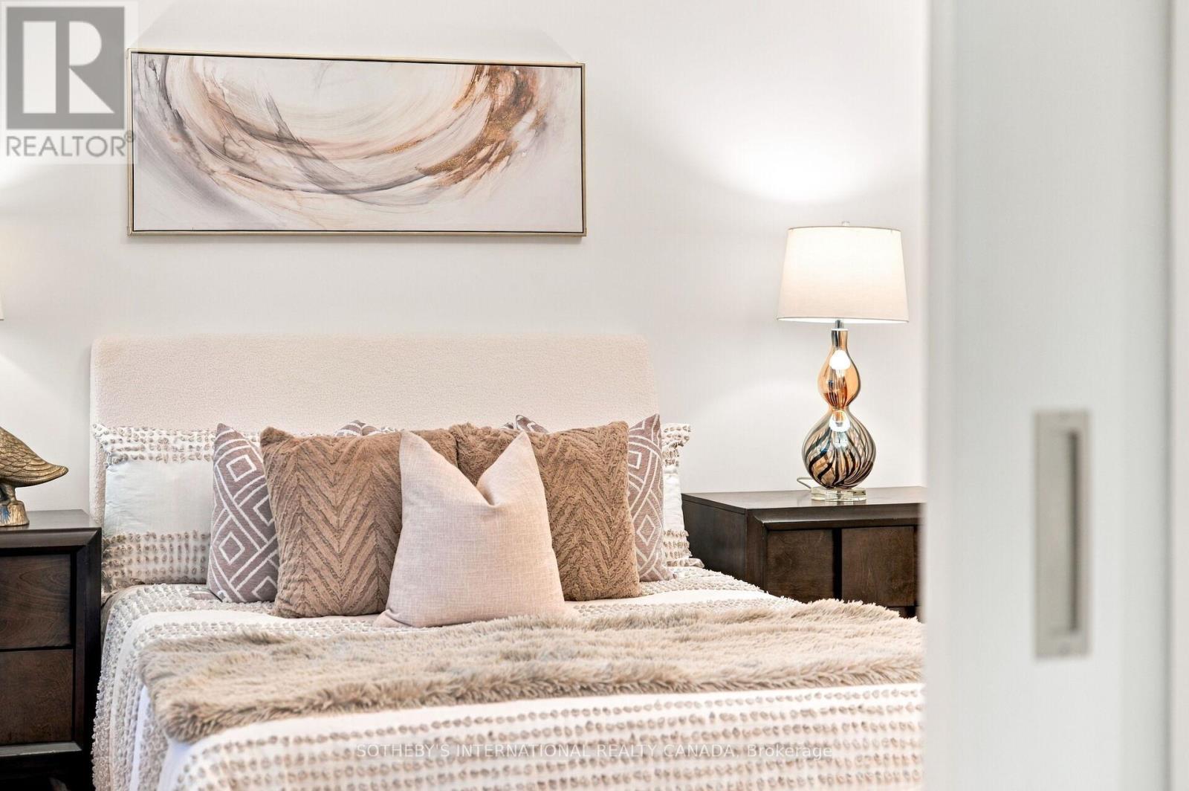
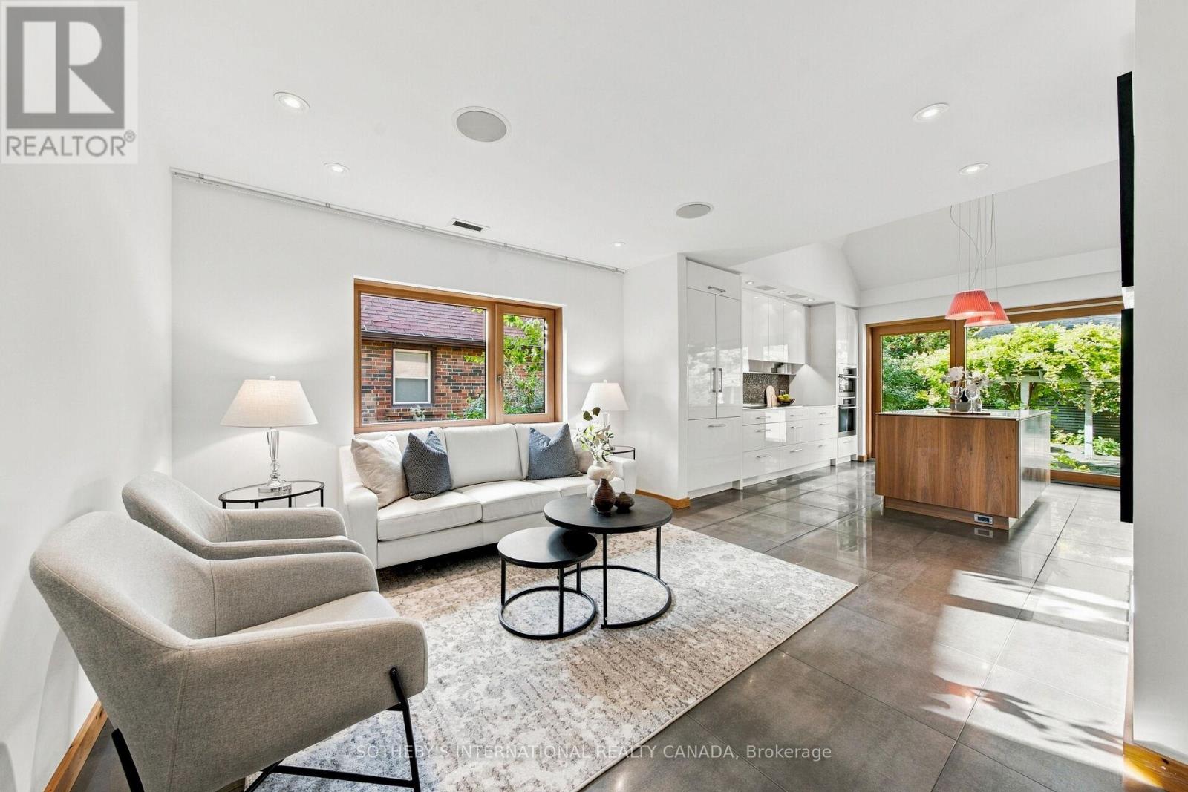
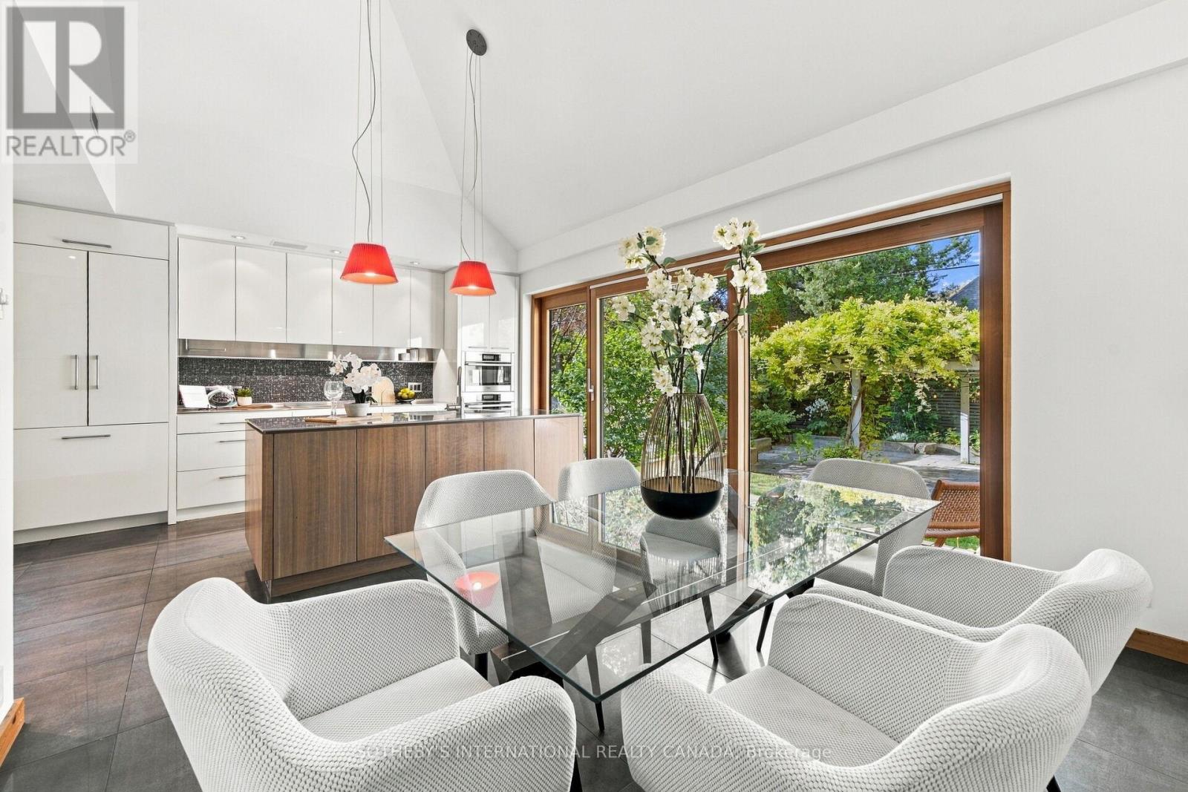
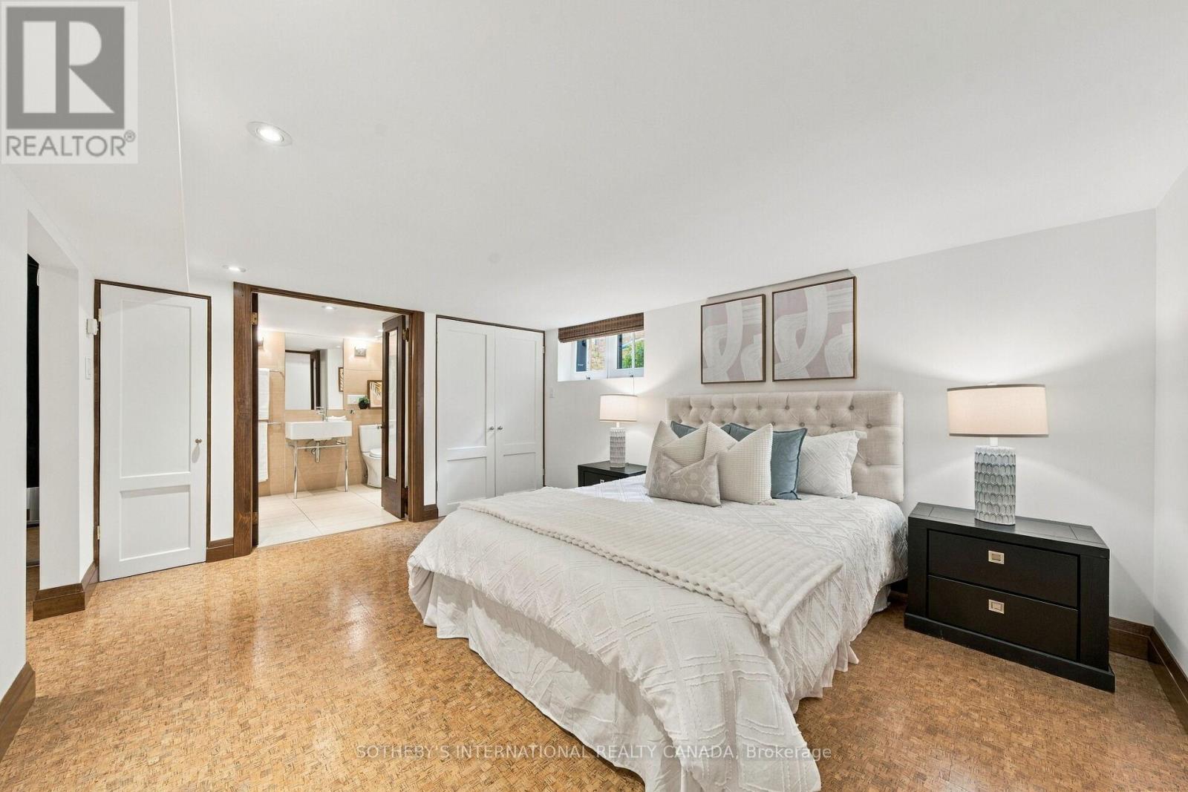
16 Sunnybrook Road, Toronto, ON photo 1
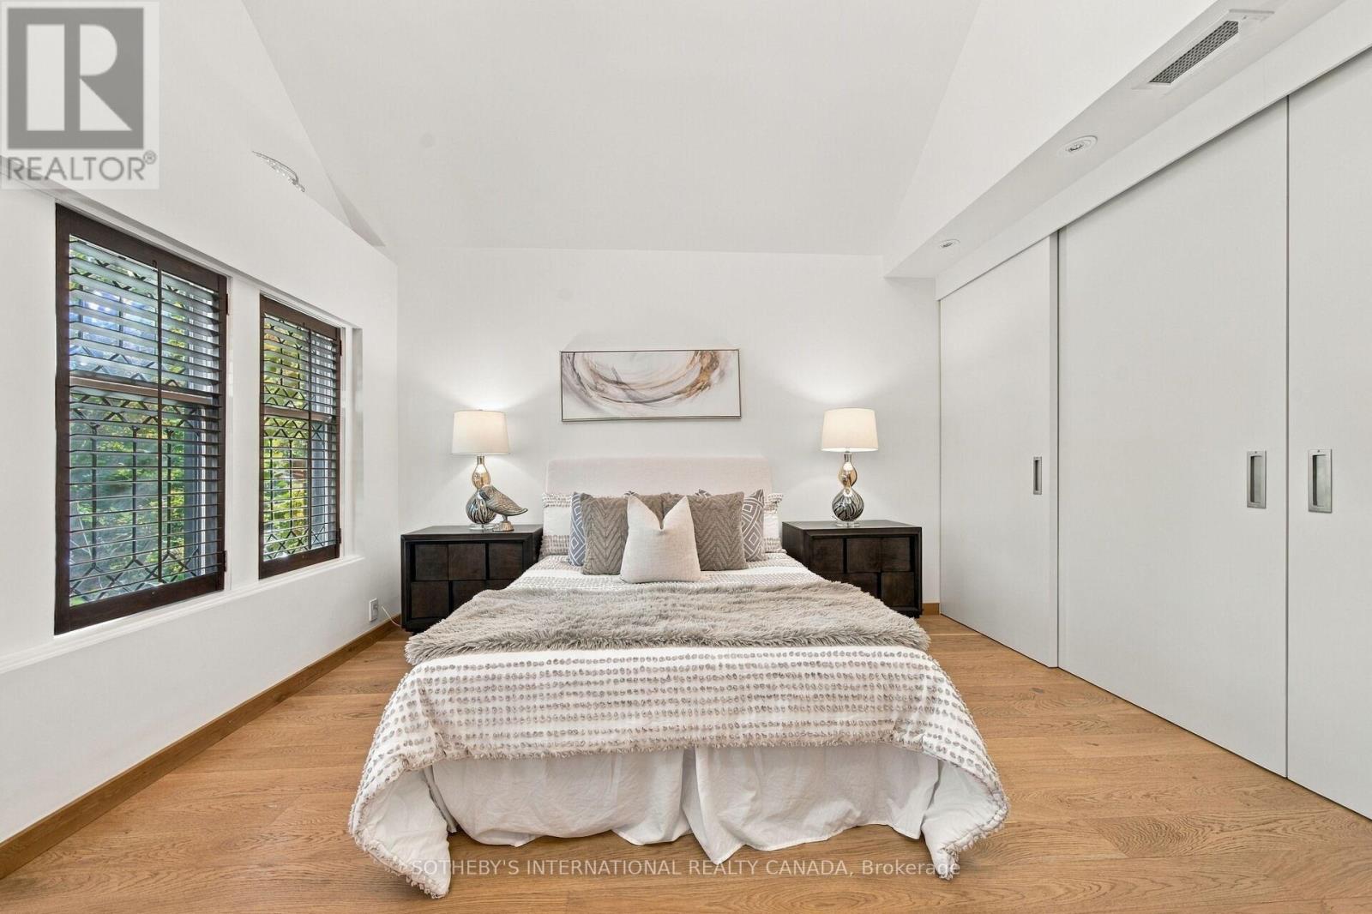
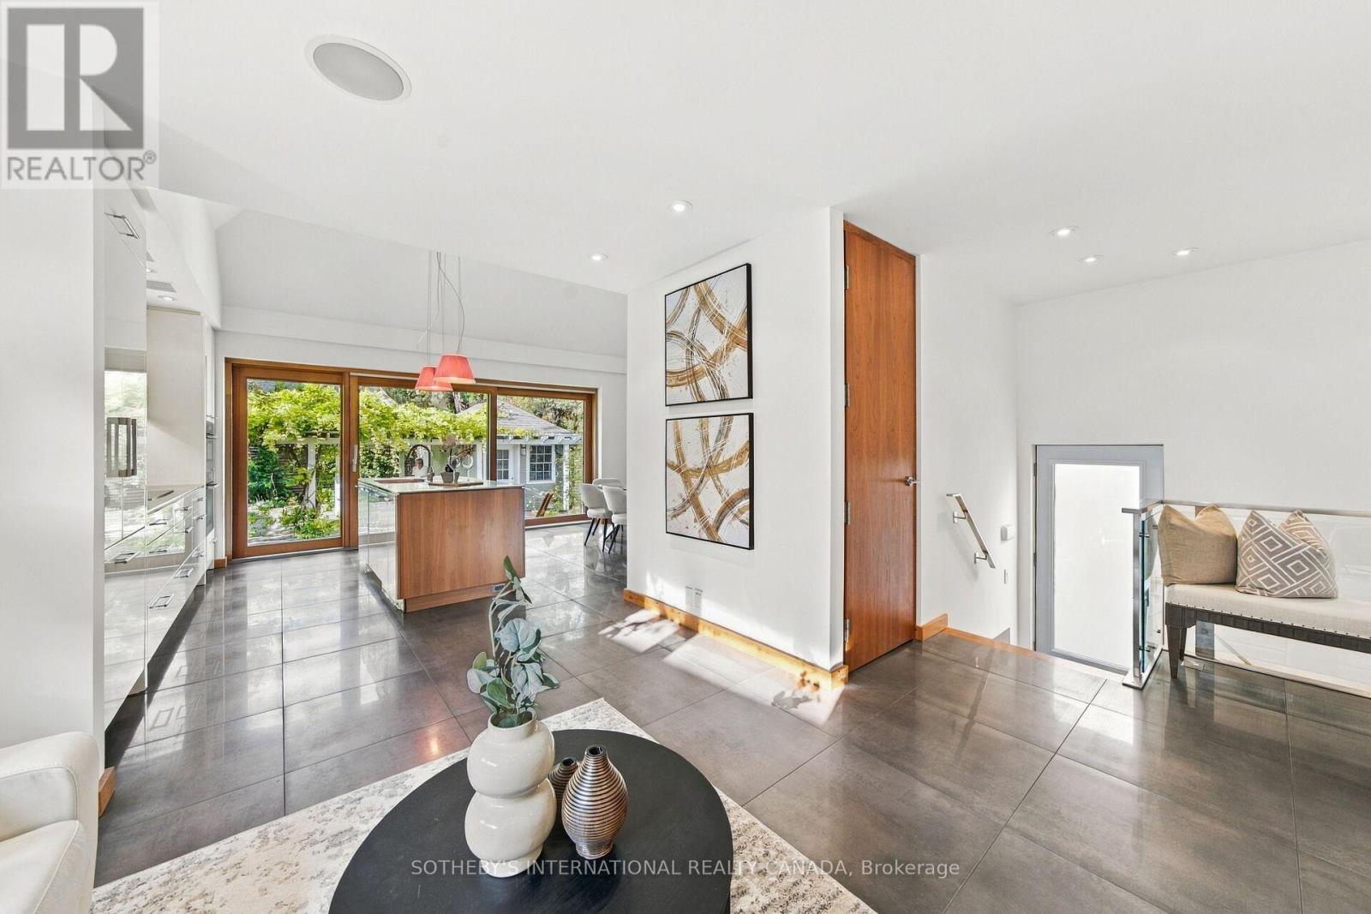
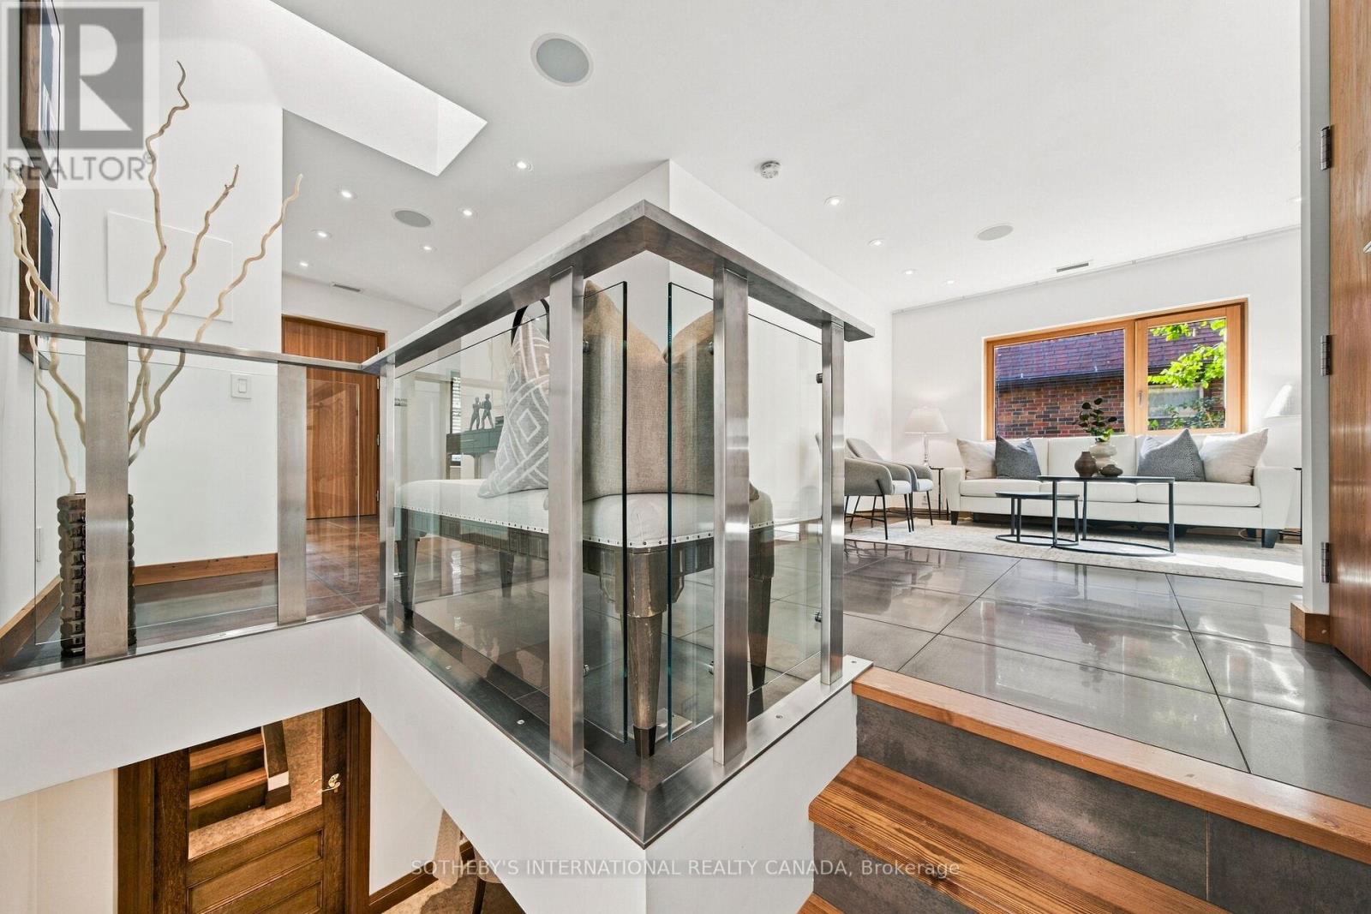
16 Sunnybrook Road, Toronto, ON photo 2
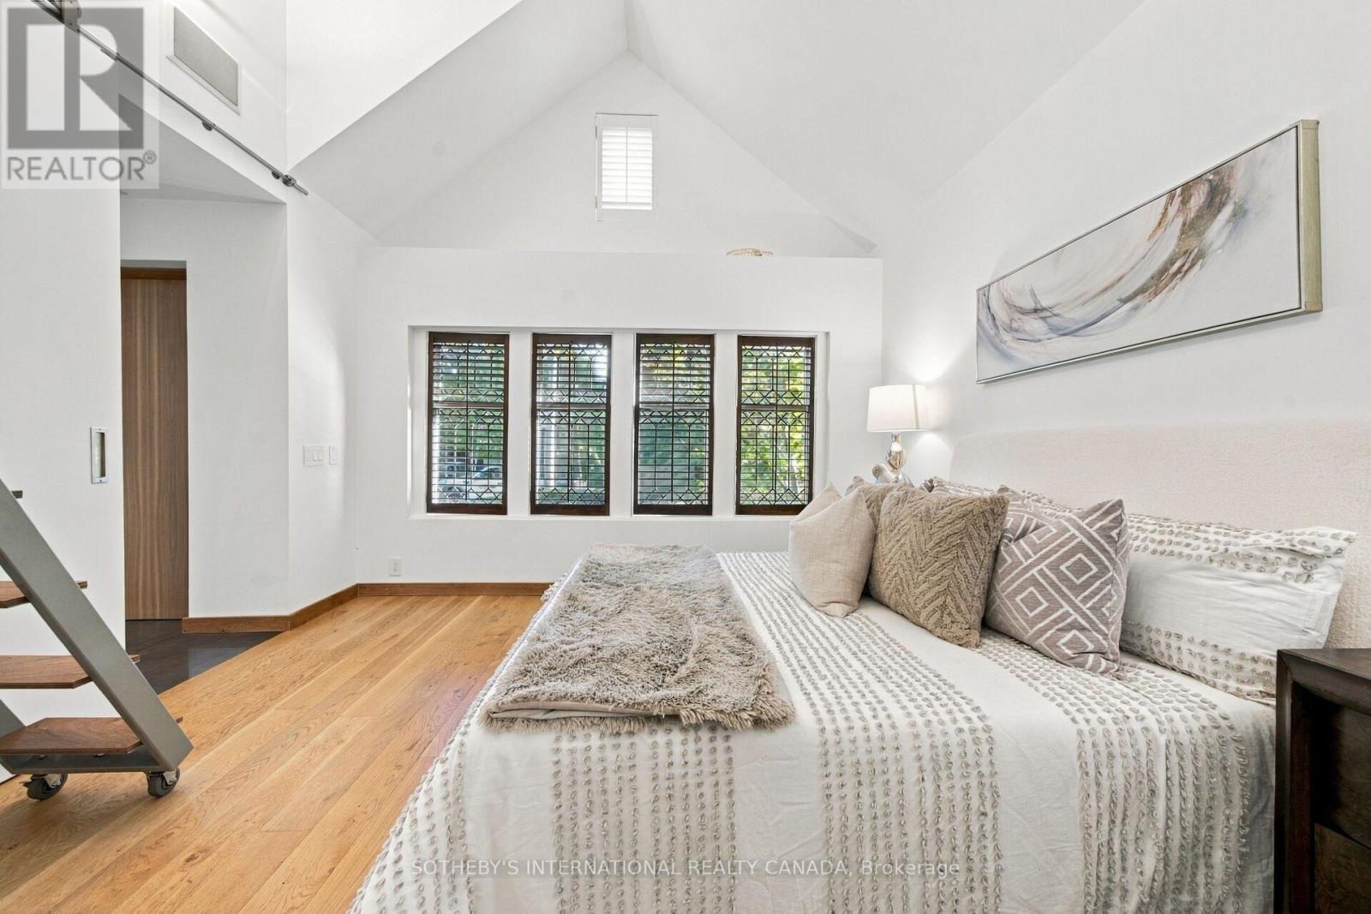
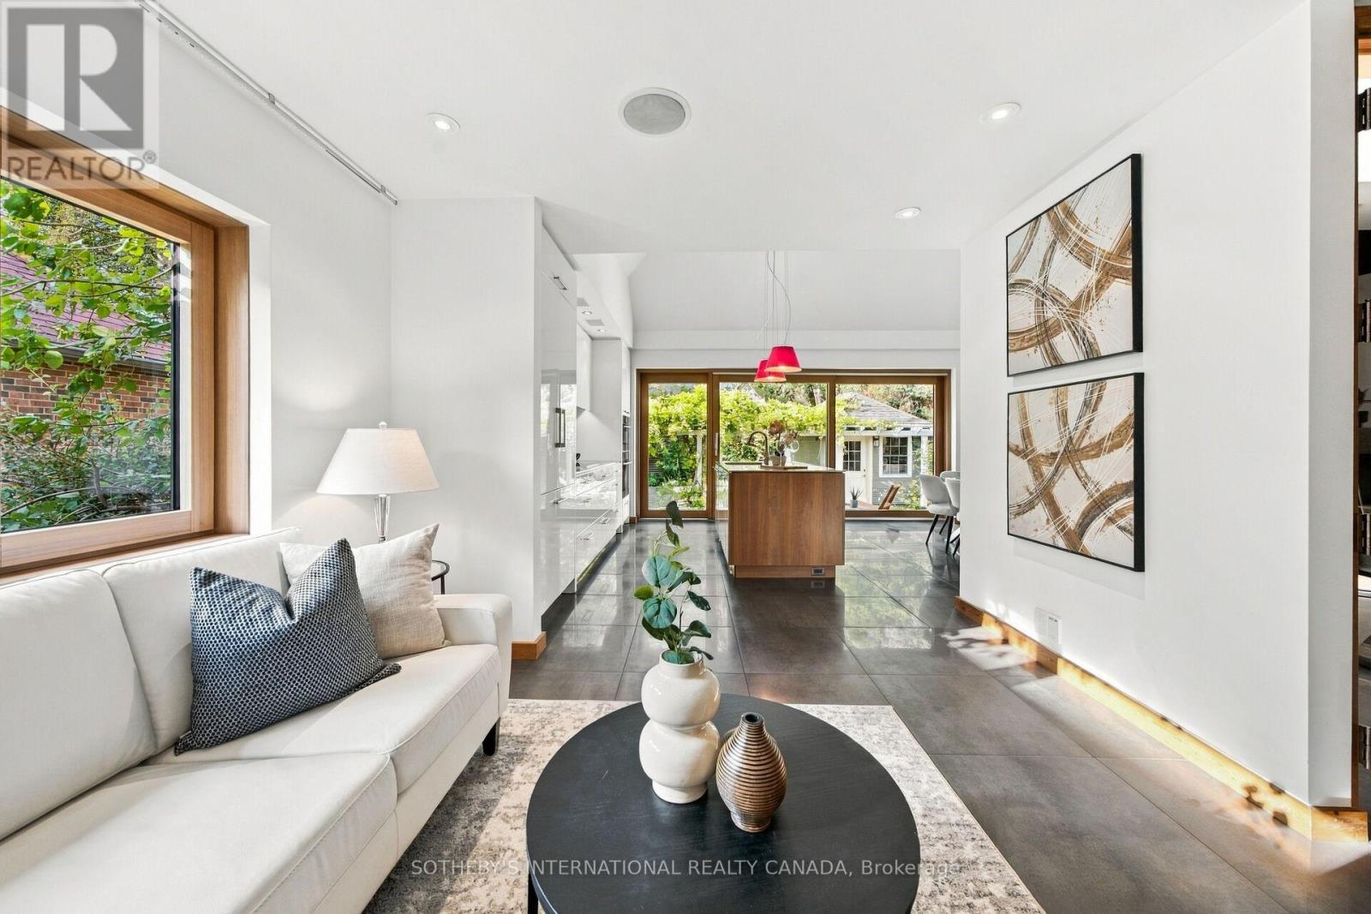
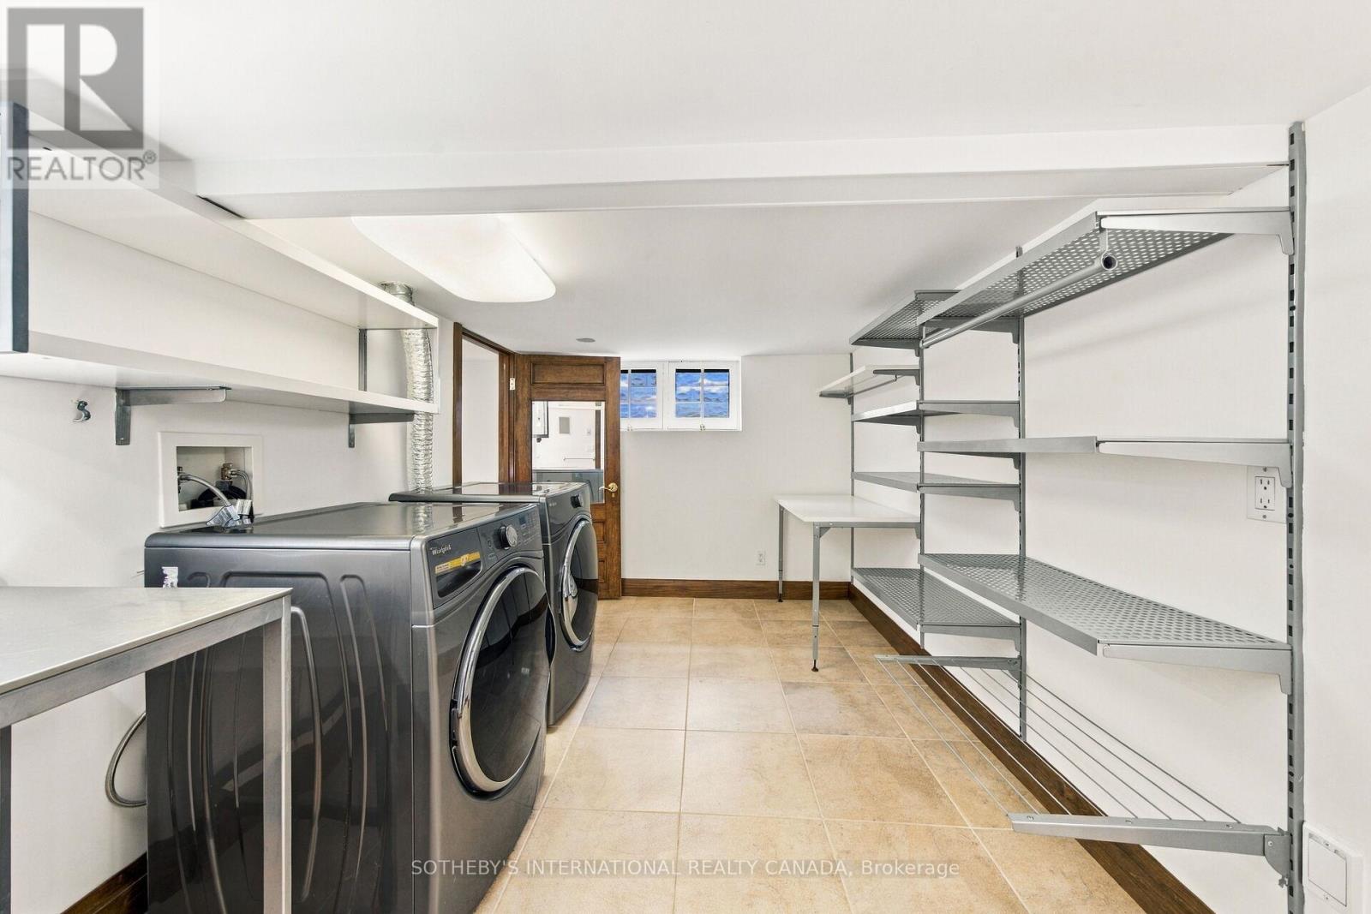
16 Sunnybrook Road, Toronto, ON photo 3
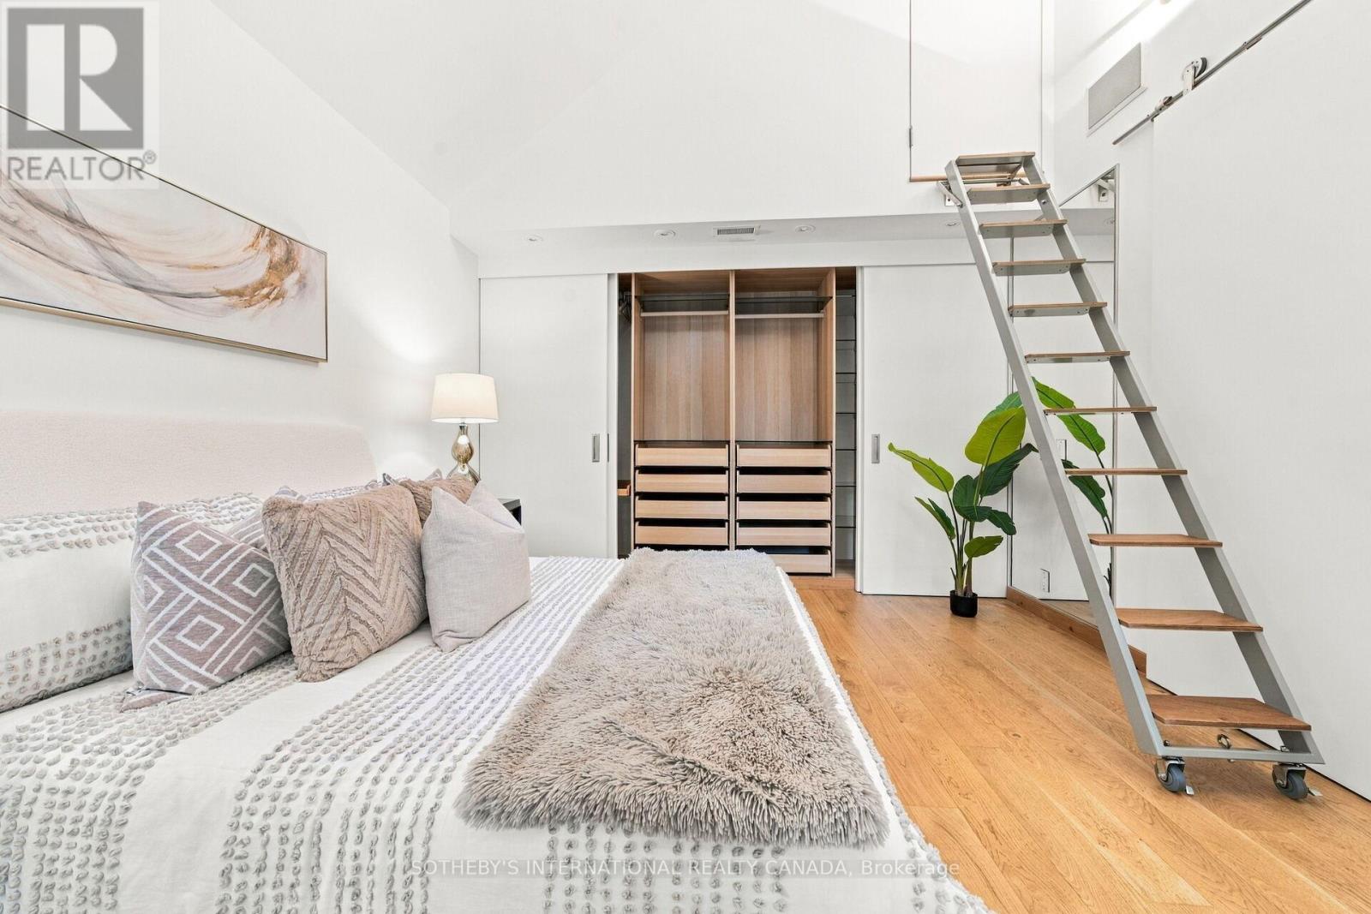
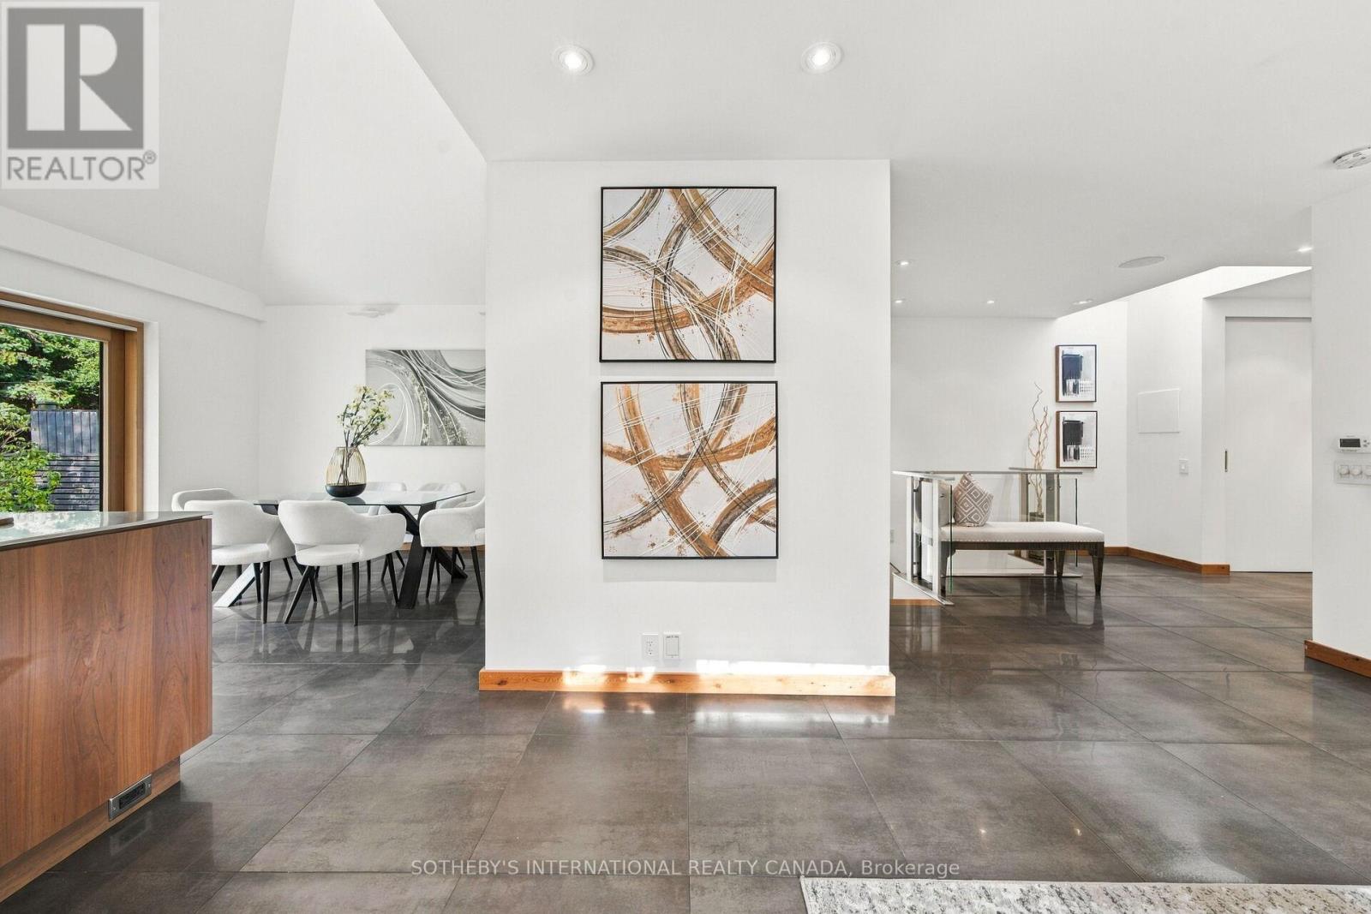
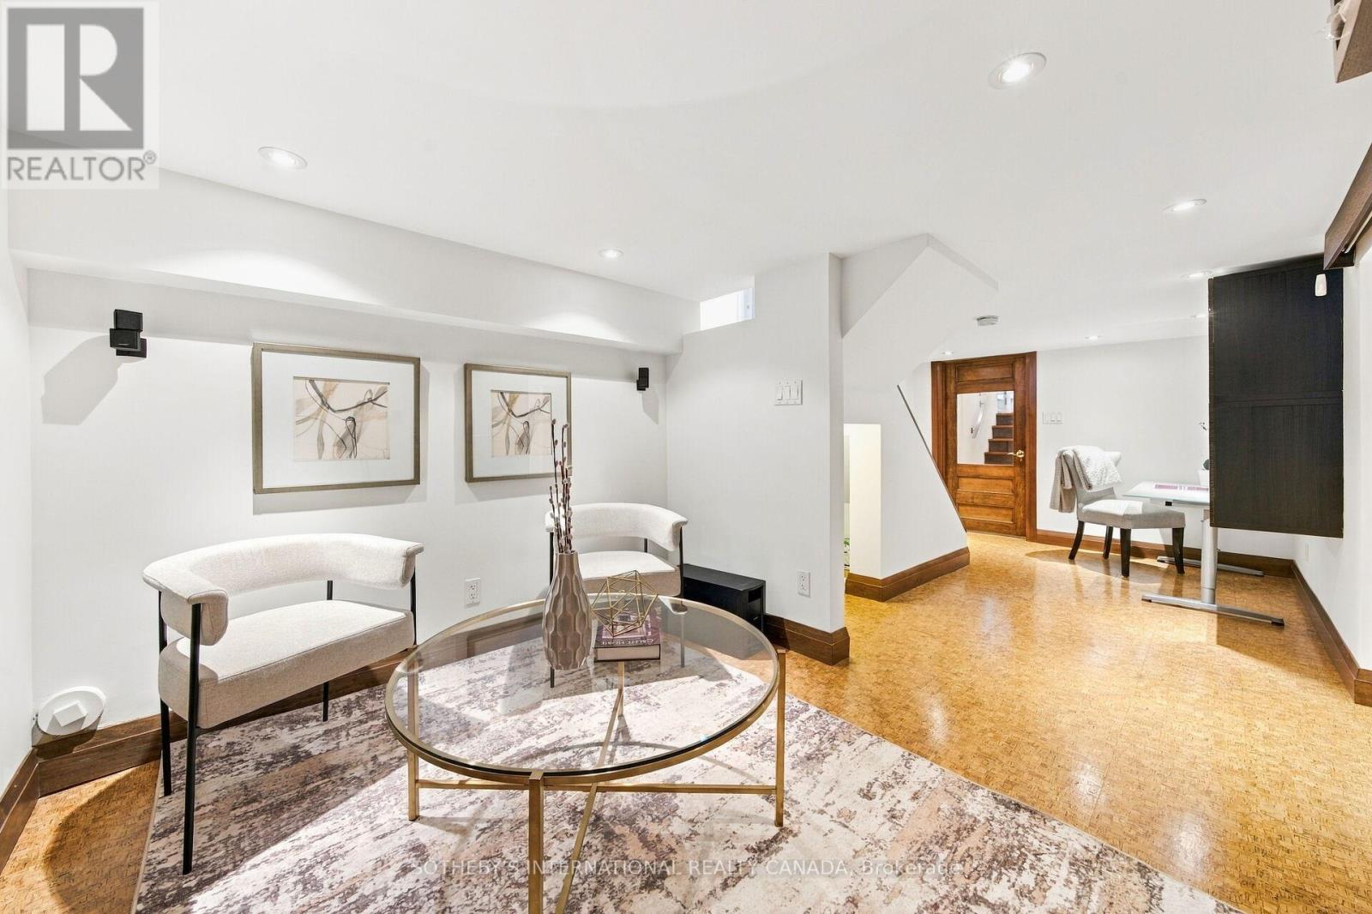
16 Sunnybrook Road, Toronto, ON photo 4
16 Sunnybrook Road, Toronto, ON photo 5
16 Sunnybrook Road, Toronto, ON photo 6
16 Sunnybrook Road, Toronto, ON photo 7
16 Sunnybrook Road, Toronto, ON photo 8
16 Sunnybrook Road, Toronto, ON photo 9
16 Sunnybrook Road, Toronto, ON photo 10
16 Sunnybrook Road, Toronto, ON photo 11
16 Sunnybrook Road, Toronto, ON photo 12
16 Sunnybrook Road, Toronto, ON photo 13
16 Sunnybrook Road, Toronto, ON photo 14
16 Sunnybrook Road, Toronto, ON photo 15
16 Sunnybrook Road, Toronto, ON photo 16
16 Sunnybrook Road, Toronto, ON photo 17
16 Sunnybrook Road, Toronto, ON photo 18
16 Sunnybrook Road, Toronto, ON photo 19
16 Sunnybrook Road, Toronto, ON photo 20
16 Sunnybrook Road, Toronto, ON photo 21
16 Sunnybrook Road, Toronto, ON photo 22
16 Sunnybrook Road, Toronto, ON photo 23
16 Sunnybrook Road, Toronto, ON photo 24
16 Sunnybrook Road, Toronto, ON photo 25
16 Sunnybrook Road, Toronto, ON photo 26
16 Sunnybrook Road, Toronto, ON photo 27
16 Sunnybrook Road, Toronto, ON photo 28
16 Sunnybrook Road, Toronto, ON photo 29
16 Sunnybrook Road, Toronto, ON photo 30
16 Sunnybrook Road, Toronto, ON photo 31
16 Sunnybrook Road, Toronto, ON photo 32
16 Sunnybrook Road, Toronto, ON photo 33
16 Sunnybrook Road, Toronto, ON photo 34
16 Sunnybrook Road, Toronto, ON photo 35
16 Sunnybrook Road, Toronto, ON photo 36
16 Sunnybrook Road, Toronto, ON photo 37
16 Sunnybrook Road, Toronto, ON photo 38
16 Sunnybrook Road, Toronto, ON photo 39
16 Sunnybrook Road, Toronto, ON photo 40
16 Sunnybrook Road, Toronto, ON photo 41
16 Sunnybrook Road, Toronto, ON photo 42
16 Sunnybrook Road, Toronto, ON photo 43
16 Sunnybrook Road, Toronto, ON photo 44
16 Sunnybrook Road, Toronto, ON photo 45
16 Sunnybrook Road, Toronto, ON photo 46
16 Sunnybrook Road, Toronto, ON photo 47
16 Sunnybrook Road, Toronto, ON photo 48
16 Sunnybrook Road, Toronto, ON photo 49
16 Sunnybrook Road, Toronto, ON photo 50
1 / 50

BUYER ADVANTAGE

Buy with confidence

Get a full-service approach built on strategy, strong negotiation, and clear guidance from offer to close.

  • Local Market Expertise
  • Broker-level Negotiation
  • Transparent Process
  • No-pressure Guidance

The right strategy depends on your goals, timing, budget, and the type of home you are buying. Get Your Buyer Snapshot.

About This Property

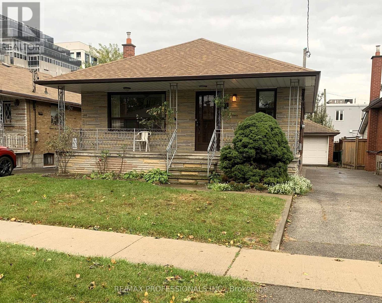
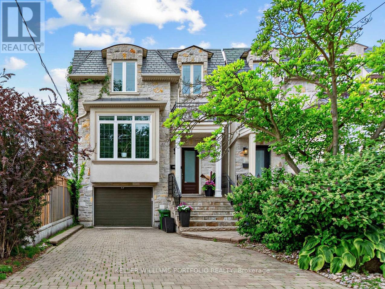
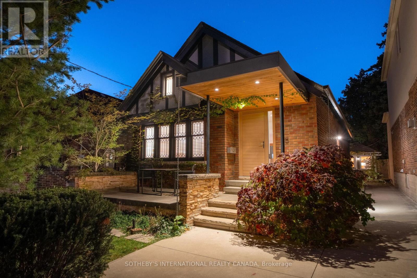
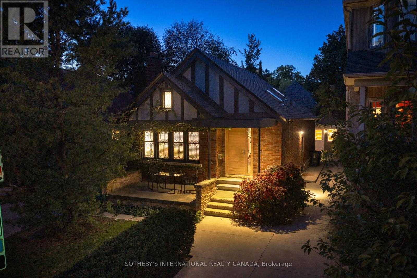
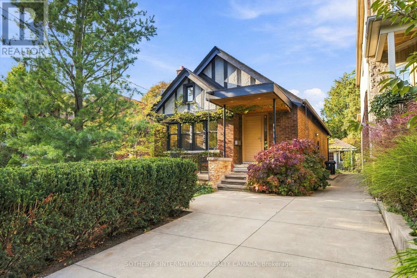
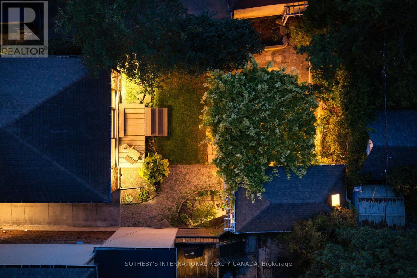
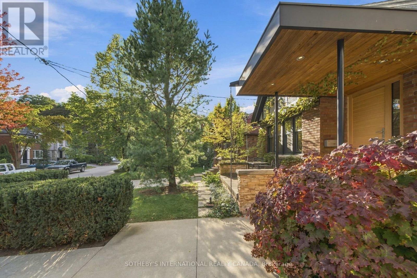
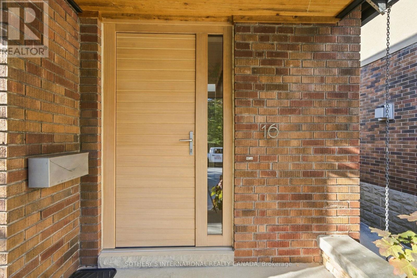
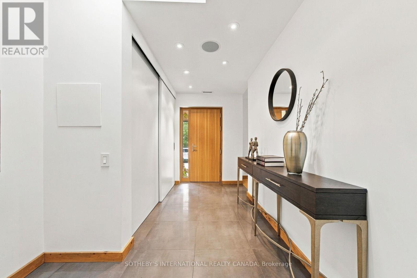
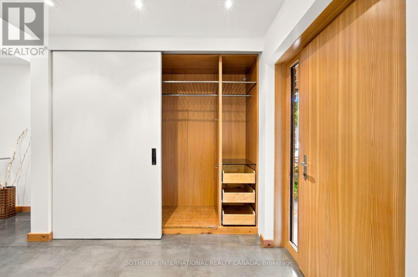
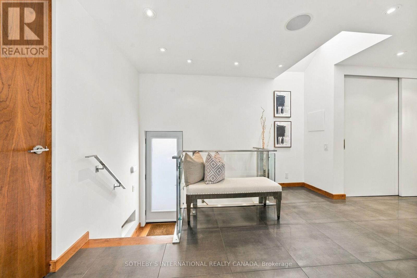
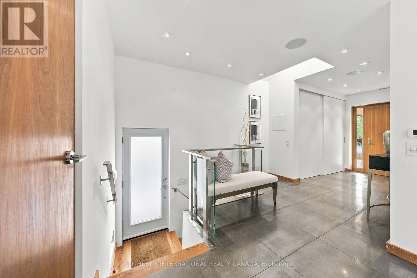
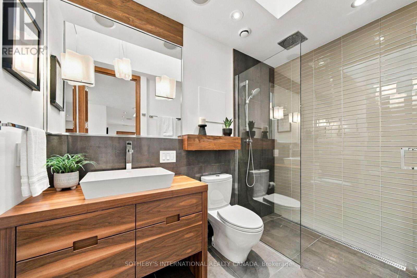
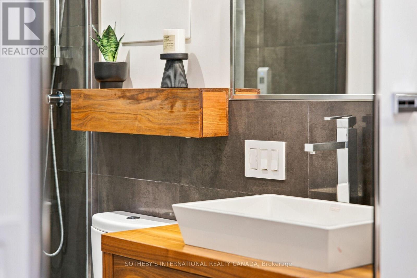
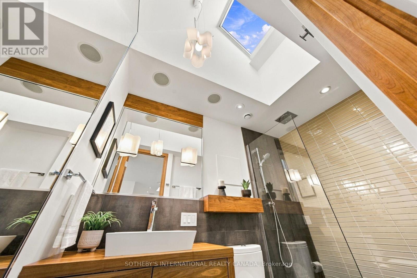
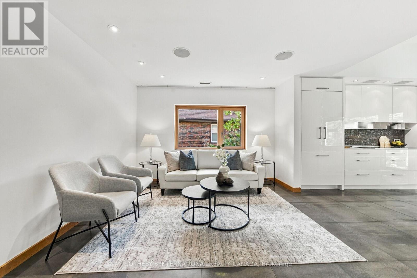
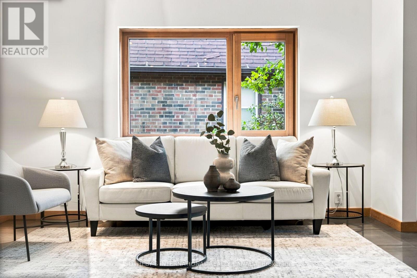
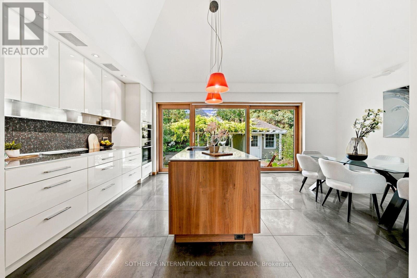
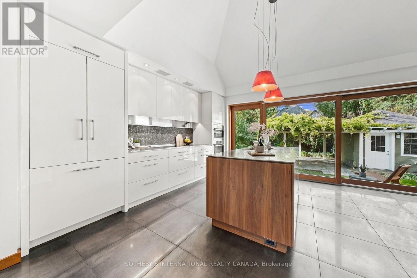
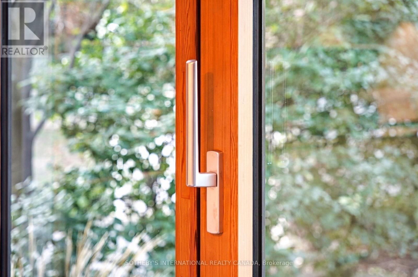
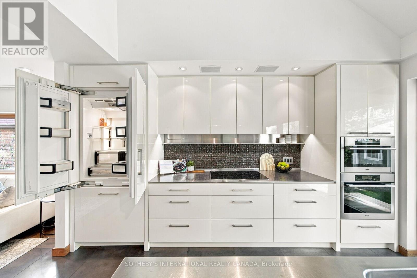
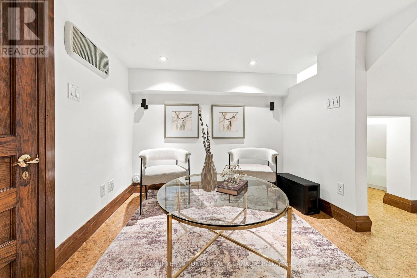
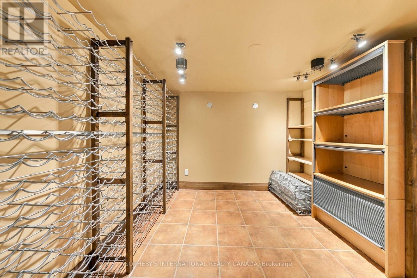
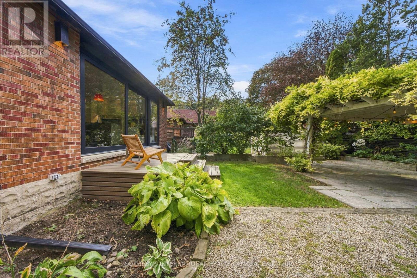
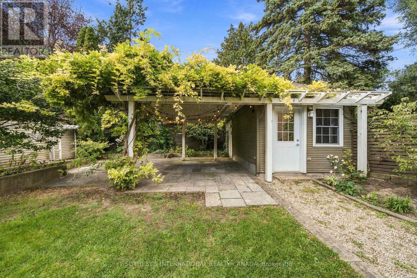
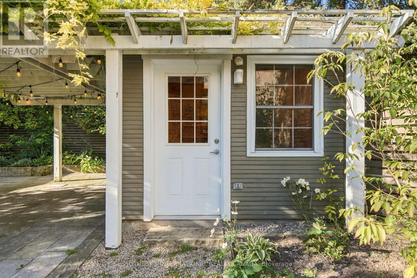
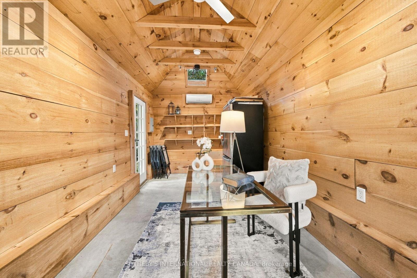
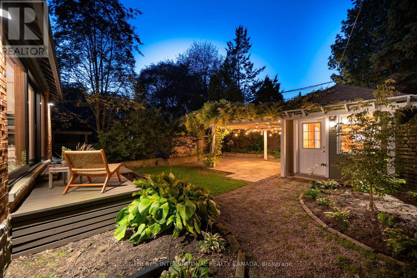
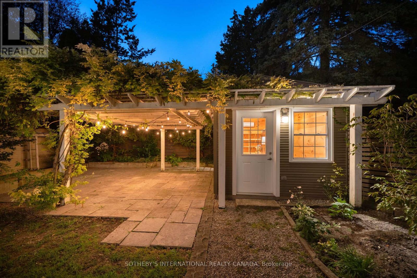
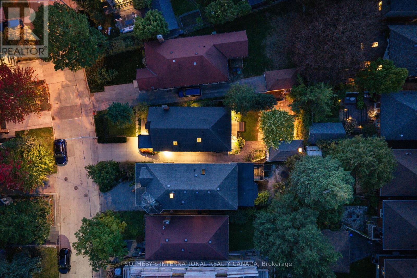
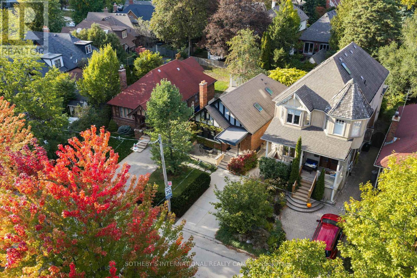
Discover an extraordinary expression of contemporary living in one of Toronto's most coveted west-end neighbourhoods. Welcome to 16 Sunnybrook Road, a charming Tudor-style, two-bedroom bungalow where timeless character, architectural artistry, and contemporary sophistication converge in prestigious High Park-Swansea.Thoughtfully reimagined with exceptional attention to detail, this distinctive residence reveals an inspiring interior featuring polished concrete floors with radiant heating, German-engineered windows and doors, and an entertainer's custom kitchen with an expansive centre island. Dramatic floor-to-ceiling sliding doors seamlessly connect indoor and outdoor living, inviting natural light and creating an idyllic setting for alfresco dining, intimate gatherings, and effortless entertaining. The island creates a natural gathering place for conversation and culinary experiences, while the seamless connection to outdoors extends the living space beyond its walls. A climate-controlled wine cellar offers a refined touch for collectors, while a separate heated and cooled studio provides a versatile sanctuary for creative pursuits, a private office, fitness, or relaxation. The studio's year-round comfort makes it ideal for focused work or quiet moments away from the main residence. Two private parking spaces complete this exceptional offering. Enjoy leisurely strolls through High Park, scenic cycling along Lake Ontario's waterfront, and the vibrant cafés, boutiques, and restaurants of Bloor West Village. Within walking distance, highly desirable and ranking schools, the Bloor subway line and UP Express at Bloor Station offer convenient connections to downtown Toronto Union Station and Toronto Pearson International Airport. A rare harmony of timeless Tudor charm, inspired modern design, and effortless urban living, 16 Sunnybrook Road is more than a home. It is an invitation to live exceptionally. (id:63604)

Key Facts

Type
Detached
Beds
2
Baths
2
Size
700 sqft
Lot
30.2 x 10⁹ FT; 109.9ft. x 31.1ft. x 113.74ft. x 31.32ft
Parking
2 total

Highlights

  • Washer
  • Refrigerator
  • Water meter
  • Central Vacuum
  • Whirlpool
  • Dishwasher
  • Oven
  • Dryer
  • Cooktop
  • Oven - Built-In
  • Window Coverings
  • Water Heater - Tankless
Property Details 17 details
Bedrooms
2 bedrooms
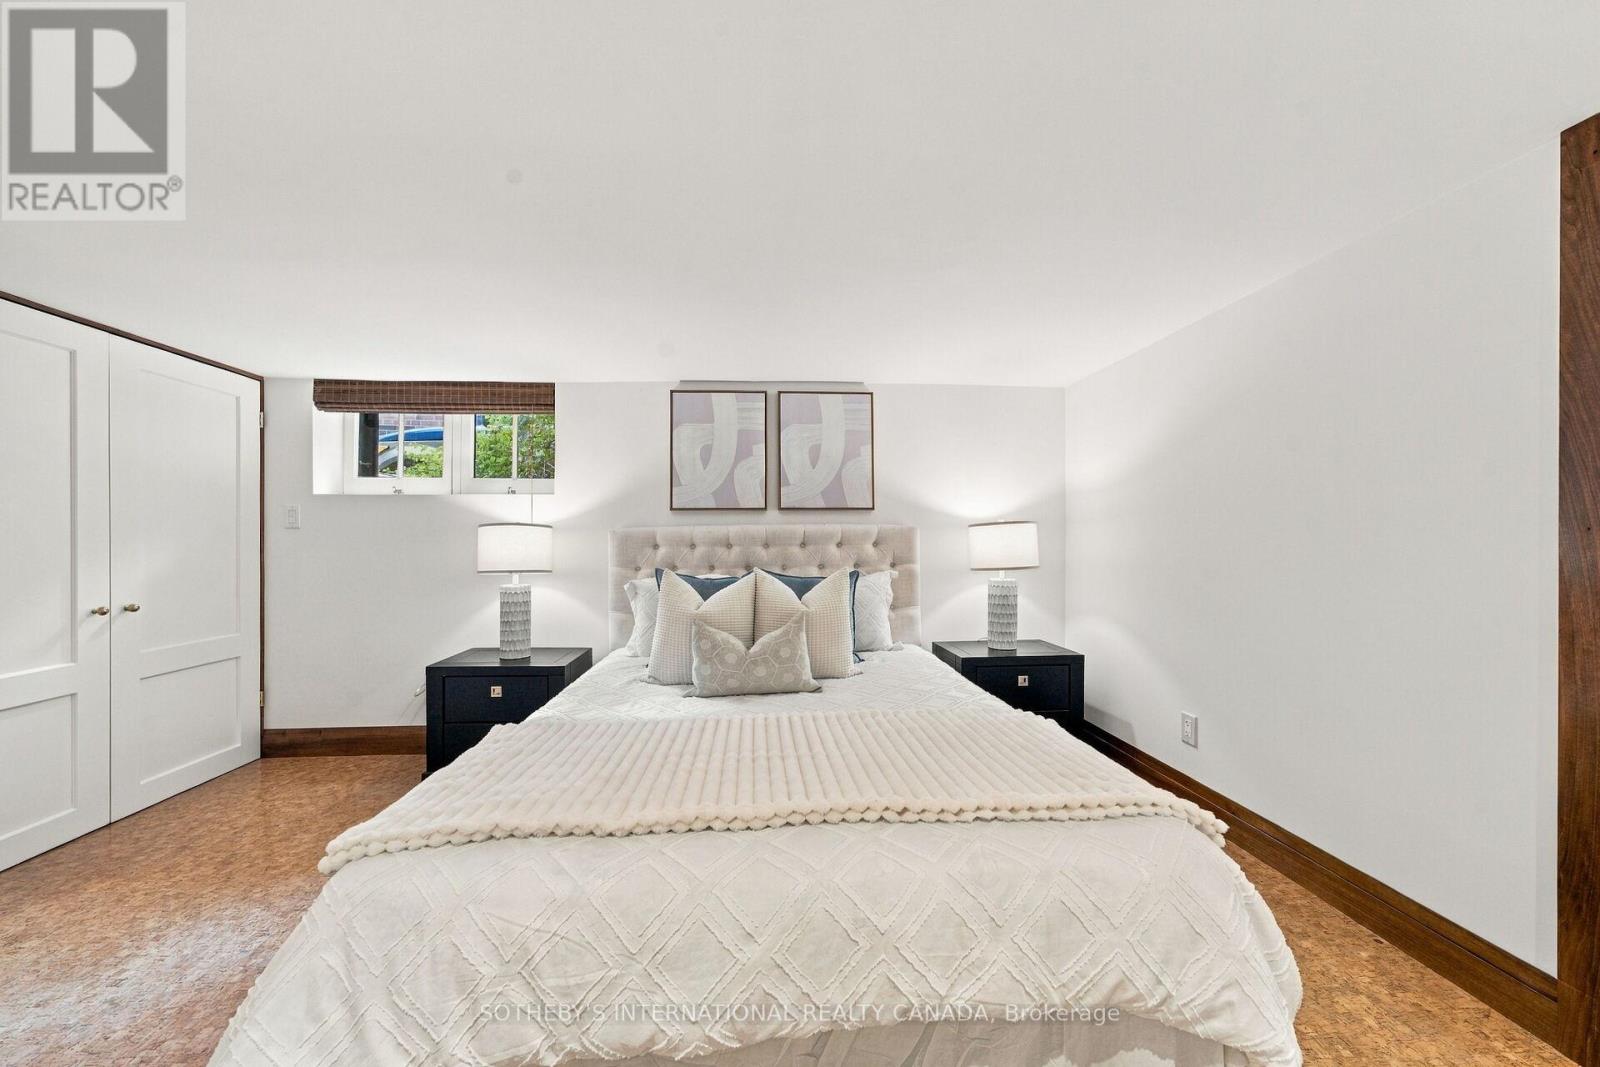
1 above grade + 1 below grade
Bathrooms
2 bathrooms
Parking
2 parking spaces
No Garage
Living area
700 - 1,100 sq. ft.
Property
Single Family · Freehold · Detached
Property subtype
Single Family
Structure type
House
Ownership
Freehold
Attached status
Detached
Basement
Finished, Full
Heating
Radiant heat, Natural gas
Cooling
Central air conditioning
Fireplace
No
Lot dimensions
30.2 x 10⁹ FT; 109.9ft. x 31.1ft. x 113.74ft. x 31.32ft
Frontage
30.20 feet
Taxes
$8,582.21
Zoning
RD(f9; d0.6*1249)
Water source
Municipal water
Sewer
Sanitary sewer

Interior features

WasherRefrigeratorWater meterCentral VacuumWhirlpoolDishwasherOvenDryerCooktopOven - Built-InWindow CoveringsWater Heater - Tankless

Exterior features

WoodBrickBlock

Lot and water

Irregular lot sizeCarpet Free
Rooms 12 rooms
Level
Room
Dimensions
Main level
Kitchen
4.15 m x 4.42 m
Basement
Bathroom
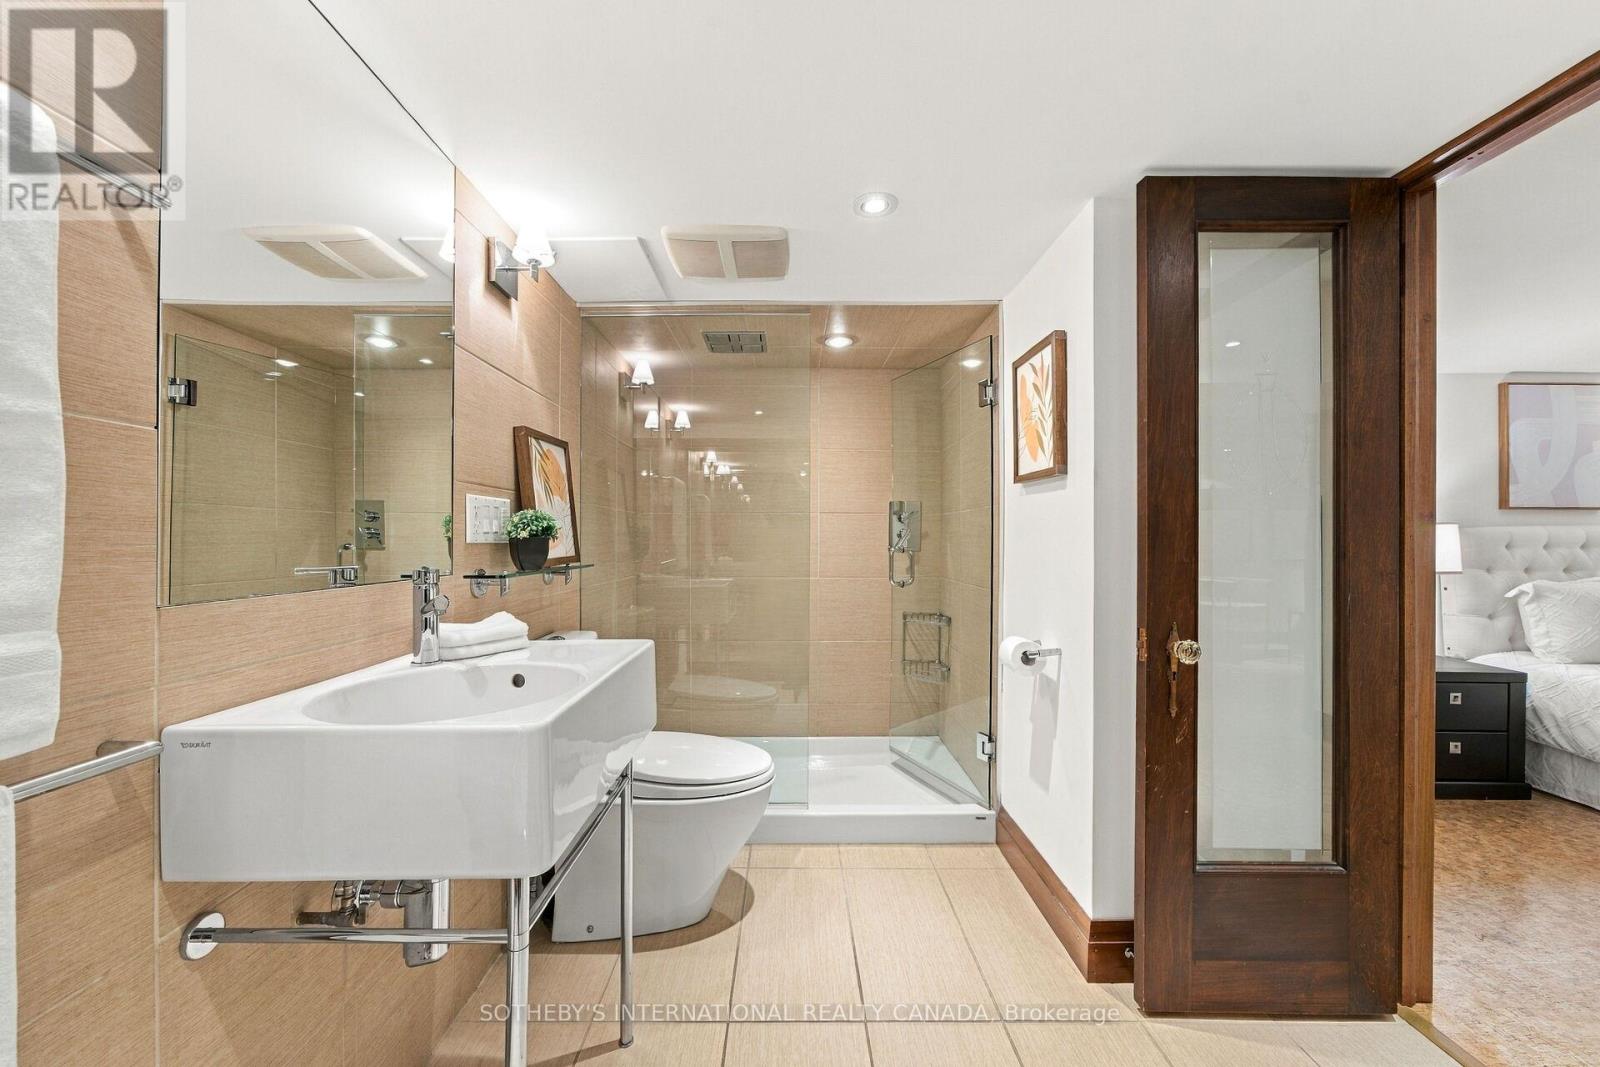
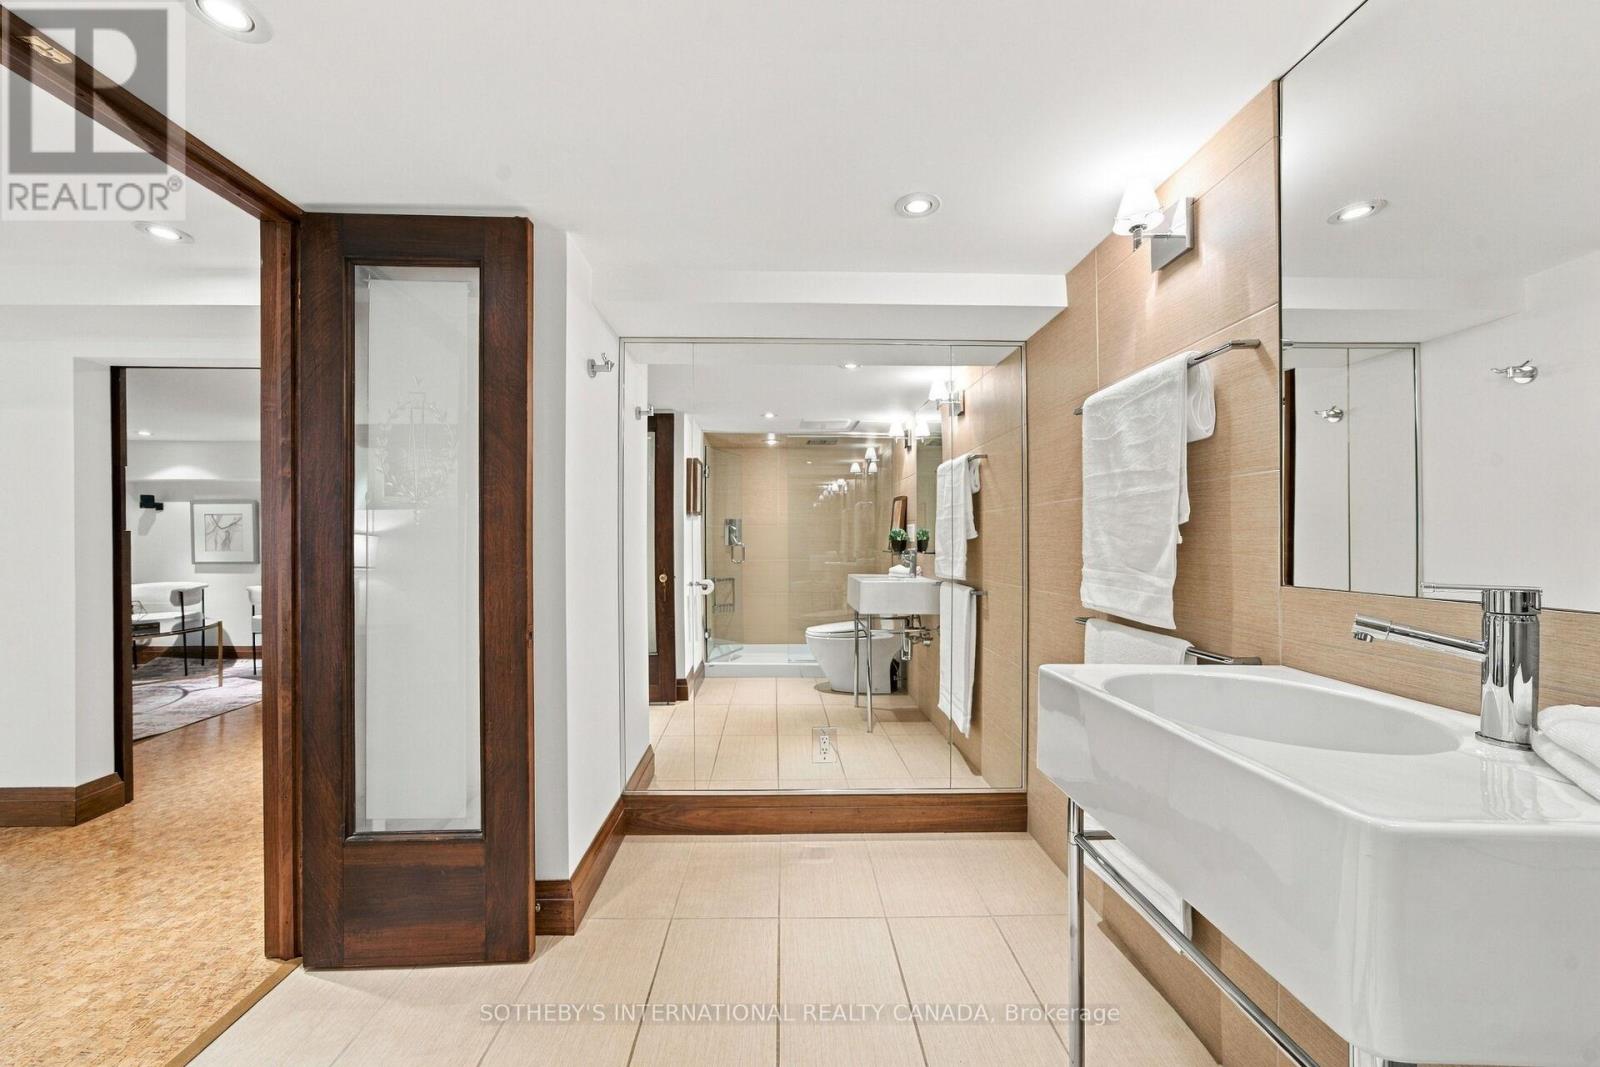
3.37 m x 2.13 m
Main level
Foyer
2.45 m x 4.06 m
Main level
Dining room
2.17 m x 3.63 m
Main level
Living room
5.44 m x 3.58 m
Main level
Primary Bedroom
3.77 m x 3.85 m
Main level
Bathroom
2.8 m x 1.6 m
Basement
Bedroom 2
3.33 m x 4.13 m
Basement
Recreational, Games room
2.85 m x 6.39 m
Basement
Other
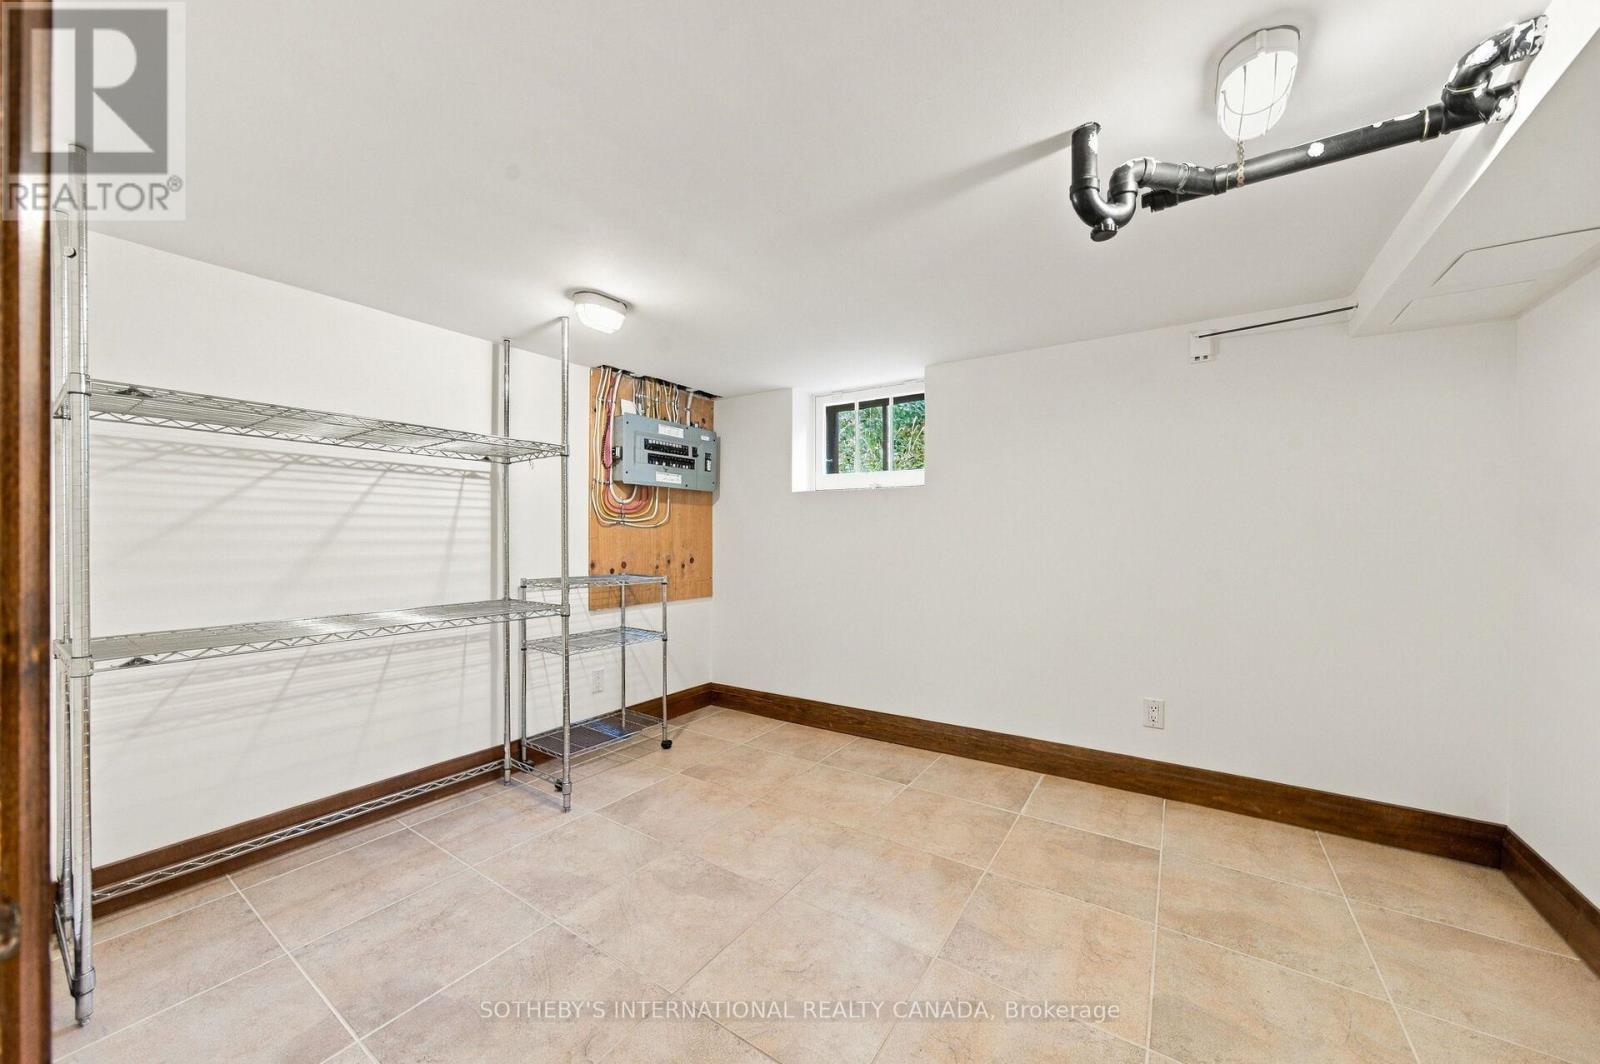
2.67 m x 2.73 m
Basement
Laundry room
4.27 m x 3.23 m
Basement
Exercise room
3.34 m x 2.74 m

Virtual Tour & Media

Mortgage & Affordability Estimate monthly costs
Purchase price$1,875,000
Down paymentNot available
Mortgage amountNot available
Principal & interestNot available
Property taxesNot available
Condo/HOA feeNot available
Insurance/OtherNot available
UtilitiesNot available
Est. monthly totalNot available
Income needed (GDS 32%)Not available
Estimates only. Not financial advice. Rates, taxes and fees vary by lender and municipality.

Saved Properties

Keep This One Handy

Save this listing, compare it later, or open your saved properties dashboard.

Manage Saved Searches
Map is approximate.

Neighbourhood

Area
High Park-Swansea
City
Toronto
Postal code
M6S 1G2
Nearby
Cross Streets: Bloor St W/ S Kingsway. ** Directions: QEW- North on South Kingsway to Sunnybrook Rd - East on Sunnybrook.