16 Sylvia Court
BUYER ADVANTAGE
Buy with confidence
Get a full-service approach built on strategy, strong negotiation, and clear guidance from offer to close.
- Local Market Expertise
- Broker-level Negotiation
- Transparent Process
- No-pressure Guidance

The right strategy depends on your goals, timing, budget, and the type of home you are buying. Get Your Buyer Snapshot.
About This Property
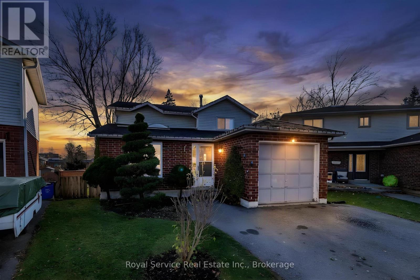
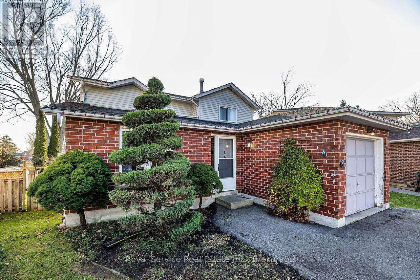
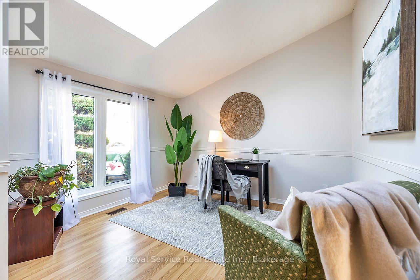
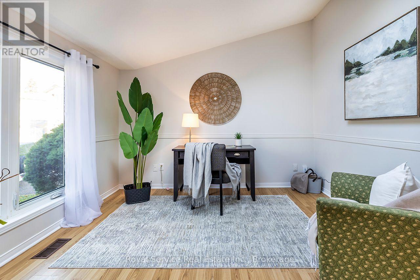
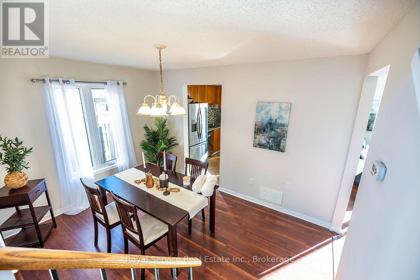
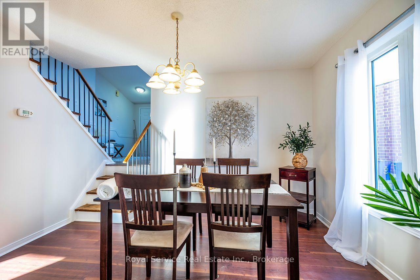
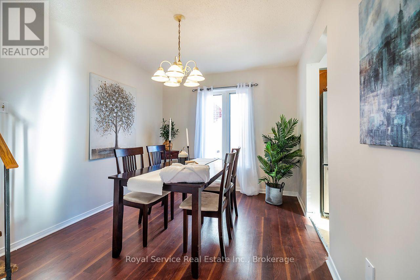
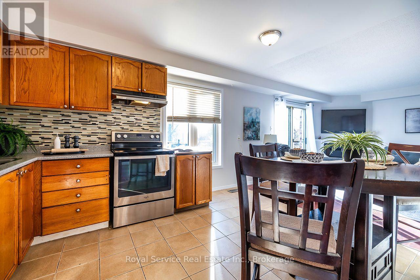
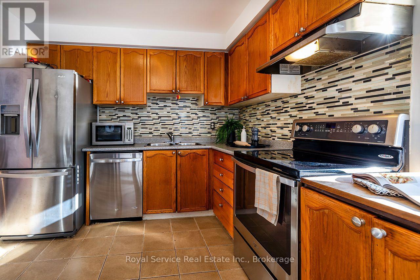
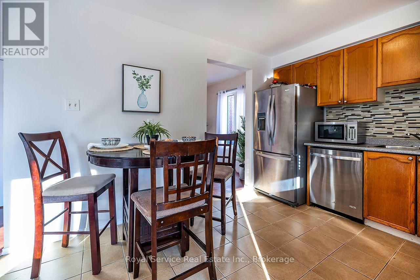
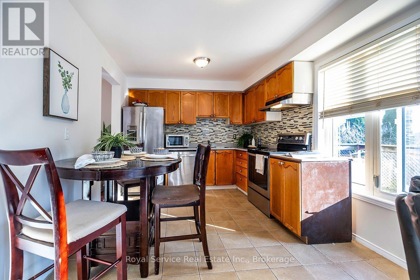
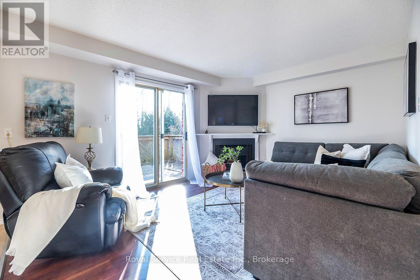
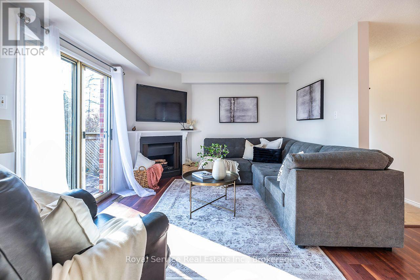
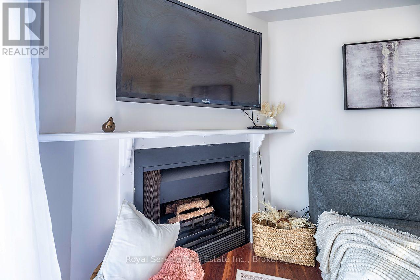
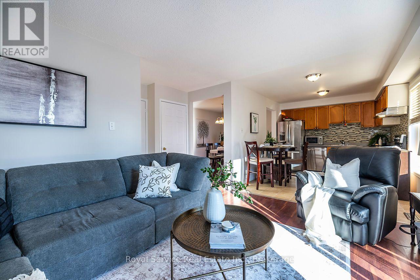
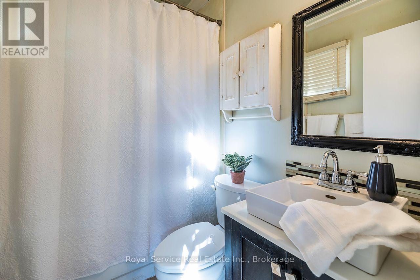
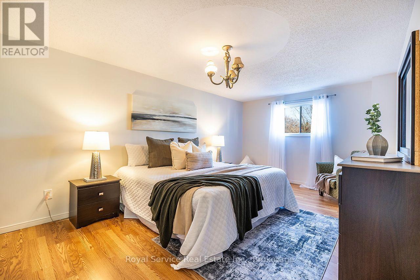
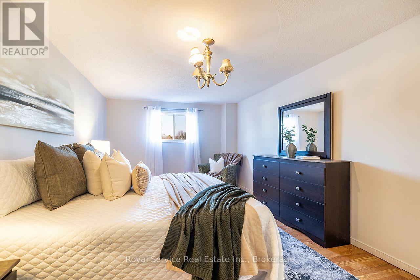
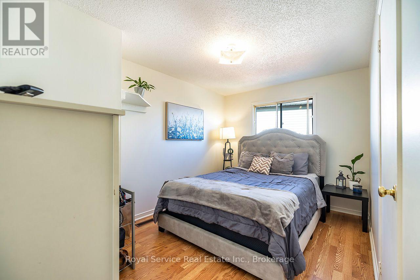
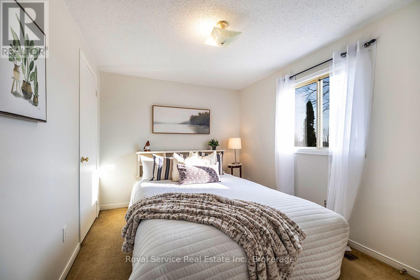
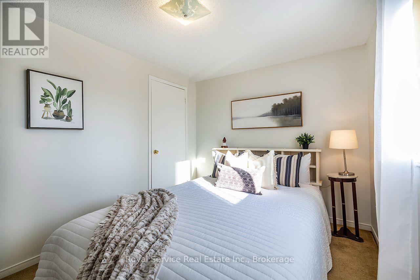
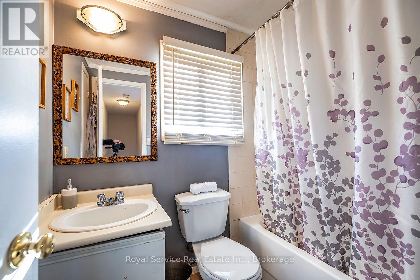
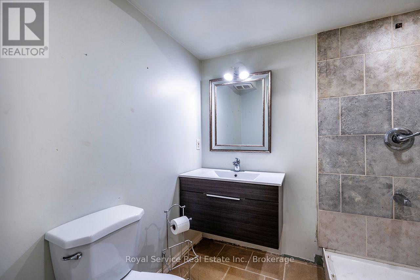
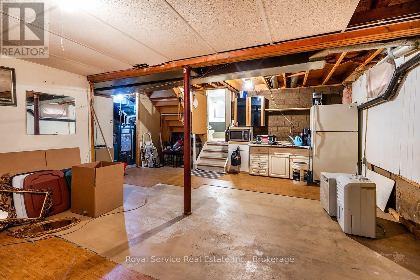
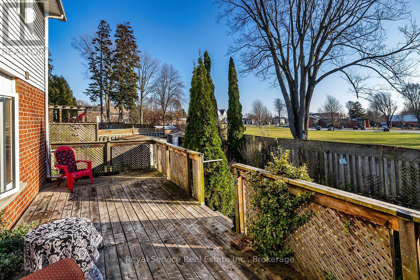
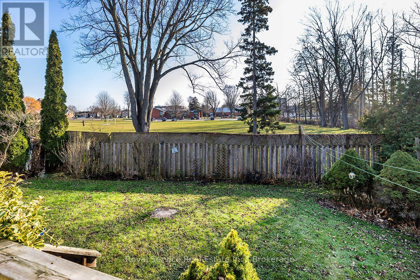
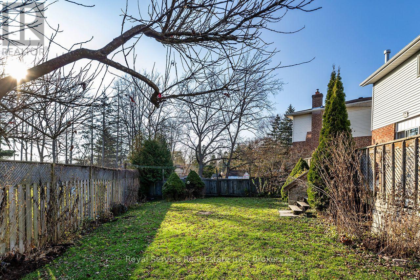
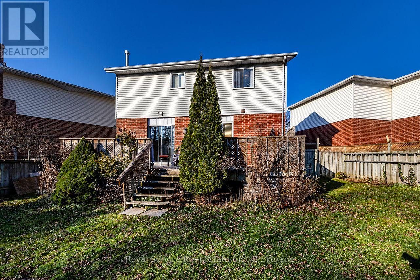
Welcome to this inviting 3-bedroom backsplit, perfectly situated on a quiet court in the heart of Newcastle, just steps from downtown shops, restaurants, parks and everyday amenities! Offering a wonderful blend of comfort, convenience and versatility, this home is ready for its next family to move in and make it their own! Step inside to a bright and welcoming living room, where large windows fill the space with natural light. Just a few steps down, you'll find the dining area and open kitchen, complete with stainless steel appliances. On this same level, the spacious family room offers a cozy gas fireplace and walk-out to the deck and generously sized, fully fenced backyard, creating a wonderful space for everyday living and entertaining. A convenient separate side entrance and 4-piece bathroom complete this level. Upstairs, you'll find three comfortable bedrooms, including a primary bedroom with a walk-in closet, along with an additional 4-piece bathroom. The lower levels offer exciting possibilities to create spaces that perfectly suit your family's needs! The sub-basement features a partially finished bathroom with a standing shower and an additional room offering flexibility for a home office, hobby space or whatever you envision. Continue downstairs to discover a spacious recreation room and another generously sized room, providing even more opportunities to customize your living space. With its functional multi-level layout, inviting living areas, spacious backyard and unbeatable location within walking distance of downtown Newcastle, this is a fantastic opportunity to settle into a welcoming community and truly feel at home! (id:63604)
Key Facts
Property Details
Interior features
Exterior features
Rooms
Virtual Tour & Media
Mortgage & Affordability
Saved Properties
Keep This One Handy
Save this listing, compare it later, or open your saved properties dashboard.
Neighbourhood
- Area
- Newcastle
- City
- Clarington
- Postal code
- L1B 1J4
- Nearby
- George St E & Beaver St N
Save This Property
Keep this home handy, return to it anytime, and let us know how to reach you about this listing.
We use this email only to connect your saved properties and saved searches.
Other Available Options
Similar Listings
Listings from our database that match closely.