16 Thomas Noble Court
King, ONDetached
$1,999,000
MLS® N14151492
Detached4 beds4 baths9 total
16 Thomas Noble Court, King, ON photo 1
16 Thomas Noble Court, King, ON photo 2
16 Thomas Noble Court, King, ON photo 3
16 Thomas Noble Court, King, ON photo 4
16 Thomas Noble Court, King, ON photo 5
16 Thomas Noble Court, King, ON photo 6
16 Thomas Noble Court, King, ON photo 7
16 Thomas Noble Court, King, ON photo 8
16 Thomas Noble Court, King, ON photo 9
16 Thomas Noble Court, King, ON photo 10
16 Thomas Noble Court, King, ON photo 11
16 Thomas Noble Court, King, ON photo 12
16 Thomas Noble Court, King, ON photo 13
16 Thomas Noble Court, King, ON photo 14
16 Thomas Noble Court, King, ON photo 15
16 Thomas Noble Court, King, ON photo 16
16 Thomas Noble Court, King, ON photo 17
16 Thomas Noble Court, King, ON photo 18
16 Thomas Noble Court, King, ON photo 19
16 Thomas Noble Court, King, ON photo 20
16 Thomas Noble Court, King, ON photo 21
16 Thomas Noble Court, King, ON photo 22
16 Thomas Noble Court, King, ON photo 23
16 Thomas Noble Court, King, ON photo 24
16 Thomas Noble Court, King, ON photo 25
16 Thomas Noble Court, King, ON photo 26
16 Thomas Noble Court, King, ON photo 27
16 Thomas Noble Court, King, ON photo 28
16 Thomas Noble Court, King, ON photo 29
16 Thomas Noble Court, King, ON photo 30
16 Thomas Noble Court, King, ON photo 31
16 Thomas Noble Court, King, ON photo 32
16 Thomas Noble Court, King, ON photo 33
16 Thomas Noble Court, King, ON photo 34
16 Thomas Noble Court, King, ON photo 35
16 Thomas Noble Court, King, ON photo 36
16 Thomas Noble Court, King, ON photo 37
16 Thomas Noble Court, King, ON photo 38
16 Thomas Noble Court, King, ON photo 39
16 Thomas Noble Court, King, ON photo 40
16 Thomas Noble Court, King, ON photo 41
16 Thomas Noble Court, King, ON photo 42
16 Thomas Noble Court, King, ON photo 43
16 Thomas Noble Court, King, ON photo 44
16 Thomas Noble Court, King, ON photo 45
16 Thomas Noble Court, King, ON photo 46
16 Thomas Noble Court, King, ON photo 47
16 Thomas Noble Court, King, ON photo 48
1 / 48

BUYER ADVANTAGE

Buy with confidence

Get a full-service approach built on strategy, strong negotiation, and clear guidance from offer to close.

  • Local Market Expertise
  • Broker-level Negotiation
  • Transparent Process
  • No-pressure Guidance

The right strategy depends on your goals, timing, budget, and the type of home you are buying. Get Your Buyer Snapshot.

About This Property

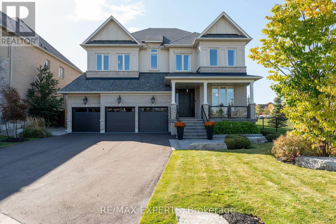
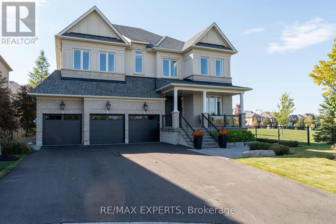
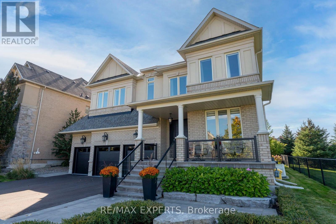
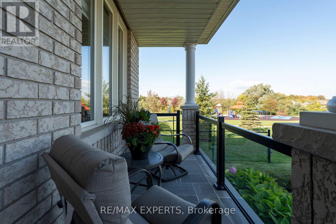
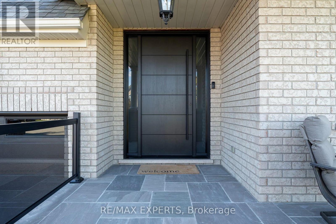
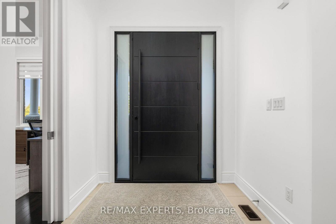
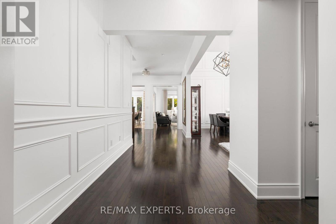
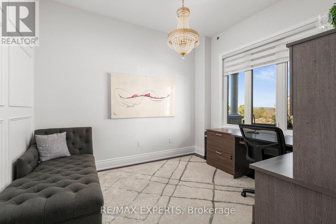
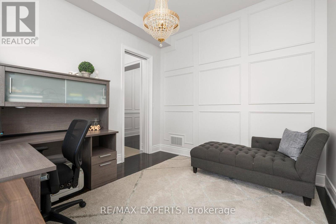
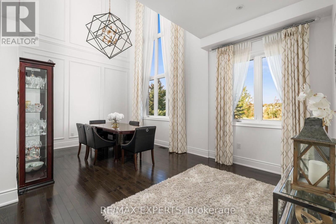
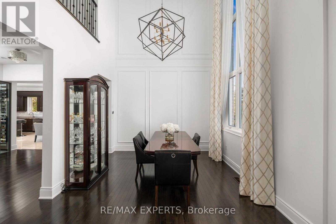
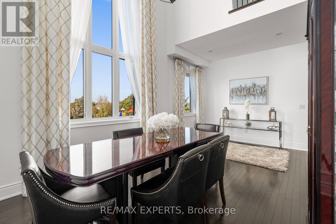
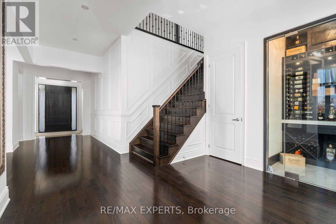
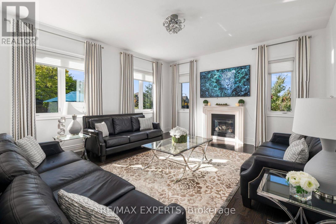
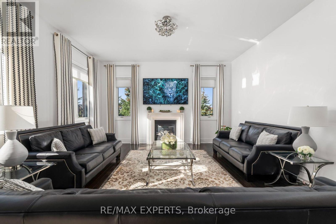
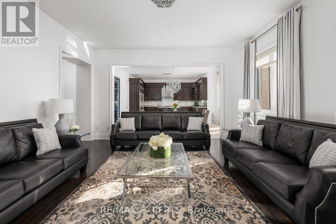
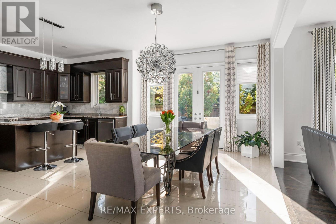
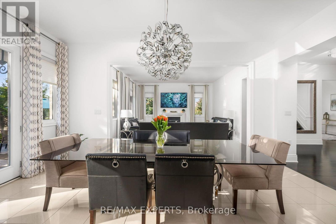
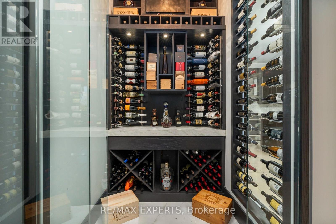
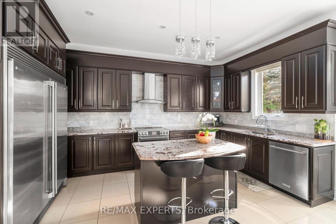
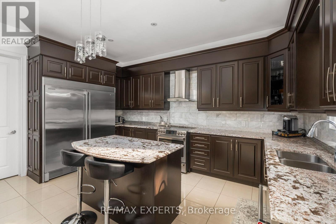
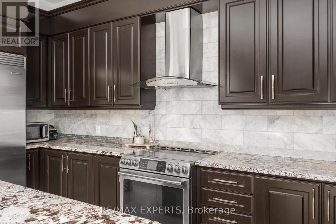
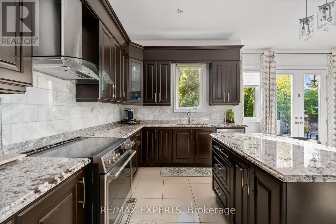
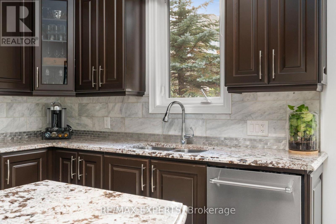
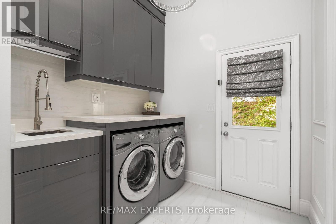
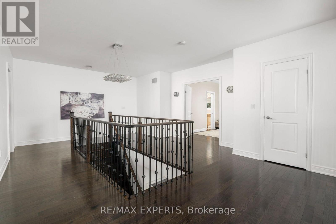
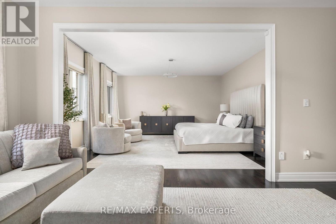
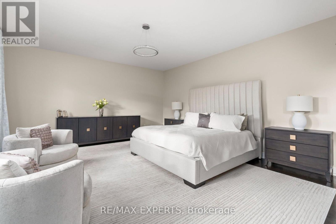
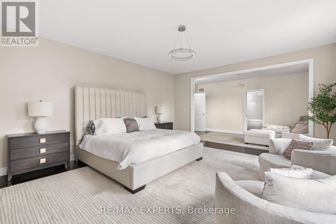
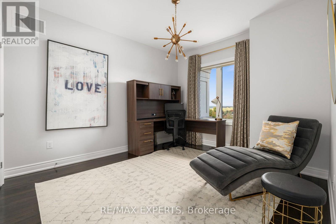
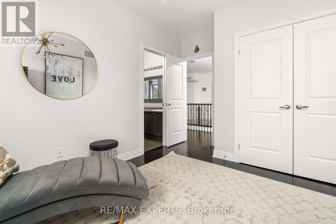
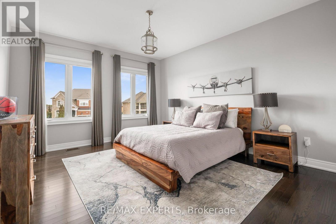
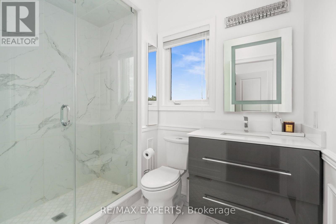
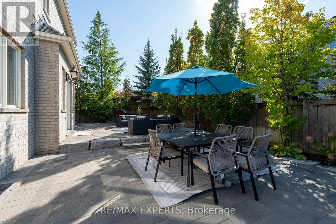
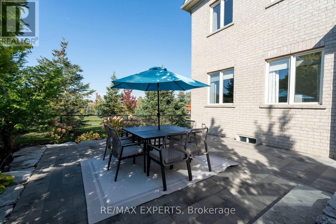
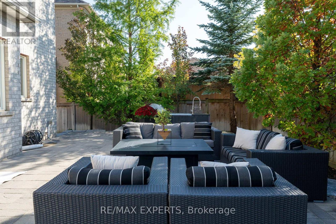
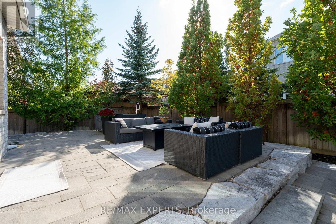
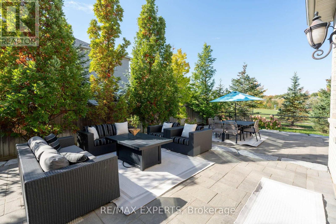
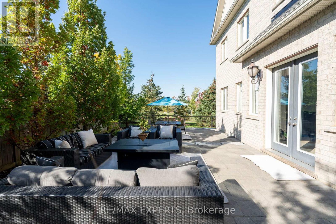
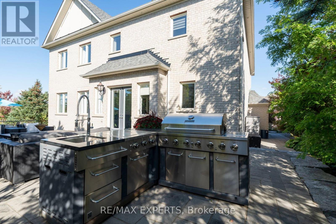
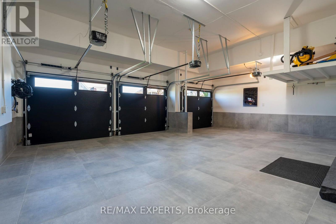
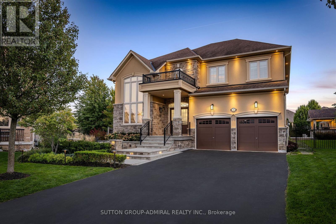
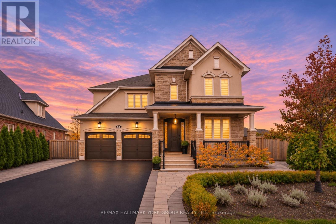
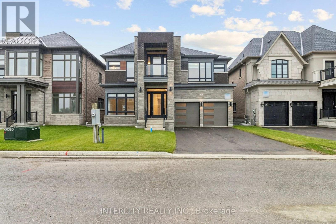
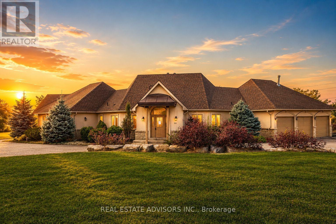
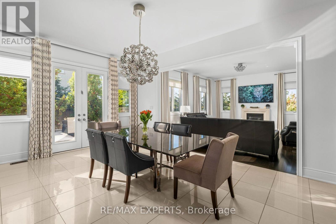
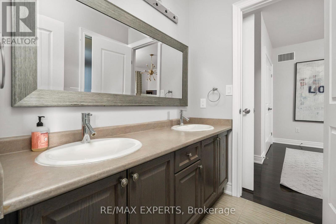
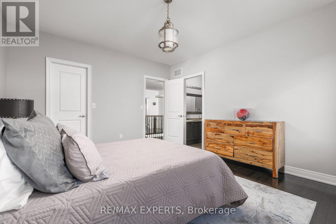
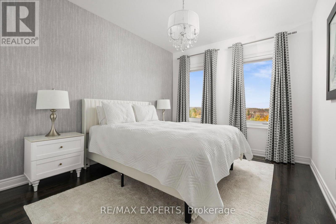
A Rare Offering. An Exceptional Residence.This meticulously maintained home offers over 4,000 sqft of refined living space, ideally situated at the end of a quiet court overlooking serene green space and breathtaking ravine views. With no through traffic, this exceptional property offers privacy, tranquility, and pride of ownership throughout.A brand-new front door welcomes you into a bright, sophisticated interior featuring freshly painted walls, elegant wainscoting, smooth ceilings, and designer curtains and rods throughout.The spectacular dining room is a true showpiece, boasting a soaring 21-ft open-to-above ceiling and stunning ravine views-the perfect setting for memorable entertaining. The beautifully upgraded kitchen features granite countertops, updated under-cabinet lighting, and a new refrigerator and freezer. Temperature controlled wine room on the main floor is a dream for collectors and entertainers. The spacious primary bedroom offers a separate sitting area and motorized curtains and blinds for effortless comfort and privacy. A custom-renovated laundry room with stone countertops adds everyday luxury and includes a recently purchased washer and dryer.Step outside to your own private oasis, complete with an outdoor chef's BBQ station featuring a sink, natural gas connection, full plumbing, and exterior pot lights-perfect for summer entertaining.A new flagstone porch with recently installed glass railings overlooks panoramic views, the newly paved driveway accommodates six vehicles and leads to a finished true three-car garage with updated doors and porcelain tile flooring-ideal for car enthusiasts and ample storage. Additional features include a Generac generator, air conditioning, water softener, and roof replaced in 2019. Beautifully maintained and thoughtfully upgraded, this rare residence seamlessly combines elegance, privacy, exceptional views, and effortless indoor-outdoor living. A truly special home that must be seen to be appreciated. (id:63604)
Key Facts

Type
Detached
Beds
4
Baths
4
Size
3,500 sqft
Lot
62.7 x 101.8 FT
Parking
9 total

Highlights

  • Central Vacuum
  • Barbeque
  • Blinds
  • Garage door opener remote(s)
  • Water Heater - Tankless
  • Water Heater
Property Details 19 details
Bedrooms
4 bedrooms
4 above grade
Bathrooms
4 bathrooms
1 partial
Parking
9 parking spaces
Attached Garage · Garage
Living area
3,500 - 5,000 sq. ft.
Property
Single Family · Freehold · Detached
Property subtype
Single Family
Structure type
House
Ownership
Freehold
Attached status
Detached
Storeys
2
Basement
Unfinished
Heating
Forced air, Natural gas
Cooling
Central air conditioning
Fireplace
Yes
Lot dimensions
62.7 x 101.8 FT
Frontage
62.80 feet
Taxes
$10,405.20
Water source
Municipal water
Sewer
Sanitary sewer
Views
View

Interior features

Central VacuumBarbequeBlindsGarage door opener remote(s)Water Heater - TanklessWater HeaterHardwood

Exterior features

BrickStuccoConcreteFenced yardFully Fenced

Systems and association

Alarm systemSecurity systemSmoke DetectorsMonitored AlarmGenerator

Lot and water

Cul-de-sacFlat siteLightingCarpet Free
Rooms 9 rooms
Level
Room
Dimensions
Main level
Living room
3.58 m x 2.3 m
Main level
Dining room
3.38 m x 3.89 m
Main level
Family room
5.76 m x 4.89 m
Main level
Eating area
5.47 m x 3.07 m
Main level
Kitchen
5.47 m x 3.07 m
Second level
Primary Bedroom
5.6 m x 4.87 m
Second level
Sitting room
5.48 m x 3 m
Second level
Bedroom 2
4.6 m x 3.9 m
Second level
Bedroom 3
3.97 m x 3.15 m

Virtual Tour & Media

Mortgage & Affordability Estimate monthly costs
Purchase price$1,999,000
Down paymentNot available
Mortgage amountNot available
Principal & interestNot available
Property taxesNot available
Condo/HOA feeNot available
Insurance/OtherNot available
UtilitiesNot available
Est. monthly totalNot available
Income needed (GDS 32%)Not available
Estimates only. Not financial advice. Rates, taxes and fees vary by lender and municipality.

Saved Properties

Keep This One Handy

Save this listing, compare it later, or open your saved properties dashboard.

Manage Saved Searches
Map is approximate.

Neighbourhood

Area
Nobleton
City
King
Postal code
L7B 0A3
Nearby
King Rd/ Hwy 27