16 Woodlee Road
BUYER ADVANTAGE
Buy with confidence
Get a full-service approach built on strategy, strong negotiation, and clear guidance from offer to close.
- Local Market Expertise
- Broker-level Negotiation
- Transparent Process
- No-pressure Guidance

The right strategy depends on your goals, timing, budget, and the type of home you are buying. Get Your Buyer Snapshot.
About This Property
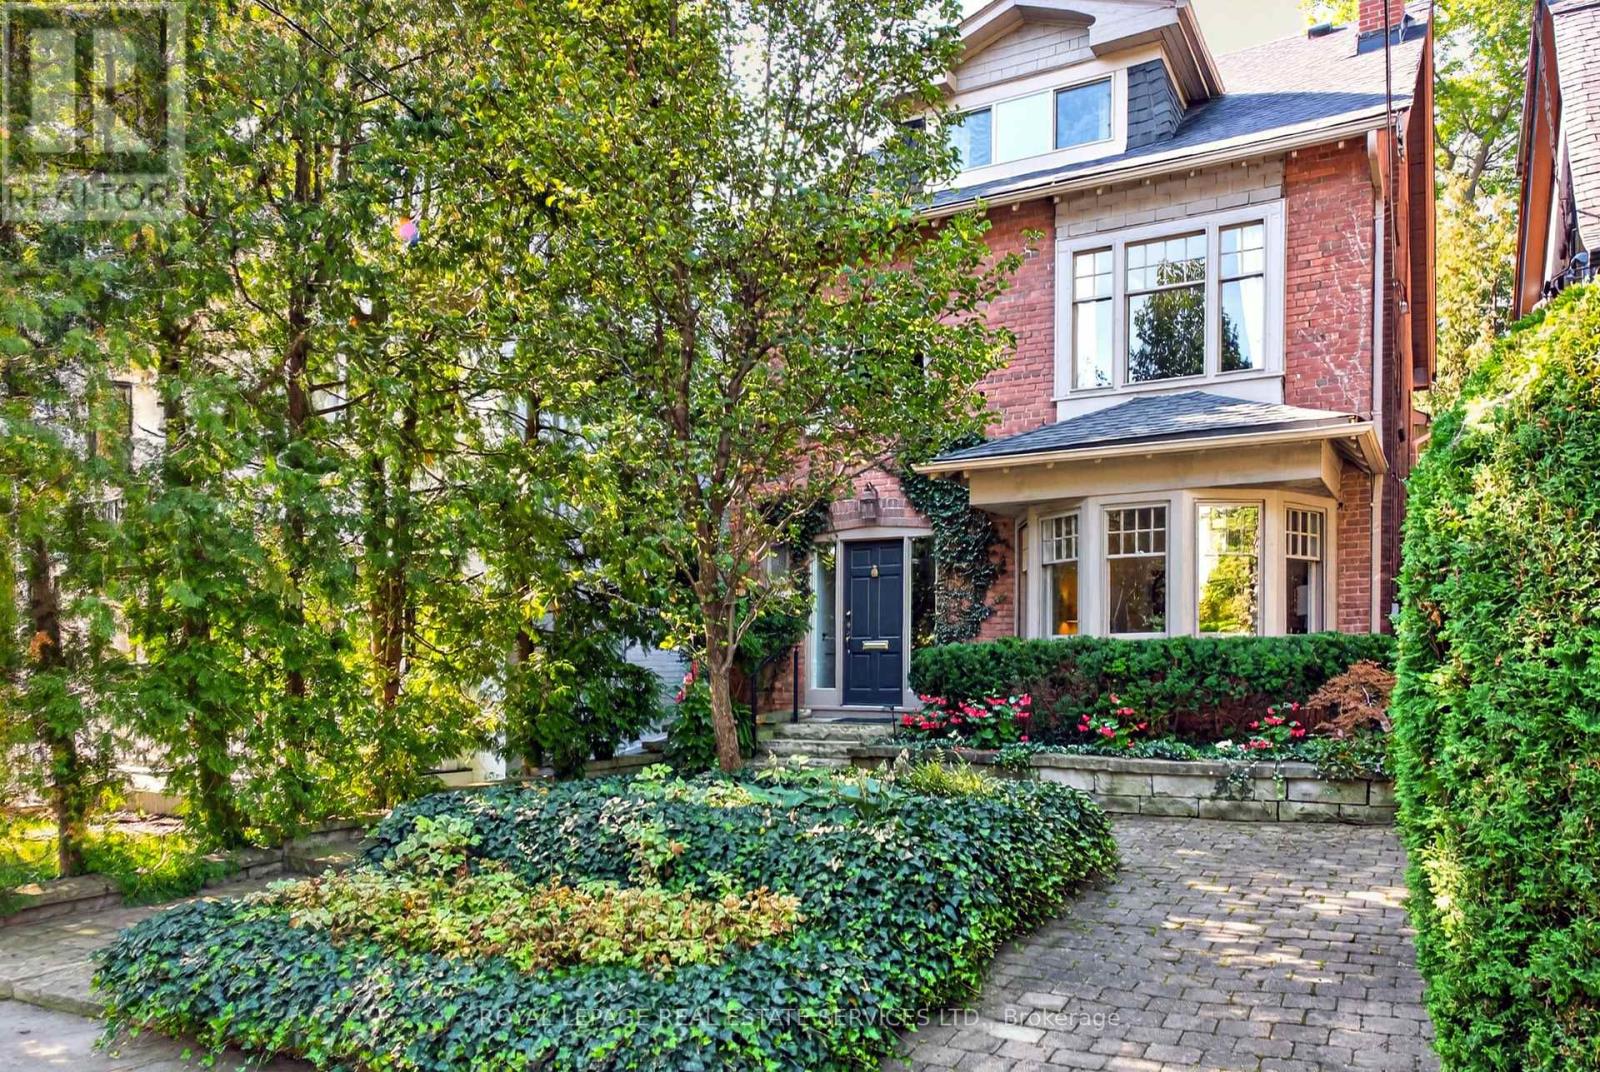
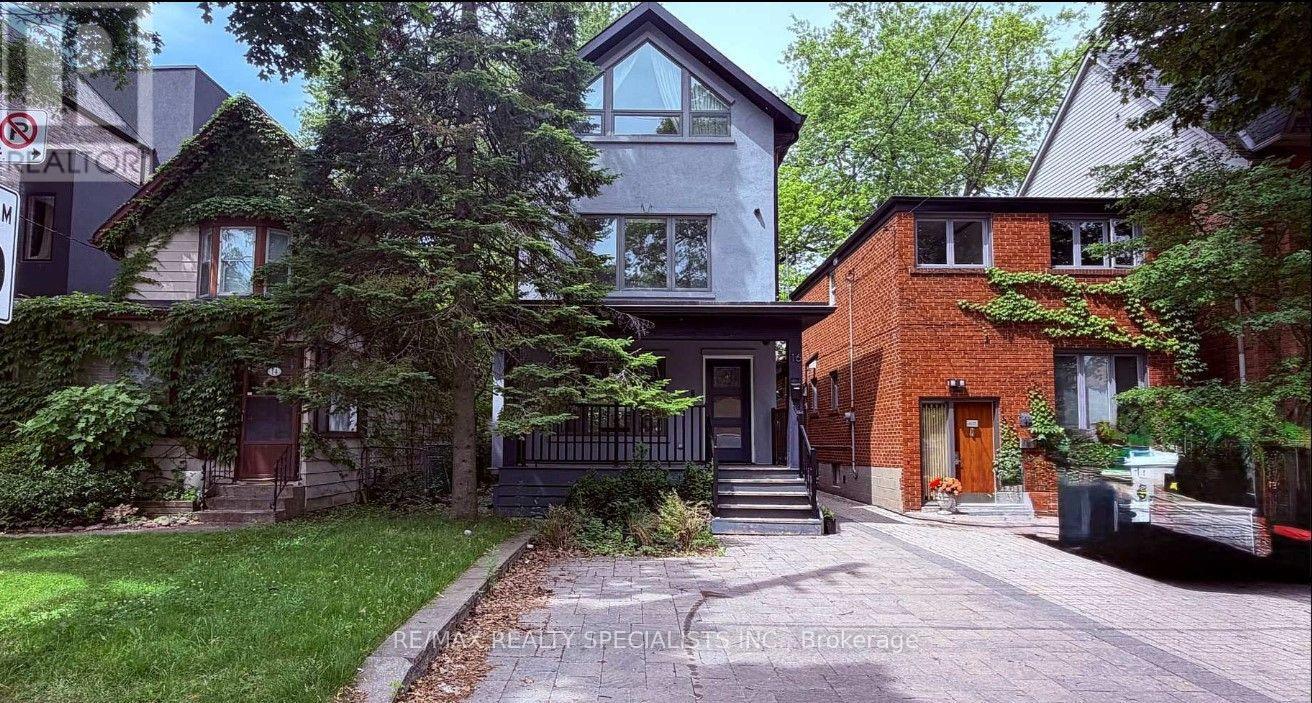
Discover exceptional design and contemporary luxury at this beautifully reimagined 4+1 bedroom, 4-bathroom residence, architecturally designed by award-winning architect David Fujiwara. Set on an impressive 150-ft-deep lot in Toronto's desirable East End, this fully renovated three-storey home blends sophisticated finishes with thoughtful functionality. The inviting open-concept main floor showcases rich hardwood flooring, pot lights, and a chef-inspired kitchen featuring Caesarstone countertops, a breakfast bar, and high-end stainless steel appliances. A bright breakfast area with a skylight and walkout provides the perfect setting for everyday living and entertaining. Generously sized bedrooms span the upper levels, while the finished lower level offers additional living space, a fifth bedroom, a 3-piece bathroom, and a separate entrance with access to the expansive backyard. Skylights throughout enhance the home's natural light and airy feel. Enjoy the convenience of a private two-car front parking pad and an outstanding location just steps to TTC, shopping, restaurants, and everyday amenities. A rare opportunity to own a design-forward home offering space, style, and urban convenience in the heart of the East End! (id:63604)
Key Facts
Highlights
- Washer
- Refrigerator
- Dishwasher
- Wine Fridge
- Stove
- Range
- Dryer
- Window Coverings
Property Details
Interior features
Exterior features
Rooms
Mortgage & Affordability
Saved Properties
Keep This One Handy
Save this listing, compare it later, or open your saved properties dashboard.
Neighbourhood
- Area
- East End-Danforth
- City
- Toronto
- Postal code
- M4E 2R1
- Nearby
- Main and Gerrard
Save This Property
Keep this home handy, return to it anytime, and let us know how to reach you about this listing.
We use this email only to connect your saved properties and saved searches.
Other Available Options
Similar Listings
Listings from our database that match closely.