160 Golden Gate Circle
Vaughan, ONDetached
$1,599,900
MLS® N14030808
Detached5 beds4 baths6 total
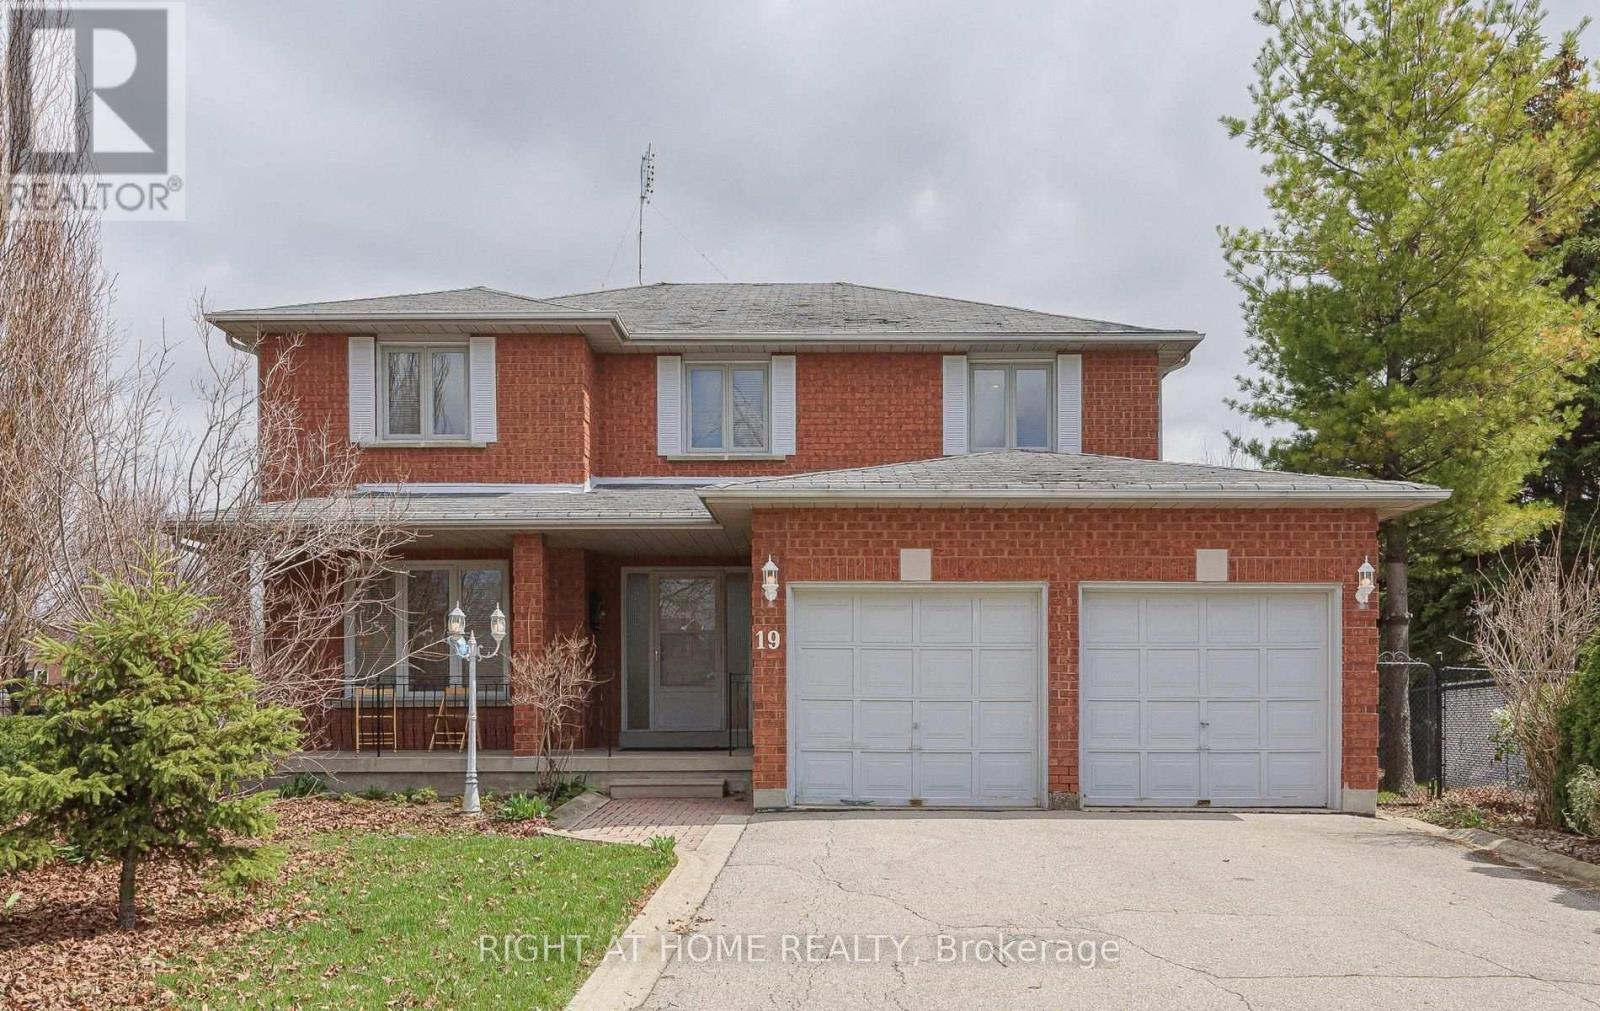
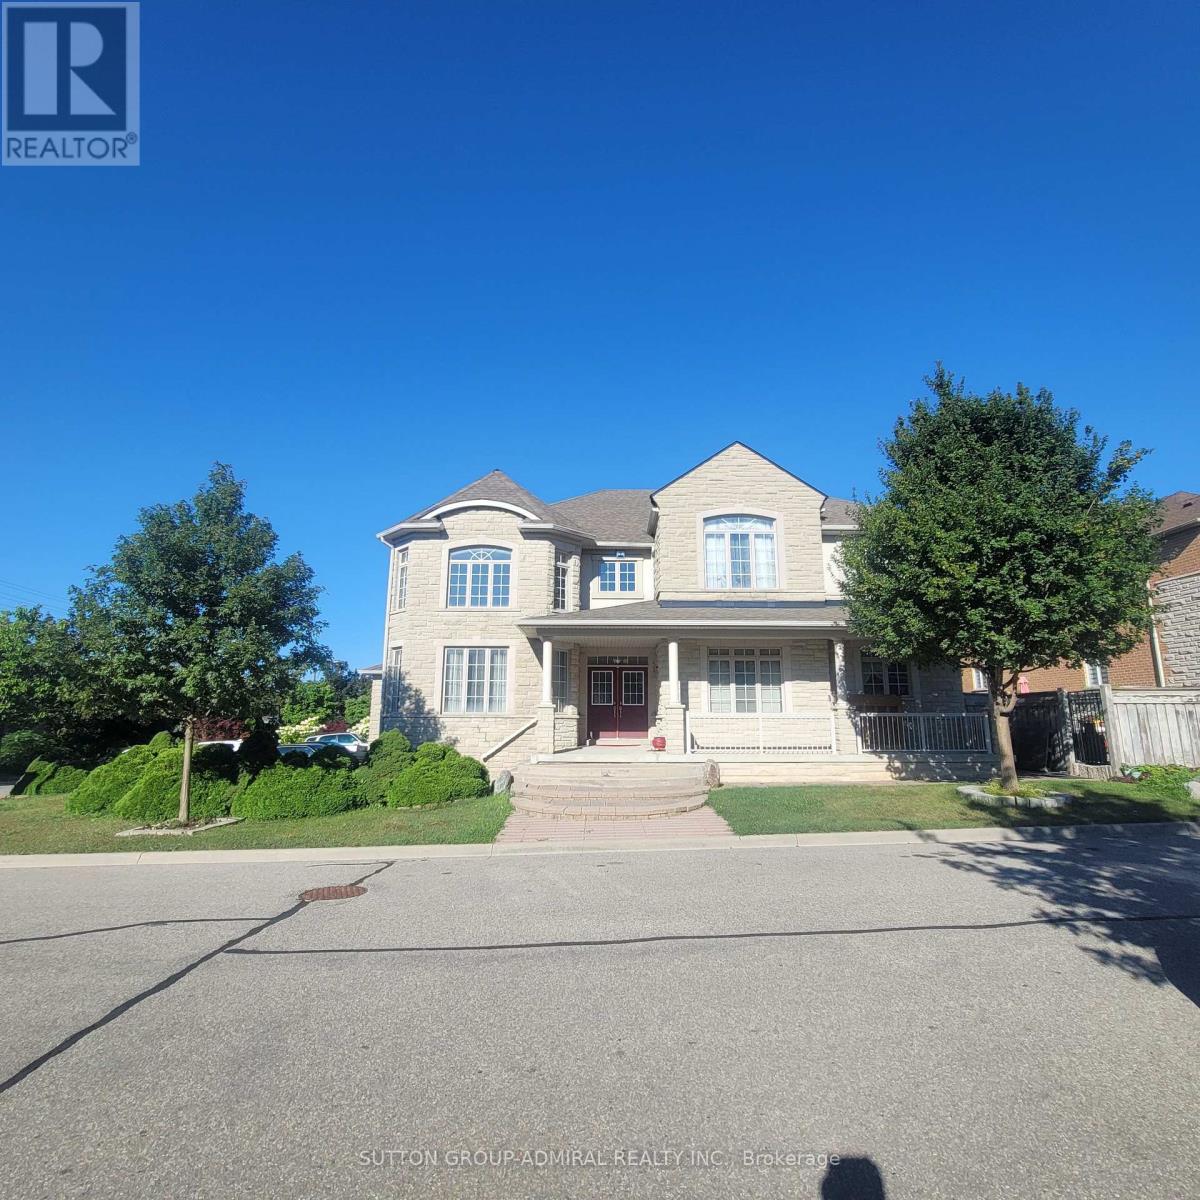
160 Golden Gate Circle, Vaughan, ON photo 1
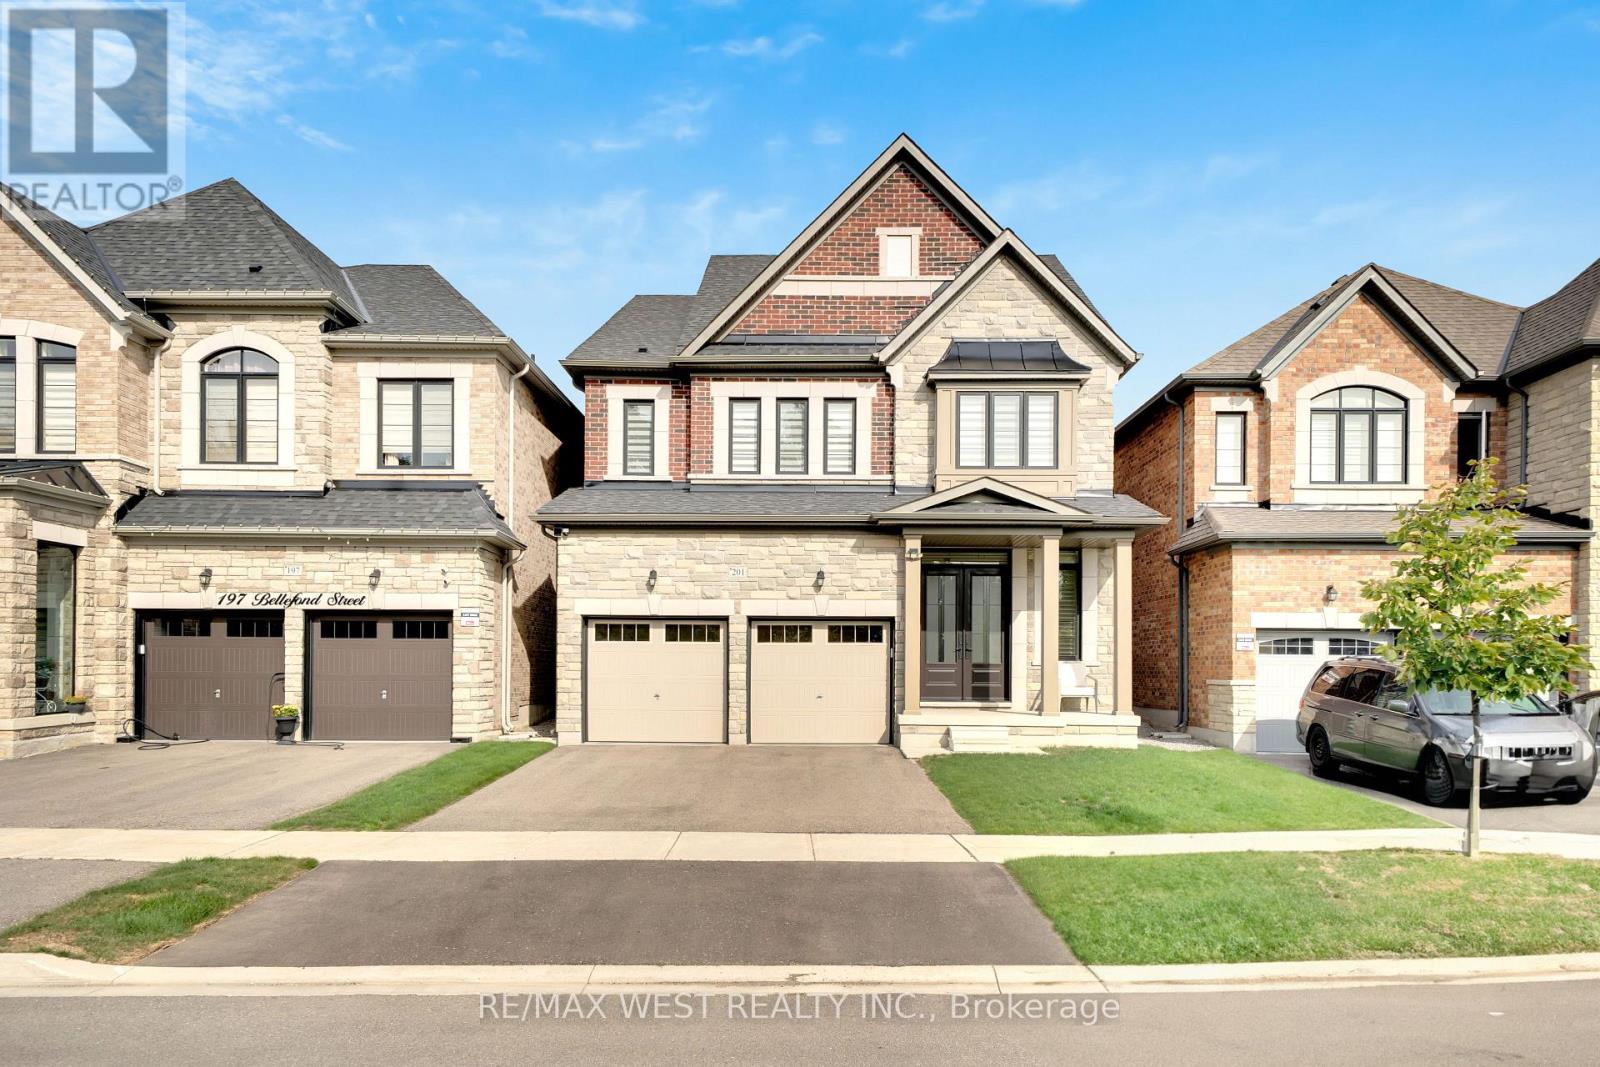
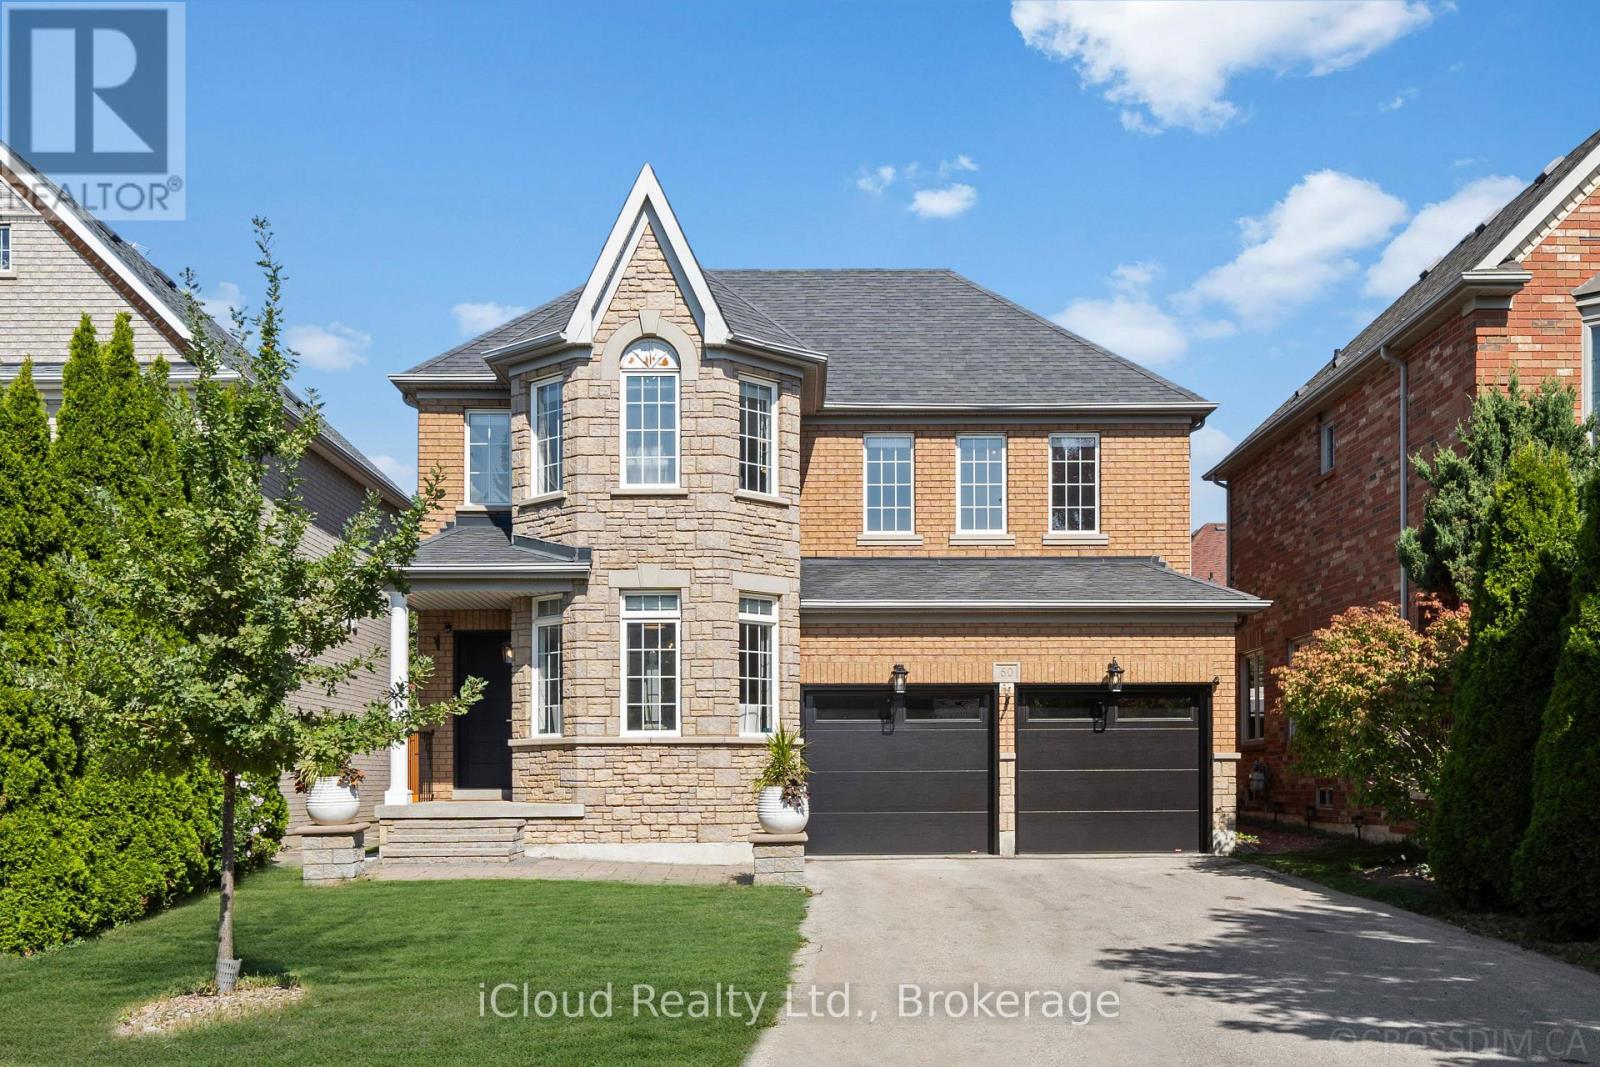
160 Golden Gate Circle, Vaughan, ON photo 2
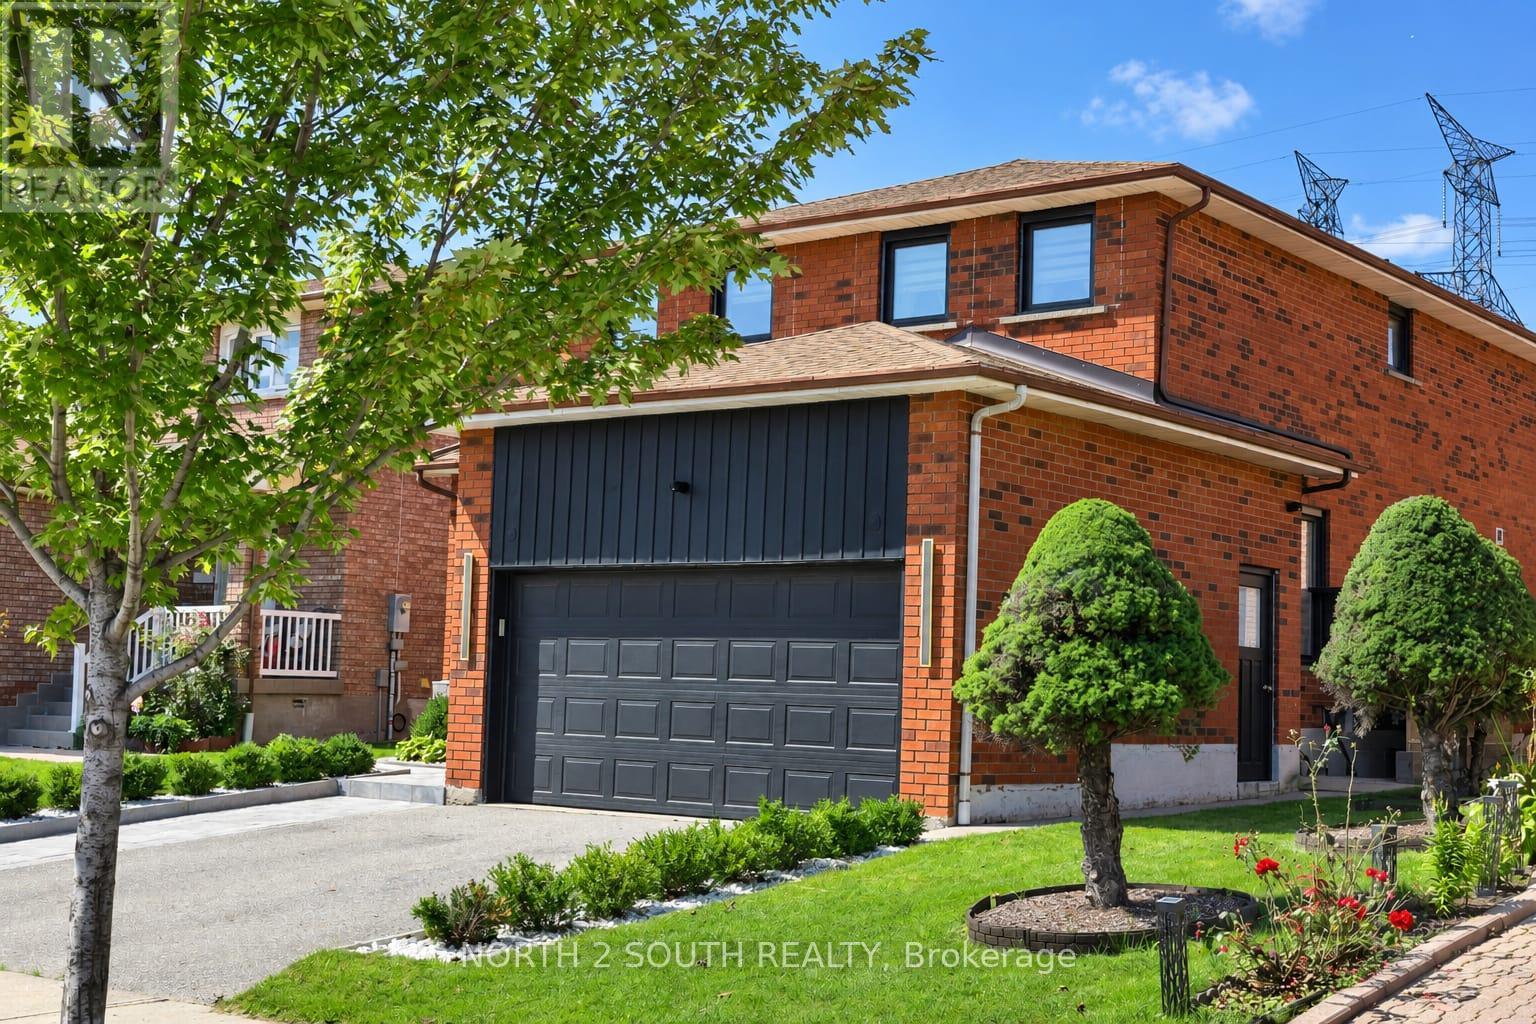
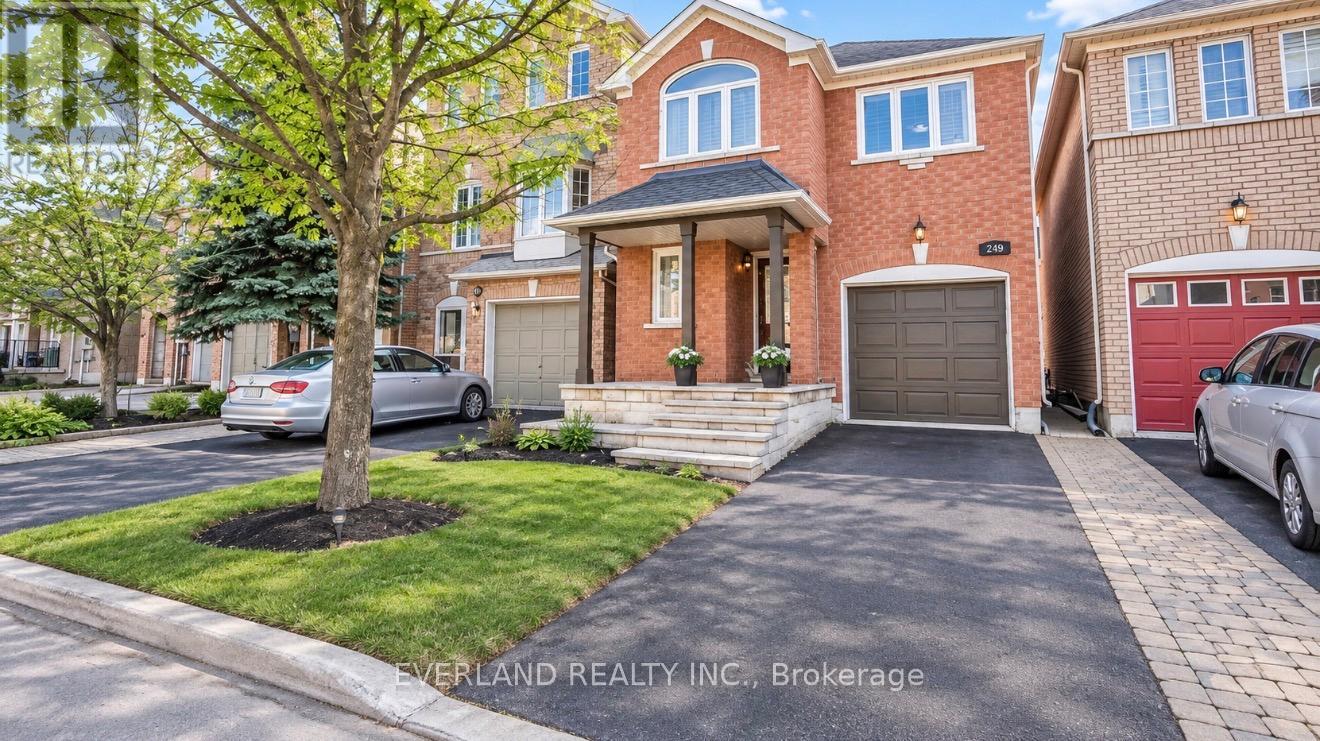
160 Golden Gate Circle, Vaughan, ON photo 3
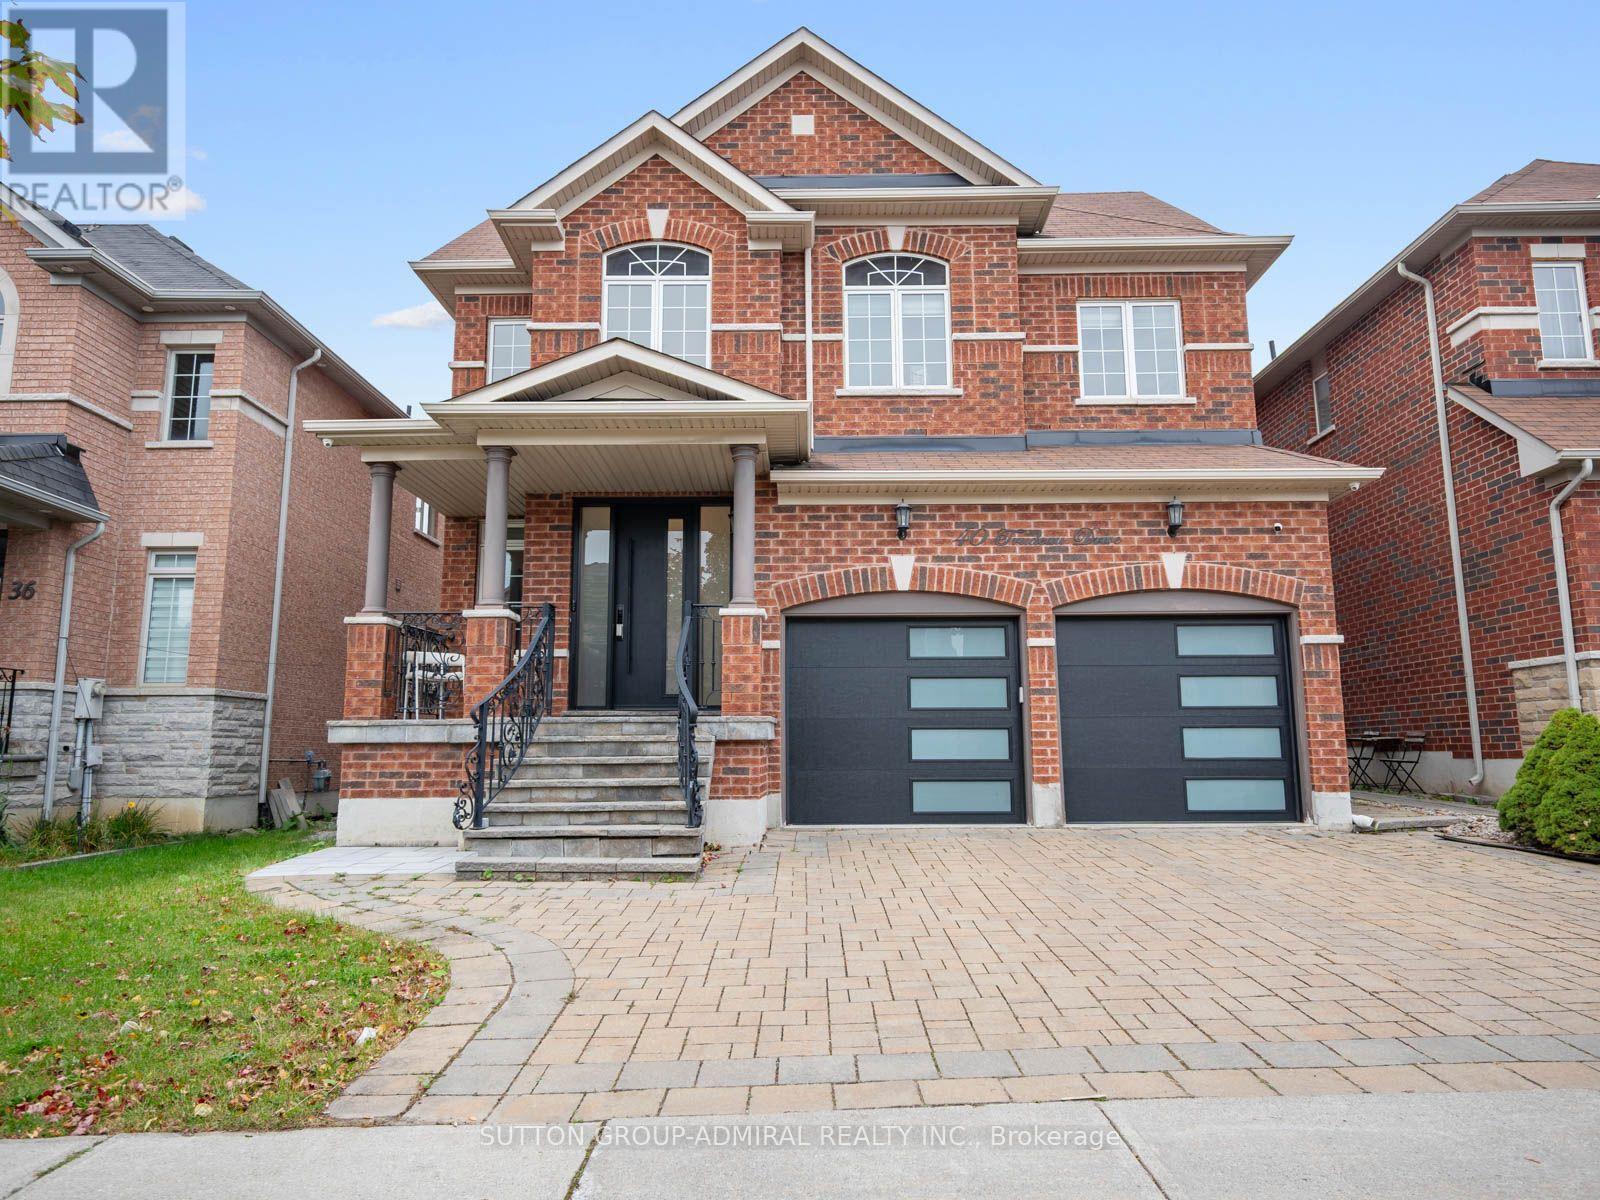
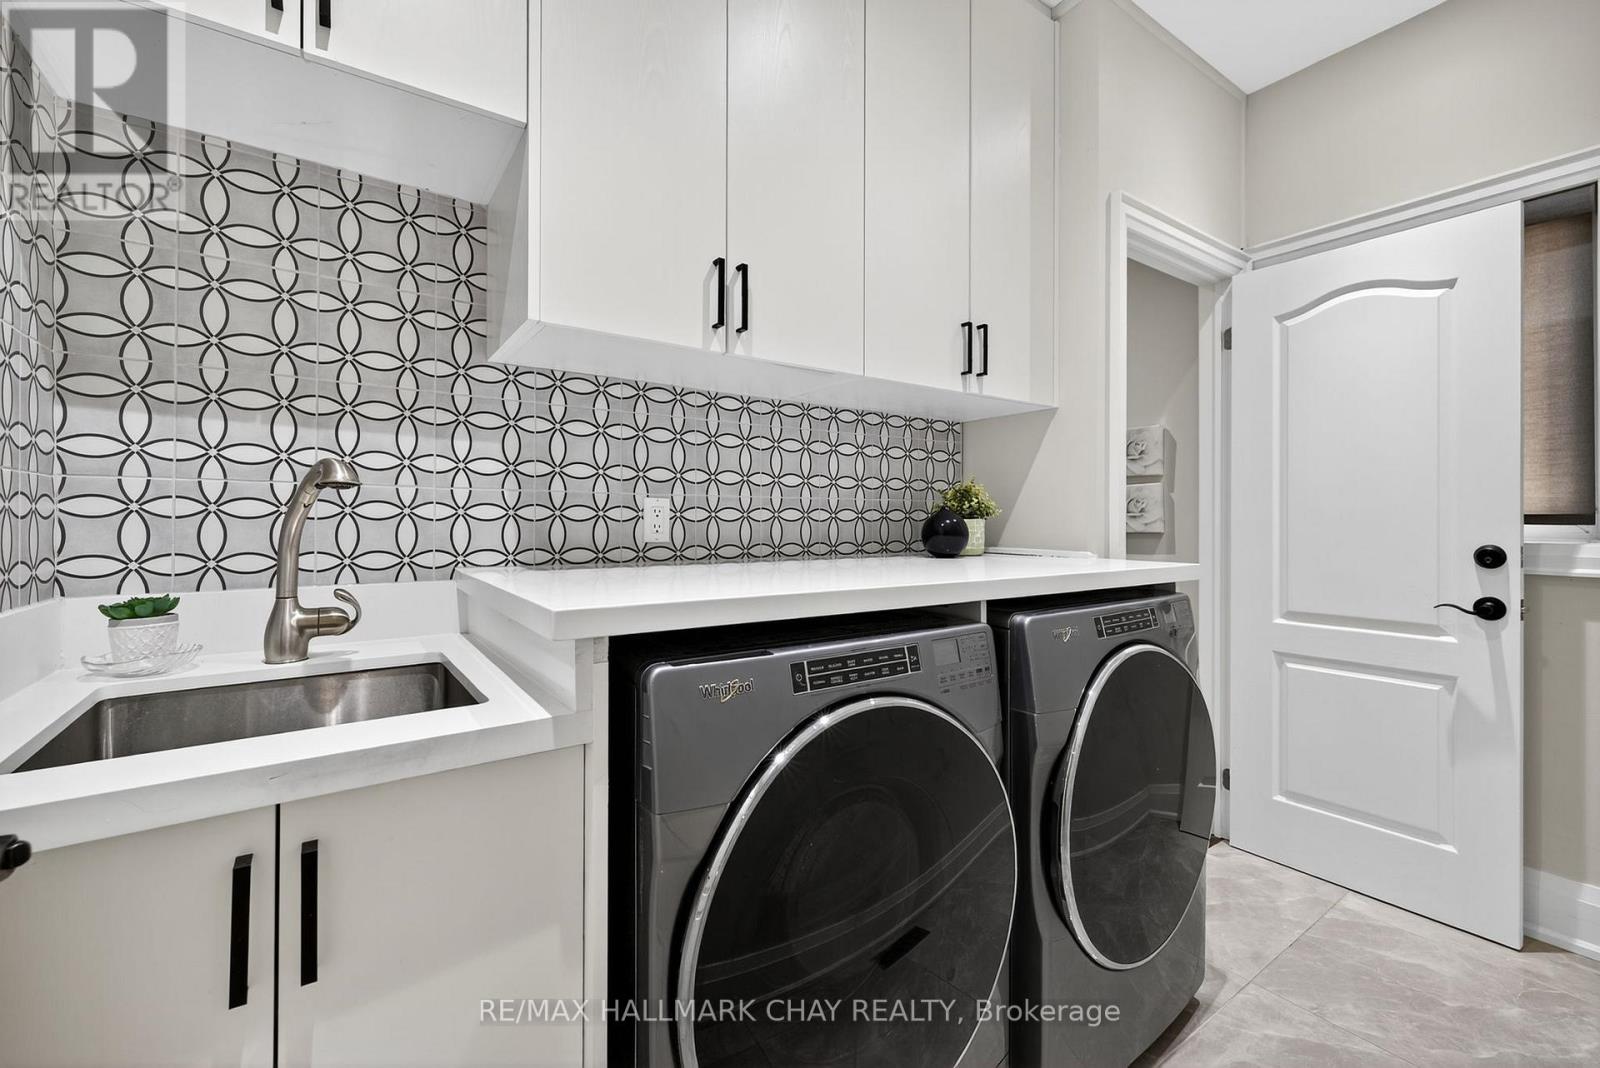
160 Golden Gate Circle, Vaughan, ON photo 4
160 Golden Gate Circle, Vaughan, ON photo 5
160 Golden Gate Circle, Vaughan, ON photo 6
160 Golden Gate Circle, Vaughan, ON photo 7
160 Golden Gate Circle, Vaughan, ON photo 8
160 Golden Gate Circle, Vaughan, ON photo 9
160 Golden Gate Circle, Vaughan, ON photo 10
160 Golden Gate Circle, Vaughan, ON photo 11
160 Golden Gate Circle, Vaughan, ON photo 12
160 Golden Gate Circle, Vaughan, ON photo 13
160 Golden Gate Circle, Vaughan, ON photo 14
160 Golden Gate Circle, Vaughan, ON photo 15
160 Golden Gate Circle, Vaughan, ON photo 16
160 Golden Gate Circle, Vaughan, ON photo 17
160 Golden Gate Circle, Vaughan, ON photo 18
160 Golden Gate Circle, Vaughan, ON photo 19
160 Golden Gate Circle, Vaughan, ON photo 20
160 Golden Gate Circle, Vaughan, ON photo 21
160 Golden Gate Circle, Vaughan, ON photo 22
160 Golden Gate Circle, Vaughan, ON photo 23
160 Golden Gate Circle, Vaughan, ON photo 24
160 Golden Gate Circle, Vaughan, ON photo 25
160 Golden Gate Circle, Vaughan, ON photo 26
160 Golden Gate Circle, Vaughan, ON photo 27
160 Golden Gate Circle, Vaughan, ON photo 28
160 Golden Gate Circle, Vaughan, ON photo 29
160 Golden Gate Circle, Vaughan, ON photo 30
160 Golden Gate Circle, Vaughan, ON photo 31
160 Golden Gate Circle, Vaughan, ON photo 32
160 Golden Gate Circle, Vaughan, ON photo 33
160 Golden Gate Circle, Vaughan, ON photo 34
160 Golden Gate Circle, Vaughan, ON photo 35
160 Golden Gate Circle, Vaughan, ON photo 36
160 Golden Gate Circle, Vaughan, ON photo 37
160 Golden Gate Circle, Vaughan, ON photo 38
160 Golden Gate Circle, Vaughan, ON photo 39
160 Golden Gate Circle, Vaughan, ON photo 40
160 Golden Gate Circle, Vaughan, ON photo 41
160 Golden Gate Circle, Vaughan, ON photo 42
160 Golden Gate Circle, Vaughan, ON photo 43
160 Golden Gate Circle, Vaughan, ON photo 44
160 Golden Gate Circle, Vaughan, ON photo 45
160 Golden Gate Circle, Vaughan, ON photo 46
160 Golden Gate Circle, Vaughan, ON photo 47
160 Golden Gate Circle, Vaughan, ON photo 48
160 Golden Gate Circle, Vaughan, ON photo 49
160 Golden Gate Circle, Vaughan, ON photo 50
1 / 50

BUYER ADVANTAGE

Buy with confidence

Get a full-service approach built on strategy, strong negotiation, and clear guidance from offer to close.

  • Local Market Expertise
  • Broker-level Negotiation
  • Transparent Process
  • No-pressure Guidance

The right strategy depends on your goals, timing, budget, and the type of home you are buying. Get Your Buyer Snapshot.

About This Property

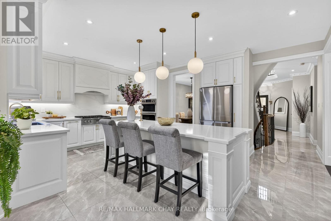
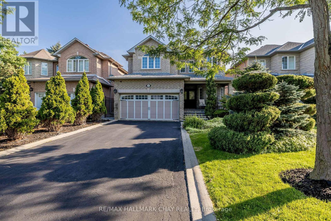
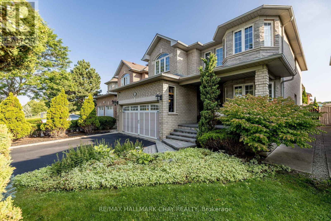
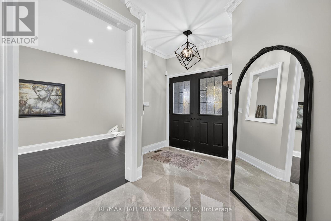
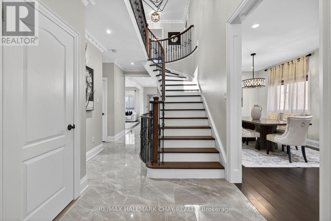
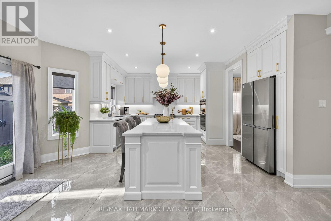
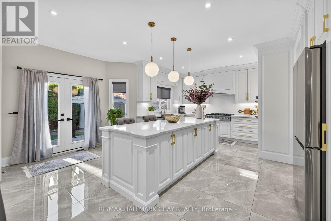
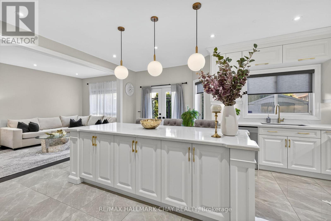
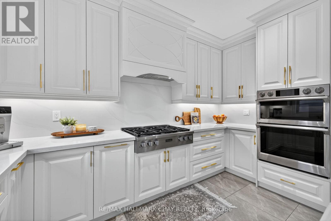
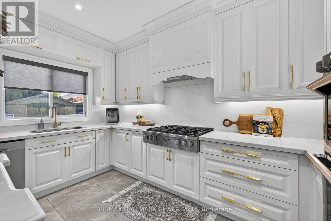
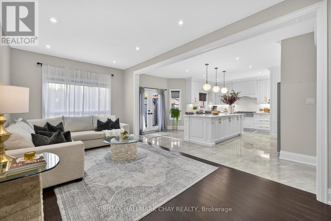
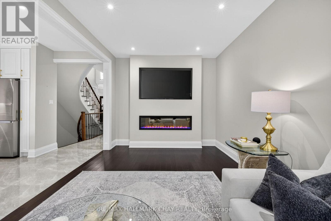
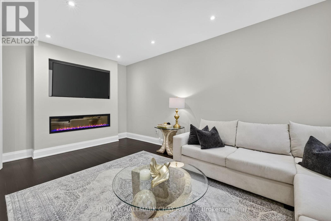
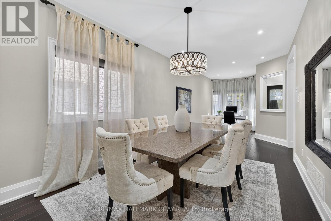
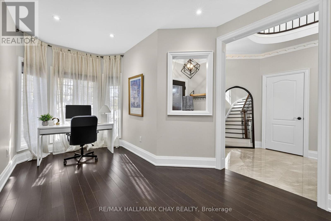
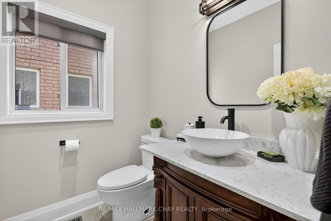
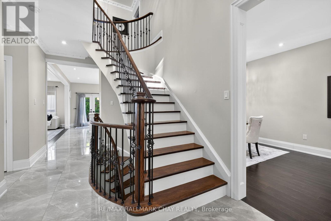
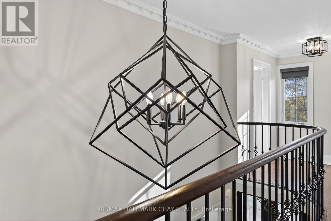
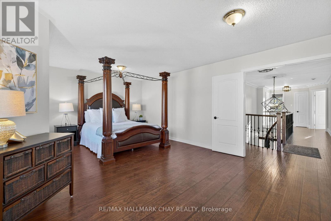
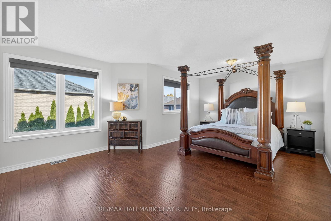
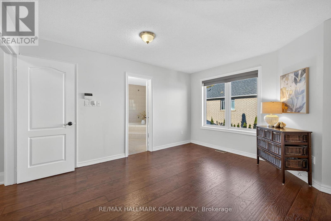
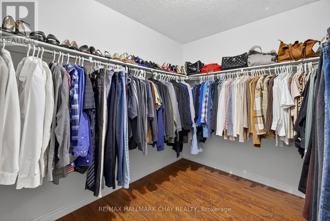
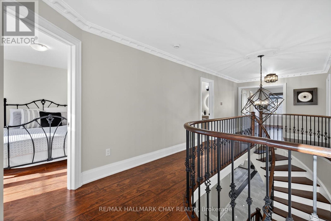
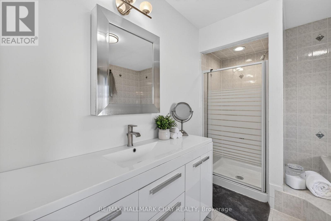
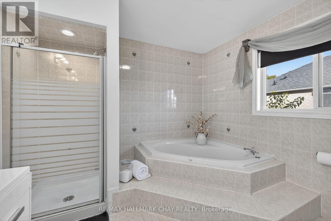
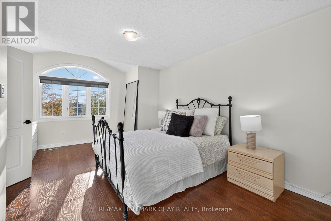
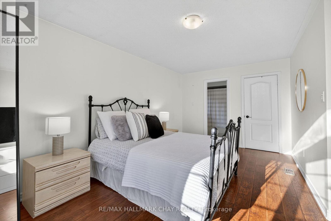
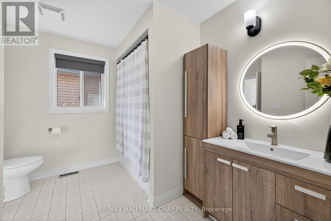
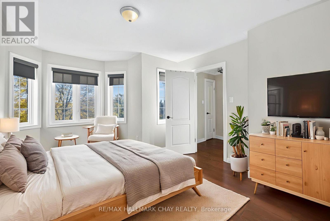
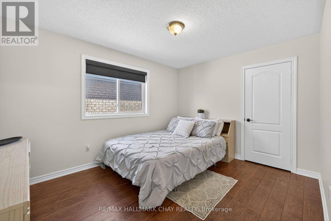
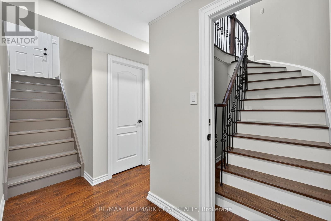
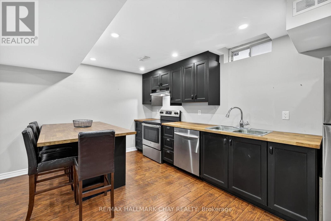
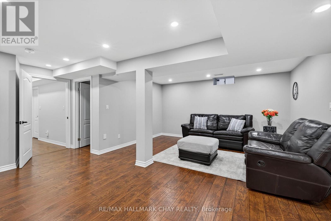
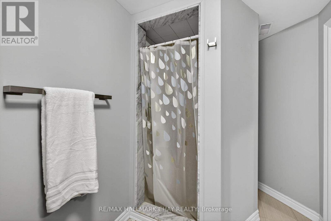
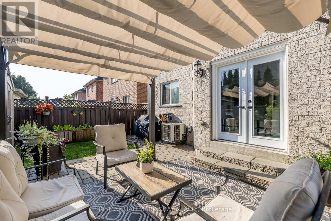
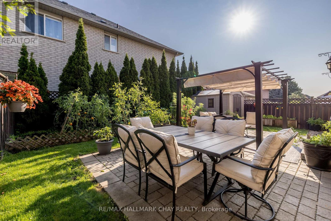
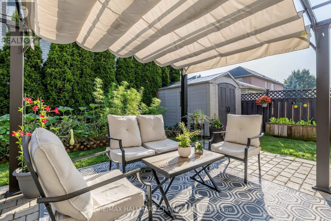
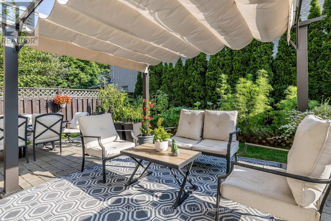
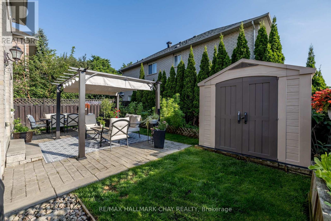
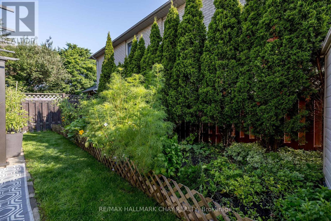
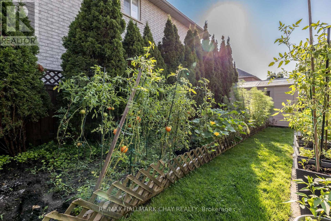
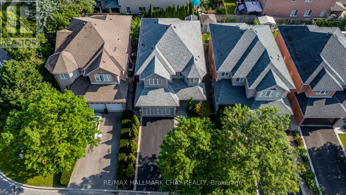
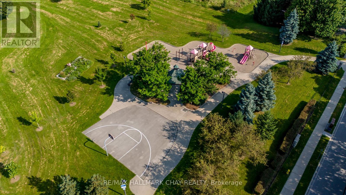
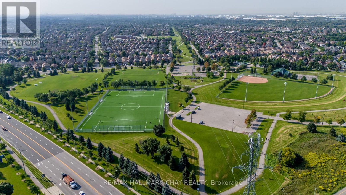
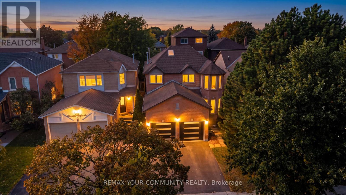
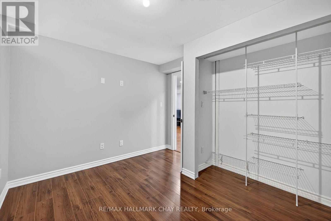
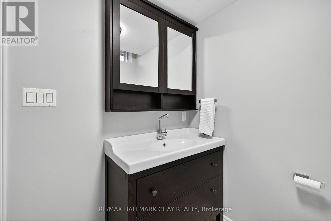
Fully Renovated Family Home with Luxury Finishes & In-Law Suite in Prestigious Woodbridge! Welcome to this beautifully upgraded residence offering over 2,700 sq ft above grade plus a fully finished basement apartment with a private side entrance. Ideally located just steps to Kleinburg Village, McMichael Art Gallery, transit, shops, top-rated schools, and lush parks. This home blends refined design with everyday convenience.Step inside to find a grand foyer with an incredible centered rod iron staircase- a true show stopper. The stunning main floor renovation completed in 2023, showcasing soaring ceilings, recessed lighting, crown moulding, modern colonial 7" baseboards, and a show-stopping chef's kitchen anchored by a 9-ft centre island with intricate detailing, quartz counters and backsplash, under-cabinet lighting, Beveled shaker cabinets with raised panel detailing, and brushed gold hardware. Enjoy high-end appliances, custom cabinetry, and an open-concept layout that flows seamlessly into your private backyard retreat-complete with a patio, vegetable garden, and tranquil greenery for ultimate privacy. Upstairs, the updated second level (2023) offers a massive primary room with a walk-in closet, full 5pc ensuite and natural light pouring through the many windows. The three other spacious bedrooms are carpet free with a modern bathroom, closets and thoughtful touches throughout. The finished basement suite (2020) provides flexibility for multi-generational living or rental income, featuring a full kitchen, separate laundry, and its own private entrance. Situated across the street from Sonoma Park and beside Jean de Brebeuf Park, this home is surrounded by nature yet minutes from every urban amenity. Perfect for couples or growing families seeking upscale living in a sought-after community. (id:63604)
Key Facts

Type
Detached
Beds
5
Baths
4
Size
2,500 sqft
Lot
40 x 120 FT
Parking
6 total

Highlights

  • Range
  • Dryer
  • Two stoves
  • Window Coverings
  • Two Washers
  • Two Refrigerators
Property Details 18 details
Bedrooms
5 bedrooms
4 above grade + 1 below grade
Bathrooms
4 bathrooms
1 partial
Parking
6 parking spaces
Attached Garage · Garage
Living area
2,500 - 3,000 sq. ft.
Property
Single Family · Freehold · Detached
Property subtype
Single Family
Structure type
House
Ownership
Freehold
Attached status
Detached
Storeys
2
Basement
Finished, Full, Apartment in basement, Separate entrance
Heating
Forced air, Natural gas
Cooling
Central air conditioning
Fireplace
Yes
Lot dimensions
40 x 120 FT
Frontage
40 feet
Taxes
$6,191.20
Water source
Municipal water
Sewer
Sanitary sewer

Interior features

RangeDryerTwo stovesWindow CoveringsTwo WashersTwo RefrigeratorsTileHardwoodVinylFireplace(s)

Exterior features

BrickFenced yard

Systems and association

Alarm systemSewerElectricityCable

Lot and water

Conservation/green beltLevelIn-Law Suite
Rooms 13 rooms
Level
Room
Dimensions
Main level
Dining room
3.06 m x 6.31 m
Basement
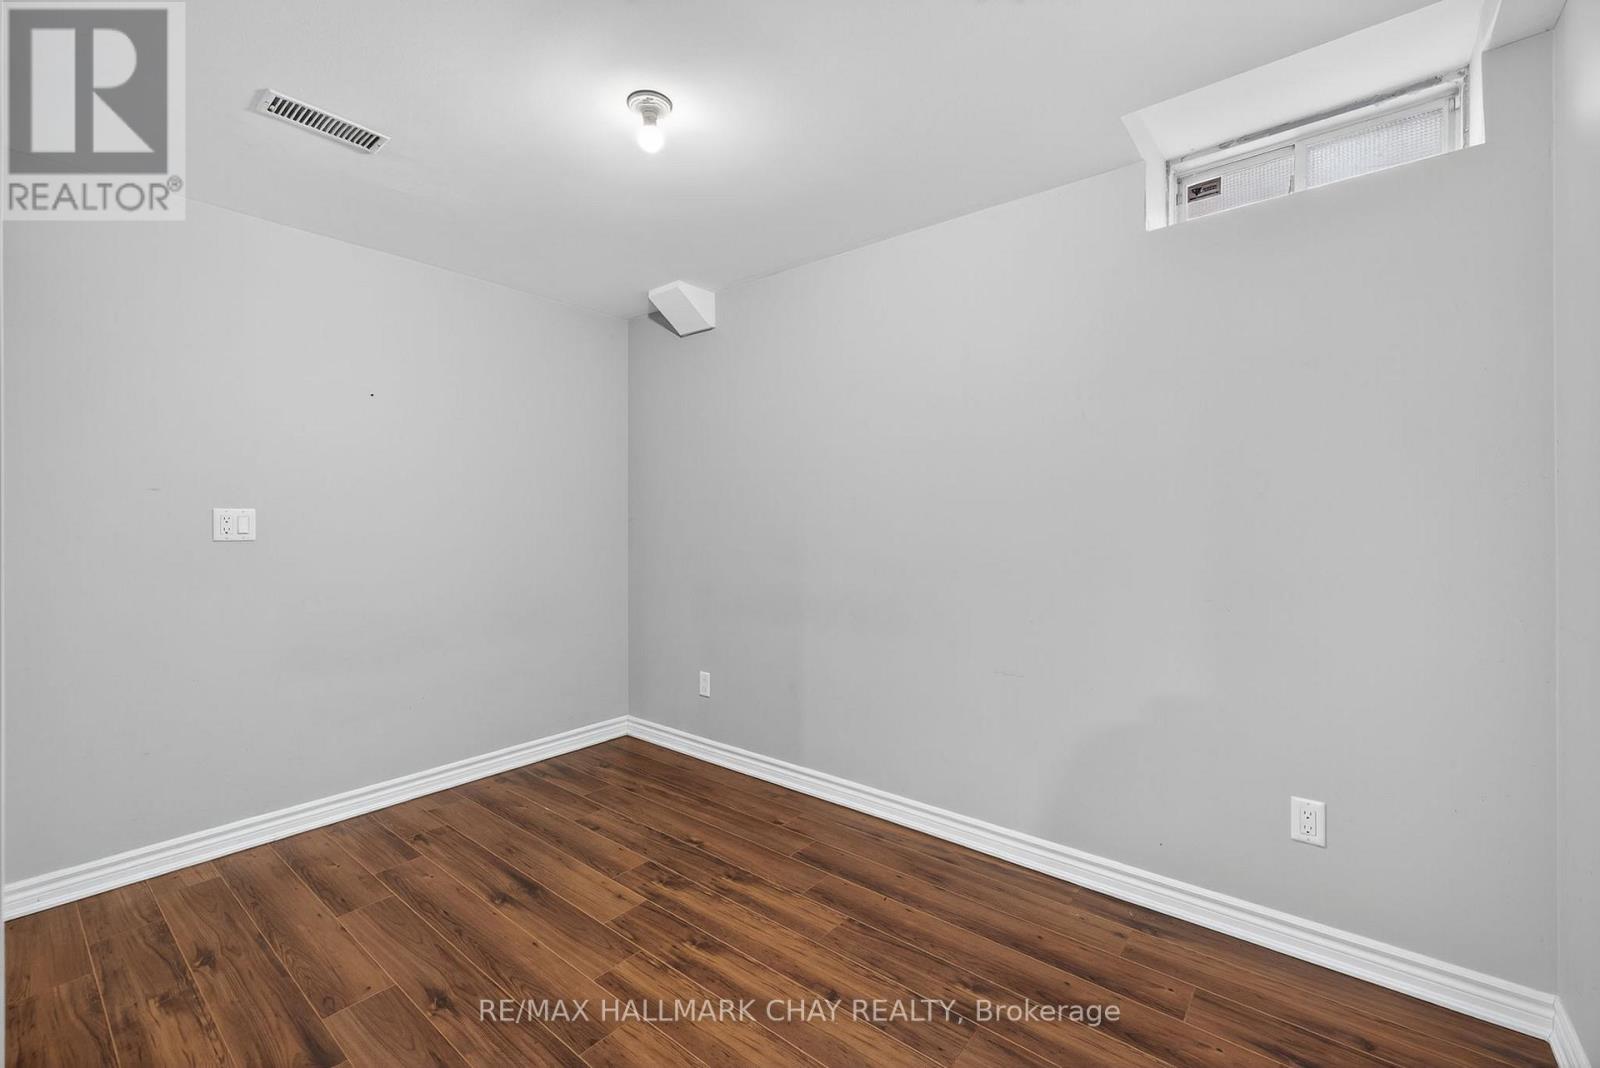
Bedroom 5
3.04 m x 3.45 m
Basement
Bathroom
1.8 m x 3.19 m
Basement
Recreational, Games room
5.57 m x 5.84 m
Main level
Office
2.27 m x 2.27 m
Main level
Living room
3.14 m x 5.86 m
Main level
Kitchen
5.89 m x 5.35 m
Main level
Laundry room
3.15 m x 1.64 m
Second level
Primary Bedroom
6.07 m x 4.25 m
Second level
Bedroom 2
3.75 m x 5.65 m
Second level
Bedroom 3
3.45 m x 4.54 m
Second level
Bedroom 4
3.15 m x 4 m
Basement
Kitchen
3.28 m x 4.46 m

Virtual Tour & Media

Mortgage & Affordability Estimate monthly costs
Purchase price$1,599,900
Down paymentNot available
Mortgage amountNot available
Principal & interestNot available
Property taxesNot available
Condo/HOA feeNot available
Insurance/OtherNot available
UtilitiesNot available
Est. monthly totalNot available
Income needed (GDS 32%)Not available
Estimates only. Not financial advice. Rates, taxes and fees vary by lender and municipality.

Saved Properties

Keep This One Handy

Save this listing, compare it later, or open your saved properties dashboard.

Manage Saved Searches
Map is approximate.

Neighbourhood

Area
Sonoma Heights
City
Vaughan
Postal code
L4H 1N6
Nearby
Islington/Spring Berry Gate