
1602- 2520 Eglinton Avenue West
BUYER ADVANTAGE
Buy with confidence
Get a full-service approach built on strategy, strong negotiation, and clear guidance from offer to close.
- Local Market Expertise
- Broker-level Negotiation
- Transparent Process
- No-pressure Guidance

The right strategy depends on your goals, timing, budget, and the type of home you are buying. Get Your Buyer Snapshot.
About This Property
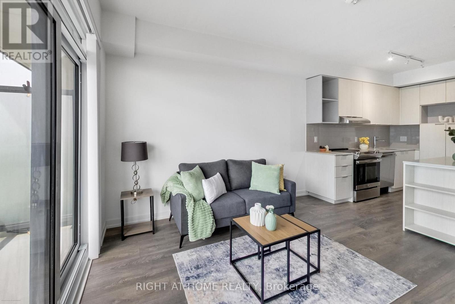
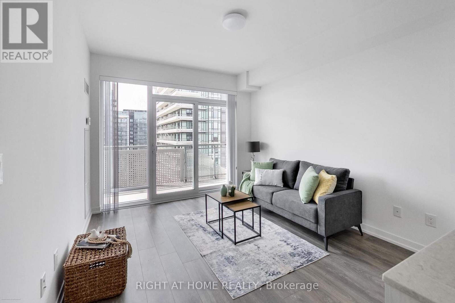
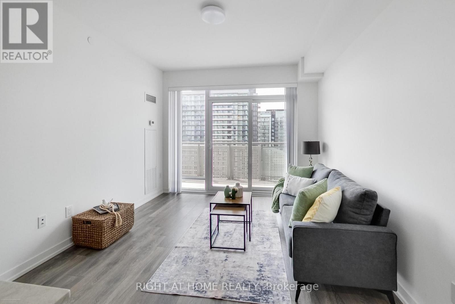
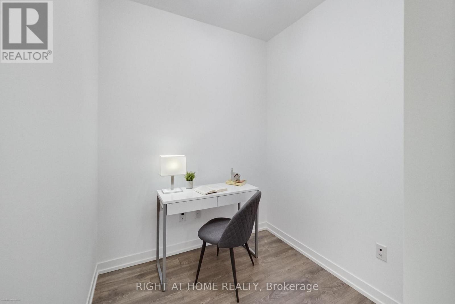
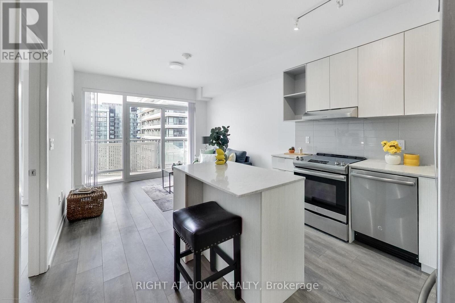
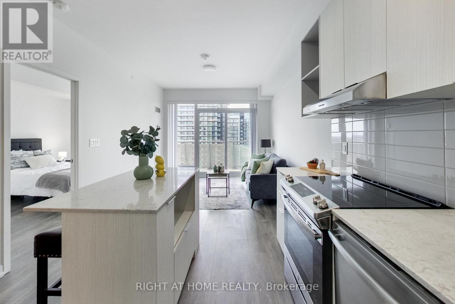
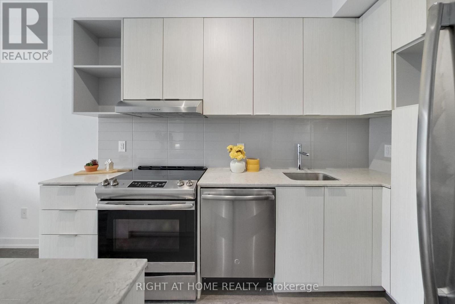
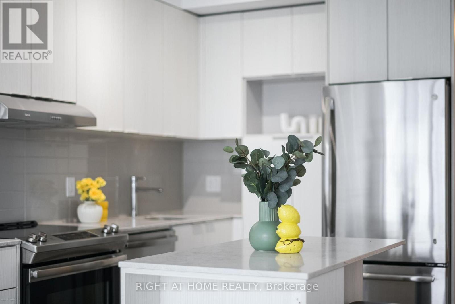
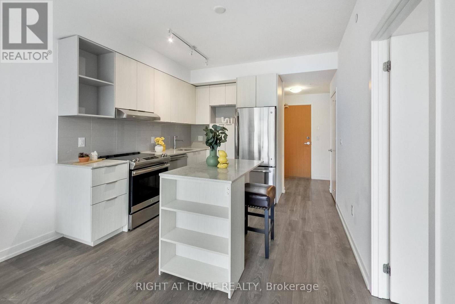
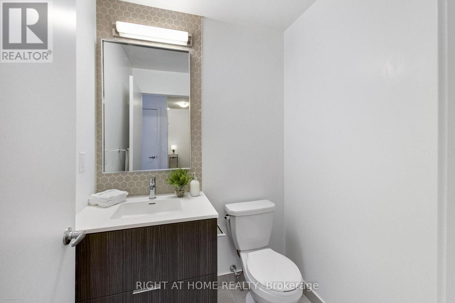
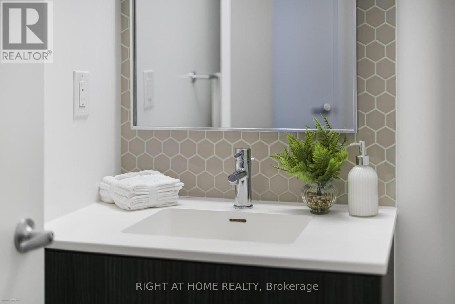
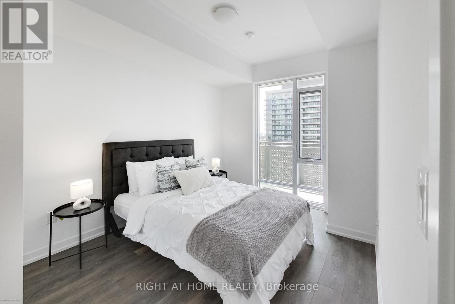
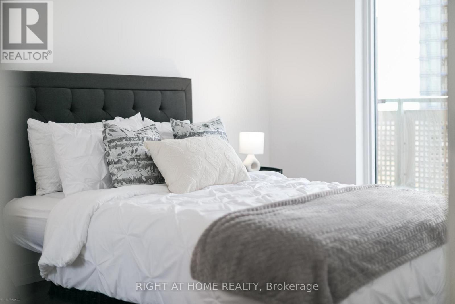
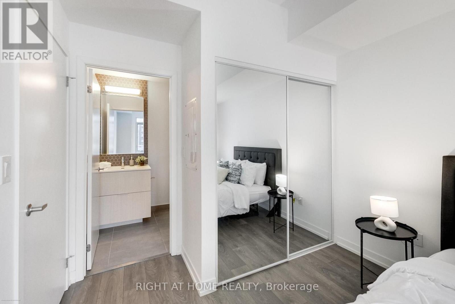
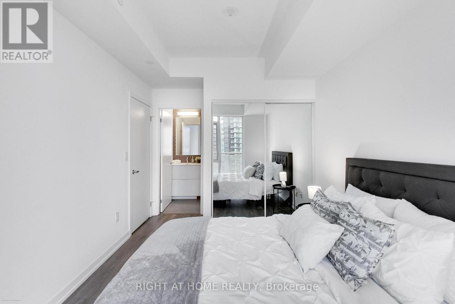
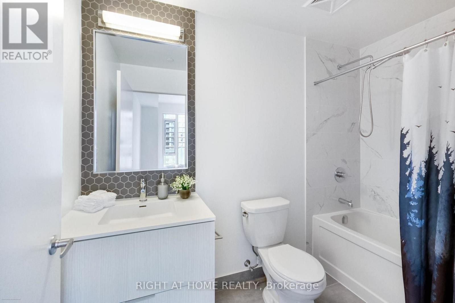
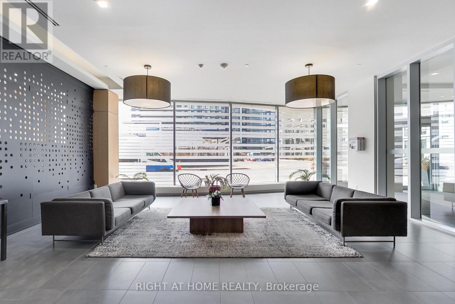
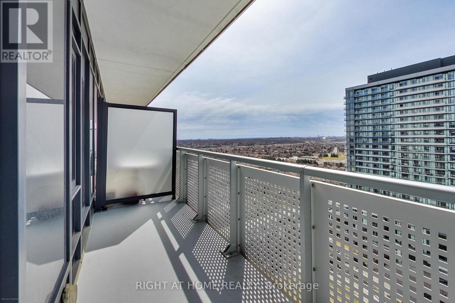
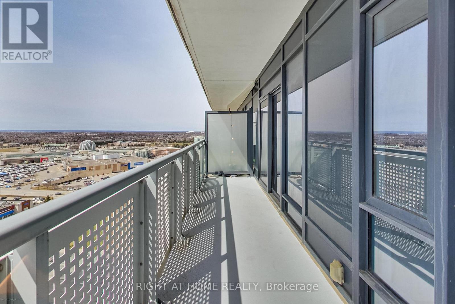
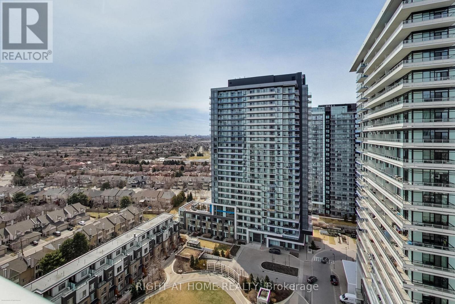
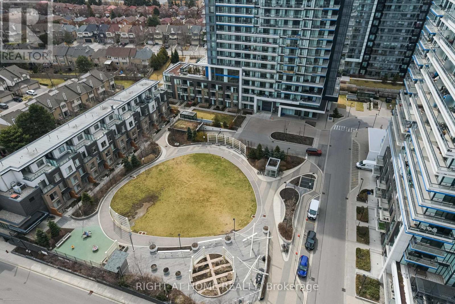
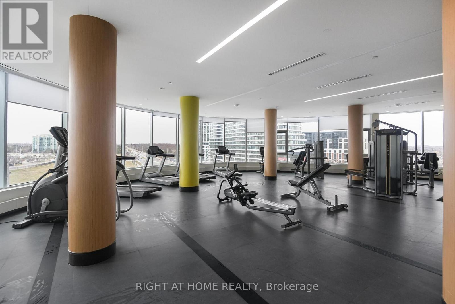
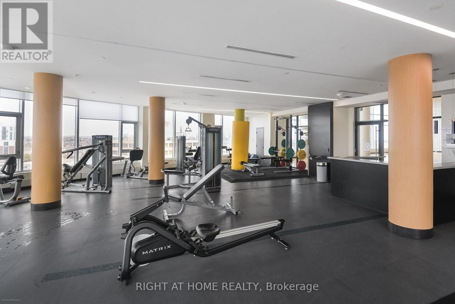
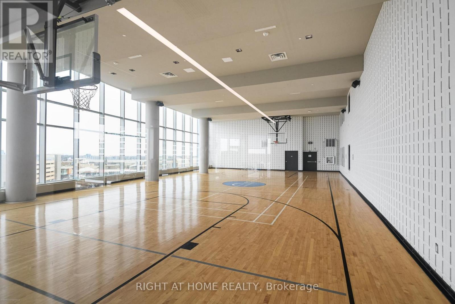
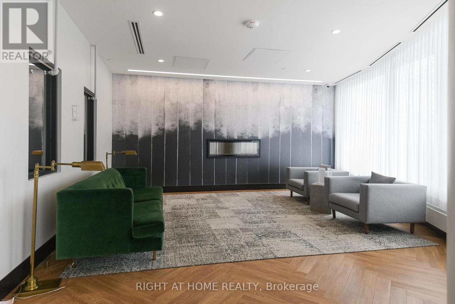
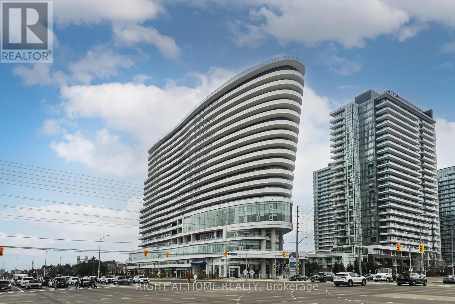
Discover the comfort and convenience of this well-maintained 1+Den, 2-bathroom suite, proudly owned and cared for by the original owners. Never rented and recently painted, this move-in-ready home offers a comfortable, low-maintenance lifestyle in one of Mississauga's most convenient communities. The open-concept layout features 9-ft smooth ceilings, modern laminate flooring, and large windows that bring plenty of natural light throughout the suite. The contemporary kitchen offers stainless steel appliances, quartz countertops, ample cabinetry, and a generous centre island, creating a functional space for both everyday living and entertaining. The versatile den is ideal for a home office, reading nook, or occasional guest space. Enjoy the convenience of 2 bathrooms and ensuite laundry, along with a well-managed building offering an impressive range of amenities and services. Residents have access to 24-hour security, a fitness centre, an indoor basketball court, a games room, a library, bicycle storage, and EV charging stations. Convenient services right at your doorstep include a pharmacy, medical offices, a physiotherapy clinic, and an animal hospital. Perfectly situated directly across from Credit Valley Hospital and Erin Mills Town Centre, with schools, parks, restaurants, shopping, and everyday conveniences nearby. Commuters will appreciate easy access to public transit, GO Bus service, Highways 403 and 401, with Square One approximately 15 minutes away and downtown Toronto about 30 minutes away. ***Now offered at a new reduced price, this is an excellent opportunity for first-time buyers, professionals, investors, or downsizers seeking a well-maintained, never-rented home in a highly convenient location. Move-in ready and offering excellent value, this is one you won't want to miss! (id:63604)
Key Facts
Highlights
- Washer
- Refrigerator
- Dishwasher
- Stove
- Dryer
- Blinds
Property Details
Interior features
Exterior features
Systems and association
Lot and water
Rooms
Virtual Tour & Media
Mortgage & Affordability
Saved Properties
Keep This One Handy
Save this listing, compare it later, or open your saved properties dashboard.
Neighbourhood
- Area
- Central Erin Mills
- City
- Mississauga
- Postal code
- L5M 0Y4
- Nearby
- Eglinton Ave/Erin Mills Pkwy
Save This Property
Keep this home handy, return to it anytime, and let us know how to reach you about this listing.
We use this email only to connect your saved properties and saved searches.
Other Available Options
Similar Listings
Listings from our database that match closely.







