
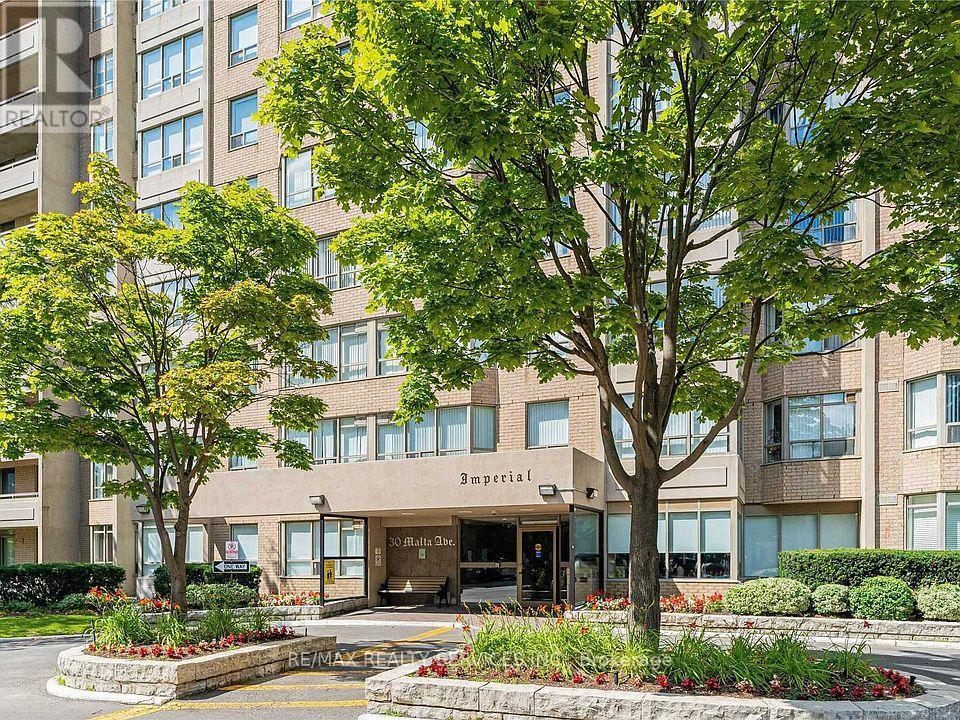
1602- 30 Malta Avenue
BUYER ADVANTAGE
Buy with confidence
Get a full-service approach built on strategy, strong negotiation, and clear guidance from offer to close.
- Local Market Expertise
- Broker-level Negotiation
- Transparent Process
- No-pressure Guidance

The right strategy depends on your goals, timing, budget, and the type of home you are buying. Get Your Buyer Snapshot.
About This Property
Location Location Location ! Very nice layout in an executive condo in the desirable "Imperial" building, featuring 3 bedrooms, 2 full washrooms and a den. Conveniently located on the Brampton/Mississauga border, this stunning unit offers a spacious unit offers a spacious primary bedroom with a luxurious ensuite bath, a bright eat-in kitchen with breakfast area, sunny solarium, large balcony, solid wood kitchen, elegant flooring, custom washrooms and ensuite laundry. Situated in a high-demand area close to highways and government offices. This condo has everything included in the condo fee. Very clean and well maintained building. Has outdoor pool and tennis court. (id:63604)
Key Facts
Property Details
Interior features
Exterior features
Systems and association
Lot and water
Rooms
Mortgage & Affordability
Saved Properties
Keep This One Handy
Save this listing, compare it later, or open your saved properties dashboard.
Neighbourhood
- Area
- Fletcher's Creek South
- City
- Brampton
- Postal code
- L6Y 4S5
- Nearby
- Hurontario & Ray Lawson
Save This Property
Keep this home handy, return to it anytime, and let us know how to reach you about this listing.
We use this email only to connect your saved properties and saved searches.
Other Available Options
Similar Listings
Listings from our database that match closely.







