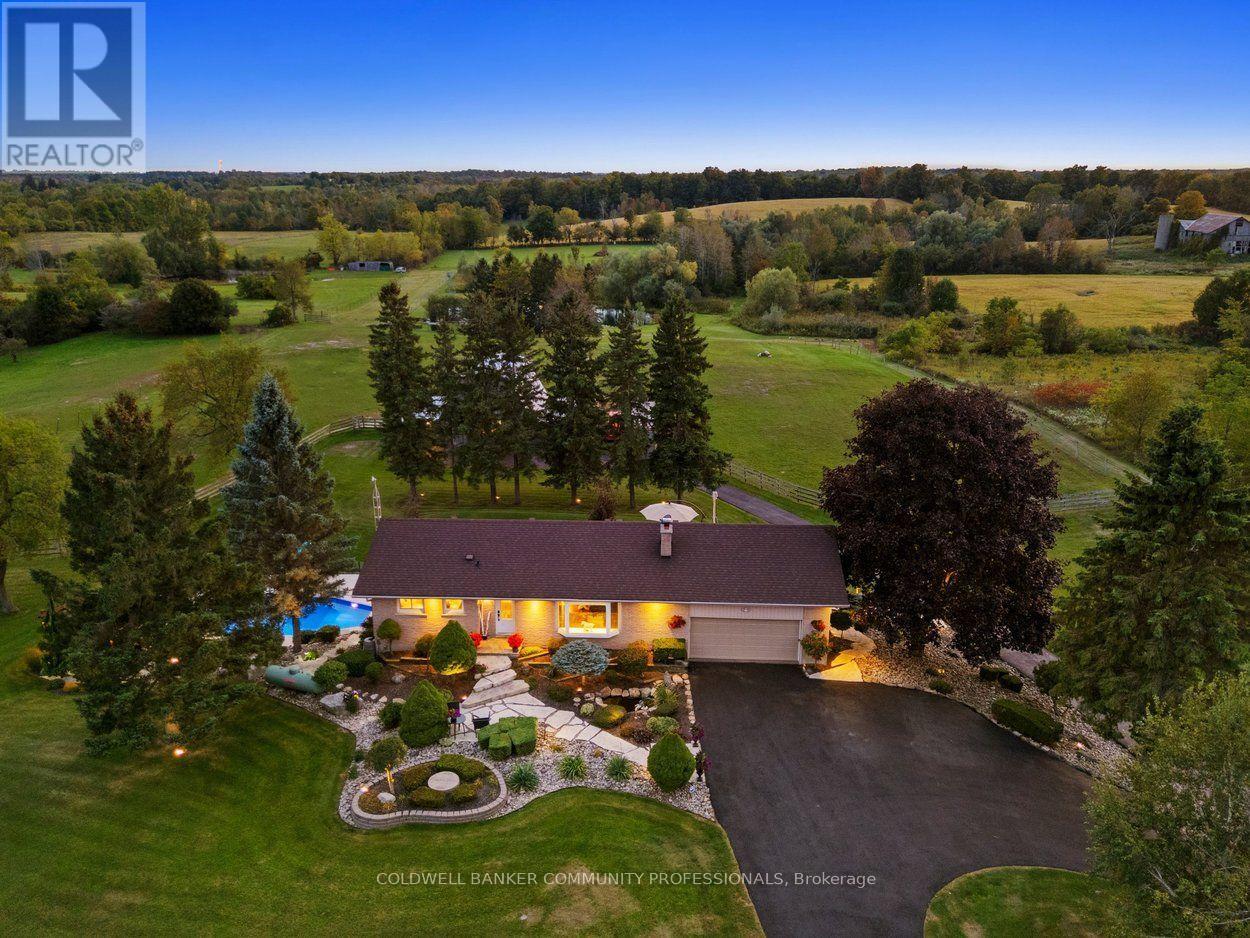
1602 Severn Drive
BUYER ADVANTAGE
Buy with confidence
Get a full-service approach built on strategy, strong negotiation, and clear guidance from offer to close.
- Local Market Expertise
- Broker-level Negotiation
- Transparent Process
- No-pressure Guidance

The right strategy depends on your goals, timing, budget, and the type of home you are buying. Get Your Buyer Snapshot.
About This Property
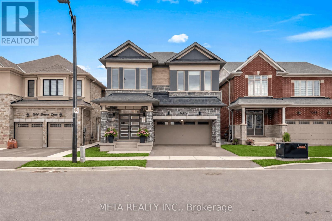
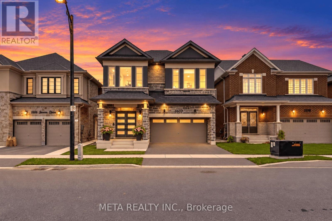
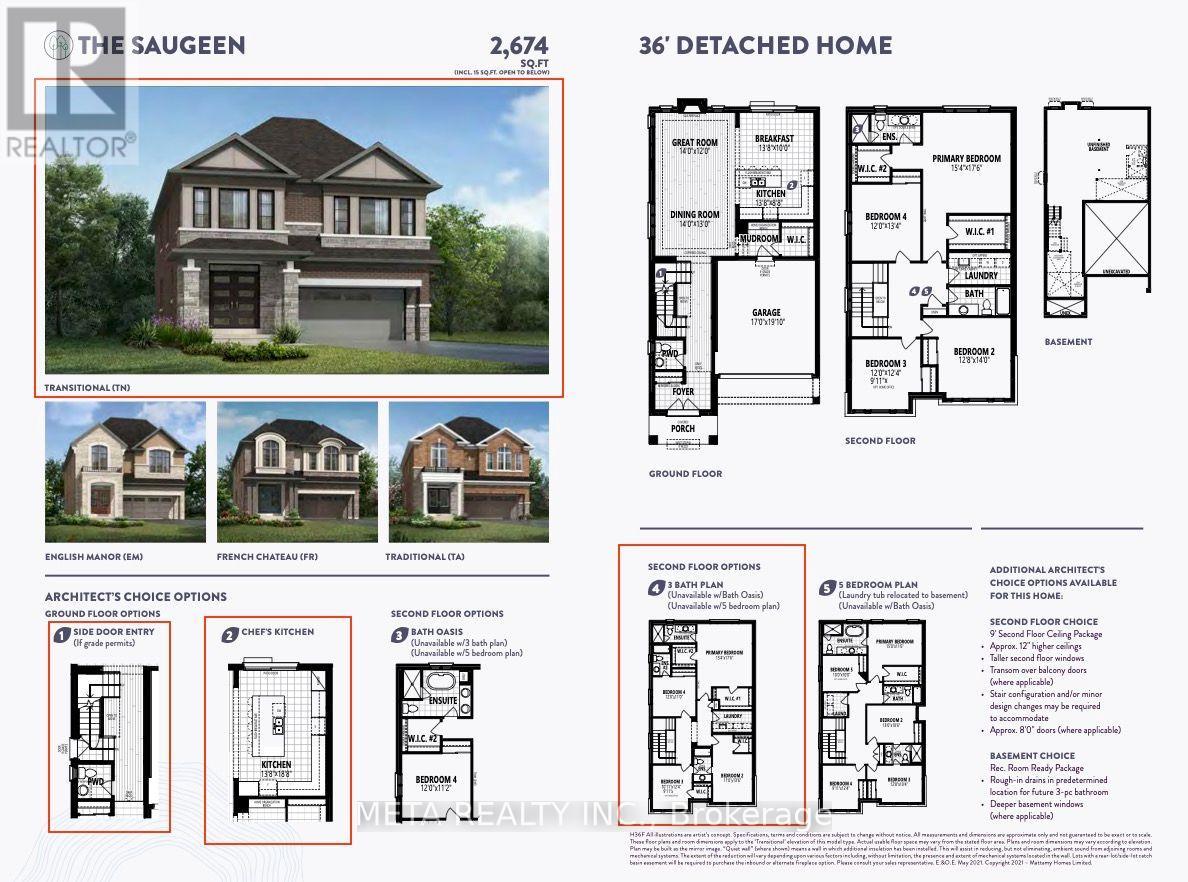
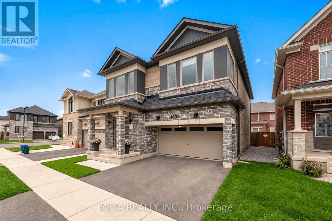
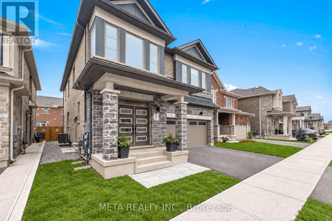
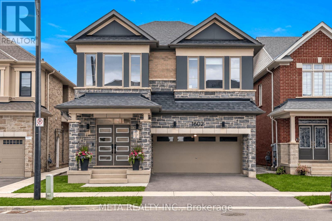
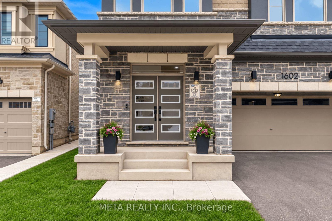
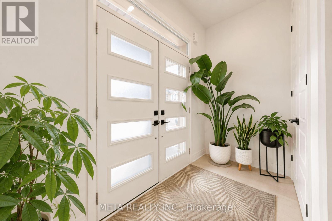
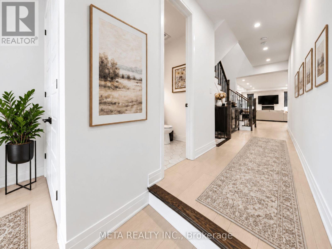
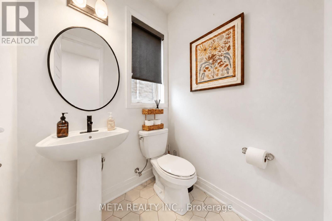
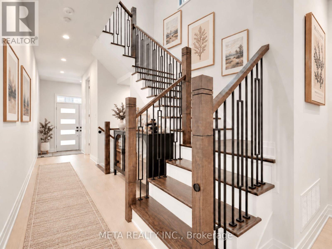
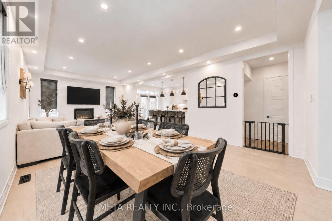
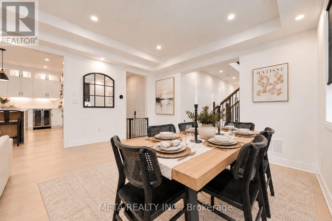
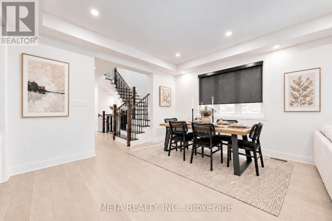
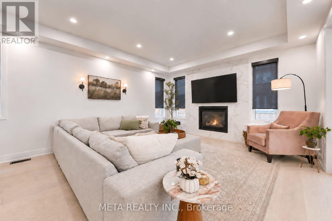
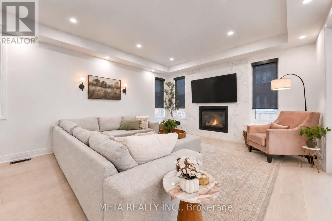
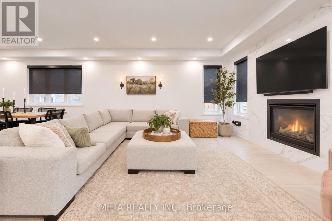
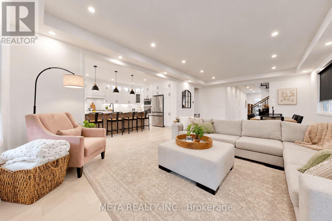
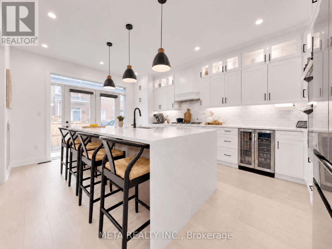
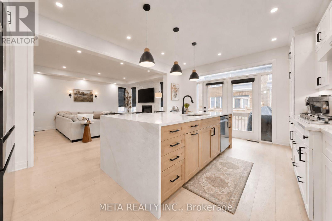
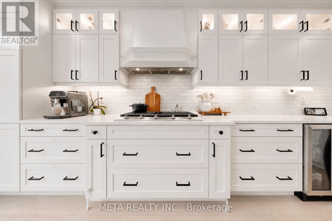
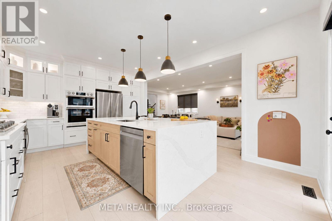
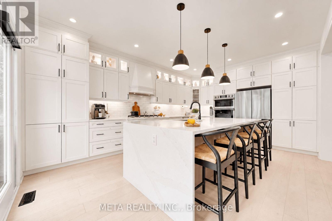
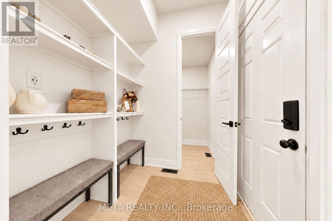
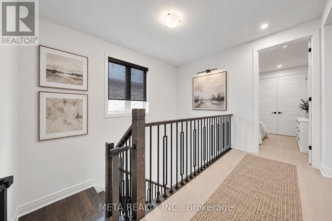
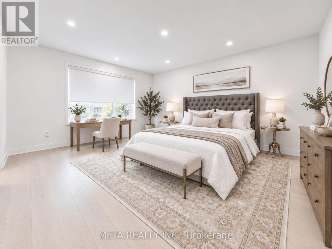
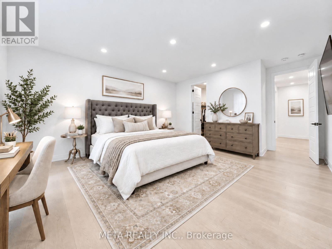
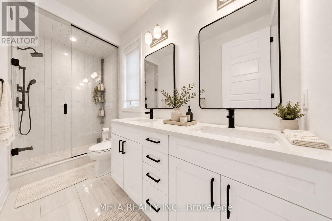
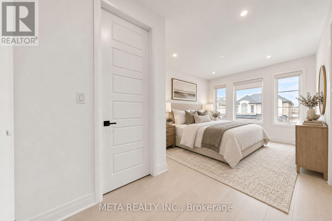
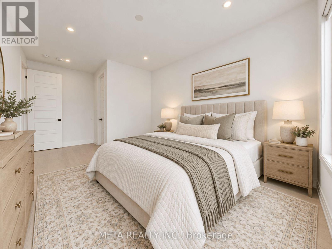
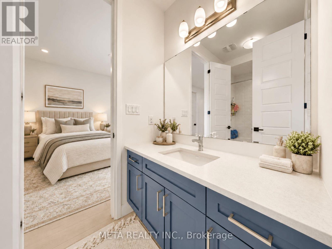
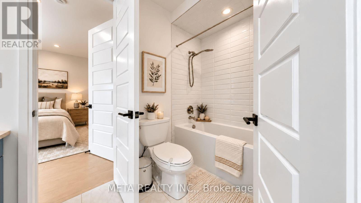
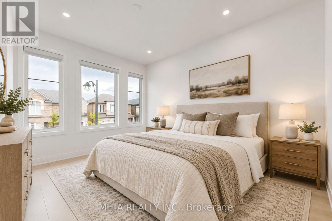
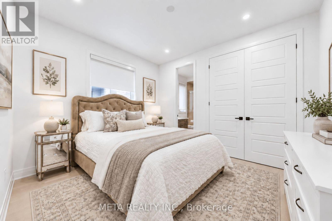
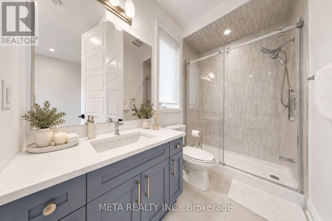
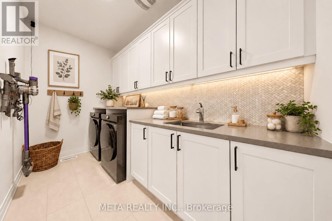
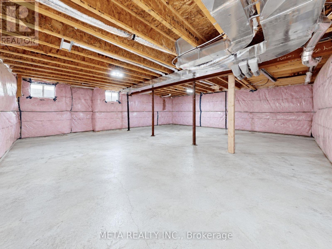
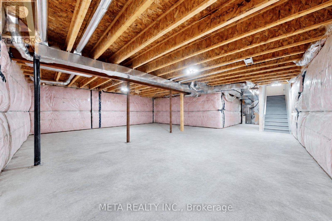
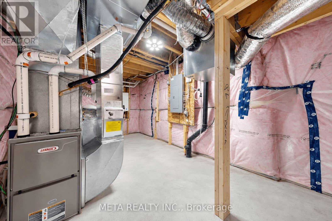
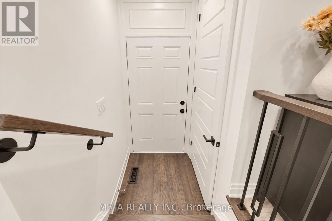
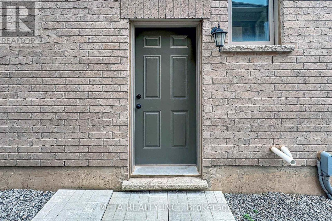
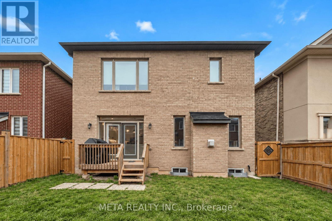
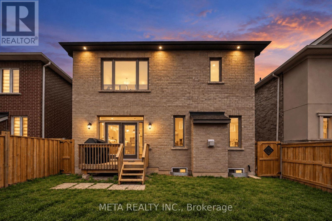
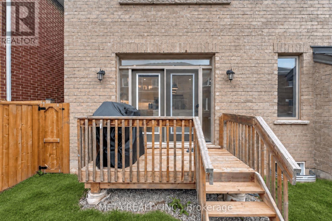
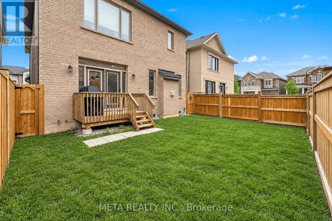
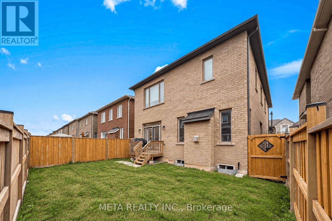
Please see Virtual Tour. Welcome to 1602 Severn Dr, an extensively upgraded, move-in-ready detached home offering approx. 2,700 sq. ft. above grade, 4 bedrooms & 4 bathrooms, with approx. $200K invested in upgrades & improvements, including nearly $150K in builder upgrades plus significant owner-added enhancements. Thoughtfully designed with quality, functionality & everyday luxury in mind, this impressive home features wide-plank hardwood flooring, smooth ceilings, pot lights throughout, upgraded trim, custom oak stairs with black metal pickets & a beautifully finished gas fireplace. At the heart of the home is the stunning Chef's Kitchen, complete with two-tone cabinetry, stacked upper cabinets, soft-close doors & drawers, quartz countertops, two-sided waterfall island, herringbone marble backsplash, full-height pantry, pull-out spice racks, pot-and-pan drawers, built-in waste/recycling storage & extensive cabinetry. Premium Samsung smart stainless-steel appliances include a gas cooktop and built-in dual oven/microwave combination. The second floor continues to impress with approx. 9-ft ceilings, hardwood throughout all bedrooms & hallways, convenient upper-level laundry & a highly desirable 3-bathroom configuration. The spacious primary retreat offers dual walk-in closets & a spa-inspired ensuite featuring double sinks, upgraded quartz, frameless glass shower, designer tile & a multi-function vertical spa system. Bedroom 4 enjoys its own private ensuite, while Bedrooms 2 & 3 share an upgraded ensuite. Additional highlights include 200-amp electrical service, installed EV charger, central A/C, roller blinds throughout, separate side entrance, gas BBQ rough-in, a rec-room-ready basement with enlarged windows and 3-piece bathroom rough-in. Outside, enjoy a fully fenced backyard with rear deck, perfect for relaxing or entertaining. A truly turn-key home where the major upgrades have already been completed - just move in and enjoy. (id:63604)
Key Facts
Highlights
- Refrigerator
- Dishwasher
- Stove
- Oven
- Hood Fan
- Window Coverings
- Water Heater - Tankless
- Water Heater
Property Details
Interior features
Exterior features
Rooms
Virtual Tour & Media
Mortgage & Affordability
Saved Properties
Keep This One Handy
Save this listing, compare it later, or open your saved properties dashboard.
Neighbourhood
- Area
- BW Bowes
- City
- Milton
- Postal code
- L9E 1X8
- Nearby
- Louis St. Laurent Ave & Fourth Line
Save This Property
Keep this home handy, return to it anytime, and let us know how to reach you about this listing.
We use this email only to connect your saved properties and saved searches.
Other Available Options
Similar Listings
Listings from our database that match closely.