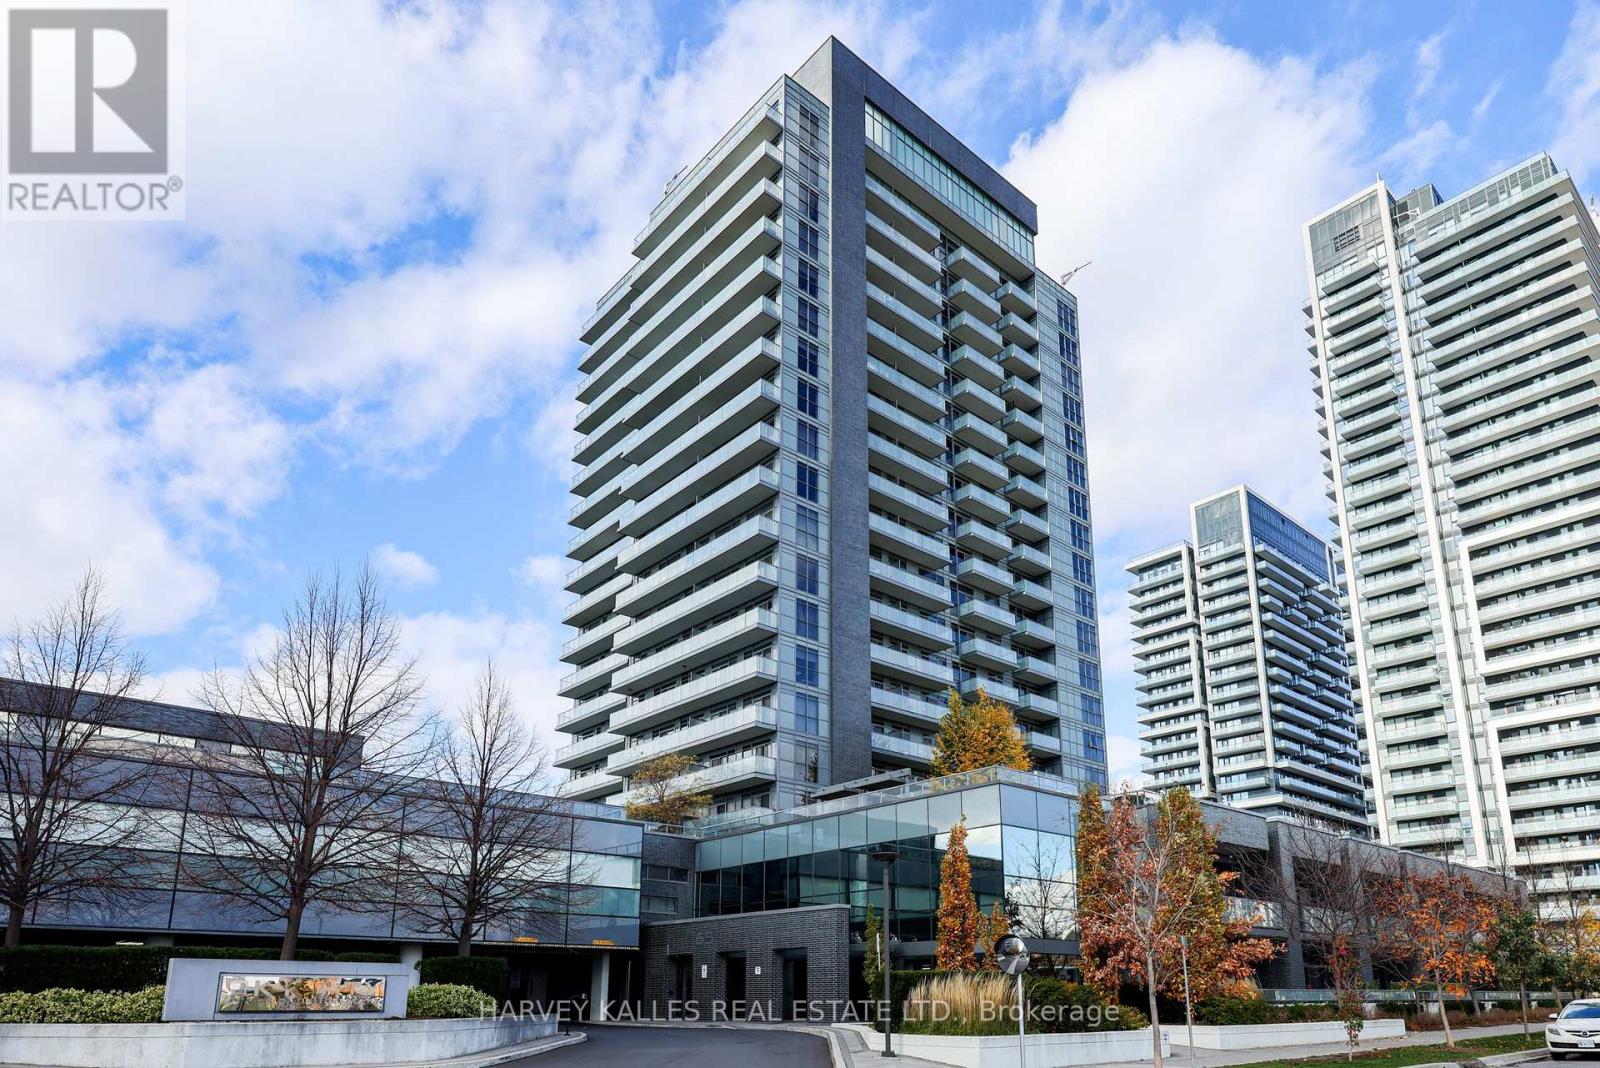
1603- 65 Oneida Crescent
BUYER ADVANTAGE
Buy with confidence
Get a full-service approach built on strategy, strong negotiation, and clear guidance from offer to close.
- Local Market Expertise
- Broker-level Negotiation
- Transparent Process
- No-pressure Guidance

The right strategy depends on your goals, timing, budget, and the type of home you are buying. Get Your Buyer Snapshot.
About This Property
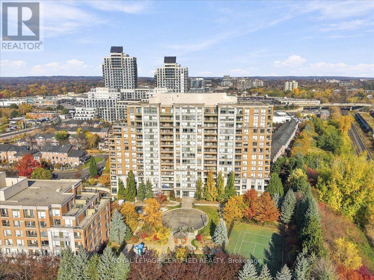
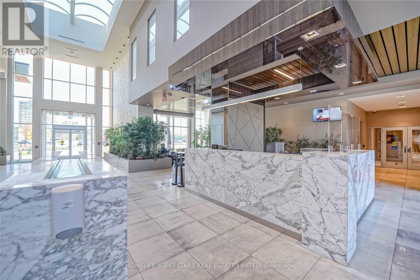
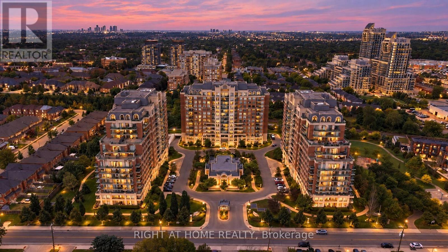
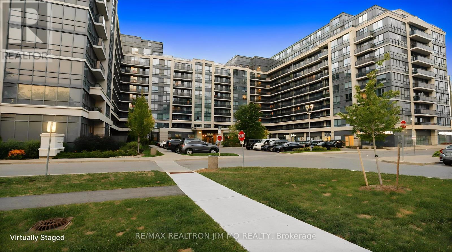
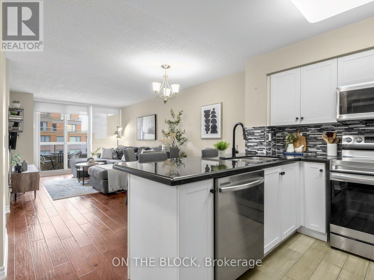
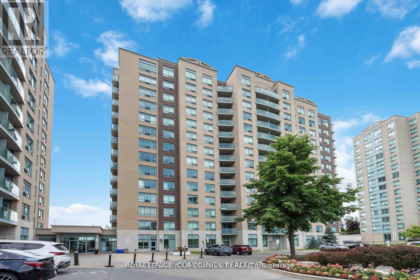
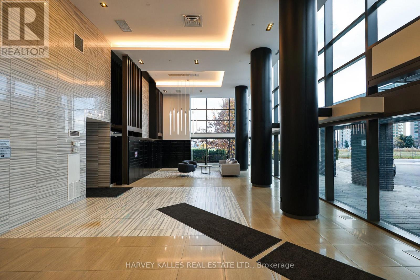
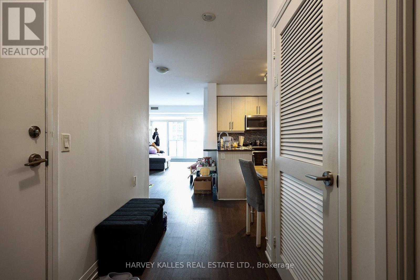
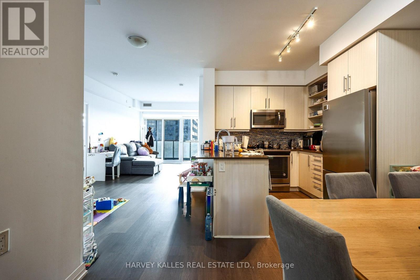
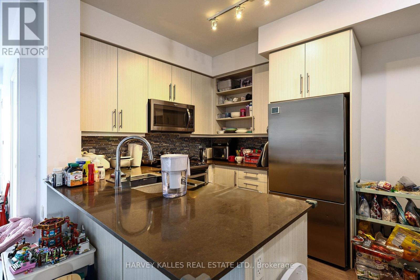
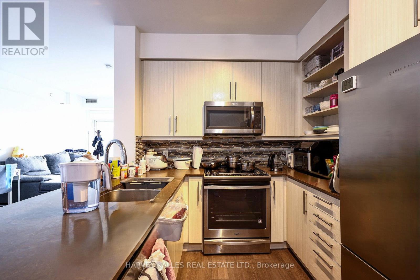
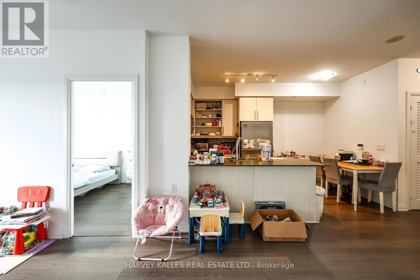
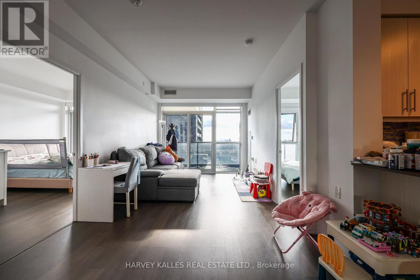
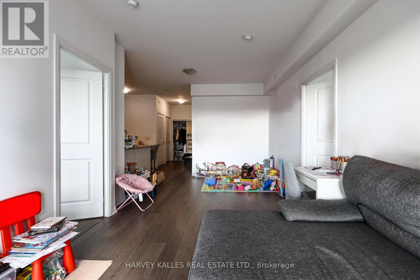
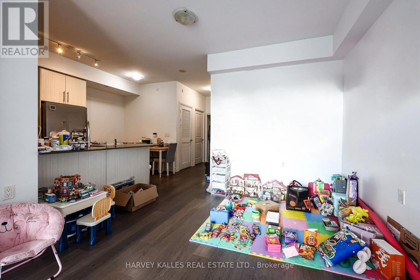
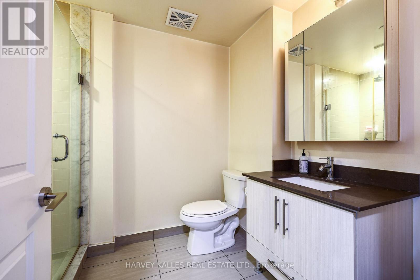
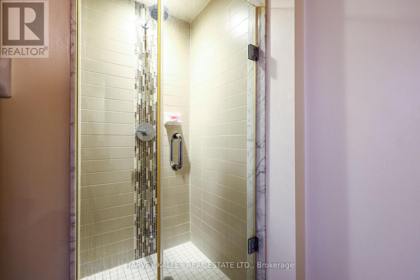
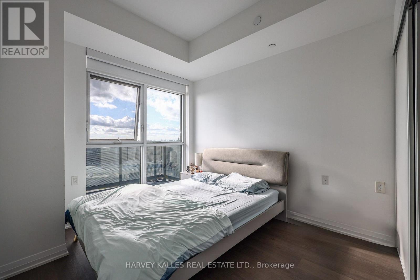
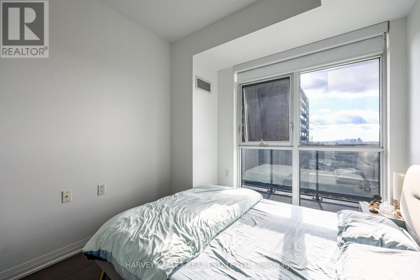
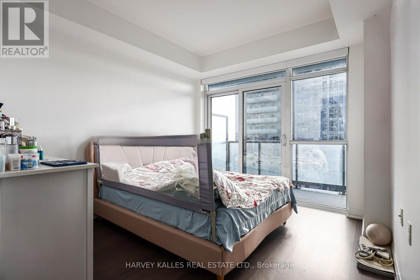
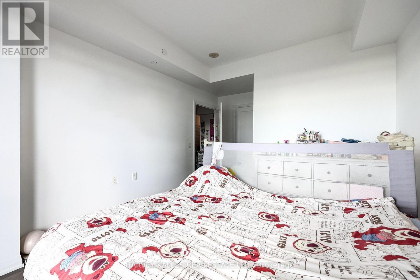
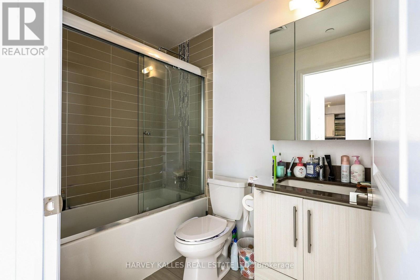
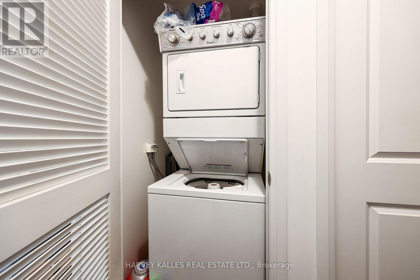
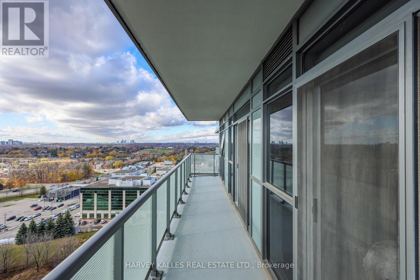
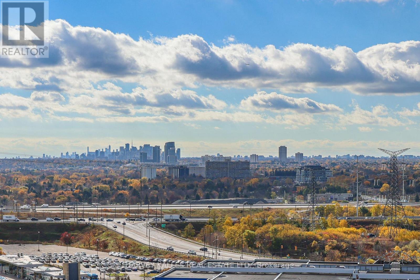
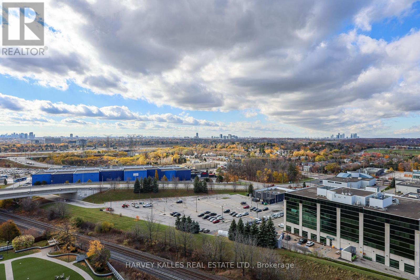
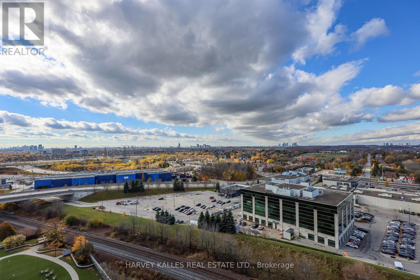
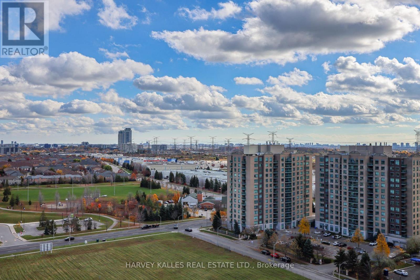
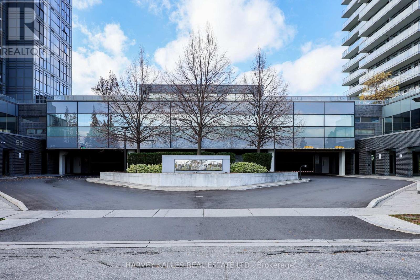
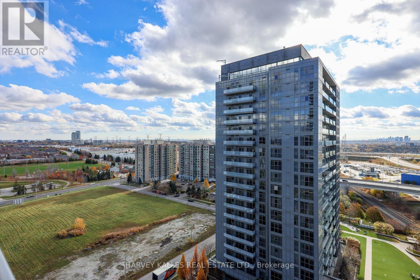
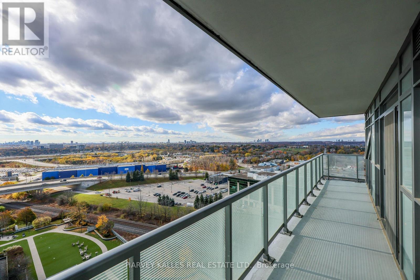
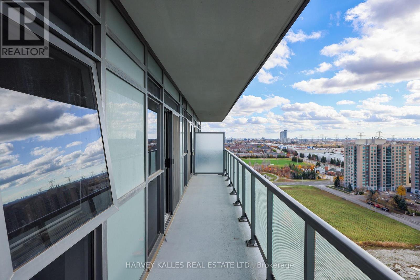
Welcome to SkyCity II by Pemberton! This bright and spacious 895 Sq. Ft. 2-bedroom plus den, 2-bathroom suite offers an exceptional combination of comfortable living, outdoor space and everyday convenience in the heart of Richmond Hill. Enjoy unobstructed south-facing views and an expansive 144 sq. ft. balcony with walkouts from both the living room and primary bedroom. The thoughtfully designed open-concept layout features 9-foot ceilings, laminate flooring, generous living and dining areas, and a versatile den currently configured as a breakfast area, ideal for a home office or additional living space. The modern kitchen features quartz countertops, stainless steel appliances, custom cabinetry and a breakfast bar. The spacious primary bedroom offers a walk-in closet, 4-piece ensuite and direct balcony access, while the second bedroom features a large window and ample closet space. Residents enjoy an impressive selection of amenities, including an indoor pool, gym, yoga and Pilates studio, rooftop terrace and garden, party and games rooms, theatre, library, guest suites and concierge. Steps to Yonge Street, shopping, restaurants, public transit and everyday essentials, with convenient access to Hillcrest Mall, schools, parks, community facilities and Highways 7, 407 and 401. Includes one owned underground parking space and one owned locker. An outstanding opportunity to enjoy spacious condo living in a well-connected Richmond Hill community! (id:63604)
Key Facts
Highlights
- Washer
- Refrigerator
- Whirlpool
- Dishwasher
- Stove
- Dryer
- Microwave
- Window Coverings
Property Details
Interior features
Exterior features
Systems and association
Lot and water
Rooms
Mortgage & Affordability
Saved Properties
Keep This One Handy
Save this listing, compare it later, or open your saved properties dashboard.
Neighbourhood
- Area
- Langstaff
- City
- Richmond Hill
- Postal code
- L4B 4T9
- Nearby
- Cross Streets: Yonge St. & Highway 7. ** Directions: Bantry Ave. & Red Maple Rd.
Save This Property
Keep this home handy, return to it anytime, and let us know how to reach you about this listing.
We use this email only to connect your saved properties and saved searches.
Other Available Options
Similar Listings
Listings from our database that match closely.