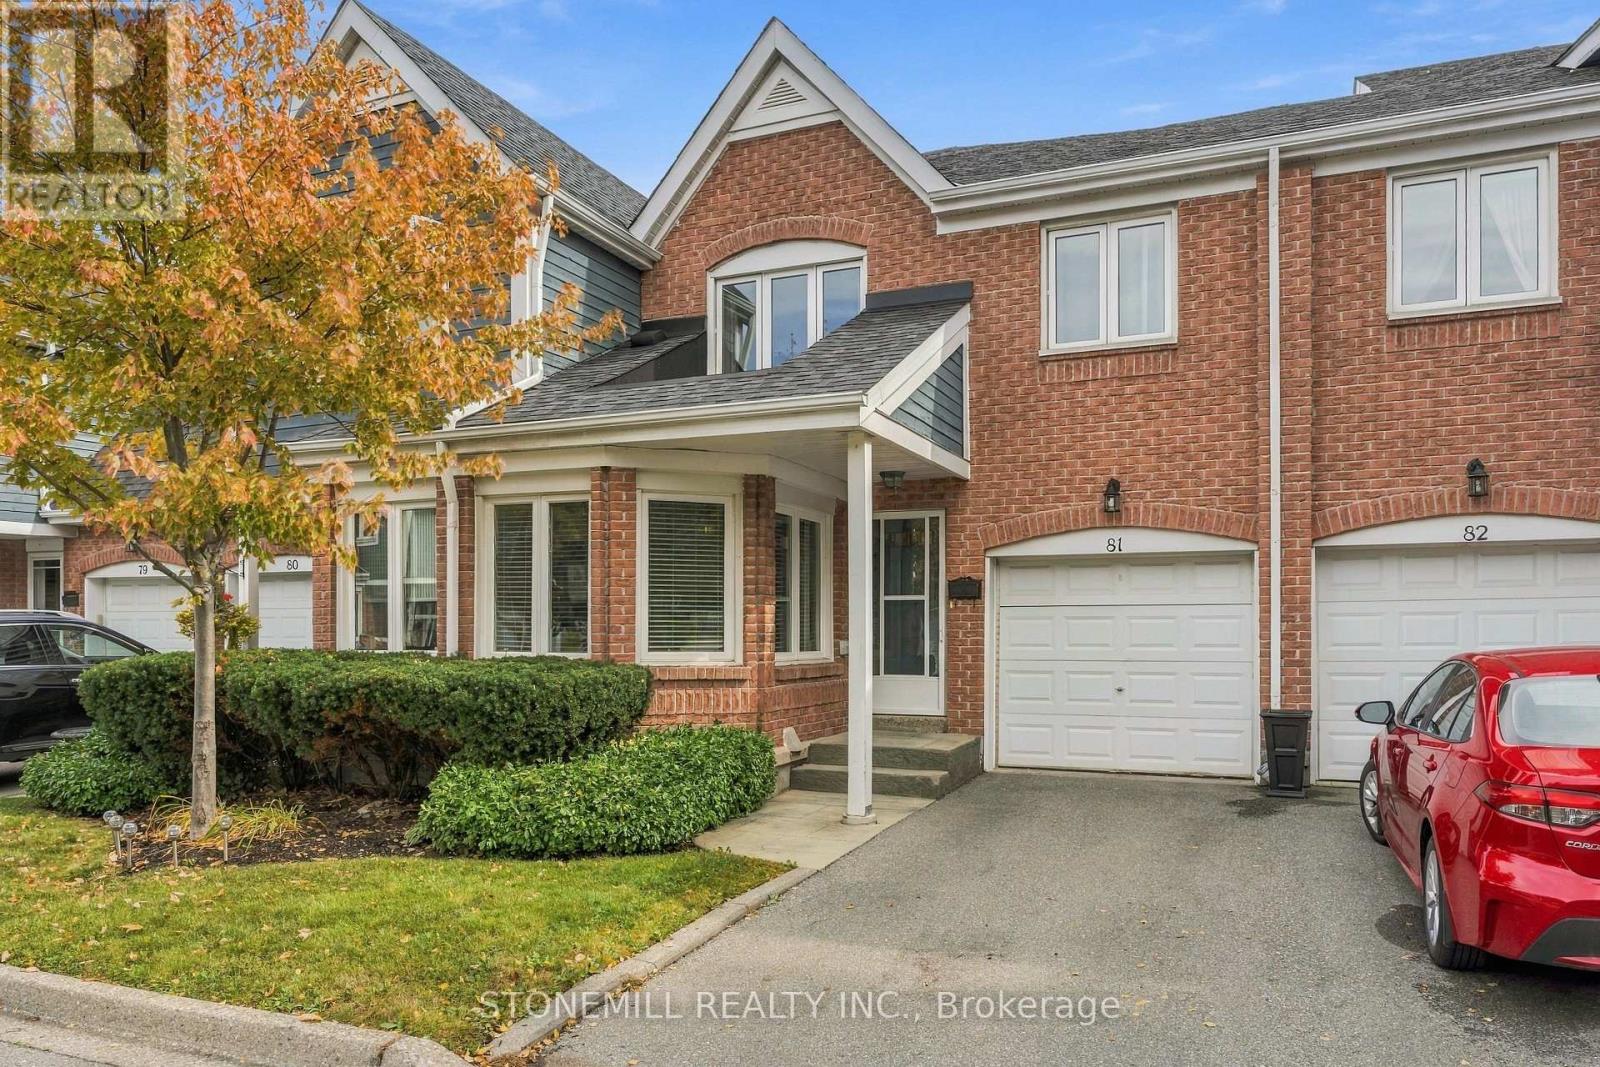
1604- 55 Kingsbridge Garden Circle
Mississauga, ONCondo Apartment
$929,000
MLS® W13826078
Condo Apartment3 beds3 baths2 total
1604- 55 Kingsbridge Garden Circle, Mississauga, ON photo 1
1604- 55 Kingsbridge Garden Circle, Mississauga, ON photo 2
1604- 55 Kingsbridge Garden Circle, Mississauga, ON photo 3
1604- 55 Kingsbridge Garden Circle, Mississauga, ON photo 4
1604- 55 Kingsbridge Garden Circle, Mississauga, ON photo 5
1604- 55 Kingsbridge Garden Circle, Mississauga, ON photo 6
1604- 55 Kingsbridge Garden Circle, Mississauga, ON photo 7
1604- 55 Kingsbridge Garden Circle, Mississauga, ON photo 8
1604- 55 Kingsbridge Garden Circle, Mississauga, ON photo 9
1604- 55 Kingsbridge Garden Circle, Mississauga, ON photo 10
1604- 55 Kingsbridge Garden Circle, Mississauga, ON photo 11
1604- 55 Kingsbridge Garden Circle, Mississauga, ON photo 12
1604- 55 Kingsbridge Garden Circle, Mississauga, ON photo 13
1604- 55 Kingsbridge Garden Circle, Mississauga, ON photo 14
1604- 55 Kingsbridge Garden Circle, Mississauga, ON photo 15
1604- 55 Kingsbridge Garden Circle, Mississauga, ON photo 16
1604- 55 Kingsbridge Garden Circle, Mississauga, ON photo 17
1604- 55 Kingsbridge Garden Circle, Mississauga, ON photo 18
1604- 55 Kingsbridge Garden Circle, Mississauga, ON photo 19
1604- 55 Kingsbridge Garden Circle, Mississauga, ON photo 20
1604- 55 Kingsbridge Garden Circle, Mississauga, ON photo 21
1604- 55 Kingsbridge Garden Circle, Mississauga, ON photo 22
1604- 55 Kingsbridge Garden Circle, Mississauga, ON photo 23
1604- 55 Kingsbridge Garden Circle, Mississauga, ON photo 24
1604- 55 Kingsbridge Garden Circle, Mississauga, ON photo 25
1604- 55 Kingsbridge Garden Circle, Mississauga, ON photo 26
1604- 55 Kingsbridge Garden Circle, Mississauga, ON photo 27
1604- 55 Kingsbridge Garden Circle, Mississauga, ON photo 28
1604- 55 Kingsbridge Garden Circle, Mississauga, ON photo 29
1604- 55 Kingsbridge Garden Circle, Mississauga, ON photo 30
1604- 55 Kingsbridge Garden Circle, Mississauga, ON photo 31
1604- 55 Kingsbridge Garden Circle, Mississauga, ON photo 32
1604- 55 Kingsbridge Garden Circle, Mississauga, ON photo 33
1604- 55 Kingsbridge Garden Circle, Mississauga, ON photo 34
1604- 55 Kingsbridge Garden Circle, Mississauga, ON photo 35
1604- 55 Kingsbridge Garden Circle, Mississauga, ON photo 36
1604- 55 Kingsbridge Garden Circle, Mississauga, ON photo 37
1604- 55 Kingsbridge Garden Circle, Mississauga, ON photo 38
1604- 55 Kingsbridge Garden Circle, Mississauga, ON photo 39
1604- 55 Kingsbridge Garden Circle, Mississauga, ON photo 40
1604- 55 Kingsbridge Garden Circle, Mississauga, ON photo 41
1604- 55 Kingsbridge Garden Circle, Mississauga, ON photo 42
1604- 55 Kingsbridge Garden Circle, Mississauga, ON photo 43
1 / 43

BUYER ADVANTAGE

Buy with confidence

Get a full-service approach built on strategy, strong negotiation, and clear guidance from offer to close.

  • Local Market Expertise
  • Broker-level Negotiation
  • Transparent Process
  • No-pressure Guidance

The right strategy depends on your goals, timing, budget, and the type of home you are buying. Get Your Buyer Snapshot.

About This Property

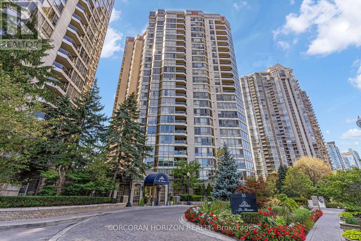
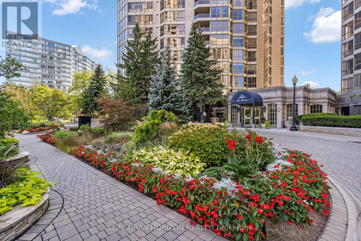
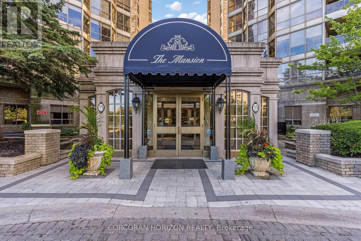
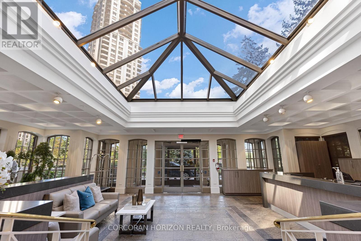
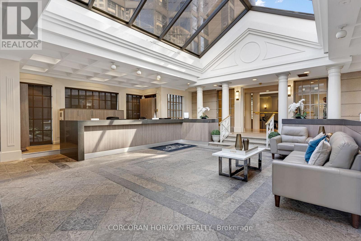
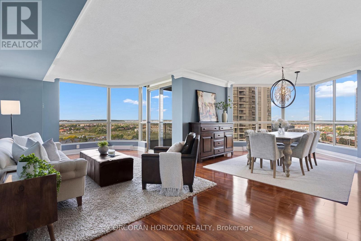
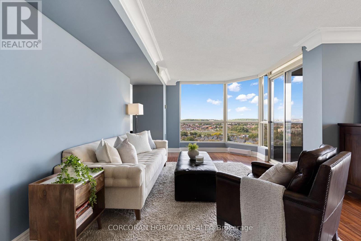
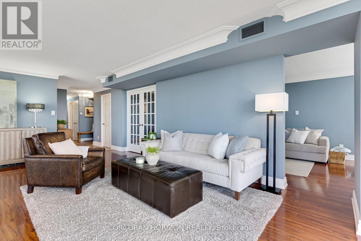
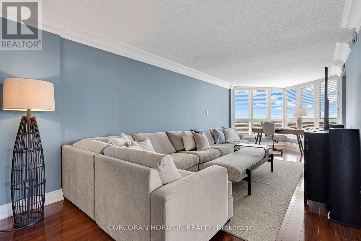
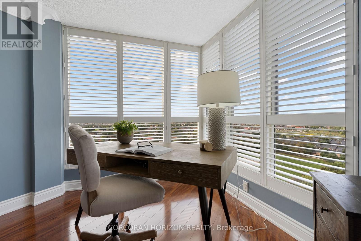
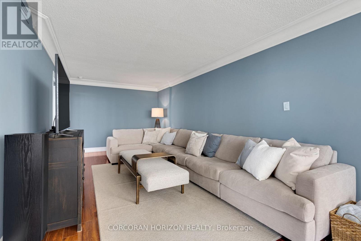
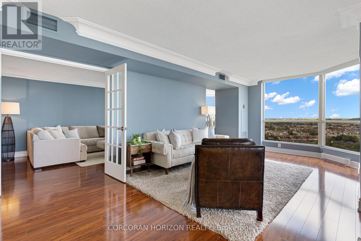
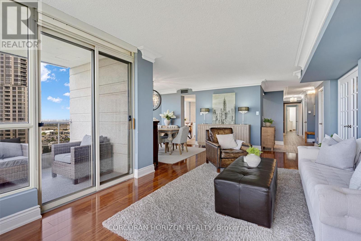
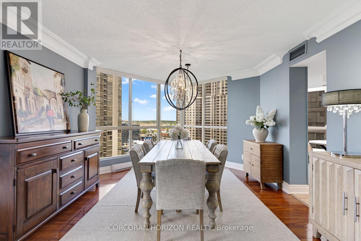
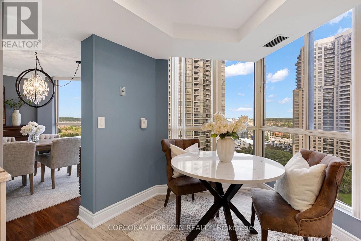
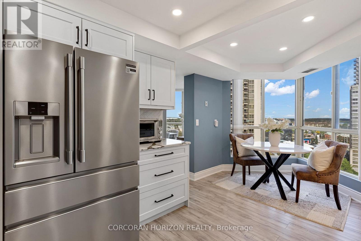
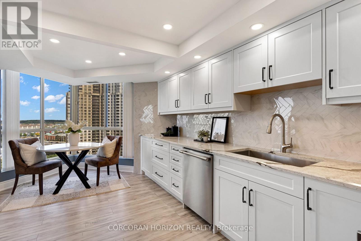
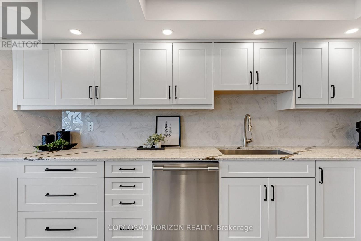
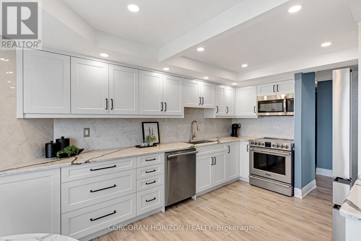
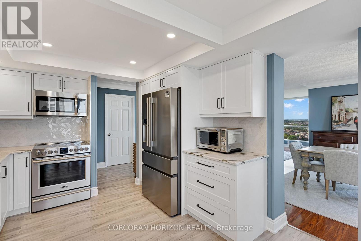
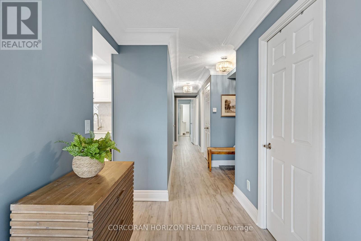
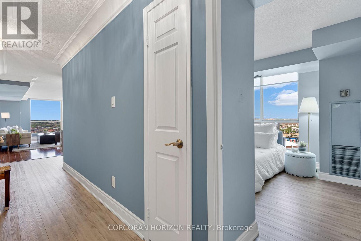
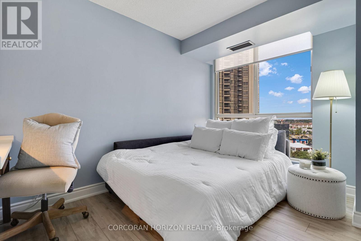
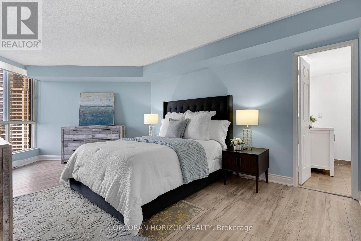
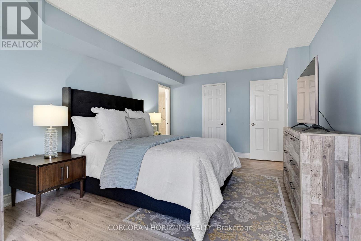
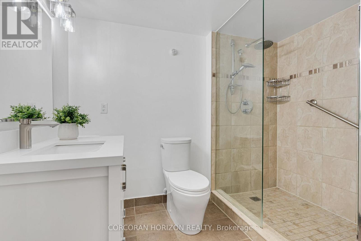
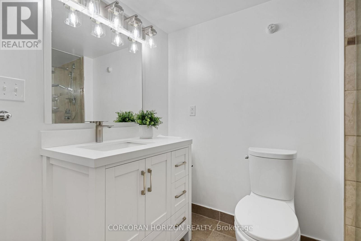
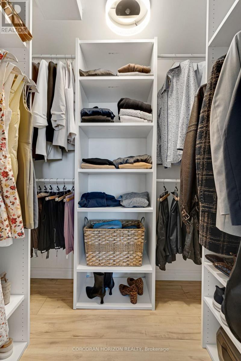
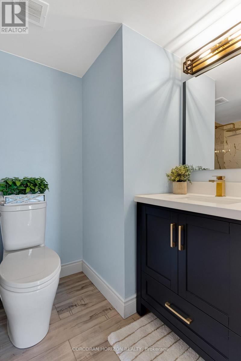
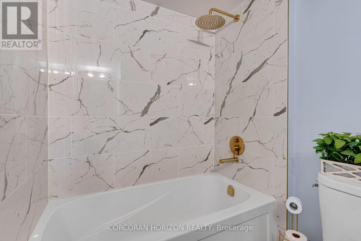
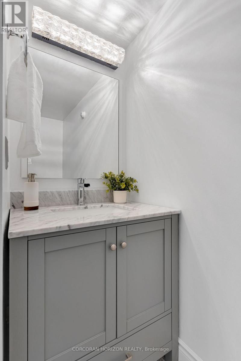
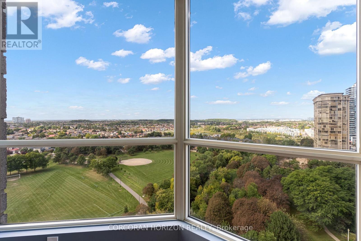
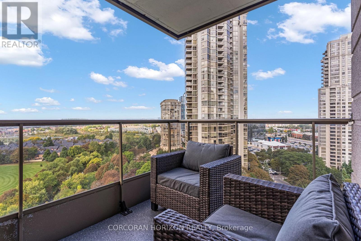
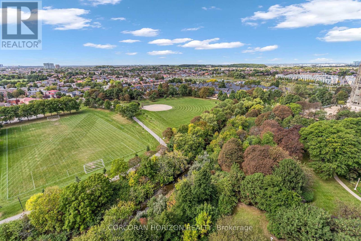
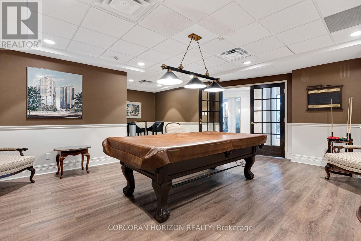
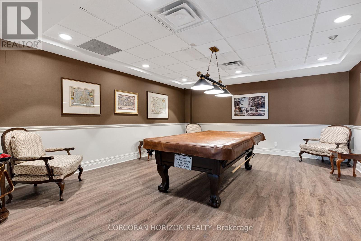
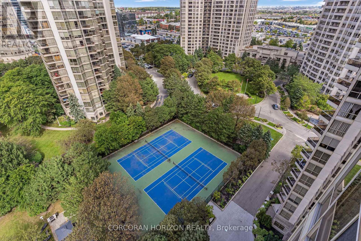
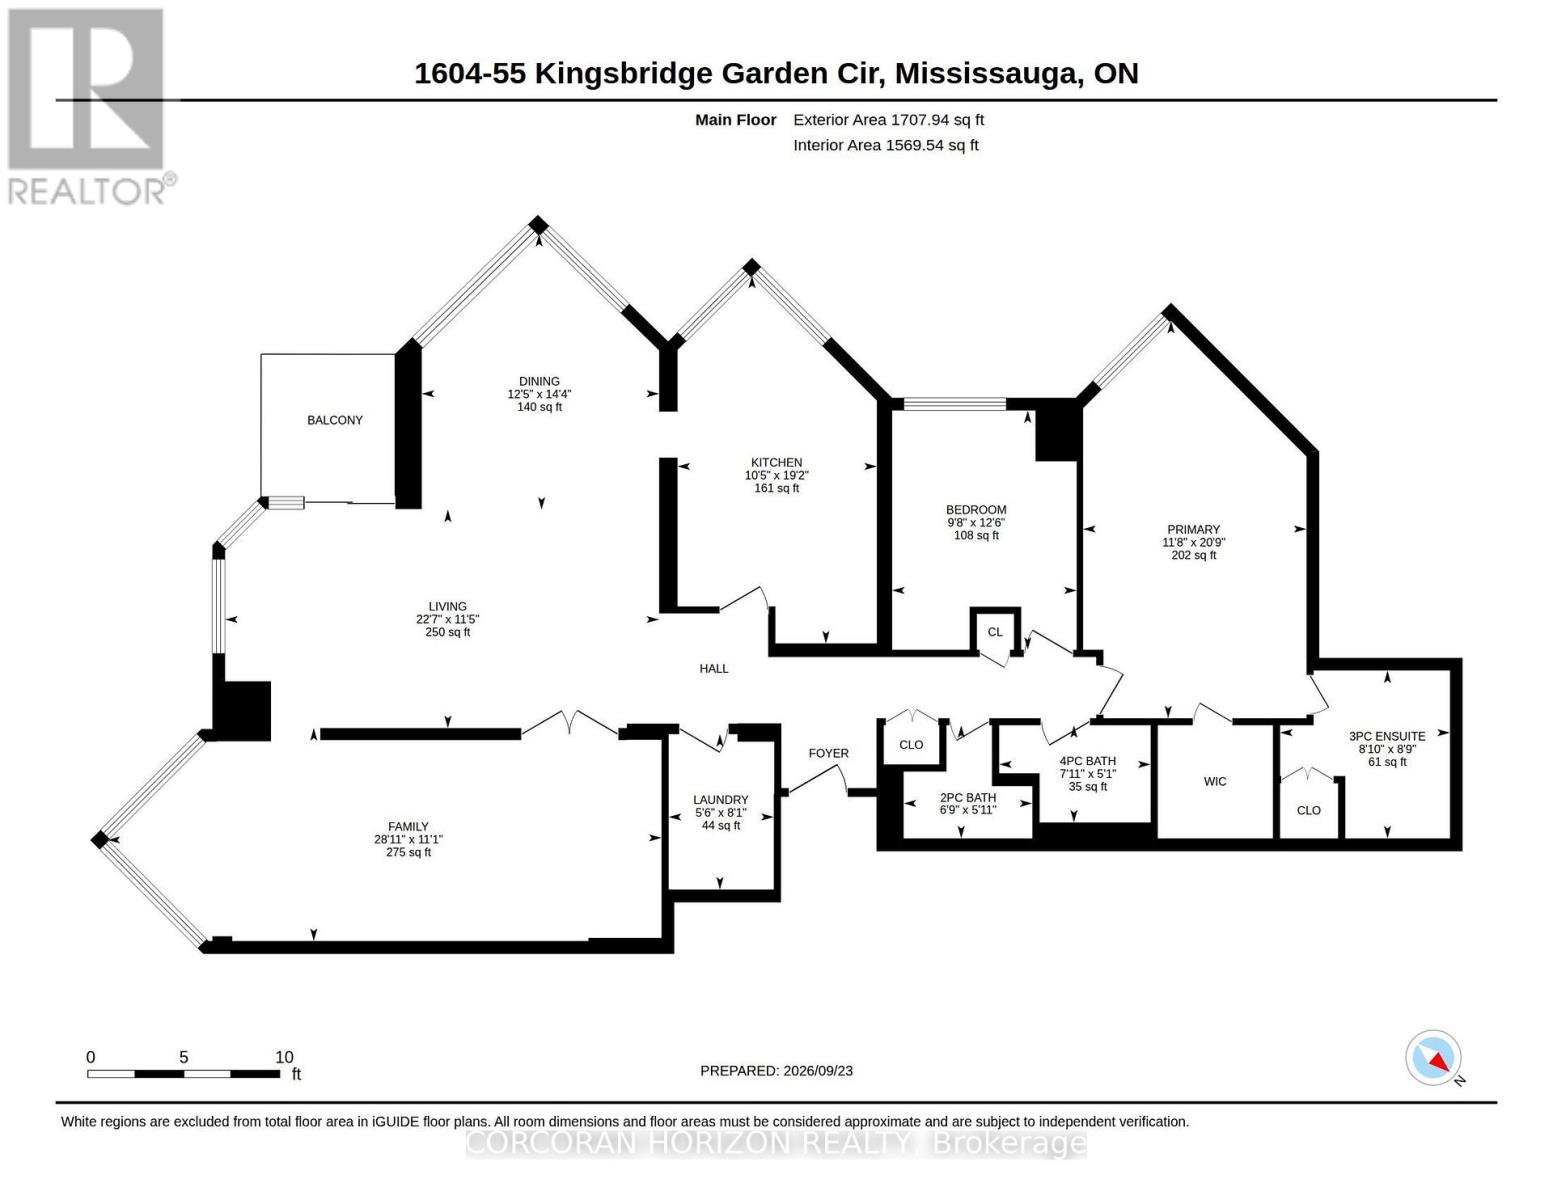
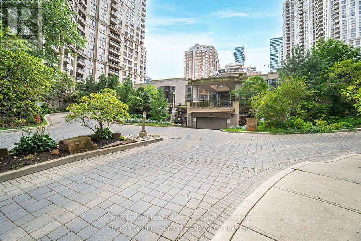
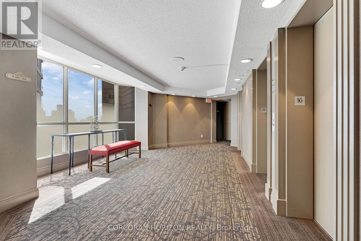
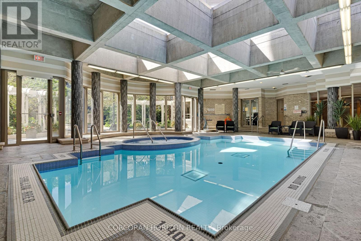
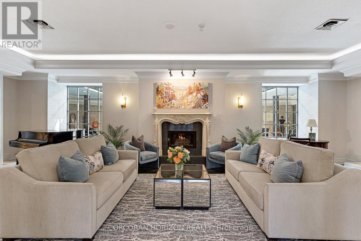
Welcome to The Mansion - Mississauga's premier Luxury Residence. From the moment you step into the elegant lobby, you'll feel as though you've arrived at a five-star hotel. The impressive amenities offer a true resort style experience, including a beautiful indoor pool and whirlpool, gym, lounge, billiards room, tennis courts, guest suites, and 24-hour concierge. There is a wonderful sense of community here, with many activities, day trips, and social events to enjoy. It's a place where you can stay active, meet your neighbours, and truly enjoy condo living! This spacious corner suite is just under 1,700 sq. ft. and features one of the building's largest floor plans, with a highly sought after layout. Panoramic views can be enjoyed from every window, overlooking the lush greenery and peaceful creek below. The newly renovated kitchen offers an informal dining area and an abundance of natural light. The open-concept formal dining room provides plenty of space to bring your cherished dining set and host family dinners or holiday gatherings. A favourite feature is the spacious bonus room, perfect for a third bedroom, home office, or family room to enjoy Sunday football or family movie nights. The primary bedroom features a walk-in closet and ensuite bathroom. This suite also offers two additional renovated bathrooms, bringing the total to three. The monthly maintenance fees include everything-even internet and cable tv-making condo living easy and convenient. The location can't be beat! You're just steps from grocery stores, shops, restaurants, and the new LRT transit line, with quick access to Highways 403, 401, and the QEW. Pearson International Airport is only 15 minutes away, and commuting into downtown Toronto is convenient. This property also includes two parking spaces and a locker. Whether you're looking for a spacious family home or a comfortable downsizing option, this suite offers the convenience of condo living with the space and feel of home. (id:63604)
Key Facts

Type
Condo Apartment
Beds
3
Baths
3
Size
1,600 sqft
Parking
2 total
Condo fee
$1,627

Highlights

  • Washer
  • Dishwasher
  • Stove
  • Dryer
  • Microwave
  • Blinds
Property Details 14 details
Bedrooms
3 bedrooms
3 above grade
Bathrooms
3 bathrooms
1 partial
Parking
2 parking spaces
Garage
Living area
1,600 - 1,799 sq. ft.
Property
Single Family · Condo/Strata · Attached
Property subtype
Single Family
Structure type
Apartment
Ownership
Condo/Strata
Attached status
Attached
Heating
Forced air, Natural gas
Cooling
Central air conditioning
Fireplace
No
Pool
Indoor pool
Taxes
$4,788.00 (2,026)
Zoning
RCL1D5

Interior features

WasherDishwasherStoveDryerMicrowaveBlindsStorage - LockerCar WashExercise CentreSecurity/Concierge

Exterior features

BrickPoured Concrete

Systems and association

Common Area MaintenanceCable TVHeatElectricityWaterInsuranceParking

Lot and water

ElevatorBalconyIn suite Laundry
Rooms 10 rooms
Level
Room
Dimensions
Main level
Living room
3.48 m x 6.88 m
Main level
Kitchen
5.84 m x 3.18 m
Main level
Dining room
4.37 m x 3.79 m
Main level
Bathroom
1.8 m x 2.06 m
Main level
Primary Bedroom
6.33 m x 3.56 m
Main level
Bathroom
2.67 m x 2.69 m
Main level
Bedroom 2
3.38 m x 8.81 m
Main level
Bedroom 3
3.81 m x 2.95 m
Main level
Bathroom
1.55 m x 2.41 m
Main level
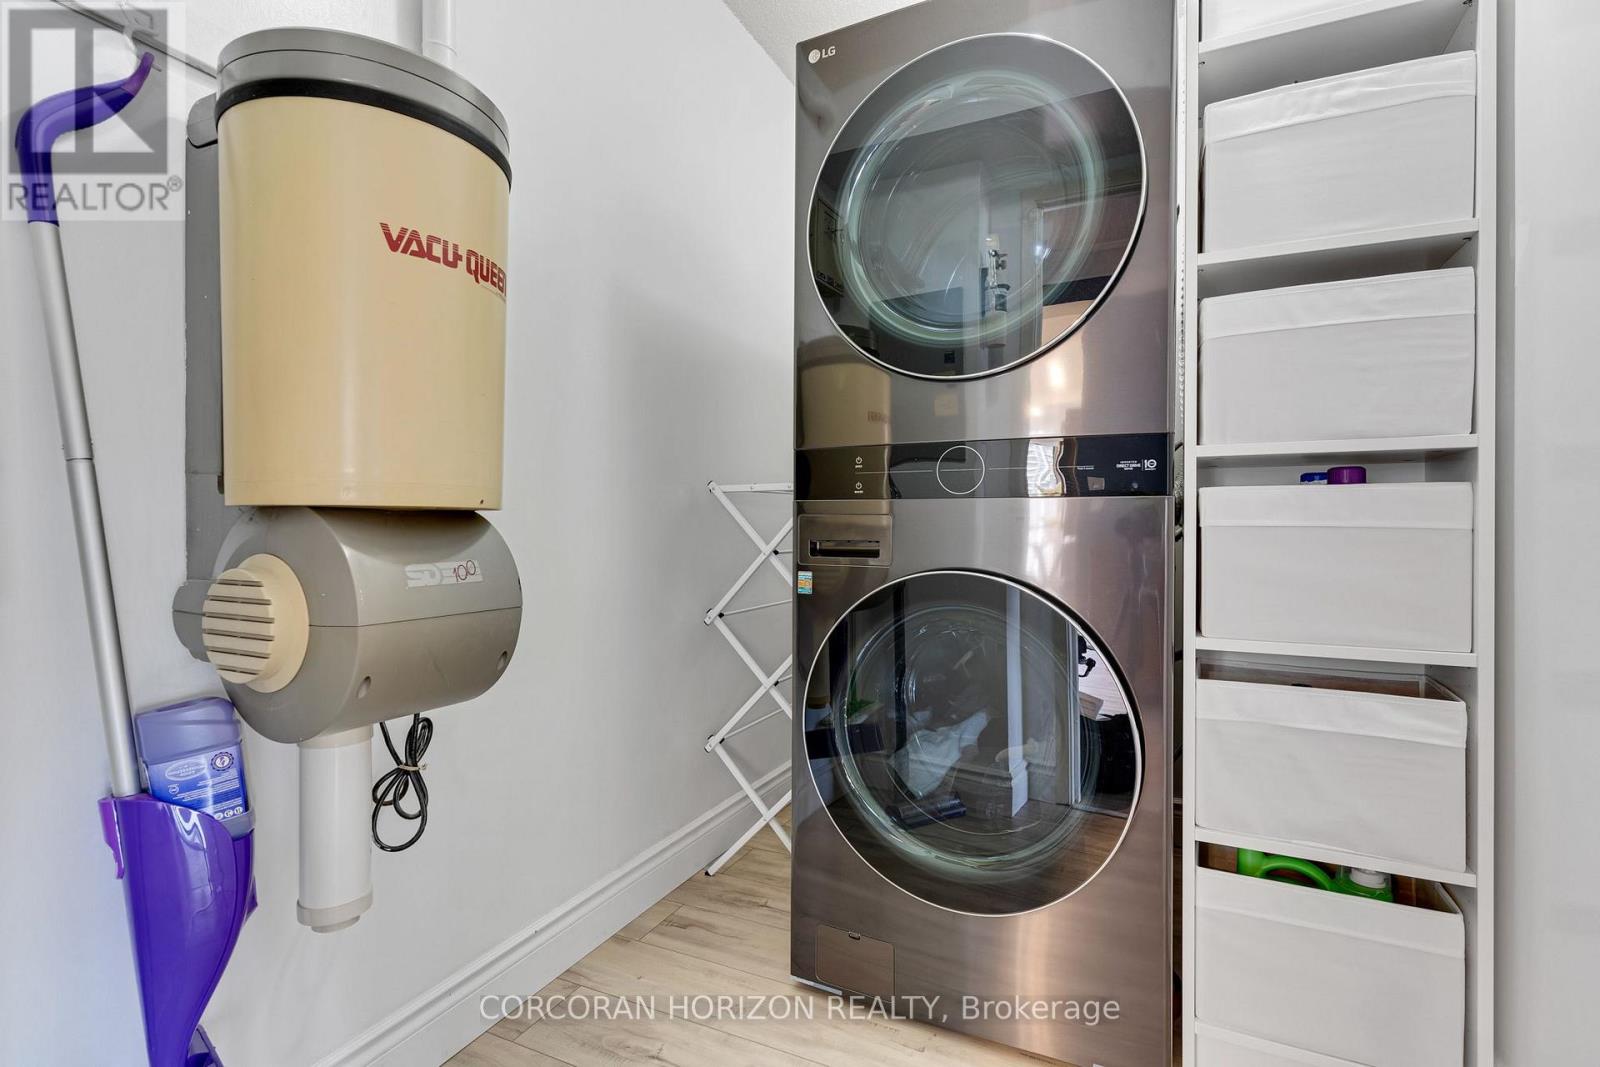
Laundry room
2.46 m x 1.68 m

Virtual Tour & Media

Mortgage & Affordability Estimate monthly costs
Purchase price$929,000
Down paymentNot available
Mortgage amountNot available
Principal & interestNot available
Property taxesNot available
Condo/HOA feeNot available
Insurance/OtherNot available
UtilitiesNot available
Est. monthly totalNot available
Income needed (GDS 32%)Not available
Estimates only. Not financial advice. Rates, taxes and fees vary by lender and municipality.

Saved Properties

Keep This One Handy

Save this listing, compare it later, or open your saved properties dashboard.

Manage Saved Searches
Map is approximate.

Neighbourhood

Area
Hurontario
City
Mississauga
Postal code
L5R 1Y1
Nearby
Cross Streets: Hurontario St. ** Directions: Hurontario to Kingsbridge Garden Circle.