1605 Venetia Drive
BUYER ADVANTAGE
Buy with confidence
Get a full-service approach built on strategy, strong negotiation, and clear guidance from offer to close.
- Local Market Expertise
- Broker-level Negotiation
- Transparent Process
- No-pressure Guidance

The right strategy depends on your goals, timing, budget, and the type of home you are buying. Get Your Buyer Snapshot.
About This Property
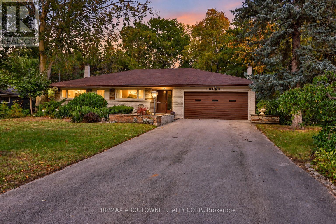
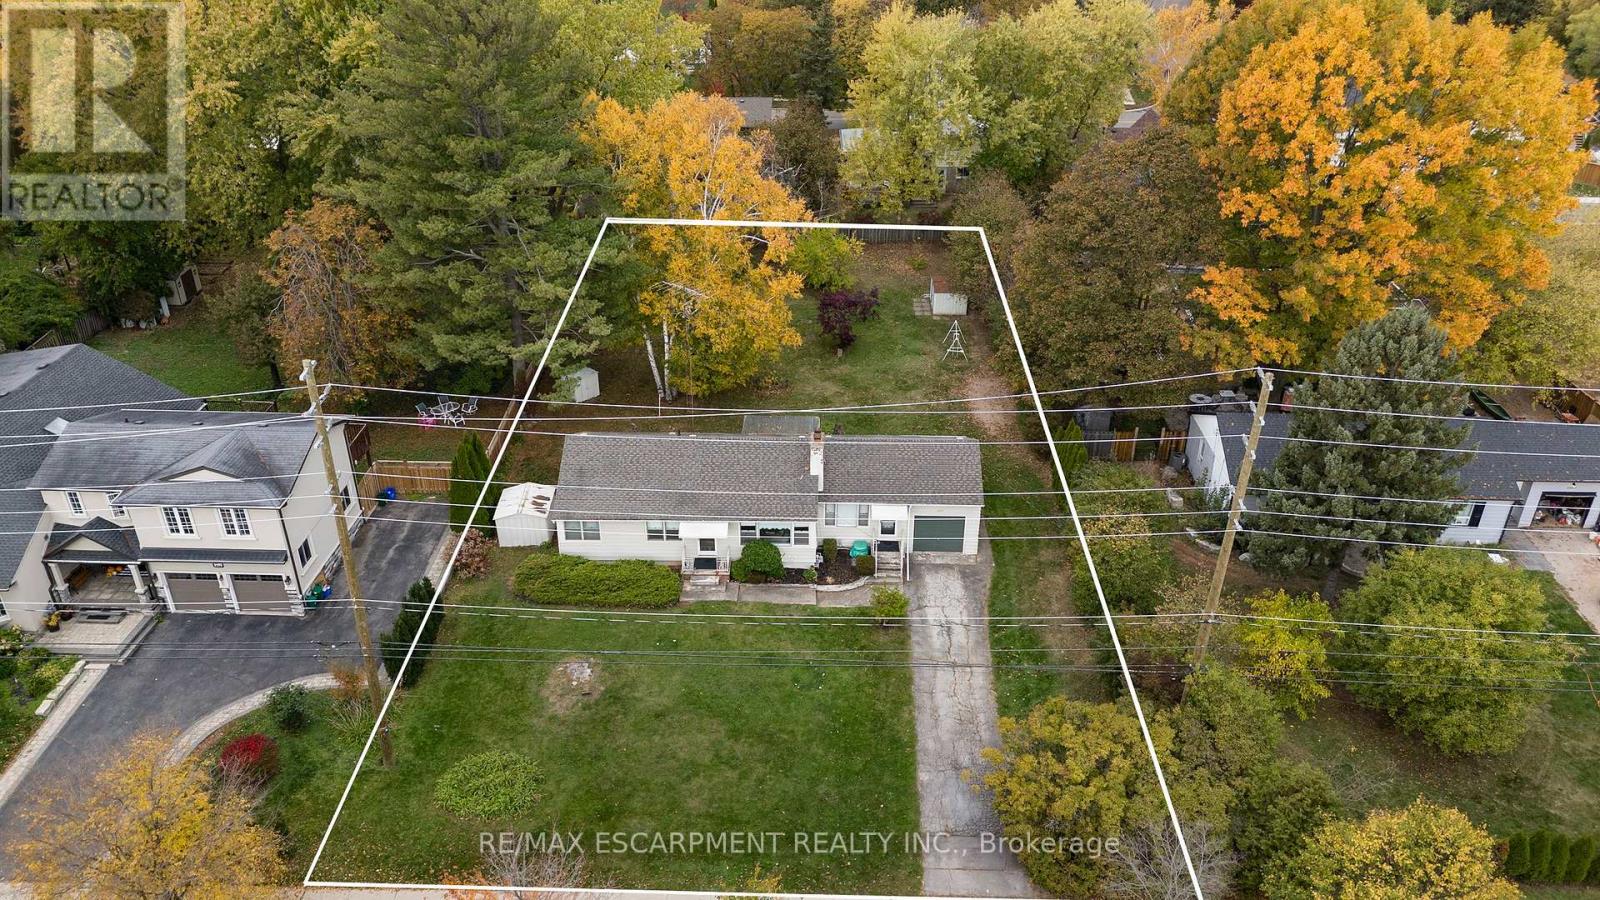
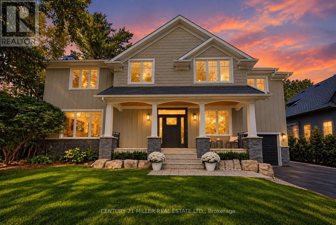
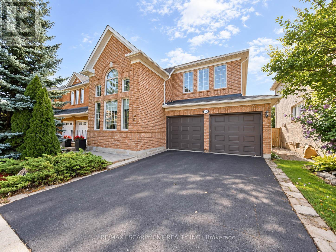
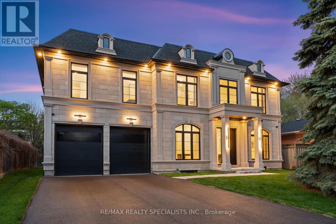
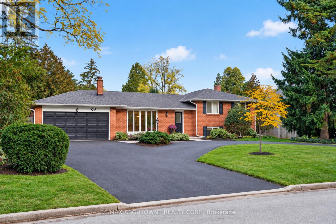
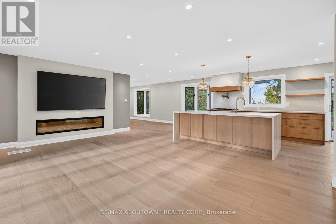
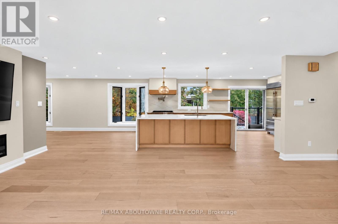
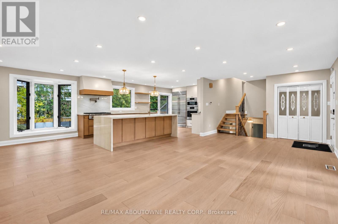
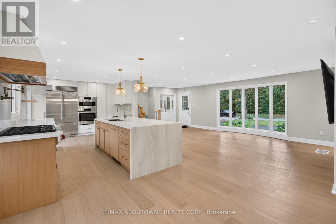
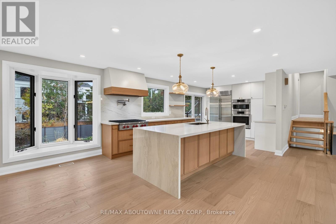
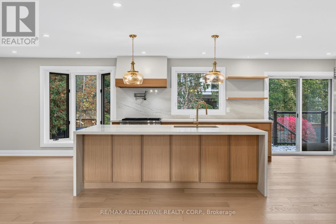
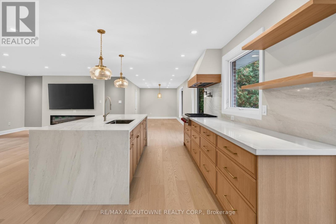
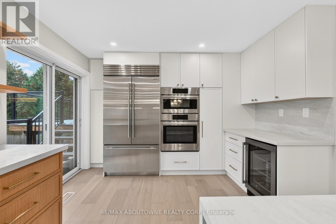
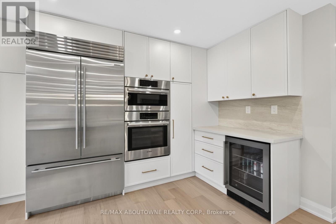
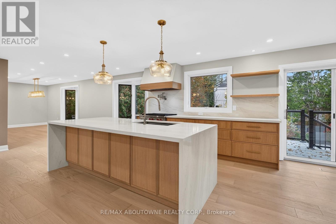
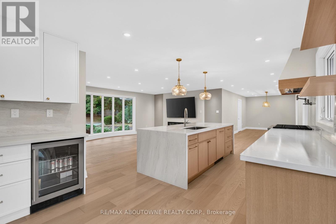
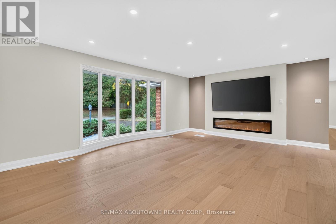
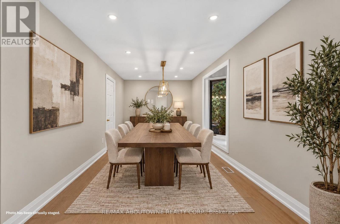
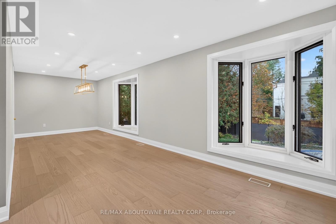
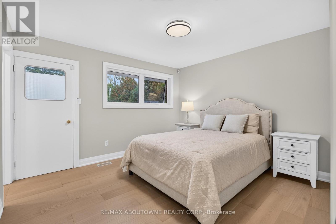
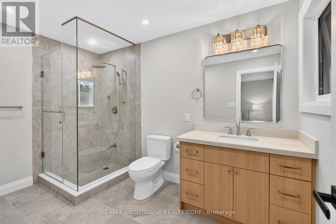
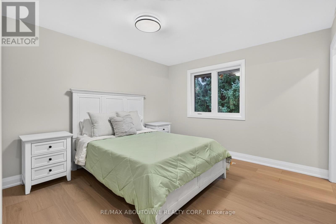
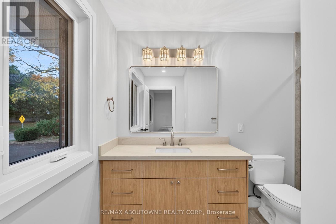
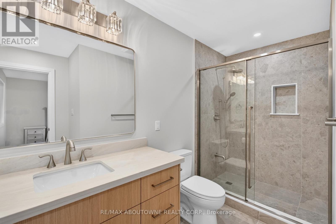
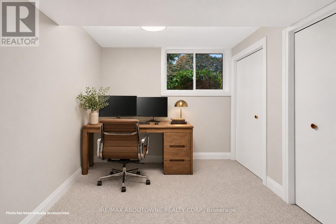
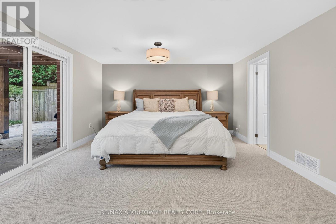
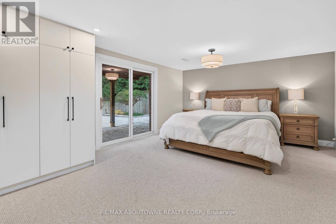
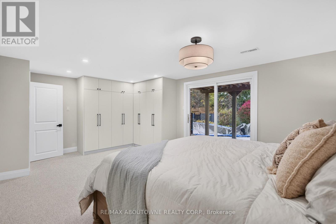
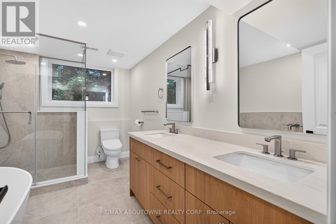
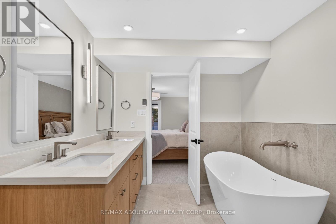
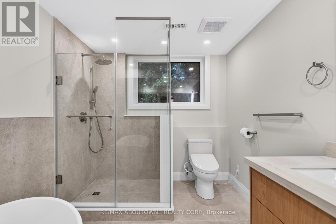
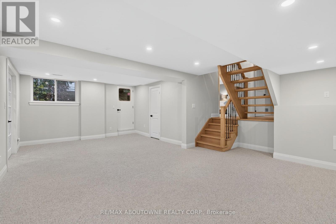
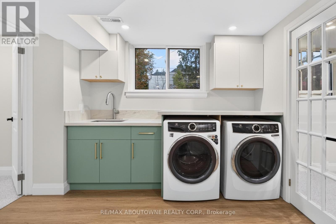
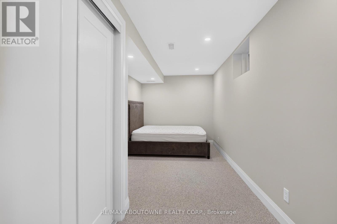
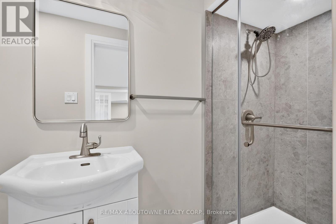
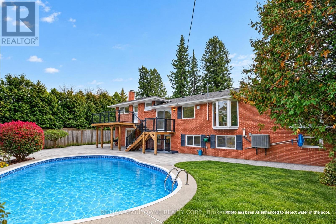
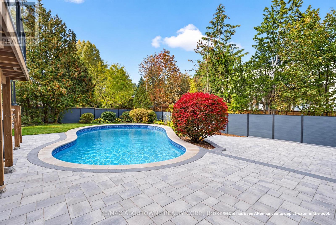
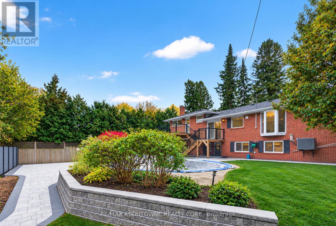
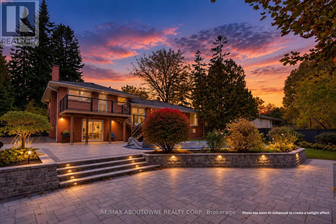
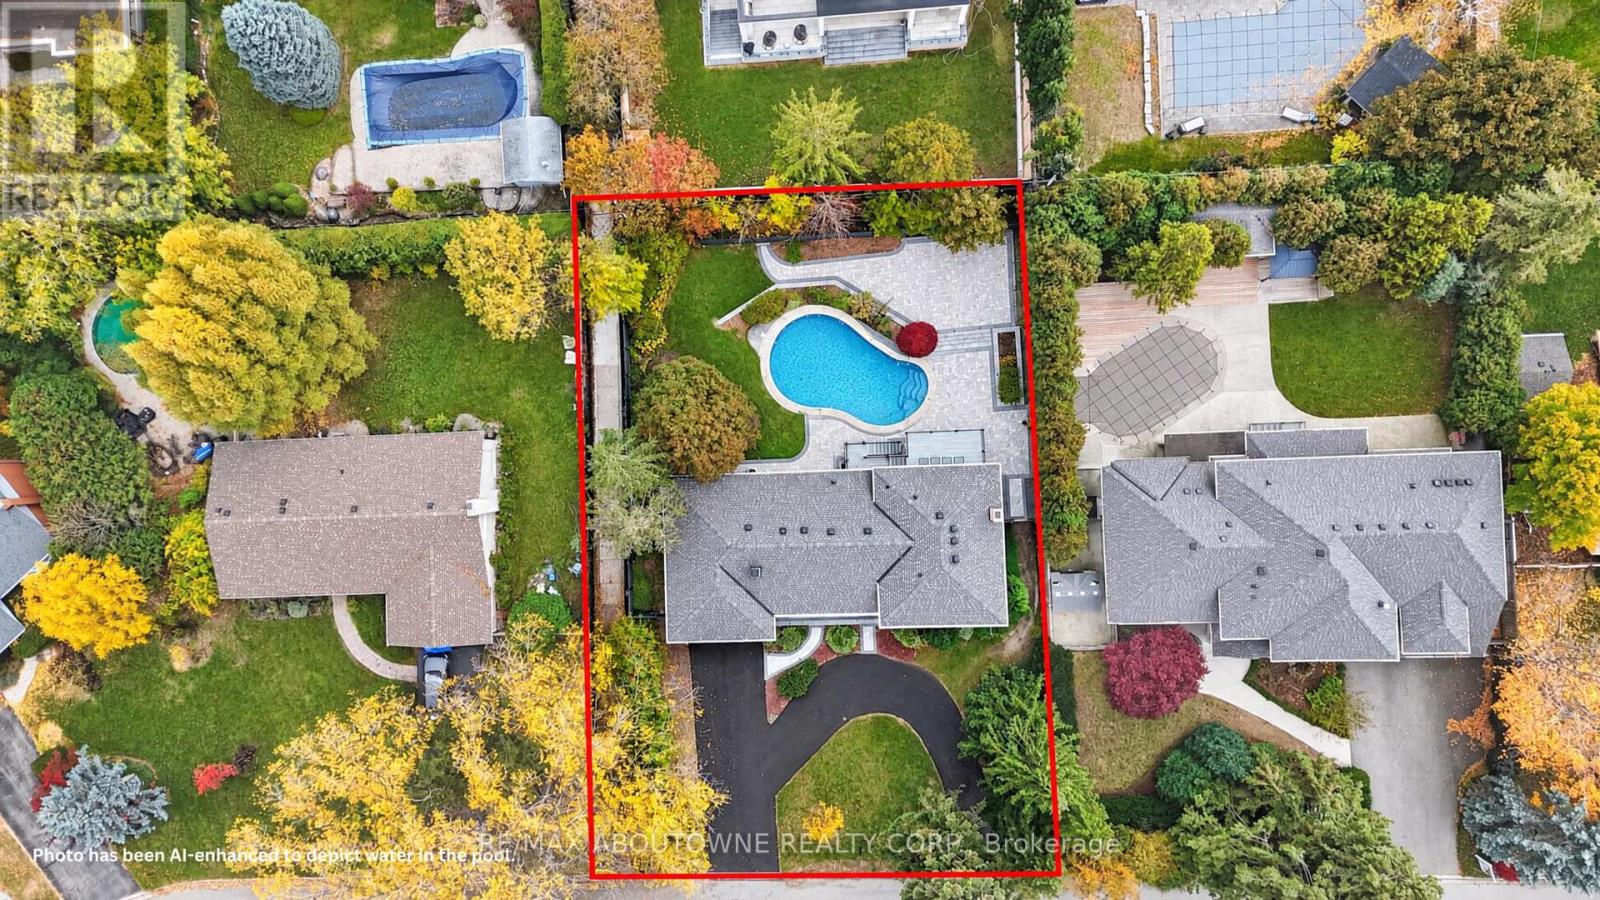
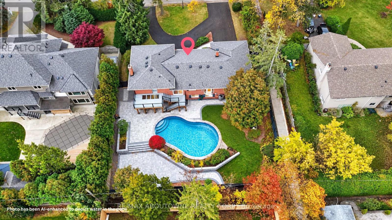
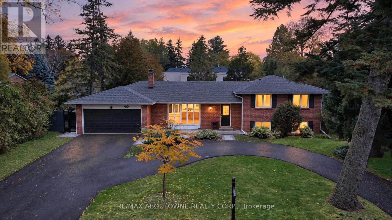
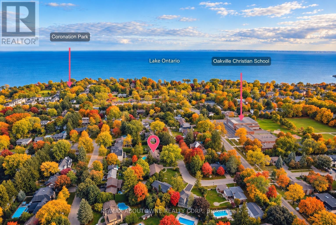
Set on an impressive 90-foot-wide lot in Oakville's sought-after Coronation Park neighbourhood, 1605 Venetia Drive has been beautifully transformed with extensive renovations and a fresh, modern feel throughout. Offering 2,659 square feet of living space, five bedrooms, and four bathrooms, this beautifully reimagined home combines the charm of an established neighbourhood with the comfort of a completely renewed interior. Wide-plank engineered oak flooring in a light tone flows throughout the main and upper floors, adding warmth and complementing the home's fresh, modern interior. The brand-new kitchen features a Wolf range, Sub-Zero refrigerator, built-in Bosch microwave and wall oven, convenient pot filler, and an integrated undercounter bar fridge. Beyond the kitchen, the inviting principal rooms offer generous space for everyday living and entertaining, with carefully selected finishes that carry throughout the home. The primary ensuite adds another level of comfort, featuring heated floors, a freestanding soaker tub, and a modern smart toilet.Outside, the property is equally impressive. The backyard features an inviting inground pool surrounded by refreshed landscaping, creating a beautiful setting to relax and entertain. Extensive interlocking stonework and pavers have been installed throughout the property, adding a polished finish to the outdoor spaces and enhancing the overall appeal of the home.Coronation Park remains one of Southwest Oakville's most desirable neighbourhoods, loved for its mature trees, generous properties, and quiet residential streets. With the lake, beautiful parks, excellent schools, and the shops and restaurants of downtown Oakville just minutes away, the location offers an exceptional lifestyle.A beautifully updated home on a generous lot, with inviting indoor and outdoor spaces in one of Oakville's most established neighbourhoods. (id:63604)
Key Facts
Highlights
- Washer
- Refrigerator
- Dishwasher
- Range
- Oven
- Dryer
- Microwave
- Oven - Built-In
- Garage door opener remote(s)
Property Details
Interior features
Exterior features
Rooms
Virtual Tour & Media
Mortgage & Affordability
Saved Properties
Keep This One Handy
Save this listing, compare it later, or open your saved properties dashboard.
Neighbourhood
- Area
- SW Southwest
- City
- Oakville
- Postal code
- L6L 1K8
- Nearby
- Cross Streets: Third Line & Lakeshore Rd. ** Directions: Lakeshore to Third Line to Venetia.
Save This Property
Keep this home handy, return to it anytime, and let us know how to reach you about this listing.
We use this email only to connect your saved properties and saved searches.
Other Available Options
Similar Listings
Listings from our database that match closely.