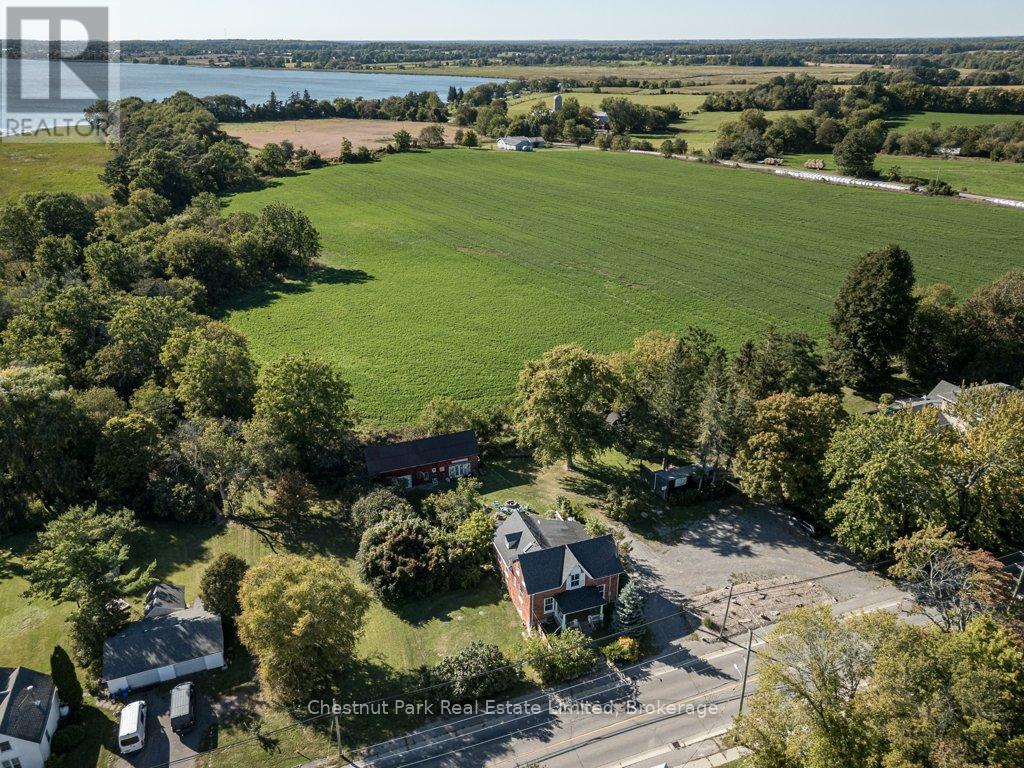
1606 County Road 10

Prince Edward County, ONDetached
$799,000
MLS® X13825832
Detached3 beds2 baths11 total
1606 County Road 10, Prince Edward County, ON photo 1
1606 County Road 10, Prince Edward County, ON photo 2
1606 County Road 10, Prince Edward County, ON photo 3
1606 County Road 10, Prince Edward County, ON photo 4
1606 County Road 10, Prince Edward County, ON photo 5
1606 County Road 10, Prince Edward County, ON photo 6
1606 County Road 10, Prince Edward County, ON photo 7
1606 County Road 10, Prince Edward County, ON photo 8
1606 County Road 10, Prince Edward County, ON photo 9
1606 County Road 10, Prince Edward County, ON photo 10
1606 County Road 10, Prince Edward County, ON photo 11
1606 County Road 10, Prince Edward County, ON photo 12
1606 County Road 10, Prince Edward County, ON photo 13
1606 County Road 10, Prince Edward County, ON photo 14
1606 County Road 10, Prince Edward County, ON photo 15
1606 County Road 10, Prince Edward County, ON photo 16
1606 County Road 10, Prince Edward County, ON photo 17
1606 County Road 10, Prince Edward County, ON photo 18
1606 County Road 10, Prince Edward County, ON photo 19
1606 County Road 10, Prince Edward County, ON photo 20
1606 County Road 10, Prince Edward County, ON photo 21
1606 County Road 10, Prince Edward County, ON photo 22
1606 County Road 10, Prince Edward County, ON photo 23
1606 County Road 10, Prince Edward County, ON photo 24
1606 County Road 10, Prince Edward County, ON photo 25
1606 County Road 10, Prince Edward County, ON photo 26
1606 County Road 10, Prince Edward County, ON photo 27
1606 County Road 10, Prince Edward County, ON photo 28
1606 County Road 10, Prince Edward County, ON photo 29
1606 County Road 10, Prince Edward County, ON photo 30
1606 County Road 10, Prince Edward County, ON photo 31
1606 County Road 10, Prince Edward County, ON photo 32
1606 County Road 10, Prince Edward County, ON photo 33
1606 County Road 10, Prince Edward County, ON photo 34
1606 County Road 10, Prince Edward County, ON photo 35
1606 County Road 10, Prince Edward County, ON photo 36
1606 County Road 10, Prince Edward County, ON photo 37
1606 County Road 10, Prince Edward County, ON photo 38
1606 County Road 10, Prince Edward County, ON photo 39
1606 County Road 10, Prince Edward County, ON photo 40
1606 County Road 10, Prince Edward County, ON photo 41
1606 County Road 10, Prince Edward County, ON photo 42
1606 County Road 10, Prince Edward County, ON photo 43
1606 County Road 10, Prince Edward County, ON photo 44
1606 County Road 10, Prince Edward County, ON photo 45
1606 County Road 10, Prince Edward County, ON photo 46
1606 County Road 10, Prince Edward County, ON photo 47
1606 County Road 10, Prince Edward County, ON photo 48
1606 County Road 10, Prince Edward County, ON photo 49
1606 County Road 10, Prince Edward County, ON photo 50
1 / 50

BUYER ADVANTAGE

Buy with confidence

Get a full-service approach built on strategy, strong negotiation, and clear guidance from offer to close.

  • Local Market Expertise
  • Broker-level Negotiation
  • Transparent Process
  • No-pressure Guidance

The right strategy depends on your goals, timing, budget, and the type of home you are buying. Get Your Buyer Snapshot.

About This Property

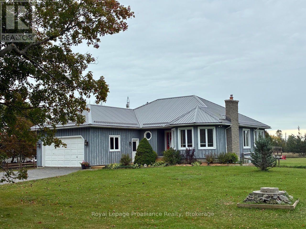
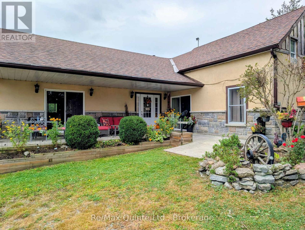
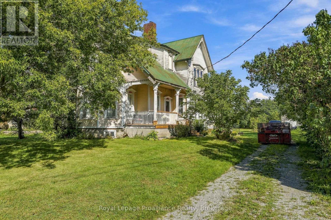
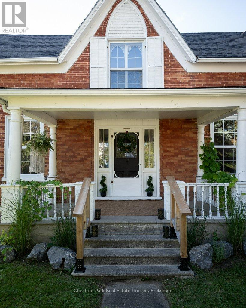
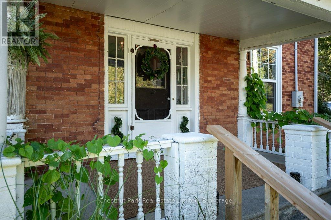
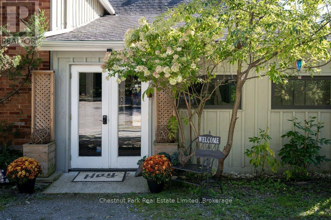
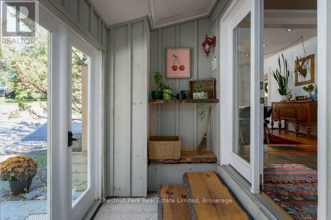
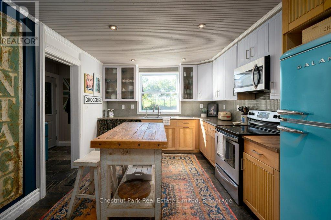
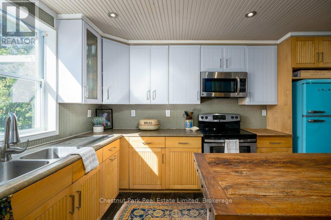
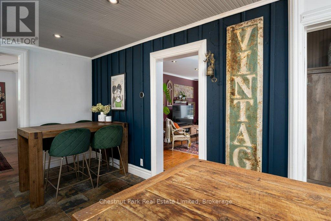
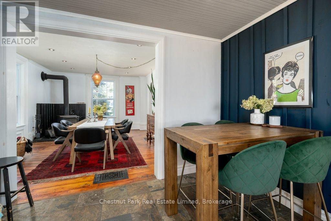
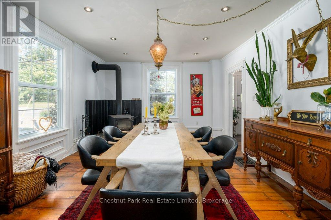
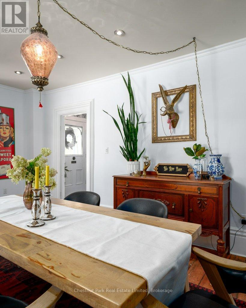
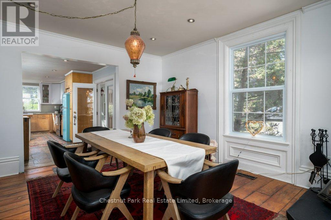
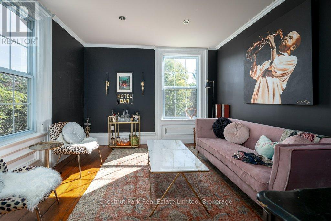
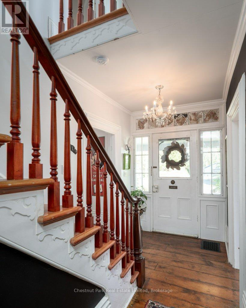
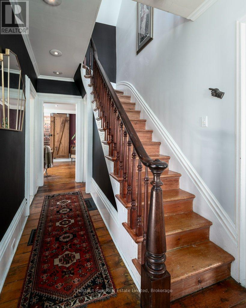
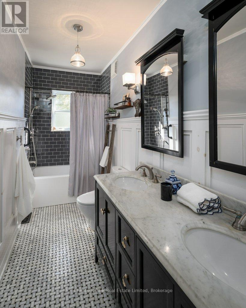
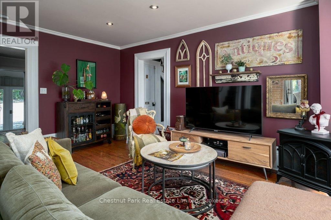
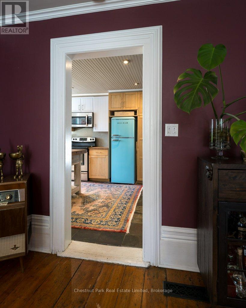
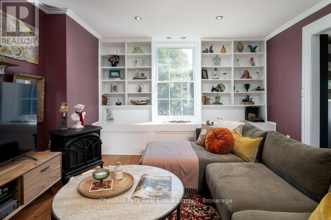
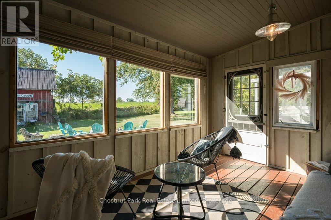
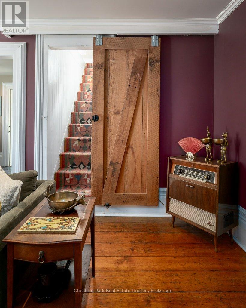
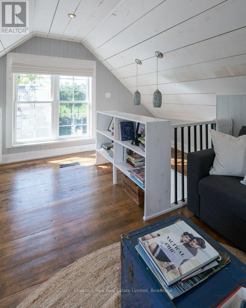
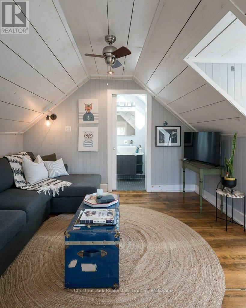
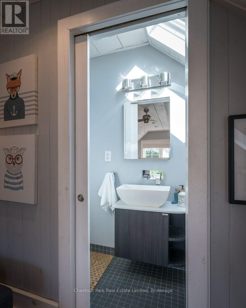
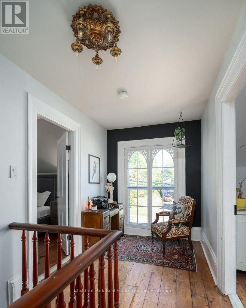
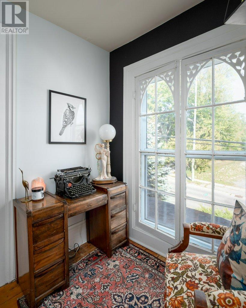
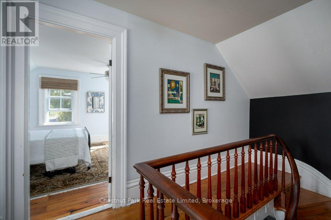
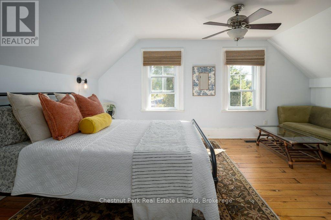
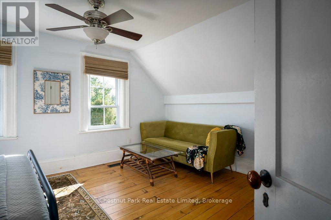
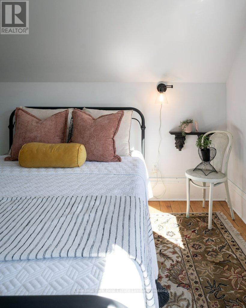
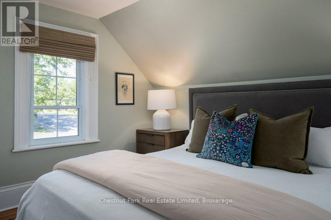
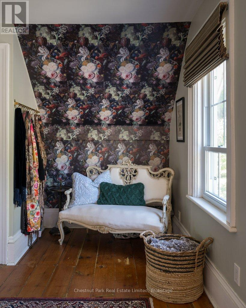
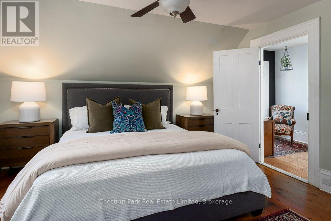
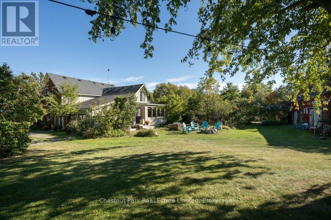
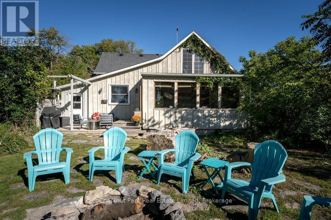
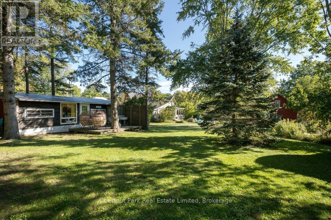
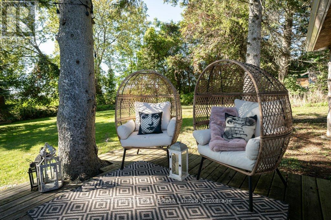
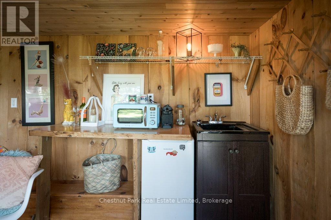
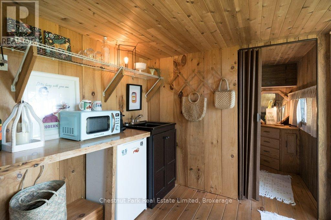
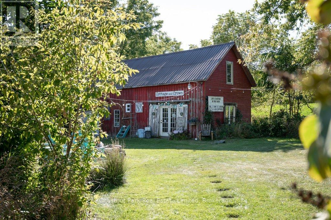
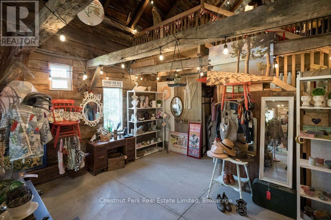
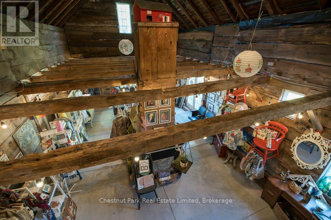
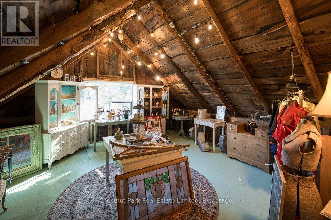
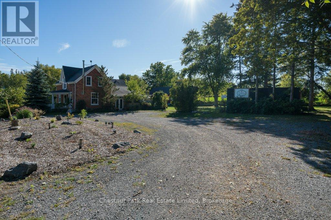
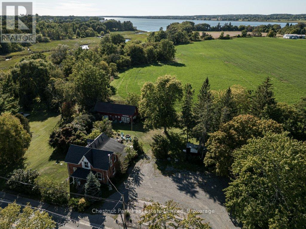
A picturesque County home business opportunity just minutes from Picton and the shores of Sandbanks, set on a generous, flat lot with pastoral views and incredible Cherry Valley/East Lake sunsets. This thoughtfully maintained 3 bedroom c. 1870 Red Brick/Board and Batten Victorian home pairs timeless character with comfortable, light-filled interiors including a spacious living room with custom built-ins, a neutral eat-in kitchen overlooking the fields behind, formal dining room with wood stove, main floor den/office space/main floor bedroom option and an enclosed porch perfect for crisp mornings overlooking the countryside with your cup of coffee. Two bedrooms are located upstairs in the main part of the house, while a private secondary upper level space offers the third bedroom with its own bath - an ideal arrangement for overnight guests/older children. The opportunities extend well beyond the main residence - with ample parking and a substantial barn with poured concrete floor, the property offers an inspiring canvas for a home-based business, creative studio or antique shop. A charming bunkie adds yet another layer of flexibility, perfect for visiting guests or even a yoga space. 1606 County Road 10 gives you the space to live a little more freely, with privacy, room to create and plenty of flexibility - all without giving up the convenience of being close to town. For those looking to leave the city behind while staying close to everything Picton has to offer, this is County living with room to live, work and create. (id:63604)

Key Facts

Type
Detached
Beds
3
Baths
2
Size
2,000 sqft
Lot
173.8 x 140.8 FT
Parking
11 total

Highlights

  • Washer
  • Refrigerator
  • Water softener
  • Dishwasher
  • Stove
  • Dryer
  • Microwave
  • Water Treatment
Property Details 17 details
Bedrooms
3 bedrooms
3 above grade
Bathrooms
2 bathrooms
Parking
11 parking spaces
Detached Garage · Garage
Living area
2,000 - 2,500 sq. ft.
Property
Single Family · Freehold · Detached
Property subtype
Single Family
Structure type
House
Ownership
Freehold
Attached status
Detached
Storeys
2
Basement
Unfinished
Heating
Forced air, Natural gas
Fireplace
Yes
Lot dimensions
173.8 x 140.8 FT
Frontage
173.90 feet
Taxes
$3,504.05 (2,025)
Zoning
HR
Sewer
Septic System

Interior features

WasherRefrigeratorWater softenerDishwasherStoveDryerMicrowaveWater TreatmentFireplace(s)

Exterior features

WoodBrickStone

Systems and association

Electricity

Lot and water

Carpet Free
Rooms 15 rooms
Level
Room
Dimensions
Main level
Foyer
5.19 m x 1.97 m
Second level
Primary Bedroom
4.1 m x 5.25 m
Second level
Den
2.02 m x 2.34 m
Second level
Bedroom
4.14 m x 5.27 m
Upper Level
Loft
5.45 m x 3.83 m
Upper Level
Bathroom
0.87 m x 2.79 m
Main level
Living room
3.6 m x 4.11 m
Main level
Bathroom
1.5 m x 4.07 m
Main level
Dining room
5.21 m x 4.15 m
Main level
Eating area
2.01 m x 3.29 m
Main level
Kitchen
4.5 m x 3.27 m
Main level
Family room
3.98 m x 5.9 m
Main level
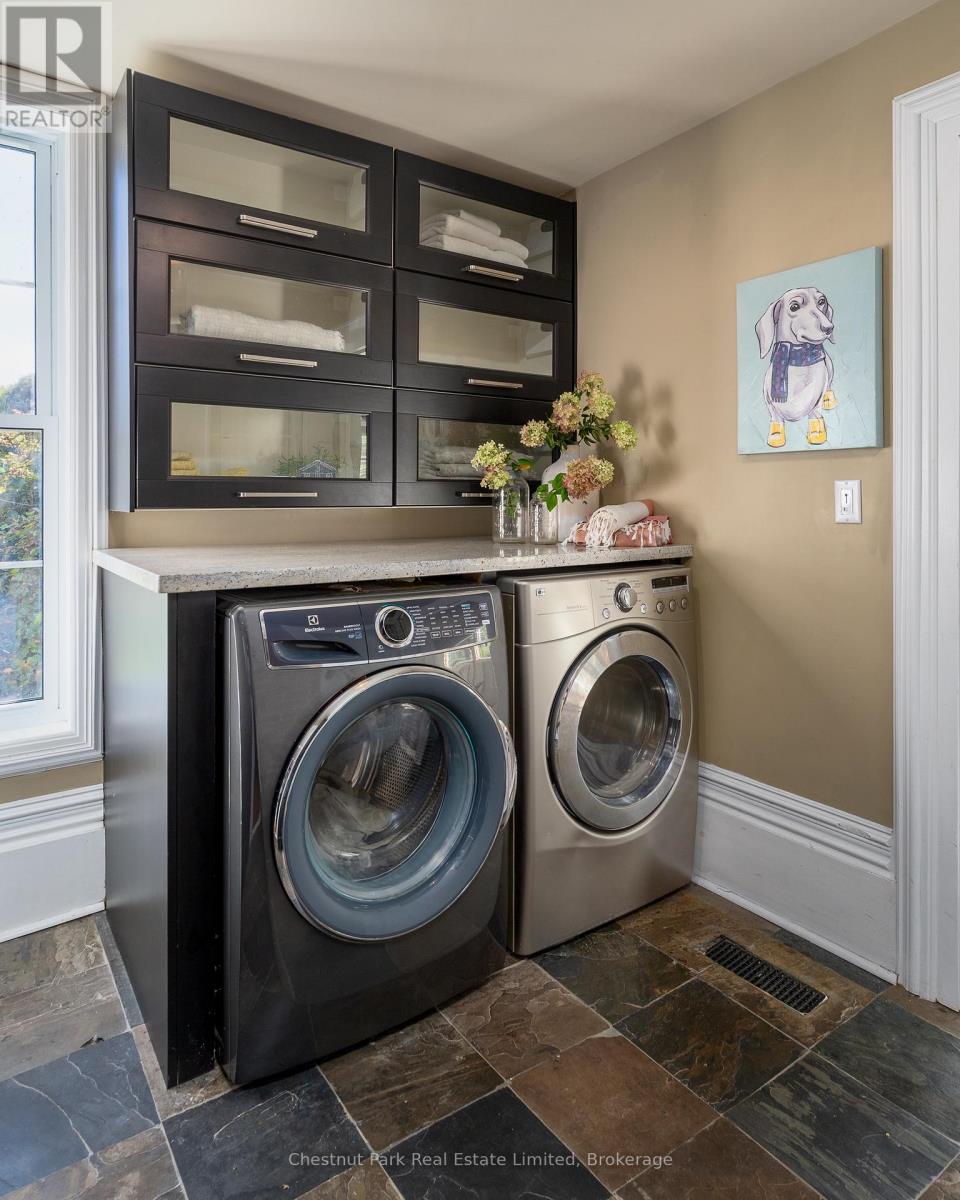
Laundry room
2.57 m x 3.59 m
Main level
Sunroom
2.45 m x 5.34 m
Main level
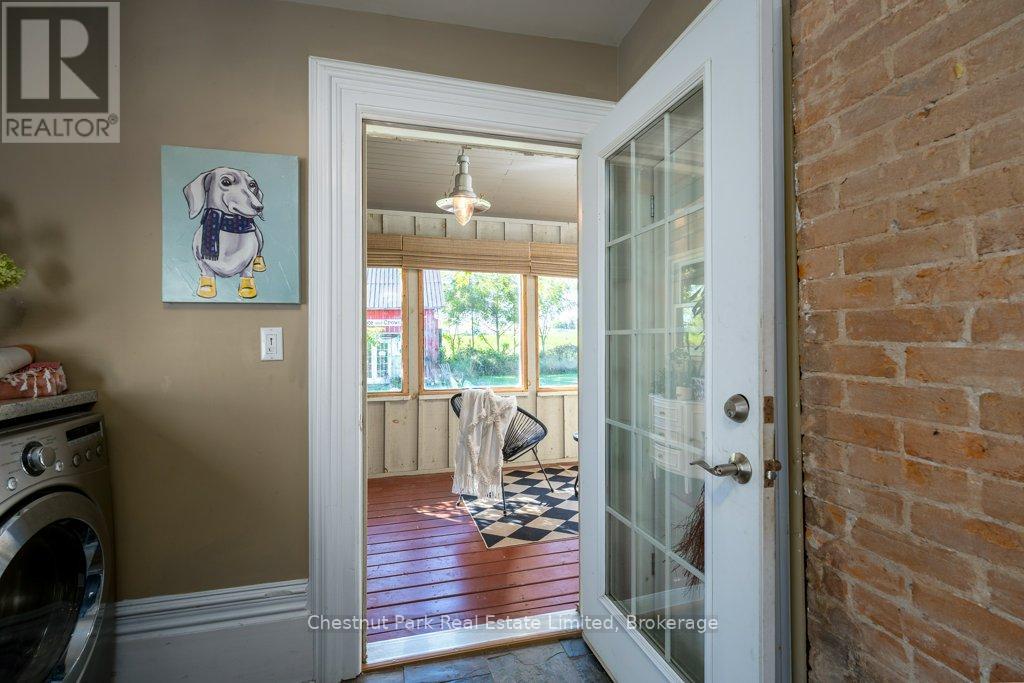
Mud room
6.36 m x 1.59 m

Virtual Tour & Media

Mortgage & Affordability Estimate monthly costs
Purchase price$799,000
Down paymentNot available
Mortgage amountNot available
Principal & interestNot available
Property taxesNot available
Condo/HOA feeNot available
Insurance/OtherNot available
UtilitiesNot available
Est. monthly totalNot available
Income needed (GDS 32%)Not available
Estimates only. Not financial advice. Rates, taxes and fees vary by lender and municipality.

Saved Properties

Keep This One Handy

Save this listing, compare it later, or open your saved properties dashboard.

Manage Saved Searches
Map is approximate.

Neighbourhood

Area
Athol Ward
City
Prince Edward County
Postal code
K0K 1P0
Nearby
Cross Streets: County Road 10 between County Road 18 and Miller Road. ** Directions: Take County Road 10 into Cherry Valley from Picton - property is on your right hand side.