16095 7th Concession Road
King, ONDetached
$1,299,999
MLS® N14152736
Detached3 beds3 baths6 total
16095 7th Concession Road, King, ON photo 1
16095 7th Concession Road, King, ON photo 2
16095 7th Concession Road, King, ON photo 3
16095 7th Concession Road, King, ON photo 4
16095 7th Concession Road, King, ON photo 5
16095 7th Concession Road, King, ON photo 6
16095 7th Concession Road, King, ON photo 7
16095 7th Concession Road, King, ON photo 8
16095 7th Concession Road, King, ON photo 9
16095 7th Concession Road, King, ON photo 10
16095 7th Concession Road, King, ON photo 11
16095 7th Concession Road, King, ON photo 12
16095 7th Concession Road, King, ON photo 13
16095 7th Concession Road, King, ON photo 14
16095 7th Concession Road, King, ON photo 15
16095 7th Concession Road, King, ON photo 16
16095 7th Concession Road, King, ON photo 17
16095 7th Concession Road, King, ON photo 18
16095 7th Concession Road, King, ON photo 19
16095 7th Concession Road, King, ON photo 20
16095 7th Concession Road, King, ON photo 21
16095 7th Concession Road, King, ON photo 22
16095 7th Concession Road, King, ON photo 23
16095 7th Concession Road, King, ON photo 24
16095 7th Concession Road, King, ON photo 25
16095 7th Concession Road, King, ON photo 26
16095 7th Concession Road, King, ON photo 27
16095 7th Concession Road, King, ON photo 28
16095 7th Concession Road, King, ON photo 29
16095 7th Concession Road, King, ON photo 30
16095 7th Concession Road, King, ON photo 31
16095 7th Concession Road, King, ON photo 32
16095 7th Concession Road, King, ON photo 33
16095 7th Concession Road, King, ON photo 34
16095 7th Concession Road, King, ON photo 35
16095 7th Concession Road, King, ON photo 36
1 / 36

BUYER ADVANTAGE

Buy with confidence

Get a full-service approach built on strategy, strong negotiation, and clear guidance from offer to close.

  • Local Market Expertise
  • Broker-level Negotiation
  • Transparent Process
  • No-pressure Guidance

The right strategy depends on your goals, timing, budget, and the type of home you are buying. Get Your Buyer Snapshot.

About This Property

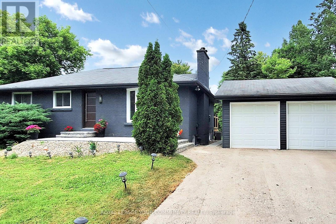
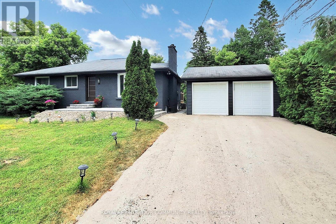
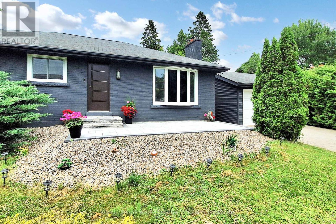
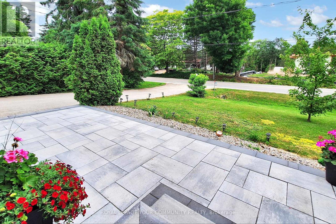
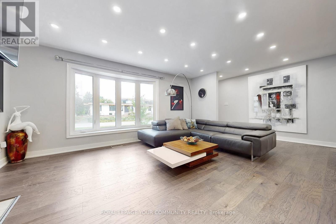
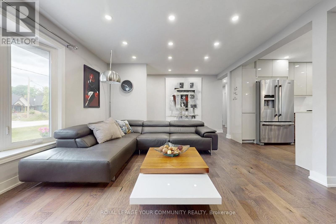
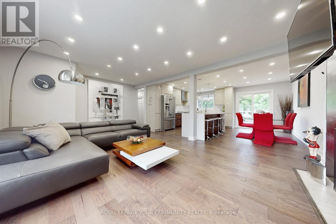
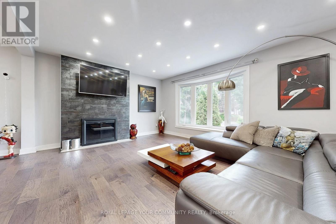
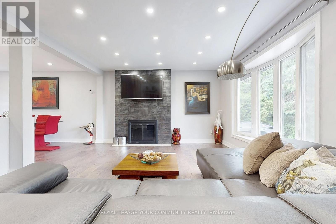
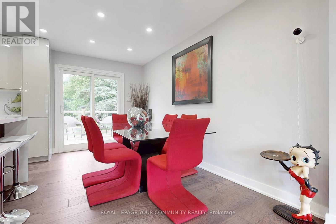
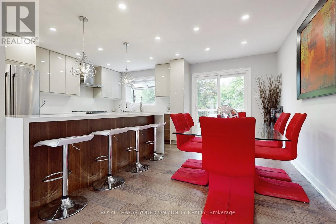
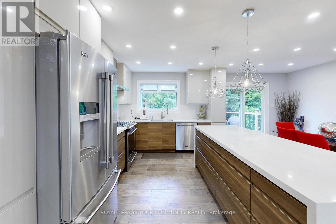
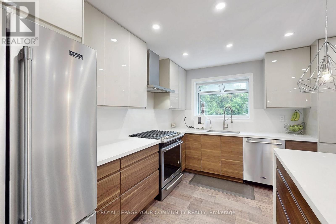
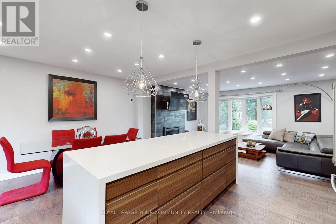
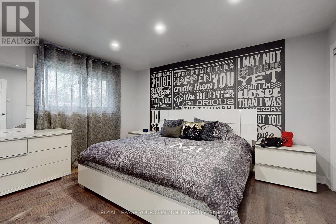
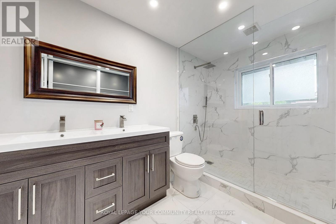
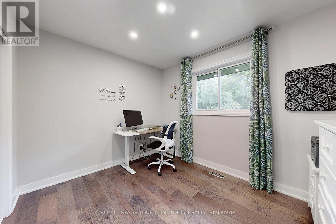
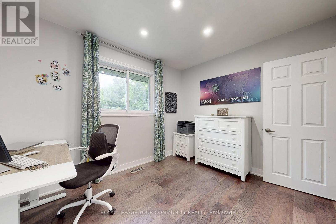
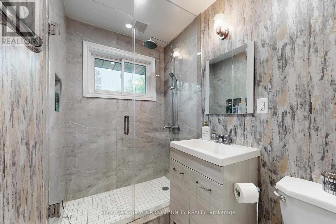
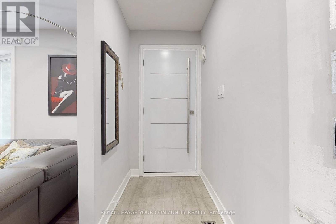
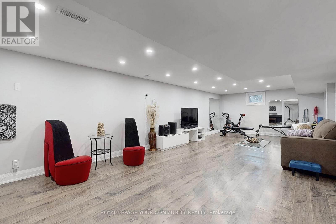
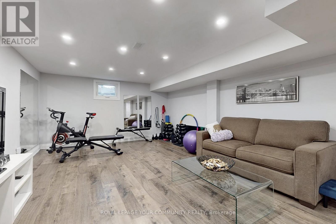
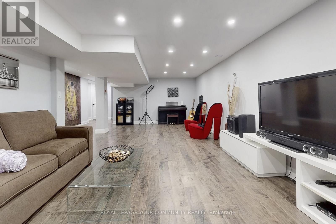
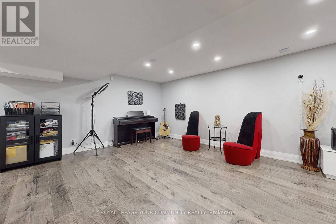
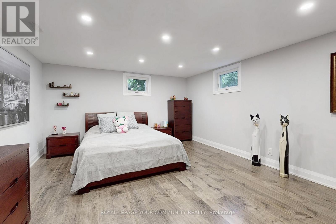
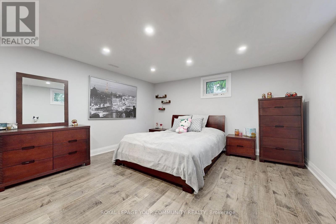
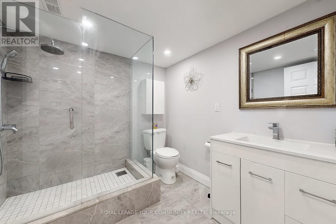
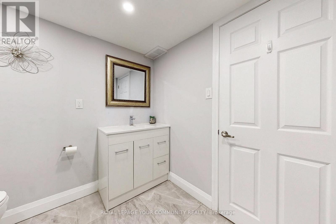
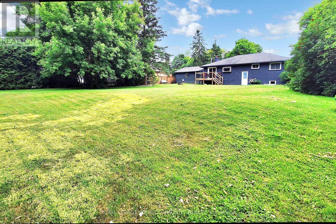
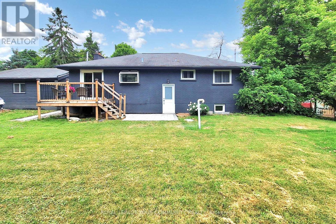
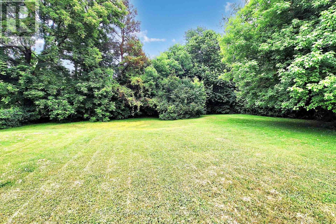
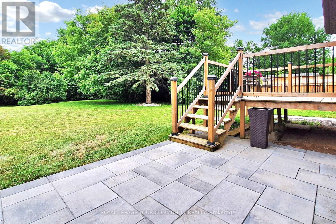
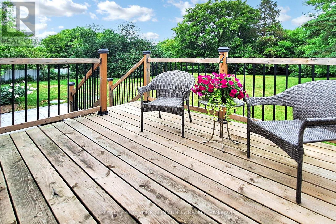
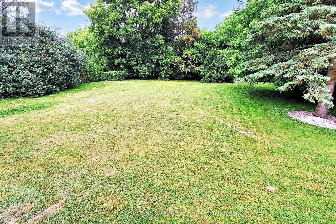
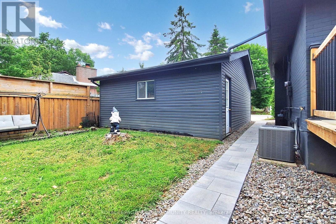
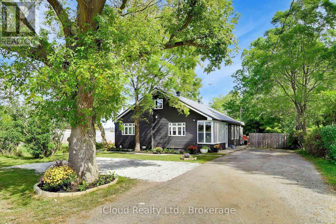
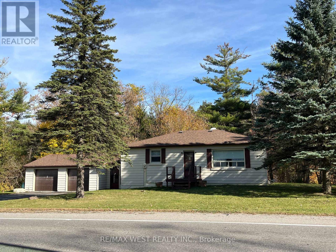
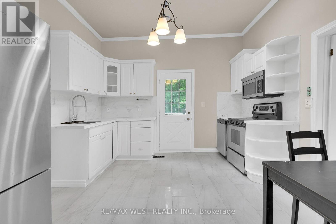
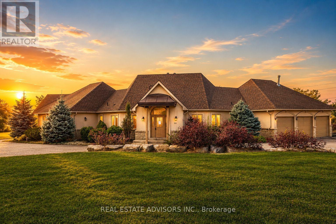
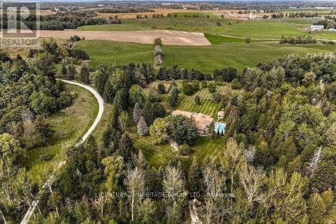
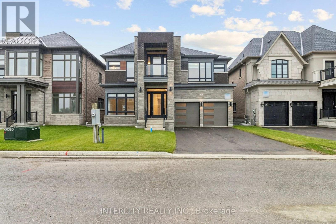
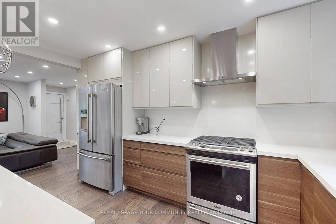
Renovated Bungalow Living with Room to Spread Out in Prestigious Pottageville! Discover the comfort of main-floor living without compromising on space, privacy or lifestyle. Nestled on a massive private lot surrounded by multi-million-dollar homes, this beautifully renovated detached bungalow offers the perfect blend of modern luxury and peaceful country charm. Enjoy the convenience of having your bedrooms, kitchen and principal living areas all on one level,with no need to move into a condo! The bright, open-concept main floor features a stunning custom kitchen with quartz countertops, matching backsplash, oversized island, ample cabinetry and premium stainless steel appliances, including a gas stove. The sun-filled family room welcomes you with a large bay window and cozy fireplace. Two spacious bedrooms, beautifully updated bathrooms and elegant engineered hardwood flooring complete the main level. Need more room? The professionally finished lower level with a separate entrance offers incredible flexibility, featuring a generous recreation room, home gym, additional bedroom and full bathroom, ideal for visiting family, overnight guests, working from home or pursuing your hobbies. Step outside to your own private retreat with an expansive backyard, detached two-car garage with extra storage, brand-new interlock and parking for 6+ vehicles. Extensively renovated and move-in ready, this home allows you to spend less time on projects and more time enjoying life. Just minutes from Highway 400, shopping and scenic trails. A rare opportunity to enjoy the simplicity of bungalow living with the space and privacy of a country property!seller is open to negotiating the inclusion of most furniture. (id:63604)

Key Facts

Type
Detached
Beds
3
Baths
3
Size
1,100 sqft
Lot
90 x 198 FT; 170.03 ftx100.07 ftx198.00 ftx 90.07 ft
Parking
6 total

Highlights

  • All
  • Water purifier
  • Water softener
  • Window Coverings
  • Water Heater
Property Details 18 details
Bedrooms
3 bedrooms
2 above grade + 1 below grade
Bathrooms
3 bathrooms
Parking
6 parking spaces
Detached Garage · Garage
Living area
1,100 - 1,500 sq. ft.
Property
Single Family · Bungalow · Freehold · Detached
Property subtype
Single Family
Structure type
House
Architectural style
Bungalow
Ownership
Freehold
Attached status
Detached
Storeys
1
Basement
Finished, Separate entrance
Heating
Forced air, Natural gas
Cooling
Central air conditioning
Fireplace
Yes
Lot dimensions
90 x 198 FT; 170.03 ftx100.07 ftx198.00 ftx 90.07 ft
Frontage
90 feet
Taxes
$5,230.00
Sewer
Septic System
Views
View

Interior features

AllWater purifierWater softenerWindow CoveringsWater HeaterHardwoodLaminateFireplace(s)

Exterior features

BrickConcrete

Lot and water

Carpet Free
Rooms 9 rooms
Level
Room
Dimensions
Main level
Family room
5.05 m x 4.06 m
Main level
Dining room
2.41 m x 4.04 m
Main level
Kitchen
2.9 m x 4.04 m
Main level
Primary Bedroom
4.17 m x 3.99 m
Main level
Bedroom 2
3.25 m x 2.74 m
Basement
Recreational, Games room
9.22 m x 5.56 m
Basement
Exercise room
9.22 m x 5.56 m
Basement
Bedroom
5.04 m x 4.12 m
Basement
Laundry room
Not specified
Mortgage & Affordability Estimate monthly costs
Purchase price$1,299,999
Down paymentNot available
Mortgage amountNot available
Principal & interestNot available
Property taxesNot available
Condo/HOA feeNot available
Insurance/OtherNot available
UtilitiesNot available
Est. monthly totalNot available
Income needed (GDS 32%)Not available
Estimates only. Not financial advice. Rates, taxes and fees vary by lender and municipality.

Saved Properties

Keep This One Handy

Save this listing, compare it later, or open your saved properties dashboard.

Manage Saved Searches
Map is approximate.

Neighbourhood

Area
Pottageville
City
King
Postal code
L0G 1J0
Nearby
Lloydtown-Aurora Rd/7th Concession Rd